31228
results
Refine Search

Your Search Results

r=2951-2975
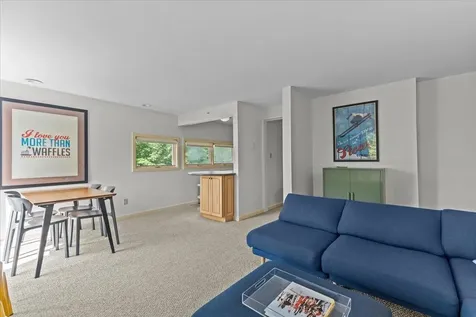
197 Mountainside Drive Stowe VT 05672
Sold

MLS Number 5048700

  • Condo
  • Square Feet 816
  • Bedrooms 3
  • New Contruction Existing
  • Year Built 1971


This spacious 3-bedroom, 2-bathroom condo at Mountainside Resort offers a comfortable and practical way to experience everything Stowe has to offer, whether you're looking for a primary home, a vacation getaway, or an income-generating short-term rental. Located right along the Mountain Road, the property is perfectly positioned between Stowe Village and the ski slopes at Mount Mansfield, putting you minutes from shops, restaurants, and the area's best outdoor activities. The condo is part of a well-established community known for its convenient access, walkability, and full-service amenities. You'll find local favorites like Piecasso, The Alchemist Brewery, and Idletyme Brewing just a short stroll away, while the mountain is a quick drive up the road. One of the standout features of this location is the direct access to the Stowe Recreation Path-a scenic paved trail that runs for over five miles through fields, woods, and along the West Branch River. Inside, the condo offers a functional and open layout with everything you need for easy living. The ceilings give the space an open feel, and sliding doors lead to a private balcony where you can enjoy your morning coffee or relax after a long day on the slopes. The three bedrooms offer flexibility and comfort for families, guests, or even a home office setup. The primary bedroom includes an ensuite bathroom and generous closet space, while the two additional bedrooms share a second full bath.

Listed by Gurjot Singh of Vermont Life Realtors

Sold by Kelley King, Pall Spera Company Realtors-Stowe
$
$
%
$/month over payments
Federal 30-year interest rate: 6.51% last updated on May 21, 2026
* All Figures are estimates. Check with your bank or proposed mortgage company for actual interest rates.
This product uses the FRED® API but is not endorsed or certified by the Federal Reserve Bank of St. Louis.

Ask A QuestionMore Details

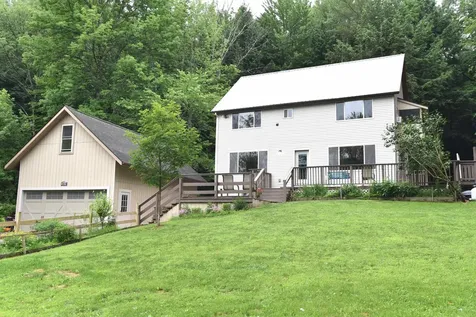
1114 Us Route 2 Marshfield VT 05658
Sold

MLS Number 5036334

  • Residential Single Family
  • Full Bath 1
  • Address 1114 Us Route 2
  • Construction Existing
  • Bedrooms 5

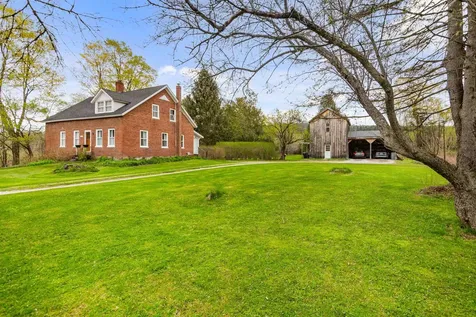
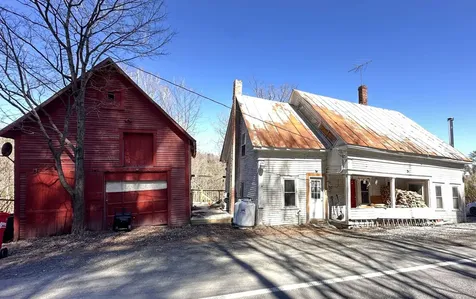
Located in the heart of Marshfield, this property offers a blend of rustic charm and future potential. Set on a half-acre lot, the home includes a barn with upper-level space for storage, creative use, or even a small workshop, plus room to park a vehicle (or two!). A welcoming front porch and a newer back porch provide great spaces for relaxing or entertaining guests. Conveniently positioned between Montpelier and St. Johnsbury, this property is a great opportunity for those looking to add their own touch while staying connected to many of Vermont's most beloved communities. Being sold as-is, this home is ideal for buyers with vision - whether you're seeking a project, an investment opportunity, or a space you can truly make your own.

Listed by Ruby Klarich and Soren Pfeffer of Central Vermont Real Estate

Sold by Michael Preseau, CENTURY 21 North East

$
$
%
$/month over payments
Federal 30-year interest rate: 6.51% last updated on May 21, 2026
* All Figures are estimates. Check with your bank or proposed mortgage company for actual interest rates.
This product uses the FRED® API but is not endorsed or certified by the Federal Reserve Bank of St. Louis.

Ask A QuestionMore Details

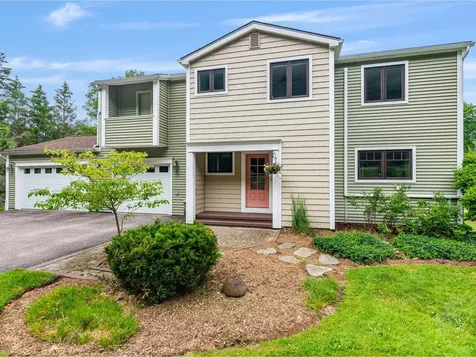
4630 Greenbush Road Charlotte VT 05445
Sold

MLS Number 5043040

  • Residential Single Family
  • Full Bath 1
  • Address 4630 Greenbush Road
  • Construction Existing
  • Bedrooms 3

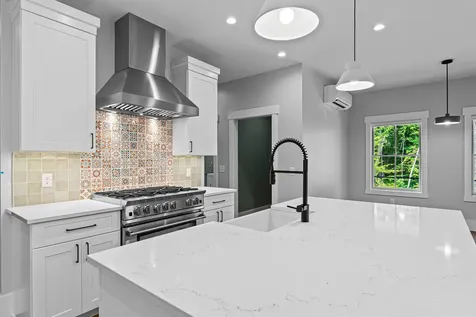
Built in 2019, this beautiful three bedroom, two bath farmhouse is ideal for a work-from-home life, your recreational hobbies, or a luxurious guest space. It has a bright, open layout with beautiful finishes, plus a large garage below for lots of storage or could serve as a workshop. Upstairs, the kitchen and living area are full of natural light thanks to the huge windows and balcony. The primary suite includes a walk-in closet and the spa-like bath is highlighted by a soaking tub and tiled shower. The lot is mostly wooded for privacy, but there's also cleared land perfect for a big garden, chickens, or just relaxing outdoors. You're just 20 minutes to downtown Burlington, but it feels like a private retreat. This is a rare chance to own a one-of-a-kind property in one of Vermont's most sought-after towns.

Listed by Emily Schneider of Prime Real Estate

Sold by Sandy Palmer, Vermont Real Estate Company

$
$
%
$/month over payments
Federal 30-year interest rate: 6.51% last updated on May 21, 2026
* All Figures are estimates. Check with your bank or proposed mortgage company for actual interest rates.
This product uses the FRED® API but is not endorsed or certified by the Federal Reserve Bank of St. Louis.

Virtual TourAsk A QuestionMore Details

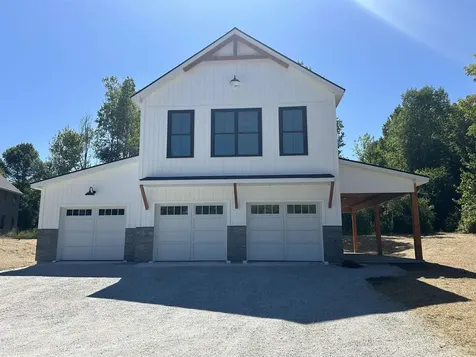
316 Carters Way Jericho VT 05465

Jericho, VT316 Carters Way

Sale Price$1,332,983

Sold

MLS Number 5057786

  • Residential Single Family
  • Full Bath 2
  • Address 316 Carters Way
  • Construction New Construction
  • Bedrooms 4

Listed by Jason Lefebvre of RE/MAX North Professionals

Sold by Julie Lamoreaux, Coldwell Banker Hickok and Boardman

$
$
%
$/month over payments
Federal 30-year interest rate: 6.51% last updated on May 21, 2026
* All Figures are estimates. Check with your bank or proposed mortgage company for actual interest rates.
This product uses the FRED® API but is not endorsed or certified by the Federal Reserve Bank of St. Louis.

Ask A QuestionMore Details

5479 St George Road Williston VT 05495
Sold

MLS Number 5041075

  • Residential Single Family
  • Full Bath 1
  • Address 5479 St George Road
  • Construction Existing
  • Bedrooms 4

Welcome to a truly special Vermont property-5479 St. George Road in Williston. This 1810-built Post & Beam home is a rare opportunity to own a piece of Vermont history, lovingly updated for modern living. Set on 4 peaceful acres, this 4-bedroom, 2-bath home offers over 2,200 sq ft of character-filled space, including original wide plank hardwood floors, exposed beams, and thoughtful updates that honor its roots. The sun-soaked living room invites relaxation, while the formal dining room with custom built-ins makes entertaining feel effortless. Outdoors, the expansive lot offers room to roam-ideal for gardening, gatherings, or simply soaking in the pastoral beauty. Whether you're looking for a quiet retreat or a place to grow, this property offers both charm and functionality. Located in a serene yet convenient area of Williston, you're just minutes from local amenities and major routes-offering the perfect balance of privacy and accessibility. Showings begin on 5/18/25.

Listed by Christiana Pepin of Prime Real Estate

Sold by Samuel Smith, S. R. Smith Real Estate

$
$
%
$/month over payments
Federal 30-year interest rate: 6.51% last updated on May 21, 2026
* All Figures are estimates. Check with your bank or proposed mortgage company for actual interest rates.
This product uses the FRED® API but is not endorsed or certified by the Federal Reserve Bank of St. Louis.

Ask A QuestionMore Details

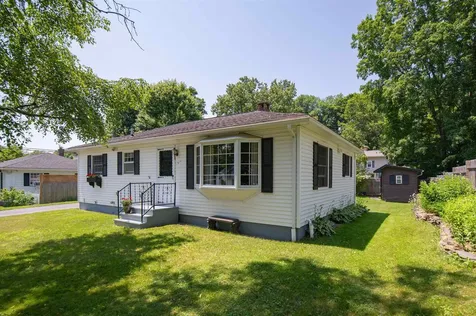
12 1/2 Murray Road Essex Junction VT 05452
Sold

MLS Number 5053325

  • Residential Single Family
  • Full Bath 1
  • Address 12 1/2 Murray Road
  • Construction Existing
  • Bedrooms 3

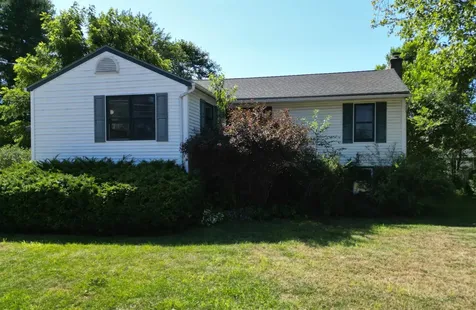
Inviting Ranch in a Sought-After Essex Junction Neighborhood. Step into the spacious living room with a versatile bonus area-perfect for a reading nook, play space, or home office. Continue into the bright kitchen with an eat-in dining area, and from there, step right out onto the back deck-ideal for outdoor dining, relaxing, or entertaining. This single-level home offers three comfortable bedrooms and a full bath, set on a level lot with room to garden, play, or simply unwind. Filled with natural light, the layout feels warm and welcoming throughout. Large basement with tall ceilings featuring laundry room, office, storage area or ready for your future expansion. Enjoy an awesome neighborhood location just minutes to the Champlain Valley Expo, and only moments from Pearl Street Park with tennis and pickleball courts, playgrounds, basketball, baseball areas, and even disc golf. You'll also love the convenience of nearby public transportation, shopping, and dining-everything you need close at hand. Don't miss this great opportunity to own a charming Essex Junction ranch in a location that truly has it all!

Listed by The Nancy Jenkins Team of Nancy Jenkins Real Estate

Sold by Julie Lamoreaux, Coldwell Banker Hickok and Boardman

$
$
%
$/month over payments
Federal 30-year interest rate: 6.51% last updated on May 21, 2026
* All Figures are estimates. Check with your bank or proposed mortgage company for actual interest rates.
This product uses the FRED® API but is not endorsed or certified by the Federal Reserve Bank of St. Louis.

Virtual TourAsk A QuestionMore Details

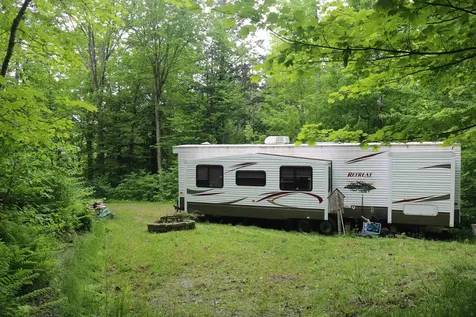
1587 Enosburg Mountain Road Enosburg VT 05450
Sold

MLS Number 5046809

  • Land
  • Acreage 1.63
  • Area VT-Franklin
  • Utilities Other
  • PricePerSqFt 31288.34

Step away from the rest of the world in this peaceful spot This would be an incredible spot to build your dream home! Or leave it as is and spend weekends sitting by the crackling fire pit soaking up the summers sounds and fresh mountain air. This lot includes a 2011 Keystone Park Model.

Listed by Dianna Benoit-Kittell of KW Vermont- Enosburg

Sold by Jennifer Mahoney, Vermont Mountain Real Estate

$
$
%
$/month over payments
Federal 30-year interest rate: 6.51% last updated on May 21, 2026
* All Figures are estimates. Check with your bank or proposed mortgage company for actual interest rates.
This product uses the FRED® API but is not endorsed or certified by the Federal Reserve Bank of St. Louis.

Virtual TourAsk A QuestionMore Details

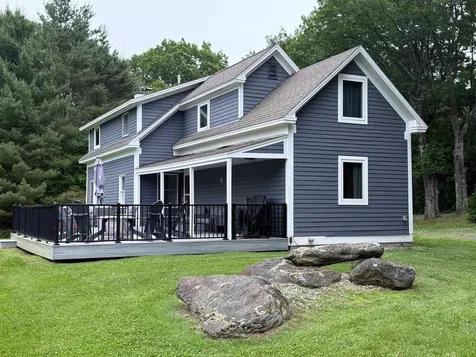
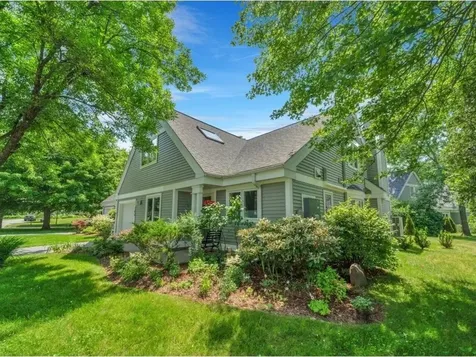
18 Maple Run Lane Stowe VT 05672

Stowe, VT18 Maple Run Lane

Sale Price$849,000

Sold

MLS Number 5049006

  • Residential Single Family
  • Full Bath 2
  • Address 18 Maple Run Lane
  • Construction Existing
  • Bedrooms 4

Charming renovated 4-Bedroom Home in the Heart of Stowe - Newly Renovated & Move-In Ready Nestled just off scenic Weeks Hill Road, this beautifully renovated 4-bedroom single-family home offers the perfect blend of comfort, convenience, and Vermont charm. Ideally located just minutes from Stowe Village and close to all local amenities, this property is a standout opportunity-whether you're looking for a full-time residence, a seasonal retreat, or a high-demand rental investment. Fully furnished and thoughtfully updated, the home features a brand-new kitchen, New flooring, a spacious new deck perfect for entertaining, an upgraded electrical system, and a brand-new 4-bedroom septic system for worry-free living. The open lot is dotted with mature apple trees, offering a peaceful setting with room to garden, play, or simply relax outdoors. Additional highlights include a freestanding garage with ample storage space, a dedicated gardener's shed, and tasteful, turnkey finishes throughout.

Listed by Bobby Roberts of Rusty Nail Real Estate

Sold by Maura O'Neill, Ridgeline Real Estate

$
$
%
$/month over payments
Federal 30-year interest rate: 6.51% last updated on May 21, 2026
* All Figures are estimates. Check with your bank or proposed mortgage company for actual interest rates.
This product uses the FRED® API but is not endorsed or certified by the Federal Reserve Bank of St. Louis.

Ask A QuestionMore Details

1439 East Hill Road Williston VT 05495
Sold

MLS Number 5050579

  • Residential Single Family
  • Full Bath 2
  • Address 1439 East Hill Road
  • Construction Existing
  • Bedrooms 3

There's something special about a home that makes you slow down and breathe a little deeper, and this Williston gem does exactly that! This 3-bedroom home has been thoughtfully improved over time, with care that's easy to feel the moment you arrive. Highlights include a beautiful bathroom addition to the primary bedroom, featuring radiant heat, a glass enclosed shower, double-sink vanity with quartz countertops, separate water closet, and custom walk-in closet by Inspired Closets. Four mini-splits added in 2022/2023 cool both floors, and the electrical panel has been upgraded to 200 AMP service. The upscale kitchen is as functional as it is welcoming, with a large island, crown molding, and stainless appliances - all flowing seamlessly into the open living and dining area for effortless entertaining. Downstairs, a finished basement offers a bonus room perfect for guests, a family room, laundry area, and a full bath. Handy laundry chutes from both the main and second floors make laundry day a bit easier. Step out to the covered deck overlooking the backyard perfect for summer BBQs. Perennial gardens surround the home, along with three raised beds for your favorite veggies. The backyard is private and expansive, with room to clear a trail to a small off-site pond. A front-door storage closet is ideal for skis or gear. Just minutes from Chamberlin Hill Bike Trails, Mud Pond Conservation Area, and Cochran's Ski Area - this home really has it all! Showings begin Friday 7/11.

Listed by Sarah Harrington of Coldwell Banker Hickok and Boardman

Sold by Ernie Rossi, 802 Real Estate

$
$
%
$/month over payments
Federal 30-year interest rate: 6.51% last updated on May 21, 2026
* All Figures are estimates. Check with your bank or proposed mortgage company for actual interest rates.
This product uses the FRED® API but is not endorsed or certified by the Federal Reserve Bank of St. Louis.

Ask A QuestionMore Details

29 Leonard Street Barre City VT 05641
Sold

MLS Number 5050961

  • Residential Single Family
  • Full Bath 1
  • Address 29 Leonard Street
  • Construction Existing
  • Bedrooms 2

This charming home is cozy, comfortable, and filled with cottage core vibes. A sweet one-level living layout with two bedrooms, dining area, spacious kitchen, and a light filled living room is easy to maintain. Original and immaculate hardwood floors, pale yellow vintage tile in the bathroom, and custom details like the new butcher-block built-in pantry shelf bring character. The unfinished basement is a great workshop or rec space, with a half-bath and laundry to take care of needs. A large flat yard with privacy fence, utility shed, and established flower beds will have you enjoying all the warmer seasons have to offer. The carport will protect your vehicles in the winter, and doubles as an additional shaded patio in the sun. Located at the end of a dead-end street on up on the south-west hills, with preserved green space next door, a secret path to the elementary and middle school, and access to the bike path just around the corner, the location is *chef's kiss*.

Listed by Bethany Pombar of KW Vermont - Barre

Sold by Gail Wheatley, Vermont Heritage Real Estate

$
$
%
$/month over payments
Federal 30-year interest rate: 6.51% last updated on May 21, 2026
* All Figures are estimates. Check with your bank or proposed mortgage company for actual interest rates.
This product uses the FRED® API but is not endorsed or certified by the Federal Reserve Bank of St. Louis.

Virtual TourAsk A QuestionMore Details

340 Cochran Road Richmond VT 05477
Sold

MLS Number 5050585

  • Residential Single Family
  • Full Bath 2
  • Address 340 Cochran Road
  • Construction Existing
  • Bedrooms 3

Amazing home package-Includes a 2-story garage for the car/hobby person, a 660+- sq. foot apartment, and a spacious 3 bedroom 2-story home! Located just on the outskirts of Richmond Village, you'll have the conveniences of this in-town home with Richmond market, Town Center, Post office, Library, Village Green, & Elementary/Middle schools so close by. I-89 is only about 2 miles away so you can't beat the convenience with this one! Home features beautiful wood flooring throughout the first floor, open Kitchen & Dining rooms, Living room & additional Family room or den, & a half bath. The 2nd floor features a large main bedroom suite with large bath, and an additional 2 bedrooms with full bath with laundry. The ONE BEDROOM APT. in the walk-out LOWER LEVEL adds another 660 sq. ft. Approved by the Town, this additional 4th bedroom (apartment) can be a bonus for someone needing a rental or mother-in-law apartment. Another feature is of course the large 2 story garage- It offers a great opportunity for someone's in-home business or hobbies! This home is a great package for a lucky new owner!

Listed by Linda St. Amour of RE/MAX North Professionals

Sold by The Nancy Jenkins Team, Nancy Jenkins Real Estate

$
$
%
$/month over payments
Federal 30-year interest rate: 6.51% last updated on May 21, 2026
* All Figures are estimates. Check with your bank or proposed mortgage company for actual interest rates.
This product uses the FRED® API but is not endorsed or certified by the Federal Reserve Bank of St. Louis.

Virtual TourAsk A QuestionMore Details

74 Turquoise Road Shelburne VT 05482
Sold

MLS Number 5057750

  • Residential Single Family
  • Address 74 Turquoise Road
  • Construction New Construction
  • Bedrooms 1
  • Bathroom 2

Listed by Templeton Real Estate Group of KW Vermont

Sold by Kimberly Hart, Real Broker LLC

$
$
%
$/month over payments
Federal 30-year interest rate: 6.51% last updated on May 21, 2026
* All Figures are estimates. Check with your bank or proposed mortgage company for actual interest rates.
This product uses the FRED® API but is not endorsed or certified by the Federal Reserve Bank of St. Louis.

Ask A QuestionMore Details

165 Cumberland Road Burlington VT 05408
Sold

MLS Number 5048188

  • Condo
  • Square Feet 1,774
  • Bedrooms 3
  • New Contruction Existing
  • Address 165 Cumberland Road

Stunning, 3-bed, 2.5-bath remodeled end-unit townhouse with 1st floor primary suite, beach access, and pool. No detail has been spared on this recently updated home! Kitchen has painted cabinets, quartz counters, upgraded stainless appliances, spacious breakfast bar, and newer birch floors. Wood floors and gorgeous new gas fireplace in living and dining rooms that open to new composite deck with landscaping and lots of privacy. Bonus feature is a spacious study/den. First floor primary has full updated bath with new vanity and flooring. Second floor has another primary bedroom option with large updated full bathroom and two spacious bedrooms. Newer windows, flooring, and paint through most of home and FOUR mini-splits for AC and heat. Attached one-car garage and extra space for storage. This is a fantastic neighborhood with gorgeous private beach, neighborhood pool, and near community park with tennis and pickleball courts and playground. Great location right off bike path, and a short drive to downtown and UVM.

Listed by Dana Valentine of Coldwell Banker Hickok and Boardman

Sold by Edie Brodsky, Coldwell Banker Hickok and Boardman

$
$
%
$/month over payments
Federal 30-year interest rate: 6.51% last updated on May 21, 2026
* All Figures are estimates. Check with your bank or proposed mortgage company for actual interest rates.
This product uses the FRED® API but is not endorsed or certified by the Federal Reserve Bank of St. Louis.

Ask A QuestionMore Details

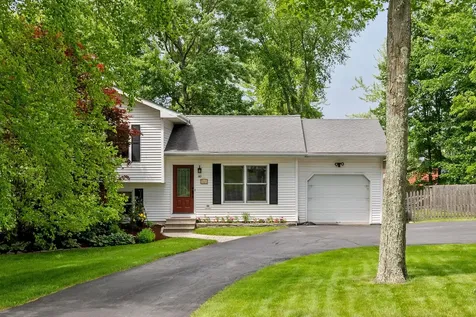
60 Savage Court Williston VT 05495
Sold

MLS Number 5047946

  • Residential Single Family
  • Full Bath 1
  • Address 60 Savage Court
  • Construction Existing
  • Bedrooms 4

Tucked into a desirable Williston neighborhood, this beautifully landscaped tri-level home offers the perfect blend of comfort, style, and functionality. With 4 bedrooms and 2 baths, the thoughtfully designed layout provides distinct living areas while maintaining a warm, connected feel. The eat-in kitchen features stainless steel appliances and opens to a private deck-ideal for al fresco dining or morning coffee. Downstairs, a spacious family room offers flexible space for work or play, while a large crawl space provides generous, easily accessible storage. Outside, the fully fenced yard is a private oasis, complete with lush plantings, a storage shed, and plenty of room for gardening or gatherings. A newer furnace ensures year-round efficiency and peace of mind. Conveniently located just minutes from shops, schools, and I-89, this move-in-ready home is a rare find in a prime Williston location.

Listed by Erin Dupuis of Vermont Real Estate Company

Sold by Darcy Handy, RE/MAX North Professionals

$
$
%
$/month over payments
Federal 30-year interest rate: 6.51% last updated on May 21, 2026
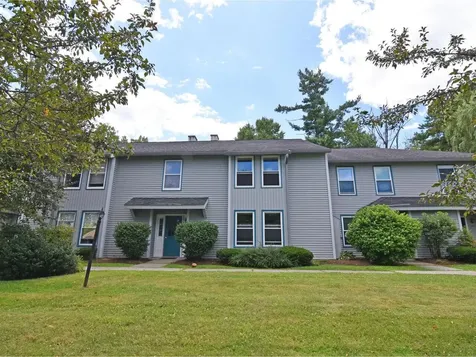
* All Figures are estimates. Check with your bank or proposed mortgage company for actual interest rates.
This product uses the FRED® API but is not endorsed or certified by the Federal Reserve Bank of St. Louis.

Virtual TourAsk A QuestionMore Details

31 Iris Lane South Burlington VT 05403
Sold

MLS Number 5057708

  • Residential Single Family
  • Full Bath 2
  • Address 31 Iris Lane
  • Construction Existing
  • Bedrooms 3

Listed by Karen Waters of Coldwell Banker Hickok and Boardman

Sold by Dana Valentine, Coldwell Banker Hickok and Boardman

$
$
%
$/month over payments
Federal 30-year interest rate: 6.51% last updated on May 21, 2026
* All Figures are estimates. Check with your bank or proposed mortgage company for actual interest rates.
This product uses the FRED® API but is not endorsed or certified by the Federal Reserve Bank of St. Louis.

Ask A QuestionMore Details

270 Eastview Circle Williston VT 05495
Sold

MLS Number 5045286

  • Condo
  • Square Feet 1,293
  • Bedrooms 2
  • New Contruction Existing
  • Address 270 Eastview Circle

Open House Saturday 6/14 from 11 am to 1 pm! Welcome home to easy living in one of Williston's most desirable neighborhoods! This bright and spacious and updated townhome is filled with natural light and offers 2 generously sized bedrooms, 2 bathrooms, and an open-concept layout that makes everyday living and entertaining a breeze. Step inside to a welcoming space that flows effortlessly from room to room, with large windows and a layout designed for comfort and connection. The attached garage adds convenience year-round, while the private backyard oasis is perfect for morning coffee, evening cocktails, or summer get-togethers with friends. Enjoy worry-free living with exterior maintenance and landscaping fully taken care of-freeing up your time to explore everything the area has to offer. With shopping, dining, I-89, and parks just minutes away, you'll love the unbeatable location that blends accessibility with a peaceful neighborhood feel. Whether you're a first-time buyer, downsizing, or simply craving low-maintenance living in a prime location, this townhome is the perfect place to call your own. CUFSH

Listed by Darcy Handy of RE/MAX North Professionals

Sold by The Malley Group, KW Vermont

$
$
%
$/month over payments
Federal 30-year interest rate: 6.51% last updated on May 21, 2026
* All Figures are estimates. Check with your bank or proposed mortgage company for actual interest rates.
This product uses the FRED® API but is not endorsed or certified by the Federal Reserve Bank of St. Louis.

Virtual TourAsk A QuestionMore Details

109 Phoebe Lane South Hero VT 05486
Sold

MLS Number 5037310

  • Land
  • Address 109 Phoebe Lane
  • Acreage 0.11
  • Area VT-Grand Isle
  • PricePerSqFt 2863636.36

Ready to build your dream lakefront retreat this summer? Nestled on the shores of Lake Champlain in the heart of South Hero, this unique property presents a rare chance to craft a custom waterfront escape. Set on 0.11 acre of owned land and accompanied by a shared interest in 2.67 acres of waterfront common land-spanning 529 feet of pristine shoreline-this homesite offers both privacy and community in one stunning package. Positioned within a protected bay, the property boasts sweeping, year-round easterly views of both the lake and surrounding mountains, creating a picturesque backdrop for every season. This lot includes approvals for a three-bedroom home, town water, electricity, the community septic system, and is fully prepped for immediate construction. Less than 25 minutes from Burlington, you'll enjoy the perfect blend of peaceful lakeside living and easy access to urban amenities. Explore nearby local shops, cozy restaurants, and a vibrant seasonal farmers market. For boating enthusiasts, Keeler Bay Marina is just next door, offering boat slips and boat ramp access. With common land and shoreline care managed by the homeowners association, this is a truly turnkey opportunity-one where the beauty of the lakefront meets effortless living. More than a property-this is your chance to live Lake Champlain life at its finest.

Listed by Kelly Byers and Mary Palmer of Four Seasons Sotheby's Int'l Realty

Sold by Erin Dupuis, Vermont Real Estate Company

$
$
%
$/month over payments
Federal 30-year interest rate: 6.51% last updated on May 21, 2026
* All Figures are estimates. Check with your bank or proposed mortgage company for actual interest rates.
This product uses the FRED® API but is not endorsed or certified by the Federal Reserve Bank of St. Louis.

Ask A QuestionMore Details

110 Hay Meadow Lane Jericho VT 05465

Jericho, VT110 Hay Meadow Lane

Sale Price$1,017,658

Sold

MLS Number 5057689

  • Residential Single Family
  • Full Bath 1
  • Address 110 Hay Meadow Lane
  • Construction New Construction
  • Bedrooms 3

Listed by Jason Lefebvre of RE/MAX North Professionals

Sold by Sarah MacLeod, Four Seasons Sotheby's Int'l Realty

$
$
%
$/month over payments
Federal 30-year interest rate: 6.51% last updated on May 21, 2026
* All Figures are estimates. Check with your bank or proposed mortgage company for actual interest rates.
This product uses the FRED® API but is not endorsed or certified by the Federal Reserve Bank of St. Louis.

Ask A QuestionMore Details

66 Chamberlin Lane Williston VT 05495
Sold

MLS Number 5040898

  • Residential Single Family
  • Full Bath 1
  • Address 66 Chamberlin Lane
  • Construction Existing
  • Bedrooms 4

Located in one of Williston's most sought-after neighborhoods, this spacious 4-bedroom, 3-bath home offers a combination of quiet suburban charm and unbeatable convenience. Located just minutes from 89, local shopping, dining, and the UVM medical center. Inside, you will find a light-filled, welcoming layout with crown moulding throughout, a finished basement with ample storage and built-ins, a large master suite with bath and walk-in closet, a home office, and much more! Enjoy the wildlife off your back deck, which looks out to a large private backyard. Allen Brook Elementary and Williston Central School are within walking distance. New furnace and solar! Showings start 5/16

Listed by Jennifer Milot of Milot Real Estate

Sold by The Hammond Team, KW Vermont

$
$
%
$/month over payments
Federal 30-year interest rate: 6.51% last updated on May 21, 2026
* All Figures are estimates. Check with your bank or proposed mortgage company for actual interest rates.
This product uses the FRED® API but is not endorsed or certified by the Federal Reserve Bank of St. Louis.

Ask A QuestionMore Details

540 S Main Street St. Albans City VT 05478
Sold

MLS Number 5017659

  • Residential Single Family
  • Full Bath 2
  • Address 540 S Main Street
  • Construction Existing
  • Bedrooms 3

Welcome to a unique opportunity to own a slice of Vermont paradise, just steps from the renowned Missisquoi Valley Rail Trail and a short distance from the serene St. Albans Bay. Whether you're an outdoor enthusiast or looking for a tranquil retreat, this property offers the best of both worlds. Nestled on an expansive lot with lush wildlife, this property features an impressive variety of mature fruit trees and abundant natural beauty that will captivate nature lovers. Imagine waking up to the sounds of birds chirping and enjoying fresh fruit from your own backyard, with picturesque views all around. For those seeking development potential, the possibilities here are endless. With its large, versatile lot, 540 South Main St. offers excellent opportunities for expansion or subdivision, making it a smart investment in a rapidly growing area. Whether you envision creating your own family compound or developing multiple homes, this property is primed for the future. Located in the charming town of St. Albans, Vermont, you'll enjoy the perfect balance of rural serenity with easy access to amenities, shopping, and dining in downtown St. Albans. Plus, with close proximity to the interstate, you're just a short drive from Burlington and Montreal, making this a convenient location for out-of-state buyers looking for a peaceful escape without sacrificing convenience. Come experience the beauty, potential, and lifestyle that await, your Vermont dream home is closer than you think!

Listed by Mathew Ghafoori of RE/Max Heritage

Sold by Lauren Plankey, EXP Realty

$
$
%
$/month over payments
Federal 30-year interest rate: 6.51% last updated on May 21, 2026
* All Figures are estimates. Check with your bank or proposed mortgage company for actual interest rates.
This product uses the FRED® API but is not endorsed or certified by the Federal Reserve Bank of St. Louis.

Virtual TourAsk A QuestionMore Details

61 Brook Road Stowe VT 05672
Sold

MLS Number 5040325

  • Condo
  • Square Feet 3,398
  • Bedrooms 3
  • New Contruction Existing
  • Complex Covered Bridge

Welcome to Covered Bridge Townhomes! This end unit is located on a quiet dead-end road surrounded by forest (protected by Stowe Land Trust), hiking trails out your front door and a view of the Worcester mountain range. This stunning 3-bedroom, 5-bathroom home offers luxurious mountain living! The first floor primary suite boasts an ensuite bathroom and a private balcony, perfect for enjoying the serene mountain views. Cathedral ceilings and a gas fireplace create a dramatic and cozy ambiance in the living area and the separate dining area can easily entertain 10-12 guests. Both dining and living areas lead out to a spacious terraced deck with retractable awning, outdoor dining, grilling, hot tubbing and there is even a kennel for your pet. The gourmet kitchen features a spacious island, breakfast nook, and high-end appliances, ideal for any cooking enthusiast. The bedrooms on the upper level have ensuite bathrooms, ensuring comfort and privacy for all. The lower level provides room for a den, office, bunkroom, family room...lots of options to accommodate your family's needs. For those wanting to enjoy the outdoors, the development offers tennis courts, an inground pool and just down the road are more hiking/mountain biking trails as well as the 5.3 mile bike path…Stowe ski resort and the Topnotch Resort & Spa along with its indoor/outdoor tennis/pickleball courts are just a few minutes away. This home allows you to enjoy mountain life at its best. Sold equipped and furnished.

Listed by Caroline Marhefka of Four Seasons Sotheby's Int'l Realty

Sold by Gayle Oberg, Element Real Estate

$
$
%
$/month over payments
Federal 30-year interest rate: 6.51% last updated on May 21, 2026
* All Figures are estimates. Check with your bank or proposed mortgage company for actual interest rates.
This product uses the FRED® API but is not endorsed or certified by the Federal Reserve Bank of St. Louis.

Virtual TourAsk A QuestionMore Details

7 Glenwood Drive Essex VT 05452

Essex, VT7 Glenwood Drive

Sale Price$475,000

Sold

MLS Number 5051153

  • Residential Single Family
  • Full Bath 2
  • Address 7 Glenwood Drive
  • Construction Existing
  • Bedrooms 2

Nestled on a peaceful, wooded 0.7-acre lot in desirable Essex, this charming gambrel-style home offers the perfect balance of comfort, privacy, and convenience. Surrounded by mature trees and natural beauty, the property features classic cedar siding, a sunny open backyard, and a spacious Trex deck with an Otter Creek retractable awning-ideal for relaxing or entertaining. Enjoy a covered porch with a sunken hot tub, perfect for unwinding year-round. Inside, the first floor is fully accessible via a ramp and showcases beautiful wood floors, a bright and airy layout, and a spacious kitchen with stainless steel appliances-including a new refrigerator (2025). A large three-season porch adds even more living space, while mini-split cooling ensures comfort in the warmer months. The home has been freshly painted in 2025 and includes basement laundry, a new washer (2025), a heated garage with overhead storage, and a portable generator for peace of mind. Upstairs, you'll find oversized bedrooms with ample closet space. Located in one of Chittenden County's most sought-after communities, this home is just minutes from Essex schools, shopping, dining, parks, and trails-plus easy access to Burlington and I-89. Don't miss this opportunity to enjoy peaceful Vermont living with modern convenience!

Listed by Elise Polli of Polli Properties

Sold by, Element Real Estate

$
$
%
$/month over payments
Federal 30-year interest rate: 6.51% last updated on May 21, 2026
* All Figures are estimates. Check with your bank or proposed mortgage company for actual interest rates.
This product uses the FRED® API but is not endorsed or certified by the Federal Reserve Bank of St. Louis.

Ask A QuestionMore Details

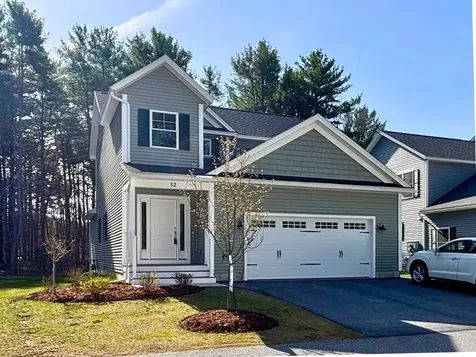
52 Ellie's Way Colchester VT 05446
Sold

MLS Number 5028915

  • Residential Single Family
  • Full Bath 2
  • Address 52 Ellie's Way
  • Construction Existing
  • Bedrooms 3

Like-new single-family home in a highly desirable Colchester neighborhood with just five exclusive residences! Built less than two years ago, this meticulously maintained home is in pristine condition. The thoughtfully designed open floor plan includes a first-floor primary suite, convenient first-floor laundry, and a spacious living/family room with a cozy gas fireplace that flows seamlessly to the back deck-perfect for indoor-outdoor living. The modern kitchen features stainless steel appliances, while two separate upstairs bedrooms provide privacy and a flexible layout. The basement offers exciting potential for future expansion, and multi-zone central AC ensures year-round comfort. Nestled in a quiet, tucked-away location, this home offers peaceful surroundings while still benefiting from close access to Lake Champlain and some of the best shopping, dining, and entertainment in Chittenden County. Don't miss this rare opportunity to own a nearly brand-new home in a fantastic setting!

Listed by The Signature Realty Group of Signature Properties of Vermont

Sold by David Stanley, Ridgeline Real Estate

$
$
%
$/month over payments
Federal 30-year interest rate: 6.51% last updated on May 21, 2026
* All Figures are estimates. Check with your bank or proposed mortgage company for actual interest rates.
This product uses the FRED® API but is not endorsed or certified by the Federal Reserve Bank of St. Louis.

Virtual TourAsk A QuestionMore Details

141 Ledgewood Circle Burlington VT 05401
Sold

MLS Number 5053071

  • Condo
  • Square Feet 1,065
  • Bedrooms 2
  • New Contruction Existing
  • Complex Ledgewood South

Great value in this second-floor flat with a private balcony at Ledgewood South condominiums. Large, vaulted living room opens to kitchen/dining with balcony access. Two bedrooms plus washer/dryer in-unit. All new ceiling lights and updated bathroom. The building is set back from the road and the balcony looks out to woods behind the unit for added privacy. Assigned carport with storage. Enjoy the association tennis court & pool - all close to Burlington's waterfront, Oakledge Park, and the popular bike path. One pet & rentals allowed.

Listed by Brian Boardman of Coldwell Banker Hickok and Boardman

Sold by Sarah Peluso, IPJ Real Estate

$
$
%
$/month over payments
Federal 30-year interest rate: 6.51% last updated on May 21, 2026
* All Figures are estimates. Check with your bank or proposed mortgage company for actual interest rates.
This product uses the FRED® API but is not endorsed or certified by the Federal Reserve Bank of St. Louis.

Ask A QuestionMore Details

370 Farrell Street South Burlington VT 05403
Sold

MLS Number 5045817

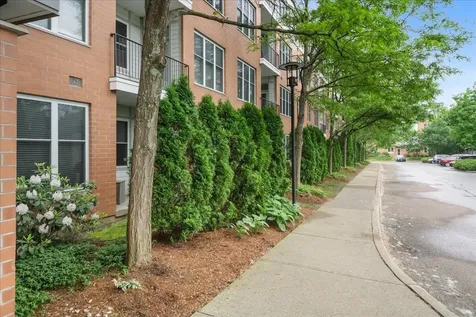
  • Condo
  • Square Feet 1,100
  • Bedrooms 2
  • New Contruction Existing
  • Address 370 Farrell Street

This lovingly maintained unit in the desirable Eastwood Commons neighborhood boasts 9-foot ceilings and an abundance of natural light streaming through the windows in both the spacious great room and primary bedroom suite. The primary suite features a generous walk-in closet, a private bathroom, and direct access to your own balcony. The open floor plan is enhanced by elegant nickel lighting and custom window treatments throughout. Enjoy the convenience of underground parking, a secure building with elevator access, a well-equipped fitness center, and a beautifully designed lobby. The ease of condo living in this building includes central air and heat, water, sewer, exterior maintenance, landscaping and more adding exceptional value and allowing owners to enjoy life to it's fullest. This exceptionally run HOA also boasts a strong reserve fund providing peace of mind for years to come. Ideally situated just minutes from public transportation, UVM Medical Center, shopping, and a variety of restaurants, this home offers the perfect combination of comfort and convenience. Call to schedule your showing today!

Listed by Emily Mcleod of Flex Realty

Sold by Brian M. Boardman, Coldwell Banker Hickok and Boardman

$
$
%
$/month over payments
Federal 30-year interest rate: 6.51% last updated on May 21, 2026
* All Figures are estimates. Check with your bank or proposed mortgage company for actual interest rates.
This product uses the FRED® API but is not endorsed or certified by the Federal Reserve Bank of St. Louis.

Ask A QuestionMore Details

Broker Reciprocity 

Copyright 2026 PrimeMLS, Inc. All rights reserved. This information is deemed reliable, but not guaranteed. The data relating to real estate displayed on this display comes in part from the IDX Program of PrimeMLS. The information being provided is for consumers’ personal, non-commercial use and may not be used for any purpose other than to identify prospective properties consumers may be interested in purchasing. Data last updated May 28, 2026 10:41 AM EDT