31230
results
Refine Search

Your Search Results

r=2976-3000
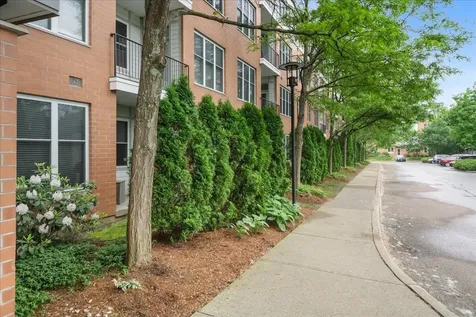
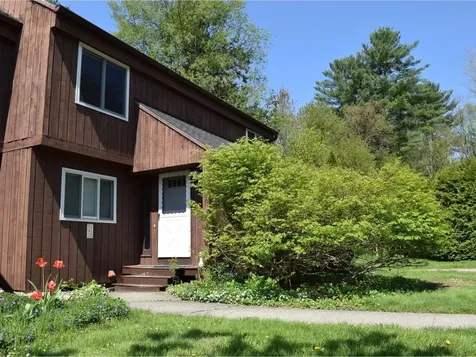
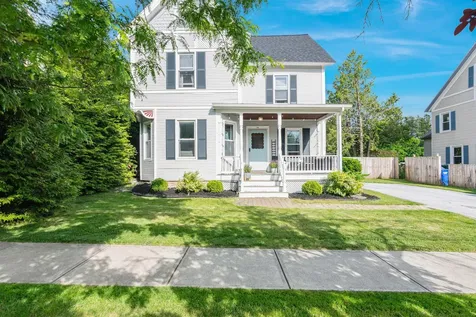
141 Ledgewood Circle Burlington VT 05401
Sold

MLS Number 5053071

  • Condo
  • Square Feet 1,065
  • Bedrooms 2
  • New Contruction Existing
  • Complex Ledgewood South

Great value in this second-floor flat with a private balcony at Ledgewood South condominiums. Large, vaulted living room opens to kitchen/dining with balcony access. Two bedrooms plus washer/dryer in-unit. All new ceiling lights and updated bathroom. The building is set back from the road and the balcony looks out to woods behind the unit for added privacy. Assigned carport with storage. Enjoy the association tennis court & pool - all close to Burlington's waterfront, Oakledge Park, and the popular bike path. One pet & rentals allowed.

Listed by Brian Boardman of Coldwell Banker Hickok and Boardman

Sold by Sarah Peluso, IPJ Real Estate

$
$
%
$/month over payments
Federal 30-year interest rate: 6.51% last updated on May 21, 2026
* All Figures are estimates. Check with your bank or proposed mortgage company for actual interest rates.
This product uses the FRED® API but is not endorsed or certified by the Federal Reserve Bank of St. Louis.

Ask A QuestionMore Details

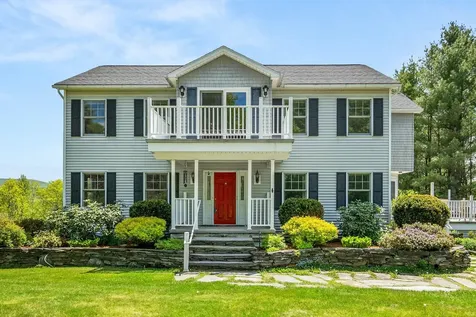
370 Farrell Street South Burlington VT 05403
Sold

MLS Number 5045817

  • Condo
  • Square Feet 1,100
  • Bedrooms 2
  • New Contruction Existing
  • Address 370 Farrell Street

This lovingly maintained unit in the desirable Eastwood Commons neighborhood boasts 9-foot ceilings and an abundance of natural light streaming through the windows in both the spacious great room and primary bedroom suite. The primary suite features a generous walk-in closet, a private bathroom, and direct access to your own balcony. The open floor plan is enhanced by elegant nickel lighting and custom window treatments throughout. Enjoy the convenience of underground parking, a secure building with elevator access, a well-equipped fitness center, and a beautifully designed lobby. The ease of condo living in this building includes central air and heat, water, sewer, exterior maintenance, landscaping and more adding exceptional value and allowing owners to enjoy life to it's fullest. This exceptionally run HOA also boasts a strong reserve fund providing peace of mind for years to come. Ideally situated just minutes from public transportation, UVM Medical Center, shopping, and a variety of restaurants, this home offers the perfect combination of comfort and convenience. Call to schedule your showing today!

Listed by Emily Mcleod of Flex Realty

Sold by Brian M. Boardman, Coldwell Banker Hickok and Boardman

$
$
%
$/month over payments
Federal 30-year interest rate: 6.51% last updated on May 21, 2026
* All Figures are estimates. Check with your bank or proposed mortgage company for actual interest rates.
This product uses the FRED® API but is not endorsed or certified by the Federal Reserve Bank of St. Louis.

Ask A QuestionMore Details

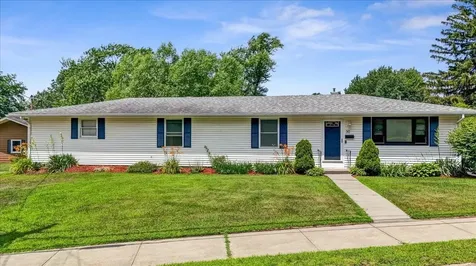
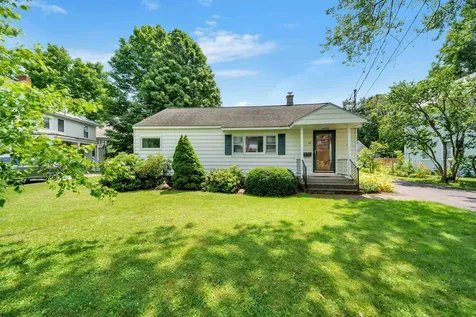
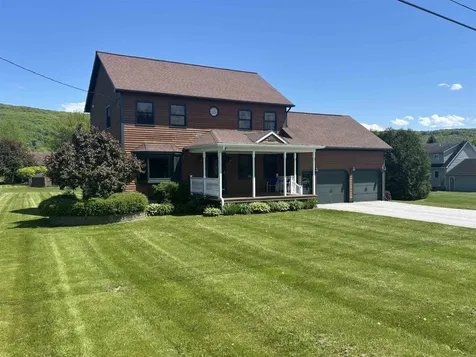
30 Bernard Street Winooski VT 05404
Sold

MLS Number 5050464

  • Residential Single Family
  • Full Bath 1
  • Address 30 Bernard Street
  • Construction Existing
  • Bedrooms 3

Welcome to this beautifully maintained and tastefully updated 3 bedroom ranch-style home in a desirable Winooski neighborhood. The updated kitchen is sure to impress, featuring granite countertops, stainless steel appliances, oak cabinetry, crown molding, tile flooring, recessed lighting, a breakfast bar, and a spacious dining area-perfect for both everyday living and entertaining. The full bathroom has also been renovated with cherry cabinetry, a granite vanity, and tile flooring for a fresh, modern feel. Hardwood flooring flows throughout the home, and the sunny, generously sized living room offers a warm and welcoming space to relax. Additional features and improvements include updated doors and baseboards, a high-efficiency furnace and added insulation (2010), newer windows, a roof replaced in 2013, hardwired internet in all bedrooms and new rain gutters. Step through the sliding doors off the dining area onto a private back deck and patio that overlook the large, partially fenced-in backyard-ideal for gatherings, gardening, or simply enjoying the outdoors. An attached two-car garage provides convenience and extra storage. The full basement offers laundry, plenty of storage and potential to add a 3/4 bath with plumbing and a toilet already in place. With its thoughtful upgrades and excellent condition, this move-in ready home is a fantastic opportunity in a prime location.

Listed by Flex Realty Group of Flex Realty

Sold by Prabin Pokhrel, KW Vermont

$
$
%
$/month over payments
Federal 30-year interest rate: 6.51% last updated on May 21, 2026
* All Figures are estimates. Check with your bank or proposed mortgage company for actual interest rates.
This product uses the FRED® API but is not endorsed or certified by the Federal Reserve Bank of St. Louis.

Virtual TourAsk A QuestionMore Details

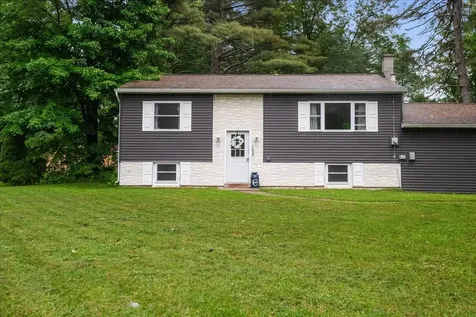
155 Woodcrest Circle Milton VT 05468
Sold

MLS Number 5046157

  • Residential Single Family
  • Full Bath 1
  • Address 155 Woodcrest Circle
  • Construction Existing
  • Bedrooms 2

Welcome to this charming split-level raised ranch located just minutes from Route 7 and Milton town center, offering quick access to schools, shopping, restaurants, and everyday amenities. This 2-bedroom, 1-bathroom home includes a bonus room in the lower level, providing flexible living options to suit your needs. The upper level features a cozy living room centered around a classic wood-burning brick fireplace and flows seamlessly into the dining area and updated kitchen, complete with stainless steel appliances, tile backsplash, and a stylish shiplap accent wall-renovated in 2018 along with the bathroom. Both bedrooms are comfortably sized with convenient closet space, while the lower level boasts a spacious family room and bonus room with new carpeting, ideal for a home office, guest space, or playroom. Additional storage space is available in the unfinished section of the lower level with direct access to the garage. Step outside to enjoy the expansive back deck, perfect for grilling and outdoor dining, and a generous backyard that's ideal for pets, play, or gardening.

Listed by Jordan Lafond of KW Vermont

Sold by The Malley Group, KW Vermont

$
$
%
$/month over payments
Federal 30-year interest rate: 6.51% last updated on May 21, 2026
* All Figures are estimates. Check with your bank or proposed mortgage company for actual interest rates.
This product uses the FRED® API but is not endorsed or certified by the Federal Reserve Bank of St. Louis.

Ask A QuestionMore Details

190 Quarry Hill Road South Burlington VT 05403
Sold

MLS Number 5038019

  • Condo
  • Square Feet 880
  • Bedrooms 2
  • New Contruction Existing
  • Complex Horizon Heights

Bright and move-in ready, this top-floor condo in Horizon Heights is a fantastic opportunity for both investors and owner-occupants! Step inside to find an open layout with a spacious living room, maple kitchen cabinets, and a mini split for year-round comfort. The dining area opens to a private balcony-the perfect spot to enjoy your morning coffee or relax on warm-weather evenings. The primary bedroom is large and features a custom closet system, while the second bedroom makes a great guest room or office. This unit also includes a carport with storage space, and the association offers plenty of amenities for you to take advantage of, including on-site coin-operated laundry, a tennis and basketball court, as well as an in-ground pool and playground. You'll love the prime location just minutes to downtown Burlington and the waterfront, with easy access to I-89. Plus, with no rental cap and proximity to UVM and the UVM Medical Center, this condo makes for a great investment, whether you plan to rent it or move in and enjoy it yourself!

Listed by Templeton Real Estate Group of KW Vermont

Sold by The Hammond Team, KW Vermont

$
$
%
$/month over payments
Federal 30-year interest rate: 6.51% last updated on May 21, 2026
* All Figures are estimates. Check with your bank or proposed mortgage company for actual interest rates.
This product uses the FRED® API but is not endorsed or certified by the Federal Reserve Bank of St. Louis.

Virtual TourAsk A QuestionMore Details

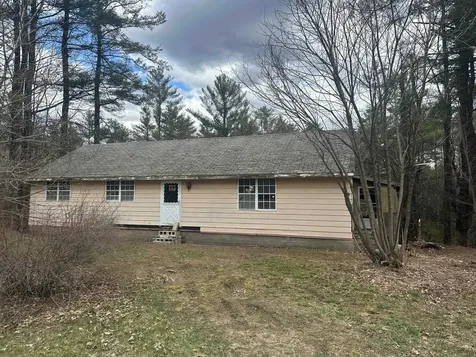
75 Plains Road Jericho VT 05465

Jericho, VT75 Plains Road

Sale Price$85,000

Sold

MLS Number 5037023

  • Residential Single Family
  • Full Bath 1
  • Address 75 Plains Road
  • Construction Existing
  • Bedrooms 4

15.49 acres of wooded land with major road frontage located in a convenient spot on Plains Road. Just minutes to Essex. Power onsite and at the street. A house does exist on the property that will likely need to come down. There is an onsite water source and an onsite septic. No information on the systems or location. This is a mostly wooded lot, with sloping to a flat area, some hilly spots. The land does have wetlands and a portion in the flood zone. Please see attached documents. Buyer to verify all land/house information.

Listed by Sara Vizvarie of KW Vermont

Sold by Sara Vizvarie, KW Vermont

$
$
%
$/month over payments
Federal 30-year interest rate: 6.51% last updated on May 21, 2026
* All Figures are estimates. Check with your bank or proposed mortgage company for actual interest rates.
This product uses the FRED® API but is not endorsed or certified by the Federal Reserve Bank of St. Louis.

Ask A QuestionMore Details

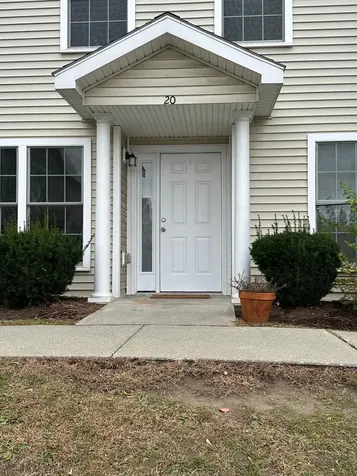
20 Greenfield Road Essex Junction VT 05452
Sold

MLS Number 5030196

  • Condo
  • Square Feet 1,428
  • Bedrooms 2
  • New Contruction Existing
  • Address 20 Greenfield Road

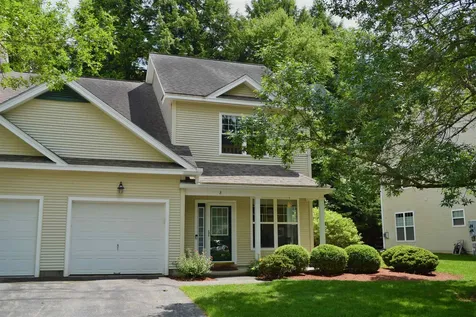
Tucked near the back end of the association, this charming townhome is spacious & boasts lots of storage. Entry features tiled area and large closet. First floor 1/2 bath off hallway. Tiled kitchen is bright and has a pass through to dining area. Living and dining area feature maple hardwood floors and lots of light from the slider that leads to a private deck overlooking the woods. There is an outside, lockable storage closet off deck for your seasonal things. Second floor features two large bedrooms and a bathroom with double sinks in between. Basement level has plenty of spaces for your extras with finished and unfinished storage, laundry, & more! Assigned parking and covered parking with more storage! Come see it before it is gone!

Listed by Julie Lamoreaux of Coldwell Banker Hickok and Boardman

Sold by Mikail Stein, RE/MAX North Professionals

$
$
%
$/month over payments
Federal 30-year interest rate: 6.51% last updated on May 21, 2026
* All Figures are estimates. Check with your bank or proposed mortgage company for actual interest rates.
This product uses the FRED® API but is not endorsed or certified by the Federal Reserve Bank of St. Louis.

Ask A QuestionMore Details

20 Marie Lane St. Albans Town VT 05478
Sold

MLS Number 5035973

  • Condo
  • Square Feet 1,860
  • Bedrooms 3
  • New Contruction Existing
  • Complex PineView

Listed by P. Brett Grabowski of Milot Real Estate

Sold by Heather Morse, Coldwell Banker Hickok and Boardman

$
$
%
$/month over payments
Federal 30-year interest rate: 6.51% last updated on May 21, 2026
* All Figures are estimates. Check with your bank or proposed mortgage company for actual interest rates.
This product uses the FRED® API but is not endorsed or certified by the Federal Reserve Bank of St. Louis.

Ask A QuestionMore Details

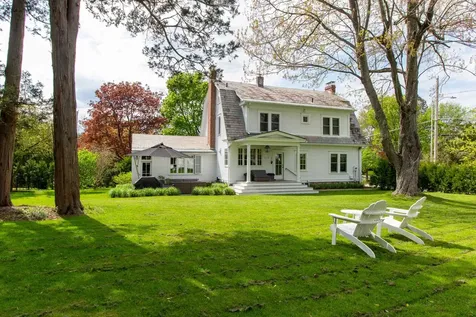
308 South Prospect Street Burlington VT 05401
Sold

MLS Number 5028455

  • Residential Single Family
  • Full Bath 2
  • Construction Existing
  • Bedrooms 4
  • Bathroom 3

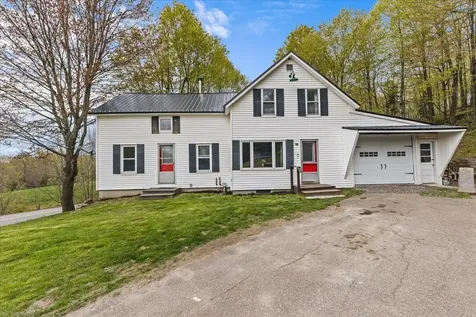
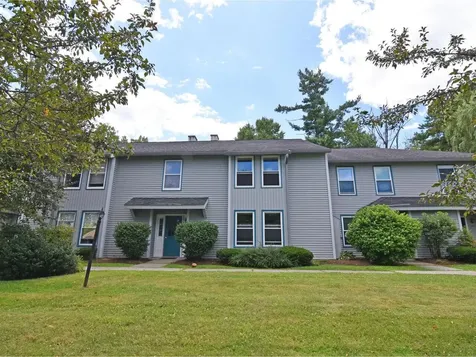
Nestled in Burlington's prestigious Hill Section, this beautifully renovated 4-bed, 2.5-bath residence blends classic charm with modern upgrades. Set on a rare 0.42-acre double lot, the property offers a private lot with the opportunity to build. A cedar privacy hedge, a newly installed stone patio, and a sauna make the backyard an oasis. Inside, over 3,500sqft spans four levels with thoughtfully made updates throughout. The kitchen boasts marble countertops, new stainless steel appliances, and a tile floor with radiant heat. Original French doors connect the dining room to the formal living room, where a wood-burning fireplace, coffered ceilings, and a Restoration Hardware light fixture create a refined ambiance. The remodeled den boasts vaulted ceilings, and a gas fireplace, while the finished basement offers a cozy retreat with radiant tile floors, a gas fireplace, a laundry room and ample storage. Upstairs, the primary suite includes a walk-in closet and a spa-like bath with radiant marble tile, rain shower head, and freestanding tub. Three more bedrooms, a full bath, and a recently finished third-floor complete the home. With recent improvements inside and out-including new insulation, updated fireplaces, fresh paint, and a custom front door-this home is move-in ready. The property is adjacent to UVM's Redstone Pines and near the golf course, shopping, dining, schools, and public transportation offering convenience. Don't miss this opportunity-schedule a showing today!

Listed by Evan Potvin of Coldwell Banker Islands Realty

Sold by Nina Lynn, Coldwell Banker Hickok and Boardman
$
$
%
$/month over payments
Federal 30-year interest rate: 6.51% last updated on May 21, 2026
* All Figures are estimates. Check with your bank or proposed mortgage company for actual interest rates.
This product uses the FRED® API but is not endorsed or certified by the Federal Reserve Bank of St. Louis.

Virtual TourAsk A QuestionMore Details

29 Central Street Essex Junction VT 05452
Sold

MLS Number 5051773

  • Residential Single Family
  • Full Bath 1
  • Address 29 Central Street
  • Construction Existing
  • Bedrooms 3

Charming 3BR Home in Essex Junction, VT! Welcome to this inviting single-family home featuring 3 bedrooms, 1 bath, and a partially finished basement with plumbing ready for an additional bathroom giving you room to grow and add value.This home has a nice backyard with plenty of room for gardens, entertaining and relaxing. Located in the heart of Essex Junction, this home is just a short walk to top-rated schools, parks, and the vibrant downtown filled with local shops, restaurants, and cafs. Enjoy the nearby Essex Experience for dining, shopping, and events or head to the Champlain Valley Exposition for fairs and concerts. Outdoor lovers will appreciate easy access to Indian Brook trails and local greenways for biking and walking. Relax knowing you’re part of a close-knit, walkable community with excellent schools and amenities at your doorstep. Whether you’re a first-time buyer, downsizing, or seeking a home with expansion potential, this charming property is ready to welcome you.

Listed by Flex Realty Group of Flex Realty

Sold by Erin McCormick, KW Vermont

$
$
%
$/month over payments
Federal 30-year interest rate: 6.51% last updated on May 21, 2026
* All Figures are estimates. Check with your bank or proposed mortgage company for actual interest rates.
This product uses the FRED® API but is not endorsed or certified by the Federal Reserve Bank of St. Louis.

Ask A QuestionMore Details

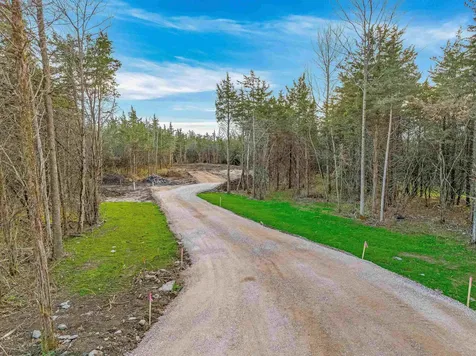
Tbd Basin Harbor Road Shoreham VT 05770
Sold

MLS Number 5020917

  • Land
  • Acreage 32.88
  • Area VT-Addison
  • Utilities None
  • PricePerSqFt 10188.56

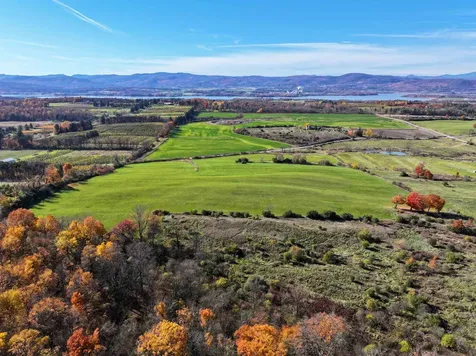
You'll feel like you're on top of the world here! Amazing elevated building site gives you nearly 360 degree views and exposure allowing you to site your new home as you see fit. Take advantage of the potential solar gain, the vast Adirondack Mountain views, the beautiful northern light. Watch sunrises and sunsets from different spots within your home and delight in the clear and open skies above! Recently permitted with the State of Vermont for a septic system that has the capacity to serve a 5 bedroom home - or modify the permit for fewer bedrooms in the main home and an accessory dwelling unit. Shoreham is a lovely town with a strong sense of community. Surrounded by apple orchards and other agriculture, this IS country living less than 20 minutes from the center of the college town of Middlebury! If boating/fishing/water sports are your preference then you're in luck because Lake Champlain is so close. This area of the county is also known for its miles and miles of paved and gravel roads for bike riding, walking the dog or taking a walk! OFFER Deadline of Friday, July 11 at noon.

Listed by Amey Ryan of IPJ Real Estate

Sold by Sarah Peluso, IPJ Real Estate

$
$
%
$/month over payments
Federal 30-year interest rate: 6.51% last updated on May 21, 2026
* All Figures are estimates. Check with your bank or proposed mortgage company for actual interest rates.
This product uses the FRED® API but is not endorsed or certified by the Federal Reserve Bank of St. Louis.

Virtual TourAsk A QuestionMore Details

8 Irene Avenue Essex VT 05452

Essex, VT8 Irene Avenue

Sale Price$430,000

Sold

MLS Number 5049757

  • Condo
  • Square Feet 1,728
  • Bedrooms 2
  • New Contruction Existing
  • Address 8 Irene Avenue

This end-unit Essex condo offers the perfect blend of comfort and convenience. The spacious 2-bedroom layout includes a flexible bonus room-ideal for a home office, guest space, or creative retreat. The thoughtfully designed first floor features a breakfast nook, kitchen, dining area, living room with custom shelving, and a convenient half bath. Upstairs, the primary suite includes a private bath with dual sinks and a walk-in closet. You'll also find a second bedroom, an additional bonus room, a ¾ bathroom, and second-floor laundry for added ease and functionality. An attached one-car garage ensures year-round convenience, and the end-unit location allows for extra privacy and abundant natural light. Ideally located near shops, restaurants, schools, and parks, this low-maintenance home delivers comfortable condo living with unbeatable proximity to everything Essex has to offer.

Listed by The Hammond Team of KW Vermont

Sold by Christiana Pepin, Prime Real Estate

$
$
%
$/month over payments
Federal 30-year interest rate: 6.51% last updated on May 21, 2026
* All Figures are estimates. Check with your bank or proposed mortgage company for actual interest rates.
This product uses the FRED® API but is not endorsed or certified by the Federal Reserve Bank of St. Louis.

Virtual TourAsk A QuestionMore Details

95 Manley Road Milton VT 05468

Milton, VT95 Manley Road

Sale Price$320,000

Sold

MLS Number 5049398

  • Residential Single Family
  • Full Bath 1
  • Address 95 Manley Road
  • Construction Existing
  • Bedrooms 3

Tucked away on a private 3-acre lot, this 3-bedroom home offers a rare opportunity to create your dream retreat in a serene setting! The expansive, open yard is a standout feature, perfect for gardening, recreation & enjoying the peaceful outdoors. Mature landscaping, blueberry bushes & a cozy backyard firepit enhance the property's natural charm. Seasonal, peek-a-boo mountain views add a scenic backdrop, and with a bit of tree clearing, those views could be expanded. There's also an outbuilding with power, ideal for a workshop, studio or extra storage. Inside, the home is full of potential. The large kitchen and attached dining room feature ample cabinetry and two sets of glass doors, one leading to the back deck and the other to the front, creating a bright, open feel and easy indoor-outdoor living. The layout flows from the kitchen & dining room to the front living room, offering flexibility for future design. Two first-floor bedrooms and a full bathroom, along with an adjacent laundry room, provide convenient one-level living. Upstairs, you'll find a spacious primary suite with its own en suite bathroom, offering a peaceful escape with room to personalize. Additional features include a tiled mudroom with coat hooks, a generous deck, and plenty of room and potential to add your own personal touches. This home offers a solid foundation in a beautiful location-perfect for the savvy buyer who's looking to add value and style to a home with great bones and an exceptional lot.

Listed by The Malley Group of KW Vermont

Sold by Emily Mcleod, Flex Realty

$
$
%
$/month over payments
Federal 30-year interest rate: 6.51% last updated on May 21, 2026
* All Figures are estimates. Check with your bank or proposed mortgage company for actual interest rates.
This product uses the FRED® API but is not endorsed or certified by the Federal Reserve Bank of St. Louis.

Ask A QuestionMore Details

29 Taft Street Essex Junction VT 05452
Sold

MLS Number 5048225

  • Residential Single Family
  • Full Bath 1
  • Address 29 Taft Street
  • Construction Existing
  • Bedrooms 4

This stunning 4 bedroom, 2.5 bath home offers exceptional craftsmanship & thoughtful design in the heart of Essex Junction. Built by the Center for Technology Essex - Building Residential Program, this home features quality finishes throughout & a spacious, open layout perfect for modern living. Step onto the deep, covered front porch & enter a bright, airy interior adorned with gleaming hardwood floors & a dramatic great room with soaring vaulted ceilings. The chef's kitchen is a true showstopper-boasting custom dovetail cabinetry, quartz countertops, a stylish tile backsplash, sunny windows, & charming shiplap ceilings. The kitchen flows seamlessly into the expansive living area, where vaulted ceilings add warmth & character. The primary suite is conveniently located on the main level along with a bonus room you can use for an office or craft room. The main floor suite is a private retreat, complete with a large walk-in closet & a luxurious bathroom featuring a double vanity & a custom tiled shower with rain head fixture. Additional highlights include central air conditioning, energy-efficient construction, & a well-appointed laundry room with a utility sink & bonus pantry space. Enjoy outdoor living on the covered back deck with built-in lighting-ideal for grilling or relaxing at sunset. The full, sheet rocked basement is ready to be finished, offering endless potential to customize the space to your needs. Located a short walk from the Five Corners, restaurants & shops.

Listed by The Gardner Group of RE/MAX North Professionals

Sold by Cam Tu Thai, Ridgeline Real Estate

$
$
%
$/month over payments
Federal 30-year interest rate: 6.51% last updated on May 21, 2026
* All Figures are estimates. Check with your bank or proposed mortgage company for actual interest rates.
This product uses the FRED® API but is not endorsed or certified by the Federal Reserve Bank of St. Louis.

Virtual TourAsk A QuestionMore Details

17 Brown Avenue St. Albans City VT 05478
Sold

MLS Number 5047261

  • Residential Single Family
  • Full Bath 1
  • Address 17 Brown Avenue
  • Construction Existing
  • Bedrooms 4

Start your next chapter in this charming and timeless Victorian nestled in the heart of St. Albans City. Offering over 2,200 square feet of finished living space across three levels, this home blends character, comfort, and location in all the best ways. From the moment you step inside, you're greeted by the warmth of hardwood floors, beautifully preserved original woodwork, and natural light pouring through large windows. The main level invites you to relax or entertain, with spacious living areas that flow effortlessly. The rear entry bonus room serves as a smart and sunny connection between the backyard, three-season porch, and kitchen, creating a perfect hub for everyday living. A convenient first-floor laundry room and half bath add to the functionality of this thoughtfully designed layout. Upstairs, the second level features four generously sized bedrooms and ample storage, with a full bath that complements the home's original charm. The finished third floor offers endless possibilities-a playroom, home office, creative studio, or workout space-all with room to grow. Outside, enjoy a fully fenced, flat backyard ideal for gathering, gardening, or unwinding by the firepit. The covered front porch sets the scene for slow mornings with coffee, while the enclosed rear porch provides added space and seasonal flexibility. Set on a quiet, sidewalk-lined street just minutes from vibrant downtown shops, parks, restaurants, and I-89.

Listed by Tamithy Howrigan of RE/MAX North Professionals

Sold by Samantha Etesse, RE/MAX North Professionals

$
$
%
$/month over payments
Federal 30-year interest rate: 6.51% last updated on May 21, 2026
* All Figures are estimates. Check with your bank or proposed mortgage company for actual interest rates.
This product uses the FRED® API but is not endorsed or certified by the Federal Reserve Bank of St. Louis.

Ask A QuestionMore Details

79 Apple Blossom Road Barre Town VT 05641
Sold

MLS Number 5043689

  • Residential Single Family
  • Full Bath 4
  • Construction Existing
  • Bedrooms 4
  • Bathroom 5

Discover your own Vermont paradise, where tranquility meets luxury. This spacious 4-bedroom, 4.5-bath home offers year-round comfort, featuring 3 gas fireplaces for cozy winter nights and a stunning pool for summer relaxation. Ideal for multi-generational living, the home boasts multiple living areas across several levels. The main floor includes a double kitchen with 2 islands, 2 sinks, 2 ovens, and 2 microwaves, plus a formal dining room and an eat-in kitchen with coffered ceilings. Quartz countertops and white ash cabinetry complement the pool and backyard views. The living room features a three-sided glass fireplace and breathtaking mountain vistas. An office and ½ bath round out the first floor. Upstairs, find 2 en-suite bedrooms, 2 additional bedrooms, and a laundry room. The luxurious primary suite includes a fireplace, walk-in closet, private balcony, and jetted tub. The full daylight basement offers an in-law suite with a second kitchen, bath, sauna, and den with a third fireplace, plus a concrete patio overlooking the pool. Additional features include a generator, 8 A/C units, and a 2-car garage with a deck above.

Listed by Tina Golon of BHHS Vermont Realty Group/Waterbury

Sold by Josh Hunt, Snyder Donegan Real Estate Group

$
$
%
$/month over payments
Federal 30-year interest rate: 6.51% last updated on May 21, 2026
* All Figures are estimates. Check with your bank or proposed mortgage company for actual interest rates.
This product uses the FRED® API but is not endorsed or certified by the Federal Reserve Bank of St. Louis.

Virtual TourAsk A QuestionMore Details

128 Ferry Road South Hero VT 05486
Sold

MLS Number 4994388

  • Residential Single Family
  • Full Bath 2
  • Address 128 Ferry Road
  • Construction Pre-Construction
  • Bedrooms 3

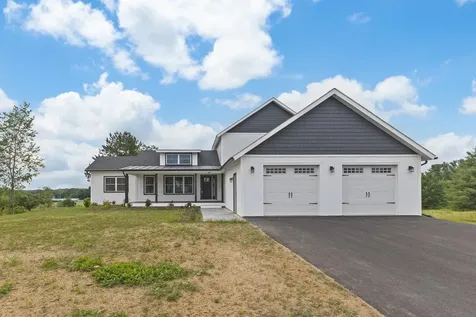
New construction in a spectacular location with high end features throughout! This 3 bedroom, 2.5 bath build package spread out over 2,000+ sqft of living space boasts an open concept floorplan with 9 ft first floor ceilings and your choice of hardwood or similar flooring throughout the main living areas. A spacious kitchen with modern finishes and a center island, perfect for the culinary enthusiast and entertainer alike, opens up to the dining room and sun filled living area. Meanwhile a 12 x 12 back deck and covered front porch wrapped in composite decking with faux stone pillars provides even more space to spread out. Downstairs, the walkout basement, with direct access to the attached 2 car garage, will be studded and spray foamed while the bonus room above the garage affords additional ready to finish space... both allowing for future expansion of up to nearly 3,500 sqft, perfect for family room, entertainment area or home office! Relax at the end of the day with south westerly facing views and sunsets in the backyard while still being protected by surrounding woodlands flush with VT wildlife. Privately situated at the back of the neighborhood and surrounded by all the beauty and recreation the Champlain Islands have to offer while still being conveniently located in South hero just 15 minutes to the interstate and surrounding commutes this location is hard to beat! Come see for yourself and get your future home build started today! *Home is to be built*

Listed by Flex Realty Group of Flex Realty

Sold by Flex Realty Group, Flex Realty

$
$
%
$/month over payments
Federal 30-year interest rate: 6.51% last updated on May 21, 2026
* All Figures are estimates. Check with your bank or proposed mortgage company for actual interest rates.
This product uses the FRED® API but is not endorsed or certified by the Federal Reserve Bank of St. Louis.

Ask A QuestionMore Details

19 Hill Farm Estates St. Albans Town VT 05478
Sold

MLS Number 5043742

  • Residential Single Family
  • Full Bath 1
  • Address 19 Hill Farm Estates
  • Construction Existing
  • Bedrooms 3

Welcome to this wonderful home in one of St. Albans' most desirable neighborhoods, just steps from the Hard'ack Recreation Area, Aldis Hill, and the city pool. Enjoy year-round activities including hiking, biking, skiing, sledding, swimming, and more-all right outside your door. This spacious, well-maintained home offers the perfect blend of comfort, convenience, and charm. Greet guests from the expansive, beautifully crafted covered front porch, then step inside to discover a light-filled living room with bamboo hardwood floors and elegant French doors that open onto a serene easterly-facing composite deck. Enjoy sunrises and peaceful mornings overlooking the large backyard, complete with a stone patio and fire pit-perfect for entertaining, grilling, or relaxing by the fire. The eat-in kitchen is ideal for casual family meals or hosting friends. Upstairs, the primary suite boasts dual walk-in closets and a stunning updated bath with a tiled walk-in shower and rain head. Two additional bedrooms and a full bath complete the second floor. The finished basement adds a large family room with egress windows and exterior access, plus plenty of storage. An oversized 2-car garage includes bonus storage above-ideal for future expansion. All of this just minutes from Northwestern Medical Center, the Collins Perley Sports Complex, I-89, and the shops, restaurants, and cultural offerings of downtown accessible by sidewalk. A large shed with a built-in kennel is great for pet lovers!

Listed by Keri Lombardi-Poquette of Paul Poquette Realty Group,LLC

Sold by Tamithy Howrigan, RE/MAX North Professionals

$
$
%
$/month over payments
Federal 30-year interest rate: 6.51% last updated on May 21, 2026
* All Figures are estimates. Check with your bank or proposed mortgage company for actual interest rates.
This product uses the FRED® API but is not endorsed or certified by the Federal Reserve Bank of St. Louis.

Virtual TourAsk A QuestionMore Details

4110 Fairfield Road Fletcher VT 05448
Sold

MLS Number 5040751

  • Residential Single Family
  • Full Bath 1
  • Address 4110 Fairfield Road
  • Construction Existing
  • Bedrooms 2

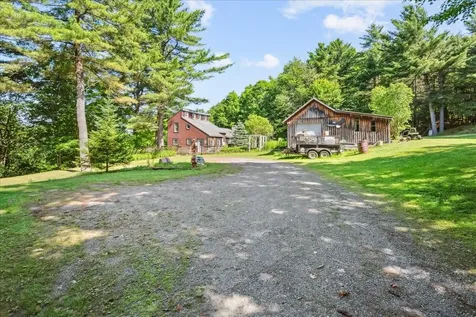
Situated on 2 peaceful acres, this charming 2-bedroom farmhouse offers the perfect blend of rustic character & everyday comfort. The sunny eat-in kitchen features ocean blue cabinetry and room for a full dining table, making it a cheerful space that invites you to gather with loved ones. Just off of the kitchen, the laundry room adds practicality, offering plenty of extra storage and space for folding or organizing. The living room is spacious & cozy, anchored by a wood stove that promises warm winter nights. There's ample space for a large sectional, and a dedicated storage nook that keeps toys, games, or books neatly tucked away. Nearby, the main-level full bathroom is conveniently located for guests and everyday living. Upstairs, you'll find two comfortable bedrooms and a half bathroom, as well as a generous unfinished bonus room full of potential-whether you dream of a home office, guest suite, or studio space, it's ready for your vision. Outside, a large barn stands ready for animals, equipment, or creative endeavors. A separate shed with a garage door makes an ideal workshop. In the backyard, you'll find a designated fire pit area for gathering under the stars. There's also an above-ground pool for cooling off in the summer and maple trees on the property just waiting to be tapped. Whether you're looking for a peaceful place to call home, a mini-homestead, or simply more room to breathe, this farmhouse offers all that & so much more!

Listed by The Malley Group of KW Vermont

Sold by Flex Realty Group, Flex Realty

$
$
%
$/month over payments
Federal 30-year interest rate: 6.51% last updated on May 21, 2026
* All Figures are estimates. Check with your bank or proposed mortgage company for actual interest rates.
This product uses the FRED® API but is not endorsed or certified by the Federal Reserve Bank of St. Louis.

Ask A QuestionMore Details

23 Terry Lane Williston VT 05495

Williston, VT23 Terry Lane

Sale Price$632,000

Sold

MLS Number 5038122

  • Residential Single Family
  • Full Bath 2
  • Address 23 Terry Lane
  • Construction Existing
  • Bedrooms 3

Welcome to this beautifully maintained 3-bedroom home nestled on a spacious .96 acre lot, offering the perfect blend of comfort, convenience, and efficiency. The first-floor primary suite is a true retreat, featuring a jetted tub, walk-in closet, and sliding doors leading directly to a private back deck. An open-concept living room with vaulted ceilings flows seamlessly into the kitchen and dining area, complete with a breakfast nook and a walk-in pantry - perfect for everyday living and entertaining. Stay comfortable year-round with energy-efficient heat pumps and enjoy the added savings of rooftop solar panels. Additional highlights include a mudroom/laundry room for easy organization, two Trex decks for low-maintenance outdoor living, and a full, finished basement boasting a bar, a ¾ bath, and two versatile bonus rooms - ideal for a home office, gym, or guest space. The attached two-car garage adds even more convenience. Located just minutes from Taft Corners, I-89, Essex Junction, and IBM, this home offers quick access to shopping, dining, and major employers, all while enjoying the peace and privacy of a quiet neighborhood.

Listed by David Parsons of RE/MAX North Professionals - Burlington

Sold by The Hammond Team, KW Vermont

$
$
%
$/month over payments
Federal 30-year interest rate: 6.51% last updated on May 21, 2026
* All Figures are estimates. Check with your bank or proposed mortgage company for actual interest rates.
This product uses the FRED® API but is not endorsed or certified by the Federal Reserve Bank of St. Louis.

Ask A QuestionMore Details

176 Upper Hancock Brook Road Worcester VT 05682
Sold

MLS Number 5048948

  • Residential Single Family
  • Full Bath 1
  • Construction Existing
  • Bedrooms 1
  • Bathroom 1

Listed by Krista Harness of Heney Realtors - Element Real Estate (Montpelier)

Sold by, New England Landmark Realty LTD

$
$
%
$/month over payments
Federal 30-year interest rate: 6.51% last updated on May 21, 2026
* All Figures are estimates. Check with your bank or proposed mortgage company for actual interest rates.
This product uses the FRED® API but is not endorsed or certified by the Federal Reserve Bank of St. Louis.

Ask A QuestionMore Details

200 Sunset View Drive Bakersfield VT 05441
Sold

MLS Number 5044399

  • Residential Single Family
  • Full Bath 2
  • Construction Existing
  • Bedrooms 3
  • Bathroom 3

Experience modern mountain living in this custom-built ranch offering 2,698± sq ft of beautifully designed space, panoramic views, and easy one-level living. Set on 2.17 private acres in one of Bakersfield's most scenic neighborhoods, this 3-bed, 3-bath home overlooks two Christmas tree farms and includes its own festive trees. Inside, enjoy vaulted and 9-foot ceilings, abundant natural light, and an open layout ideal for entertaining. The chef's kitchen features quartz countertops, soft-close cabinets, tile backsplash, and a large center island. The primary suite includes a walk-in closet, radiant tile shower, and heated toilet. Additional features include LVP flooring, baseboard and radiant heat, heat pumps with A/C, and a 28x28 attached garage. An additional fridge/freezer in the garage and a hot tub are included. The finished walkout lower level offers an extra bedroom, full bath, family room, office, and gym with backyard access. Relax on the oversized covered porch with sweeping Green Mountain views. Just 25 minutes to St. Albans, 5 to Bakersfield Golf Club, and under 40 to Smugglers' Notch, this turnkey home delivers refined living in a peaceful, private setting.

Listed by Tamithy Howrigan of RE/MAX North Professionals

Sold by Patrick O'Brien, S.D. Ireland Properties

$
$
%
$/month over payments
Federal 30-year interest rate: 6.51% last updated on May 21, 2026
* All Figures are estimates. Check with your bank or proposed mortgage company for actual interest rates.
This product uses the FRED® API but is not endorsed or certified by the Federal Reserve Bank of St. Louis.

Ask A QuestionMore Details

6 Sand Hill Road Georgia VT 05468

Georgia, VT6 Sand Hill Road

Sale Price$620,500

Sold

MLS Number 5040869

  • Residential Single Family
  • Full Bath 3
  • Address 6 Sand Hill Road
  • Construction Existing
  • Bedrooms 4

Renovated 4BR/3BA Farmhouse on 1.25 Acres with Outdoor Oasis & Barn Fully renovated farmhouse offering 4 bedrooms, 3 full bathrooms, exceptional indoor/outdoor living on a private 1.25-acre lot, and only 5 minutes away from interstate 89. Featuring exposed beam ceilings, an open floor plan, and hardwood floors throughout the main level. The expansive kitchen flows seamlessly into the living and dining areas, ideal for everyday living and entertaining. A custom-built indoor bar adds a unique touch, perfect for hosting. The home also includes a dedicated home office, a partially finished basement, and abundant storage above the two-car garage with a workshop. Outdoor features are a true highlight-enjoy a large deck with built-in bar and hot tub, fire pit, beautifully maintained gardens, and a peaceful creek with a small waterfall. A classic barn includes animal stalls with ample space for chickens, goats, or other farm animals. This home is more than just a place to live-it's a lifestyle. Wake up to the soothing sounds of the creek, sip coffee on the deck surrounded by nature, and unwind in the hot tub under the stars. The barn and acreage provide endless possibilities, whether you dream of a mini-farm, a workshop, or a creative studio space. Private and elegant, this home offers modern comfort with timeless farmhouse charm. A rare opportunity for those seeking space, functionality, the opportunity to have a small farm and the perfect setting to entertain.

Listed by Alex Pintair of Four Seasons Sotheby's Int'l Realty

Sold by The Gardner Group, RE/MAX North Professionals

$
$
%
$/month over payments
Federal 30-year interest rate: 6.51% last updated on May 21, 2026
* All Figures are estimates. Check with your bank or proposed mortgage company for actual interest rates.
This product uses the FRED® API but is not endorsed or certified by the Federal Reserve Bank of St. Louis.

Virtual TourAsk A QuestionMore Details

77 Sundown Drive Williston VT 05495
Sold

MLS Number 5047227

  • Residential Single Family
  • Full Bath 1
  • Address 77 Sundown Drive
  • Construction Existing
  • Bedrooms 3

Welcome to 77 Sundown Drive! When you arrive, you'll be greeted by a beautifully landscaped front yard with your own fruit-producing apple tree. Enter through the front door to a tiled entryway and sunny living room with large windows. You'll appreciate the refinished hardwood floors and open concept living space. The living room flows seamlessly to the kitchen, which boasts new stainless steel appliances, classic wood cabinets, and a large sink with a window overlooking the backyard. Next to the kitchen is a dining room that currently serves as a sitting room. The sliding glass door leads to the new back deck -- great for entertaining guests outside while enjoying the sunset. Down the hall, you'll find one and a half bathrooms and three bright, spacious bedrooms. The full unfinished basement with laundry provides ample space for storage, recreation, and a workshop - or finish it off and add to the living space! The large backyard with lush grass and mature landscaping is truly something special; keep an eye out for the variety of trees, which include Mountain Ash, Maple, Oak, and White Lilac. The 2-car garage has extra room for storage plus direct access to the basement. This home is dialed in and move-in ready; located on a prime lot in a quiet neighborhood just minutes from schools, recreation, shopping, and restaurants. Join us for an Open House on Saturday, 6/21, from 1-3pm.

Listed by Tanner Faucett of Element Real Estate

Sold by The Gardner Group, RE/MAX North Professionals

$
$
%
$/month over payments
Federal 30-year interest rate: 6.51% last updated on May 21, 2026
* All Figures are estimates. Check with your bank or proposed mortgage company for actual interest rates.
This product uses the FRED® API but is not endorsed or certified by the Federal Reserve Bank of St. Louis.

Virtual TourAsk A QuestionMore Details

346 Elizabeths Lane Morristown VT 05661
Sold

MLS Number 5044639

  • Residential Single Family
  • Full Bath 1
  • Address 346 Elizabeths Lane
  • Construction Existing
  • Bedrooms 3

Imagine beginning your day on the back deck of this inviting home, relaxing in a chair with your morning coffee and taking in the sunrise... Built in 2024, this thoughtfully designed home, located just over the Stowe town line, is part of a new development that offers neighborhood living, mountain views, easy access to Route 100, and the sense of Vermont serenity. As you step inside, you're immediately welcomed by an open and sun-filled main living space designed for gathering and unwinding. Adjacent to the living area is a spacious mudroom with large closets and a half bath. Rounding out the main level is a generously sized primary bedroom with a walk-in closet and en-suite bathroom, ideal for single-level living. Upstairs, three additional rooms await, each with closets and plenty of storage. One room has its own en-suite bath, while a second full bathroom serves the other two. A cozy reading nook perfect for curling up with a book while gazing out at Mt. Mansfield, is also on this floor. The finished lower level adds even more options for spreading out, with deep, southwest-facing window wells that let in natural light-an ideal space for a rec room or gym. To bring your day to a peaceful close, relax on the expansive front porch and enjoy the sunset! Thoughtful touches throughout, along with a full-house generator, combine modern comfort with timeless mountain living...your family's next chapter starts here.

Listed by Caroline Marhefka of Four Seasons Sotheby's Int'l Realty

Sold by Lisa Meyer, BHHS Vermont Realty Group/Waterbury

$
$
%
$/month over payments
Federal 30-year interest rate: 6.51% last updated on May 21, 2026
* All Figures are estimates. Check with your bank or proposed mortgage company for actual interest rates.
This product uses the FRED® API but is not endorsed or certified by the Federal Reserve Bank of St. Louis.

Virtual TourAsk A QuestionMore Details

Broker Reciprocity 

Copyright 2026 PrimeMLS, Inc. All rights reserved. This information is deemed reliable, but not guaranteed. The data relating to real estate displayed on this display comes in part from the IDX Program of PrimeMLS. The information being provided is for consumers’ personal, non-commercial use and may not be used for any purpose other than to identify prospective properties consumers may be interested in purchasing. Data last updated May 28, 2026 11:40 AM EDT