31230
results
Refine Search

Your Search Results

r=3001-3025
403 Zephyr Road Williston VT 05495
Sold

MLS Number 5047129

  • Condo
  • Square Feet 1,790
  • Bedrooms 3
  • New Contruction Existing
  • Address 403 Zephyr Road

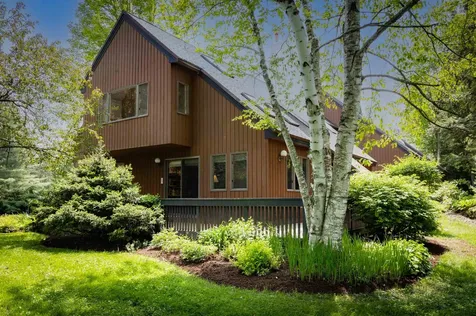
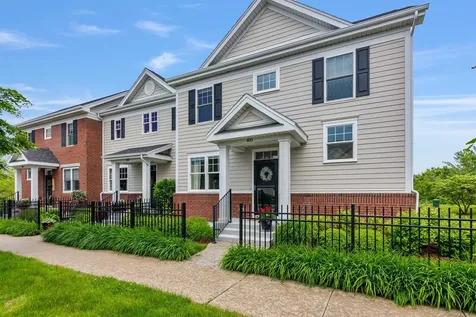
Beautifully appointed end-unit townhome in Williston's sought-after Finney Crossing neighborhood! From the welcoming front porch, step into the open-concept living space featuring gleaming hardwood floors, a cozy gas fireplace, built-ins, and an abundance of natural light. The updated kitchen boasts granite countertops, stainless steel appliances, a center island, and pantry, while the adjacent dining area is perfect for entertaining. Hardwood floors continue into the spacious first-floor primary suite, complete with a walk-in closet and 3/4 ensuite bathroom with granite-topped double vanity and tiled shower. A mudroom with a 1/2 bath, laundry area, and access to the two-car garage with overhead storage. complete the main level. Upstairs, find two generously sized bedrooms, a Jack-and-Jill full bathroom with a granite vanity, and a bright versatile nook- ideal for a home office. Venture to the unfinished basement to discover the potential for future expansion, with an egress window and existing bathroom plumbing. Outside, enjoy a lovely side deck off the kitchen with an Otter Creek awning, as well as a patio space at the rear of the home overlooking conserved land. Association amenities include a clubhouse, pool, tennis/pickleball court, shared gardens, trash/recycling, and more. Fantastically located near walking paths, recreation opportunities, Williston shops, I89, and just 15 minutes from Burlington, you won't want to miss out on this impeccable energy-efficient townhome!

Listed by Elise Polli of Polli Properties

Sold by Julie Lamoreaux, Coldwell Banker Hickok and Boardman

$
$
%
$/month over payments
Federal 30-year interest rate: 6.51% last updated on May 21, 2026
* All Figures are estimates. Check with your bank or proposed mortgage company for actual interest rates.
This product uses the FRED® API but is not endorsed or certified by the Federal Reserve Bank of St. Louis.

Virtual TourAsk A QuestionMore Details

450 Ryan Road Duxbury VT 05676

Duxbury, VT450 Ryan Road

Sale Price$535,000

Sold

MLS Number 5047103

  • Residential Single Family
  • Full Bath 1
  • Address 450 Ryan Road
  • Construction Existing
  • Bedrooms 4

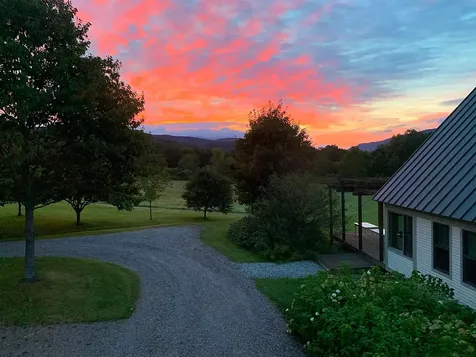
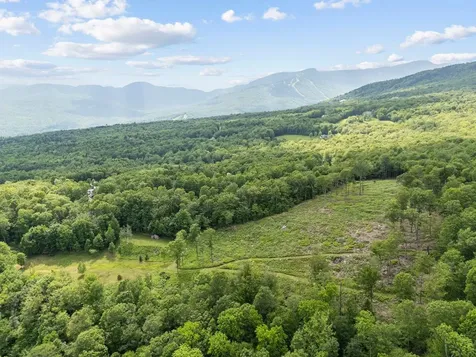
Escape to the perfect blend of comfort and outdoor adventure with this charming, and meticulously updated, 4-bedroom, 1-bathroom home nestled in a recreational dream location. Whether you're an avid hiker, mountain biker, or skier, this property provides endless potential. Located in the Mad River Valley, this area is ideal for outdoor enthusiasts, but also convenient access to easy commuting. Return home to internet, efficient heating, and all the comforts you need to relax or work remotely in a peaceful setting. Inside, enjoy clean, modern finishes and thoughtful updates throughout - including a stylish kitchen, updated bath, and cozy bedrooms. A functional mudroom allows for storage and ideal separation from the outdoor elements. The oversized, heated garage, complete with bonus recreational room above, provides ample space for storing gear and organizing tools. With the recent addition of added acreage, new owners can continue to explore the groomed walking trails and benefit from the expansive track of land surrounding the property. An abundance of wildlife are often found frequenting the woods and maple trees provide great potential for future taps. With nearby swimming holes, waterfalls across the street, year-round mountain views, and close proximity to the VAST trails, this is a unique opportunity to enjoy all the benefits of country living, without compromising modern amenities. Open House, Saturday 6/21 11-1pm.

Listed by Marla Woulf and Leah Eide of Pursuit Real Estate

Sold by Lindsay Haley, Vermont Real Estate Company

$
$
%
$/month over payments
Federal 30-year interest rate: 6.51% last updated on May 21, 2026
* All Figures are estimates. Check with your bank or proposed mortgage company for actual interest rates.
This product uses the FRED® API but is not endorsed or certified by the Federal Reserve Bank of St. Louis.

Ask A QuestionMore Details

51 Old Sawmill Road Colchester VT 05446
Sold

MLS Number 5046778

  • Residential Single Family
  • Full Bath 2
  • Address 51 Old Sawmill Road
  • Construction Existing
  • Bedrooms 4

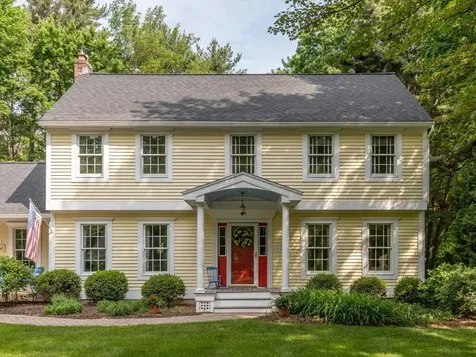
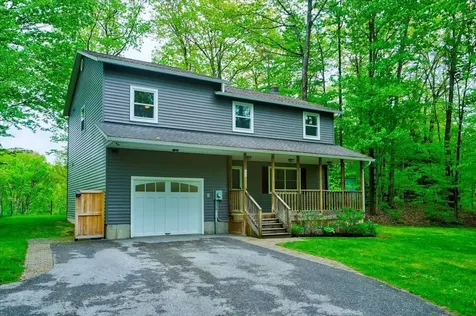
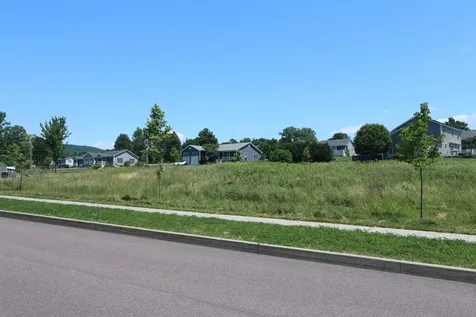
Pristine Malletts Bay Colonial with move-in ready charm & comfort. Welcome to this meticulously maintained 4-bedroom, 3-bath Colonial nestled in a sought-after neighborhood. Situated on a beautifully landscaped .63-acre lot with mature trees & perennial gardens, this home offers a rare blend of privacy, space, & convenience, minutes from schools, parks, Lake Champlain, & I-89. Step inside to discover gleaming red birch hardwood floors flowing throughout the main level, flooded with abundant natural light. The inviting oversized formal living room & large formal dining room make entertaining a breeze, while the cozy family room with wood-burning stove adds warmth & charm. The heart of the home is the spacious, updated eat-in kitchen, featuring granite countertops, rich cherry cabinets, & stainless steel appliances-perfect for both everyday living & hosting guests. Upstairs, retreat to a generous primary suite with an updated full bath, while 3 additional bedrooms provide flexibility for family, guests, or home office needs. Bathrooms have been tastefully updated with ceramic tile tub surrounds, tile flooring, & new countertops. Enjoy outdoor living on the expansive back deck & private backyard oasis. With low-maintenance vinyl siding, custom-designed front portico, & fully inspected turn-key interior & exterior, this home offers stunning curb appeal & peace of mind. Don't miss this rare opportunity to own a truly special home!

Listed by Stacey Lax of Coldwell Banker Hickok and Boardman
Sold by David Stanley, Ridgeline Real Estate

$
$
%
$/month over payments
Federal 30-year interest rate: 6.51% last updated on May 21, 2026
* All Figures are estimates. Check with your bank or proposed mortgage company for actual interest rates.
This product uses the FRED® API but is not endorsed or certified by the Federal Reserve Bank of St. Louis.

Ask A QuestionMore Details

825 South End Road North Hero VT 05457
Sold

MLS Number 5042466

  • Residential Single Family
  • Full Bath 2
  • Address 825 South End Road
  • Construction Existing
  • Bedrooms 3

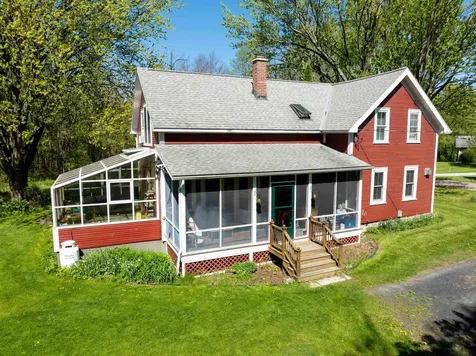
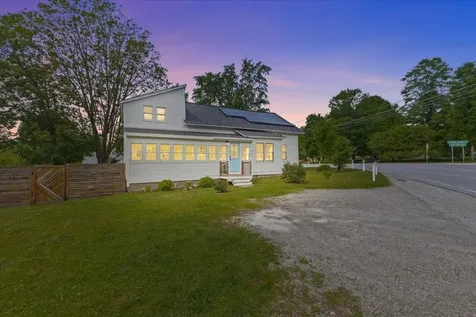
Welcome to 825 South End Road in the beautiful islands community of North Hero, Vermont! Nestled in the heart of the Champlain Islands, this charming 3-bedroom, 2-bath farmhouse offers the perfect blend of classic character and modern comfort. Look inside to discover an inviting open floor plan that makes everyday living and entertaining a joy. The light-filled sunroom is a cozy retreat year-round-perfect for your morning coffee or relaxing with a book while enjoying views of the surrounding landscape. The first floor full bathroom and a space perfect for guests or an office. Complete with a warm and efficient pellet stove to keep you comfortable on cooler days. The finished basement adds valuable extra space. Outdoors, you'll find a large, classic barn that offers endless potential-ideal for storage, hobbies, or even a workshop. The robust landscaping with the beautiful flower arrangement with the design features by Charlie Nardozzi will provide pure enjoyment throughout the season. The property is surrounded by the natural beauty and tranquility that make the Champlain Islands so special, with nearby lake access, local farms, and scenic country roads just waiting to be explored. If you're looking for a peaceful lifestyle in a vibrant island community, this farmhouse is a must-see. Come experience the warmth and charm of life on South End Road! The Sellers have conducted many inspections for buyer confidence. Showings start 5/24/25

Listed by Mark Montross of Catamount Realty Group

Sold by The Gardner Group, RE/MAX North Professionals

$
$
%
$/month over payments
Federal 30-year interest rate: 6.51% last updated on May 21, 2026
* All Figures are estimates. Check with your bank or proposed mortgage company for actual interest rates.
This product uses the FRED® API but is not endorsed or certified by the Federal Reserve Bank of St. Louis.

Virtual TourAsk A QuestionMore Details

3 Dustin Drive Milton VT 05468

Milton, VT3 Dustin Drive

Sale Price$175,000

Sold

MLS Number 5049761

  • Land
  • Address 3 Dustin Drive
  • Acreage 0.5
  • Area VT-Chittenden
  • PricePerSqFt 350000

Here is an opportunity to live in Milton's recently established neighborhood of Clearview Estates. Just east of town this lovely neighborhood is so quiet and peaceful (no road noise noticed) you forget the hustle and bustle of the cities. This building lot is ready to go with municipal water, sewer, and utilities at the site. VT Gas is on site as well which is the most economical heat. The underground utilities give the neighborhood a neat appearance. Come build your beautiful new home in Clearview Estates; a friendly welcoming neighborhood.

Listed by Dana Basiliere of Rossi & Riina Real Estate

Sold by Adam Cross, Flex Realty

$
$
%
$/month over payments
Federal 30-year interest rate: 6.51% last updated on May 21, 2026
* All Figures are estimates. Check with your bank or proposed mortgage company for actual interest rates.
This product uses the FRED® API but is not endorsed or certified by the Federal Reserve Bank of St. Louis.

Ask A QuestionMore Details

36 Washington Circle Essex VT 05452
Sold

MLS Number 5039156

  • Residential Single Family
  • Full Bath 2
  • Address 36 Washington Circle
  • Construction New Construction
  • Bedrooms 3

This home is complete and ready for you! Chittenden County's premier quality builder provides high end finishes throughout including Hardwood throughout the first floor living areas, fireplace, tile in all bathrooms, tile owners shower with custom glass door, entire house AC, quartz countertop in kitchen, finished basement with 2 egress windows, bedroom and bath. Streamside is conveniently located in the Town of Essex and on the border to the Village with easy access to I-89, the Circ HIghway, and the Essex Town Center. Fences okay in backyard. Broker owned

Listed by Brad Dousevicz of Dousevicz Real Estate,Inc.

Sold by Susannah Kelley, Vermont Real Estate Company

$
$
%
$/month over payments
Federal 30-year interest rate: 6.51% last updated on May 21, 2026
* All Figures are estimates. Check with your bank or proposed mortgage company for actual interest rates.
This product uses the FRED® API but is not endorsed or certified by the Federal Reserve Bank of St. Louis.

Ask A QuestionMore Details

305 Farmall Drive Hinesburg VT 05461
Sold

MLS Number 5019372

  • Residential Single Family
  • Full Bath 3
  • Address 305 Farmall Drive
  • Construction Existing
  • Bedrooms 4

Spacious 4-bedroom with open-concept kitchen & living room; natural light & westerly views offering beautiful sunsets, abutting 5 acres (owned by you & 4 neighbors) ensuring no development. Spacious kitchen with cherry cabinets. On 1st: Dining room, den with French doors & bathroom with shower. Second floor: full guest bathroom, laundry hookup & 4 bedrooms including suite with 2 walk-ins, large bathroom with double sinks, shower & jetted tub. Abundant storage on both living levels + drop-down attic access with 280 SF of clean, dry space. A mechanical/storage room in garage includes a second laundry hookup with washer & dryer. Garage has 2 overhead doors & more storage. Professionally installed shrubs & perennials surround the house. The backyard awaits personalization with room for gardening, a fire pit or an extended deck/pergola. Great village location within walking distance to stores, dining, trails & excellent schools. Photographs of furnished rooms are virtually staged. Neighborhood is not in a flood zone; flood insurance is not required (verified non-flood zone by FEMA).

Listed by Dave White of OwnerEntry.com

Sold by Caroline Marhefka, Four Seasons Sotheby's Int'l Realty

$
$
%
$/month over payments
Federal 30-year interest rate: 6.51% last updated on May 21, 2026
* All Figures are estimates. Check with your bank or proposed mortgage company for actual interest rates.
This product uses the FRED® API but is not endorsed or certified by the Federal Reserve Bank of St. Louis.

Ask A QuestionMore Details

664 East Main Street Richmond VT 05477
Sold

MLS Number 5043767

  • Residential Single Family
  • Full Bath 2
  • Address 664 East Main Street
  • Construction Existing
  • Bedrooms 3

Stunning views! This 3 bed, 2 1/2 bath home is situated on over 8 acres with panoramic mountain views and just minutes from historic Richmond Center. The first floor has an open floor plan with a large chef's style kitchen, dining area and large living area with hardwood floors. The dining area looks out on to the large deck and gorgeous meadow views with Camel's Hump in the distance. There are two enclosed porches with direct access to the deck. The cozy living area is just off the home's first floor guest bedroom. The first floor includes a half bath and mudroom area. The second floor has the home's primary suite with great views, a full bath, bonus space and plenty of storage. The second floor also has another bedroom with a private sitting area and a full bath. The third floor once again provides magnificent views and is a great space for a home office or studio. In addition to all of the wonderful space in the home, the garage is spacious with heating on both levels. The lower level has commercial grade roll-up doors. The upper level is finished with pinewood floors providing even more potential for living or work space. While the home is stunning the land is equally so. Enjoy the majesty of all 4 seasons in Vermont. From the colors of fall, to the snow-covered mountains in winter to the nearby river in the summer, this property has something to enjoy all year long. Close to the amenities of Richmond and just minutes to the highway for a short commute to Burlington.

Listed by Robert Foley of Flat Fee Real Estate

Sold by Amanda Kennedy, RE/MAX North Professionals

$
$
%
$/month over payments
Federal 30-year interest rate: 6.51% last updated on May 21, 2026
* All Figures are estimates. Check with your bank or proposed mortgage company for actual interest rates.
This product uses the FRED® API but is not endorsed or certified by the Federal Reserve Bank of St. Louis.

Ask A QuestionMore Details

132 Wildlife Road Stowe VT 05672
Sold

MLS Number 5045965

  • Condo
  • Square Feet 2,557
  • Bedrooms 3
  • New Contruction Existing
  • Address 132 Wildlife Road

Welcome to one of the most sought-after locations in the Stonybrook community. This beautifully renovated three-bedroom condo feels like its own private retreat, located at the very end of Wildlife Road with direct access to 160 acres of park-like grounds, all just minutes from the heart of Stowe. With open fields, wooded trails, mountain views, a charming pond visible from multiple rooms, and the Stowe Rec Path close by, this is a must-see property. The home itself was redesigned by Cushman Design Group, featuring high-end finishes throughout: custom cabinetry, two stone fireplaces and central air. Two large decks and a spacious, light-filled layout make this an ideal year-round retreat or vacation escape. Stonybrook's amenities include two pools, tennis courts, a fitness center, a sauna, a game room, and on-site management, all just minutes from world-class skiing, hiking, biking, and easy access to restaurants/shops and the historic village of Stowe. This is more than a condo, it's a rare opportunity to enjoy the best of Stonybrook in one of its most serene and scenic settings.

Listed by Meg Kauffman of LandVest,Inc.

Sold by Caroline Marhefka, Four Seasons Sotheby's Int'l Realty

$
$
%
$/month over payments
Federal 30-year interest rate: 6.51% last updated on May 21, 2026
* All Figures are estimates. Check with your bank or proposed mortgage company for actual interest rates.
This product uses the FRED® API but is not endorsed or certified by the Federal Reserve Bank of St. Louis.

Virtual TourAsk A QuestionMore Details

346 Browns Trace Jericho VT 05465

Jericho, VT346 Browns Trace

Sale Price$445,000

Sold

MLS Number 5057098

  • Residential Single Family
  • Full Bath 1
  • Address 346 Browns Trace
  • Construction Existing
  • Bedrooms 2

This beautifully updated early 1800s Cape blends timeless charm with modern comfort. Offering 2 bedrooms & 1 full bath, the home sits in a picturesque setting just steps from the Jericho Country Store-perfect for grabbing a creemee & soaking in the small-town charm on the village green. Inside, 9-foot ceilings, oversized windows, & a semi-open layout create a light-filled, airy feel that lives much larger than the home's footprint. Step through the fully enclosed sun porch into a cheerful kitchen featuring stainless steel appliances, blue cabinetry & stylish lighting. The kitchen flows into a welcoming dining area, with the updated full bath conveniently located nearby. A spacious mudroom & primary bedroom are just off the kitchen, while a short hallway leads to the cozy living room, a second bedroom, & a dedicated home office. Hardwood & tile flooring run throughout the main level, adding warmth & durability. Upstairs offers partially finished space-ideal for future expansion, a studio, or creative retreat. The full basement includes laundry & plenty of storage. Outside, enjoy a true backyard oasis complete with mature lilacs & maples, perennial gardens, a firepit, chicken coop, new fencing, & lawn space perfect for play or entertaining. Just across the street, the Town Green offers even more room to relax & explore. With access to miles of walking & biking trails, just minutes from I-89 & Burlington, this location offers the best of both tranquility & convenience.

Listed by The Gardner Group of RE/MAX North Professionals

Sold by The Gardner Group, RE/MAX North Professionals

$
$
%
$/month over payments
Federal 30-year interest rate: 6.51% last updated on May 21, 2026
* All Figures are estimates. Check with your bank or proposed mortgage company for actual interest rates.
This product uses the FRED® API but is not endorsed or certified by the Federal Reserve Bank of St. Louis.

Virtual TourAsk A QuestionMore Details

817 Wade Pasture Road Stowe VT 05672

Stowe, VT817 Wade Pasture Road

Sale Price$1,450,000

Sold

MLS Number 5041284

  • Land
  • Acreage 15.2
  • Area VT-Lamoille
  • Utilities None
  • PricePerSqFt 95394.74

Build your dream estate on one of the last available lots in one of Stowe's most prestigious communities - Robinson Springs. This incredible 15+ acre homesite offers sweeping, unobstructed, long-range mountain views, including a direct view to the summit of Mt. Mansfield and expansive views of the Worcester Range. The property has undergone extensive site preparation; land clearing to highlight its natural contours and panoramic vistas, a wastewater permit for a five-bedroom home, and a fully installed leach field. Positioned in an ideal location between historic Stowe village and the world-renowned Stowe Mountain Resort, 817 Wade Pasture Road offers privacy, beauty, and convenience. Recreational amenities include access to a vast trail network abutting the Catamount Trail system, tennis courts, and a serene swimming pond. This property is just a short distance from world-class golf courses, hiking and biking trails, and endless adventures. Schedule your private tour to fully appreciate the setting and potential.

Listed by Meg Kauffman of LandVest,Inc.

Sold by Joni Gaines, Pall Spera Company Realtors-Stowe

$
$
%
$/month over payments
Federal 30-year interest rate: 6.51% last updated on May 21, 2026
* All Figures are estimates. Check with your bank or proposed mortgage company for actual interest rates.
This product uses the FRED® API but is not endorsed or certified by the Federal Reserve Bank of St. Louis.

Virtual TourAsk A QuestionMore Details

2779 Boston Post Road Enosburg VT 05450
Sold

MLS Number 5021088

  • Land
  • Acreage 10.5
  • Area VT-Franklin
  • Utilities None
  • PricePerSqFt 9285.71

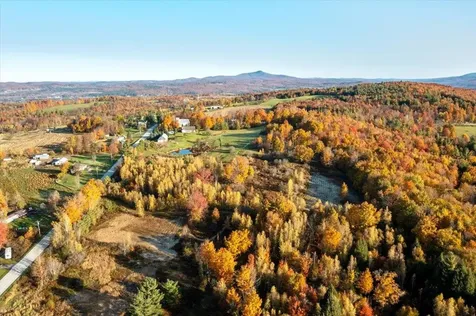
Nestled in the scenic countryside of Enosburg, Vermont, this expansive 10.5-acre parcel offers a beautiful blend of natural beauty and rural charm. The property features gently rolling terrain with a mix of open meadow and lightly wooded areas, providing both privacy and panoramic views of the surrounding Green Mountains. With abundant space, this land is ideal for a custom-built home, a small farm, or recreational use. Enjoy the serene atmosphere and nearby amenities, including the charming village of Enosburg Falls, local shops, and recreational trails. Just 30 minutes to Jay Peak and Smugglers Notch and 20 mintues to the Canadian boarder where you can enjoy the amenities of the Eastern Townships. Embrace the opportunity to create your own Vermont escape on this spacious and versatile property.

Listed by Erin Dupuis of Vermont Real Estate Company

Sold by Dianna Benoit-Kittell, KW Vermont- Enosburg

$
$
%
$/month over payments
Federal 30-year interest rate: 6.51% last updated on May 21, 2026
* All Figures are estimates. Check with your bank or proposed mortgage company for actual interest rates.
This product uses the FRED® API but is not endorsed or certified by the Federal Reserve Bank of St. Louis.

Virtual TourAsk A QuestionMore Details

50 Quail Hollow Drive Milton VT 05468
Sold

MLS Number 5042137

  • Residential Single Family
  • Full Bath 2
  • Construction Existing
  • Bedrooms 3
  • Bathroom 3

Nestled on a serene and private 1.83-acre lot, this immaculate colonial offers the perfect blend of elegance, comfort, and modern convenience. Located in one of Milton's most desirable neighborhoods, this meticulously maintained home is surrounded by beautifully landscaped grounds, providing an oasis of tranquility just minutes from town amenities. Step inside to discover an updated kitchen with modern finishes and baths designed with timeless style. Abundant natural light fills every room, enhancing the warmth of the inviting interior. Enjoy the comfort of radiant heat on the first floor and in both second floor bathrooms-perfect for New England winters. Efficiency and comfort are top priorities with two on-demand boilers providing heat and hot water, as well as a Nest thermostat to manage it all with ease. Upstairs, a spacious bonus room offers flexibility as a home office, additional bedroom, or convenient laundry area. This exceptional home is truly move-in ready, combining classic colonial charm with today's most desirable updates. Don't miss the opportunity to own this stunning property in a premier location. Schedule your private showing today!

Listed by Flex Realty Group of Flex Realty

Sold by Maxwell Fath, KW Vermont

$
$
%
$/month over payments
Federal 30-year interest rate: 6.51% last updated on May 21, 2026
* All Figures are estimates. Check with your bank or proposed mortgage company for actual interest rates.
This product uses the FRED® API but is not endorsed or certified by the Federal Reserve Bank of St. Louis.

Ask A QuestionMore Details

201 Young Road Orwell VT 05760

Orwell, VT201 Young Road

Sale Price$795,000

Sold

MLS Number 5046054

  • Residential Single Family
  • Full Bath 1
  • Address 201 Young Road
  • Construction Existing
  • Bedrooms 3

Embrace the Vermont lifestyle in this beautifully restored, fully furnished historic farmhouse. As you step inside, you'll be greeted by the charm of exposed post and beams in the dine-in kitchen featuring high-end appliances and a convenient walk-in pantry, offering both functionality and warmth. For ease of living, you'll find a comfortable bedroom and a half bath on the main floor. Upstairs, two additional bedrooms and a full bath await. Evenings can be spent unwinding in the inviting living room or den, where a fireplace adds a cozy ambiance. The custom screened-in sunroom, with a beautiful stone fireplace, provides a tranquil space to relax and take in the surroundings. Step out onto the blue stone patio and be captivated by the sweeping pastoral and mountain views - the perfect backdrop for enjoying the beauty of Vermont. The property also includes a beautifully furnished guest suite within the renovated barn, offering a private and comfortable space for visiting family and friends. You'll also appreciate the convenience of two separate garage/storage spaces. Adding to your peace of mind, a brand new 4BR wastewater system will be installed before closing. This charming farmhouse on 7 acres offers a unique opportunity to immerse yourself in the beauty of rural Vermont, with stunning views and a welcoming atmosphere. We invite you to explore the possibility of making this exceptional property your own and experiencing all that Vermont country living has to offer.

Listed by Stephanie Corey of Adirmont Real Estate,LLC

Sold by Sarah Peluso, IPJ Real Estate

$
$
%
$/month over payments
Federal 30-year interest rate: 6.51% last updated on May 21, 2026
* All Figures are estimates. Check with your bank or proposed mortgage company for actual interest rates.
This product uses the FRED® API but is not endorsed or certified by the Federal Reserve Bank of St. Louis.

Virtual TourAsk A QuestionMore Details

2 Packard Road Jericho VT 05465

Jericho, VT2 Packard Road

Sale Price$445,000

Sold

MLS Number 5045944

  • Residential Single Family
  • Full Bath 1
  • Address 2 Packard Road
  • Construction Existing
  • Bedrooms 3

Immaculate, three-bedroom, 1 bath home located on large corner lot with lovely Mount Mansfield views. Beautifully maintained, hardwood floors upstairs with large deck off the dining area to enjoy a morning coffee. This home comes with a backup generator for those unplanned power outages that happen from time to time in Vermont. Bedrooms all on upper level and on the lower level one will appreciate a large rec room and an area where another bathroom could be added! Windows (upstairs only) and slider have been replaced over time as well as the hardwood floors were refinished not that long ago. Pride of ownership!

Listed by Brian French of Brian French Real Estate

Sold by The Nancy Jenkins Team, Nancy Jenkins Real Estate

$
$
%
$/month over payments
Federal 30-year interest rate: 6.51% last updated on May 21, 2026
* All Figures are estimates. Check with your bank or proposed mortgage company for actual interest rates.
This product uses the FRED® API but is not endorsed or certified by the Federal Reserve Bank of St. Louis.

Virtual TourAsk A QuestionMore Details

187 High Meadow Road Fletcher VT 05448
Sold

MLS Number 5047521

  • Residential Single Family
  • Full Bath 1
  • Address 187 High Meadow Road
  • Construction Existing
  • Bedrooms 4

Experience the Best of Vermont Living in This Custom Log Home. Set on nearly 7 acres of rolling meadows, mature woodlands, and apple trees, this beautifully handcrafted log home offers panoramic views of Mt. Mansfield and a serene country lifestyle just 20 minutes from Smugglers' Notch Resort. Warm pine tongue-and-groove & shiplap walls, wide plank wood flooring, and expansive windows fill the home with natural light and rustic charm. The kitchen features kitchen island with granite counter top, handmade cabinetry, stainless steel appliances, and updated lighting-ideal for both quiet mornings and entertaining. A major 720 sq ft addition created a stunning 18x20 great room with cathedral pine ceilings, a gas stove, and reclaimed early-1900s barn shiplap doors. The original living room now functions as a formal dining room, enhancing flow and functionality. Below the addition, a spacious first floor, 360 sq ft guest suite includes a massive walk-in closet with a sliding barn door. Sellers thoughtfully added storage throughout the home, including upgraded vanities in bathrooms and other smart solutions. On top of all of that, there is a 10x20 foot shed, with a fully insulated floor and electricity! Enjoy peaceful mornings on the full-length covered porch, while the rear deck is wired and reinforced for a hot tub. Wildlife, gardens, and open space complete this one-of-a-kind Vermont retreat-timeless, tranquil, and move-in ready.

Listed by Kassian Prior of KW Vermont

Sold by Benjamin Cote, EXP Realty

$
$
%
$/month over payments
Federal 30-year interest rate: 6.51% last updated on May 21, 2026
* All Figures are estimates. Check with your bank or proposed mortgage company for actual interest rates.
This product uses the FRED® API but is not endorsed or certified by the Federal Reserve Bank of St. Louis.

Ask A QuestionMore Details

392 Sherwood Drive Montpelier VT 05602
Sold

MLS Number 5041937

  • Residential Single Family
  • Full Bath 1
  • Address 392 Sherwood Drive
  • Construction Existing
  • Bedrooms 3

So extensively renovated since 2018, this home feels brand new! Offering modern efficiency and stylish design in a convenient location. The open-concept main level features a completely updated kitchen with stainless steel appliances, an island, and an adjoining dining area that flows into a spacious living room filled with natural light. A beautifully tiled full bathroom, a primary bedroom with a walk-in closet, and a second bedroom with built-ins complete this main level, where nearly every surface has been refreshed. The walkout lower level adds valuable living space, with a nearly finished game room featuring a pellet stove, a large third bedroom, and a new ¾ bathroom-ideal for guests or multi-generational living. Major improvements include new wiring, plumbing, and a sustainable heat pump system for efficient heating and cooling. The exterior has been upgraded with rigid foam insulation, vinyl clapboard siding, new windows and doors, and a low-maintenance Trex deck. Set in a fantastic location with easy access to downtown Montpelier, the Barre-Montpelier Road, and Exit 7 of I-89, this move-in-ready home offers comfort, convenience, and peace of mind. Don't miss this one!

Listed by Timothy Heney of Heney Realtors - Element Real Estate (Montpelier)

Sold by Timothy Heney, Heney Realtors - Element Real Estate (Montpelier)

$
$
%
$/month over payments
Federal 30-year interest rate: 6.51% last updated on May 21, 2026
* All Figures are estimates. Check with your bank or proposed mortgage company for actual interest rates.
This product uses the FRED® API but is not endorsed or certified by the Federal Reserve Bank of St. Louis.

Ask A QuestionMore Details

1 Sparrow Drive Barre Town VT 05641
Sold

MLS Number 5041933

  • Residential Single Family
  • Full Bath 1
  • Address 1 Sparrow Drive
  • Construction Existing
  • Bedrooms 3

Welcome to this inviting 3-bedroom, 1.5-bath home offering comfort, convenience, and character. Ideally located just minutes from town, in a well manicured neighborhood. This property features a warm and welcoming atmosphere from the moment you arrive. Enjoy relaxing or entertaining on the large porch-perfect for morning coffee or evening gatherings. Inside, you'll find a thoughtfully designed layout with generous living spaces, including a finished basement ideal for a family room, home office, or hangout area. Two efficient pellet stoves provide cozy, cost-effective heating throughout the colder months. The attached 2-car garage offers convenience and extra storage. Outside, the beautifully maintained yard provides plenty of space for gardening, entertaining, or simply enjoying the outdoors. For added convenience, a school bus stop is just steps away. With its unbeatable location and cozy charm, this home is a must-see! Showings begin on 5/24.

Listed by Kylie Klopchin of Heney Realtors - Element Real Estate (Barre)

Sold by Tina Golon, BHHS Vermont Realty Group/Waterbury

$
$
%
$/month over payments
Federal 30-year interest rate: 6.51% last updated on May 21, 2026
* All Figures are estimates. Check with your bank or proposed mortgage company for actual interest rates.
This product uses the FRED® API but is not endorsed or certified by the Federal Reserve Bank of St. Louis.

Ask A QuestionMore Details

292 Pearl Street Burlington VT 05401
Sold

MLS Number 5051435

  • Multifamily
  • Address 292 Pearl Street
  • Units 3
  • Acreage 0.15
  • Square Feet 2,323

Attention Investors! Versatile downtown Burlington property with a ton of potential. Don't miss this incredible opportunity in the heart of Downtown Burlington. Located at 292 Pearl Street, this mixed-use property currently features a spacious commercial unit and two one-bedroom apartments - offering immediate income potential with room to grow. With off-street parking and a flexible layout, the possibilities are wide open: expand the commercial footprint, reconfigure for additional residential units, or create a custom combination to suit your needs.

Listed by Tanner Faucett of Element Real Estate

Sold by Wen Dong, KW Vermont

$
$
%
$/month over payments
Federal 30-year interest rate: 6.51% last updated on May 21, 2026
* All Figures are estimates. Check with your bank or proposed mortgage company for actual interest rates.
This product uses the FRED® API but is not endorsed or certified by the Federal Reserve Bank of St. Louis.

Ask A QuestionMore Details

400 Crosswinds Road Charlotte VT 05445-0000
Sold

MLS Number 5046703

  • Residential Single Family
  • Full Bath 2
  • Address 400 Crosswinds Road
  • Construction Existing
  • Bedrooms 3

Offering panoramic sunset views over Lake Champlain and the Adirondack Mountains, 400 Crosswinds is a 3,750± sq. ft. shingle-style home set on 2.11± private acres in Charlotte's Preserve enclave. Designed by architect Paul Ferland with interiors by Casa Bella Designs, the 3-bedroom, 2.5-bath residence features curated details including Bosse and Sapele hardwoods, a floor-to-ceiling stone fireplace, and a chef's kitchen with SubZero and Wolf appliances. The main-level primary suite offers direct access to a covered porch with an outdoor fireplace, while additional spaces include a media room, office, exercise room with sauna, and wine cellar. Landscaped gardens, a bluestone patio, and a view easement ensure lasting connection to the surrounding natural beauty-just 9 miles from downtown Burlington.

Listed by Averill Cook and Wade Weathers of LandVest,Inc-Burlington

Sold by Kara Koptiuch, Vermont Real Estate Company

$
$
%
$/month over payments
Federal 30-year interest rate: 6.51% last updated on May 21, 2026
* All Figures are estimates. Check with your bank or proposed mortgage company for actual interest rates.
This product uses the FRED® API but is not endorsed or certified by the Federal Reserve Bank of St. Louis.

Ask A QuestionMore Details

44 Thibault Parkway Burlington VT 05401
Sold

MLS Number 5048502

  • Residential Single Family
  • Full Bath 1
  • Address 44 Thibault Parkway
  • Construction Existing
  • Bedrooms 3

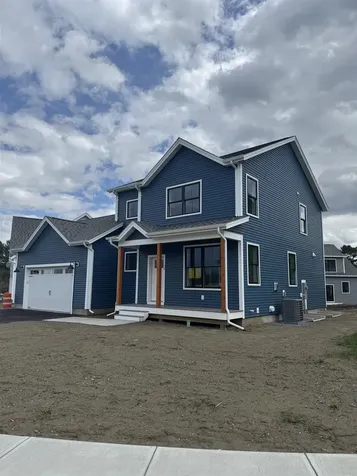
Charming Dormered Cape on a Lovely Corner Lot! Nestled on a tree-lined dead-end street, this delightful, 3-bedroom, 2-bath cape offers curb appeal, comfort, and convenience. Set on a beautifully landscaped corner lot, you'll love the cedar deck, fenced courtyard, and expansive backyard - perfect for summer gatherings and catching baseball games at nearby Centennial Park. Inside, a sunken mudroom welcomes you from the backyard. Most of the home is adorned with beautiful hardwood floors, adding warmth and timeless character throughout. The bright kitchen features ample cabinetry and quartz countertops and opens through a charming arched doorway to a spacious dining room. Cozy up in the fire-lit living room on winter evenings. The light-filled primary bedroom on the main level includes a walk-in closet and easy access to a full bath. Upstairs, you'll find two more bedrooms, 3/4 bath with tiled shower, generous storage, and sunny office nook overlooking the backyard. Recent updates include newer windows, roof, and low-maintenance siding. Located minutes from the UVM Medical Center, UVM campus, and vibrant downtown Winooski, this move-in-ready home blends classic charm with modern convenience. Welcome home!

Listed by Deborah Hanley of Coldwell Banker Hickok and Boardman
Sold by Jason Lefebvre, RE/MAX North Professionals

$
$
%
$/month over payments
Federal 30-year interest rate: 6.51% last updated on May 21, 2026
* All Figures are estimates. Check with your bank or proposed mortgage company for actual interest rates.
This product uses the FRED® API but is not endorsed or certified by the Federal Reserve Bank of St. Louis.

Ask A QuestionMore Details

316 S Willard Street Burlington VT 05401
Sold

MLS Number 5025347

  • Residential Single Family
  • Full Bath 1
  • Address 316 S Willard Street
  • Construction Existing
  • Bedrooms 4

Stunning colonial home nestled in the picturesque Hill Section of Burlington, VT offering a perfect blend of spacious indoor living and serene outdoor spaces. Expansive lower level with a large mudroom, laundry room, ample storage, and workshop or workout area, and a convenient one-car garage. Step upstairs to an open eat in kitchen, formal dining area, family room, and a cozy naturally lit den overlooking the terraced rear yard and vibrant perennial gardens. Step outside to enjoy a western facing porch or large patio for grilling and al fresco dining. Discover flexible living options with up to four 2nd floor bedrooms or the possibility of an expansive primary suite with private bath. The third floor offers a bonus space that can be used as a large bedroom, with office or transform the office area into additional sleeping space. Large patio overlooks a stunning backyard with stone walls, perennial gardens, a charming garden shed, and from the top views of Lake Champlain! Stroll to the UVM Medical Center, UVM campus, or down to Burlington's bustling Church Street Marketplace, the waterfront, bike path, or to Pine Street, home to the farmers market, bakeries, breweries, and art galleries. Surrounded by lush landscaping, this expansive single-family residence offers a private sanctuary in one of Burlington's most sought-after neighborhoods. Owner is licensed real estate broker.

Listed by Meg McGovern of Donahue & Associates,LLC

Sold by Meg McGovern, Donahue & Associates,LLC

$
$
%
$/month over payments
Federal 30-year interest rate: 6.51% last updated on May 21, 2026
* All Figures are estimates. Check with your bank or proposed mortgage company for actual interest rates.
This product uses the FRED® API but is not endorsed or certified by the Federal Reserve Bank of St. Louis.

Virtual TourAsk A QuestionMore Details

200 Lake Street Burlington VT 05401
Sold

MLS Number 5045193

  • Condo
  • Square Feet 2,394
  • Bedrooms 2
  • New Contruction Existing
  • Complex 200 Lake Street

Far and away, the most exciting condominium to hit the Vermont real estate market this year! This one-of-a-kind luxury waterfront townhouse, overlooking beautiful Burlington Harbor, offers the ultimate in downtown living. This exclusive 200 Lake Street Condominium is one of only three units with 4 levels of living space! Each level features high-end finishes and desirable amenities, all with a panoramic westerly view of Lake Champlain & the Adirondack Mountains. The lower level of this stunning home is comprised of a heated two-car garage and finished bonus room with full bath. With its own private entrance, it makes a wonderful guest space, office, or den. One floor up is the main level with a stylish, open-concept chef's kitchen and sun-filled dining room, flanked by a spacious living room with gas fireplace, hardwood floors, and stunning Palladian windows looking out onto the city's Waterfront Park and Harbor. The third level boasts a primary bedroom suite that includes a lovely custom bath, as well as a guest bedroom with an en suite bath. The fourth level is what sets this townhome apart from the rest, featuring a wonderful sitting room with sliders leading to a glorious, private rooftop deck. Enjoy magical sunsets, barbecues, and long summer afternoons hanging out on your own top of the world deck space! Downtown shops, parks, bike path, eateries, theatre, festivals, and more are all at your fingertips. This exclusive luxury waterfront condo is a must see!

Listed by Margolin and von Trapp Team of Coldwell Banker Hickok and Boardman

Sold by Conner Hayes, Element Real Estate

$
$
%
$/month over payments
Federal 30-year interest rate: 6.51% last updated on May 21, 2026
* All Figures are estimates. Check with your bank or proposed mortgage company for actual interest rates.
This product uses the FRED® API but is not endorsed or certified by the Federal Reserve Bank of St. Louis.

Ask A QuestionMore Details

989 Edson Hill Road Stowe VT 05672

Stowe, VT989 Edson Hill Road

Sale Price$1,450,000

Sold

MLS Number 4762774

  • Residential Single Family
  • Full Bath 3
  • Address 989 Edson Hill Road
  • Construction Existing
  • Bedrooms 5

Private park-like sanctuary at prime Edson Hill address. Rainbow trout, island in the pond, summerhouse, guesthouse, gazebo, brook, bridge, waterfalls. Postcard living in a storybook landscape. Sun-splashed level groomed terrain. Love life in this existing home or, for those with ambitions to build something cutting-edge spectacular yet, (because you'll already have ample accommodations for guests and storage) not necessarily expansive . . . the edge of the brook ravine awaits with all-day sun and long views across the grounds to the mountains and ponds. Four bedroom main home with full outdoor kitchen, screening room, bar, and game room. Sun-filled pond-side summerhouse with living space, deck, balcony and loft. Cozy one bedroom guesthouse above auxiliary 3-car garage. Ideal open floor plan with hardwood flooring. Walking paths and roads through the forest edge and along and across the Peterson brook boulders and waterfalls. Polish the sports car in the garage workshop. Catch the game in front of the cozy fireplace while chatting with the enthusiastic gourmet. Enjoy a leisurely stroll home after an indulgent dinner at Edson Hill Inn . . . and take a starlit dip in the deep cool pond. This property, at this strategic prestigious and prime location, presents a multitude of opportunities. Come live this dream. Most definitely a rarity in Stowe.

Listed by Geoffrey Wolcott of Four Seasons Sotheby's Int'l Realty

Sold by Geoffrey Wolcott, Four Seasons Sotheby's Int'l Realty

$
$
%
$/month over payments
Federal 30-year interest rate: 6.51% last updated on May 21, 2026
* All Figures are estimates. Check with your bank or proposed mortgage company for actual interest rates.
This product uses the FRED® API but is not endorsed or certified by the Federal Reserve Bank of St. Louis.

Ask A QuestionMore Details

4 Village Court Grand Isle VT 05458
Sold

MLS Number 5040185

  • Condo
  • Square Feet 1,457
  • Bedrooms 2
  • New Contruction Existing
  • Complex Westside Village

Newly constructed in 2016 this is an immaculate and well appointed one level corner condominium with views of Lake Champlain and conveniently located between Plattsburgh, Burlington and Montreal. From the moment you enter you will appreciate the warm Birch engineered floors with radiant heat and know you have arrived at a well built and designed home. You will love the 9 foot ceilings and open floor plan with a spacious Kitchen, Dining and Living Area and oversized Marvin windows. The kitchen has maple cabinets and soft close drawers and as well as an 3 x 5 ft center island and a large pantry. Enjoy relaxing in the evening in the Living area with a glass of wine overlooking the Lake and Mountains in the distance. The Primary suite has french doors from the living room and sliders to sun deck overlooking the Lake. It also includes an ensuite 3/4 bath with a walk in shower, warm tile floors, and an attractive maple vanity. Additionally there is a guest room , guest full bath and 8 x 8 laundry room. There is an insulated over-sized one car attached garage and includes separate 24 x 14 detached garage. The complex is located on 20 acres of meadow overlooking Grand Isle's West Shore. Enjoy farm to table meals, sunrise paddles, evening bike rides along the shoreline and all that the Champlain Islands lifestyle offers.

Listed by Franz Rosenberger of Coldwell Banker Islands Realty

Sold by Flex Realty Group, Flex Realty

$
$
%
$/month over payments
Federal 30-year interest rate: 6.51% last updated on May 21, 2026
* All Figures are estimates. Check with your bank or proposed mortgage company for actual interest rates.
This product uses the FRED® API but is not endorsed or certified by the Federal Reserve Bank of St. Louis.

Virtual TourAsk A QuestionMore Details

Broker Reciprocity 

Copyright 2026 PrimeMLS, Inc. All rights reserved. This information is deemed reliable, but not guaranteed. The data relating to real estate displayed on this display comes in part from the IDX Program of PrimeMLS. The information being provided is for consumers’ personal, non-commercial use and may not be used for any purpose other than to identify prospective properties consumers may be interested in purchasing. Data last updated May 28, 2026 12:24 PM EDT