31233
results
Refine Search

Your Search Results

r=3026-3050
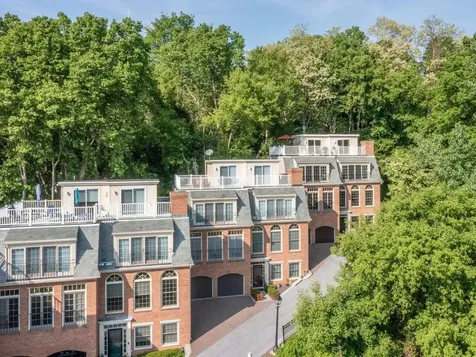
200 Lake Street Burlington VT 05401
Sold

MLS Number 5045193

  • Condo
  • Square Feet 2,394
  • Bedrooms 2
  • New Contruction Existing
  • Complex 200 Lake Street

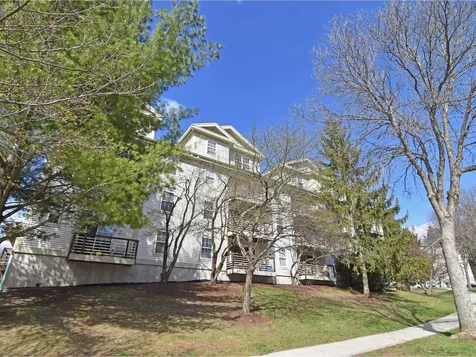
Far and away, the most exciting condominium to hit the Vermont real estate market this year! This one-of-a-kind luxury waterfront townhouse, overlooking beautiful Burlington Harbor, offers the ultimate in downtown living. This exclusive 200 Lake Street Condominium is one of only three units with 4 levels of living space! Each level features high-end finishes and desirable amenities, all with a panoramic westerly view of Lake Champlain & the Adirondack Mountains. The lower level of this stunning home is comprised of a heated two-car garage and finished bonus room with full bath. With its own private entrance, it makes a wonderful guest space, office, or den. One floor up is the main level with a stylish, open-concept chef's kitchen and sun-filled dining room, flanked by a spacious living room with gas fireplace, hardwood floors, and stunning Palladian windows looking out onto the city's Waterfront Park and Harbor. The third level boasts a primary bedroom suite that includes a lovely custom bath, as well as a guest bedroom with an en suite bath. The fourth level is what sets this townhome apart from the rest, featuring a wonderful sitting room with sliders leading to a glorious, private rooftop deck. Enjoy magical sunsets, barbecues, and long summer afternoons hanging out on your own top of the world deck space! Downtown shops, parks, bike path, eateries, theatre, festivals, and more are all at your fingertips. This exclusive luxury waterfront condo is a must see!

Listed by Margolin and von Trapp Team of Coldwell Banker Hickok and Boardman

Sold by Conner Hayes, Element Real Estate
$
$
%
$/month over payments
Federal 30-year interest rate: 6.51% last updated on May 21, 2026
* All Figures are estimates. Check with your bank or proposed mortgage company for actual interest rates.
This product uses the FRED® API but is not endorsed or certified by the Federal Reserve Bank of St. Louis.

Ask A QuestionMore Details

989 Edson Hill Road Stowe VT 05672

Stowe, VT989 Edson Hill Road

Sale Price$1,450,000

Sold

MLS Number 4762774

  • Residential Single Family
  • Full Bath 3
  • Address 989 Edson Hill Road
  • Construction Existing
  • Bedrooms 5

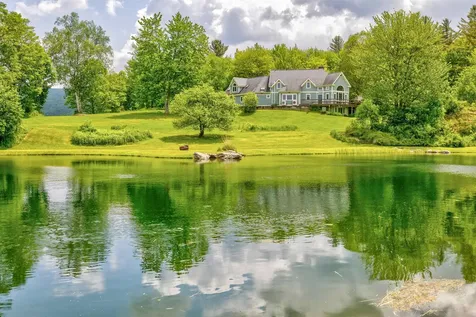
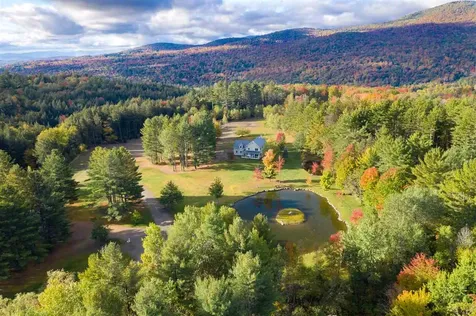
Private park-like sanctuary at prime Edson Hill address. Rainbow trout, island in the pond, summerhouse, guesthouse, gazebo, brook, bridge, waterfalls. Postcard living in a storybook landscape. Sun-splashed level groomed terrain. Love life in this existing home or, for those with ambitions to build something cutting-edge spectacular yet, (because you'll already have ample accommodations for guests and storage) not necessarily expansive . . . the edge of the brook ravine awaits with all-day sun and long views across the grounds to the mountains and ponds. Four bedroom main home with full outdoor kitchen, screening room, bar, and game room. Sun-filled pond-side summerhouse with living space, deck, balcony and loft. Cozy one bedroom guesthouse above auxiliary 3-car garage. Ideal open floor plan with hardwood flooring. Walking paths and roads through the forest edge and along and across the Peterson brook boulders and waterfalls. Polish the sports car in the garage workshop. Catch the game in front of the cozy fireplace while chatting with the enthusiastic gourmet. Enjoy a leisurely stroll home after an indulgent dinner at Edson Hill Inn . . . and take a starlit dip in the deep cool pond. This property, at this strategic prestigious and prime location, presents a multitude of opportunities. Come live this dream. Most definitely a rarity in Stowe.

Listed by Geoffrey Wolcott of Four Seasons Sotheby's Int'l Realty

Sold by Geoffrey Wolcott, Four Seasons Sotheby's Int'l Realty

$
$
%
$/month over payments
Federal 30-year interest rate: 6.51% last updated on May 21, 2026
* All Figures are estimates. Check with your bank or proposed mortgage company for actual interest rates.
This product uses the FRED® API but is not endorsed or certified by the Federal Reserve Bank of St. Louis.

Ask A QuestionMore Details

4 Village Court Grand Isle VT 05458
Sold

MLS Number 5040185

  • Condo
  • Square Feet 1,457
  • Bedrooms 2
  • New Contruction Existing
  • Complex Westside Village

Newly constructed in 2016 this is an immaculate and well appointed one level corner condominium with views of Lake Champlain and conveniently located between Plattsburgh, Burlington and Montreal. From the moment you enter you will appreciate the warm Birch engineered floors with radiant heat and know you have arrived at a well built and designed home. You will love the 9 foot ceilings and open floor plan with a spacious Kitchen, Dining and Living Area and oversized Marvin windows. The kitchen has maple cabinets and soft close drawers and as well as an 3 x 5 ft center island and a large pantry. Enjoy relaxing in the evening in the Living area with a glass of wine overlooking the Lake and Mountains in the distance. The Primary suite has french doors from the living room and sliders to sun deck overlooking the Lake. It also includes an ensuite 3/4 bath with a walk in shower, warm tile floors, and an attractive maple vanity. Additionally there is a guest room , guest full bath and 8 x 8 laundry room. There is an insulated over-sized one car attached garage and includes separate 24 x 14 detached garage. The complex is located on 20 acres of meadow overlooking Grand Isle's West Shore. Enjoy farm to table meals, sunrise paddles, evening bike rides along the shoreline and all that the Champlain Islands lifestyle offers.

Listed by Franz Rosenberger of Coldwell Banker Islands Realty

Sold by Flex Realty Group, Flex Realty

$
$
%
$/month over payments
Federal 30-year interest rate: 6.51% last updated on May 21, 2026
* All Figures are estimates. Check with your bank or proposed mortgage company for actual interest rates.
This product uses the FRED® API but is not endorsed or certified by the Federal Reserve Bank of St. Louis.

Virtual TourAsk A QuestionMore Details

11 Sugartree Lane Essex Junction VT 05452
Sold

MLS Number 5047926

  • Condo
  • Square Feet 1,386
  • Bedrooms 2
  • New Contruction Existing
  • Complex Brickyard

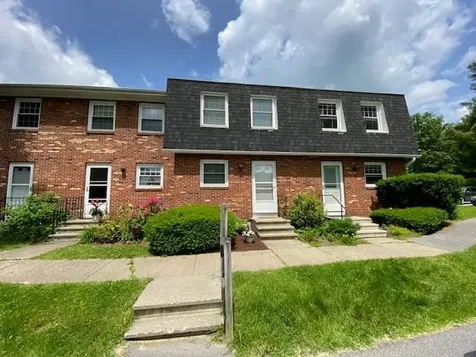
Welcome to 11 Sugartree Lane Unit G9, a cheerful and inviting 2-bedroom, 1.5-bath condo located in the sought-after Brickyard community of Essex Junction. From the moment you step inside, you'll appreciate the bright, open living and dining area, perfect for both relaxing evenings and casual get-togethers. There is a woodstove to get cozy next to during the colder season. The kitchen offers generous cabinet space and a classic layout that's both functional and full of potential for your personal style. Upstairs, you'll find two spacious bedrooms with ample natural light, along with a full bath. A convenient half-bath is located in the basement with the laundry room. venture outside to enjoy your own private back deck, a cozy spot to unwind or sip your morning beverage. The one-car detached carport is across the parking lot. There is a dedicated space in front of the condo for parking as well. Set in a peaceful, well-maintained neighborhood close to shops and restaurants, and close to Maple Street Park. Brickyard condo is a wonderful opportunity for anyone seeking comfort, value, and a welcoming place to call home. The Sellers have conducted several inspections for the buyer's convenience.

Listed by Mark Montross of Catamount Realty Group

Sold by Jeanne Felmly, Dome Real Estate Group LLC

$
$
%
$/month over payments
Federal 30-year interest rate: 6.51% last updated on May 21, 2026
* All Figures are estimates. Check with your bank or proposed mortgage company for actual interest rates.
This product uses the FRED® API but is not endorsed or certified by the Federal Reserve Bank of St. Louis.

Virtual TourAsk A QuestionMore Details

650 Perry Lea Road Waterbury VT 05676
Sold

MLS Number 5046215

  • Residential Single Family
  • Full Bath 3
  • Address 650 Perry Lea Road
  • Construction Existing
  • Bedrooms 4

Tucked away at the end of the road, following a winding drive through mature maple trees, this exquisite 10-acre estate offers natural beauty and serene peacefulness, complete with desirable mountain views and an expansive swimming pond. The main level welcomes you with a large entryway, vast ceilings, and open-concept living spaces anchored by a grand wood-burning stone fireplace. Enjoy breathtaking views on the screened-in porch or from the wrap around deck. Surround yourself in the colorful perennial gardens amongst the rolling topography, accessible by various doors including a walk-out basement with wood stove. An office/media room connects the formal living room to the primary suite, offering a modern space for more casual relaxation. The primary suite is located on the main floor, and includes a renovated master bathroom with soaking tub, custom tiled shower, and double vanity. Upstairs, you will find a large landing zone, great for a home office, as well as three bedrooms with a bonus room, two full bathrooms, lots of closets and storage spaces, and a loft space that looks down to the formal living room. On site solar array defers electrical bills for favorable utility costs. The home has an attached oversized 3 car garage and 3 sheds. Hop onto your golf cart and ride over to the spectacular Country Club of Vermont for a round of golf with local elite. This stunning property is a wonderful opportunity for relaxed living in the heart of the Green Mountains.

Listed by Lauren Soelch of Pall Spera Company Realtors-Stowe

Sold by Karl Klein, Sugarbush Real Estate

$
$
%
$/month over payments
Federal 30-year interest rate: 6.51% last updated on May 21, 2026
* All Figures are estimates. Check with your bank or proposed mortgage company for actual interest rates.
This product uses the FRED® API but is not endorsed or certified by the Federal Reserve Bank of St. Louis.

Virtual TourAsk A QuestionMore Details

7412 Mountain Road Stowe VT 05672
Sold

MLS Number 5051006

  • Condo
  • Square Feet 1,156
  • Bedrooms 2
  • New Contruction Existing
  • Village Stowe Mountain Lodge

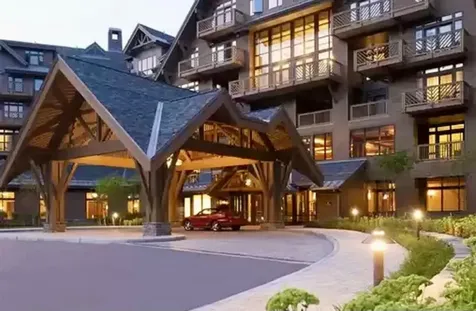
Ski in - Ski Out with this Spruce Mountain Unit! Whole ownership at the Stowe Mountain Lodge! This two bedroom unit is situated on the 2nd floor of the hotel, with great views of Mount Mansfield. Step into the primary suite, complete with a king size bed and beautiful ensuite, the perfect escape after a day on the mountain. The other side of this unit holds a guest room- with 2 full sized beds and a separate bathroom your guests will feel right at home. Additionally there is a full sized pull-out sleeper sofa in the living room for those larger family gatherings. A stone fireplace pulls the living area together- the perfect place for an aprs ski. The well- equipped kitchenette is complete with a range, microwave and dishwasher. Enjoy the pampering of ownership with valet parking and the luxury of dropping your gear with the ski concierge for boot warming and storage. There are plenty of activities for all with hiking, biking and golfing all right outside your door! Enjoy all the resort amenities including the all-season heated outdoor pool and hot tub. Don't miss this rare opportunity to have whole ownership at the Stowe Mountain Resort!

Listed by Mike Hickey of KW Vermont Woodstock (Cell: 802-779-5369), Mariah Kelley of KW Vermont-Stowe

Sold by, Coldwell Banker Carlson Real Estate

$
$
%
$/month over payments
Federal 30-year interest rate: 6.51% last updated on May 21, 2026
* All Figures are estimates. Check with your bank or proposed mortgage company for actual interest rates.
This product uses the FRED® API but is not endorsed or certified by the Federal Reserve Bank of St. Louis.

Ask A QuestionMore Details

2 Meadow Road South Burlington VT 05403
Sold

MLS Number 5048357

  • Residential Single Family
  • Full Bath 1
  • Address 2 Meadow Road
  • Construction Existing
  • Bedrooms 3

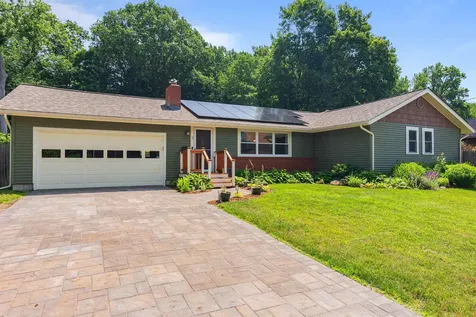
Tons of updates to this adorable home! Located in the Orchard Elementary school district and walking distance to Rice Memorial High School and close to I-89, shopping, and amenities. This three-bedroom home has had a ton of updates from new windows and siding, new roof, new furnace and central AC and super low energy usage resulting from new cellulose insulation and the 2023 installation of $32K rooftop 8,350 kWh solar panels that net meter back to GMP anf have a 25 year warranty. Spacious bedrooms, a huge kitchen and dining area, living room with wood burning fireplace, and an updated full bathroom. The basement has an additional 1,488 SF for storage or could be finished to add more living space. The large garage has a new foundation and slab and the driveway has new cobblestone pavers. Enjoy the fenced yard complete with garden space and lots of fruit and berry bushes.

Listed by David Raphael of Artisan Realty of Vermont

Sold by Tim Meyer, Vermont Real Estate Company

$
$
%
$/month over payments
Federal 30-year interest rate: 6.51% last updated on May 21, 2026
* All Figures are estimates. Check with your bank or proposed mortgage company for actual interest rates.
This product uses the FRED® API but is not endorsed or certified by the Federal Reserve Bank of St. Louis.

Ask A QuestionMore Details

354 Jenny Davis Road Waterbury VT 05676
Sold

MLS Number 5044470

  • Residential Single Family
  • Full Bath 1
  • Address 354 Jenny Davis Road
  • Construction Existing
  • Bedrooms 3

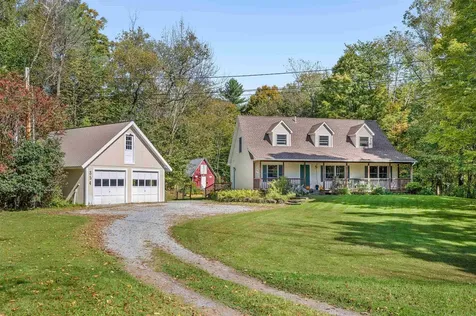
Nestled on a quiet dead-end road, this expansive cape offers scenic views of Camel's Hump right from the covered front porch-perfect for sipping coffee or relaxing at the end of the day. Inside, the open kitchen and dining area are ideal for entertaining, with direct access to a fully fenced, level backyard featuring a patio and a charming barn-style shed. The home offers three generously sized bedrooms, each with its own private en-suite bath, providing comfort and privacy for everyone. A bonus den or office space upstairs adds flexibility for remote work or hobbies. Additional features include a full, insulated basement ready for finishing, and a detached two-car garage with a full second level for extra storage. Enjoy access to nearby trails, the river, and the convenience of being just minutes from both Waterbury and Richmond town centers. A perfect balance of comfort, space, and Vermont charm!

Listed by Andrea Hossley of Ridgeline Real Estate

Sold by Julie Lamoreaux, Coldwell Banker Hickok and Boardman

$
$
%
$/month over payments
Federal 30-year interest rate: 6.51% last updated on May 21, 2026
* All Figures are estimates. Check with your bank or proposed mortgage company for actual interest rates.
This product uses the FRED® API but is not endorsed or certified by the Federal Reserve Bank of St. Louis.

Ask A QuestionMore Details

136 Red Oak Drive Colchester VT 05446
Sold

MLS Number 5047119

  • Residential Single Family
  • Full Bath 1
  • Address 136 Red Oak Drive
  • Construction Existing
  • Bedrooms 3

Welcome to life on Porter's Point, with incredible access to unlimited recreation. From your door, enjoy sidewalks to Airport Park, Colchester Bog Natural Area, Island Line Trail, Lake Champlain Causeway with access to So. Hero via the Local Motion Island Line Bike Ferry, Colchester Point Boat Launch at the mouth of the Winooski River, & access to the Burlington Bike Path via the Winooski River Iron Bridge. This traditional Cape Cod welcomes you with its New England architecture, boasting carefree vinyl siding & 5 year old architectural shingle roof. An oversized breezeway serves as the ultimate VT mudroom, giving way to an updated tiled kitchen with stainless steel appliances, slide in gas range, recent subway tile, 5 year old Corian counters, & custom sideboard cabinets and wood shelves. Hardwood flooring extends throughout the rest of the first floor, including a private rear family room overlooking the backyard, and front dining and living room with a gas fireplace. A first floor primary suite includes a private ¾ bath, & is adjacent to a first floor laundry room/half bath. Upstairs, two bedrooms with recent hardwood floors are separated by a full bath, & include 3 new windows, doors, & baseboard trim. The rear yard is fully fenced with a shed, raised garden beds, & fabulous perennials spreading cheer. IDEAL CLOSING bet. 8/13-20.

Listed by Matt Hurlburt of RE/MAX North Professionals - Burlington

Sold by Norah Kell, Kell and Company

$
$
%
$/month over payments
Federal 30-year interest rate: 6.51% last updated on May 21, 2026
* All Figures are estimates. Check with your bank or proposed mortgage company for actual interest rates.
This product uses the FRED® API but is not endorsed or certified by the Federal Reserve Bank of St. Louis.

Virtual TourAsk A QuestionMore Details

6 Charleston Green South Burlington VT 05403
Sold

MLS Number 5048596

  • Condo
  • Square Feet 2,424
  • Bedrooms 3
  • New Contruction Existing
  • Complex Ridgewood Estates

Maybe once a year a Ridgewood townhome is offered for sale. Why?...because owners love it here and stay a long time! Each home is on its individually owned lot, giving the freedom for homeowners to landscape and garden. This unit has been nicely updated throughout the years, most recently a delightful newer kitchen and appliances. Open dining/living room and large bedrooms. The lower walkout level offers plenty of daylight with big windows and a door to the backyard. The wide open family room is perfect for watching sports, exercise or play. You can choose to sit on the afternoon shaded front patio or relax on the side deck. This light filled home has full southern exposure and is surprisingly private. The Ridgewood community is exceptional with its 20 acres of landscaped common land, interconnected sidewalks, pool, tennis courts, clubhouse, playground, and secure RV/boat/trailer parking area. Low association fees help the budget. Reserved parking and plenty of open parking at Charleston Green. Located near the expansive South Burlington Veterans Memorial Park that features ballfields, indoor ice rinks, dog park, and a bandshell and direct access to the City's extensive paved recreation path. The seller is Licensed VT real estate broker.

Listed by Brad Chenette of Chenette Real Estate

Sold by Jolene Greene, RE/MAX North Professionals

$
$
%
$/month over payments
Federal 30-year interest rate: 6.51% last updated on May 21, 2026
* All Figures are estimates. Check with your bank or proposed mortgage company for actual interest rates.
This product uses the FRED® API but is not endorsed or certified by the Federal Reserve Bank of St. Louis.

Virtual TourAsk A QuestionMore Details

73 Jeff Heights Cambridge VT 05464
Sold

MLS Number 5036944

  • Residential Single Family
  • Full Bath 2
  • Village Jeffersonville
  • Address 73 Jeff Heights
  • Construction Existing

"All offers must be in by Wednesday at 5pm". Charming Hillside Cape with Income Potential Near Smugglers' Notch. This inviting 3-bedroom hillside Cape offers the perfect blend of charm, convenience, and opportunity - all just a short stroll to the heart of Jeffersonville Village and a 5-minute drive to world-class skiing at Smugglers' Notch. Unwind and enjoy relaxing and sunsets from your larger covered front porch. The home includes a separate 1-bedroom accessory apartment - ideal for guest space, a private home office, or as a proven income-producing rental to offset your mortgage. This home has town water and sewer - a rare and valuable convenience in rural Vermont. The 2-car garage with overhead storage is perfect for stashing all your outdoor gear. Close to local favorites - walk to Hanley's General Store, The Village Tavern or The Family Table for casual dinners or essentials. Outdoor recreation is at your fingertips - less than a half mile to the Lamoille Valley Rail Trail for biking, running or cross-country skiing. Whether you are looking for a cozy primary home, vacation retreat, or smart investment property, this flexible layout and unbeatable location make it a rare find. Enjoy peaceful mountain views, easy access to trails, restaurants, and year-round recreation - all from your doorstep.

Listed by Dave Carlson of Lake Homes Realty,LLC

Sold by Donald Foote, Blue Spruce Realty, Inc.

$
$
%
$/month over payments
Federal 30-year interest rate: 6.51% last updated on May 21, 2026
* All Figures are estimates. Check with your bank or proposed mortgage company for actual interest rates.
This product uses the FRED® API but is not endorsed or certified by the Federal Reserve Bank of St. Louis.

Virtual TourAsk A QuestionMore Details

4610 Battleground Road Fayston VT 05673
Sold

MLS Number 5041767

  • Condo
  • Square Feet 992
  • Bedrooms 3
  • New Contruction Existing
  • Complex Battleground

Imagine a townhouse overlooking green spaces, the soothing sounds of a clear mountain brook, tennis, swimming and just minutes away from world class skiing and riding at Sugarbush and Mad River Glen! Welcome to the Battleground # 10. This property includes tasteful updates to flooring, kitchen and appliances along with a large sun deck and a stone hearth with cozy cast iron propane heating stove. Located on the Catamount Trail offering snowshoe and xc skiing adventures from your door. Also, walking distance to the Mad River Barn with wonderful dining. Delayed showings begin Friday, May 23, 2025.

Listed by Steven Robbins of Mad River Valley Real Estate

Sold by Jen Fortier, Sugarbush Real Estate

$
$
%
$/month over payments
Federal 30-year interest rate: 6.51% last updated on May 21, 2026
* All Figures are estimates. Check with your bank or proposed mortgage company for actual interest rates.
This product uses the FRED® API but is not endorsed or certified by the Federal Reserve Bank of St. Louis.

Virtual TourAsk A QuestionMore Details

26 Taft Street Essex Junction VT 05452
Sold

MLS Number 5043201

  • Residential Single Family
  • Full Bath 1
  • Address 26 Taft Street
  • Construction Existing
  • Bedrooms 3

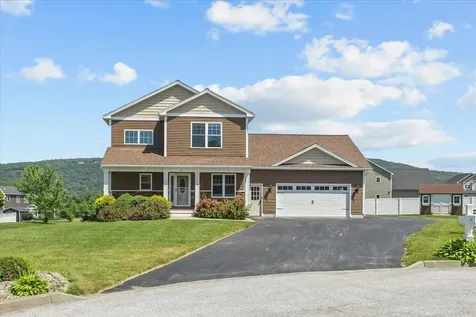
Discover modern comfort and style in this beautifully crafted, like-new home in a desirable cul-de-sac neighborhood. Featuring an open floor plan with seamless flow from the kitchen to the vaulted-ceiling living room, this home is perfect for entertaining and everyday living. Enjoy maple hardwood floors, a spacious kitchen with a large island, quartz countertops, and stainless steel appliances. Flexible living space off from kitchen - use as a formal dining room, office, guest space or playroom. All three bedrooms have brand-new carpeting, while the primary suite offers a luxurious retreat with a full bath, double vanities, a tiled shower, and 2 walk-in closets. Step outside to a large Trex deck and fenced backyard, ideal for outdoor gatherings, or relax on the covered front porch with Trex decking, beadboard ceiling, and recessed lighting. Additional highlights include a two-car garage, full insulated basement, central air, and energy-efficient appliances throughout. No stone was left unturned when it comes to attention to detail in this house's finishes. Located close to schools, parks, restaurants, and a wide variety of shopping opportunities, this home combines peaceful living with everyday convenience. Don't miss your chance to own this stunning home-schedule your tour today!

Listed by Geri Barrows of Pursuit Real Estate

Sold by Andrea Hossley, Ridgeline Real Estate

$
$
%
$/month over payments
Federal 30-year interest rate: 6.51% last updated on May 21, 2026
* All Figures are estimates. Check with your bank or proposed mortgage company for actual interest rates.
This product uses the FRED® API but is not endorsed or certified by the Federal Reserve Bank of St. Louis.

Virtual TourAsk A QuestionMore Details

23 Beacon Street Barre City VT 05641
Sold

MLS Number 5049186

  • Residential Single Family
  • Address 23 Beacon Street
  • Construction Existing
  • Bedrooms 3
  • Bathroom 2

Sitting high and dry up on quiet Beacon Street, this home is move-in ready and updated from head to toe. In the last 5 years this home has seen an overhaul including; updated kitchen and bathrooms, new appliances, new plumbing and heating, new electric panel and wiring, paint and flooring. The backyard is completely fenced in, private, and is a great place to have a gathering around the pool or sit and read a book on the cozy back deck. Inside you'll immediately notice how bright, crisp, and clean this home is. The main entrance will bring you into the kitchen that overlooks the dining area which walks out to the back deck and pool. The living room with hardwood floors and glass french doors as well as a large ½ bath with laundry round out the 1st floor. Upstairs offers 3 good sized bedrooms and a ¾ bath with a double vanity and walk-in shower. This home also has ample storage with a clean basement and attic space above the house and garage.

Listed by Brandon Fowler of RE/MAX North Professionals

Sold by Lucas deSousa, Vermont Real Estate Company

$
$
%
$/month over payments
Federal 30-year interest rate: 6.51% last updated on May 21, 2026
* All Figures are estimates. Check with your bank or proposed mortgage company for actual interest rates.
This product uses the FRED® API but is not endorsed or certified by the Federal Reserve Bank of St. Louis.

Virtual TourAsk A QuestionMore Details

89 Shadow Lane Woodbury VT 05681

Woodbury, VT89 Shadow Lane

Sale Price$365,000

Sold

MLS Number 4968880

  • Residential Single Family
  • Full Bath 2
  • Address 89 Shadow Lane
  • Construction Existing
  • Bedrooms 4

Pleasant country home in Woodbury on 8+/- acres. This delightful 4-bedroom, 2-bath house offers a serene lifestyle in a quiet and private setting while still being close to Montpelier and Barre, making it ideal for easy commutes. Perfect for first-time homeowners or those aspiring for more space. Inside, the warm and inviting kitchen flows seamlessly into the dining area and living room creating an open environment for entertaining or everyday living. Each room is designed to stand the test of time, ensuring that this house feels like a home from the moment you walk in. The property sits on a generously sized lot, providing ample outdoor space for gardening, entertaining, or simply soaking in the natural surroundings. The expansive yard is a blank canvas waiting for your personal touch, whether you wish it be a vegetable garden, a playground, or a fun outdoor lounge area. Large detached garage has all the space you need for life in the country.

Listed by Ryan Harrington of Harrington Realty

Sold by Ryan Harrington, Harrington Realty

$
$
%
$/month over payments
Federal 30-year interest rate: 6.51% last updated on May 21, 2026
* All Figures are estimates. Check with your bank or proposed mortgage company for actual interest rates.
This product uses the FRED® API but is not endorsed or certified by the Federal Reserve Bank of St. Louis.

Ask A QuestionMore Details

570 Slattery Road Fletcher VT 05448
Sold

MLS Number 5042420

  • Residential Single Family
  • Full Bath 1
  • Address 570 Slattery Road
  • Construction Existing
  • Bedrooms 3

This spacious, light filled colonial is nestled just over the Fairfax border on 5.64 acres offering the perfect blend of comfort, space, & tranquility. The bright, open floor plan features an expansive living area with a cozy gas stove, creating a welcoming atmosphere year-round. The open kitchen is complete with a breakfast bar and ample storage and is open to the living area allowing for easy entertaining and everyday convenience. Next to the kitchen, you'll find a formal dining area perfect for hosting gatherings. A convenient 1st laundry room is located just off the attached 2-car garage as well as a powder room. Upstairs, the generous primary suite with cathedral ceilings includes a private bath & walk-in closet. The fully finished walkout basement features a media room, pool table and guest quarters-ideal for extended stays or entertainment. Enjoy breathtaking vistas from nearly every room, and take advantage of the detached barn, perfect for hobbies, storage, or future expansion. This home begs for backyard cookouts and entertaining with a large deck off of the kitchen & living area. A large fenced in portion of the yard is perfect for pets and children alike. A third garage bay attached to the house, accommodates tractors, toys, or workshop space. With room to garden, play, or simply relax in nature, this property offers Vermont living at its best while being just 35 minutes to Burlington & 20 minutes to Smugglers Notch.

Listed by Amanda Kennedy of RE/MAX North Professionals

Sold by Sarah Harrington, Coldwell Banker Hickok and Boardman

$
$
%
$/month over payments
Federal 30-year interest rate: 6.51% last updated on May 21, 2026
* All Figures are estimates. Check with your bank or proposed mortgage company for actual interest rates.
This product uses the FRED® API but is not endorsed or certified by the Federal Reserve Bank of St. Louis.

Ask A QuestionMore Details

389 O'brien Drive Shelburne VT 05482

Shelburne, VT389 O'brien Drive

Sale Price$2,200,000

Sold

MLS Number 5002666

  • Residential Single Family
  • Full Bath 4
  • Address 389 O'brien Drive
  • Construction Existing
  • Bedrooms 4

Welcome to 389 O'Brien Drive, a stunning 5,000 square foot, 4-bedroom Craftsman-style home located on a private 4.67-acre wooded lot in a small, friendly neighborhood. Conveniently located near shopping, dining, I89, the airport, medical center, and downtown Burlington, offering both seclusion and accessibility. The thoughtful design and attention to detail, from the meticulously landscaped grounds, welcoming wrap-around porch to the spacious interior cater to a luxurious yet welcoming lifestyle. The Main Level features an open floor plan with a 2-story great room flooded with natural light from floor-to-ceiling windows. Private study with French doors and built-ins. Spacious kitchen equipped with granite countertops, custom cabinets, and high-end appliances. Screened-in porch usable for three seasons, with a grill deck, patio, and hot tub. Large mudroom with benches, closets, and built-ins, connecting to an attached 3-car garage (one heated space with an electric vehicle charging station). The Second Floor offers a beautiful large primary suite featuring a sitting area,primary bath with a soaking tub, large tiled shower, and walk-in closet. Three additional bedrooms, each with its own en-suite bathroom. Laundry room is conveniently located on the second floor. The finished basement features an oversized bar area complete with appliances and granite countertops. Well-appointed wine cellar with a cooling unit and cedar racking, capable of holding over 1200 bottles of wine.

Listed by Rob Cioffi of CENTURY 21 North East

Sold by Flex Realty Group, Flex Realty

$
$
%
$/month over payments
Federal 30-year interest rate: 6.51% last updated on May 21, 2026
* All Figures are estimates. Check with your bank or proposed mortgage company for actual interest rates.
This product uses the FRED® API but is not endorsed or certified by the Federal Reserve Bank of St. Louis.

Virtual TourAsk A QuestionMore Details

55 Over Lake Court St. Albans Town VT 05478
Sold

MLS Number 5048397

  • Residential Single Family
  • Full Bath 1
  • Address 55 Over Lake Court
  • Construction Existing
  • Bedrooms 4

Welcome to this spacious and beautifully designed 4-bedroom, 4-bathroom home located in one of the area's most sought-after neighborhoods! Step inside to a bright open-concept living area featuring gleaming hardwood and tile floors, a cozy natural gas fireplace, and a gorgeous kitchen complete with granite countertops and stainless steel appliances-perfect for both everyday living and entertaining. The expansive 4-season sunroom with radiant heat offers year-round enjoyment and incredible natural light. Upstairs, the primary suite features a tiled walk-in shower and large walk-in closet. Two additional bedrooms share a full bath, ideal for family or guests. The finished basement includes a large bedroom suite with oversized windows and a 3/4 bath-perfect as a guest room, home office, gym, or game room. Enjoy the oversized garage, extra shed, and plenty of storage throughout. Conveniently located near schools, shopping, and the interstate. Best of all, this home is priced below appraised value-move in with instant equity!

Listed by Shannon Kane of CENTURY 21 North East

Sold by Emily Biron, RE/MAX North Professionals

$
$
%
$/month over payments
Federal 30-year interest rate: 6.51% last updated on May 21, 2026
* All Figures are estimates. Check with your bank or proposed mortgage company for actual interest rates.
This product uses the FRED® API but is not endorsed or certified by the Federal Reserve Bank of St. Louis.

Virtual TourAsk A QuestionMore Details

8 Checkerberry Square Milton VT 05468
Sold

MLS Number 5042618

  • Condo
  • Square Feet 1,408
  • Bedrooms 3
  • New Contruction Existing
  • Complex Lost Tree Townhouse

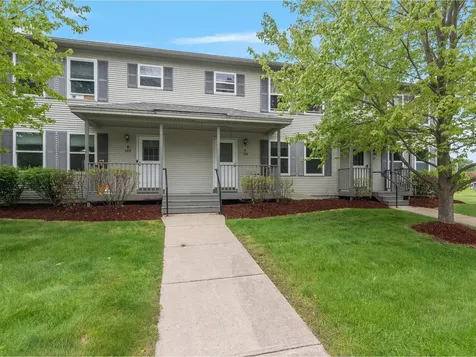
Welcome to Lost Tree Townhouses! This spacious unit offers fresh paint, natural gas heat, and a central vacuum system. Tucked away, yet conveniently located near the Lamoille River Walk, Checkerberry Trailhead, shopping, and other amenities. A charming front porch welcomes you into the mudroom - perfect for hanging jackets and dropping your things. The open-concept living and dining area flows nicely into the kitchen, ideal for everyday living and entertaining. A ½ bath and a cute back deck complete the first floor. Upstairs, the bright and spacious primary bedroom features a large walk-in closet. Two additional sizeable bedrooms and a full bathroom complete the second floor. The basement includes a great bonus room for play or hobbies, plus an unfinished utility room and a handy closet under the stairs - perfect for tire or seasonal storage. This townhouse includes two deeded parking spaces (#34 and #35), located in the resident parking area behind the building. Don't miss this move-in-ready gem - it's a great value!

Listed by Sarah Harrington of Coldwell Banker Hickok and Boardman

Sold by Amanda Kennedy, RE/MAX North Professionals

$
$
%
$/month over payments
Federal 30-year interest rate: 6.51% last updated on May 21, 2026
* All Figures are estimates. Check with your bank or proposed mortgage company for actual interest rates.
This product uses the FRED® API but is not endorsed or certified by the Federal Reserve Bank of St. Louis.

Ask A QuestionMore Details

1849 Big Hollow Road Starksboro VT 05487
Sold

MLS Number 5048376

  • Residential Single Family
  • Address 1849 Big Hollow Road
  • Construction Existing
  • Bedrooms 3
  • Bathroom 2

**OPEN HOUSE CANCELLED** Welcome to this gorgeous country home in the quaint and scenic town of Starksboro, VT! This rural charmer has space to spread out with 3 bedrooms and an office with closet, 2 bathrooms, an uncovered deck for grilling and sunshine, a screened in porch, a finished basement rec space currently used as a media room lounge, and an unfinished basement space with tall ceilings for the in-home gym, laundry & storage with egress stairs to the yard. On 3.2 acres you will love the lush grass, perennial garden beds, and low maintenance exterior of this home! Centrally located for work and play at 25 minutes to Williston, 15 minutes to Bristol, 35 minutes to Middlebury, 25 minutes to Mad River Glenn, 40 minutes to Sugarbush, an hour to Stowe. Work from home is no problem with highspeed internet through Comcast. The current owners have an EV charger installed and ready, as well as electrical supply and box for the addition of a hot tub or second EV charging off the screened porch. Come check out idealistic Vermont living in the sweet town of Starksboro

Listed by Maxwell Fath of KW Vermont

Sold by The Malley Group, KW Vermont

$
$
%
$/month over payments
Federal 30-year interest rate: 6.51% last updated on May 21, 2026
* All Figures are estimates. Check with your bank or proposed mortgage company for actual interest rates.
This product uses the FRED® API but is not endorsed or certified by the Federal Reserve Bank of St. Louis.

Ask A QuestionMore Details

320 Hildred Drive Burlington VT 05401
Sold

MLS Number 5037815

  • Condo
  • Square Feet 820
  • Bedrooms 2
  • New Contruction Existing
  • Complex River Watch

This 2-bedroom, 1-bath unit is fully furnished and is literally turn-key, from the fully outfitted kitchen, to sheets, pillows, and towels - just bring your clothes! A large wall-mounted TV with surround sound is just one of the perks of this move-in-ready unit. Being a top-floor unit that faces south, it offers great natural light and overlooks a green space. Easy access to UVM, UVM Medical Center, Champlain College, and downtown Winooski shops and restaurants. It's also close to the Intervale Center and Salmon Hole Riverwalk along the Winooski River. This unit has a designated spot in the underground garage as well as a dedicated outdoor spot. Association dues cover heat, water, trash recycling, compost, landscaping, plowing, and pool maintenance. The pool, outdoor grilling area, and a green space for dogs are all located next to this building for convenience. Unit cannot be rented; waiting list for rentals. Pets allowed with Board approval.

Listed by Brian Boardman of Coldwell Banker Hickok and Boardman

Sold by Amanda Headley, Ridgeline Real Estate

$
$
%
$/month over payments
Federal 30-year interest rate: 6.51% last updated on May 21, 2026
* All Figures are estimates. Check with your bank or proposed mortgage company for actual interest rates.
This product uses the FRED® API but is not endorsed or certified by the Federal Reserve Bank of St. Louis.

Ask A QuestionMore Details

70 Prospect Parkway Burlington VT 05401
Sold

MLS Number 5056846

  • Residential Single Family
  • Full Bath 1
  • Address 70 Prospect Parkway
  • Construction Existing
  • Bedrooms 3

Listed by Karen Waters of Coldwell Banker Hickok and Boardman

Sold by Kieran Donnelly, Coldwell Banker Hickok and Boardman

$
$
%
$/month over payments
Federal 30-year interest rate: 6.51% last updated on May 21, 2026
* All Figures are estimates. Check with your bank or proposed mortgage company for actual interest rates.
This product uses the FRED® API but is not endorsed or certified by the Federal Reserve Bank of St. Louis.

Ask A QuestionMore Details

46 Bonanza Park Colchester VT 05446
Sold

MLS Number 5050697

  • Residential Single Family
  • Full Bath 1
  • Address 46 Bonanza Park
  • Construction Existing
  • Bedrooms 3

Nestled in a quiet neighborhood, this 3-bedroom, 1.5 bath single family home offers comfort, space and a fantastic location. Situated on a 0.35-acre lot, the home features beautiful hardwood floors throughout most of the upper level. The main floor includes two spacious bedrooms and a full bath, while the finished lower level provides a cozy family room with a wood stove insert, a third bedroom, and an additional finished room perfect for storage, hobbies, or a home gym. Step outside to enjoy a fully fenced backyard which is ideal for pets, play, or entertaining-complete with a large shed for all your storage needs. Lush perennial gardens, vibrant raspberry bushes, and a graceful magnolia tree bring seasonal color and charm to the landscape. An attached one-car garage adds year-round convenience. Located just a short walk to the bike path and with a park tucked quietly at the back of the neighborhood, this home is perfect for outdoor enthusiasts. With natural gas and public water, you'll enjoy both comfort and ease of living. Don't miss this wonderful opportunity in a sought-after Colchester location!

Listed by The Hammond Team of KW Vermont

Sold by Nicole Broderick, Coldwell Banker Hickok and Boardman

$
$
%
$/month over payments
Federal 30-year interest rate: 6.51% last updated on May 21, 2026
* All Figures are estimates. Check with your bank or proposed mortgage company for actual interest rates.
This product uses the FRED® API but is not endorsed or certified by the Federal Reserve Bank of St. Louis.

Virtual TourAsk A QuestionMore Details

107 Hideaway Drive Berlin VT 05641
Sold

MLS Number 5043922

  • Condo
  • Square Feet 1,476
  • Bedrooms 2
  • New Contruction Existing
  • Address 107 Hideaway Drive

Look no further than this private yet convenient 2-BR, 2.5 bath condominium at Hideaway Drive, hidden at the far end of Partridge Farms, Berlin. Spacious with a first floor bedroom option, that has its own private bath and walk-in closet, allowing for one-level living! Upstairs, there are also 2 rooms that would also be suitable for bedroom usage if you'd rather use the first floor bedroom space as a den or family room instead. There's also a jack-and-jill bathroom between the 2 upstairs rooms that is equipped with a jetted tub, double sink vanity, linen storage and a separate shower stall. Enormous, unfinished basement with direct exit to the back yard. Private rear deck overlooks flat lawn and woodland views. Direct-entry 20'9 x 13'4 garage with shelving, grab bars and an automatic garage door opener. Guest parking available. This is indeed a rare mix of features in such a central location, convenient to services, hospital, shopping, and easy access to either the Montpelier or Barre Area economic centers. Taking a look soon will be time well spent! Bylaws are in the process of being updated. Unit includes 4.94% ownership interest appurtenant to said unit as described in the Amended Declaration, and benefited by the terms and conditions of the Partridge Farms Planned Residential Development Area Association, its covenants, restrictions and conditions.

Listed by Lori Holt of BHHS Vermont Realty Group/Montpelier

Sold by Nick Riina, 802 Real Estate

$
$
%
$/month over payments
Federal 30-year interest rate: 6.51% last updated on May 21, 2026
* All Figures are estimates. Check with your bank or proposed mortgage company for actual interest rates.
This product uses the FRED® API but is not endorsed or certified by the Federal Reserve Bank of St. Louis.

Virtual TourAsk A QuestionMore Details

480 Dugway Lane Starksboro VT 05487
Sold

MLS Number 5046205

  • Residential Single Family
  • Full Bath 1
  • Address 480 Dugway Lane
  • Construction Existing
  • Bedrooms 2

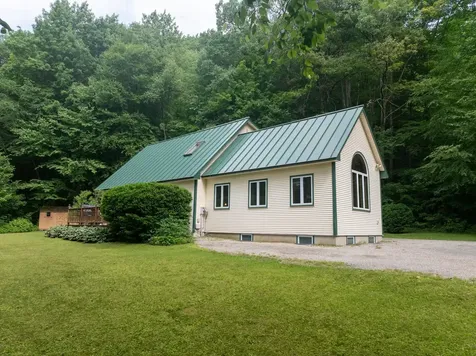
Escape to your own peaceful retreat on over 13 private acres! Whether you're looking for a full-time home or a weekend escape, this home has it all. This 2-bedroom, 1-bath home is surrounded by nature. Inside, you'll love the open floor plan, natural light, and Hearthstone wood stove that will keep you warm all winter long. The home comes fully furnished and includes a huge rec room with a pool table and bar, laundry area, 1-bay garage, and a handy shed. Enjoy mountain views from the enclosed porch and watch for abundant wildlife all around. Whether you're into hiking, sugaring, or hunting, this spot has it all-with nearby access to Clifford Pond and year-round recreation. There's even a sugarhouse on-site for maple syrup lovers! Tucked away on a steep ½ mile driveway in a quiet, wooded setting, this is the perfect rural escape. Don't miss your chance to own this Vermont gem. Schedule your showing today!

Listed by Margo Casco of Coldwell Banker Hickok and Boardman

Sold by Lauren Gould, Green Light Real Estate

$
$
%
$/month over payments
Federal 30-year interest rate: 6.51% last updated on May 21, 2026
* All Figures are estimates. Check with your bank or proposed mortgage company for actual interest rates.
This product uses the FRED® API but is not endorsed or certified by the Federal Reserve Bank of St. Louis.

Ask A QuestionMore Details

Broker Reciprocity 

Copyright 2026 PrimeMLS, Inc. All rights reserved. This information is deemed reliable, but not guaranteed. The data relating to real estate displayed on this display comes in part from the IDX Program of PrimeMLS. The information being provided is for consumers’ personal, non-commercial use and may not be used for any purpose other than to identify prospective properties consumers may be interested in purchasing. Data last updated May 28, 2026 1:10 PM EDT