31234
results
Refine Search

Your Search Results

r=3051-3075
480 Dugway Lane Starksboro VT 05487
Sold

MLS Number 5046205

  • Residential Single Family
  • Full Bath 1
  • Address 480 Dugway Lane
  • Construction Existing
  • Bedrooms 2

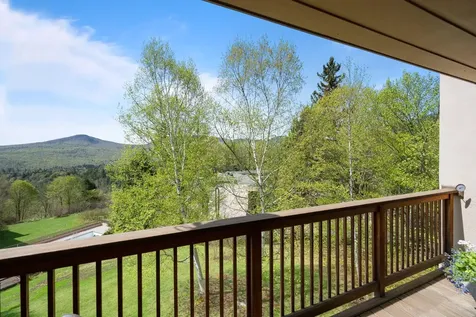
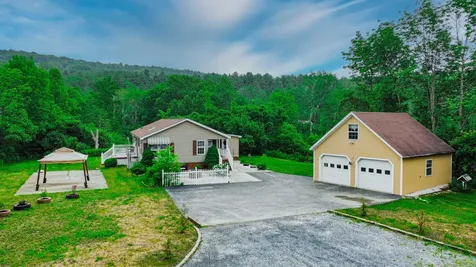
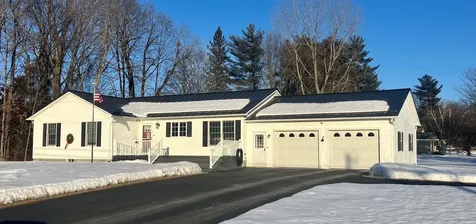
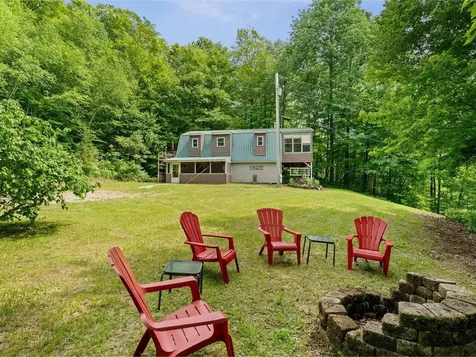
Escape to your own peaceful retreat on over 13 private acres! Whether you're looking for a full-time home or a weekend escape, this home has it all. This 2-bedroom, 1-bath home is surrounded by nature. Inside, you'll love the open floor plan, natural light, and Hearthstone wood stove that will keep you warm all winter long. The home comes fully furnished and includes a huge rec room with a pool table and bar, laundry area, 1-bay garage, and a handy shed. Enjoy mountain views from the enclosed porch and watch for abundant wildlife all around. Whether you're into hiking, sugaring, or hunting, this spot has it all-with nearby access to Clifford Pond and year-round recreation. There's even a sugarhouse on-site for maple syrup lovers! Tucked away on a steep ½ mile driveway in a quiet, wooded setting, this is the perfect rural escape. Don't miss your chance to own this Vermont gem. Schedule your showing today!

Listed by Margo Casco of Coldwell Banker Hickok and Boardman

Sold by Lauren Gould, Green Light Real Estate
$
$
%
$/month over payments
Federal 30-year interest rate: 6.51% last updated on May 21, 2026
* All Figures are estimates. Check with your bank or proposed mortgage company for actual interest rates.
This product uses the FRED® API but is not endorsed or certified by the Federal Reserve Bank of St. Louis.

Ask A QuestionMore Details

187 Black Bear Run Stowe VT 05672

Stowe, VT187 Black Bear Run

Sale Price$775,000

Sold

MLS Number 5050776

  • Residential Single Family
  • Full Bath 2
  • Address 187 Black Bear Run
  • Construction Existing
  • Bedrooms 3

Ideally located just south of Stowe Village, this charming, move-in-ready home offers a peaceful retreat with easy access to year-round adventure. Overlooking the community pond, the light-filled interior features large windows and a freshly painted, airy design. The first-floor primary suite makes single-level living easy, while the sunny deck and hot tub offer the perfect place to relax and take in the view. Recent improvements include a new roof, air conditioning, and an updated water system. The beautifully maintained meadow, cared for by the HOA, is ideal for play. Whether you're gathering with family or enjoying a weekend escape, you'll love being just minutes from Stowe Mountain Resort, Trapp Family Lodge, Cady Hill's mountain biking trails, great shopping, and top-tier dining.

Listed by Meg Kauffman of LandVest,Inc.

Sold by Karen Cleary, Coldwell Banker Carlson Real Estate

$
$
%
$/month over payments
Federal 30-year interest rate: 6.51% last updated on May 21, 2026
* All Figures are estimates. Check with your bank or proposed mortgage company for actual interest rates.
This product uses the FRED® API but is not endorsed or certified by the Federal Reserve Bank of St. Louis.

Ask A QuestionMore Details

1277 Notchbrook Road Stowe VT 05672
Sold

MLS Number 5041199

  • Condo
  • Square Feet 1,400
  • Bedrooms 2
  • New Contruction Existing
  • Complex Notchbrook

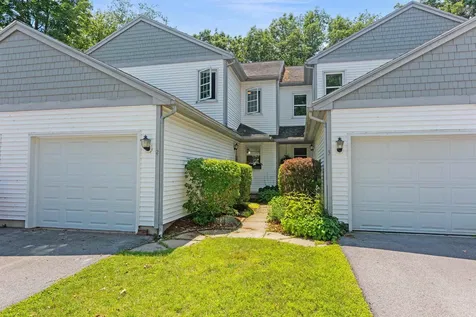
Embrace the quintessential Stowe lifestyle in this fully furnished multi-level condo nestled on scenic Notchbrook Road in the heart of Stowe. It's your launchpad for year round enjoyment, from hiking to swimming, biking to leaf peeping, skiing to boarding, and shopping to spa visits. With breathtaking mountain views, this four-level home offers the perfect blend of comfort, space, and alpine charm. Step inside to a spacious living room with a dramatic wall of windows, inviting in natural light and panoramic vistas of Stowe's iconic landscape. A wood-burning fireplace creates a warm, cozy ambiance - the perfect retreat after a day carving fresh powder on the slopes. Enjoy seamless indoor/outdoor living with two private decks, ideal for morning coffee, post-adventure drinks, or simply soaking in the tranquility of the Green Mountains. With plenty of room to spread out across four thoughtfully designed levels, this home is ideal for hosting family and friends or enjoying peaceful solitude. Digital nomads will enjoy reliable wifi. Located minutes from Stowe Mountain Resort and downtown Stowe, you'll have easy access to world-class skiing, hiking, golfing, dining, local shops, and more. Become a part of the vibrant Stowe community while enjoying all of its year-round amenities. Proven Rental income history. As a special welcome, the buyer will receive a $300 gift card to the luxurious Topnotch Resort & Spa-because your mountain escape should begin with a touch of indulgence.

Listed by Sarah MacLeod of Four Seasons Sotheby's Int'l Realty

Sold by Sue Starr-Adams, EXP Realty

$
$
%
$/month over payments
Federal 30-year interest rate: 6.51% last updated on May 21, 2026
* All Figures are estimates. Check with your bank or proposed mortgage company for actual interest rates.
This product uses the FRED® API but is not endorsed or certified by the Federal Reserve Bank of St. Louis.

Virtual TourAsk A QuestionMore Details

800 East Shore Road Hinesburg VT 05461
Sold

MLS Number 5053978

  • Residential Single Family
  • Full Bath 1
  • Address 800 East Shore Road
  • Construction Existing
  • Bedrooms 2

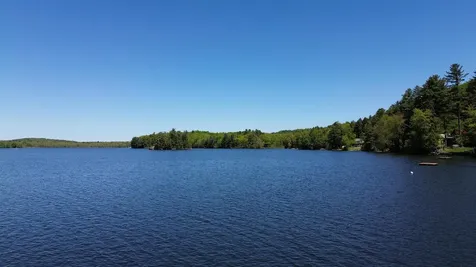
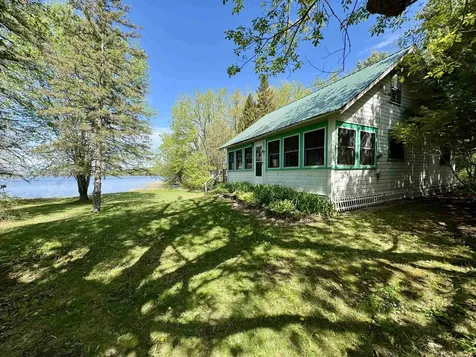
Sought-After Lake Iroquois Camp - Waterfront Living in Hinesburg Don't miss this rare opportunity to own a beloved camp on beautiful Lake Iroquois! This charming 2-bedroom getaway features vaulted ceilings and a light-filled great room with an open kitchen-perfect for relaxing or entertaining. Enjoy a first-floor bedroom and an airy sleeping loft above. Step outside to stunning lake views and endless outdoor fun. Boating, swimming, biking, and hiking are just outside your door, with a public beach just down the road. This property includes a dock, mooring, canoe, and rowboat-ready for your summer adventures. Located in a warm, tight-knit community just minutes from Hinesburg and an easy drive to Burlington. Whether you're looking for a peaceful retreat or a base for outdoor recreation, this Lake Iroquois gem delivers.

Listed by The Nancy Jenkins Team of Nancy Jenkins Real Estate

Sold by Jeffrey Amato, Vermont Real Estate Company

$
$
%
$/month over payments
Federal 30-year interest rate: 6.51% last updated on May 21, 2026
* All Figures are estimates. Check with your bank or proposed mortgage company for actual interest rates.
This product uses the FRED® API but is not endorsed or certified by the Federal Reserve Bank of St. Louis.

Virtual TourAsk A QuestionMore Details

26 Conti Circle Barre Town VT 05641
Sold

MLS Number 5049808

  • Residential Single Family
  • Full Bath 2
  • Address 26 Conti Circle
  • Construction Existing
  • Bedrooms 3

Welcome to this well-maintained 3-bedroom, 2.5-bathroom home nestled in a private setting in desirable Barre Town. Built in 2003, this home is set on an oversized, level lot, and offers both space and serenity-perfect for relaxing, entertaining, or simply enjoying the outdoors from the expansive deck. Inside, you'll find a spacious layout with generous natural light throughout. The home is serviced by public water and sewer for added convenience. The two-car garage, paved driveway, and easy access to the highway and Barre's many amenities make daily living a breeze. Enjoy a bonus living space in the basement perfect for guests. A standout feature is the solar array, offering eco-friendly energy efficiency and potential cost savings. Whether you're enjoying a quiet evening on the deck or taking advantage of the close proximity to shops, restaurants, and services, this home offers the perfect blend of comfort, privacy, and practicality. Don't miss your chance to own this versatile Barre Town gem! Make this home yours today!

Listed by Brian Kitchens of Vermont Real Estate Company

Sold by Joshua Gosselin, Heney Realtors - Element Real Estate (Barre)

$
$
%
$/month over payments
Federal 30-year interest rate: 6.51% last updated on May 21, 2026
* All Figures are estimates. Check with your bank or proposed mortgage company for actual interest rates.
This product uses the FRED® API but is not endorsed or certified by the Federal Reserve Bank of St. Louis.

Virtual TourAsk A QuestionMore Details

16 Dimetro Road Warren VT 05674
Sold

MLS Number 5040633

  • Condo
  • Square Feet 1,095
  • Bedrooms 3
  • New Contruction Existing
  • Complex Dimetrodon

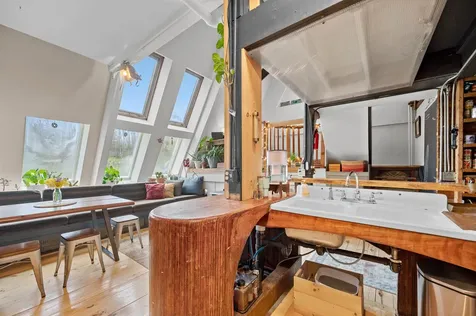
Dimetro Road #5 is the crown jewel of the Dimetrodon. Rich with history, this home was once coined the “Common Building.” It was originally home to the design/builders who completed the complex. Whimsical with architectural relics throughout, this townhouse has 4 levels of living. Walk into the cozy kitchen/dining area boasting built-in seating, custom countertops, and a wood-burning fireplace. Elevated above the kitchen/dining area is a loft area perfect for an office or additional living space. The home's spacious living room is surrounded by large windows and perched above the floor below. The primary bedroom has an architectural accent wall which thoughtfully conceals the closet and built-in dresser. Enjoy cathedral ceilings and a direct access private balcony with expansive Southerly views. The other two bedrooms are whimsical and spacious. Enjoy access to an elevated exterior space with sweeping views of the Mad River Valley. This one-of-a-kind townhouse is located in the famed Prickly Mountain neighborhood. Located on 15 private acres in Warren, this home boasts community gardens, and expansive common space. Minutes away from world class skiing at Sugarbush Resort and Mad River Glen. Ownership allows access to Prickly Mountain community facilities, private spring-fed pond, and tennis courts. A stone's throw to restaurants, retail, and an abundance of mountain amenities. Simply, turn the key and walk right into your next Vermont adventure! Make this home yours today!

Listed by Brian Kitchens of Vermont Real Estate Company

Sold by Pamela Ott, KW Vermont-Stowe

$
$
%
$/month over payments
Federal 30-year interest rate: 6.51% last updated on May 21, 2026
* All Figures are estimates. Check with your bank or proposed mortgage company for actual interest rates.
This product uses the FRED® API but is not endorsed or certified by the Federal Reserve Bank of St. Louis.

Virtual TourAsk A QuestionMore Details

17 Convent Square Burlington VT 05401
Sold

MLS Number 5041796

  • Residential Single Family
  • Full Bath 1
  • Address 17 Convent Square
  • Construction Existing
  • Bedrooms 3

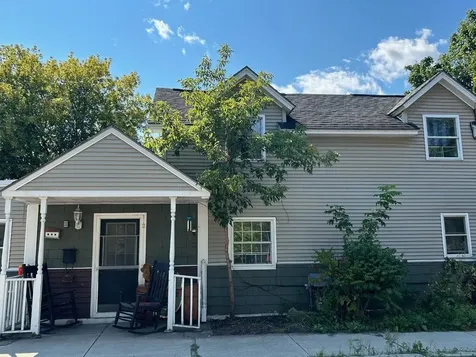
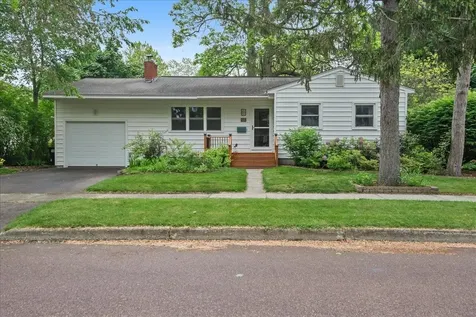
17 Convert Square is a charming three-bedroom home located on a quiet side street just outside downtown Burlington. This inviting residence features an open floor plan with an eat-in kitchen and a cozy living room, perfect for gatherings. The main floor includes a convenient bedroom, while the second floor offers two additional bedrooms for added privacy. The property boasts a spacious two-car garage and a generous backyard, ideal for outdoor activities and relaxation. Its prime location, just off North Ave, places you directly across from Scout, and within close proximity to the waterfront, Burlington bike path, and North Ave Beach. You'll also be just moments from UVM Medical Center and the picturesque shores of Lake Champlain.

Listed by The Nancy Jenkins Team of Nancy Jenkins Real Estate

Sold by Kelly Laliberte, Wallace Realty

$
$
%
$/month over payments
Federal 30-year interest rate: 6.51% last updated on May 21, 2026
* All Figures are estimates. Check with your bank or proposed mortgage company for actual interest rates.
This product uses the FRED® API but is not endorsed or certified by the Federal Reserve Bank of St. Louis.

Virtual TourAsk A QuestionMore Details

2459 Us Route 7 Leicester VT 05733
Sold

MLS Number 5045989

  • Residential Single Family
  • Full Bath 1
  • Address 2459 Us Route 7
  • Construction Existing
  • Bedrooms 2

Welcome to 2459 US Route 7 in Leicester, VT-an updated and well-cared-for home on a half-acre lot with a spacious detached two-car garage and extended workshop space. Just minutes from beautiful Lake Dunmore, Middlebury, and Brandon, this property offers a convenient location and a comfortable layout. Inside, you'll find two bedrooms plus a bonus room, with brand new vinyl flooring in all three. The entire interior has been freshly painted, and the kitchen is filled with natural light thanks to overhead skylights. The primary bedroom features a spacious walk-in closet and ensuite bath, while the bonus room offers flexible space for a home office, guest area, or hobby room. Central air and a new water heater add to the home's comfort and efficiency. The roof is just two years old, offering peace of mind for years to come. Outside, recent landscaping work enhances the curb appeal, and there's a welcoming front patio with a firepit, a side deck for grilling or relaxing, and an additional concrete pad-perfect for RV parking or more outdoor seating. The freshly painted detached garage has power, and includes loft storage, and the oversized driveway allows for ample parking. A move-in-ready home in a great location, close to recreation, shopping, and dining.

Listed by Jacob Barnes of EXP Realty

Sold by Deborah Fortier, KW Vermont

$
$
%
$/month over payments
Federal 30-year interest rate: 6.51% last updated on May 21, 2026
* All Figures are estimates. Check with your bank or proposed mortgage company for actual interest rates.
This product uses the FRED® API but is not endorsed or certified by the Federal Reserve Bank of St. Louis.

Ask A QuestionMore Details

178 Popple Dungeon Road Charlotte VT 05445
Sold

MLS Number 5030438

  • Residential Single Family
  • Full Bath 3
  • Construction Existing
  • Bedrooms 5
  • Bathroom 5

Welcome to this exquisite property, perfectly nestled in a serene pastoral paradise that epitomizes tranquility blended seamlessly with modern living. With unparalleled beauty surrounding you, this meticulously renovated home combines luxury and comfort, situated on a sprawling 8-acre estate with deeded lake access. Inside, the residence boasts five expansive bedrooms, with three featuring en suite bathrooms. The thoughtful design includes two primary suites, offering flexible living arrangements. The first-floor primary bedroom offers convenience paired with a private bath, while the upstairs suite mesmerizes with a cozy gas fireplace and private deck - an idyllic vantage point for the breathtaking over lake panorama. The centerpiece of this home is the inviting open living space, ideal for relaxation or hosting gatherings. In the living room, the gas fireplace provides a cozy ambiance, while the formal dining room exudes classic elegance. The kitchen stands as a culinary sanctuary with high-end appliances and an additional gas fireplace - a delightful spot for casual dining while being immersed in the lush, verdant landscape views. The property extends its allure with picturesque raised garden beds for the gardening enthusiast. A charming two-car garage blends perfectly with the style of the home. The pastoral charm envelops the area, ensuring a breathtaking backdrop to enhance everyday living. This is your chance to own a piece of Vermont's finest real estate.

Listed by Kevin Boehmcke of Coldwell Banker Hickok and Boardman

Sold by Libby Ratico, Century 21 Farm & Forest/Burke

$
$
%
$/month over payments
Federal 30-year interest rate: 6.51% last updated on May 21, 2026
* All Figures are estimates. Check with your bank or proposed mortgage company for actual interest rates.
This product uses the FRED® API but is not endorsed or certified by the Federal Reserve Bank of St. Louis.

Virtual TourAsk A QuestionMore Details

435 Williams Road Colchester VT 05446
Sold

MLS Number 5046213

  • Residential Single Family
  • Full Bath 1
  • Address 435 Williams Road
  • Construction Existing
  • Bedrooms 3

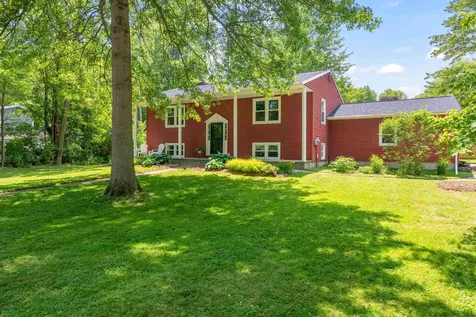
Welcome to this spectacular raised ranch located in the heart of Malletts Bay in Colchester! This 3-bedroom, 2-bathroom home offers the perfect blend of comfort, convenience, and custom features on a generously sized lot. Ideally situated just moments from Bayside Park, Lake Champlain, local marinas, restaurants, and everyday amenities, the location is truly unbeatable. Step inside to find a thoughtfully designed layout that includes oversized hallways and convenient access from the garage directly into the lower-level living area-ideal for multi-use functionality. The main level features a spacious kitchen that flows seamlessly into the dining room, perfect for entertaining. An Atrium door off the dining area leads to a back deck and a large, open yard-an ideal spot for gardening, relaxing by a firepit, or hosting summer get-togethers. Enjoy the comfort of sizeable bedrooms, a generous laundry room, and a large utility room that offers ample storage. The home also includes a two-car garage and low-maintenance vinyl siding, with a roof that's just 10 years old, offering peace of mind and carefree living for years to come. Don't miss this fantastic opportunity to live in a spectacular community with everything Colchester has to offer right at your doorstep!

Listed by Flex Realty Group of Flex Realty

Sold by The Malley Group, KW Vermont

$
$
%
$/month over payments
Federal 30-year interest rate: 6.51% last updated on May 21, 2026
* All Figures are estimates. Check with your bank or proposed mortgage company for actual interest rates.
This product uses the FRED® API but is not endorsed or certified by the Federal Reserve Bank of St. Louis.

Ask A QuestionMore Details

19 Hayden Street Essex Junction VT 05452
Sold

MLS Number 5044123

  • Residential Single Family
  • Full Bath 2
  • Address 19 Hayden Street
  • Construction Existing
  • Bedrooms 4

Discover the charm of this meticulously updated and lovingly maintained colonial home in Essex Junction's most desirable neighborhood, offering almost 3000 square feet of comfortable living space. Upstairs has four spacious bedrooms, including a large primary bedroom with a walk-in closet and an en suite bathroom with a shower and tub. The three other bedrooms have large closets and share a full bath. This residence features inviting fireplaces, stunning hardwood floors, and an expansive eat-in kitchen perfect for entertaining. There is a formal dining room, a pantry, and storage everywhere. Enjoy the natural light streaming into the sunroom from the private backyard with no back neighbors, woods surround the home on two sides, or retreat to your private first-floor office space/ den or flex room. The two-car attached garage has direct entry and stairs to the basement. The basement has finished spaces with big windows overlooking the backyard for flexible living and more room for everyone. Situated on a private lot within a wonderful neighborhood, you'll love being just a short walk from schools, amenities, and community trails that make outdoor activities easy and enjoyable. This home is not just a place to live; it's a lifestyle waiting for you to embrace and feel comfortable knowing all systems have been maintained and recently updated. Don't miss out on the opportunity to make it yours!

Listed by Flex Realty Group of Flex Realty

Sold by Brian French, Brian French Real Estate

$
$
%
$/month over payments
Federal 30-year interest rate: 6.51% last updated on May 21, 2026
* All Figures are estimates. Check with your bank or proposed mortgage company for actual interest rates.
This product uses the FRED® API but is not endorsed or certified by the Federal Reserve Bank of St. Louis.

Ask A QuestionMore Details

99 Greenbrook Circle Milton VT 05468
Sold

MLS Number 4981135

  • Condo
  • Square Feet 2,235
  • Bedrooms 3
  • New Contruction New Construction
  • Complex Haydenberry Estates

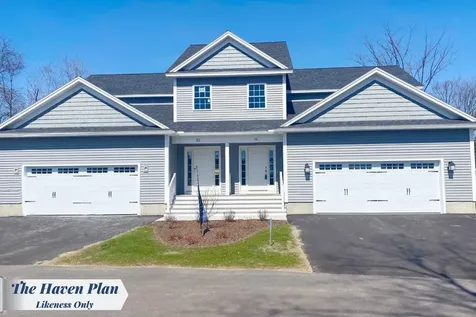
ONLY 4 UNITS LEFT IN PHASE 1! UNPRECEDENTED SPEED - MOVE IN JUST 4 MONTHS! Own a high-quality, new construction townhome with a reputation for precision and exceptional craftsmanship! Customize your finishes, colors, and more without the long wait typically associated with new builds. Lock in early 2024 pricing and experience the craftsmanship that ensures strong resale value for years to come! The Haven Plan is designed for easy, one-level living, featuring a spacious first-floor master suite and two additional large bedrooms with full baths upstairs, perfect for guests or family. Enjoy premium features like hardwood and tile flooring, granite countertops, stainless steel appliances, and cozy gas fireplaces-all in an open floor plan that fits today's modern lifestyle. This new neighborhood is in a prime location, just steps away from shopping, schools, gyms, and Milton's gorgeous parks-all surrounded by 15 acres of beautifully treed common land. Plus only 10 minutes from I-89 giving you quick access to Georgia and Colchester. These homes are built to the highest standards, offering unmatched craftsmanship & outstanding resale potential. Act now-these townhomes are moving fast, and prices may change before Purchase & Sale is signed! THESE UNITS ARE PUD TOWNHOMES WITH FOOTPRINT LOTS SO ARE NOT SUBJECT TO ANY CONDO FINANCING REGULATIONS SO ARE FINANCED AS A SINGLE-FAMILY HOME WHICH IS A SUBSTANTIAL MONTHLY COST SAVINGS ON YOUR MONTHLY MORTGAGE PAYMENT!

Listed by The Signature Realty Group of Signature Properties of Vermont

Sold by The Signature Realty Group, Signature Properties of Vermont

$
$
%
$/month over payments
Federal 30-year interest rate: 6.51% last updated on May 21, 2026
* All Figures are estimates. Check with your bank or proposed mortgage company for actual interest rates.
This product uses the FRED® API but is not endorsed or certified by the Federal Reserve Bank of St. Louis.

Ask A QuestionMore Details

119 Davis Avenue Shelburne VT 05482
Sold

MLS Number 5050664

  • Residential Single Family
  • Full Bath 1
  • Address 119 Davis Avenue
  • Construction Existing
  • Bedrooms 4

This wonderful home is located in one of Shelburne's most desirable neighborhoods, ideally situated near the Shelburne Community School (K-8). It also offers easy access to local hiking trails, the Shelburne Dog Park, and common town land, providing ample opportunities for outdoor activities. The backyard has been significantly upgraded over the years, creating a spacious and fully fenced-in area perfect for enjoyment and privacy. You'll also appreciate the recently installed roof from 2025. A unique feature of this property is the presence of tall, mature trees, a characteristic often hard to find in newer subdivisions. The house is connected to Vermont Gas and also offers a double-sided fireplace with a wood stove insert. The open floor plan on the main level seamlessly connects the kitchen, dining room, and living room, creating a very functional and inviting space. Additionally, the upstairs boasts a large family room, and the home features an oversized mudroom. Downstairs offers four bedrooms, a full bathroom, and an oversized laundry room. Finding a home at this price point in Shelburne is very challenging. Don't miss out on this opportunity!

Listed by Nick Riina of Rossi & Riina Real Estate

Sold by Claire Kavanagh, EXP Realty

$
$
%
$/month over payments
Federal 30-year interest rate: 6.51% last updated on May 21, 2026
* All Figures are estimates. Check with your bank or proposed mortgage company for actual interest rates.
This product uses the FRED® API but is not endorsed or certified by the Federal Reserve Bank of St. Louis.

Ask A QuestionMore Details

122 West View Lane North Hero VT 05474
Sold

MLS Number 4994200

  • Residential Single Family
  • Full Bath 1
  • Address 122 West View Lane
  • Construction Existing
  • Bedrooms 2

A unique opportunity to own a coveted parcel on Lake Champlain's Carry Bay on the North Hero Island with 230 feet of western facing waterfront. This Cottage property has been brought up to a modern standard of living with a newer drilled well, an updated septic system, as well as water conditioning and treatment systems. The Cottage has a porch entrance that includes a formal dining space, as well as tackle storage and work space. Entering the residence, a living area with natural lighting, a wood burning stove, and a view looking west over Carry Bay greets you, with a comfortable and convenient kitchen adjacent. The two bedrooms each have closets, and the primary has a walk-out onto the western-facing deck. The front yard space is expansive and provides a large recreational space as well as space for gardens. The tackle shed is historic and could use some improvements if future use is desired outside of general storage. The current parking for the lot is on a large lawn space adjacent to three mature apple trees and a spattering of other tree cover. Residents of West View Lane have ROW access to the lake via a driveway running along the southern border of this property but not on the subject parcel. The property is comprised of multiple lots allowing for future development if desired, but what is here is a fantastic start. This Cottage has been used seasonally, but year-round occupants are allowed on Lake Champlain.

Listed by Darren Sherburne of Four Seasons Sotheby's Int'l Realty, Kelly Byers of Four Seasons Sotheby's Int'l Realty

Sold by Susi Benoit, Tamarack Real Estate LLC

$
$
%
$/month over payments
Federal 30-year interest rate: 6.51% last updated on May 21, 2026
* All Figures are estimates. Check with your bank or proposed mortgage company for actual interest rates.
This product uses the FRED® API but is not endorsed or certified by the Federal Reserve Bank of St. Louis.

Virtual TourAsk A QuestionMore Details

305 Lime Kiln Drive South Burlington VT 05403
Sold

MLS Number 5047754

  • Condo
  • Square Feet 986
  • Bedrooms 2
  • New Contruction Existing
  • Complex Cedar Bluffs

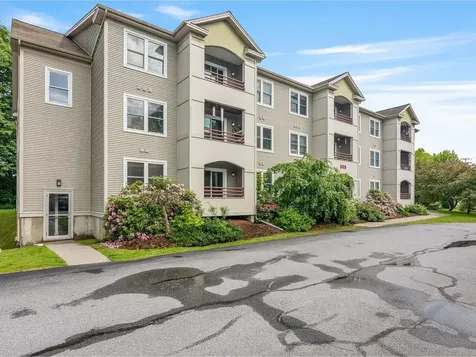
Conveniently located, 2-bedroom, 2-bath flat-style condo with laundry in unit and gated parking in garage. Large kitchen and generous sized living and dining area opens to private balcony. Two well-proportioned bedrooms, one with an en suite bath and the other across the hall from the second 3/4 bath. Low dues include heat, hot water, water, sewer, building maintenance, and landscaping. Two parking spots available including one in gated shared garage with small storage unit.

Listed by Dana Valentine of Coldwell Banker Hickok and Boardman

Sold by Krista Lacroix, Coldwell Banker Hickok and Boardman

$
$
%
$/month over payments
Federal 30-year interest rate: 6.51% last updated on May 21, 2026
* All Figures are estimates. Check with your bank or proposed mortgage company for actual interest rates.
This product uses the FRED® API but is not endorsed or certified by the Federal Reserve Bank of St. Louis.

Ask A QuestionMore Details

98 Spring Street Swanton VT 05488

Swanton, VT98 Spring Street

Sale Price$415,000

Sold

MLS Number 5031036

  • Residential Single Family
  • Full Bath 2
  • Address 98 Spring Street
  • Construction Existing
  • Bedrooms 3

Quality one level home in a sought after area in Swanton Village. This home offers complete one level living with the kitchen, living room, 3 bedrooms, 2 baths and laundry all on the main level. The kitchen has stainless appliances and tile counters and the option for a breakfast nook. The living room and bedrooms have oak floors and a gas fireplace. The master bedroom has a walk-in closet and full master bath. The kitchen and living area both offer options for formal or informal dining areas. The back yard is open and level and has a back deck for a morning coffee or an afternoon BBQ. The backyard has natural gas plumbed to it for the gas grill, and a 10x16 shed for additional storage. The heated 2 car garage has direct access to the basement where you'll find additional finished and partially finished square footage. A 1/2 bath and a kitchen sink are on the lower level and with 2 forms of egress this space offers additional living options. A workshop and an unfinished space are both available. Utilities will be affordable with natural gas heat, hot water, dryer, cookstove, and fireplace. Coupling that with Swanton Electric and long term energy cost will make it affordable to keep. Closing must be pushed to the end of August.

Listed by Shawn Cheney of EXP Realty

Sold by The Paul Martin Team, M Realty

$
$
%
$/month over payments
Federal 30-year interest rate: 6.51% last updated on May 21, 2026
* All Figures are estimates. Check with your bank or proposed mortgage company for actual interest rates.
This product uses the FRED® API but is not endorsed or certified by the Federal Reserve Bank of St. Louis.

Virtual TourAsk A QuestionMore Details

523 Porters Point Road Colchester VT 05446
Sold

MLS Number 5050337

  • Condo
  • Square Feet 1,404
  • Bedrooms 3
  • New Contruction Existing
  • Year Built 1990

Updated and move-in ready, this 3-bedroom, 1.5-bathroom condo in Colchester's desirable Malletts Bay area offers comfort, style, and convenience. Step inside to a spacious mudroom with ample storage and first-floor laundry featuring a brand-new washer (2025). The stunning kitchen, fully remodeled in 2025, is sure to impress with sleek quartz countertops, new white cabinetry, stainless steel appliances- including a new dishwasher in 2025- and a layout that flows seamlessly into the open-concept living and dining area. Enjoy durable vinyl plank flooring, an abundance of natural light, and easy access to the private back deck- perfect for relaxing. A convenient half bath and access to the attached one-car garage completes the main floor. Upstairs, find three well-sized bedrooms and a full bathroom with stylish tile flooring and a beautiful vanity (updated in 2021). The unfinished basement also offers plenty of extra storage. Additional improvements include new stair carpeting (2025), a newer garage door (2022), newer upstairs vinyl plank flooring (2022), and a Bosch on-demand water heater (2020). Ideally located near schools, the new Colchester Rec Center, the Colchester Bike Path, Airport Park, Thayer Beach, and just 15 minutes to I89 for commuting! With a welcoming indoor pet policy, rental policy, and an HOA that takes care of landscaping, snow removal, and more, this home offers the best of low-maintenance living. Book your showing today!

Listed by Elise Polli of Polli Properties

Sold by Nina Lynn, Coldwell Banker Hickok and Boardman

$
$
%
$/month over payments
Federal 30-year interest rate: 6.51% last updated on May 21, 2026
* All Figures are estimates. Check with your bank or proposed mortgage company for actual interest rates.
This product uses the FRED® API but is not endorsed or certified by the Federal Reserve Bank of St. Louis.

Ask A QuestionMore Details

213 Pleasant Avenue Burlington VT 05408
Sold

MLS Number 5045776

  • Residential Single Family
  • Full Bath 1
  • Address 213 Pleasant Avenue
  • Construction Existing
  • Bedrooms 2

This charming ranch style home offers comfort, character, and craftsmanship. The inviting living room features a wood-burning fireplace surrounded by custom Arts and Crafts inspired oak surround and shelving, creating a cozy focal point. The open-concept kitchen features high-quality appliances, ample counter and cupboard space - perfect for cooking, baking and entertaining. The dining room is a part of the open floor plan and has ample space for a large table. On the main level, you'll find a versatile floor plan with a primary bedroom and 3/4 bath and a den with closet if you choose to use as a bedroom. The lower level currently includes the second bedroom with egress window, a full bath, an office with built-in desk, and a versatile rec space ideal for music, workouts, crafts, and gathering. Outside you'll find a lush backyard with an attractive deck and patio for your private oasis, perfect for enjoying the variety of perennials, a stunning flowering Catalpa tree and lots of backyard bird life. Just minutes from schools, shopping, the Bike Path, Lake Champlain, the Starr Farm Community Garden, and the Dog Park. This home offers peaceful living in a terrific location with plenty of room to relax or host friends and family. Showings begin 6/13 at 5:00 pm. Open House 6/14 from 1 pm to 3 pm.

Listed by The Malley Group of KW Vermont

Sold by Heather Morse, Coldwell Banker Hickok and Boardman

$
$
%
$/month over payments
Federal 30-year interest rate: 6.51% last updated on May 21, 2026
* All Figures are estimates. Check with your bank or proposed mortgage company for actual interest rates.
This product uses the FRED® API but is not endorsed or certified by the Federal Reserve Bank of St. Louis.

Ask A QuestionMore Details

200 Raphael Road Waitsfield VT 05673
Sold

MLS Number 5022961

  • Residential Single Family
  • Full Bath 2
  • Address 200 Raphael Road
  • Construction Existing
  • Bedrooms 4

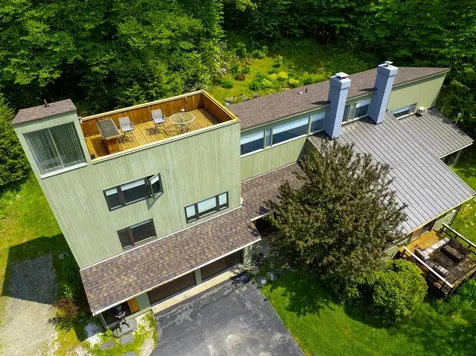
Distinction. Designed by former Waitsfield architect Stevenson Flemer, graduate of Lawrenceville, Dartmouth and the Harvard Graduate School of Design, witness this stunning post-modern marvel with big views, nine fairly level prime acres on a cul de sac, four stories with a parapet wall roof top eagles nest deck. Glass abounds, light permeates, length and generosity. Views to Sugarbush and Mad River Glen, Camels Hump to boot once foliage down. This nearly 4,000 sqare foot living sculpture clearly reaches for the stars, a stunner that leaves the ordinary in the dust. Elevate l'artiste in you and take it to the next level with your own updates. Excellence everywhere you look. Potential improvements: renovating and expanding the ktichen, some windows to potentially replace and updating bathrooms. Huge solar potential. North wing has separate entry with apartment potential.

Listed by Clayton-Paul Cormier of Maple Sweet Real Estate

Sold by Carrie Zeno, New England Landmark Realty LTD

$
$
%
$/month over payments
Federal 30-year interest rate: 6.51% last updated on May 21, 2026
* All Figures are estimates. Check with your bank or proposed mortgage company for actual interest rates.
This product uses the FRED® API but is not endorsed or certified by the Federal Reserve Bank of St. Louis.

Ask A QuestionMore Details

6 Donnelly Court St. Albans City VT 05478
Sold

MLS Number 5045929

  • Residential Single Family
  • Full Bath 1
  • Address 6 Donnelly Court
  • Construction Existing
  • Bedrooms 3

Welcome to 6 Donnelly Court, a charming one level ranch style home, nestled in the upper city of St. Albans on a dead-end street. This home boasts 3 bedrooms, 3 baths, a gorgeous sunroom and also has a partially finished basement. Tasteful updates can be found throughout the home, including new flooring, updated full bath and kitchen. Original hardwoods are found in the living/dining room as well as a working fireplace. This home has fresh paint throughout and has been meticulously maintained and is ready for its next owner. Minutes from shopping, I-89, and the hospital, 35 minutes to Burlington, 1 hour to Montreal.

Listed by Emily Norris of CENTURY 21 North East

Sold by Tamithy Howrigan, RE/MAX North Professionals

$
$
%
$/month over payments
Federal 30-year interest rate: 6.51% last updated on May 21, 2026
* All Figures are estimates. Check with your bank or proposed mortgage company for actual interest rates.
This product uses the FRED® API but is not endorsed or certified by the Federal Reserve Bank of St. Louis.

Ask A QuestionMore Details

564 Street Albans Road Swanton VT 05488
Sold

MLS Number 5046888

  • Residential Single Family
  • Full Bath 1
  • Construction Existing
  • Bedrooms 3
  • Bathroom 3

Beautifully Renovated Split-Level Home on 1 Acre. Step into over 2500 sqft of stylish finished living space in this extensively updated split-level home, perfectly situated on a picturesque 1-acre lot. Nearly every corner of this property has been thoughtfully improved over the past couple of years, making it move-in ready and ideal for modern living. Inside, you'll find a stunning kitchen complete with hickory cabinets, newer appliances, and a functional open floor plan that flows seamlessly into the living and dining areas-perfect for entertaining. Fresh flooring runs throughout most of the home, and updated bathrooms-including a newly added ¾ bath in the primary suite-bring both style and convenience. Three cozy fireplaces, including one in the ensuite, add charm and comfort throughout the seasons. Additional features include newer siding, almost all new windows, updated hot water tank, efficient gas boiler and natural gas service, and ductless Cooper & Hunter mini splits for year-round comfort. The spacious walkout lower level is nearly fully finished, boasting a recently completed rec room that opens up to endless possibilities. A large mudroom off the garage keeps daily life organized, while outside, the expansive covered back deck invites you to relax and take in the private setting. You will love the zip line, and the stunning Northern Catalpa tree-nearing full bloom. This is a home that truly offers the best of comfort, updates, and outdoors.

Listed by Jason Lefebvre of RE/MAX North Professionals

Sold by Renee Patterson, United Country Real Estate Mike Jarvis Group Inc

$
$
%
$/month over payments
Federal 30-year interest rate: 6.51% last updated on May 21, 2026
* All Figures are estimates. Check with your bank or proposed mortgage company for actual interest rates.
This product uses the FRED® API but is not endorsed or certified by the Federal Reserve Bank of St. Louis.

Virtual TourAsk A QuestionMore Details

148 Texas Hill Circle Huntington VT 05462
Sold

MLS Number 5038304

  • Residential Single Family
  • Full Bath 2
  • Construction New Construction
  • Bedrooms 2
  • Bathroom 3

Back on the market with improvements! Get ready to fall in love with this incredible 2-bedroom, 2.5-bath home on a breathtaking 1.75-acre private wooded lot! Designed with an open, flowing floor plan and a versatile study/bonus room, this home is packed with space and style for the way you live today. Radiant floor heating throughout - yes, even in the garage - keeps every inch warm and welcoming all year long. Need even more space? The fully finished walkout basement is ready for movie nights, game days, or the ultimate home gym! Step outside and enjoy the peace, privacy, and endless possibilities of your own wooded backyard paradise. This is more than a home - it's the lifestyle you've been waiting for!

Listed by Lejla Merina of Rockstar Real Estate Collective

Sold by David Parsons, RE/MAX North Professionals - Burlington

$
$
%
$/month over payments
Federal 30-year interest rate: 6.51% last updated on May 21, 2026
* All Figures are estimates. Check with your bank or proposed mortgage company for actual interest rates.
This product uses the FRED® API but is not endorsed or certified by the Federal Reserve Bank of St. Louis.

Ask A QuestionMore Details

100 Maplewood Avenue Milton VT 05468
Sold

MLS Number 5042450

  • Residential Single Family
  • Full Bath 1
  • Address 100 Maplewood Avenue
  • Construction Existing
  • Bedrooms 3

This beautiful home on Arrowhead Mountain Lake has countless special touches inside and out, and it could be yours! The smart first level layout features a comfortable living room with gas fireplace, a stylish dining room, and an upgraded kitchen ready for the most discerning home chef. Abundant cabinet space, and a fabulous new custom pantry. A sweet breakfast nook is just waiting for you to spend your morning sipping coffee overlooking the backyard, and lake beyond. A large office/guest room with private door to the deck rounds out the first level. Upstairs, the primary suite is a true sanctuary. A freshly-renovated private bathroom features a custom tiled shower and modern fixtures, double vanity, stacked laundry and storage, and walk-in closet. Another full bath and two good-sized bedrooms are just down the hall. Find another recent transformation in the basement, with new flooring, recessed lighting, and fresh paint. Exit to the backyard from the basement or onto the deck, where you'll step out into your own outdoor oasis. Enjoy the summer by the in-ground pool, playing in the fenced backyard, or fishing and kayaking in the lake. Tucked away on a quiet cul-de-sac, you don't want to miss this Milton gem! Minutes to schools and amenities, 25 minutes to Burlington.

Listed by Jolene Greene of RE/MAX North Professionals

Sold by Julie Lamoreaux, Coldwell Banker Hickok and Boardman

$
$
%
$/month over payments
Federal 30-year interest rate: 6.51% last updated on May 21, 2026
* All Figures are estimates. Check with your bank or proposed mortgage company for actual interest rates.
This product uses the FRED® API but is not endorsed or certified by the Federal Reserve Bank of St. Louis.

Virtual TourAsk A QuestionMore Details

62 Clark Avenue Johnson VT 05656

Johnson, VT62 Clark Avenue

Sale Price$355,000

Sold

MLS Number 5042877

  • Residential Single Family
  • Full Bath 1
  • Village Johnson
  • Address 62 Clark Avenue
  • Construction Existing

ADJACENT TO LAMOILLE VALLEY RAIL TRAIL! Lovely well maintained village home on private dead end street easily walkable to elementary school, shops and restaurants. Many upgrades include roof, furnace, front porch, flooring, new 1/2 bath, appliances and much more. Detached shed, attached enclosed rear porch as well as covered front porch. Cute little heated out building with electricity currently used as work out space. Really need to see this cute conveniently located Village home!! NOT IN FLOOD DESIGNATED ZONE and sellers do not have to carry flood insurance

Listed by Mike Timbers of Timbers Real Estate

Sold by Isaiah Donaldson, KW Vermont

$
$
%
$/month over payments
Federal 30-year interest rate: 6.51% last updated on May 21, 2026
* All Figures are estimates. Check with your bank or proposed mortgage company for actual interest rates.
This product uses the FRED® API but is not endorsed or certified by the Federal Reserve Bank of St. Louis.

Virtual TourAsk A QuestionMore Details

9 Union Street Waterbury VT 05676-1321

Waterbury, VT9 Union Street

Sale Price$632,000

Sold

MLS Number 5048361

  • Residential Single Family
  • Full Bath 1
  • Address 9 Union Street
  • Construction Existing
  • Bedrooms 4

If you long for Waterbury Village living in a No flood zone with super walkability, this is the spot for you. Just around the corner from Brookside Primary and Waterbury's most popular shops and restaurants, this warm and welcoming home sits on a pleasant residential street, only a block to the vibrant village core but with quick and direct access by car to the rotary and I-89. The large lot (.29 acre) features a fully fenced backyard with a brick patio and mature landscaping that provides privacy at a level unexpected with a village property. The main house features 3 bedrooms and 2 baths, including a completely renovated 2nd floor with a spacious primary, Jack-and-Jill full bath, and 2nd bedroom. The main level includes a bright front bedroom and living room with hardwood flooring, mantel fireplace, and formal tiled entry. Central to the home is the completely renovated kitchen with an adjacent dining room offering lovely garden views and access to an intimate back deck. Additional highlights include a separate mudroom and an attached two-story historic barn with generous work and storage space. An income-producing bonus to this wonderful property is the updated 1BR/1BA in-law apartment ("ADU") with its own separate entrance - a true asset in this coveted neighborhood! Listing agent has ownership interest.

Listed by Richard Drill of KW Vermont-Stowe

Sold by Valerie Guilmette, BHHS Vermont Realty Group/Waterbury

$
$
%
$/month over payments
Federal 30-year interest rate: 6.51% last updated on May 21, 2026
* All Figures are estimates. Check with your bank or proposed mortgage company for actual interest rates.
This product uses the FRED® API but is not endorsed or certified by the Federal Reserve Bank of St. Louis.

Virtual TourAsk A QuestionMore Details

Broker Reciprocity 

Copyright 2026 PrimeMLS, Inc. All rights reserved. This information is deemed reliable, but not guaranteed. The data relating to real estate displayed on this display comes in part from the IDX Program of PrimeMLS. The information being provided is for consumers’ personal, non-commercial use and may not be used for any purpose other than to identify prospective properties consumers may be interested in purchasing. Data last updated May 28, 2026 1:55 PM EDT