31239
results
Refine Search

Your Search Results

r=3076-3100
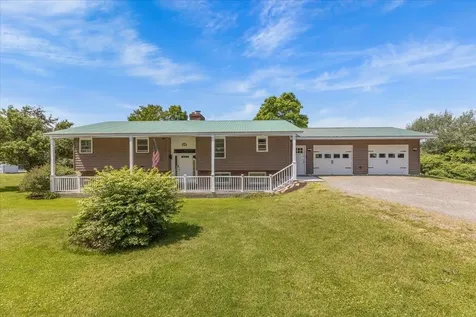
564 Street Albans Road Swanton VT 05488
Sold

MLS Number 5046888

  • Residential Single Family
  • Full Bath 1
  • Construction Existing
  • Bedrooms 3
  • Bathroom 3


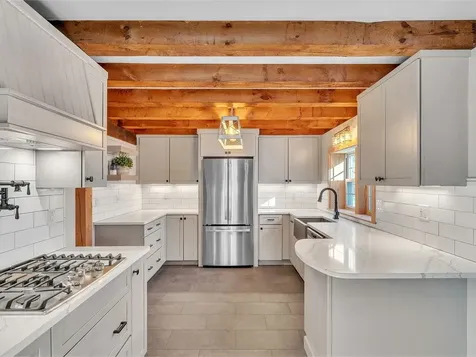

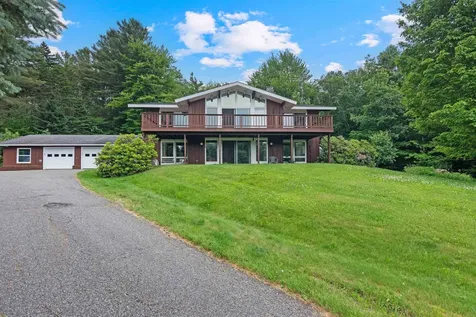
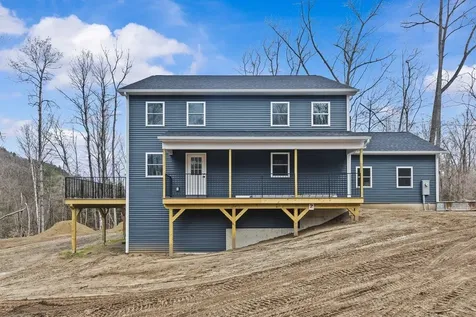
Beautifully Renovated Split-Level Home on 1 Acre. Step into over 2500 sqft of stylish finished living space in this extensively updated split-level home, perfectly situated on a picturesque 1-acre lot. Nearly every corner of this property has been thoughtfully improved over the past couple of years, making it move-in ready and ideal for modern living. Inside, you'll find a stunning kitchen complete with hickory cabinets, newer appliances, and a functional open floor plan that flows seamlessly into the living and dining areas-perfect for entertaining. Fresh flooring runs throughout most of the home, and updated bathrooms-including a newly added ¾ bath in the primary suite-bring both style and convenience. Three cozy fireplaces, including one in the ensuite, add charm and comfort throughout the seasons. Additional features include newer siding, almost all new windows, updated hot water tank, efficient gas boiler and natural gas service, and ductless Cooper & Hunter mini splits for year-round comfort. The spacious walkout lower level is nearly fully finished, boasting a recently completed rec room that opens up to endless possibilities. A large mudroom off the garage keeps daily life organized, while outside, the expansive covered back deck invites you to relax and take in the private setting. You will love the zip line, and the stunning Northern Catalpa tree-nearing full bloom. This is a home that truly offers the best of comfort, updates, and outdoors.

Listed by Jason Lefebvre of RE/MAX North Professionals

Sold by Renee Patterson, United Country Real Estate Mike Jarvis Group Inc
$
$
%
$/month over payments
Federal 30-year interest rate: 6.51% last updated on May 21, 2026
* All Figures are estimates. Check with your bank or proposed mortgage company for actual interest rates.
This product uses the FRED® API but is not endorsed or certified by the Federal Reserve Bank of St. Louis.

Virtual TourAsk A QuestionMore Details

148 Texas Hill Circle Huntington VT 05462
Sold

MLS Number 5038304

  • Residential Single Family
  • Full Bath 2
  • Construction New Construction
  • Bedrooms 2
  • Bathroom 3

Back on the market with improvements! Get ready to fall in love with this incredible 2-bedroom, 2.5-bath home on a breathtaking 1.75-acre private wooded lot! Designed with an open, flowing floor plan and a versatile study/bonus room, this home is packed with space and style for the way you live today. Radiant floor heating throughout - yes, even in the garage - keeps every inch warm and welcoming all year long. Need even more space? The fully finished walkout basement is ready for movie nights, game days, or the ultimate home gym! Step outside and enjoy the peace, privacy, and endless possibilities of your own wooded backyard paradise. This is more than a home - it's the lifestyle you've been waiting for!

Listed by Lejla Merina of Rockstar Real Estate Collective

Sold by David Parsons, RE/MAX North Professionals - Burlington

$
$
%
$/month over payments
Federal 30-year interest rate: 6.51% last updated on May 21, 2026
* All Figures are estimates. Check with your bank or proposed mortgage company for actual interest rates.
This product uses the FRED® API but is not endorsed or certified by the Federal Reserve Bank of St. Louis.

Ask A QuestionMore Details

100 Maplewood Avenue Milton VT 05468
Sold

MLS Number 5042450

  • Residential Single Family
  • Full Bath 1
  • Address 100 Maplewood Avenue
  • Construction Existing
  • Bedrooms 3

This beautiful home on Arrowhead Mountain Lake has countless special touches inside and out, and it could be yours! The smart first level layout features a comfortable living room with gas fireplace, a stylish dining room, and an upgraded kitchen ready for the most discerning home chef. Abundant cabinet space, and a fabulous new custom pantry. A sweet breakfast nook is just waiting for you to spend your morning sipping coffee overlooking the backyard, and lake beyond. A large office/guest room with private door to the deck rounds out the first level. Upstairs, the primary suite is a true sanctuary. A freshly-renovated private bathroom features a custom tiled shower and modern fixtures, double vanity, stacked laundry and storage, and walk-in closet. Another full bath and two good-sized bedrooms are just down the hall. Find another recent transformation in the basement, with new flooring, recessed lighting, and fresh paint. Exit to the backyard from the basement or onto the deck, where you'll step out into your own outdoor oasis. Enjoy the summer by the in-ground pool, playing in the fenced backyard, or fishing and kayaking in the lake. Tucked away on a quiet cul-de-sac, you don't want to miss this Milton gem! Minutes to schools and amenities, 25 minutes to Burlington.

Listed by Jolene Greene of RE/MAX North Professionals

Sold by Julie Lamoreaux, Coldwell Banker Hickok and Boardman

$
$
%
$/month over payments
Federal 30-year interest rate: 6.51% last updated on May 21, 2026
* All Figures are estimates. Check with your bank or proposed mortgage company for actual interest rates.
This product uses the FRED® API but is not endorsed or certified by the Federal Reserve Bank of St. Louis.

Virtual TourAsk A QuestionMore Details

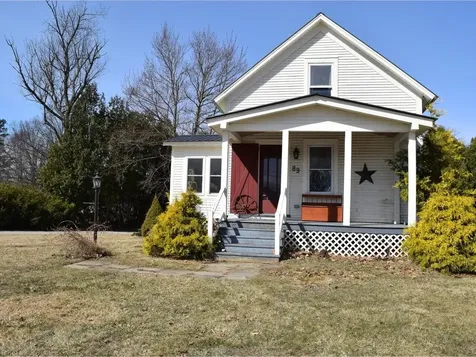
62 Clark Avenue Johnson VT 05656

Johnson, VT62 Clark Avenue

Sale Price$355,000

Sold

MLS Number 5042877

  • Residential Single Family
  • Full Bath 1
  • Village Johnson
  • Address 62 Clark Avenue
  • Construction Existing

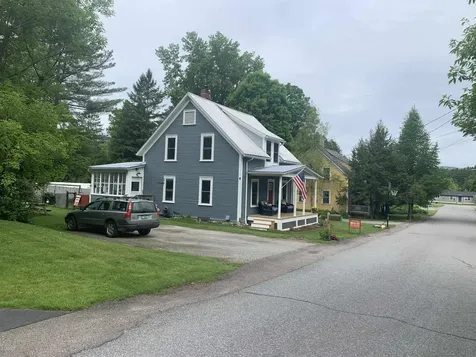
ADJACENT TO LAMOILLE VALLEY RAIL TRAIL! Lovely well maintained village home on private dead end street easily walkable to elementary school, shops and restaurants. Many upgrades include roof, furnace, front porch, flooring, new 1/2 bath, appliances and much more. Detached shed, attached enclosed rear porch as well as covered front porch. Cute little heated out building with electricity currently used as work out space. Really need to see this cute conveniently located Village home!! NOT IN FLOOD DESIGNATED ZONE and sellers do not have to carry flood insurance

Listed by Mike Timbers of Timbers Real Estate

Sold by Isaiah Donaldson, KW Vermont

$
$
%
$/month over payments
Federal 30-year interest rate: 6.51% last updated on May 21, 2026
* All Figures are estimates. Check with your bank or proposed mortgage company for actual interest rates.
This product uses the FRED® API but is not endorsed or certified by the Federal Reserve Bank of St. Louis.

Virtual TourAsk A QuestionMore Details

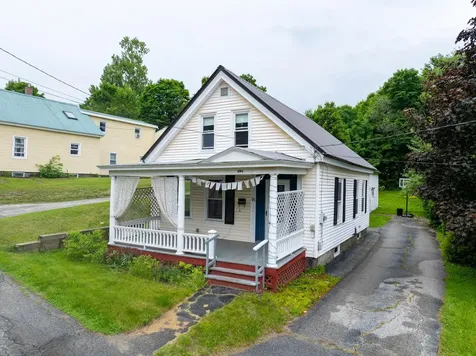
9 Union Street Waterbury VT 05676-1321

Waterbury, VT9 Union Street

Sale Price$632,000

Sold

MLS Number 5048361

  • Residential Single Family
  • Full Bath 1
  • Address 9 Union Street
  • Construction Existing
  • Bedrooms 4

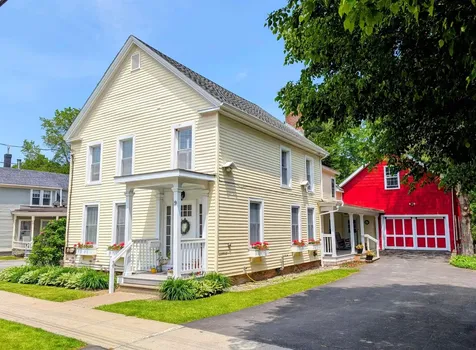
If you long for Waterbury Village living in a No flood zone with super walkability, this is the spot for you. Just around the corner from Brookside Primary and Waterbury's most popular shops and restaurants, this warm and welcoming home sits on a pleasant residential street, only a block to the vibrant village core but with quick and direct access by car to the rotary and I-89. The large lot (.29 acre) features a fully fenced backyard with a brick patio and mature landscaping that provides privacy at a level unexpected with a village property. The main house features 3 bedrooms and 2 baths, including a completely renovated 2nd floor with a spacious primary, Jack-and-Jill full bath, and 2nd bedroom. The main level includes a bright front bedroom and living room with hardwood flooring, mantel fireplace, and formal tiled entry. Central to the home is the completely renovated kitchen with an adjacent dining room offering lovely garden views and access to an intimate back deck. Additional highlights include a separate mudroom and an attached two-story historic barn with generous work and storage space. An income-producing bonus to this wonderful property is the updated 1BR/1BA in-law apartment ("ADU") with its own separate entrance - a true asset in this coveted neighborhood! Listing agent has ownership interest.

Listed by Richard Drill of KW Vermont-Stowe

Sold by Valerie Guilmette, BHHS Vermont Realty Group/Waterbury

$
$
%
$/month over payments
Federal 30-year interest rate: 6.51% last updated on May 21, 2026
* All Figures are estimates. Check with your bank or proposed mortgage company for actual interest rates.
This product uses the FRED® API but is not endorsed or certified by the Federal Reserve Bank of St. Louis.

Virtual TourAsk A QuestionMore Details

10 Cedar Point Grand Isle VT 05458
Sold

MLS Number 5049884

  • Residential Single Family
  • Address 10 Cedar Point
  • Construction Existing
  • Bedrooms 2
  • Bathroom 2

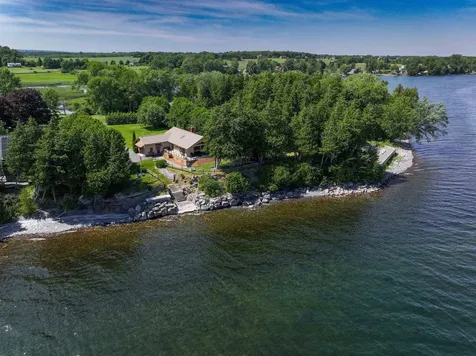
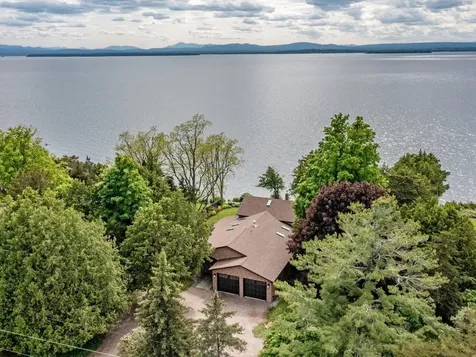
Experience breathtaking sunrises every morning in this stunning lakefront home offering spectacular Green Mountain views over the serene Inland Sea. Perfectly situated for swimming and boating, you can relax to the soothing sounds of the waves just steps from your door. Convenient stairs and a ramp leading to the water. Enjoy a flat, level lawn ideal for summer games and outdoor fun, all nestled on a quiet, private road. This beautifully updated residence features 2 bedrooms and 2 bathrooms, an open floor plan with cathedral ceilings, and a bright kitchen equipped with an island and barstools, a walk-in pantry, generous closets, and a welcoming bay window with a cozy window seat. Stunning wall of Lake Champlain stones and a gas Jotul stove for cozy winter nights. The lower level includes a spacious family room and workshop, along with a laundry room boasting ample storage. With a 1-car attached garage and expansive decks wrapping around two sides of the home, this property invites you to embrace lakefront living at its finest.

Listed by Andrea Champagne of Champagne Real Estate

Sold by Dave Carlson, Lake Homes Realty, LLC

$
$
%
$/month over payments
Federal 30-year interest rate: 6.51% last updated on May 21, 2026
* All Figures are estimates. Check with your bank or proposed mortgage company for actual interest rates.
This product uses the FRED® API but is not endorsed or certified by the Federal Reserve Bank of St. Louis.

Virtual TourAsk A QuestionMore Details

1303 Old Stage Road Westford VT 05494
Sold

MLS Number 5035981

  • Residential Single Family
  • Full Bath 1
  • Address 1303 Old Stage Road
  • Construction Existing
  • Bedrooms 3

Immerse yourself in the beauty of the VT countryside with this picturesque log home on 10 acres, while still having the convenience of a 10-min drive to town. Newly renovated, including electrical, plumbing, flooring, walls, bathrooms, & gorgeous modern kitchen with natural light & elegant finishes. This 3-bedroom log home has beautiful pine flooring throughout, with a primary suite on the first floor with attached bathroom, double vanity, tiled shower, glass door, heat/AC pump, & door to a private back deck. Cozy up to the new corner gas stove in the living room, or enjoy some privacy in the office/den. Upstairs you'll find 2 bedrooms & convenient half bathroom. The larger bedroom has built-in drawers, walk-in closet, & view of surrounding nature. The basement is nicely finished & includes a half bathroom & great bonus space with a walk-out. Large 2-car garage with storage/work space above. This home is a delightful mix of elegance with stylish updates, but maintains its rustic charm with wood details & unique touches such as wooden beams, rock wall, & stained glass. Sit on the front porch or explore the land, which includes a good-sized front lawn. Follow the gently sloping pasture to the pond at the bottom of the property, or follow the old stone wall in woods! Enjoy Vermont in all seasons, whether it's visiting nearby Indian Brook Reservoir, golfing, or snowmobiling, & only a short drive to the Essex Experience. Listing agent related to Seller. Seller is licensed agent.

Listed by Krista Lacroix of Coldwell Banker Hickok and Boardman

Sold by The Paul Martin Team, M Realty

$
$
%
$/month over payments
Federal 30-year interest rate: 6.51% last updated on May 21, 2026
* All Figures are estimates. Check with your bank or proposed mortgage company for actual interest rates.
This product uses the FRED® API but is not endorsed or certified by the Federal Reserve Bank of St. Louis.

Virtual TourAsk A QuestionMore Details

236 Prospect Parkway Burlington VT 05401
Sold

MLS Number 5039943

  • Residential Single Family
  • Full Bath 2
  • Address 236 Prospect Parkway
  • Construction Existing
  • Bedrooms 4

Wonderful Hill Section home on a very large private lot within walking distance to schools, shops, restaurants and more. This 4 bed, 2 bath home is a great turnkey option for good value or for those looking for a great canvas to create their Hill Section dream home, this has everything you would want. The upper level has a large open floor plan with the updated kitchen overlooking the spacious living room and dining room. There is an abundance of natural light from the many windows and door looking out to the home's large private deck overlooking the oversized wooded backyard. The upper level has two bedrooms as well as a full bathroom. These rooms provide a wonderful opportunity to create a primary suite with en-suite bath, large bed, walk-in closet and a guest powder room. The lower walkout level features a large living area with a fireplace. The lower level has two additional bedrooms as well as another bathroom and laundry. Once again this lower level offers many opportunities considering is a walkout with full sized windows and a door. This home has been upgraded with a ducted heat pump system providing both efficient heat and air conditioning. Whether you are a turnkey buyer or someone looking to design your dream home, the lot is what makes this property so special. Rare to find a 3/4 acre plus wooded lot with no backyard neighbors in the Hill Section. This home is a short bike ride to the UVM Medical Center and Church Street. A must see and a great find. Showings 5-19

Listed by Robert Foley of Flat Fee Real Estate

Sold by Lipkin Audette Team, Coldwell Banker Hickok and Boardman

$
$
%
$/month over payments
Federal 30-year interest rate: 6.51% last updated on May 21, 2026
* All Figures are estimates. Check with your bank or proposed mortgage company for actual interest rates.
This product uses the FRED® API but is not endorsed or certified by the Federal Reserve Bank of St. Louis.

Ask A QuestionMore Details

275 Fitch Hill Road Hyde Park VT 05655
Sold

MLS Number 5037740

  • Residential Single Family
  • Full Bath 2
  • Address 275 Fitch Hill Road
  • Construction Existing
  • Bedrooms 5

Discover your dream Vermont home, fully updated and just minutes from the Village of Hyde Park and close to Morrisville, Stowe, and the Green Mountains. This expansive 5 bedroom, 3 bathroom home offers over 1.3 acres of privacy, comfort, and modernization. Enter through a dedicated entryway with a brand-new half bath, leading to a sun-filled, oversized living room. Enjoy the character of a white brick wood burning fireplace, a charming bay window, and generous space for relaxing or entertaining. Adjacent to the living room is a versatile bonus room currently used as an office, featuring a newer pellet stove, bright windows, and direct outdoor access, making it ideal as a home office, playroom, or cozy den. The open-concept kitchen & dining area is designed for gatherings of all sizes, complete with updated wood countertops, a new range & hood, new modern backsplash, built-in storage, and direct access to a back deck overlooking the yard. Retreat to the expansive first-floor primary suite, boasting a luxurious new bathroom with a double vanity, shower, and freestanding soaking tub. A second bedroom, plus a large dedicated laundry room, complete the main level. Upstairs, you'll find three very large bedrooms and a shared full bathroom. Enjoy the seasons from the comfort of your wrap-around deck or explore your lot, with a mix of open yard and private, wooded areas. A walkout basement with two finished rooms and 2-car attached garage complete the lower level. Book a tour today!

Listed by Taylor White of KW Vermont - Cambridge

Sold by Mike Timbers, Timbers Real Estate

$
$
%
$/month over payments
Federal 30-year interest rate: 6.51% last updated on May 21, 2026
* All Figures are estimates. Check with your bank or proposed mortgage company for actual interest rates.
This product uses the FRED® API but is not endorsed or certified by the Federal Reserve Bank of St. Louis.

Ask A QuestionMore Details

Lot F Quarry Street Barre City VT 05641
Sold

MLS Number 5047846

  • Land
  • Address Lot F Quarry Street
  • Acreage 1.8
  • Area VT-Washington
  • Utilities None

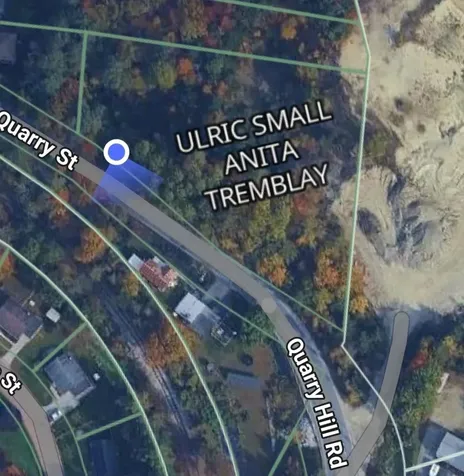
Introducing a rare opportunity to own 1.8 acres of land within city limits! This exceptional lot offers a blend of natural beauty and prime convenience, making it an ideal setting for your dream home, investment project, or future development. Whether you're envisioning a custom-built home tucked away among the trees, a multi-family development, or a unique investment opportunity, this lot provides immense potential. The sandy soil is perfect for gardens or recreational spaces, and the wooded setting offers both natural beauty and privacy. Don't miss your chance to secure this unique city lot. With its combination of size, setting, and location, it's a canvas for your future ambitions. Contact us today to schedule a viewing or for more information! Located close to train tracks that are used for the quarries.

Listed by Leslie Drown of Leslie Drown Real Estate LLC

Sold by Leslie Drown, Leslie Drown Real Estate LLC

$
$
%
$/month over payments
Federal 30-year interest rate: 6.51% last updated on May 21, 2026
* All Figures are estimates. Check with your bank or proposed mortgage company for actual interest rates.
This product uses the FRED® API but is not endorsed or certified by the Federal Reserve Bank of St. Louis.

Virtual TourAsk A QuestionMore Details

81 Main Street Vergennes VT 05491

Vergennes, VT81 Main Street

Sale Price$470,000

Sold

MLS Number 5042887

  • Residential Single Family
  • Full Bath 1
  • Address 81 Main Street
  • Construction Existing
  • Bedrooms 4

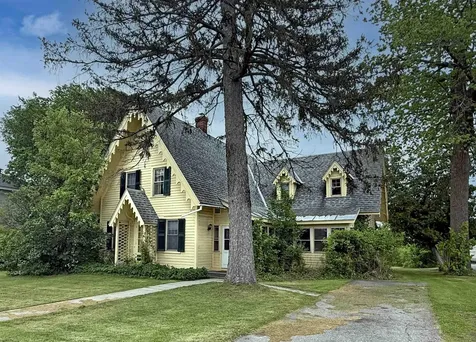
One of several stately properties on Main Street, this 1847 Gothic Revival-style home can be found on both the Vermont and National Registers of Historic Places. Original charm remains throughout, with features such as gingerbread house-like cornices, wide trim and moldings, and nearly 9-foot ceilings in the main living areas. Enter through the spacious front porch into an entry area, which offers access to a large closet and laundry room. The kitchen lies beyond and includes a Hearthstone gas heating stove, entry to attached cold storage areas, and two enclosed porches that offer eastern views of the large yard. A large living room with hardwood flooring sits at the front of the home, and the formal dining room is situated in the middle with the stairway to the 2nd floor. A first-floor bedroom with an en-suite bath completes this level. The second floor offers a flexible layout with two bedrooms currently combined into a large single room (easily divided again), an additional bedroom, a ¾ bath, a bonus room, and surprisingly large closets. With over 2,300 square feet, the layout can be adapted to suit a variety of needs-all on a 0.82-acre lot in the heart of the city. The current owners have updated the old knob-and-tube wiring throughout the home and installed a new boiler. Looking to live and work on site? The Residential/Limited Business District zoning allows for conditional uses such as offices, professional studios, and more. Be sure to view the 3D virtual tour!

Listed by Jill Fraga of The Real Estate Company of Vermont,LLC

Sold by The Hammond Team, KW Vermont

$
$
%
$/month over payments
Federal 30-year interest rate: 6.51% last updated on May 21, 2026
* All Figures are estimates. Check with your bank or proposed mortgage company for actual interest rates.
This product uses the FRED® API but is not endorsed or certified by the Federal Reserve Bank of St. Louis.

Virtual TourAsk A QuestionMore Details

55 Turkey Hill Road Richmond VT 05477
Sold

MLS Number 5050159

  • Residential Single Family
  • Full Bath 2
  • Address 55 Turkey Hill Road
  • Construction Existing
  • Bedrooms 3

This Richmond home offers the perfect balance of peaceful country living and unbeatable access to the best of Vermont. Enjoy a quick commute to Burlington, the airport, and I-89, while being just 20 minutes from Bolton Valley, 30 minutes from world-class skiing at Stowe, and 45 minutes from Sugarbush. Inside, the home features a clean, modern farmhouse aesthetic with warm wood accents, abundant natural light, and inviting spaces throughout. The spacious kitchen, complete with a center island, flows into a dining area with hardwood floors and large windows overlooking the trees. The living room is anchored by a cozy fireplace and stylish tile floors-ideal for Vermont's four seasons. The current owner has thoughtfully added a large mudroom, screened-in porch, and an attached two-car garage with ample storage for all your outdoor gear. Whether you're drawn to skiing, hiking, or proximity to Burlington, this home offers it all in a private, welcoming setting.

Listed by Josh Bara of KW Vermont

Sold by Chelsea Rublee, Prime Real Estate

$
$
%
$/month over payments
Federal 30-year interest rate: 6.51% last updated on May 21, 2026
* All Figures are estimates. Check with your bank or proposed mortgage company for actual interest rates.
This product uses the FRED® API but is not endorsed or certified by the Federal Reserve Bank of St. Louis.

Ask A QuestionMore Details

11 Barrett Street South Burlington VT 05403
Sold

MLS Number 5045834

  • Residential Single Family
  • Full Bath 1
  • Address 11 Barrett Street
  • Construction Existing
  • Bedrooms 3

Welcome to Your New Home in Central South Burlington Nestled in the heart of South Burlington's sought-after neighborhood, this charming home offers a perfect blend of comfort, style, and convenience. As you approach, the classic Vermont covered porch invites you in, setting the tone for the warmth and character that awaits inside. Upon entering, you'll be greeted by a thoughtfully designed layout bathed in natural light. Separate kitchen and dining rooms feature updated stainless steel appliances and elegant granite countertops, ideal for entertaining guests. Oak flooring flows throughout, adding warmth and character to the space. The spacious living room serves as the heart of the home, offering ample space for relaxation and gatherings. A versatile bonus room on the first floor can adapt to your needs-be it a home office, playroom, or additional guest space. The primary bedroom on this level ensures easy accessibility and comfort. Upstairs, an office nook on the landing provides a quiet spot for productivity, while a generously sized bedroom offers a peaceful retreat. The private backyard is an ideal setting for outdoor activities. Location is paramount, and this home excels in that regard. Within minutes, you'll find yourself at local schools, shopping centers, and a variety of dining options, making daily errands and leisure activities effortlessly convenient. This residence is more than just a house; it's a place where memories are made.

Listed by Matt Havers of Flat Fee Real Estate

Sold by Edie Brodsky, Coldwell Banker Hickok and Boardman

$
$
%
$/month over payments
Federal 30-year interest rate: 6.51% last updated on May 21, 2026
* All Figures are estimates. Check with your bank or proposed mortgage company for actual interest rates.
This product uses the FRED® API but is not endorsed or certified by the Federal Reserve Bank of St. Louis.

Virtual TourAsk A QuestionMore Details

3 Salem Lane Montpelier VT 05602

Montpelier, VT3 Salem Lane

Sale Price$499,000

Sold

MLS Number 5040470

  • Residential Single Family
  • Full Bath 1
  • Address 3 Salem Lane
  • Construction Existing
  • Bedrooms 3

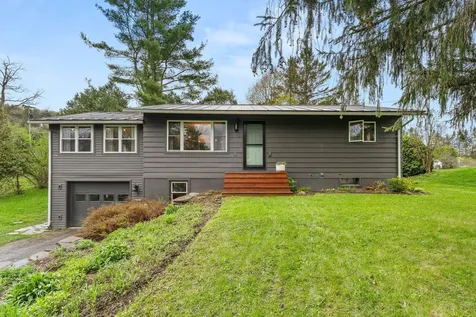
Discover the charm of 3 Salem Lane, a beautifully updated and stylish ranch nestled in a highly sought-after Montpelier neighborhood. Tucked away down a peaceful dirt lane, this home features a newly expanded living space above the garage. The open and modern kitchen, complete with maple countertops and tile flooring, flows seamlessly into the generously sized dining area. Just a few steps down, you'll find an expansive living area boasting beautiful hardwood flooring and impressive vaulted ceilings. A brand new half bath conveniently located off the living area is ideal for guests. The first level also includes three additional bedrooms, all featuring hardwood floors, and another updated full bathroom. The walkout basement offers a fantastic den, along with a bonus room and a storage area. The attached single-car garage provides direct access to the lower level, creating a perfect spot to organize coats and shoes. Outside, a delightful patio area in the back offers a wonderful space to relax and unwind. The perfectly sized quarter-acre lot provides ample room for gardening, recreation, or simply enjoying the outdoors. This is truly a wonderful place to call home! Initial showings will begin after the Open House on Saturday, May 17th, from 10:00 AM to 12:00 PM.

Listed by Lauren Gould of Green Light Real Estate

Sold by Angie Coyne, New England Landmark Realty LTD

$
$
%
$/month over payments
Federal 30-year interest rate: 6.51% last updated on May 21, 2026
* All Figures are estimates. Check with your bank or proposed mortgage company for actual interest rates.
This product uses the FRED® API but is not endorsed or certified by the Federal Reserve Bank of St. Louis.

Ask A QuestionMore Details

81 Hawthorne Circle South Burlington VT 05403
Sold

MLS Number 5049395

  • Condo
  • Square Feet 1,189
  • Bedrooms 2
  • New Contruction Existing
  • Complex Tree Top

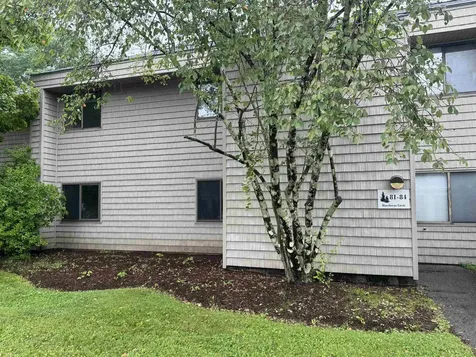
This peaceful first-floor condo has been recently updated with luxury vinyl plank flooring and fresh paint throughout. Abundant natural light fills the generous living room, separate dining area, and two large bedrooms. Thoughtful touches include hallway storage, washer/dryer hookups, and a private back deck overlooking the serene Crane Brook Nature Area. Enjoy the quiet cul-de-sac setting, with parking and a carport just steps from your front door. The well-established Treetop community offers an in-ground pool, gardens, and tennis courts. Close proximit to Patrick Leahy BTV Airport, downtown Burlington, UVM, nature trails, and more!

Listed by Robbi Handy Holmes of BHHS Vermont Realty Group/S Burlington

Sold by Ferrara Libby Team, Coldwell Banker Hickok and Boardman

$
$
%
$/month over payments
Federal 30-year interest rate: 6.51% last updated on May 21, 2026
* All Figures are estimates. Check with your bank or proposed mortgage company for actual interest rates.
This product uses the FRED® API but is not endorsed or certified by the Federal Reserve Bank of St. Louis.

Virtual TourAsk A QuestionMore Details

3 Begnoche Drive Swanton VT 05488
Sold

MLS Number 5025298

  • Residential Single Family
  • Full Bath 1
  • Address 3 Begnoche Drive
  • Construction New Construction
  • Bedrooms 3

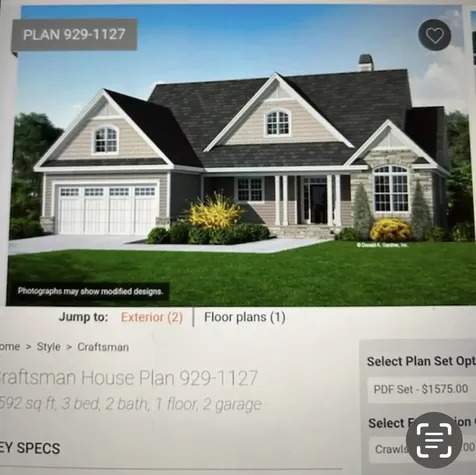
New construction of 1592 sf. This home will have an open floorplan with a master bedroom with twin vanity and walk-in closet. The ceilings are vaulted in the master bedroom and the living area has a cathedral ceiling. The house will have a full basement with interior access and a 2 car garage.

Listed by Shawn Cheney of EXP Realty

Sold by Shawn Cheney, EXP Realty

$
$
%
$/month over payments
Federal 30-year interest rate: 6.51% last updated on May 21, 2026
* All Figures are estimates. Check with your bank or proposed mortgage company for actual interest rates.
This product uses the FRED® API but is not endorsed or certified by the Federal Reserve Bank of St. Louis.

Ask A QuestionMore Details

11 South Summit Street Essex Junction VT 05452
Sold

MLS Number 5046329

  • Residential Single Family
  • Full Bath 1
  • Construction Existing
  • Bedrooms 3
  • Bathroom 2

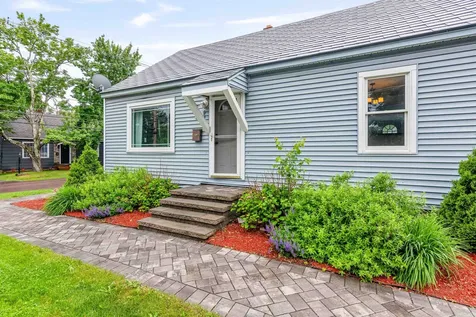
Charming and affordable cape in a prime Essex Junction location! Vibrant landscaping and a beautiful pavered walkway and steps set a welcoming tone from the start. Inside, the freshly painted interior features hardwood floors in the living room and plenty of natural light from the many windows throughout. The kitchen offers stainless steel appliances, granite countertops, and flows seamlessly into the dining area. A first-floor bedroom and full bath provide flexible living options, while upstairs you'll find two generously sized bedrooms and a ¾ bathroom. The finished lower level includes a spacious family room and a separate room ideal for a home office or play space, with laundry located in the unfinished area. Outside, enjoy a detached garage and a large fenced-in yard with ample space to garden, play, or relax. Conveniently located just minutes to Five Corners with easy access to parks, schools, restaurants, I-89, and Saint Michael's College-plus under 20 minutes to UVM Medical Center, the University of Vermont, and downtown Burlington!

Listed by Templeton Real Estate Group of KW Vermont

Sold by Brad Chenette, Chenette Real Estate

$
$
%
$/month over payments
Federal 30-year interest rate: 6.51% last updated on May 21, 2026
* All Figures are estimates. Check with your bank or proposed mortgage company for actual interest rates.
This product uses the FRED® API but is not endorsed or certified by the Federal Reserve Bank of St. Louis.

Ask A QuestionMore Details

65 Eden Lane Williston VT 05495-9116
Sold

MLS Number 5023208

  • Condo
  • Square Feet 1,861
  • Bedrooms 3
  • New Contruction New Construction
  • Address 65 Eden Lane

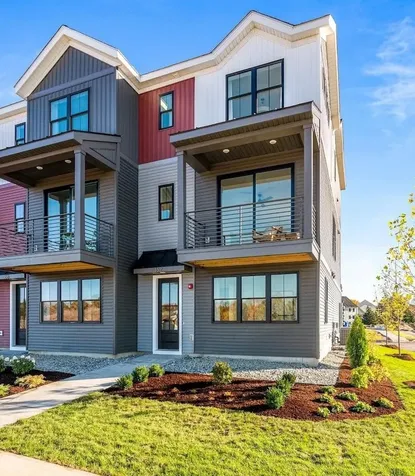
Welcome to Williston Vermont's newest neighborhood community "The Annex". Where modern living meets natural tranquility and nestled on the edge of a lush urban park. This neighborhood community offers a perfect blend of serene landscape and city convenience. Tree lined streets lead to beautiful new homes, boasting open spaces, large windows and modern features. At the heart of the Annex will be amenities including an open space park with neighborhood swimming pool. Walking and bike paths to shopping, restaurants, schools and much more make this the prime location for your new home. Come see what The Annex has to offer!

Listed by Ron Montalbano of Snyder Group,Inc.

Sold by Ron Montalbano, Snyder Group,Inc.

$
$
%
$/month over payments
Federal 30-year interest rate: 6.51% last updated on May 21, 2026
* All Figures are estimates. Check with your bank or proposed mortgage company for actual interest rates.
This product uses the FRED® API but is not endorsed or certified by the Federal Reserve Bank of St. Louis.

Ask A QuestionMore Details

2107 Main Street Isle La Motte VT 05463
Sold

MLS Number 5036872

  • Residential Single Family
  • Full Bath 1
  • Address 2107 Main Street
  • Construction Existing
  • Bedrooms 2

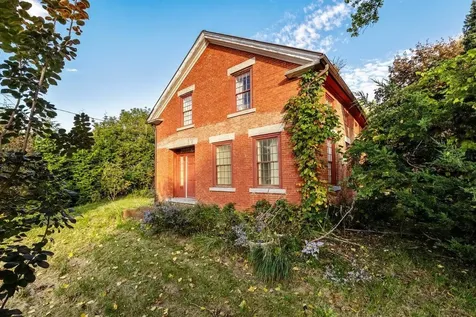
Price drastically reduced! Pre Civil War brick colonial on the quaint island of Isle La Motte. This sprawling 30 acre property boasts several outbuildings and was once the home to a furniture manufacturing company. As you enter the home, you will experience the grandeur of yesteryear from the original wood beams to the high ceilings. This type of historical home cannot be replicated and is a standing tribute to a bygone era! A truly unique property. Interior photos coming soon! See non-public remarks.

Listed by Michael Savage of RE/MAX North Professionals

Sold by Michael Ryan, Apple Island Real Estate

$
$
%
$/month over payments
Federal 30-year interest rate: 6.51% last updated on May 21, 2026
* All Figures are estimates. Check with your bank or proposed mortgage company for actual interest rates.
This product uses the FRED® API but is not endorsed or certified by the Federal Reserve Bank of St. Louis.

Ask A QuestionMore Details

47 Point Ridge Road Berlin VT 05641
Sold

MLS Number 5045152

  • Residential Single Family
  • Full Bath 2
  • Address 47 Point Ridge Road
  • Construction Existing
  • Bedrooms 3

Enjoy Effortless Living in a Stunning Hillside Contemporary Ranch. This thoughtfully designed contemporary home offers the ease of one-level living with smart, flexible spaces throughout. Set on a professionally landscaped hillside lot between Montpelier and Barre-just minutes from I-89 Exit 7-this home combines comfort, accessibility, and style. The light-filled great room features cathedral ceilings, a cozy gas fireplace, and a dramatic window array. The adjacent kitchen is both efficient and welcoming, opening to a sunny dining area that leads out to a private deck with retractable awning-ideal for enjoying summer days. The main level includes a spacious primary bedroom suite, designed with accessibility in mind, including wide doorways and an en-suite bath with a large shower. A second bedroom, half bath, laundry, and an attached two-car garage add convenience. A newer heat pump with two mini-split units ensures year-round comfort. Downstairs, the walk-out lower level offers fantastic flexibility. Featuring a large rec room with wet bar, a third bedroom, and a full bath-perfect for guests or gatherings. A bonus game room, cedar-lined storage closet perfect for off-season storage, and workshop space with built-in workbenches and a utility sink offer even more functionality. Outside, a charming custom shed echoes the home's design and offers easy-access storage for lawn equipment and tools. This move-in ready home is ready for its next chapter.

Listed by Timothy Heney of Heney Realtors - Element Real Estate (Montpelier)

Sold by Hannah Dawson, The Real Estate Collaborative

$
$
%
$/month over payments
Federal 30-year interest rate: 6.51% last updated on May 21, 2026
* All Figures are estimates. Check with your bank or proposed mortgage company for actual interest rates.
This product uses the FRED® API but is not endorsed or certified by the Federal Reserve Bank of St. Louis.

Ask A QuestionMore Details

559 West Shore Road South Hero VT 05486
Sold

MLS Number 5044800

  • Residential Single Family
  • Full Bath 2
  • Address 559 West Shore Road
  • Construction Existing
  • Bedrooms 3

Experience lakefront living in this beautifully renovated, year-round contemporary home situated on the western shore of Lake Champlain. Set back from West Shore Road, this property offers approximately 100 feet of prime west-facing shoreline - ideal for enjoying breathtaking sunsets! Originally a seasonal camp, this home has been completely transformed into a modern retreat. It features a spacious primary suite on the first floor, complete with a luxurious en suite bathroom. The gourmet kitchen is equipped with high-end appliances and sleek cabinetry, flowing seamlessly into the living and dining areas, making it perfect for entertaining. Two additional bedrooms upstairs, each boasting lake views, provide ample space for family and guests. Enhance your outdoor living experience on two expansive decks, ideal for relaxing with your morning coffee or sunset dinners. Private stairs lead to your dock and mooring - enjoy boating, swimming, and all the joys Lake Champlain has to offer. An attached two-car garage, plus an additional detached garage and garden shed complete the property, providing ample storage for all your lake gear and more. Whether you are seeking a peaceful year-round residence or a seasonal retreat, this home combines modern comfort, thoughtful design, and an unbeatable waterfront location - just 30 minutes to Burlington!

Listed by Brian Boardman of Coldwell Banker Hickok and Boardman

Sold by Kathleen OBrien, Four Seasons Sotheby's Int'l Realty

$
$
%
$/month over payments
Federal 30-year interest rate: 6.51% last updated on May 21, 2026
* All Figures are estimates. Check with your bank or proposed mortgage company for actual interest rates.
This product uses the FRED® API but is not endorsed or certified by the Federal Reserve Bank of St. Louis.

Ask A QuestionMore Details

176 Towne Hill Drive Morristown VT 05661
Sold

MLS Number 5049849

  • Residential Single Family
  • Full Bath 1
  • Address 176 Towne Hill Drive
  • Construction Existing
  • Bedrooms 3

Built by its original owners and meticulously maintained ever since, this beautiful property is tucked away on 6+ private acres on a quiet dead-end road, just five minutes from downtown Morrisville and a short drive to Stowe. Set on a spacious, private lot, the home offers the ideal blend of peaceful country living with convenient access to local amenities, outdoor recreation, and year-round adventure. Thoughtfully preserved and full of potential, it's ready for your personal touch and updates to make it truly your own.The main living level features a bright and airy living room with vaulted ceilings, exposed wood beams, and large windows that invite natural light throughout the day. Depending on the time of year, you will have mountain views from this space! The charming galley-style kitchen includes even more windows and a cozy breakfast nook, while the formal dining room connects seamlessly to both the kitchen and living room. The main floor includes a primary bedroom with a full bath and direct access to the front deck. On the entry level, you will find 2 bedrooms, an office, and a generous family room with floor-to-ceiling windows, a brick fireplace wall, and direct access to the front yard. A full bath, laundry room & utility space complete this level. Enjoy Vermont's seasons with over 6 acres of land at the end of a private road, there's plenty of room to garden, play, or simply relax in nature.

Listed by Taylor White of KW Vermont - Cambridge

Sold by John Black, Coldwell Banker Hickok and Boardman

$
$
%
$/month over payments
Federal 30-year interest rate: 6.51% last updated on May 21, 2026
* All Figures are estimates. Check with your bank or proposed mortgage company for actual interest rates.
This product uses the FRED® API but is not endorsed or certified by the Federal Reserve Bank of St. Louis.

Ask A QuestionMore Details

89 Spring Street Swanton VT 05488

Swanton, VT89 Spring Street

Sale Price$264,900

Sold

MLS Number 5033920

  • Residential Single Family
  • Full Bath 1
  • Address 89 Spring Street
  • Construction Existing
  • Bedrooms 2

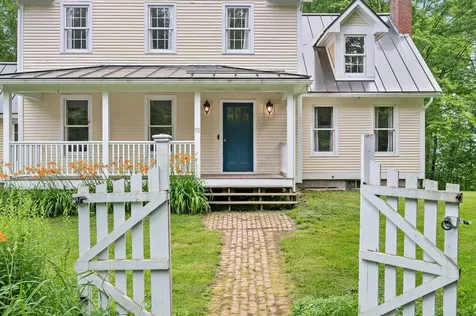
This charming farmhouse is cute as a button! Featuring a large mudroom, open floor plan, sunroom, first floor laundry, large first floor bathroom, and shed for storage. Set way back from the road, this .56 acre lot has plenty of room for summer fun with a large back deck overlooking the deep lot and a covered front porch that views the expansive front lawn.

Listed by Julie Lamoreaux of Coldwell Banker Hickok and Boardman

Sold by Emily Norris, CENTURY 21 North East

$
$
%
$/month over payments
Federal 30-year interest rate: 6.51% last updated on May 21, 2026
* All Figures are estimates. Check with your bank or proposed mortgage company for actual interest rates.
This product uses the FRED® API but is not endorsed or certified by the Federal Reserve Bank of St. Louis.

Ask A QuestionMore Details

94 Pearl Street Northfield VT 05663-6780
Sold

MLS Number 5045775

  • Residential Single Family
  • Full Bath 1
  • Address 94 Pearl Street
  • Construction Existing
  • Bedrooms 3

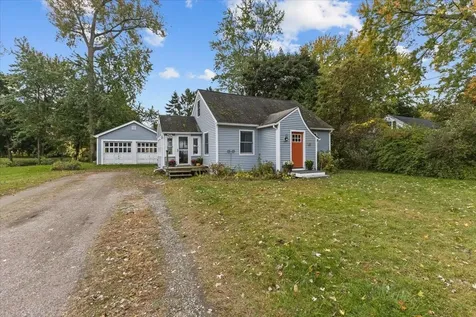
This charming, historic Cape is full of character and updates, just moments from downtown Northfield's eateries and amenities. Recent upgrades include a brand-new roof, new mechanical systems, hardwood floors, pellet stove, and all-new kitchen and laundry appliances. The bright kitchen features stainless steel appliances, Corian countertops, and freshly painted cabinetry. The first floor also offers a full bathroom, a laundry room, a bedroom with a spacious closet, and a flexible floor plan with dining, living, and family rooms-many with original wide-plank floors in excellent condition and a new pellet stove for efficiency heating. Upstairs, you'll find two large bedrooms and a 3/4 bath. The backyard feels like a private retreat, perfect for gardening, yard games, or enjoying evenings by the fire pit. The two-story attached barn provides excellent storage or potential for a workshop. Upstairs in the barn is all about vision - perhaps you'll create a bonus space? Conveniently located near downtown, local schools, and Norwich University, yet tucked away on a quiet street with a classic front porch-this home is ready for its next chapter!

Listed by Erin McCormick of KW Vermont

Sold by Ray Mikus, Green Light Real Estate

$
$
%
$/month over payments
Federal 30-year interest rate: 6.51% last updated on May 21, 2026
* All Figures are estimates. Check with your bank or proposed mortgage company for actual interest rates.
This product uses the FRED® API but is not endorsed or certified by the Federal Reserve Bank of St. Louis.

Ask A QuestionMore Details

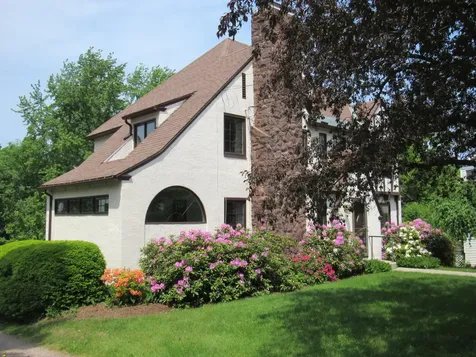
261 South Prospect Street Burlington VT 05401
Sold

MLS Number 5034681

  • Residential Single Family
  • Full Bath 2
  • Construction Existing
  • Bedrooms 4
  • Bathroom 3

Graciously located in the desirable Hill Section of Burlington, this distinctive Tudor home offers a perfect blend of historic charm and modern potential. Boasting 4 spacious bedrooms and 3 baths, the home offers the perfect opportunity for buyers looking to personalize space, inviting creative updates to transform it into your dream home. The inviting eat-in kitchen features granite countertops, stainless steel appliances, and a generous walk-in pantry, providing essential storage for your culinary needs. The home also offers an elegant formal dining room and a sun-drenched living room complete with a wood-burning fireplace, perfect for entertaining. A bright, four-season sunroom offers a peaceful retreat for work or leisure. Upon entering, you are welcomed by a beautifully crafted stairway that leads to four well-sized bedrooms and a cozy office. The third-floor walk-up attic offers exciting potential for further expansion. The walk-out basement, bathed in natural light, is a spacious area that can be utilized for a variety of activities including a workshop, hobby area, or play space, while providing easy access to a two-car garage and a level yard ideal for outdoor enjoyment. An oversized deck enhances the outdoor living experience, setting the stage for al fresco dining and relaxed gatherings. Ideally located near UVM, the Medical Center, downtown, top schools, and Lake Champlain, this elegant home offers convenience in one of Burlington's most desirable neighborhoods.

Listed by Betsy Gregory and Patti Leonard of Four Seasons Sotheby's Int'l Realty

Sold by William Kell, Kell and Company

$
$
%
$/month over payments
Federal 30-year interest rate: 6.51% last updated on May 21, 2026
* All Figures are estimates. Check with your bank or proposed mortgage company for actual interest rates.
This product uses the FRED® API but is not endorsed or certified by the Federal Reserve Bank of St. Louis.

Virtual TourAsk A QuestionMore Details

Broker Reciprocity 

Copyright 2026 PrimeMLS, Inc. All rights reserved. This information is deemed reliable, but not guaranteed. The data relating to real estate displayed on this display comes in part from the IDX Program of PrimeMLS. The information being provided is for consumers’ personal, non-commercial use and may not be used for any purpose other than to identify prospective properties consumers may be interested in purchasing. Data last updated May 28, 2026 3:00 PM EDT