31244
results
Refine Search

Your Search Results

r=3101-3125
559 West Shore Road South Hero VT 05486
Sold

MLS Number 5044800

  • Residential Single Family
  • Full Bath 2
  • Address 559 West Shore Road
  • Construction Existing
  • Bedrooms 3

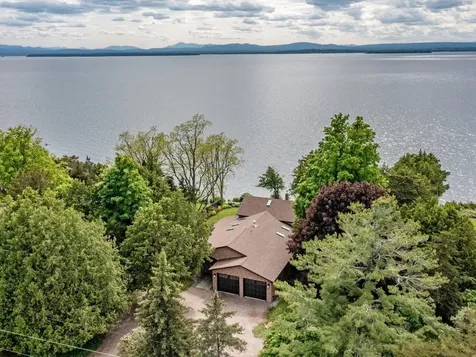
Experience lakefront living in this beautifully renovated, year-round contemporary home situated on the western shore of Lake Champlain. Set back from West Shore Road, this property offers approximately 100 feet of prime west-facing shoreline - ideal for enjoying breathtaking sunsets! Originally a seasonal camp, this home has been completely transformed into a modern retreat. It features a spacious primary suite on the first floor, complete with a luxurious en suite bathroom. The gourmet kitchen is equipped with high-end appliances and sleek cabinetry, flowing seamlessly into the living and dining areas, making it perfect for entertaining. Two additional bedrooms upstairs, each boasting lake views, provide ample space for family and guests. Enhance your outdoor living experience on two expansive decks, ideal for relaxing with your morning coffee or sunset dinners. Private stairs lead to your dock and mooring - enjoy boating, swimming, and all the joys Lake Champlain has to offer. An attached two-car garage, plus an additional detached garage and garden shed complete the property, providing ample storage for all your lake gear and more. Whether you are seeking a peaceful year-round residence or a seasonal retreat, this home combines modern comfort, thoughtful design, and an unbeatable waterfront location - just 30 minutes to Burlington!

Listed by Brian Boardman of Coldwell Banker Hickok and Boardman

Sold by Kathleen OBrien, Four Seasons Sotheby's Int'l Realty
$
$
%
$/month over payments
Federal 30-year interest rate: 6.51% last updated on May 21, 2026
* All Figures are estimates. Check with your bank or proposed mortgage company for actual interest rates.
This product uses the FRED® API but is not endorsed or certified by the Federal Reserve Bank of St. Louis.

Ask A QuestionMore Details

176 Towne Hill Drive Morristown VT 05661
Sold

MLS Number 5049849

  • Residential Single Family
  • Full Bath 1
  • Address 176 Towne Hill Drive
  • Construction Existing
  • Bedrooms 3

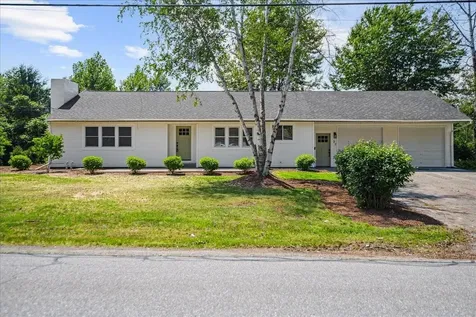

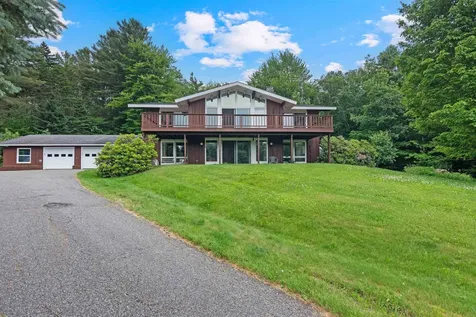
Built by its original owners and meticulously maintained ever since, this beautiful property is tucked away on 6+ private acres on a quiet dead-end road, just five minutes from downtown Morrisville and a short drive to Stowe. Set on a spacious, private lot, the home offers the ideal blend of peaceful country living with convenient access to local amenities, outdoor recreation, and year-round adventure. Thoughtfully preserved and full of potential, it's ready for your personal touch and updates to make it truly your own.The main living level features a bright and airy living room with vaulted ceilings, exposed wood beams, and large windows that invite natural light throughout the day. Depending on the time of year, you will have mountain views from this space! The charming galley-style kitchen includes even more windows and a cozy breakfast nook, while the formal dining room connects seamlessly to both the kitchen and living room. The main floor includes a primary bedroom with a full bath and direct access to the front deck. On the entry level, you will find 2 bedrooms, an office, and a generous family room with floor-to-ceiling windows, a brick fireplace wall, and direct access to the front yard. A full bath, laundry room & utility space complete this level. Enjoy Vermont's seasons with over 6 acres of land at the end of a private road, there's plenty of room to garden, play, or simply relax in nature.

Listed by Taylor White of KW Vermont - Cambridge

Sold by John Black, Coldwell Banker Hickok and Boardman

$
$
%
$/month over payments
Federal 30-year interest rate: 6.51% last updated on May 21, 2026
* All Figures are estimates. Check with your bank or proposed mortgage company for actual interest rates.
This product uses the FRED® API but is not endorsed or certified by the Federal Reserve Bank of St. Louis.

Ask A QuestionMore Details

89 Spring Street Swanton VT 05488

Swanton, VT89 Spring Street

Sale Price$264,900

Sold

MLS Number 5033920

  • Residential Single Family
  • Full Bath 1
  • Address 89 Spring Street
  • Construction Existing
  • Bedrooms 2

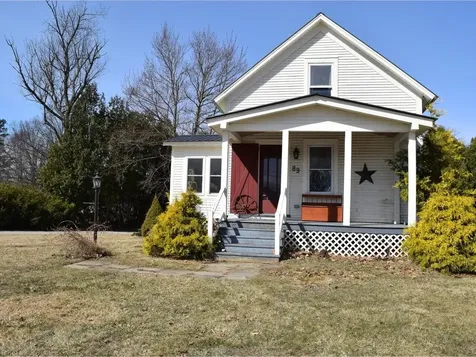
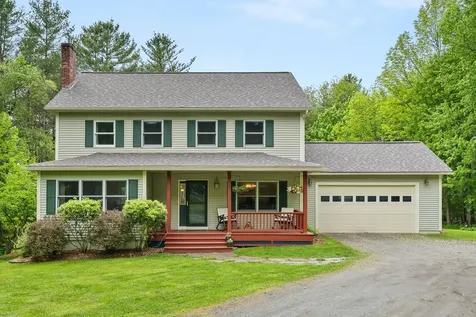

This charming farmhouse is cute as a button! Featuring a large mudroom, open floor plan, sunroom, first floor laundry, large first floor bathroom, and shed for storage. Set way back from the road, this .56 acre lot has plenty of room for summer fun with a large back deck overlooking the deep lot and a covered front porch that views the expansive front lawn.

Listed by Julie Lamoreaux of Coldwell Banker Hickok and Boardman

Sold by Emily Norris, CENTURY 21 North East

$
$
%
$/month over payments
Federal 30-year interest rate: 6.51% last updated on May 21, 2026
* All Figures are estimates. Check with your bank or proposed mortgage company for actual interest rates.
This product uses the FRED® API but is not endorsed or certified by the Federal Reserve Bank of St. Louis.

Ask A QuestionMore Details

94 Pearl Street Northfield VT 05663-6780
Sold

MLS Number 5045775

  • Residential Single Family
  • Full Bath 1
  • Address 94 Pearl Street
  • Construction Existing
  • Bedrooms 3

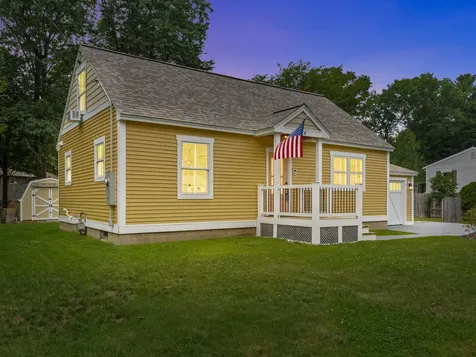
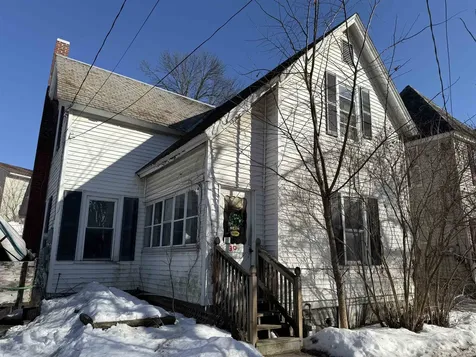
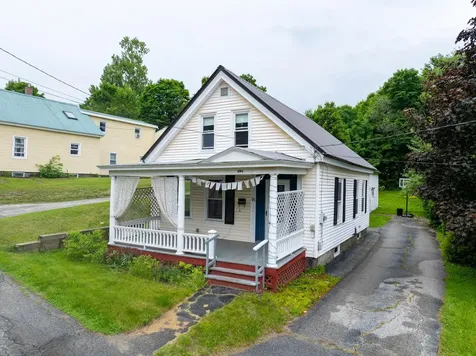
This charming, historic Cape is full of character and updates, just moments from downtown Northfield's eateries and amenities. Recent upgrades include a brand-new roof, new mechanical systems, hardwood floors, pellet stove, and all-new kitchen and laundry appliances. The bright kitchen features stainless steel appliances, Corian countertops, and freshly painted cabinetry. The first floor also offers a full bathroom, a laundry room, a bedroom with a spacious closet, and a flexible floor plan with dining, living, and family rooms-many with original wide-plank floors in excellent condition and a new pellet stove for efficiency heating. Upstairs, you'll find two large bedrooms and a 3/4 bath. The backyard feels like a private retreat, perfect for gardening, yard games, or enjoying evenings by the fire pit. The two-story attached barn provides excellent storage or potential for a workshop. Upstairs in the barn is all about vision - perhaps you'll create a bonus space? Conveniently located near downtown, local schools, and Norwich University, yet tucked away on a quiet street with a classic front porch-this home is ready for its next chapter!

Listed by Erin McCormick of KW Vermont

Sold by Ray Mikus, Green Light Real Estate

$
$
%
$/month over payments
Federal 30-year interest rate: 6.51% last updated on May 21, 2026
* All Figures are estimates. Check with your bank or proposed mortgage company for actual interest rates.
This product uses the FRED® API but is not endorsed or certified by the Federal Reserve Bank of St. Louis.

Ask A QuestionMore Details

261 South Prospect Street Burlington VT 05401
Sold

MLS Number 5034681

  • Residential Single Family
  • Full Bath 2
  • Construction Existing
  • Bedrooms 4
  • Bathroom 3

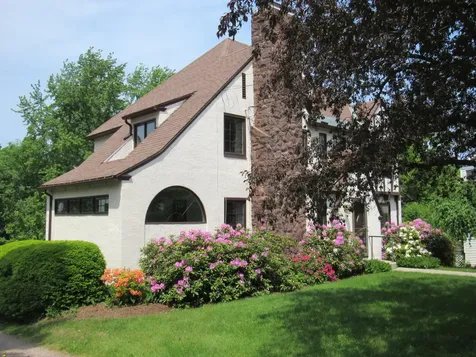
Graciously located in the desirable Hill Section of Burlington, this distinctive Tudor home offers a perfect blend of historic charm and modern potential. Boasting 4 spacious bedrooms and 3 baths, the home offers the perfect opportunity for buyers looking to personalize space, inviting creative updates to transform it into your dream home. The inviting eat-in kitchen features granite countertops, stainless steel appliances, and a generous walk-in pantry, providing essential storage for your culinary needs. The home also offers an elegant formal dining room and a sun-drenched living room complete with a wood-burning fireplace, perfect for entertaining. A bright, four-season sunroom offers a peaceful retreat for work or leisure. Upon entering, you are welcomed by a beautifully crafted stairway that leads to four well-sized bedrooms and a cozy office. The third-floor walk-up attic offers exciting potential for further expansion. The walk-out basement, bathed in natural light, is a spacious area that can be utilized for a variety of activities including a workshop, hobby area, or play space, while providing easy access to a two-car garage and a level yard ideal for outdoor enjoyment. An oversized deck enhances the outdoor living experience, setting the stage for al fresco dining and relaxed gatherings. Ideally located near UVM, the Medical Center, downtown, top schools, and Lake Champlain, this elegant home offers convenience in one of Burlington's most desirable neighborhoods.

Listed by Betsy Gregory and Patti Leonard of Four Seasons Sotheby's Int'l Realty

Sold by William Kell, Kell and Company

$
$
%
$/month over payments
Federal 30-year interest rate: 6.51% last updated on May 21, 2026
* All Figures are estimates. Check with your bank or proposed mortgage company for actual interest rates.
This product uses the FRED® API but is not endorsed or certified by the Federal Reserve Bank of St. Louis.

Virtual TourAsk A QuestionMore Details

353 Cedar Lane Williston VT 05495

Williston, VT353 Cedar Lane

Sale Price$357,000

Sold

MLS Number 5050117

  • Condo
  • Square Feet 1,040
  • Bedrooms 2
  • New Contruction Existing
  • Complex Pinecrest VIllage

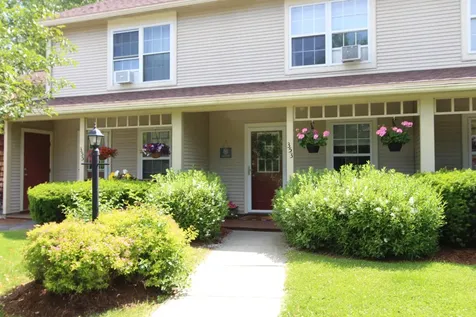
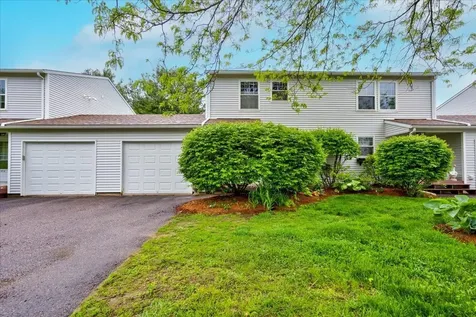
Welcome to this very charming 2 bedroom, 2 bath townhome with a 1 car detached garage located in highly desirable Pinecrest Village in Williston. From the moment you enter into the beautifully updated unit, you'll fall in love with its charm and warmth. The remodeled kitchen features updated granite countertops and stainless steel appliances, newer cabinets and tile flooring that flows into the hall, 1/2 bath and dining area that is open to a spacious living room with gleaming hardwood flooring with access to a private deck for enjoying the outside. Upstairs you will find 2 lg bedrooms each with new laminate flooring and plenty of closet space, a large remodeled full bath and a laundry area with built-in cabinets and shelves. The entire unit has been freshly painted with warm colors throughout and the natural gas furnace is 4-5 years old and was just serviced this spring. Enjoy the community pool, basketball court and clubhouse. Close by you will find shopping, schools, town library, bike paths, restaurants, rec fields, Judi's ice cream, specialty shops and so much more. Easy access to I89.

Listed by Kelly S. Farr of Brian French Real Estate

Sold by Shannon Kane, CENTURY 21 North East

$
$
%
$/month over payments
Federal 30-year interest rate: 6.51% last updated on May 21, 2026
* All Figures are estimates. Check with your bank or proposed mortgage company for actual interest rates.
This product uses the FRED® API but is not endorsed or certified by the Federal Reserve Bank of St. Louis.

Virtual TourAsk A QuestionMore Details

93 Highland Drive Warren VT 05674

Warren, VT93 Highland Drive

Sale Price$1,090,000

Sold

MLS Number 5046861

  • Residential Single Family
  • Full Bath 2
  • Address 93 Highland Drive
  • Construction Existing
  • Bedrooms 4

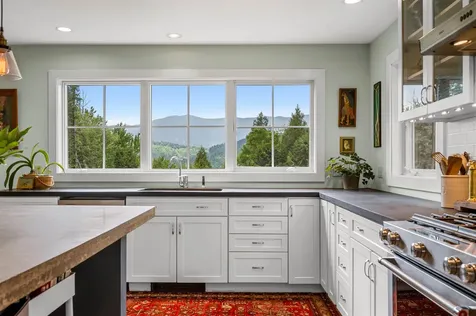
Designed to Celebrate the View - and It Shows! Every inch of this thoughtfully designed home is oriented to capture breathtaking mountain vistas, both indoors and out. Expansive, light-filled living spaces flow seamlessly, making it ideal for entertaining guests or enjoying peaceful moments with family. Perfectly positioned just five minutes from Sugarbush Ski Resort, charming Warren Village, and downtown Waitsfield, this home offers the rare combination of convenience and tranquility. Whether you're gathering on the brand-new, low-maintenance Trex deck, cozying up around the fire pit, or simply savoring the serenity, you'll feel a world away. With generous indoor and outdoor spaces, there's always a quiet corner to call your own-making this home a true retreat in every season.

Listed by Kirstin Behn and Christopher Behn of Castlerock Real Estate

Sold by Erik Reisner, Mad River Valley Real Estate

$
$
%
$/month over payments
Federal 30-year interest rate: 6.51% last updated on May 21, 2026
* All Figures are estimates. Check with your bank or proposed mortgage company for actual interest rates.
This product uses the FRED® API but is not endorsed or certified by the Federal Reserve Bank of St. Louis.

Ask A QuestionMore Details

91 Hollow Creek Drive Colchester VT 05446
Sold

MLS Number 5043292

  • Condo
  • Square Feet 1,152
  • Bedrooms 2
  • New Contruction Existing
  • Year Built 1993

Welcome to this spacious second-floor condo located in the desirable Hollow Creek neighborhood. Inside, you'll find an open-concept living and dining area that flows seamlessly onto an oversized deck-perfect for enjoying sunny afternoons and peaceful views. The kitchen features a gas range and a convenient pass-through window to the living and dining spaces, making it easy to cook and entertain. Just off the kitchen is a generously sized laundry closet with a washer and dryer, all on the same level for added convenience. The home offers two large bedrooms with ample closet space, sharing a spacious full bathroom. Natural light and a thoughtful layout make this condo both comfortable and functional. Access the full basement off the garage, offering plenty of space for storage or a hobby area. The attached one-car garage provides direct entry into the home and includes extra room for bikes, tools, or a workbench. Residents of Hollow Creek enjoy access to a community playground and pleasant sidewalks perfect for walking and exploring. Additionally, the Champlain Bike Path runs through the neighborhood, and connects to a direct bike bridge entrance just down the street from the unit! Up to 3 cats or dogs are welcome, making this a wonderful place to call home.

Listed by Flex Realty Group of Flex Realty

Sold by Carly Fleming, Coldwell Banker Hickok and Boardman

$
$
%
$/month over payments
Federal 30-year interest rate: 6.51% last updated on May 21, 2026
* All Figures are estimates. Check with your bank or proposed mortgage company for actual interest rates.
This product uses the FRED® API but is not endorsed or certified by the Federal Reserve Bank of St. Louis.

Ask A QuestionMore Details

314 Red Oak Drive Colchester VT 05446
Sold

MLS Number 5046261

  • Residential Single Family
  • Address 314 Red Oak Drive
  • Construction Existing
  • Bedrooms 3
  • Bathroom 3

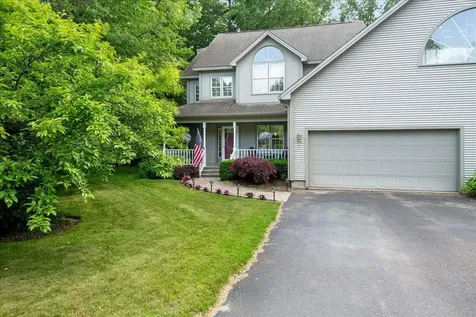
So charming and fully renovated, this Cape Cod-Style home needs nothing...and has everything! Main-level primary bedroom with merino wool carpeting, spa-like ensuite bath, main-level laundry, two additional large upstairs bedrooms each with its own dormer nook and step-in closet. Granite countertops in kitchen and all baths, wide-plank birch hardwood flooring, poured concrete driveway...and more! Located minutes (via bicycle!) from Airport Park, the Island Line Trail, Thayer Beach and with the Colchester Causeway a quick ride away...this property is a recreation-lover's dream. Listing Broker is related to sellers.

Listed by Ryan Edwards of Mansfield Realty LLC

Sold by The Gardner Group, RE/MAX North Professionals

$
$
%
$/month over payments
Federal 30-year interest rate: 6.51% last updated on May 21, 2026
* All Figures are estimates. Check with your bank or proposed mortgage company for actual interest rates.
This product uses the FRED® API but is not endorsed or certified by the Federal Reserve Bank of St. Louis.

Ask A QuestionMore Details

245 Crossfield Drive Colchester VT 05446
Sold

MLS Number 5046769

  • Condo
  • Square Feet 2,541
  • Bedrooms 3
  • New Contruction Existing
  • Address 245 Crossfield Drive

The original owners have carefully maintained and updated this award winning designed carriage home, starting with the great room styled open first floor. Stunning granite, lovely cherry cabinets and a roomy walk in pantry are a delight in the remodeled kitchen - outstanding for cooking or entertaining. From there, go on to the bright dining room or the spacious living room with gas fireplace; just a wonderful flow and feel throughout. Three bedrooms on the second floor include an exceptional primary suite with cathedral ceiling, triple windows overlooking the private, treed backyard, a big walk in closet and an extra large full bath. Take a look at the large multi-use finished room in the basement, ideal as an added family room, media space, music or game room. Don't miss the workshop/ storage space and the walk-up stairs to the garage for easy access. The landscaped yard offers peaceful spots such as the covered front porch, perfect for a quiet moment at the end of the day, while the tree-lined backyard is an unexpected pleasure with its multi-level decks, patio and room to play. A special home in every way, including its perfect location so close to Lake Champlain. Some of the many spots nearby to explore: Bike path, Rosetti Natural area beach, Winooski Delta Park, bridge to bike into Burlington, the Causeway, Airport Park, the new Recreation Ctr, and the neighborhood pool just across the street. This well cared for home allows you the freedom to enjoy all you choose!

Listed by Michele Lewis of Four Seasons Sotheby's Int'l Realty

Sold by Jamie Wright, Coldwell Banker Hickok and Boardman

$
$
%
$/month over payments
Federal 30-year interest rate: 6.51% last updated on May 21, 2026
* All Figures are estimates. Check with your bank or proposed mortgage company for actual interest rates.
This product uses the FRED® API but is not endorsed or certified by the Federal Reserve Bank of St. Louis.

Virtual TourAsk A QuestionMore Details

406 Dalton Drive Colchester VT 05446
Sold

MLS Number 5045077

  • Condo
  • Square Feet 1,613
  • Bedrooms 2
  • New Contruction Existing
  • Complex Officer's Row

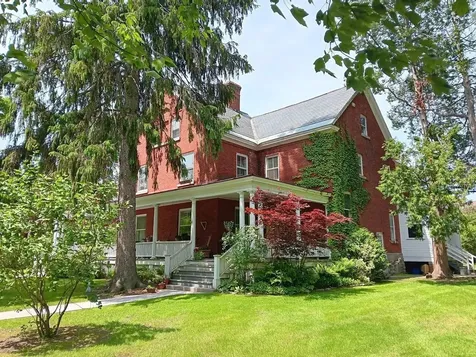
Located on Officer's Row in Fort Ethan Allen, this well-maintained 2-bed condo offers a warm & bright atmosphere, refinished wood floors, storage, room to spread out, & charm that comes with living in the Fort. Enter under a shared covered porch, where each unit is afforded its own space to enjoy unto themselves, surrounded by mature landscaping & accented by a gorgeous Japanese Maple. This 2nd story 2-floor unit is located up a beautiful, wide wooden staircase w/storage cubby & large window for immediate natural light. The top of the landing extends the length of the condo, leading to the kitchen. Across from the stair's top is the 1st bedroom, used by the current owners as a living room, w/a large closet, windows overlooking the park, & access to the 2nd bedroom. This 2nd bedroom offers more natural light & gleaming floors, another spacious closet, built-in shelving, & another door to the hall. The home's full bath w/tiled shower sits across from this bedroom, adjacent the stairwell to the 2nd lvl & shared basement storage/side entry. Along the hall you'll also find a walk-in pantry/storage rm w/built-ins. The kitchen sits at the hall's end, w/a brand new refrigerator, pantry closet, & ample cabinetry. The upper level features brick details, plenty of room to spread out, & laundry space. Back outside you'll find formal parking out back & the shared basement side entry. An oak park across the street w/walking trail, pagoda, & tennis courts is a wonderful bonus! Welcome home!

Listed by Nina Lynn of Coldwell Banker Hickok and Boardman

Sold by Nina Lynn, Coldwell Banker Hickok and Boardman

$
$
%
$/month over payments
Federal 30-year interest rate: 6.51% last updated on May 21, 2026
* All Figures are estimates. Check with your bank or proposed mortgage company for actual interest rates.
This product uses the FRED® API but is not endorsed or certified by the Federal Reserve Bank of St. Louis.

Ask A QuestionMore Details

30 Hayward Street Burlington VT 05401
Sold

MLS Number 5047642

  • Residential Single Family
  • Full Bath 1
  • Address 30 Hayward Street
  • Construction Existing
  • Bedrooms 3

Listed by Nicholas Sicard of EXP Realty

Sold by Nicholas Sicard, EXP Realty

$
$
%
$/month over payments
Federal 30-year interest rate: 6.51% last updated on May 21, 2026
* All Figures are estimates. Check with your bank or proposed mortgage company for actual interest rates.
This product uses the FRED® API but is not endorsed or certified by the Federal Reserve Bank of St. Louis.

Ask A QuestionMore Details

37 School House Hill Road Middlebury VT 05740
Sold

MLS Number 5048409

  • Residential Single Family
  • Full Bath 1
  • Construction Existing
  • Bedrooms 4
  • Bathroom 2

Take advantage of this beautifully updated 4-bedroom ranch that perfectly blends modern finishes with classic charm! Located on a spacious 1-acre lot in the lovely town of Middlebury, this move-in ready, one-level home was thoughtfully renovated throughout. Just inside, the bright & inviting living room includes a gas fireplace with a full white stone surround creating a striking focal point. Large front windows bathe the space in natural light, making it ideal for cozy evenings or welcoming guests. The brand-new kitchen is a showstopper, featuring crisp white cabinetry, sleek black countertops and hardware, stainless steel appliances including a gas range, and a peninsula with counter seating. The adjoining eat-in dining area makes mealtimes a breeze. Modern bathrooms, fresh flooring throughout, and a list of major upgrades-including a new roof, windows, plumbing, on-demand water heater and garage doors-ensure peace of mind and lasting value. The spacious primary suite includes a private ¾ bath and a sliding door leading to a large sunroom, which flows seamlessly onto a brand-new deck. From here, enjoy views of your private backyard oasis complete with an inground pool-perfect for relaxing or hosting summer gatherings. A professionally waterproofed, unfinished basement offers generous storage. With its thoughtful updates, stylish finishes, and wonderful outdoor space, this home combines comfort, functionality, and timeless appeal!

Listed by The Malley Group of KW Vermont

Sold by Betsy Adamovich, Real Broker LLC

$
$
%
$/month over payments
Federal 30-year interest rate: 6.51% last updated on May 21, 2026
* All Figures are estimates. Check with your bank or proposed mortgage company for actual interest rates.
This product uses the FRED® API but is not endorsed or certified by the Federal Reserve Bank of St. Louis.

Ask A QuestionMore Details

138 Connor Road Montpelier VT 05602
Sold

MLS Number 5044790

  • Residential Single Family
  • Full Bath 1
  • Address 138 Connor Road
  • Construction Existing
  • Bedrooms 3

Tucked away at the end of a quiet road, this charming home sits on 3.6 acres of a beautifully wooded and landscaped lot in Montpelier's Towne Hill neighborhood. Elevated above the city, the property offers direct access to year-round outdoor recreation, including hiking, snowshoeing, cross-country skiing, and private walking trails winding through the woods. Inside, the home offers a warm and welcoming layout with thoughtful finishes. The main level features a sunlit living room with hardwood floors and a gas fireplace with a custom mantel. The adjoining room works well as a formal dining space or a flexible office/den. The kitchen includes red birch cabinetry, a large center island, and a pantry for added storage. Step through the sliding glass door onto the back deck-perfect for relaxing or entertaining. A half bath, laundry area, and a spacious two-car attached garage complete the first floor. Upstairs, the primary suite includes double closets and a private ¾ bath. Two additional bedrooms, both positioned at the corners of the home for great natural light, share a full tiled bathroom. The walkout basement offers great expansion potential. It's already framed, includes plumbing for an additional bath, and has a hookup for a woodstove. A brand-new roof was added in 2024, providing long-term durability and peace of mind.

Listed by Lucas deSousa of Vermont Real Estate Company

Sold by Franchesca Collins, Hall Collins Real Estate Group

$
$
%
$/month over payments
Federal 30-year interest rate: 6.51% last updated on May 21, 2026
* All Figures are estimates. Check with your bank or proposed mortgage company for actual interest rates.
This product uses the FRED® API but is not endorsed or certified by the Federal Reserve Bank of St. Louis.

Virtual TourAsk A QuestionMore Details

492 Cameron Road Plainfield VT 05667
Sold

MLS Number 5047960

  • Residential Single Family
  • Full Bath 1
  • Address 492 Cameron Road
  • Construction Existing
  • Bedrooms 3

Nestled on 18 picturesque acres at the end of a quiet dead-end road in Plainfield, this charming three bedroom, two bath ranch offers the perfect blend of comfort, privacy, and natural beauty. Step inside to find shining hardwood floors and a bright, open layout. The kitchen features newer appliances, ideal for everyday living and entertaining. Enjoy year-round comfort with a mini-split AC and the warmth of a heated garage. The walkout basement adds potential for expanded living space or storage. Outdoors, you'll be surrounded by serenity-beautiful perennial gardens, fruit trees, blueberry bushes, garden areas, open fields, and a peaceful stream. Plenty of outbuilding storage, including a woodshed, ensures space for all your hobbies and tools. This property is a true Vermont retreat-offering space to roam, grow, and relax in a truly idyllic setting.

Listed by Matt Lumsden of Matt Lumsden Real Estate

Sold by Lauren Gould, Green Light Real Estate

$
$
%
$/month over payments
Federal 30-year interest rate: 6.51% last updated on May 21, 2026
* All Figures are estimates. Check with your bank or proposed mortgage company for actual interest rates.
This product uses the FRED® API but is not endorsed or certified by the Federal Reserve Bank of St. Louis.

Virtual TourAsk A QuestionMore Details

102 Forest Drive Warren VT 05674
Sold

MLS Number 5039374

  • Condo
  • Square Feet 1,142
  • Bedrooms 2
  • New Contruction Existing
  • Address 102 Forest Drive

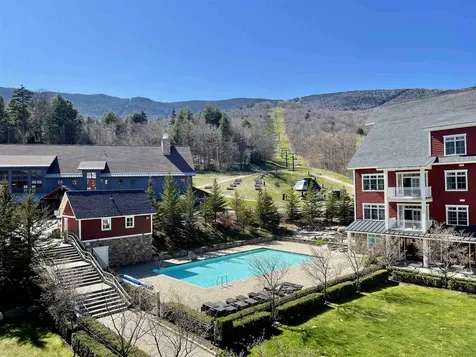
A unique opportunity to own a Two-Bed / Two-Bath / Dog-Friendly 3rd floor Whole Ownership unit at the premier Sugarbush Resort location, The Clay Brook. The slopeside, turn-key, south-facing suite is fully furnished and equipped. Prominent features including granite countertops, custom cabinetry, stainless steel appliances, hardwood flooring, a gas fireplace, a private balcony with slope views, a primary bedroom with King-size bed and ensuite full bath with jetted tub, a second bedroom with 2 sets of bunk beds ideal for family and guests all contribute to an uncompromising VT vacation. Spend more time on the mountain with the included Car, Ski and Boot Valet services! Clay Brook resort owners also enjoy the year-round heated outdoor pool and hot tubs, garage parking with EV charging station, an onsite fitness room, an owner's lounge, a poolside grill, a children's game room, coffee/tea/hot cocoa stations and more. Only steps from the ski school, the plaza and the ski lifts, don't miss an opportunity to own a Whole Ownership unit at the Clay Brook, Sugarbush's premier resort.

Listed by Jen Fortier of Sugarbush Real Estate

Sold by Jen Fortier, Sugarbush Real Estate

$
$
%
$/month over payments
Federal 30-year interest rate: 6.51% last updated on May 21, 2026
* All Figures are estimates. Check with your bank or proposed mortgage company for actual interest rates.
This product uses the FRED® API but is not endorsed or certified by the Federal Reserve Bank of St. Louis.

Virtual TourAsk A QuestionMore Details

00 Beals Hill Road Waterville VT 05492
Sold

MLS Number 5028323

  • Land
  • Address 00 Beals Hill Road
  • Acreage 13.77
  • Area VT-Lamoille
  • Utilities None

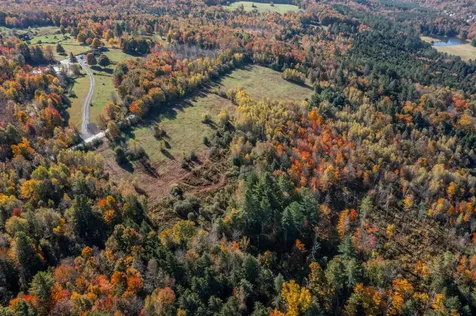
A great location to build your dream home. With some clearing this 13+ acres could be wonderfully private and secluded.

Listed by Nancy Durand of Pall Spera Company Realtors-Morrisville

Sold by Mike Timbers, Timbers Real Estate

$
$
%
$/month over payments
Federal 30-year interest rate: 6.51% last updated on May 21, 2026
* All Figures are estimates. Check with your bank or proposed mortgage company for actual interest rates.
This product uses the FRED® API but is not endorsed or certified by the Federal Reserve Bank of St. Louis.

Virtual TourAsk A QuestionMore Details

24 Pointe Drive Essex VT 05452

Essex, VT24 Pointe Drive

Sale Price$435,000

Sold

MLS Number 5023184

  • Condo
  • Square Feet 1,599
  • Bedrooms 2
  • New Contruction Existing
  • Complex Forestdale

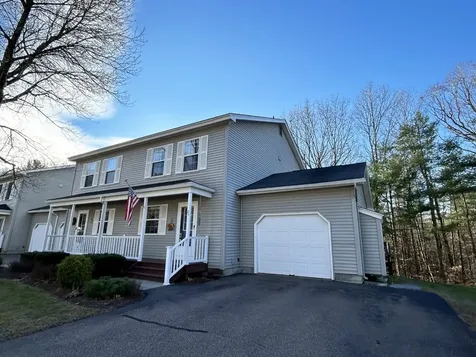
Beautifully updated and maintained, this immaculate 2-bedroom townhouse offers and inviting and stylish living space! Upon entry, a nicely updated kitchen to your left. flooring and counterspace along with backsplash and stainless steel appliances. Across from the kitchen is a pantry/ closet. Directly to the right is an updated half bath. The open concept dining and living rooms, with updated flooring provide an ideal space for entertaining . The living room, with its peaceful, tree-lined view, is perfect for relaxing. Just off the living room, a deck is ideal for al fresco dining in the warmer months. Upstairs, the spacious primary bedroom suite features two walk-in closets and an attached bathroom with newly installed vanity. The second bedroom w/walk-in closet offers a sunny , peaceful retreat for guests to stay in comfort . A full bathroom with a large vanity completes the roomy second floor. The partially finished basement features plenty of room for storage or could be finished as an extra room. The condo features a new Energy Star-rated combo boiler water heater, and new fire/carbon monoxide detectors. The property features a full garage with two additional parking spaces. Off the front porch, there is a space for planting your favorite annuals or perennials. This property is private and yet located close to schools, shopping and nature trails. It is also a short distance from entertainment at the Essex Experience.

Listed by The Nancy Jenkins Team of Nancy Jenkins Real Estate

Sold by Renick Darnell-Martin, BHHS-VT Realty Group St Albans, VT

$
$
%
$/month over payments
Federal 30-year interest rate: 6.51% last updated on May 21, 2026
* All Figures are estimates. Check with your bank or proposed mortgage company for actual interest rates.
This product uses the FRED® API but is not endorsed or certified by the Federal Reserve Bank of St. Louis.

Virtual TourAsk A QuestionMore Details

12 Briar Lane Essex Junction VT 05452
Sold

MLS Number 5045580

  • Residential Single Family
  • Full Bath 1
  • Address 12 Briar Lane
  • Construction Existing
  • Bedrooms 3

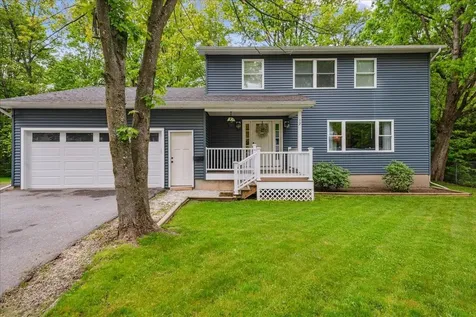
Fantastic 3-bedroom home located in a sought-after Essex Jct neighborhood, brimming with character and modern touches throughout! The bright, inviting living room features a large front-facing window and a custom wall of built-in cabinetry & shelving-perfect for media, books, and your personal decor. The easy layout seamlessly connects the living room to the dining area and kitchen, creating a welcoming space for both everyday living and entertaining. The dining room showcases a striking board and batten feature wall, while the kitchen impresses with crisp white cabinetry, quartz countertops, a classic subway tile backsplash and stainless steel appliances. A center island with seating and a custom live-edge coffee bar along a brick accent wall add unique charm and functionality. Just through a brick archway is the oversized family room, offering ample space for a large sectional, a cozy wood stove with brick surround, and a built-in desk. Hardwood flooring runs throughout the main level, adding warmth and style. Upstairs, you'll find 3 spacious bedrooms and 2 bathrooms, including a serene primary suite with a large walk-in closet and a private en suite bathroom featuring a tiled glass-door shower. Outside, enjoy summer evenings on the large back deck overlooking your private, fenced-in yard with a serene wooded backdrop. All of this in a prime location just minutes from schools, shops, restaurants, Maple Street Park, and only 15 minutes to I-89! Delayed showings begin 6/14/25

Listed by The Malley Group of KW Vermont

Sold by Nina Lynn, Coldwell Banker Hickok and Boardman

$
$
%
$/month over payments
Federal 30-year interest rate: 6.51% last updated on May 21, 2026
* All Figures are estimates. Check with your bank or proposed mortgage company for actual interest rates.
This product uses the FRED® API but is not endorsed or certified by the Federal Reserve Bank of St. Louis.

Ask A QuestionMore Details

75 Medalist Drive South Burlington VT 05403
Sold

MLS Number 5028281

  • Condo
  • Square Feet 2,394
  • Bedrooms 3
  • New Contruction Existing
  • Address 75 Medalist Drive

Welcome Home. This 3-bedroom, 3-bath carriage home is centrally located in South Burlington. As you enter the home you will notice that natural light pours in and highlights the spacious, open floor plan. The inviting first floor living area seamlessly blends the dining space, kitchen, and west-facing living room, all bathed in sunlight. The white oak flooring throughout the main level enhances the brightness, while the kitchen impresses with sleek white quartz countertops, white cabinetry, and high-end stainless-steel appliances. The first-floor primary suite features vaulted ceilings, his and hers walk-in closets and the bath offers a luxurious touch with granite countertops, ceramic tile, and a walk-in shower-perfect for unwinding after a long day. Upstairs, the second floor is pristine with fresh carpeting throughout. A cozy alcove area at the top of the stairs offers the perfect spot for a reading nook or small office. Two generously sized bedrooms each offer their own walk-in closets and share a full bathroom. The full unfinished basement is a blank canvas, offering endless possibilities-whether you need additional storage or are looking to create your dream space. Just across the street, you can enjoy access to golf and social amenities, while schools, Dorset Park and the dog park are just a short walk away. The home is conveniently located 10 minutes from UVM Medical Center and I-89. This is the perfect place to call home. Comfort, style, and an unbeatable location!

Listed by Matt Havers of Flat Fee Real Estate

Sold by Will Hurd, Coldwell Banker Hickok and Boardman

$
$
%
$/month over payments
Federal 30-year interest rate: 6.51% last updated on May 21, 2026
* All Figures are estimates. Check with your bank or proposed mortgage company for actual interest rates.
This product uses the FRED® API but is not endorsed or certified by the Federal Reserve Bank of St. Louis.

Virtual TourAsk A QuestionMore Details

20 Independence Green Montpelier VT 05602
Sold

MLS Number 5047122

  • Condo
  • Square Feet 1,280
  • Bedrooms 2
  • New Contruction Existing
  • Complex First Greaves Farm

Welcome to 20 Independence Green! Located just a short ride, walk, or stroll from downtown Montpelier, this townhouse style condo has just what you need. The front landing has a mature perennial flower bed that's currently sweet with summer blooms and acts as the perfect greeter to welcome you inside. Stepping in, you'll be immediately impressed at the fully remodeled kitchen that's complete with new stainless steel appliances, a farm style sink, and subway tile backsplash giving the entire space a clean and contemporary feel. The seamless transition from the kitchen to the living room allows you to set up the space however you best see fit. Either way you'll get to enjoy the views of the backyard even from the kitchen. Now let's take a moment to talk about the backyard! You have your own private back deck with a beautiful border of flowers but what makes this unit even more special and unique is the stone patio that is tucked into the trees and is the perfect place for entertaining friends or enjoying a favorite book. Back inside you'll find another unique feature located downstairs past all of the ample storage space in the basement. Here is a fully finished room that would be great to use as an office, home gym… you name it! So while 1,200 square feet sounds small, there's much more than meets the eye here. So whether you are looking for your first home or your forever home be sure to schedule your private viewing or visit the open house on Saturday 6/21 10am-12pm.

Listed by Hannah Dawson of The Real Estate Collaborative

Sold by Julie Danaher, Ridgeline Real Estate

$
$
%
$/month over payments
Federal 30-year interest rate: 6.51% last updated on May 21, 2026
* All Figures are estimates. Check with your bank or proposed mortgage company for actual interest rates.
This product uses the FRED® API but is not endorsed or certified by the Federal Reserve Bank of St. Louis.

Ask A QuestionMore Details

13 Kriste Lane Jericho VT 05465

Jericho, VT13 Kriste Lane

Sale Price$682,000

Sold

MLS Number 5043833

  • Residential Single Family
  • Full Bath 2
  • Address 13 Kriste Lane
  • Construction Existing
  • Bedrooms 4

Enjoy space and comfort in this 4-bedroom, 2.5-bath home tucked back nicely on its lot in a welcoming Jericho neighborhood. With over 2,000 sq ft, it offers multiple living areas and a large primary suite with ensuite bath. The flat, fenced-in backyard is perfect for relaxing, entertaining, or letting pets and kids play safely. Built in 1988, this home blends character with function, and furnishings can be included with an accepted offer. The neighborhood features a community park with play structures, a gazebo, and a winter skating rink. Explore local walking trails and enjoy the charm of Vermont living in the friendly town of Jericho. Inside, you'll find a well-laid-out floor plan with bright natural light and flexible living spaces for work, play, or downtime. The kitchen offers plenty of storage and flows easily into dining and living areas, ideal for everyday life or gatherings. A cozy family room provides the perfect space for movie nights or quiet evenings in. Upstairs, all four bedrooms offer comfort and space, including the large primary suite with walk-in closet and private bath. Step outside to a backyard made for Vermont seasons-plenty of flat lawn space, privacy from neighbors, and room to garden, host barbecues, or just unwind. Located in a quiet, well-kept neighborhood with a strong sense of community, this home offers easy access to schools, shops, and year-round outdoor recreation. Whether you're upsizing, relocating, or just looking for that perfect balance.

Listed by Patrick O'Connell and Kathleen OBrien of Four Seasons Sotheby's Int'l Realty

Sold by Patrick O'Connell, Four Seasons Sotheby's Int'l Realty
$
$
%
$/month over payments
Federal 30-year interest rate: 6.51% last updated on May 21, 2026
* All Figures are estimates. Check with your bank or proposed mortgage company for actual interest rates.
This product uses the FRED® API but is not endorsed or certified by the Federal Reserve Bank of St. Louis.

Virtual TourAsk A QuestionMore Details

171 Yacht Haven Drive Shelburne VT 05482
Sold

MLS Number 5045648

  • Residential Single Family
  • Full Bath 2
  • Construction Existing
  • Bedrooms 4
  • Bathroom 3

Timeless Elegance and Garden Oasis in Prime Shelburne Bay Location. Tucked away at the end of a cul-de-sac on the coveted south end of Shelburne Bay, this classic colonial offers a rare blend of privacy, beauty, and premier location. Surrounded by lush flower gardens and mature landscaping, the home's outdoor space is a true sanctuary - perfect for morning coffee, afternoon reading, or entertaining in nature's embrace. Step inside to over 3,400 sq. ft. of timelessly styled living space, where oversized windows fill each room with natural light and offer garden views at almost every turn. The grand 2-story foyer sets an elegant tone, while the family living room with wood fireplace and a comfortable sitting area, framed by a wall of windows, provide inviting spaces to relax and unwind. The formal living room with gas fireplace creates a warm and inviting space to host friends and family. The generous primary suite is a peaceful retreat, complemented by three additional bedrooms to accommodate guests or a home office. An attached 3-car garage adds everyday ease and storage. Enjoy direct access to scenic trails just moments from your door and take advantage of beach and mooring rights on Shelburne Bay - just minutes from the village. This home delivers privacy, classic charm, and an unparalleled lifestyle in one of Shelburne's most desirable neighborhoods.

Listed by John Black of Coldwell Banker Hickok and Boardman

Sold by Julie Gaboriault, Coldwell Banker Hickok and Boardman

$
$
%
$/month over payments
Federal 30-year interest rate: 6.51% last updated on May 21, 2026
* All Figures are estimates. Check with your bank or proposed mortgage company for actual interest rates.
This product uses the FRED® API but is not endorsed or certified by the Federal Reserve Bank of St. Louis.

Ask A QuestionMore Details

149 Pearl Street St. Albans City VT 05478-2122
Sold

MLS Number 5043013

  • Residential Single Family
  • Full Bath 1
  • Address 149 Pearl Street
  • Construction Existing
  • Bedrooms 3

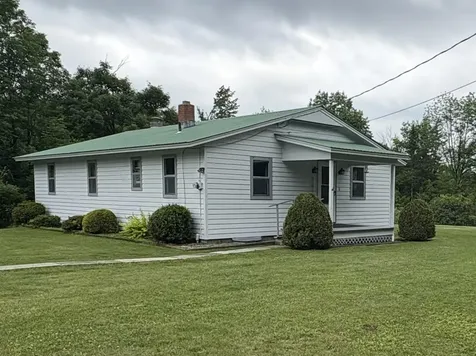
7 room, 3 bedroom, 1 bath house featuring 1649 feet of living space. detached 2 car garage. New metal roof on the house, new flooring and interior paint. Move in ready house. Located on a 0.28 acre lot

Listed by Steve Grone of RE/MAX Northern Edge Realty LLC

Sold by Sandy Palmer, Vermont Real Estate Company

$
$
%
$/month over payments
Federal 30-year interest rate: 6.51% last updated on May 21, 2026
* All Figures are estimates. Check with your bank or proposed mortgage company for actual interest rates.
This product uses the FRED® API but is not endorsed or certified by the Federal Reserve Bank of St. Louis.

Ask A QuestionMore Details

69 Van Patten Parkway Burlington VT 05408
Sold

MLS Number 5044300

  • Residential Single Family
  • Full Bath 2
  • Construction Existing
  • Bedrooms 4
  • Bathroom 3

Discover this spacious 4-bedroom home nestled in a serene tree-lined neighborhood of the New North End. The expansive living room, featuring updated bamboo flooring, offers ample space for entertaining guests. The kitchen, equipped with granite countertops and modern appliances, seamlessly connects to the dining room and adjacent family room. A stunning 3-season sunroom and connected deck provide outdoor entertainment options. The entire first floor is air-conditioned by a mini-split and conveniently served by a half bath with washer and dryer. With ample space on the main level, numerous layout options cater to your style and needs. Upstairs, you'll find four bedrooms, all featuring updated hardwood floors. The large master bedroom boasts a private bath. A spacious attached garage has been updated with an electric charger. The deck and substantial backyard offer ample outdoor space for relaxation. Conveniently located near Ethan Allen Park, offering walking trails and cross-country skiing, this home also offers easy access to the bike bath, beaches, and downtown Burlington. The front and back yards feature beautiful rock landscapes, and a shed. Numerous upgrades and improvements, including newer siding, a mini-split, granite countertops, newer appliances, a new hot water heater, and more, enhance the overall living experience.

Listed by Ralph Harvey of Listwithfreedom.com

Sold by Ralph Harvey, Listwithfreedom.com

$
$
%
$/month over payments
Federal 30-year interest rate: 6.51% last updated on May 21, 2026
* All Figures are estimates. Check with your bank or proposed mortgage company for actual interest rates.
This product uses the FRED® API but is not endorsed or certified by the Federal Reserve Bank of St. Louis.

Virtual TourAsk A QuestionMore Details

Broker Reciprocity 

Copyright 2026 PrimeMLS, Inc. All rights reserved. This information is deemed reliable, but not guaranteed. The data relating to real estate displayed on this display comes in part from the IDX Program of PrimeMLS. The information being provided is for consumers’ personal, non-commercial use and may not be used for any purpose other than to identify prospective properties consumers may be interested in purchasing. Data last updated May 28, 2026 4:09 PM EDT