31244
results
Refine Search

Your Search Results

r=3126-3150
158 Church Street Richmond VT 05477
Sold

MLS Number 5045637

  • Residential Single Family
  • Full Bath 1
  • Address 158 Church Street
  • Construction Existing
  • Bedrooms 3

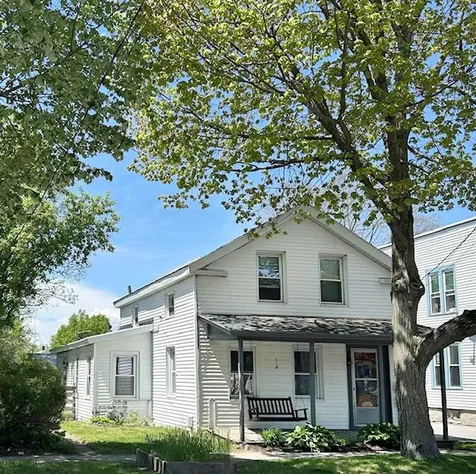
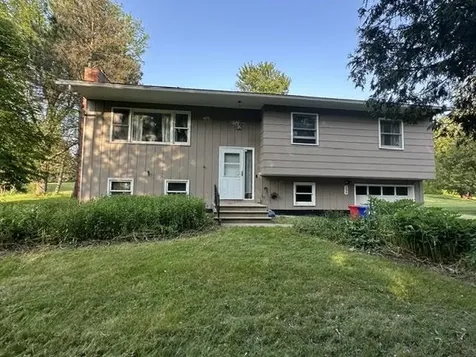
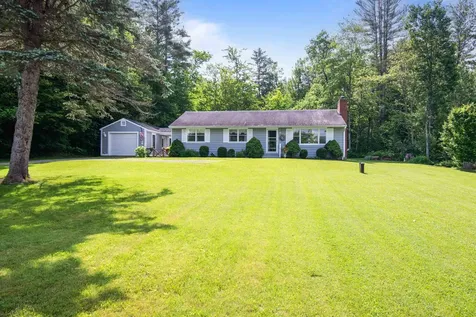
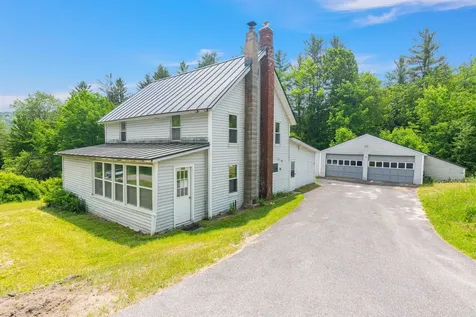
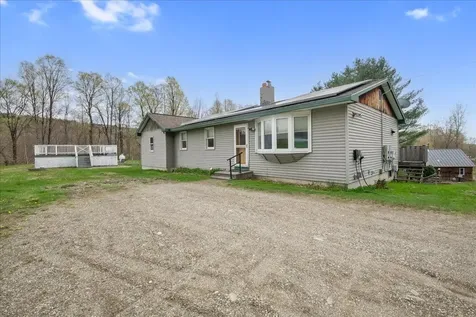
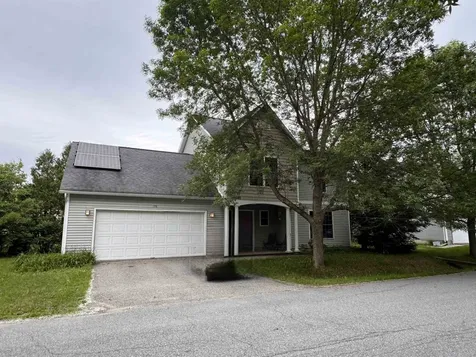
Welcome to this charming 3-bedroom, 2.5-bathroom home nestled in the heart of Richmond village. With 1,656 square feet of thoughtfully designed living space, this property offers the perfect blend of comfort and convenience. Situated on a peaceful dead-end road, you'll enjoy tranquility while still having easy access to Interstate 89 for your commuting needs. The home's location truly offers the best of both worlds - a serene environment with the perks of village living. Solar features help reduce your carbon footprint and energy costs, making this an environmentally conscious choice for the modern homeowner. The neighborhood is a walker's paradise! Stroll to Sweet Simone's bakery for morning pastries or Richmond Market & Beverage for daily necessities. The village boasts several delightful restaurants within walking distance - perfect for evenings when cooking feels like too much effort (we've all been there!). The primary bedroom provides a comfortable retreat, while the additional bedrooms offer versatile space for family, guests, or home offices. Richmond Park and Ride is nearby, providing convenient transportation options for those seeking alternatives to driving. This delightful property offers small-town charm with modern amenities - a rare find in today's market!

Listed by Kelly Laliberte of Wallace Realty

Sold by Kelly Laliberte, Wallace Realty

$
$
%
$/month over payments
Federal 30-year interest rate: 6.51% last updated on May 21, 2026
* All Figures are estimates. Check with your bank or proposed mortgage company for actual interest rates.
This product uses the FRED® API but is not endorsed or certified by the Federal Reserve Bank of St. Louis.

Virtual TourAsk A QuestionMore Details

11 Craftsbury Court Essex VT 05452
Sold

MLS Number 5041803

  • Condo
  • Square Feet 2,290
  • Bedrooms 3
  • New Contruction Existing
  • Complex Craftsbury Court

Don't miss this spacious, light-filled, 3-bedroom, 4-bath end-unit townhouse offering three levels of comfortable living in a convenient location. The main level features an open-concept layout with a well-appointed kitchen - including a breakfast bar, new stove, and microwave - an attached dining area, and a large living room with a cozy gas fireplace and access to the back porch. You'll also find an inviting front porch and a sought-after first-floor primary suite with a walk-in closet and a custom en suite bath with a walk-in shower. Upstairs offers two generously sized bedrooms with new windows and an additional full bath, while the lower level includes a finished bonus room - perfect for a rec room, home office, or gym - along with a second laundry area and access to the one-car garage. Recent improvements also include new flooring in the kitchen and dining area, and a new furnace. With large rooms, ample storage, and plenty of natural light throughout, this home combines functionality with comfort. All of this is located just moments from local shops, the bike path, and public transit. A must-see!

Listed by Ferrara Libby Team of Coldwell Banker Hickok and Boardman

Sold by Jessica Gardner, Gardner Real Estate Team

$
$
%
$/month over payments
Federal 30-year interest rate: 6.51% last updated on May 21, 2026
* All Figures are estimates. Check with your bank or proposed mortgage company for actual interest rates.
This product uses the FRED® API but is not endorsed or certified by the Federal Reserve Bank of St. Louis.

Ask A QuestionMore Details

256 Poquette Lane North Hero VT 05474
Sold

MLS Number 5044634

  • Residential Single Family
  • Address 256 Poquette Lane
  • Construction Existing
  • Bedrooms 2
  • Bathroom 1

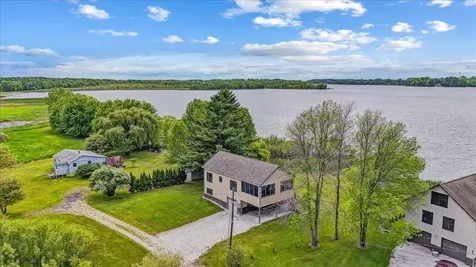
Welcome to your dream retreat on the shores of Lake Champlain! This stunning, like-new lakefront home sits on just under an acre of land in picturesque North Hero, Vermont. Built in 2013, this meticulously maintained 2-bedroom home offers the perfect blend of comfort, style, and breathtaking lake views. Enjoy direct lake frontage with a shared jetty and expansive yard space-ideal for lakeside living, entertaining, or simply relaxing by the water. Inside, the light-filled living room features serene lake views and skylights that fill the space with natural light. The spacious kitchen is beautifully appointed with Corian countertops, a convenient breakfast bar, and plenty of cabinetry. A well-designed 3/4 bath adds practicality, while the large screened-in porch and huge outdoor deck create the perfect setting to enjoy the views and summer breezes. The lower level includes a single bay garage with direct entry and potential for future finished space-whether you envision a guest suite, home office, or recreation room. Additionally, a covered carport offers space for extra vehicles, boats, or toys. Whether you're looking for a seasonal getaway or potential year round home, this lakefront gem offers peace, privacy, and true Vermont charm. Don't miss this rare opportunity to own a slice of paradise on Lake Champlain!

Listed by Flex Realty Group of Flex Realty

Sold by Betsy Gregory, Four Seasons Sotheby's Int'l Realty

$
$
%
$/month over payments
Federal 30-year interest rate: 6.51% last updated on May 21, 2026
* All Figures are estimates. Check with your bank or proposed mortgage company for actual interest rates.
This product uses the FRED® API but is not endorsed or certified by the Federal Reserve Bank of St. Louis.

Ask A QuestionMore Details

5597 Greenbush Road Charlotte VT 05445
Sold

MLS Number 5037647

  • Residential Single Family
  • Full Bath 1
  • Address 5597 Greenbush Road
  • Construction Existing
  • Bedrooms 3

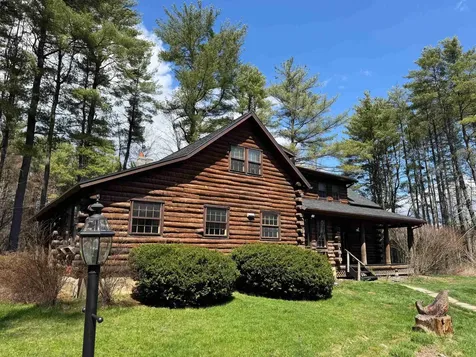
Come see this quintessential cozy Log home with all its charm, character and warmth throughout. Nestled privately on the 2+ acre lot it offers country feel yet close to the Charlotte town center village. Tall pines, apple trees and open space for gardens or fun are all right there. The traditional Log construction and natural wood interior combined offer a country feel unparalleled to any conventional home. The large family room addition has a partial vaulted ceiling, wide pine board flooring, a great field stone hearth and wood stove. A side entry way with slate tile and full adjoining porch. Another Den/dining room with its own field stone hearth and wood stove are just off the spacious eat in kitchen. Also on the main level is a 3/4 bath with tile flooring and an office right around the corner. Second floor features a primary bedroom with walk-in closet, private bath with jetted soaking tub as well as two additional bedrooms with all bedrooms w/ vaulted ceilings. Other features include separate 2 car garage with loft, outside patio, insulated AG pool, small outbuilding. Award winning Charlotte schools.

Listed by Charles Thackara of Cannizzaro Real Estate

Sold by Alex Pintair, Four Seasons Sotheby's Int'l Realty

$
$
%
$/month over payments
Federal 30-year interest rate: 6.51% last updated on May 21, 2026
* All Figures are estimates. Check with your bank or proposed mortgage company for actual interest rates.
This product uses the FRED® API but is not endorsed or certified by the Federal Reserve Bank of St. Louis.

Ask A QuestionMore Details

79 Park Street Burlington VT 05401
Sold

MLS Number 5045367

  • Multifamily
  • Address 79 Park Street
  • Units 2
  • Acreage 0.15
  • Square Feet 1,358

Exceptional Duplex in the Heart of Burlington - Ideal for Investors or Owner-Occupiers! Located less than a block from Battery Park and just moments from the scenic bike path, waterfront, and bustling Church Street Marketplace, this well-maintained duplex offers the perfect blend of charm, convenience, and potential. The first-floor unit features a spacious 2-bedroom, 1-bath layout, complete with a large mudroom that opens to a private fenced yard and inviting patio-perfect for relaxing or entertaining. The kitchen boasts granite countertops, a newer gas range, and includes a washer/dryer and dishwasher for added convenience. The second-floor unit, with its own private entrance via the front porch, is a cozy 1-bedroom, 1-bath apartment-ideal for rental income or guests. Recent updates include blown-in insulation in both the roof and walls, enhancing energy efficiency year-round. The property also offers off-street parking for 3-4 vehicles, a fenced yard with berry bushes, and a versatile outbuilding/workshop at the rear of the lot-perfect for a hobbyist or potentially convertible to an accessory dwelling unit (ADU) (buyers to verify local zoning and permitting). Additional features include two single-bay garages for storage or added functionality. Owner is a licensed real estate agent. Don't miss this rare opportunity to own a versatile and well-located duplex in one of Burlington's most desirable neighborhoods!

Listed by Alex LaVigne of Coldwell Banker Islands Realty

Sold by Maura O'Neill, Ridgeline Real Estate

$
$
%
$/month over payments
Federal 30-year interest rate: 6.51% last updated on May 21, 2026
* All Figures are estimates. Check with your bank or proposed mortgage company for actual interest rates.
This product uses the FRED® API but is not endorsed or certified by the Federal Reserve Bank of St. Louis.

Virtual TourAsk A QuestionMore Details

21 Dewey Drive Georgia VT 05478

Georgia, VT21 Dewey Drive

Sale Price$382,500

Sold

MLS Number 5035090

  • Condo
  • Square Feet 1,239
  • Bedrooms 2
  • New Contruction Existing
  • Address 21 Dewey Drive

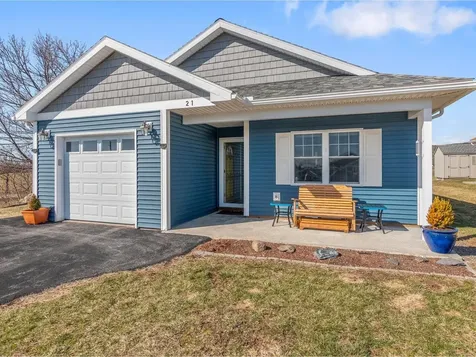
This charming 2-bedroom, 2-bath Carriage Home in Alexander Estates offers peaceful single-level living in a 55+ community. Built in 2020 and nestled on 11 common acres, this home blends modern convenience with a serene country setting. The spacious kitchen features elegant granite countertops, while the open-concept great room boasts a door leading to a private patio. Enjoy the comfort of radiant floors, energy-efficient solar power, well-maintained sidewalks, and a welcoming neighborhood designed for easy living.

Listed by Diane Armstrong of Coldwell Banker Hickok and Boardman

Sold by Sera Hyjek, Blue Slate Realty

$
$
%
$/month over payments
Federal 30-year interest rate: 6.51% last updated on May 21, 2026
* All Figures are estimates. Check with your bank or proposed mortgage company for actual interest rates.
This product uses the FRED® API but is not endorsed or certified by the Federal Reserve Bank of St. Louis.

Ask A QuestionMore Details

10 Kellogg Road Essex VT 05452
Sold

MLS Number 5031919

  • Condo
  • Square Feet 568
  • Bedrooms 1
  • New Contruction Existing
  • Complex Cornerstone Commons

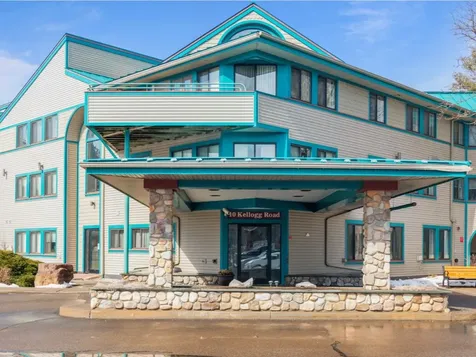
Welcome to easy carefree living at Cornerstone Commons. This nicely updated, first-floor one-bedroom condo comes with granite countertops, stainless steel appliances, plank flooring, and fresh new carpet in the bedroom! The kitchen/living room is open and spacious, and windows provide lots of natural light. Closets include built-in shelves, pantry, and cedar lined in the bedroom. All utilities are easy, keeping you comfortable and included in the association fees (heat, cooling, water, sewer, trash, snow removal, electricity, hot water, master insurance, landscaping, and building maintenance). Cornerstone Commons offers some great amenities as well including a small gym, laundry room, game room with pool table, lending libraries, and this unit comes with a good-sized lockable storage unit in the basement. Don't forget about the lovely in-ground pool you can lounge around and enjoy in the summer months! Plenty of parking and the building is secure, with a sitting area in lobby with space to enjoy the gas fireplace. Convenient location close by hospital, colleges, shopping, Burlington, and easy access to Interstate 89. Live easy and carefree letting the association take care of the maintenance and utilities.

Listed by Krista Lacroix of Coldwell Banker Hickok and Boardman

Sold by Geri Reilly, Geri Reilly Real Estate

$
$
%
$/month over payments
Federal 30-year interest rate: 6.51% last updated on May 21, 2026
* All Figures are estimates. Check with your bank or proposed mortgage company for actual interest rates.
This product uses the FRED® API but is not endorsed or certified by the Federal Reserve Bank of St. Louis.

Ask A QuestionMore Details

59 Catherine Street Burlington VT 05401
Sold

MLS Number 5028937

  • Residential Single Family
  • Full Bath 2
  • Address 59 Catherine Street
  • Construction Existing
  • Bedrooms 5

Renovation-Ready in the Coveted 5 Sisters Neighborhood Welcome to 59 Catherine Street-an incredible chance to own in Burlington's beloved 5 Sisters Neighborhood. This 1930 corner-lot duplex offers timeless charm, a versatile layout, and the opportunity to build equity with updates. The spacious main unit features 4 bedrooms, open-concept living space, in-unit laundry, and private porches. Upstairs, a separate 1-bedroom apartment-with its own entry and balcony-offers income potential or space for guests, extended family, or a home office. While the home needs cosmetic and structural updates, the location is unbeatable. Nestled on a quiet street just minutes from downtown Burlington, the South End arts district, Lake Champlain, UVMMC, and top schools-this is a rare opportunity to invest in one of the city's most cherished neighborhoods. Whether you're an investor, owner-occupant, or buyer with a vision, this renovation-ready property offers flexibility, location, and long-term value. Sold as-is.

Listed by The Signature Realty Group of Signature Properties of Vermont

Sold by Evan Potvin, Coldwell Banker Islands Realty

$
$
%
$/month over payments
Federal 30-year interest rate: 6.51% last updated on May 21, 2026
* All Figures are estimates. Check with your bank or proposed mortgage company for actual interest rates.
This product uses the FRED® API but is not endorsed or certified by the Federal Reserve Bank of St. Louis.

Virtual TourAsk A QuestionMore Details

54 Lone Birch Street Colchester VT 05446
Sold

MLS Number 5033931

  • Condo
  • Square Feet 1,560
  • Bedrooms 2
  • New Contruction Existing
  • Address 54 Lone Birch Street

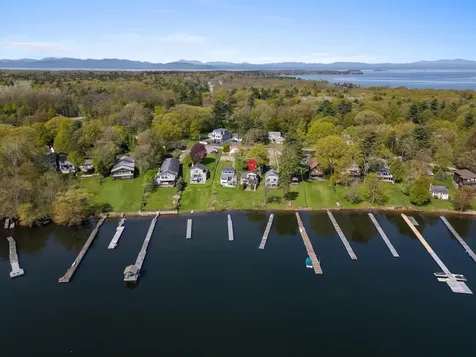
Located on a cul de sac, a detached single family within a condo association. Not leased land. Built in 2019, this pristine home's open-concept floor plan includes a large living/dining area with maintenance-free laminate flooring and a wall of windows that spans the entire length of the house. A 3/4 bath, laundry room with cabinetry, and kitchen are also on the main floor, and atrium doors open to a backyard. The kitchen has stainless appliances, plenty of cabinet space, and a pantry closet. On the second floor, you will find the owners' suite has double closets and a bath with ¾ shower, double shower heads, and tile flooring, the 2nd bedroom plus additional room could be a guest space, den, or office. Window blinds are installed throughout the house. Natural gas central heating and air conditioning. Basement with lower ceiling is great for storage. 21 single family homes within a condominium association wherein each property has an exclusive use area surrounding each house and includes an agreement for shared beach access to a beautiful sandy beach.

Listed by Geri Barrows of Pursuit Real Estate

Sold by Holmes & Eddy, KW Vermont

$
$
%
$/month over payments
Federal 30-year interest rate: 6.51% last updated on May 21, 2026
* All Figures are estimates. Check with your bank or proposed mortgage company for actual interest rates.
This product uses the FRED® API but is not endorsed or certified by the Federal Reserve Bank of St. Louis.

Virtual TourAsk A QuestionMore Details

862 Harbor View Drive St. Albans Town VT 05478
Sold

MLS Number 5045377

  • Condo
  • Square Feet 2,245
  • Bedrooms 3
  • New Contruction Existing
  • Year Built 2022

Welcome to 862 Harbor View! This stunning carriage home with a spacious floorplan is located in the highly sought-after Harbor View community. The interior is bright, airy and open with high end finishings including granite counters, stainless steel appliances and gas burning fireplace. This spacious home offers ample space to work and play! As you enter the home you will find an office with french doors, making it the perfect space to accomplish your tasks. As you enter the kitchen you will find a bright and serene color scheme and a dining space adjoined. The living room is sizeable and has a stunning gas fireplace. As you walk upstairs you will find an expansive master suite complete with vaulted ceiling and master bath. Additionally, there are 2 additional bedrooms, bathroom and laundry on the second floor! This bright high end carriage home also has a covered front porch, large back deck and a full basement with daylight windows ready for you to finish and make it your own. This beauty will not last long. Schedule your showing today!

Listed by Emily Norris of CENTURY 21 North East

Sold by Ziressa Turpin, Your Journey Real Estate

$
$
%
$/month over payments
Federal 30-year interest rate: 6.51% last updated on May 21, 2026
* All Figures are estimates. Check with your bank or proposed mortgage company for actual interest rates.
This product uses the FRED® API but is not endorsed or certified by the Federal Reserve Bank of St. Louis.

Ask A QuestionMore Details

430 Clearwater Road Shelburne VT 05482
Sold

MLS Number 5042507

  • Residential Single Family
  • Full Bath 2
  • Address 430 Clearwater Road
  • Construction Existing
  • Bedrooms 5

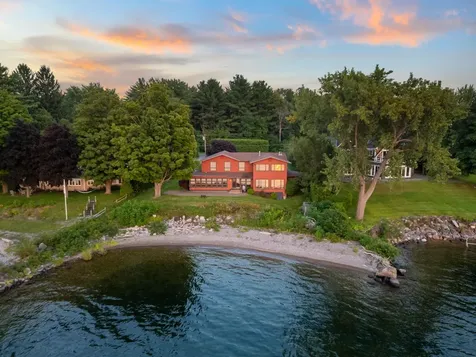
Welcome to your lakeside sanctuary where every day feels like a vacation! This isn't just a home; it's a lifestyle, and it's all about location, location, location. Imagine waking up to panoramic lake views and stepping out onto your gradual frontage, perfect for swimming, sunning, and simply enjoying life on the water. Whether you're kayaking at dawn or paddleboarding at dusk, the lake is right at your doorstep. Step inside and be captivated by the open-concept floor plan, where exposed wood beams and a contemporary gas fireplace create a warm and inviting atmosphere. A wall of windows graces the entire first floor, bathing the space in natural light and showcasing sweeping lake views that are nothing short of breathtaking. The first-floor primary suite is your personal retreat, complete with huge windows framing the serene lake, a remodeled en suite bath, and a cedar closet that adds a touch of luxury. Entertaining is a breeze in the cherry kitchen, featuring high-end stainless appliances, a wine fridge, and bar seating. Upstairs, you'll find four substantial bedrooms, including a 2nd option for a primary suite with an en suite bath and more incredible lake views. A spacious bonus area at the top landing offers endless possibilities-create a home office, media room, or play space to fit your needs. This is more than a home; it's an invitation to embrace a lifestyle where the lake isn't just a view, but a way of life. Come experience the magic-your lakeside paradise awaits!

Listed by Jessica Bridge of Element Real Estate

Sold by The Hammond Team, KW Vermont

$
$
%
$/month over payments
Federal 30-year interest rate: 6.51% last updated on May 21, 2026
* All Figures are estimates. Check with your bank or proposed mortgage company for actual interest rates.
This product uses the FRED® API but is not endorsed or certified by the Federal Reserve Bank of St. Louis.

Virtual TourAsk A QuestionMore Details

166 Marble Island Road Colchester VT 05446
Sold

MLS Number 5040923

  • Condo
  • Square Feet 1,225
  • Bedrooms 2
  • New Contruction Existing
  • Year Built 1900

This is a rare opportunity to own one of three thoughtfully renovated single-family homes on a shared waterfront lot in Malletts Bay. If you're dreaming of a retreat on the lake this property offers immense potential. The home is tastefully furnished and maintained with care, radiating charm and warmth throughout. A generous screened porch on the main level and a balcony above allow you to enjoy the outdoors in comfort and style. A patio on the lower level brings you closer to the lake, and an adjacent sauna adds another level of luxury. A new dock, installed in 2022, is shared among the homes and offers easy access to the water-ideal for boating, jet skiing, or unwinding with a peaceful morning of fishing. In the winter months, Malletts Bay transforms into a scenic winter escape, perfect for ice fishing, skating, or snowshoeing across the frozen expanse. Watch the sun rise over the bay to start your day and end it with the peaceful glow of the moon reflected on the water. This home is more than just a place to live-it's a place to experience, where every season brings a new kind of beauty and tranquility. Homes like this don't come along often, and this waterfront setting offers a lifestyle that's truly one of a kind.

Listed by Jessica Bridge of Element Real Estate

Sold by The Malley Group, KW Vermont

$
$
%
$/month over payments
Federal 30-year interest rate: 6.51% last updated on May 21, 2026
* All Figures are estimates. Check with your bank or proposed mortgage company for actual interest rates.
This product uses the FRED® API but is not endorsed or certified by the Federal Reserve Bank of St. Louis.

Ask A QuestionMore Details

62 Austin Road St. Albans Town VT 05488
Sold

MLS Number 5045222

  • Residential Single Family
  • Full Bath 2
  • Address 62 Austin Road
  • Construction Existing
  • Bedrooms 3

Welcome to lake living at this amazing Lake Champlain private retreat with 188' of owned lake frontage, an apartment above the detached 3 bay garage, and the potential to subdivide the 2.1 acre lot. From the moment you wind down the tree lined driveway you will be emotionally swept away by the beauty of this property. You're first sensory experience into this retreat is the sight of the expansive open green space that leads directly to the lake casting off sounds of waves meeting the shale beach. It's time to let go of the day and unwind. Stepping inside you'll be wrapped in the rugged charm of rustic design with the refined sophistication of elegance. It's a style that balances natural elements with wood, stone, and metal. The overall vibe is a warm, inviting home that feels both homey and chic. The open concept design allows you to pause and take it all in from the soaring wooden vaulted ceiling that meets the hand-crafted fieldstone fireplace, and a surround of windows making you feel nestled in lake and land beauty year-round. There's a bedroom, bonus room, and a full bath on the 1st floor. The 2nd floor offers unique space for work and mindfulness, and the primary ensuite with a jetted tub, shower, double sink vanity, and private balcony is just down the hall. The rustic boho chic vibe carries through to the detached accessory dwelling unit that has been successfully used as a short-term rental. With all this property offers it's a rare find on Lake Champlain!

Listed by Leigh Horton of Your Journey Real Estate

Sold by Mona Branon Lemieux, CENTURY 21 North East

$
$
%
$/month over payments
Federal 30-year interest rate: 6.51% last updated on May 21, 2026
* All Figures are estimates. Check with your bank or proposed mortgage company for actual interest rates.
This product uses the FRED® API but is not endorsed or certified by the Federal Reserve Bank of St. Louis.

Virtual TourAsk A QuestionMore Details

298 Hillside Drive Williston VT 05495
Sold

MLS Number 5046072

  • Residential Single Family
  • Full Bath 2
  • Address 298 Hillside Drive
  • Construction Existing
  • Bedrooms 4

Welcome to 298 Hillside Drive - a beautifully maintained home nestled in one of Williston's most desirable neighborhoods. This inviting property offers the perfect balance of comfort, space, and convenience with easy access to shopping, schools, parks, and I-89 for quick commutes to Burlington or beyond. Step inside to discover a warm and welcoming layout with abundant natural light. The main level features a spacious living room, a bright eat-in kitchen with modern appliances, and a cozy dining area that opens to a private back deck - ideal for summer entertaining or peaceful morning coffee. Showings begin on Monday June 16th AS you head down the hall, you'll find three generously sized bedrooms including a primary suite with en-suite bathroom and ample closet space. The finished lower level offers a 4th bedroom as well as additional living space, perfect for a family room, home office, or gym. Outside, enjoy a large, landscaped yard with mature trees and room to play or garden. Don't miss this opportunity to own a turnkey home in a quiet, well-established neighborhood just minutes from all that Williston has to offer. Schedule your showing today!

Listed by Michael Preseau of CENTURY 21 North East

Sold by, New England Landmark Realty LTD

$
$
%
$/month over payments
Federal 30-year interest rate: 6.51% last updated on May 21, 2026
* All Figures are estimates. Check with your bank or proposed mortgage company for actual interest rates.
This product uses the FRED® API but is not endorsed or certified by the Federal Reserve Bank of St. Louis.

Ask A QuestionMore Details

2719 Us Route 2 N Alburgh VT 05440
Sold

MLS Number 5046496

  • Residential Single Family
  • Full Bath 1
  • Address 2719 Us Route 2 N
  • Construction Existing
  • Bedrooms 3

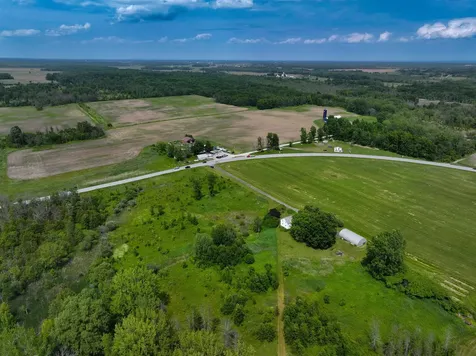
Situated on 10 acres of level land adorned with ancient maple trees and two apple trees, this serene property offers a sense of privacy provided by the long driveway set back from the road-just 55 minutes from both Burlington and Montreal. The open floor plan on the first floor boasts a large kitchen and dining area perfect for gatherings, along with a convenient laundry area within the full bathroom. Upstairs, find three generous bedrooms and a 3/4 bathroom. The home was updated in 1985 to include: all-new wiring, windows, insulation, and sheetrock, with laminate flooring in the spacious living room and durable vinyl flooring in the kitchen, dining room, and bathrooms. Enjoy year-round comfort with ceiling fans in most rooms and a 2-zone propane boiler heating system. For hobbyists or business owners, the property includes a spacious attached heated workshop/garage as well as a 30' x 50' detached Quonset hut style metal barn on a poured concrete floor. Step outside onto your private back deck featuring a relaxing six-person hot tub-ideal for unwinding while enjoying the peaceful countryside. Your country home awaits!

Listed by Andrea Champagne of Champagne Real Estate

Sold by Shawn Cheney, EXP Realty

$
$
%
$/month over payments
Federal 30-year interest rate: 6.51% last updated on May 21, 2026
* All Figures are estimates. Check with your bank or proposed mortgage company for actual interest rates.
This product uses the FRED® API but is not endorsed or certified by the Federal Reserve Bank of St. Louis.

Virtual TourAsk A QuestionMore Details

1749 Regan Road Montgomery VT 05471
Sold

MLS Number 5034134

  • Land
  • Address 1749 Regan Road
  • Acreage 27.97
  • Area VT-Franklin
  • Utilities None

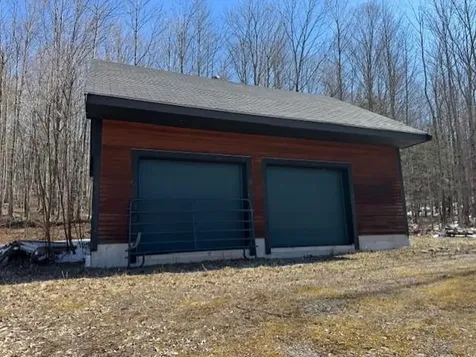
Secluded 27.97 Wooded Acres in Montgomery Center Rare find, private pristine and located on an established right-of-way (ROW) Road, off of a quiet country road in the ski town of Montgomery Center. This stunning property offers the perfect opportunity for nature lovers and those seeking a tranquil escape. Property Highlights: Expansive Acreage: Enjoy nearly 28 acres of wooded land, providing ample space for hiking, exploring, or simply unwinding in nature. Excellent Access: The property is easily accessible via a well-maintained ROW, ensuring that you can enjoy your retreat year-round. The established driveway is also in excellent condition, making for easy entry and exit. Maximized Privacy: The building site is situated well off the main road, affording maximum privacy and seclusion-ideal for creating your dream home or vacation getaway. One-and-a-Half Story Garage: Included on the property is a versatile space measuring 30' x 24', featuring a spacious 30' x 18' second floor built on a solid cement slab. Use this space for storage, a workshop, or transform it into a cozy guest space. Natural Beauty: Surrounded by stunning wooded landscapes, enjoy the peaceful ambiance of nature, with opportunities for hiking, wildlife spotting, and skiing just minutes away. This property is a rare find, combining privacy, accessibility, and natural beauty in a desirable location. Don't miss the chance to own this idyllic retreat in Montgomery Center-your out

Listed by Karen Frascella of Montgomery Properties

Sold by A non PrimeMLS customer,

$
$
%
$/month over payments
Federal 30-year interest rate: 6.51% last updated on May 21, 2026
* All Figures are estimates. Check with your bank or proposed mortgage company for actual interest rates.
This product uses the FRED® API but is not endorsed or certified by the Federal Reserve Bank of St. Louis.

Virtual TourAsk A QuestionMore Details

343 Cobblestone Circle South Burlington VT 05403
Sold

MLS Number 5046687

  • Residential Single Family
  • Full Bath 2
  • Construction Existing
  • Bedrooms 4
  • Bathroom 4

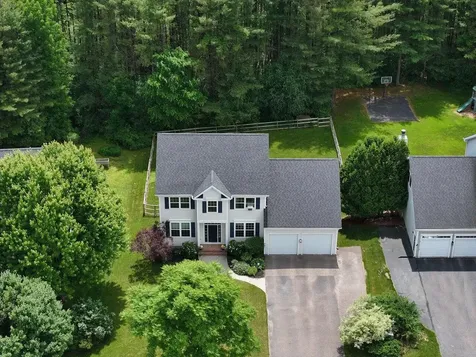
What a find! Well-cared-for colonial in a desirable South Burlington neighborhood! This 4-bedroom, 4-bath, Stone House Village home offers country-like living near city amenities! Neighborhood enjoys 26 acres of common land and is located across the street from the trails in the Muddy Brook Wetland Preserve. Step inside to find an updated eat-in kitchen with large island, cabinets to the ceiling, deep pantry, wine cooler, and gorgeous granite counters. Deck off the kitchen has a gas plumbed grill and leads to a level, fenced yard ready for relaxing or outdoor games. Back inside, a spacious living room with big windows and nice built-ins, formal dining room, family room, ½ bath, and office complete the main level. Upstairs, find all 4 bedrooms, a shared bath, and large primary bedroom with en suite bath, featuring a walk-in shower and generous whirlpool tub. Roomy, walkout basement is mostly finished and includes a convenient ½ bath. Unfinished zone has plenty of storage, laundry area, and all the utilities. Hardwood floors in the kitchen, living room, and main level ½ bath. Carpet, and ceramic tile upstairs and in the basement. Attached 2-car garage offers even more storage! Nice, paved driveway too! Close to the airport, Burlington, UVM, and Williston shopping!

Listed by Lipkin Audette Team of Coldwell Banker Hickok and Boardman

Sold by Patrick O'Connell, Four Seasons Sotheby's Int'l Realty

$
$
%
$/month over payments
Federal 30-year interest rate: 6.51% last updated on May 21, 2026
* All Figures are estimates. Check with your bank or proposed mortgage company for actual interest rates.
This product uses the FRED® API but is not endorsed or certified by the Federal Reserve Bank of St. Louis.

Virtual TourAsk A QuestionMore Details

671 Peninsula Drive Eden VT 05653

Eden, VT671 Peninsula Drive

Sale Price$415,000

Sold

MLS Number 5049299

  • Residential Single Family
  • Full Bath 1
  • Address 671 Peninsula Drive
  • Construction Existing
  • Bedrooms 2

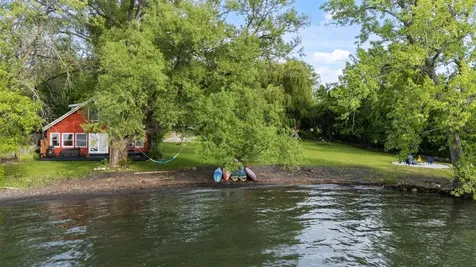
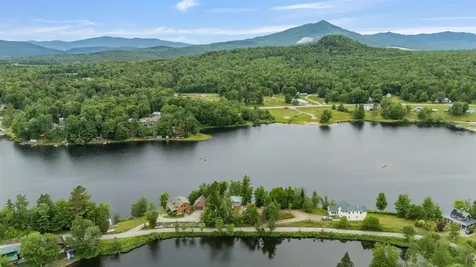
Discover a true Vermont escape at this cozy seasonal camp on the tranquil shores of Lake Eden. Tucked away on a less populated Vermont lake, this charming two-bedroom, one-bath retreat blends rustic beauty with relaxed elegance - the perfect backdrop for unforgettable summer moments. This seasonal cottage features natural wood ceilings and a warm wood stove that create a classic camp coziness. Two generous decks offer space to soak in the sun or stargaze at night, while a durable metal roof and multiple sheds provide convenience and useful storage options. Complete with a full kitchen, full bathroom, two bedrooms, and two additional bonus loft spaces for flex space. A private beach area with a stone fireplace and dock invites lakeside lounging, swimming, and long summer days on the water. Spend your time kayaking, fishing, and enjoying the simple pleasures of lake life. Fire up the grill, gather your favorite people, and toast marshmallows under the stars. Whether you're savoring your morning coffee on the deck or sharing laughs around the fire as the sun sets over the water, this hidden gem on Lake Eden offers a peaceful escape and the perfect place to create new traditions and lasting memories. Lake life is calling - come experience it for yourself. Listing agent is related to seller.

Listed by John Black of Coldwell Banker Hickok and Boardman

Sold by Taylor White, KW Vermont - Cambridge

$
$
%
$/month over payments
Federal 30-year interest rate: 6.51% last updated on May 21, 2026
* All Figures are estimates. Check with your bank or proposed mortgage company for actual interest rates.
This product uses the FRED® API but is not endorsed or certified by the Federal Reserve Bank of St. Louis.

Virtual TourAsk A QuestionMore Details

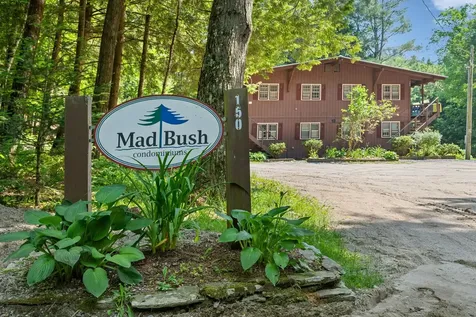
150 Rolston Road Waitsfield VT 05673
Sold

MLS Number 5047035

  • Condo
  • Square Feet 509
  • Bedrooms 1
  • New Contruction Existing
  • Complex Madbush

Whether you're seeking a year-round residence or a Vermont getaway, this delightful one-bedroom, one-bath second-floor unit offers comfort, convenience, and value-with low HOA fees that include electric, hot water, water, septic. plowing and trash. Nestled in the peaceful woods of the Mad River Valley, you'll enjoy the short trail to the waterfall on the brook below. Just minutes from Sugarbush Resort, Mad River Glen, and the charming villages of Waitsfield and Warren. Features include updated energy-efficient windows, warm pine flooring, updated bathroom, butcher block countertops, and a unique wall of windows between the bedroom and living area that fills the space with natural light and creates an open, airy feel. Relax on your covered balcony and soak in the serene setting.

Listed by Jen Fortier of Sugarbush Real Estate

Sold by The Signature Realty Group, Signature Properties of Vermont

$
$
%
$/month over payments
Federal 30-year interest rate: 6.51% last updated on May 21, 2026
* All Figures are estimates. Check with your bank or proposed mortgage company for actual interest rates.
This product uses the FRED® API but is not endorsed or certified by the Federal Reserve Bank of St. Louis.

Virtual TourAsk A QuestionMore Details

2878 Waterbury Road Stowe VT 05672
Sold

MLS Number 5018183

  • Residential Single Family
  • Address 2878 Waterbury Road
  • Construction Existing
  • Bedrooms 4
  • Bathroom 3

This fully remodeled Vermont Chique 4 bedroom 3 bath home with all new furnishings, linens & towels waits to host you for your Stowe Vermont vacation. The house sits back of Route 100 just before Moscow Rd in Stowe giving you easy access to everything that Stowe has to offer. 5 Minutes to the center of town & 15 minutes to Stowe Mountain Resort. Several Breweries are also with in minutes of this house. You can walk to the Local Maple Syrup store just up the road as well as visiting the Fly Rod shop which is also with in walking distance. The house has a large open kitchen to cook your meals in with a sitting area with a large TV to view whilst you are cooking or hanging in the area. The dining area is just to the side of this with plenty of seating for everyone to gather around. For families there is another sitting room with a large TV for children or young adults to hang out in. The bedrooms are all a nice size with closets and a chest of draws for your belongings. The Primary bedroom has an ensuite bathroom with nice amenities. The two central guest rooms share a bathroom and the Second Primary bedroom also has an ensuite bathroom. The mudroom has plenty of space to hang coats & boots with an over sized walk in closet. The driveway has plenty of parking for all your vehicles and has a flat driveway making it easy to access in the winter. Back on market due to the buyer's inability to obtain financning.

Listed by Gurjot Singh of Vermont Life Realtors

Sold by Gurjot Singh, Vermont Life Realtors

$
$
%
$/month over payments
Federal 30-year interest rate: 6.51% last updated on May 21, 2026
* All Figures are estimates. Check with your bank or proposed mortgage company for actual interest rates.
This product uses the FRED® API but is not endorsed or certified by the Federal Reserve Bank of St. Louis.

Ask A QuestionMore Details

I1 Grandview Drive South Burlington VT 05403
Sold

MLS Number 5037287

  • Condo
  • Square Feet 952
  • Bedrooms 2
  • New Contruction Existing
  • Address I1 Grandview Drive

Desirable "End Unit" for added privacy. This was an owner occupied, now has been used as a rental, current tenant has been there 15 years. All appliances are included with the sale. Minutes to UVM, Trader Joes, Whole Foods, University Mall, Starbucks, many local restaurants, Community Center and all conveniences. Good parking for you and visitors. Open House this Saturday, April 26th 1:00 to 3:00. Come see, great owner occupied, investment, or buy for your college student's housing!

Listed by Rachel Smith of S. R. Smith Real Estate

Sold by Mikail Stein, RE/MAX North Professionals

$
$
%
$/month over payments
Federal 30-year interest rate: 6.51% last updated on May 21, 2026
* All Figures are estimates. Check with your bank or proposed mortgage company for actual interest rates.
This product uses the FRED® API but is not endorsed or certified by the Federal Reserve Bank of St. Louis.

Virtual TourAsk A QuestionMore Details

122 Devino Lane Bristol VT 05443

Bristol, VT122 Devino Lane

Sale Price$385,000

Sold

MLS Number 5043628

  • Residential Single Family
  • Address 122 Devino Lane
  • Construction New Construction
  • Bedrooms 2
  • Bathroom 1

This super cute cottage is brand spanking new, and nestled on a quiet side street in beautiful and walk-able Bristol village. Perfect sized as a starter home or for the retiree wanting to downsize to one floor living with options. Kitchen with tile backsplash and stainless appliance, including a induction range with pot filler faucet and a butcher block island. Large walk-in pantry adds additional storage to the already abundant cabinet space the kitchen provides. Pendant lighting for your island, and recessed lighting throughout the open and bright living room. Down the hall you will find two bedrooms and a beautifully appointed bathroom, with a custom tile, and a double walk-in shower. Head upstairs to a large finished space with the flexibility to be an additional bedroom, guest or family space or simply for storage. Add in the other great features including energy efficient utilities, wired for mini-splits/heat pumps, a 1 car garage, and a large yard, you have quite a sweet space. Attention to detail throughout!

Listed by Bill Martin of Greentree Real Estate

Sold by Bill Martin, Greentree Real Estate

$
$
%
$/month over payments
Federal 30-year interest rate: 6.51% last updated on May 21, 2026
* All Figures are estimates. Check with your bank or proposed mortgage company for actual interest rates.
This product uses the FRED® API but is not endorsed or certified by the Federal Reserve Bank of St. Louis.

Ask A QuestionMore Details

580 Randolph Road Stowe VT 05672

Stowe, VT580 Randolph Road

Sale Price$565,000

Sold

MLS Number 5046629

  • Residential Single Family
  • Full Bath 1
  • Address 580 Randolph Road
  • Construction Existing
  • Bedrooms 3

Tucked in a country setting just minutes from Stowe Village and Stowe Mountain Resort, this 3-bedroom single level home blends charm, comfort, and convenience. Hardwood floors run throughout the home, complemented by large windows that frame awe-inspiring winter views of Mt. Mansfield. The kitchen features warm wood cabinets, granite counters, and a cozy wood stove in the living area. The Vermont Room-an enclosed three season porch-offers a sunny spot to relax. Step outside to a fenced in yard, perfect for dogs, play area and relaxing at day's end plus thoughtfully tended tomato and herb beds, with a butterfly garden and rose garden on the property. The two West facing bedrooms feature a direct view of the mountains and the East facing bedroom welcomes the morning sun, while the ceiling fans in every room keep the air fresh. The full basement includes a washer, dryer, and utility sink. The oversized one car garage was rebuilt in 2013 and a brand new covered breezeway makes for convenience! Gardeners will enjoy the attached potting shed for convenient gardening. This property is a serene, well cared for retreat ready for its next chapter. The neighboring property is also for sale-an excellent opportunity to create a family compound or make a smart investment in a highly desirable area.

Listed by Brittany Roy of KW Vermont

Sold by Mike Hickey, KW Vermont-Stowe

$
$
%
$/month over payments
Federal 30-year interest rate: 6.51% last updated on May 21, 2026
* All Figures are estimates. Check with your bank or proposed mortgage company for actual interest rates.
This product uses the FRED® API but is not endorsed or certified by the Federal Reserve Bank of St. Louis.

Virtual TourAsk A QuestionMore Details

335 Warren Mountain Road Roxbury VT 05669
Sold

MLS Number 5046631

  • Residential Single Family
  • Full Bath 1
  • Construction Existing
  • Bedrooms 3
  • Bathroom 1

Nestled on 3.6 acres and abutting Dog River, this unique property is full of potential. A two-car detached garage features a workshop and storage on both sides-perfect for hobbyists or gear storage. Inside, you'll find natural woodwork, hardwood floors, a large pantry with shelving, and a functional kitchen with an island. The home is kept warm with a new forced hot air furnace and pellet stove, backed up by a generator hook up for essential systems. The front three-season porch and unfinished mudroom offer bonus space, and a new standing seam roof adds long-term value. While the home could use some updates, the setting and structure make it an ideal investment opportunity-whether you're looking for a personal retreat, year-round residence, or a short-term rental just 15 minutes from Sugarbush Resort. With charm, character, and a location that's hard to beat, this property is ready for its next chapter.

Listed by Brittany Roy of KW Vermont

Sold by Michelle Gosselin, Heney Realtors - Element Real Estate (Barre)

$
$
%
$/month over payments
Federal 30-year interest rate: 6.51% last updated on May 21, 2026
* All Figures are estimates. Check with your bank or proposed mortgage company for actual interest rates.
This product uses the FRED® API but is not endorsed or certified by the Federal Reserve Bank of St. Louis.

Virtual TourAsk A QuestionMore Details

32 Poker Hill Road Underhill VT 05489
Sold

MLS Number 5039493

  • Residential Single Family
  • Full Bath 1
  • Address 32 Poker Hill Road
  • Construction Existing
  • Bedrooms 3

This spacious ranch in a desirable Underhill location could be yours! Boasting 3 bedrooms, and 3 baths, this home has everything you could need. Light filled rooms throughout. The recently updated kitchen features a Whirlpool fridge, food pantry, white brick backsplash, a dining area, newer countertops. Cozy living room area with ample entertainment space. The massive primary bedroom boasts natural light, a walk-in closet, and an en suite ¾ bath. The 2 additional bedrooms provide ample room, and closet space. Convenient full bathroom just outside the bedrooms. There is gleaming new flooring throughout. There is tons of additional space in the basement including a rec room, bonus room with great work from home potential, a ¾ bath, and direct entry to the garage with abundant storage space. The amenities don't stop on the interior of the house: the outside includes a back deck overlooking the yard and an above-ground pool perfect for cooling off in the summer months. Fantastic location, being just 30 minutes to Burlington, close to great skiing at Smugglers Notch, minutes to Jericho Village. The home has been a successful part-time short-term rental. Don't miss out on this terrific property.

Listed by Flex Realty Group of Flex Realty

Sold by The Nancy Jenkins Team, Nancy Jenkins Real Estate

$
$
%
$/month over payments
Federal 30-year interest rate: 6.51% last updated on May 21, 2026
* All Figures are estimates. Check with your bank or proposed mortgage company for actual interest rates.
This product uses the FRED® API but is not endorsed or certified by the Federal Reserve Bank of St. Louis.

Ask A QuestionMore Details

Broker Reciprocity 

Copyright 2026 PrimeMLS, Inc. All rights reserved. This information is deemed reliable, but not guaranteed. The data relating to real estate displayed on this display comes in part from the IDX Program of PrimeMLS. The information being provided is for consumers’ personal, non-commercial use and may not be used for any purpose other than to identify prospective properties consumers may be interested in purchasing. Data last updated May 28, 2026 5:11 PM EDT