31244
results
Refine Search

Your Search Results

r=3151-3175
131b Sylvan Woods Drive Stowe VT 05672
Sold

MLS Number 5047766

  • Condo
  • Square Feet 1,408
  • Bedrooms 3
  • New Contruction Existing
  • Year Built 2007

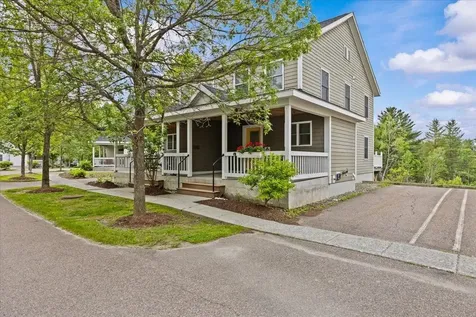
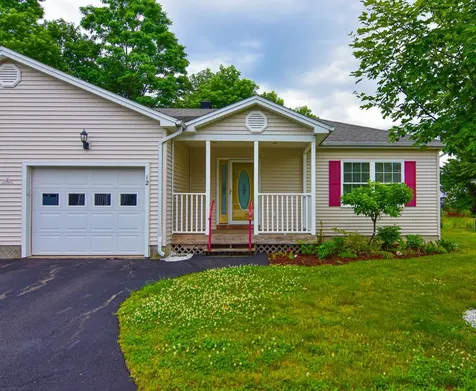
This southern facing townhouse offers stunning views of the Green Mountains and Camel's Hump. Out of the eight units in this complex, only two are available for annual rentals and this is one of them. The entryway boasts a charming covered porch, perfect for enjoying a cup of coffee in the morning or hosting gatherings on a rainy afternoon. The open floor plan on the main level allows natural light to flood through the space, creating a warm and inviting atmosphere. The kitchen features a breakfast bar and overlooks the dining/living room area. You can access the southern facing deck through a large sliding door, making it an ideal spot for relaxing. The common acreage offers protected views, giving this townhouse a private country feel. Upstairs, you'll find two well-appointed bedrooms with a shared bathroom. The lower level includes almost 400 sqft of finished space, complete with a third bedroom and bathroom, laundry, and plenty of storage. This unit is highly efficient in terms of energy use, with an energy star rating and Hardi-board siding for easy maintenance. Recent updates include a new roof and paint. Experience true community living in this modern enclave of Stowe.

Listed by Smith Macdonald Group of Coldwell Banker Carlson Real Estate

Sold by Craig Santenello, Vermont Life Realtors
$
$
%
$/month over payments
Federal 30-year interest rate: 6.51% last updated on May 21, 2026
* All Figures are estimates. Check with your bank or proposed mortgage company for actual interest rates.
This product uses the FRED® API but is not endorsed or certified by the Federal Reserve Bank of St. Louis.

Virtual TourAsk A QuestionMore Details

12 Erin Court Milton VT 05468

Milton, VT12 Erin Court

Sale Price$331,000

Sold

MLS Number 5049771

  • Condo
  • Square Feet 1,224
  • Bedrooms 2
  • New Contruction Existing
  • Complex Red Clover HOA

Wonderful opportunity for one-level living in a 55+ community! The two-bedroom, two-bathroom ranch style condo home can allow for easy living. Large windows and a sliding glass door provide ample natural sunlight. With all amenities located on the main floor, including laundry, the full basement is a blank canvas ready to be used as additional space, storage or both. A quiet, dead-end private street allows for enjoyment of the covered front porch, the sunshine out on the deck or gardening in the level yard. Become a part of this community close to all amenities in the center of town.

Listed by Chris Mattos of BHHS Vermont Realty Group/Milton

Sold by Heather Morse, Coldwell Banker Hickok and Boardman

$
$
%
$/month over payments
Federal 30-year interest rate: 6.51% last updated on May 21, 2026
* All Figures are estimates. Check with your bank or proposed mortgage company for actual interest rates.
This product uses the FRED® API but is not endorsed or certified by the Federal Reserve Bank of St. Louis.

Ask A QuestionMore Details

5166 Shelburne Road Shelburne VT 05482
Sold

MLS Number 5039953

  • Residential Single Family
  • Full Bath 2
  • Address 5166 Shelburne Road
  • Construction Existing
  • Bedrooms 5

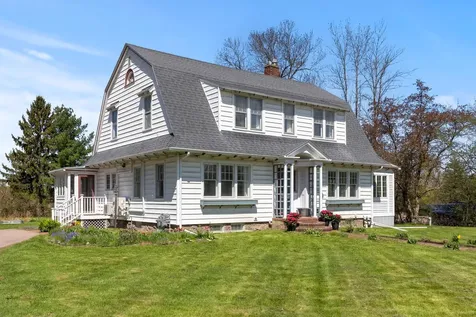
Unique opportunity to own a beautiful home in Vermont's charming Shelburne Village, in the heart of the Lake Champlain Valley. Listed on the National Register of Historic Places, this Dutch Colonial was built by B. Harris Maeck in 1915. The sun-filled main home offers expansive, inviting spaces including a dramatic foyer, elegant dining room, warm living room with gas fireplace, and a private, versatile den. The kitchen features granite counters, stainless steel appliances, and an oversized pantry/laundry/utility room. Designed for year-round comfort, there is a mudroom entryway and a light-filled enclosed sunporch, providing circulation and flow into the backyard. The second floor is composed of an open central hall connecting four gracious bedrooms. The addition, built in the 1930s is a stunning loft-style apartment (private ADU), ideal for an in-law, au pair, or rental income. The 0.6-acre lot offers open lawn and gardens. Rich in character, with stained glass, hardwood floors throughout, antique hardware, arched doorways, built-ins, and original woodwork. Authentic elements from the era, such as an anteroom with hidden stairway, cooking hearth, doorbell, and 1935 vegetable stand, remain unaltered. Many recent improvements to the basement, attic, heating/cooling, lighting, and plumbing offer peace of mind. This one-of-a-kind property blends timeless charm with modern comfort in one of Vermont's most sought-after villages.

Listed by Jessica Laffal of Element Real Estate

Sold by Jan Bark, BHHS Vermont Realty Group/Middlebury

$
$
%
$/month over payments
Federal 30-year interest rate: 6.51% last updated on May 21, 2026
* All Figures are estimates. Check with your bank or proposed mortgage company for actual interest rates.
This product uses the FRED® API but is not endorsed or certified by the Federal Reserve Bank of St. Louis.

Virtual TourAsk A QuestionMore Details

1444 Upper Hollow Road Stowe VT 05672
Sold

MLS Number 5043882

  • Residential Single Family
  • Full Bath 2
  • Construction Existing
  • Bedrooms 3
  • Bathroom 2

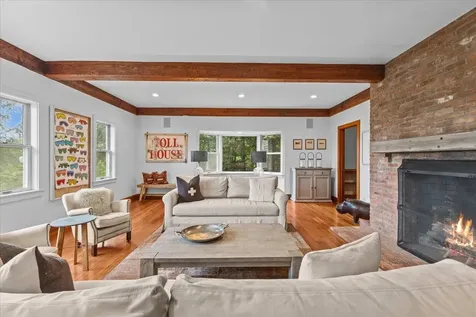
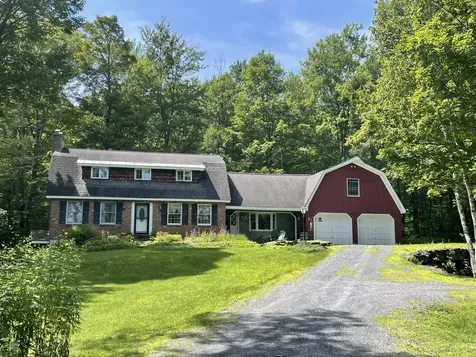
Perched atop a knoll on five private acres, this classic Cape embraces the outdoors with stunning views of Stowe Mt. Resort, Green Mts, and Stowe Pinnacle from nearly every room. Approach scenic Upper Hollow, pass the historic Grandview Farm Barn, and arrive at a secluded haven bordered by two babbling brooks. Inside, sunlight pours across an open main level where large wood beam accents mingle with wide-plank floors and an impressive hearth anchoring the living area. The dining area flows to a beautiful country kitchen. A serene main-floor primary suite enjoys a three-season porch perfect for dawn coffee or night entertaining. The additional bedroom is spacious, with a third bedroom/family room with a fireplace. The partially finished lower level hosts a recreation room, workshop, and ample storage with the opportunity to expand. A two-car garage with direct entry keeps winter at bay, while wraparound stone walls add charm. Enjoy gatherings and star-gazing by the firepit. Quiet yet convenient, just minutes to Stowe Village, world-class skiing, biking, and dining-this is the ideal mountain escape or year-round residence. Outdoor enthusiasts will love the sun-filled deck to take in the views.

Listed by Smith Macdonald Group of Coldwell Banker Carlson Real Estate

Sold by Smith Macdonald Group, Coldwell Banker Carlson Real Estate

$
$
%
$/month over payments
Federal 30-year interest rate: 6.51% last updated on May 21, 2026
* All Figures are estimates. Check with your bank or proposed mortgage company for actual interest rates.
This product uses the FRED® API but is not endorsed or certified by the Federal Reserve Bank of St. Louis.

Virtual TourAsk A QuestionMore Details

0 Salvas Lane Stowe VT 05672
Sold

MLS Number 4997371

  • Residential Single Family
  • Full Bath 3
  • Address 0 Salvas Lane
  • Construction Pre-Construction
  • Bedrooms 3

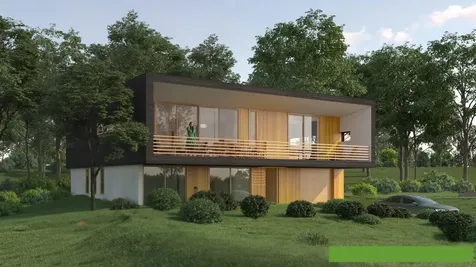
This contemporary two-story home features a front porch with breathtaking views of Stowe Mountain Resort and a private ground-level terrace. Part of Moscow Meadows, the latest build package from Gristmill Builders, this home exemplifies their renowned attention to detail, eco-friendly construction, and luxurious finishes. Situated at the gateway to Stowe, Moscow Meadows boasts stunning mountain and river vistas, a prime location surrounded by preserved open meadows, and the convenience of a new high-end home. These hand-crafted homes are set in a peaceful neighborhood and showcase a modern design with an open-concept main floor emphasizing spectacular mountain views. The living room includes a gas-burning stove, and the kitchen's center island offers a perfect gathering spot. The hideaway kitchen pantry and home office nook are ideal additions to this main living space. The primary suite has direct access to the porch, allowing for sun-flooded afternoons. White oak flooring throughout this level and large, plentiful windows brighten the space. The walk-out lower level provides ample space for guests, featuring an en-suite bedroom, a guest bedroom, an entertainment area, and a shared bath. The troweled concrete floors on this level add to the home's modern aesthetic. This unique Stowe home offers an exceptional living experience by blending touches of Vermont charm with contemporary style. See specs and finishes data sheets for details. Construction will vary.

Listed by Smith Macdonald Group of Coldwell Banker Carlson Real Estate

Sold by Nick Riina, 802 Real Estate

$
$
%
$/month over payments
Federal 30-year interest rate: 6.51% last updated on May 21, 2026
* All Figures are estimates. Check with your bank or proposed mortgage company for actual interest rates.
This product uses the FRED® API but is not endorsed or certified by the Federal Reserve Bank of St. Louis.

Ask A QuestionMore Details

19 Ministry Lane South Hero VT 05486

South Hero, VT19 Ministry Lane

Sale Price$1,249,000

Sold

MLS Number 5046535

  • Residential Single Family
  • Full Bath 1
  • Address 19 Ministry Lane
  • Construction Existing
  • Bedrooms 3

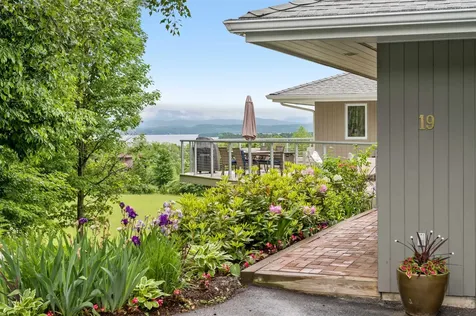
Unique contemporary with panoramic views of Lake Champlain and the Green Mountains. Start your day enjoying spectacular sun rises. The home is located in beautiful and sought after Morningstar Farm area of South Hero. The current owners completely remodeled the kitchen with top of the line appliances perfect for entertaining. Lots of storage including toe kick drawers for platters and trays. The reach in pantry is a great place to keep your small appliances. The living area is graced with a large stone fireplace to warm you on cool days. There are also warm toned built in bookshelves and storage cabinets. View the lake from the sliding doors to deck from the main floor Primary Suite. The suite includes built in drawers and cabinets in the dressing area which leads to the classic white and black bath. Enjoy the oversized walk in rain shower or deep soaking tub. Plenty of storage too! The lower level is flooded with natural light and includes a walk out family room and two generous bedrooms. There is also a full bath with a large walk-in shower. The third level loft room has some of the best views in South Hero! In warm weather take in the views from over 500 square feet of decks. Enjoy your private tennis court (also lined for PickleBall) in a garden like setting and the shared walking trails. Morningstar also shares 500 feet of lake access to your boat or launch kayaks from. Seller is a licensed Realtor

Listed by Joy Gess of Coldwell Banker Islands Realty

Sold by Franz Rosenberger, Coldwell Banker Islands Realty

$
$
%
$/month over payments
Federal 30-year interest rate: 6.51% last updated on May 21, 2026
* All Figures are estimates. Check with your bank or proposed mortgage company for actual interest rates.
This product uses the FRED® API but is not endorsed or certified by the Federal Reserve Bank of St. Louis.

Virtual TourAsk A QuestionMore Details

5 Healy Court Waterbury VT 05676

Waterbury, VT5 Healy Court

Sale Price$920,000

Sold

MLS Number 5013533

  • Residential Single Family
  • Full Bath 3
  • Address 5 Healy Court
  • Construction Existing
  • Bedrooms 4

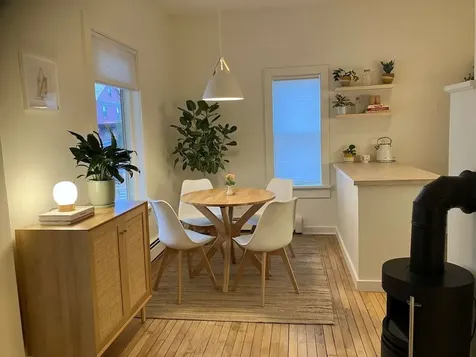
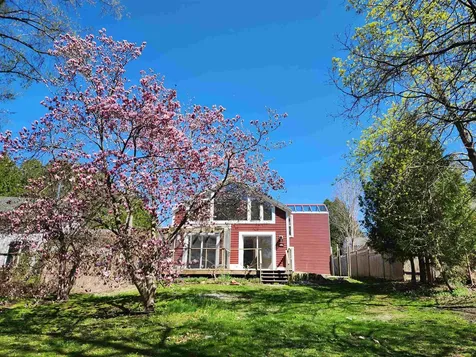
Welcome to this sparkling contemporary oasis in downtown Waterbury. The main house offers 3 beds, 3 baths, and a large first-floor office with adjacent full bath-blending modern luxury with thoughtful design. Just shy of 2 acres, the property features perennials, fruit trees, expansive lawns, willows, and river frontage-all within walking distance of Perry Hill's mountain bike trails and 5 miles from Waterbury Reservoir and State Park. Inside, the home is artfully appointed. A spacious mudroom keeps gear organized, while a heated screen porch invites comfortable outdoor dining. The open-concept first floor includes a chef's kitchen, living and dining area, and a Scandinavian wood stove-ideal for entertaining or cozy daily living. Upstairs, the light-filled primary suite joins two additional bedrooms, a shared bath, and a generous laundry area. The house was raised in 2015, placing the first floor above base flood elevation and keeping it dry in recent floods. A modern studio guesthouse above a 2-car garage adds versatility-perfect for guests or rental income. Truly a must-see-this home is even more stunning in person.

Listed by birch + pine group of birch+pine Real Estate Company

Sold by Nina Lynn, Coldwell Banker Hickok and Boardman

$
$
%
$/month over payments
Federal 30-year interest rate: 6.51% last updated on May 21, 2026
* All Figures are estimates. Check with your bank or proposed mortgage company for actual interest rates.
This product uses the FRED® API but is not endorsed or certified by the Federal Reserve Bank of St. Louis.

Virtual TourAsk A QuestionMore Details

96 Linden Terrace Burlington VT 05401
Sold

MLS Number 5048041

  • Residential Single Family
  • Full Bath 2
  • Address 96 Linden Terrace
  • Construction Existing
  • Bedrooms 4

Welcome to 96 Linden Terrace-an exceptional 4-bedroom, 2-bath home in Burlington's sought-after South End. Full of charm and natural light, this well-cared-for home blends classic character with everyday comfort. The lower-level features beautiful floors and an inviting layout, while the upper level features an open kitchen perfect for gatherings. Upstairs, you'll find three spacious bedrooms and a full bath. A fourth bedroom located on the lower level offers flexibility for guests, an office, or a playroom. The finished basement adds bonus space for relaxing or recreation-complete with a cozy fireplace to enjoy in cooler months. Step outside to a private, well-kept backyard and unwind on the spacious patio. With a detached garage, great storage, and a location just minutes to UVM, downtown, and the waterfront, this home is the perfect blend of city convenience and neighborhood charm. 96 Linden Terrace is your next move-full of warmth, character, and opportunity.

Listed by Heath Walker of BHHS Vermont Realty Group/S Burlington

Sold by Aimee Marti, Coldwell Banker Hickok and Boardman

$
$
%
$/month over payments
Federal 30-year interest rate: 6.51% last updated on May 21, 2026
* All Figures are estimates. Check with your bank or proposed mortgage company for actual interest rates.
This product uses the FRED® API but is not endorsed or certified by the Federal Reserve Bank of St. Louis.

Ask A QuestionMore Details

41 Foster Road Essex VT 05452

Essex, VT41 Foster Road

Sale Price$405,000

Sold

MLS Number 5048642

  • Residential Single Family
  • Full Bath 1
  • Address 41 Foster Road
  • Construction Existing
  • Bedrooms 3

Remarkable opportunity to invest in a cozy, updated home in a wonderful Essex neighborhood - this home situated up against a backdrop of trees, is minutes to local schools, Sandhill pool and pickleball, trails and only a short drive into downtown or the Essex Experience. Thoughtfully designed renovated galley kitchen that opens into the dining area. New front door and a new large picture window in the living area allowing ample natural light. Refinished hardwood flooring throughout. Three bedrooms, one full bathroom, and a partially finished basement with loads of potential to finish it off or continue to use as mixed space; living/work/gear room. Tesla solar roof panels, private backyard, and a long list of improvements. A solid home in one of Essex's most sought after neighborhoods.

Listed by Paul Hayes of Vermont Real Estate Company

Sold by The Malley Group, KW Vermont

$
$
%
$/month over payments
Federal 30-year interest rate: 6.51% last updated on May 21, 2026
* All Figures are estimates. Check with your bank or proposed mortgage company for actual interest rates.
This product uses the FRED® API but is not endorsed or certified by the Federal Reserve Bank of St. Louis.

Ask A QuestionMore Details

39 Bushey Road Fairfax VT 05454

Fairfax, VT39 Bushey Road

Sale Price$552,500

Sold

MLS Number 5043548

  • Residential Single Family
  • Full Bath 2
  • Address 39 Bushey Road
  • Construction Existing
  • Bedrooms 3

Welcome to this beautifully updated home in the highly desirable Dragonfly Valley Neighborhood. This 3-bedroom, 3.5-bath residence offers a perfect blend of comfort, style, and functionality. Step into a bright, open floor plan filled with natural light and enhanced by gleaming hardwood and luxury vinyl plank flooring throughout. The freshly painted interior creates a clean, modern atmosphere, while Nest smart thermostats provide energy efficiency and year-round comfort. The kitchen and living areas open to a spacious backyard with pleasant mountain views-ideal for relaxing or entertaining. Upstairs, you'll find three well-appointed bedrooms, including a serene primary suite with its own private bath.The fully finished basement is a standout feature, offering versatile space with a large recreation area, generous storage, and a dedicated home office. Whether you're working remotely, hosting guests, or creating a personal retreat, the lower level adds valuable square footage and flexibility. Residents enjoy access to scenic walking trails and well-maintained common land, offering a peaceful natural setting just outside your door.

Listed by Alex Pintair of Four Seasons Sotheby's Int'l Realty

Sold by Kristen Mills, Ridgeline Real Estate

$
$
%
$/month over payments
Federal 30-year interest rate: 6.51% last updated on May 21, 2026
* All Figures are estimates. Check with your bank or proposed mortgage company for actual interest rates.
This product uses the FRED® API but is not endorsed or certified by the Federal Reserve Bank of St. Louis.

Ask A QuestionMore Details

293 Cilley Hill Road Jericho VT 05465
Sold

MLS Number 5055634

  • Residential Single Family
  • Full Bath 2
  • Address 293 Cilley Hill Road
  • Construction Existing
  • Bedrooms 4

Listed by The Signature Realty Group of Signature Properties of Vermont

Sold by The Signature Realty Group, Signature Properties of Vermont

$
$
%
$/month over payments
Federal 30-year interest rate: 6.51% last updated on May 21, 2026
* All Figures are estimates. Check with your bank or proposed mortgage company for actual interest rates.
This product uses the FRED® API but is not endorsed or certified by the Federal Reserve Bank of St. Louis.

Ask A QuestionMore Details

757 Horner Road Roxbury VT 05663

Roxbury, VT757 Horner Road

Sale Price$152,500

Sold

MLS Number 5052260

  • Residential Single Family
  • Address 757 Horner Road
  • Construction Existing
  • Bedrooms 1
  • Bathroom 1

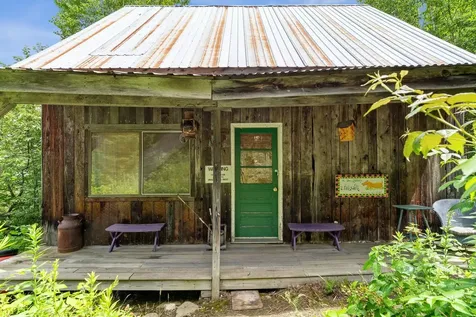
Imagine unwinding on your screened-in porch, surrounded by the tranquil sounds of birds and bees, with picturesque views of hills and woods. If you're seeking a serene escape from the daily grind, 757 Horner Rd offers the perfect sanctuary to reconnect with nature. This surprisingly spacious cottage features a large open kitchen and living area, complemented by an expansive upstairs room, ideal for hosting guests. The highlight is undoubtedly the screened-in porch, offering peaceful, wooded views of the property. For your convenience, the cottage is equipped with a propane oven, new propane refrigerator, and propane powered lighting. The property provides abundant opportunities for outdoor activities, with numerous walking trails on and around the premises. You'll also enjoy quick access to the VAST trail system, perfect for biking or trail running in warmer months and snowmobiling when the snow arrives. A modern and sturdy two-car garage offers ample storage for all your recreational gear. Adding to its appeal, this property is situated on a town-maintained road while offering convenient access to Route 89. Though it feels like a secluded retreat, it's just a quick 20-minute drive from the Northfield exit. Whether you're looking for a quiet escape or a prime base for your hiking, biking, or snowmobiling adventures, 757 Horner Rd is an ideal choice. *Best way to access the property is via Route 12A to Tracy Hill Rd*

Listed by Lauren Gould of Green Light Real Estate

Sold by, The Durant Agency

$
$
%
$/month over payments
Federal 30-year interest rate: 6.51% last updated on May 21, 2026
* All Figures are estimates. Check with your bank or proposed mortgage company for actual interest rates.
This product uses the FRED® API but is not endorsed or certified by the Federal Reserve Bank of St. Louis.

Ask A QuestionMore Details

45 Ossie Road Middlebury VT 05753

Middlebury, VT45 Ossie Road

Sale Price$413,000

Sold

MLS Number 5046403

  • Residential Single Family
  • Full Bath 1
  • Address 45 Ossie Road
  • Construction Existing
  • Bedrooms 3

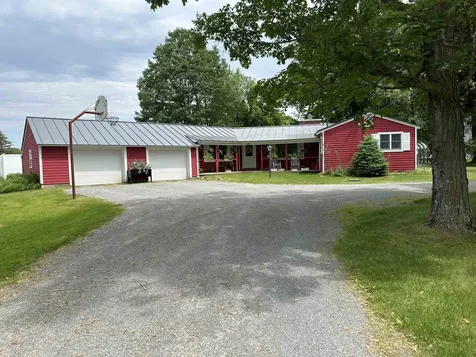
Lovely ranch home on over half an acre in East Middlebury. This three bedroom two bath home has everything you need on one level. Large Primary bedroom with attached bath, sunny kitchen that looks out to the back yard. A very large mud room off the two car garage - with a murphy bed for summer overflow sleeping! Dining area with built ins. A large living room with fireplace and built in book shelves. A sweet sunroom for extra living space. There are two more bedrooms on the main level, a 3/4 bath and an amazing greenhouse with heat and water. Newer windows take another worry away! Heat pumps make this cool in the summer and warm in the shoulder months. Speaking of cool... there is an amazing in ground pool, fully fenced in. But don't forget the basement! There is a workshop, a rec room, plenty of storage and a craft area. All this and a two car garage. Beautiful plantings really add to the curb appeal of this home, close to all of East Middlebury's hot spots!

Listed by Beth Stanway of IPJ Real Estate

Sold by Deborah Hillman, BHHS Vermont Realty Group/Middlebury

$
$
%
$/month over payments
Federal 30-year interest rate: 6.51% last updated on May 21, 2026
* All Figures are estimates. Check with your bank or proposed mortgage company for actual interest rates.
This product uses the FRED® API but is not endorsed or certified by the Federal Reserve Bank of St. Louis.

Ask A QuestionMore Details

10 Hersey Drive Barre City VT 05641
Sold

MLS Number 5044898

  • Residential Single Family
  • Full Bath 1
  • Address 10 Hersey Drive
  • Construction Existing
  • Bedrooms 2

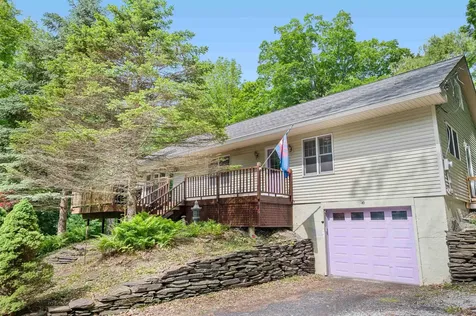
Perched at the top of a quiet, dead-end road, this perfectly sized home offers privacy, comfort, and city convenience all in one. Step into the open kitchen and dining area with updated flooring and a custom movable wood island that sets the tone for casual gatherings. Just outside, a large open deck extends your living space into the fresh air-ideal for entertaining or unwinding. Two bedrooms and a full bath are located on the main floor, but the real heart of the home is the stunning great room addition. With vaulted ceilings and walls of windows, this sun-soaked space feels like a treehouse, offering sweeping views of the surrounding yard and gardens. Upstairs, the bonus room has been thoughtfully finished-perfect for a home office, studio, or cozy guest retreat-and now features a new heat pump to keep the space comfortable year-round. The walkout lower level includes direct entry from the one-car garage, a workshop area, and a spacious finished room that easily flexes as an office, guest suite, or rec room. Outside, enjoy the large level yard with perennial gardens, a firepit, and classic stone walls-your private oasis in the city. With thoughtful updates and versatile spaces throughout, this home is ready for you. Don't wait-this one won't last long! Join us for an OPEN HOUSE Saturday, 6/7 from 11am -1pm

Listed by Lucy Ferrada of Heney Realtors - Element Real Estate (Montpelier)

Sold by Janel Johnson, Coldwell Banker Hickok & Boardman / E. Montpelier

$
$
%
$/month over payments
Federal 30-year interest rate: 6.51% last updated on May 21, 2026
* All Figures are estimates. Check with your bank or proposed mortgage company for actual interest rates.
This product uses the FRED® API but is not endorsed or certified by the Federal Reserve Bank of St. Louis.

Ask A QuestionMore Details

2811 Georgia Shore Road Georgia VT 05478
Sold

MLS Number 5048561

  • Residential Single Family
  • Full Bath 1
  • Construction Existing
  • Bedrooms 1
  • Bathroom 2

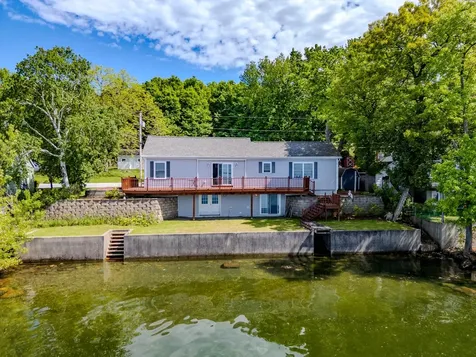
Discover year-round fun with 100 feet of direct Lakefront ready for your summer use! Plenty of parking for your entertaining needs with the 109"X60" lot across the road. This house features an open floor plan w/ Kitchen and dining overlooking the lake, large walk in pantry in kitchen, large back deck off dining room w/ awning for comfort, 1st floor bedroom, Office (has been used as bedroom), full bath & laundry room on main floor, and large family room w/ slider to patio & bathroom on lower level (has been used as quest suite). House is wired for generator & includes generator, garage used as storage on extra lot, and a yard that leads you right to the lake for all your fun activities such as boating, kayaking, swimming, and so much more... Nice retaining wall as well... Nice views of Ball Island, Butlers Island, and of course "Gorgeous" Sunset Views!

Listed by Rachel Smith of S. R. Smith Real Estate

Sold by Paul Hayes, Vermont Real Estate Company

$
$
%
$/month over payments
Federal 30-year interest rate: 6.51% last updated on May 21, 2026
* All Figures are estimates. Check with your bank or proposed mortgage company for actual interest rates.
This product uses the FRED® API but is not endorsed or certified by the Federal Reserve Bank of St. Louis.

Virtual TourAsk A QuestionMore Details

396 West Shore Road Salisbury VT 05769
Sold

MLS Number 5042461

  • Condo
  • Square Feet 444
  • Bedrooms 2
  • New Contruction Existing
  • Complex Sunset Hill

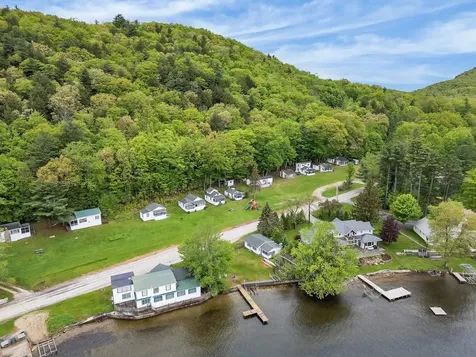
Your Perfect Summer Getaway on Lake Dunmore. This charming seasonal cottage at Sunset Hill offers stunning views of Lake Dunmore & the Moosalamoo Range-an ideal setting for your summer escape. Fully furnished & move-in ready, the 444 sq. ft. camp features 2 bedrooms, a remodeled kitchen with newer appliances, & an open living/dining area with vaulted ceilings. It's equipped with a propane stove to keep you comfortable well into the cooler fall months. A screened porch offers the perfect space to relax & enjoy your lake views. As part of the Sunset Hill Association, the property includes shared maintenance services-such as lawn care & seasonal water line management-so you can simply enjoy your time by the lake. Amenities include 33 common acres, a sandy beach, a lakeside patio, & a playground. Lake Dunmore is ideal for swimming, kayaking, paddleboarding, fishing, birdwatching, & boating. Nearby hiking & biking trails provide endless opportunities for outdoor adventure, & the towns of Brandon & Middlebury are just 15 minutes away, offering shops, restaurants, golf courses, theaters, & more. A local general store & restaurant are also close by for added convenience. Enjoy lake life this summer in a relaxed, beautiful setting that offers both comfort & community. This is lake life at its best-peaceful, scenic, & full of possibility. With short-term rentals permitted, it's also a great investment opportunity. Don't miss your chance to own a piece of one of Vt's most beloved lakes!

Listed by Kara Koptiuch and Katrina Roberts of Vermont Real Estate Company

Sold by Deborah Fortier, KW Vermont

$
$
%
$/month over payments
Federal 30-year interest rate: 6.51% last updated on May 21, 2026
* All Figures are estimates. Check with your bank or proposed mortgage company for actual interest rates.
This product uses the FRED® API but is not endorsed or certified by the Federal Reserve Bank of St. Louis.

Virtual TourAsk A QuestionMore Details

3358 Cochran Road Richmond VT 05477
Sold

MLS Number 5045065

  • Residential Single Family
  • Full Bath 1
  • Address 3358 Cochran Road
  • Construction Existing
  • Bedrooms 3

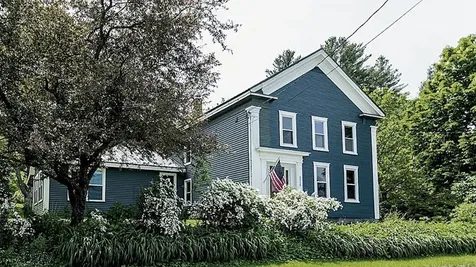
This circa 1825 Vermont farmhouse perfectly blends historic charm with a newer contemporary addition! The home was thoughtfully renovated with the 2017 addition adding spaciousness & flexibility to the living space- The addition, currently used as a family room as well as a guest bedroom has a large closet - together with a full bath on the first floor this makes a great 1st floor bedroom option. The light filled rooms in this home are spacious with the beautiful original trim & woodworking framing the doors & extra-large windows: You'll see rare "feathered" doors throughout the home! Spacious rooms & hallways, open dining/living areas, & tall ceilings make the home feel bright & grand. The beautiful flooring throughout is a mix of hardwood, bamboo, vinyl plank, & tile for easy care. One of the best features of this home is its location! The meadow across the road is owned by Richmond Land Trust-There's fishing & kayaking nearby & you can find a swim hole around the corner. There're many nearby trails for both hiking & biking including Preston Forest, the Long Trail, Andrews Community Forest, and more! Bolton Valley Ski & Cochran's Ski Center are just a few minutes away & you can be in Stowe village in just 30 minutes! A rural setting but this home is just 2 miles to Richmond village, elementary & middle schools, & I-89 making it ideal for the family's busy lifestyle!

Listed by Linda St. Amour of RE/MAX North Professionals

Sold by Caroline Marhefka, Four Seasons Sotheby's Int'l Realty

$
$
%
$/month over payments
Federal 30-year interest rate: 6.51% last updated on May 21, 2026
* All Figures are estimates. Check with your bank or proposed mortgage company for actual interest rates.
This product uses the FRED® API but is not endorsed or certified by the Federal Reserve Bank of St. Louis.

Virtual TourAsk A QuestionMore Details

575 Greystone Drive Richmond VT 05477
Sold

MLS Number 5040221

  • Land
  • Address 575 Greystone Drive
  • Acreage 5.6
  • Area VT-Chittenden
  • PricePerSqFt 44642.86

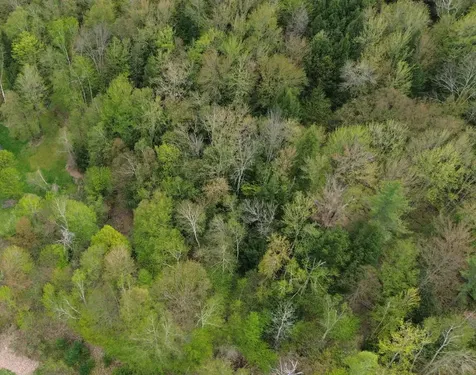
Located in the highly desirable Greystone Estates, this 5.6-acre lot offers the perfect setting for your custom dream home. High on a hill, the property features Green Mountain views with selective clearing and is this lot is Ideal for a walkout design. Enjoy the convenience of community septic and power already in place. Current owner had exploratory drilling done to confirm proposed house site was free of ledge. Located just minutes from Richmond village's shops, restaurants, brewery, and schools, with quick access to I-89, UVM Medical Center, and BTV Airport. Outdoor enthusiasts will love the short drive to Cochran's Ski Area, Bolton Valley Resort, The Long Trail and Camel's Hump State Park. This rare opportunity combines natural beauty, convenience, and the charm of one of Richmond's most sought-after neighborhoods.

Listed by The Nancy Jenkins Team of Nancy Jenkins Real Estate

Sold by The Nancy Jenkins Team, Nancy Jenkins Real Estate

$
$
%
$/month over payments
Federal 30-year interest rate: 6.51% last updated on May 21, 2026
* All Figures are estimates. Check with your bank or proposed mortgage company for actual interest rates.
This product uses the FRED® API but is not endorsed or certified by the Federal Reserve Bank of St. Louis.

Virtual TourAsk A QuestionMore Details

72 Lakeview Terrace Burlington VT 05401
Sold

MLS Number 5045584

  • Condo
  • Square Feet 624
  • Bedrooms 2
  • New Contruction Existing
  • Address 72 Lakeview Terrace

Nestled on a quiet street, steps from Lake Champlain, this modern, recently renovated condo awaits you in one of Burlington's most coveted neighborhoods. Soaring 9 foot ceilings, abundant natural light, and tasteful upgrades invite you inside, where historic charm meets contemporary living. The space is thoughtfully designed to make the most of every square foot, with in-unit laundry and ample storage. Custom butcher block counters and floating shelves, bamboo/maple wood flooring, and a walk-in glass shower contribute to a cozy Scandinavian vibe. Outside, the home features a generous front porch for morning coffee and evening chats. Enjoy lake views and lovingly maintained perennial gardens for year round color. Step out to the serene and secluded backyard with a shared grill for entertaining. A dedicated EV charging spot and secure bike parking make for easy access to Downtown, UVM, the bike path, waterfront, local beaches and other attractions. $295/mo condo HOA fee includes general maintenance, plowing, trash/recycling/compost, and master insurance. Seller open to offering concessions to buyer's representation. Don't miss this rare opportunity to enjoy truly sustainable living by blending comfort and convenience in this exceptional location!

Listed by Jason Saphire of www.HomeZu.com

Sold by Ali Sater, Element Real Estate

$
$
%
$/month over payments
Federal 30-year interest rate: 6.51% last updated on May 21, 2026
* All Figures are estimates. Check with your bank or proposed mortgage company for actual interest rates.
This product uses the FRED® API but is not endorsed or certified by the Federal Reserve Bank of St. Louis.

Ask A QuestionMore Details

122 Harbor Road Shelburne VT 05482
Sold

MLS Number 5029234

  • Multifamily
  • Address 122 Harbor Road
  • Units 2
  • Bathroom 2
  • Acreage 0.34

Welcome to 122 Harbor Road, a charming property offering two beautifully designed units, each featuring 2 bedrooms and 1 bathroom. Both units have been updated with new floors and fresh paint throughout, giving them a modern, refreshed look. The first-floor unit boasts sliding glass doors that lead out to private decks, perfect for enjoying outdoor living. The open living room is bright and spacious, and the bedrooms are filled with natural light, creating a welcoming and peaceful atmosphere. Upstairs, the second unit offers breathtaking floor-to-ceiling windows, allowing sunlight to flood the open living room. With two skylights, the space feels even more airy and bright. The covered deck provides a perfect lookout spot to take in the views. With its prime location near Shelburne Village, you'll be able to enjoy the best of small-town living-strolling through local shops, cafes, and attending vibrant community events. The nearby farmers' markets are an added bonus for fresh, local produce. This home offers the perfect balance of comfort, style, and convenience!

Listed by The Nancy Jenkins Team of Nancy Jenkins Real Estate

Sold by Robbi Handy Holmes, BHHS Vermont Realty Group/S Burlington

$
$
%
$/month over payments
Federal 30-year interest rate: 6.51% last updated on May 21, 2026
* All Figures are estimates. Check with your bank or proposed mortgage company for actual interest rates.
This product uses the FRED® API but is not endorsed or certified by the Federal Reserve Bank of St. Louis.

Virtual TourAsk A QuestionMore Details

312 Lakewood Drive Swanton VT 05488
Sold

MLS Number 5038100

  • Residential Single Family
  • Full Bath 2
  • Address 312 Lakewood Drive
  • Construction Existing
  • Bedrooms 2

Do not miss this fantastic Lake Champlain year-round property! You will fall in love with the beautifully refurbished single-level home with fabulous views of the Lake from the decks or large windows and sliding doors in most rooms allowing gorgeous natural light and absolutely fabulous sunsets. If you work from home you will love the largle primary bedroom with attached office space complete with desk, shelving and bright light to enjoy your work day. Down the hall the modern kitchen has plenty of space to enjoy making all meals while being involved in conversations with family and company with the pass through to the dining and living room. A second bedroom for company or family and den opening to a large side deck with bench for relaxing. The large deck over the lake is perfect for watching those sunsets and Lake activity. The boat launch keeps you lake assessable and the shed will keep you organized. Enjoy the gorgeous gardens, lawns and endless views. The detached 2-car garge has work space and a second floor for storage. The walkway and pergola to the house from the garage is innovative and enjoyable like everything about this precious property. Within an hour of Montreal and Burlington or Plattsburgh by car or boat!

Listed by Pj Poquette of Paul Poquette Realty Group,LLC

Sold by Flex Realty Group, Flex Realty

$
$
%
$/month over payments
Federal 30-year interest rate: 6.51% last updated on May 21, 2026
* All Figures are estimates. Check with your bank or proposed mortgage company for actual interest rates.
This product uses the FRED® API but is not endorsed or certified by the Federal Reserve Bank of St. Louis.

Ask A QuestionMore Details

51 Vista Drive Waterbury VT 05677

Waterbury, VT51 Vista Drive

Sale Price$560,000

Sold

MLS Number 5045470

  • Residential Single Family
  • Full Bath 1
  • Address 51 Vista Drive
  • Construction Existing
  • Bedrooms 3

Welcome to your new home in the heart of Vermont! Perfectly situated in Waterbury Center, this property offers the best of both worlds - peaceful, small-town charm with easy access to I-89 and all the year-round recreation of nearby Stowe and Sugarbush. Whether you're commuting to Burlington or Montpelier, hitting the slopes, or exploring local shops and restaurants, you'll love the convenience and comfort of this location. This inviting 3-bedroom, 1.5-bath home offers the perfect blend of comfort, updates, and outdoor enjoyment. Set on a spacious, flat backyard perfect for lawn games and gardening, the property even features a vintage shuffleboard court ready to be revived for summer fun. Step inside to discover a bright, open floor plan with thoughtful updates throughout. The owners have transformed the home by creating an open concept living space, adding a live edge bar, open shelving, new flooring and trim, light fixtures, and new appliances. A beautiful new deck provides the perfect spot for taking in views of the Worcester Range or watching the kids play games in the yard. There's even an EV car charger installed for your convenience. Whether you're looking for a primary residence or a getaway close to skiing, hiking, and local dining, this move-in-ready home delivers. Showings begin on 6/13 after 2:00pm. Open House Saturday June 14, 11:00 - 1:00.

Listed by Susan ORourke of Pall Spera Company Realtors-Stowe Village

Sold by Lisa Meyer, BHHS Vermont Realty Group/Waterbury

$
$
%
$/month over payments
Federal 30-year interest rate: 6.51% last updated on May 21, 2026
* All Figures are estimates. Check with your bank or proposed mortgage company for actual interest rates.
This product uses the FRED® API but is not endorsed or certified by the Federal Reserve Bank of St. Louis.

Virtual TourAsk A QuestionMore Details

164 Marble Island Road Colchester VT 05446
Sold

MLS Number 5040922

  • Condo
  • Square Feet 666
  • Bedrooms 2
  • New Contruction Existing
  • Year Built 1900

Here's a rare opportunity to own one of three lovingly renovated single-family homes nestled on a shared waterfront lot in Malletts Bay. Professionally furnished and well maintained, the home exudes charm and coziness throughout. There is a generous parking area and this home is situated behind a hedgerow tucked back from the road. A newly installed dock (2022) is shared among the homes, giving you easy access to the bay for boating, jet skiing, or starting your day with a swim. In winter, Malletts Bay becomes a snowy paradise, ideal for ice fishing, skating, or snowshoeing across the frozen bay. Start your mornings with sunrises over the water, and let the moonlight shimmering on the bay at night create unforgettable moments. This isn't just a property-it's an invitation to experience life on the lake where every season brings something special. Don't miss out on this gem, as opportunities like this are few and far between.

Listed by Jessica Bridge of Element Real Estate

Sold by Sandy Palmer, Vermont Real Estate Company

$
$
%
$/month over payments
Federal 30-year interest rate: 6.51% last updated on May 21, 2026
* All Figures are estimates. Check with your bank or proposed mortgage company for actual interest rates.
This product uses the FRED® API but is not endorsed or certified by the Federal Reserve Bank of St. Louis.

Virtual TourAsk A QuestionMore Details

162 Marble Island Road Colchester VT 05446
Sold

MLS Number 5040917

  • Condo
  • Square Feet 2,032
  • Bedrooms 3
  • New Contruction Existing
  • Year Built 1900

Imagine owning the largest of three beautifully renovated single-family homes on a shared waterfront lot in Malletts Bay-this is the opportunity of a lifetime! If you're dreaming of a waterfront retreat this property offers endless possibilities. This home offers incredible lake views from 3 levels, including a walkout lower level. The main level features a deck to bring the living space outdoors. This home is thoughtfully furnished and well maintained, exuding warmth, charm, and a deep sense of care in every detail. This property is nestled away from the road and tucked behind a spacious parking area with a 2-bay barn garage, exclusive to this home only. With walk-up storage space, it's perfect for stowing away your kayaks, paddleboards, or a workshop for your creative pursuits. Shared among three homes is a new dock (2022) designed for easy access to all your water adventures-whether it's boating, jet skiing, or peaceful mornings casting your line into the bay. When winter settles in, the magic of frozen Malletts Bay opens the door to ice fishing, skating, snowshoeing, and more. Wake to sunrises that bathe the bay in soft, golden light, and by night, the moonlight creates a captivating scene. This is not just a place to live; it's a place where memories are made and where life feels extraordinary. Opportunities like this are rare, and this unique waterfront property promises a lifestyle that is truly one-of-a-kind.

Listed by Jessica Bridge of Element Real Estate

Sold by John Black, Coldwell Banker Hickok and Boardman

$
$
%
$/month over payments
Federal 30-year interest rate: 6.51% last updated on May 21, 2026
* All Figures are estimates. Check with your bank or proposed mortgage company for actual interest rates.
This product uses the FRED® API but is not endorsed or certified by the Federal Reserve Bank of St. Louis.

Virtual TourAsk A QuestionMore Details

00 Needle Leaf Lane Stowe VT 05672
Sold

MLS Number 5035427

  • Land
  • Address 00 Needle Leaf Lane
  • Acreage 10.04
  • Area VT-Lamoille
  • PricePerSqFt 78685.26

Welcome to Needle Leaf, a beautiful 10-acre blend of open meadow and forest with a side of babbling brook, offering complete privacy on which to build your Stowe dreams. The gently sloping lot features a sprawling open field with southeasterly views of the Worcester Range. The access road is in and underground conduit is ready for utilities to be installed. A 6-bedroom wastewater permit and site plan allow flexibility to build your dream estate, or perhaps a 4-bedroom home and 2-bedroom accessory dwelling. Enjoy peace and quiet, surrounded by nature, yet only five minutes from Stowe village and 15 minutes to skiing. Start your dream of living the Vermont life today!

Listed by Karen Cleary of Coldwell Banker Carlson Real Estate

Sold by Eliza Graves, KW Vermont- Mad River Valley

$
$
%
$/month over payments
Federal 30-year interest rate: 6.51% last updated on May 21, 2026
* All Figures are estimates. Check with your bank or proposed mortgage company for actual interest rates.
This product uses the FRED® API but is not endorsed or certified by the Federal Reserve Bank of St. Louis.

Ask A QuestionMore Details

Broker Reciprocity 

Copyright 2026 PrimeMLS, Inc. All rights reserved. This information is deemed reliable, but not guaranteed. The data relating to real estate displayed on this display comes in part from the IDX Program of PrimeMLS. The information being provided is for consumers’ personal, non-commercial use and may not be used for any purpose other than to identify prospective properties consumers may be interested in purchasing. Data last updated May 28, 2026 6:23 PM EDT