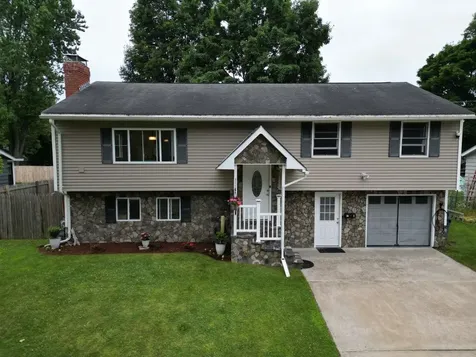
31244
results
Refine Search

Your Search Results

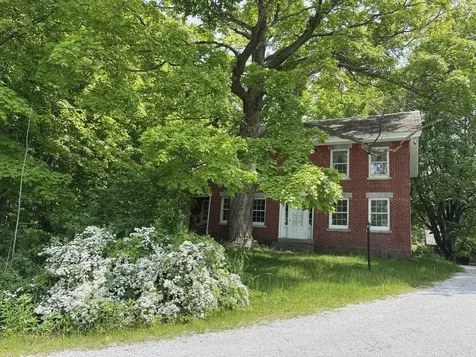
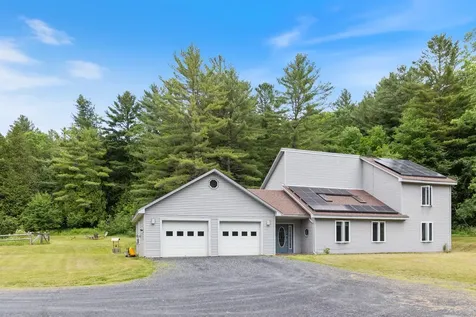
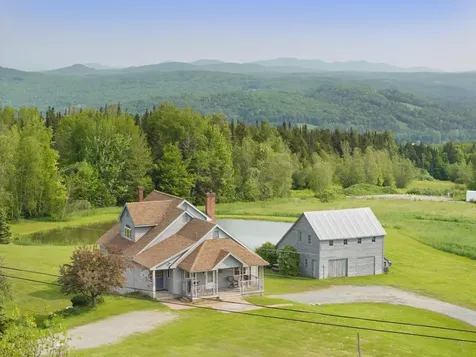
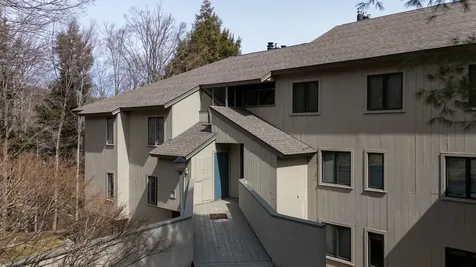
r=3176-3200
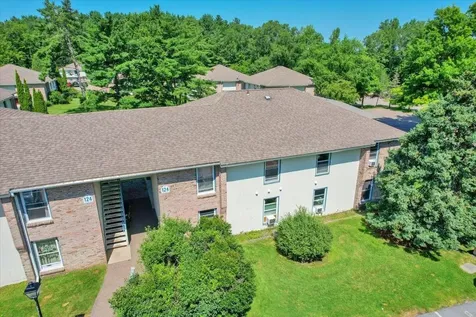
124 Ledgewood Circle Burlington VT 05401
Sold

MLS Number 5046053

  • Condo
  • Square Feet 1,064
  • Bedrooms 2
  • New Contruction Existing
  • Complex Ledgewood 1

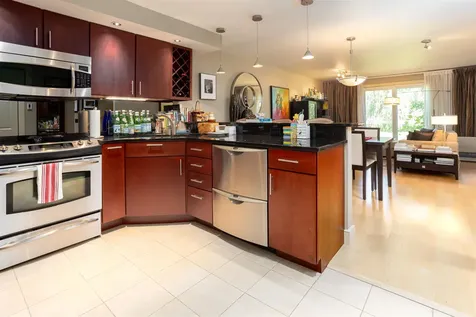
Love where you live and enjoy easy living in this updated condo nestled close to Lake Champlain, Oakledge Park, beaches and the bike path. This 2 bedroom condo has it all with stainless steel appliances, updated countertops and flooring. The vibe is open and bright with a covered balcony overlooking the lawn, trees and picnic table. Enjoy preparing meals in the well-designed kitchen featuring ample cabinetry and stainless appliances, farm style sink flowing to a dining area with built-in bookcases and a spacious family room with ceiling speakers. The home offers two big bedrooms with maple hardwood floors, large closets and a full bathroom with radiant tile floor and stackable washer and dryer. Enjoy the lifestyle with the private neighborhood pool, tennis and basketball courts or head out to nearby City Market for shopping or to restaurants and breweries. An added plus is nearby downtown Burlington restaurants, shopping and the Flynn Theatre. The Ledgewood neighborhood is well maintained with mature landscaping and green spaces. Three pets are allowed including 1 dog. This home is also a great rental opportunity for investors!

Listed by Rindy Keyser of Four Seasons Sotheby's Int'l Realty

Sold by Leigh Horton, Your Journey Real Estate
$
$
%
$/month over payments
Federal 30-year interest rate: 6.51% last updated on May 21, 2026
* All Figures are estimates. Check with your bank or proposed mortgage company for actual interest rates.
This product uses the FRED® API but is not endorsed or certified by the Federal Reserve Bank of St. Louis.

Virtual TourAsk A QuestionMore Details

89 Sommerfield Avenue South Burlington VT 05403
Sold

MLS Number 5030363

  • Residential Single Family
  • Full Bath 2
  • Construction Existing
  • Bedrooms 3
  • Bathroom 3

Welcome to this beautiful, meticulously maintained, thoughtfully designed and move-in ready home. Located on a peaceful cul-de-sac in the Cider Mill neighborhood, you will fall in love with the gorgeous hardwood floors that greet you at the front door, a convenient 1st floor office with French doors, the spacious open floor plan for easy living, and a stunning upgraded kitchen. Entertain with ease with sleek granite countertops, newer stainless-steel appliances, and large center island -all leading to a light-filled living space with gas fireplace overlooking an expansive private deck and backyard. Easy garage access through the mudroom, plus nicely finished additional space in the lower level with terrific natural light. A potential 4th bedroom is already framed out along with a pre-plumbed bathroom. Upstairs you'll find a large primary suite with vaulted ceilings and an updated spa-like bath with a soaking tub, shower, and dual vanity. Two additional light-filled bedrooms, a second updated full bathroom with dual vanity, and convenient laundry with a utility sink and stylish barn door complete the second floor. Enjoy your morning coffee on the charming front porch. This lovely home has it all, including easy access to nearby trails, parks, schools, and the Cider Mill Market. A quick 10-minute commute to Lake Champlain, UVM, the UVM Medical Center, downtown Burlington, and the airport.

Listed by Brian Boardman of Coldwell Banker Hickok and Boardman

Sold by Kathleen OBrien, Four Seasons Sotheby's Int'l Realty

$
$
%
$/month over payments
Federal 30-year interest rate: 6.51% last updated on May 21, 2026
* All Figures are estimates. Check with your bank or proposed mortgage company for actual interest rates.
This product uses the FRED® API but is not endorsed or certified by the Federal Reserve Bank of St. Louis.

Ask A QuestionMore Details

872 Harbor View Drive St. Albans Town VT 05478
Sold

MLS Number 5028919

  • Residential Single Family
  • Full Bath 1
  • Construction Existing
  • Bedrooms 3
  • Bathroom 3

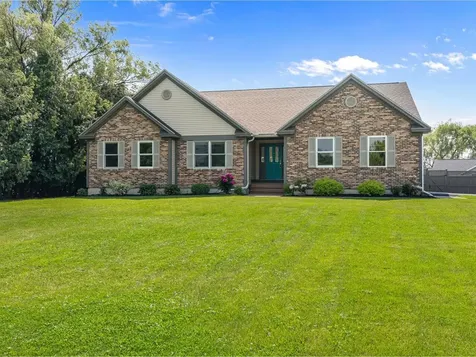
Stunning carriage home in Harbor View Estates! The covered front porch welcomes you into a classic open floor plan filled with natural light. The first floor features a private office with elegant French doors, half bath, spacious living room with gas fireplace and breathtaking views, and kitchen with black Brazilian quartz countertops, white cabinets, SS appliances, new electric stove, and pantry. A sliding door off the dining area leads to the back deck, perfect for outdoor enjoyment. Upstairs, the vaulted-ceiling primary suite offers a private bath and double walk-in closet. Two additional bedrooms, full bath, and convenient laundry room complete the second level. The basement has epoxy-sealed cream-colored flooring, large windows, and six extra outlets, making it an ideal space for a recreation room and storage. Near interstate access, hospital, restaurants, hotels, and shopping. Experience the perfect blend of style, comfort, and convenience. Don't miss your chance to own this stunning home!

Listed by Sandi Kenyon of Coldwell Banker Hickok and Boardman

Sold by Brendan Deso, Home Run Realty, LLC

$
$
%
$/month over payments
Federal 30-year interest rate: 6.51% last updated on May 21, 2026
* All Figures are estimates. Check with your bank or proposed mortgage company for actual interest rates.
This product uses the FRED® API but is not endorsed or certified by the Federal Reserve Bank of St. Louis.

Ask A QuestionMore Details

30 Wildersburg Common Barre Town VT 05461
Sold

MLS Number 5027602

  • Condo
  • Square Feet 1,403
  • Bedrooms 2
  • New Contruction Existing
  • Complex Wildersburg

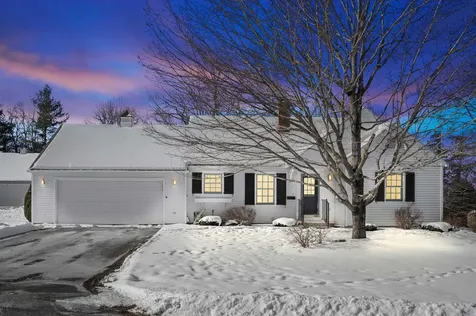
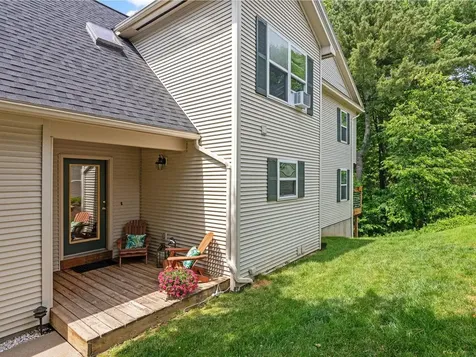
A rare opportunity, this stand alone one level home is ideally located and designed for easy living. The design includes a large open living room and dining area with hardwood flooring and built in cabinets. A glass door opens to the private rear deck. The kitchen is well equipped and is designed with an eating nook ideal for a table for two or three. The primary bedroom is on the westerly side and includes and en-suite .75 bathroom, walk in closet and linen closet and a door to the deck. The second bedroom is on the east side of the home and another full bathroom is located off the hallway. Three closets allow for ample storage nearby. The lower level has a large recreation room and a separate utility area that includes laundry. An efficient HB Smith hot water boiler heats this home and provides domestic hot water. Simplify life and let the HOA mow the lawn, plow the snow and handle the rubbish. Located at the end of the circle on a lovely level site that backs up to trees, this is a place you will love being home.

Listed by Timothy Heney of Heney Realtors - Element Real Estate (Montpelier)

Sold by The Malley Group, KW Vermont

$
$
%
$/month over payments
Federal 30-year interest rate: 6.51% last updated on May 21, 2026
* All Figures are estimates. Check with your bank or proposed mortgage company for actual interest rates.
This product uses the FRED® API but is not endorsed or certified by the Federal Reserve Bank of St. Louis.

Ask A QuestionMore Details

18 College Street Montpelier VT 05602
Sold

MLS Number 5033819

  • Multifamily
  • Address 18 College Street
  • Units 3
  • Bathroom 3
  • Acreage 0.23

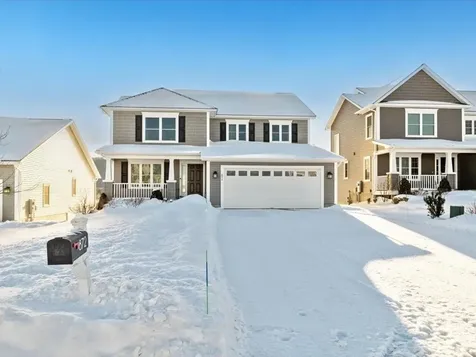
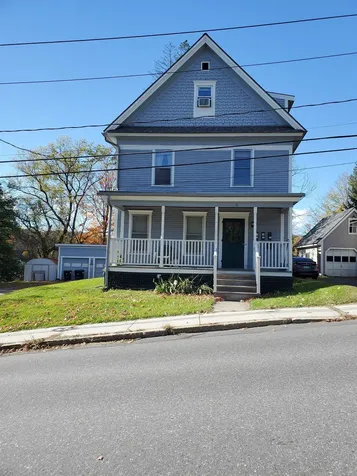
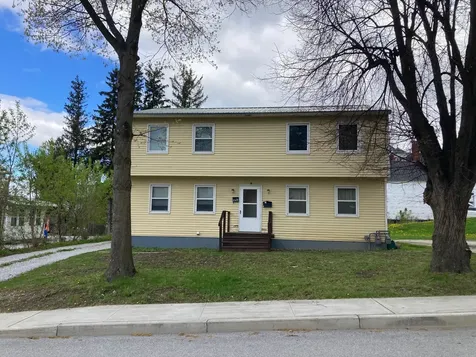
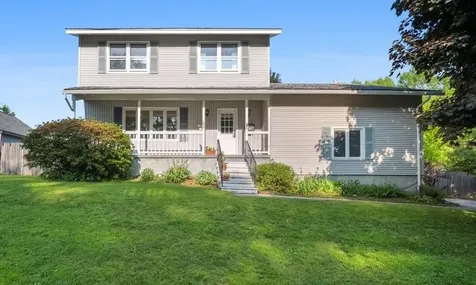
Wonderful 3 unit investment opportunity or owner occupied. Fantastic location in sought after College Street neighborhood just steps from the College green and the Montpelier Performing Arts Center. Walking distance to the Capitol City's downtown, cafe's, theatre, restaurants and shopping. Each unit has it's own deck. Detached 2 car garage, plenty of off street parking. Current tenants have been long term and rents are well below market rate. Fireplace is not operational.

Listed by Marlene O'Brien of O'Brien Realty,Inc.

Sold by Benjamin Cote, EXP Realty

$
$
%
$/month over payments
Federal 30-year interest rate: 6.51% last updated on May 21, 2026
* All Figures are estimates. Check with your bank or proposed mortgage company for actual interest rates.
This product uses the FRED® API but is not endorsed or certified by the Federal Reserve Bank of St. Louis.

Virtual TourAsk A QuestionMore Details

4 Atrium Lane Milton VT 05468

Milton, VT4 Atrium Lane

Sale Price$270,000

Sold

MLS Number 5018545

  • Condo
  • Square Feet 816
  • Bedrooms 1
  • New Contruction Existing
  • Complex Atriums

55+ Senior Living at Its Finest! Experience the ultimate in easy, turn-key living at The Atriums! This 1-bedroom, one-level condo has been completely gutted and beautifully renovated due to a fire, making it essentially a brand-new unit! With low-maintenance features and a focus on accessibility, this home offers no-step entry, a convenient wheel-in bathroom vanity, and radiant floor heating. The open floor plan boasts 9-foot ceilings, granite countertops, stainless steel appliances, on-demand hot water, and air conditioning-everything you need for modern comfort. Perfect for entertaining or enjoying the peace of single-level living, this thoughtfully designed home is located in the heart of Milton, just off Route 7, within walking distance to all local amenities. Don't miss your chance to own one of these rare, senior-focused condos built for comfort, convenience, and independence! ACT QUICKLY & YOU MAY STILL HAVE TIME TO PICK YOUR COUNTER TOPS AND APPLIANCES.

Listed by The Signature Realty Group of Signature Properties of Vermont

Sold by Elise Polli, Polli Properties

$
$
%
$/month over payments
Federal 30-year interest rate: 6.51% last updated on May 21, 2026
* All Figures are estimates. Check with your bank or proposed mortgage company for actual interest rates.
This product uses the FRED® API but is not endorsed or certified by the Federal Reserve Bank of St. Louis.

Ask A QuestionMore Details

13 Bishop Street St. Albans City VT 05478
Sold

MLS Number 5041911

  • Multifamily
  • Address 13 Bishop Street
  • Units 2
  • Bathroom 2
  • Acreage 0.27

Well Maintained Duplex conveniently located at the beginning of the Hill section of St Albans City in a prime location.Walk to all the amenities that downtown St Albans has to offer. The St Albans Museum is a couple doors down as well as Taylor park. This side by side townhouse style duplex consists of a two bedroom unit and a three bedroom unit. Both units currently rented with month to month tenancy each unit has its separate entry and driveway with a large backyard. all bedrooms located on the second floor with washer dryer hookups in the basement. Tenants have access to the basement for storage and laundry. Minutes from Hard'ack recreation area with trails, dog park, and a pool, and Northwest Medical center, and Interstate 89.

Listed by Rob Cioffi of CENTURY 21 North East

Sold by Rob Cioffi, CENTURY 21 North East

$
$
%
$/month over payments
Federal 30-year interest rate: 6.51% last updated on May 21, 2026
* All Figures are estimates. Check with your bank or proposed mortgage company for actual interest rates.
This product uses the FRED® API but is not endorsed or certified by the Federal Reserve Bank of St. Louis.

Virtual TourAsk A QuestionMore Details

8 Kilburn Lane Westford VT 05494

Westford, VT8 Kilburn Lane

Sale Price$320,000

Sold

MLS Number 5042026

  • Residential Single Family
  • Full Bath 1
  • Address 8 Kilburn Lane
  • Construction Existing
  • Bedrooms 4

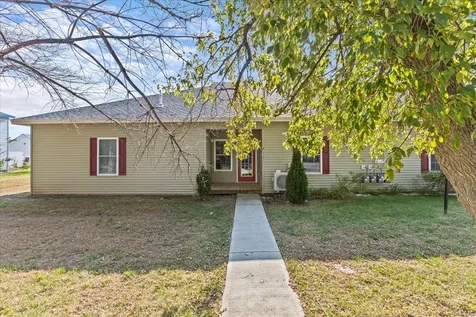
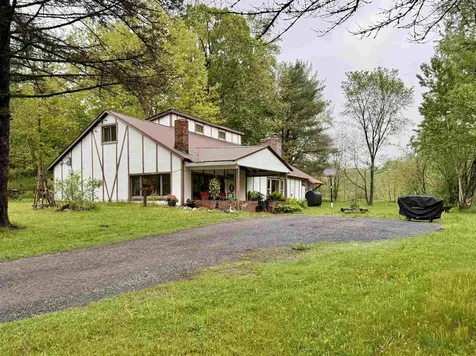
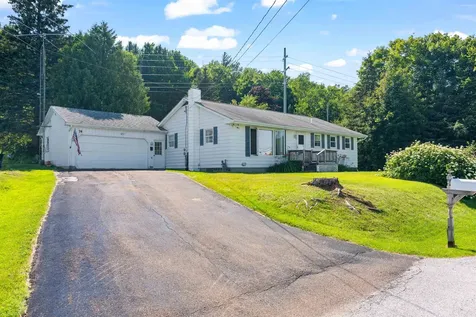
Welcome to your Westford bungalow, located off a beautiful, country dirt road, only minutes to the center of town! You'll fall in love with the charm of this unique home as soon as you step inside from the covered porch entry. A warm and spacious kitchen/dining room is equipped with updated appliances and two beautiful picture windows, that allow you to look out at the beaver pond across the road. A hearth is ready for you to hook up a wood stove, or use it as it is now, a wonderful location for plants and fairy gardens. With 2 bedrooms, a full bathroom and the laundry room on the first floor, you have options for how to use the space. An open living room with 1.5 story rock fireplace, vaulted ceilings and exposed beams will become your favorite room in the house. The brand new hardwood staircase with wrought iron banisters to the second level is a showcase and was a wonderful upgrade, along with new vinyl plank flooring on the first floor. The second level has another bedroom, 3/4 bathroom and huge primary bedroom with two bay windows. Outside you'll find lovely landscaping and established perennials, a tranquil stream and play gym area, and a newly installed perimeter drain. This home is wired for a generator and is only 10 minutes to Fairfax, 20 minutes into Essex and 35 to Burlington. You don't want to miss this affordable home!

Listed by Heather Armata of Cornerstone Real Estate Company

Sold by Brian Steinmetz, Steinmetz Realty

$
$
%
$/month over payments
Federal 30-year interest rate: 6.51% last updated on May 21, 2026
* All Figures are estimates. Check with your bank or proposed mortgage company for actual interest rates.
This product uses the FRED® API but is not endorsed or certified by the Federal Reserve Bank of St. Louis.

Virtual TourAsk A QuestionMore Details

1386 Clif Reynolds Road Cambridge VT 05444
Sold

MLS Number 5050711

  • Land
  • Acreage 1.26
  • Area VT-Lamoille
  • Utilities Telephone Available
  • PricePerSqFt 75396.83

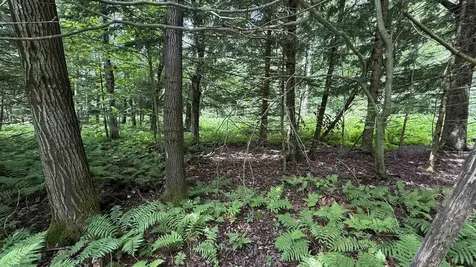
Tucked off a quiet curve on Clif Reynolds Road, this gently wooded 1.26-acre parcel offers you a peaceful retreat near the base of the mountain, 0.4 miles from Route 108 South Notch-bound. Dappled sunlight filters through a canopy of mixed age trees on this mostly level lot, where privacy is enhanced by a long driveway plan, back to a secludedl home site. This is a secluded, wooded house site plan on this parcel, inviting your custom vision of privacy. With a state-approved 3-bedroom wastewater permit in place, the groundwork is laid for building this year. No shared driveways or septic entanglements here-this land is fully yours to shape. Local power lines cross the lot, offering an on-site utility pole and a permanently open meadow of ferns and wild raspberries ahead of your house site. ----- Clif Reynolds is a lovely, wide and level country road: maintained, walkable, and welcoming for daily runs or strolls, and just moments from the Brewster River Trails and River. Let your mountain life begin. Call your trusted agent for a showing today.

Listed by Amber Foote of Blue Spruce Realty,Inc.

Sold by Jill Richardson, RE/MAX North Professionals, Jeffersonville

$
$
%
$/month over payments
Federal 30-year interest rate: 6.51% last updated on May 21, 2026
* All Figures are estimates. Check with your bank or proposed mortgage company for actual interest rates.
This product uses the FRED® API but is not endorsed or certified by the Federal Reserve Bank of St. Louis.

Virtual TourAsk A QuestionMore Details

424 North Shore Road Isle La Motte VT 05463
Sold

MLS Number 5047731

  • Residential Single Family
  • Full Bath 1
  • Address 424 North Shore Road
  • Construction Existing
  • Bedrooms 3

Don't miss this unique opportunity to own a furnished 3 bedroom and 2 bathroom manufactured home with an addition, located directly on the lake with 90 feet of prime waterfront! This property offers everything you need for seasonal enjoyment, including a 3-season screened-in porch, perfect for relaxing with beautiful water views. The lot features a seawall for added shoreline protection and a small boat ramp, making it easy to launch your kayak, canoe, or small watercraft right from your backyard. Inside, the home is fully furnished and move-in ready, with flexible living space thanks to the addition and cozy finishes throughout. Whether you're looking for a summer escape, a peaceful weekend getaway, or a place to enjoy lake life every day, this property has it all. Schedule your showing today and start making lakefront memories!

Listed by Darcy Handy of RE/MAX North Professionals

Sold by Megan Breen, BHHS Vermont Realty Group/Middlebury

$
$
%
$/month over payments
Federal 30-year interest rate: 6.51% last updated on May 21, 2026
* All Figures are estimates. Check with your bank or proposed mortgage company for actual interest rates.
This product uses the FRED® API but is not endorsed or certified by the Federal Reserve Bank of St. Louis.

Virtual TourAsk A QuestionMore Details

409 Farrell Street South Burlington VT 05403
Sold

MLS Number 5050558

  • Condo
  • Square Feet 911
  • Bedrooms 2
  • New Contruction Existing
  • Complex City's Edge

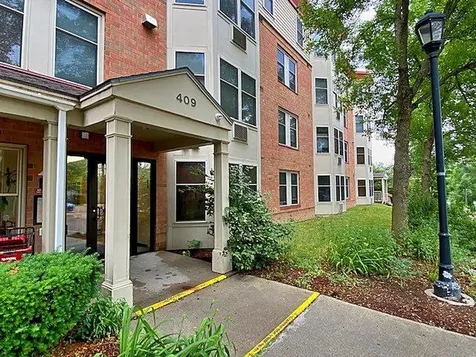
Welcome to 409 Farrell Street Unit 407 in South Burlington. The City's Edge condos are a great place to live with the perfect location to grocery stores just around the corner, restaurants, fitness center, bike bath, and minutes to get into Burlington. This fourth-floor topmost corner unit has a spacious interior with an open floor plan with the kitchen and a dining/living room area with bay windows that offer an amazing amount of natural lighting. The kitchen has plenty of cabinet and countertop space with a breakfast bar. To the left of the entry is a large laundry with storage space. The first bedroom is large with plenty of natural lighting and a walk-in closet. The second bedroom also offers plenty of space. The full bathroom offers plenty of room. There's a built-in air conditioner for comfort in the summer. The heat and hot water are included as part of the association dues. The condo offers a separate secured storage room and parking in the parking garage. Outside, the condo has plenty of off-street parking. Very close to I-89 to travel to places or work.

Listed by Mark Montross of Catamount Realty Group

Sold by Leonard Gulino, Coldwell Banker Hickok and Boardman

$
$
%
$/month over payments
Federal 30-year interest rate: 6.51% last updated on May 21, 2026
* All Figures are estimates. Check with your bank or proposed mortgage company for actual interest rates.
This product uses the FRED® API but is not endorsed or certified by the Federal Reserve Bank of St. Louis.

Virtual TourAsk A QuestionMore Details

103 Dion Street Winooski VT 05404

Winooski, VT103 Dion Street

Sale Price$430,000

Sold

MLS Number 5045034

  • Residential Single Family
  • Full Bath 1
  • Address 103 Dion Street
  • Construction Existing
  • Bedrooms 3

Perfect Winooski Location! Situated in a sidewalk neighborhood near the end of Dion Street, this 3 bedroom, 2 bathroom colonial is ready for new owners. Upon entry you'll notice the living room with an oversized 4 panel window and Brazilian cherry floors with direct entry to a formal dining room. Continue through to the bright kitchen which has granite countertops and ample cabinetry. Off the kitchen is a sunken den with a natural gas fireplace and brick hearth. From this space you can access the 1 car garage, a 1/2 bathroom or the screened porch! Up the stairs to the second floor are all three of the bedrooms and a full bathroom with two separate sink/vanity areas! Most of the second floor features gleaming maple hardwood flooring. The basement level has the laundry room, a workshop space, and a bonus finished room with wood paneling, tile flooring, electric heat and a live edge bar. Off the screened porch is a deck that leads to the fully fenced rear yard with an in-ground pool and a shed to store that lawn equipment and those pool toys. Come view this home in time to make it yours this summer! Please note this property is an estate sale and is being sold AS/IS.

Listed by Katrina Roberts of Vermont Real Estate Company

Sold by David Raphael, Artisan Realty of Vermont

$
$
%
$/month over payments
Federal 30-year interest rate: 6.51% last updated on May 21, 2026
* All Figures are estimates. Check with your bank or proposed mortgage company for actual interest rates.
This product uses the FRED® API but is not endorsed or certified by the Federal Reserve Bank of St. Louis.

Ask A QuestionMore Details

74 Prospect Hill St. Albans Town VT 05478
Sold

MLS Number 5049711

  • Residential Single Family
  • Full Bath 1
  • Address 74 Prospect Hill
  • Construction Existing
  • Bedrooms 3

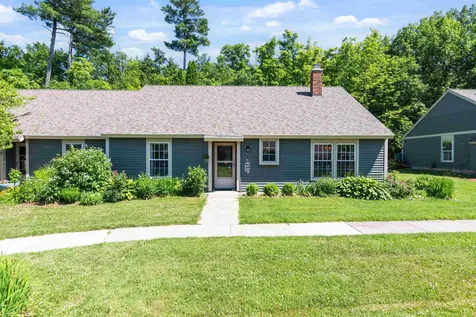
**Charming Character Home in a Sought-After Neighborhood.** Nestled in one of the area's most beloved neighborhoods, this timeless single level 3-bedroom, 1-bath home blends classic character with modern potential. From the moment you step onto the welcoming front porch, you'll be drawn in by the warmth and charm only an older home can offer. Inside, a living room fireplace greets you and large windows offer a panoramic view of Bellview Hill. The sunlit living room, large kitchen area, and fully enclosed 3-season room with slider to the backyard, makes this home perfect for entertaining or cozy family evenings. In addition, all 3-bedrooms have hardwood flooring. The spacious layout provides room to grow and personalize. Outside, enjoy mature landscaping, a private backyard with open space to play and woods to explore. This location is close to parks, local shops, and schools. Whether you're looking to preserve its details or bring your own vision to life, this home is a rare opportunity in an unbeatable location.

Listed by Leigh Horton of Your Journey Real Estate
Sold by Julie Lamoreaux, Coldwell Banker Hickok and Boardman

$
$
%
$/month over payments
Federal 30-year interest rate: 6.51% last updated on May 21, 2026
* All Figures are estimates. Check with your bank or proposed mortgage company for actual interest rates.
This product uses the FRED® API but is not endorsed or certified by the Federal Reserve Bank of St. Louis.

Virtual TourAsk A QuestionMore Details

27 Weeping Willow Lane South Burlington VT 05403
Sold

MLS Number 5047264

  • Residential Single Family
  • Full Bath 2
  • Construction Existing
  • Bedrooms 3
  • Bathroom 3

This gorgeous South Burlington contemporary home features a wonderful open floor plan to include 3 bedrooms and 3 baths. The airy great room features a stunning fireplace, high ceilings with a wall of windows, amazing architectural lines, lovely flooring, and exquisite light. The dining area flows into the stunningly renovated kitchen showcasing Dura Supreme cabinetry, Cambria Quartz counters, and high-end stainless appliances. The primary en suite bedroom overlooks the private backyard and is filled with light. On the main floor you will find two additional bedrooms, a three-quarter bath, large pantry, and spacious laundry room. The lower level showcases the phenomenal fire-lit den, a bonus room, additional bath, and huge utility room with wonderful shelving for all your storage needs. Relax on the expansive back deck and enjoy the beautiful .6-acre lot overlooking the fenced-in yard. The attached 2-car garage offers additional storage and direct entry to the home. Simply turn the key and enjoy the convenience of this charming, air conditioned, wonderfully maintained home close to South Burlington schools, parks, shopping, I-89, public transportation, Burlington International Airport, local colleges, and the University of Vermont Medical Center. Convenient to everywhere!

Listed by Edie Brodsky of Coldwell Banker Hickok and Boardman

Sold by Brian M. Boardman, Coldwell Banker Hickok and Boardman

$
$
%
$/month over payments
Federal 30-year interest rate: 6.51% last updated on May 21, 2026
* All Figures are estimates. Check with your bank or proposed mortgage company for actual interest rates.
This product uses the FRED® API but is not endorsed or certified by the Federal Reserve Bank of St. Louis.

Ask A QuestionMore Details

183 Juniper Drive South Burlington VT 05403
Sold

MLS Number 5048416

  • Condo
  • Square Feet 2,064
  • Bedrooms 2
  • New Contruction Existing
  • Complex Quarry Ridge

This spacious, end-unit townhouse on 3 levels is larger than many single-family homes while also offering all the amenities of condo living! It's the best of both worlds! Located in the desirable Quarry Ridge neighborhood, this beautiful condo offers a serene, wooded setting with a private backyard and deck, while just minutes from downtown Burlington, UVM Medical Center, shops, restaurants, and the airport. The 2,000 sq. ft. 2-bedroom townhouse is move-in ready with a finished walkout basement that includes a large bonus room that could be used as a playroom, home gym, or office, a cozy guest space, 3/4 bath with shower, and laundry. The main floor of this 3-level condo features an open-concept floor plan with a stylish kitchen with birch cabinets and a custom tile backsplash. The dining/living room is very spacious with sliding doors to the elevated back deck - the perfect spot for relaxing or dining outside, with plenty of room for potted plants and flowers! A first-floor half bath completes this level. Two large, carpeted bedrooms and a full bath are found on the second floor. The bright and sunny primary bedroom features a walk-in closet. Hunter Douglas custom blinds have been added to all the main rooms. In addition to the finished basement rooms on the lower level, there's plenty of storage space, utility room, and large, attached 1-car garage. This beautifully maintained townhome in this centrally located, sought-after neighborhood won't last long!

Listed by Margolin and von Trapp Team of Coldwell Banker Hickok and Boardman

Sold by Nicholle Eddy, KW Vermont

$
$
%
$/month over payments
Federal 30-year interest rate: 6.51% last updated on May 21, 2026
* All Figures are estimates. Check with your bank or proposed mortgage company for actual interest rates.
This product uses the FRED® API but is not endorsed or certified by the Federal Reserve Bank of St. Louis.

Ask A QuestionMore Details

33 Conifer Court Burlington VT 05401
Sold

MLS Number 5050162

  • Condo
  • Square Feet 1,228
  • Bedrooms 2
  • New Contruction Existing
  • Address 33 Conifer Court

Beautifully updated 2-bed, 2-bath end-unit condo offering single-level living in prime Burlington location! Step inside to an open-concept main living area featuring vaulted ceilings, abundant natural light, a whitewashed fireplace with a new electric insert (2023), and stylish COREtec vinyl flooring throughout. The remodeled kitchen (2018) shines with quartzite countertops, modern cabinetry, stainless steel appliances, and a large island. Down the hall, the spacious primary suite offers a peaceful retreat with a walk-in closet and luxurious ¾ ensuite bathroom fully renovated in 2025- complete with custom tilework and a step-in shower with glass enclosure. A second bedroom, updated full bath with Bath Fitter tub, and in-unit laundry round out the interior. Venture outside to your private, tree-lined patio with direct access from both the living room and primary suite. Parking is a breeze with a detached one-car garage that includes an electric car charger already installed, assigned parking spot, and guest parking. The well-managed HOA offers a pool, tennis/pickleball courts, welcoming pet policy, & more. Ideally located just off Shelburne Road, you're minutes from shopping, dining, and I-89 for easy commuting. Outdoor lovers will appreciate the nearby trails leading to Oakledge Park and quick access to Red Rocks Park. Don't miss out on this move-in-ready gem that is a perfect blend of comfort, convenience, and style! See features sheet for additional home improvements.

Listed by Elise Polli of Polli Properties

Sold by Geri Reilly, Geri Reilly Real Estate

$
$
%
$/month over payments
Federal 30-year interest rate: 6.51% last updated on May 21, 2026
* All Figures are estimates. Check with your bank or proposed mortgage company for actual interest rates.
This product uses the FRED® API but is not endorsed or certified by the Federal Reserve Bank of St. Louis.

Ask A QuestionMore Details

4367 St. George Road Williston VT 05495
Sold

MLS Number 5038409

  • Residential Single Family
  • Full Bath 1
  • Address 4367 St. George Road
  • Construction Existing
  • Bedrooms 5

Stately, historic brick home set back off the road and conveniently located just a few minutes from I-89 - great location! This 4+ acre property borders conserved land with an extensive network of trails for hiking, snowshoeing, x-country skiing, and more. Incredible recreation right out your back door. First floor primary suite with sitting room and updated bath (2023). Tastefully renovated kitchen with custom-fitted cherry cabinets and soapstone countertops. Fully-enclosed porch with glass windows for cooler weather and screens for summer breezes. Gorgeous, completely refurbished, timber-framed barn suitable for many purposes. Hard-wired generator. Central location, convenient to Taft Corners, Burlington, South Burlington, Hinesburg, and Richmond. Old trees, perennial gardens. This is a unique opportunity for those who value beautiful historic homes!

Listed by Meg Handler of Coldwell Banker Hickok and Boardman

Sold by Ben Durant, The Durant Agency

$
$
%
$/month over payments
Federal 30-year interest rate: 6.51% last updated on May 21, 2026
* All Figures are estimates. Check with your bank or proposed mortgage company for actual interest rates.
This product uses the FRED® API but is not endorsed or certified by the Federal Reserve Bank of St. Louis.

Ask A QuestionMore Details

403 East Montpelier Road Barre Town VT 05641
Sold

MLS Number 5048755

  • Residential Single Family
  • Full Bath 3
  • Construction Existing
  • Bedrooms 3
  • Bathroom 4

Set atop a gentle rise, this sun-soaked contemporary offers privacy and tranquility on 12.8 beautiful acres-just minutes from town. Through a buffer of roadside trees, a clearing greets you as you pull into the well-maintained driveway and arrive at this secluded home. Whether you enter through the covered front door or the oversized garage - perfect for parking, projects, or toys - both lead into the large tiled mudroom and an adjacent, updated half bath and laundry. Step into the main living area where skylights and south-facing windows allow sunshine to pour in, filling the room to the vaulted ceilings above. At the rear of the home, the spacious kitchen offers plenty of storage and counter space, and opens to a convenient central dining area. A sliding door leads to a quiet back deck, perfect for summer cookouts. Down the hall, a bedroom, office, and a full bath complete the first floor, which has radiant heating throughout. Upstairs, the primary suite features a large closet and a tiled ensuite bath with jetted tub, stand-up shower, and double vanity. A second oversized room-with its own full ensuite-offers flexibility as a bedroom, studio, or bonus play space. Outside, a fenced-in pond, perennials, and open lawn invite you to enjoy every facet of this lovely, private property, and the owned solar array takes full advantage of the site's incredible light. Quiet, modern, and low-maintenance, this home is the perfect blend of country living and in-town convenience.

Listed by Thomas Senning of Element Real Estate

Sold by Josh Bara, KW Vermont

$
$
%
$/month over payments
Federal 30-year interest rate: 6.51% last updated on May 21, 2026
* All Figures are estimates. Check with your bank or proposed mortgage company for actual interest rates.
This product uses the FRED® API but is not endorsed or certified by the Federal Reserve Bank of St. Louis.

Virtual TourAsk A QuestionMore Details

2212 Elmore Pond Road Wolcott VT 05680
Sold

MLS Number 5045562

  • Residential Single Family
  • Full Bath 3
  • Construction Existing
  • Bedrooms 5
  • Bathroom 4

Morning coffee on your covered porch, watching mist rise from your private pond as the Mountains emerge in the distance. This 3-story, 5-bedroom, 4-bathroom home on 5 acres offers the perfect Vermont escape. The detached barn beckons with endless possibilities-chickens in the coop, horses in stalls, or that ping pong table upstairs. A standalone apartment provides flexibility for family, friends, or rental income, while the 2-bay garage keeps vehicles snow-free. Inside, the open kitchen flows to dining areas and that beloved covered porch. The primary suite overlooks your private kingdom, with a third-floor retreat offering space for creativity or guests. Location is everything: Elmore State Park sits just down the road for hiking and swimming adventures, while the Rail Trail beckons from the other end. Yet Morrisville's village charm-shops, restaurants, hospital-remains conveniently close. Wolcott enjoys school choice after Elementary. This is Vermont living at its finest: serene enough to restore your soul, accessible enough to embrace community, and full of potential to become whatever your Vermont dreams envision. Your 5-acre oasis offers room to breathe, dream, and grow.

Listed by Grant Wieler of KW Vermont-Stowe

Sold by David Stanley, Ridgeline Real Estate

$
$
%
$/month over payments
Federal 30-year interest rate: 6.51% last updated on May 21, 2026
* All Figures are estimates. Check with your bank or proposed mortgage company for actual interest rates.
This product uses the FRED® API but is not endorsed or certified by the Federal Reserve Bank of St. Louis.

Virtual TourAsk A QuestionMore Details

87 Snowside Drive Fayston VT 05673
Sold

MLS Number 5037756

  • Condo
  • Square Feet 988
  • Bedrooms 2
  • New Contruction Existing
  • Complex Snowside

Rare opportunity - a warm weather retreat and a ski season haven! This Snowside condominium, nestled near the base of Sugarbush's Mt. Ellen, offers something for all seasons. Ski and board in the winter and hike and bike the rest of the year. Want to relax away from the hustle and bustle during warmer weather? Lounge by the pool or read a book in the shade. A tennis buff? No need to travel for a court - there's one right on site. Beautiful grounds to enjoy year-round. This second-floor end unit has 2 bedrooms - one with a private bath. The new sliding glass door installed in March 2025 opens to a balcony overlooking stunning easterly mountain views. A common laundry facility, a ski tune up space, and a private storage closet for your gear add to the amenities. Mad River Valley's shops, restaurants, services, biking and hiking trails are within minutes. The wood-burning fireplace is no longer permitted at Snowside and has been closed off - required to be converted to gas for use.

Listed by Jean Meehan of The Meehan Group,Inc.

Sold by Lindsay Haley, Vermont Real Estate Company

$
$
%
$/month over payments
Federal 30-year interest rate: 6.51% last updated on May 21, 2026
* All Figures are estimates. Check with your bank or proposed mortgage company for actual interest rates.
This product uses the FRED® API but is not endorsed or certified by the Federal Reserve Bank of St. Louis.

Ask A QuestionMore Details

107 Fernville Road Leicester VT 05733
Sold

MLS Number 5050081

  • Residential Single Family
  • Full Bath 1
  • Address 107 Fernville Road
  • Construction Existing
  • Bedrooms 2

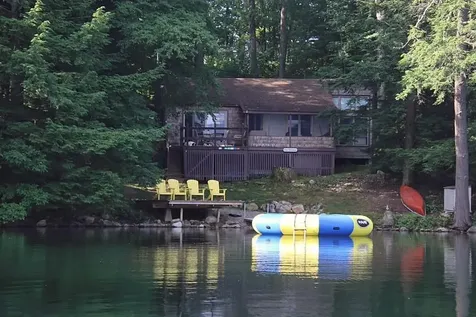
Perfect Lakeside Living. Owning this camp on Fern Lake is a fantastic opportunity for lifestyle, investment, and seasonal escape. This charming 2-bed, 1-bath cottage offers 105' of private shoreline, 2 docks, and panoramic views of the lake and Moosalamoo Mountain. With Fern Lake's “no-wake” rule, it's perfect for safe swimming, kayaking, and serene lakeside evenings. Featuring stone fireplace warmth, an open floor plan, vaulted ceilings, and large windows, this camp feels expansive yet intimate-every room connects with the landscape, especially the primary suite's lakeside views. Built in 1962 and updated since, you'll enjoy a manageable size of 1,080 sq ft perfect as a relaxed getaway. No deferred maintenance here. Recent updates include: shingled roof, deck, kitchen cabinets, 200 amp service, windows, exterior doors, on demand hot water, foam insulation, pump house, fireplace fire box, septic tank, stone step walkway, and so much more. There's solid potential for a seasonal rental income stream too. Leicester's Fern Lake sits near Lk Dunmore and Middlebury, blending tranquility with access to hiking, boating, & Vermont's outdoor charm. U.S. Route 7 offers easy travel to Rutland and Killington (south) and Middlebury and Burlington (north) Being sold furnished, this property offers a rare blend of lakefront living, cozy comfort, passive income potential, and lifestyle retreat. Perfect as a seasonal escape, Airbnb rental, or a starter lakeside home with investment upside.

Listed by Mark Triller of Real Broker LLC

Sold by Irene Poole, Coldwell Banker Hickok and Boardman

$
$
%
$/month over payments
Federal 30-year interest rate: 6.51% last updated on May 21, 2026
* All Figures are estimates. Check with your bank or proposed mortgage company for actual interest rates.
This product uses the FRED® API but is not endorsed or certified by the Federal Reserve Bank of St. Louis.

Virtual TourAsk A QuestionMore Details

8 Timber Lane South Burlington VT 05403
Sold

MLS Number 5050203

  • Condo
  • Square Feet 1,130
  • Bedrooms 2
  • New Contruction Existing
  • Complex Forest Park

Exquisitely and completely remodeled 2bdrm, 2bthrm Forest Park Townhome in ideal South Burlington location. This gorgeous home was renovated to the studs by the current owner with exceptional attention to detail, custom carpentry and high-quality finishes. You'll love the gleaming hardwood floors throughout the home and marble tile in kitchen and bathrooms. The open kitchen has state of the art appliances, custom cabinets and marble counters. Beautiful flow from breakfast bar to dining/living space leading to Marvin slider leading to the deck and common space. Custom curtains help keep the home cool in the summer and there's amazing storage under the staircase. Modern 1/2 bath downstairs with newer toilet, vanity and sink. The custom wood staircase has a wide feel due to removed wall and leads to a custom floorplan upstairs including 2 nicely sized bedrooms. The 2nd bedroom currently being used as office has a great storage closet with custom built-ins. The Primary bedroom has custom light fixtures, high ceiling and custom closet with stackable washer/dryer with ventless dryer. You'll be wowed by bathroom situated with access between the 2 bedrooms. The stunning upstairs bathroom includes a soaking tub, standing shower, marble tile, radiant heat and all newer fixtures. Newer Marvin windows and gorgeous materials throughout. Covered carport and storage closet. Excellent South Burlington location, close to airport, UVMMC, Schools, Recreation and so much more. Don't miss out!

Listed by David Parsons of RE/MAX North Professionals - Burlington

Sold by Flex Realty Group, Flex Realty

$
$
%
$/month over payments
Federal 30-year interest rate: 6.51% last updated on May 21, 2026
* All Figures are estimates. Check with your bank or proposed mortgage company for actual interest rates.
This product uses the FRED® API but is not endorsed or certified by the Federal Reserve Bank of St. Louis.

Ask A QuestionMore Details

71 Willow Lane Cambridge VT 05444

Cambridge, VT71 Willow Lane

Sale Price$450,000

Sold

MLS Number 5047959

  • Residential Single Family
  • Full Bath 1
  • Address 71 Willow Lane
  • Construction Existing
  • Bedrooms 2

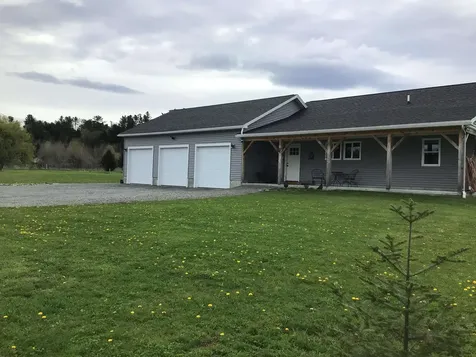
Extremely well-maintained with attached 3-car heated garage plus separate heated 2-car with with 9'x9' OHDoors; offering tremendous storage, shelving, work shop area, equipment elevator to upstairs. And separate garden shed. Lots of natural light. Private, covered porch. 15 minutes to Smugglers Notch Resort. Central to 3 medical centers - UVM, Copley and Northwestern. Twenty minutes to I-89 access. Near end of quiet, shared private road. Septic is designed and installed for a 5-bedroom house. This property shows LIKE-NEW! Seller

Listed by Diane Schwarm of Diane Schwarm Realty LLC

Sold by Matt Hurlburt, RE/MAX North Professionals - Burlington

$
$
%
$/month over payments
Federal 30-year interest rate: 6.51% last updated on May 21, 2026
* All Figures are estimates. Check with your bank or proposed mortgage company for actual interest rates.
This product uses the FRED® API but is not endorsed or certified by the Federal Reserve Bank of St. Louis.

Virtual TourAsk A QuestionMore Details

300 River Road Enosburg VT 05450

Enosburg, VT300 River Road

Sale Price$597,000

Sold

MLS Number 5043132

  • Residential Single Family
  • Full Bath 3
  • Address 300 River Road
  • Construction Existing
  • Bedrooms 3

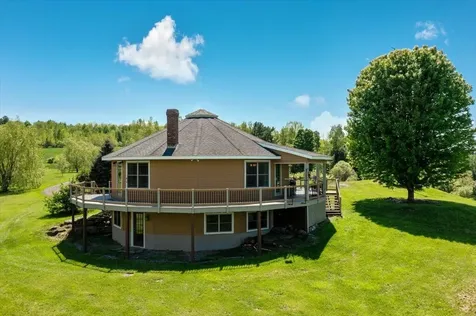
Owned green energy features from wind turbine and solar panels. Net metering with EV Charger installed. 17.6 acres with 668' feet of private Missisquoi River Frontage, and 1,176' of dead-end road frontage - only 6 miles to town for services. Custom, rounded design with cupola and vaulted ceiling in the main area, this home gives a 360 degree river valley view from inside windows and the composite deck that surrounds the majority of the home. Main level living features an open concept with abundant natural light centered around a solid brick fireplace with brick woodbox and solid brick chimney. The well-appointed kitchen includes custom Vermont artisan-made cabinetry, granite countertops, and a Miehle dual fuel gas range. A first floor primary suite provides a custom wardrobe closet and en-suite bathroom. Fully finished walk-out lower level with den, and additional bedroom space. Laundry hook ups on both levels of the home. Enjoy the large heated studio shed, with its own Comcast connections fit for a home business or serious hobby and beautiful views. Walking trails throughout the property lead to a flat and accessible area of river frontage. Radiant floor heat on both levels as well as a central heat pump/AC split unit. This home received a 5 Star Energy Rating from Vermont Energy Efficiency who monitored its building in 2007. This home is equipped with Comcast high speed internet and dedicated office space on the main floor - a rare feature in such a private location.

Listed by The Paul Martin Team of M Realty

Sold by The Paul Martin Team, M Realty

$
$
%
$/month over payments
Federal 30-year interest rate: 6.51% last updated on May 21, 2026
* All Figures are estimates. Check with your bank or proposed mortgage company for actual interest rates.
This product uses the FRED® API but is not endorsed or certified by the Federal Reserve Bank of St. Louis.

Virtual TourAsk A QuestionMore Details

71 Venus Avenue Burlington VT 05408
Sold

MLS Number 5049938

  • Residential Single Family
  • Full Bath 1
  • Address 71 Venus Avenue
  • Construction Existing
  • Bedrooms 4

Versatile 4-Bedroom Home with Permitted ADU in Burlington's Sought-After New North End! Discover perfect blend of comfort, functionality, and location with beautifully updated home in Burlington's vibrant New North End. Offering 4 spacious bedrooms, 2 full bath, and permitted Accessory Dwelling Unit (ADU), property provides outstanding flexibility-ideal as single-residence or multi-unit investment opportunity. Key Features: Level 2 EV Charger for fast, at-home electric vehicle charging Attached 1-bay garage for convenience and extra storage Two brand new Rinnai direct vent furnaces for efficient heating Dual fireplaces add warmth and character All new lighting fixtures for modern, refreshed interior Updated kitchens and bathrooms with sleek finishes and modern touches Stainless steel appliances included Open floor plan ideal for entertaining and everyday living Charming 3-season porch for relaxing or hosting Permitted ADU-live in one unit and rent other or accommodate guests/in-laws Prime Location: Enjoy best of Burlington just steps from your door. Minutes from Burlington Bike Path, local restaurants, grocery stores, UVM Medical Center, and all amenities that make New North End such desirable neighborhood. Whether you're looking for spacious home, an income-generating property, or combination of both, move-in-ready gem offers incredible value and versatility in one of Vermont's most sought-after communities. OPEN HOUSE - 07/06/25 1-4pm AND 07/19/25 1-4pm

Listed by Jason Saphire of www.HomeZu.com

Sold by Matt Hurlburt, RE/MAX North Professionals - Burlington

$
$
%
$/month over payments
Federal 30-year interest rate: 6.51% last updated on May 21, 2026
* All Figures are estimates. Check with your bank or proposed mortgage company for actual interest rates.
This product uses the FRED® API but is not endorsed or certified by the Federal Reserve Bank of St. Louis.

Ask A QuestionMore Details

Broker Reciprocity 

Copyright 2026 PrimeMLS, Inc. All rights reserved. This information is deemed reliable, but not guaranteed. The data relating to real estate displayed on this display comes in part from the IDX Program of PrimeMLS. The information being provided is for consumers’ personal, non-commercial use and may not be used for any purpose other than to identify prospective properties consumers may be interested in purchasing. Data last updated May 28, 2026 7:08 PM EDT