31212
results
Refine Search

Your Search Results

r=376-400
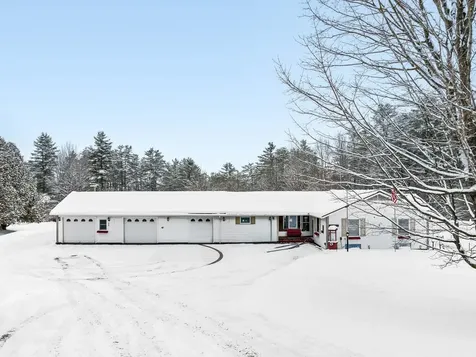
1285 Spear Street South Burlington VT 05403
Sold

MLS Number 5075330

  • Residential Single Family
  • Full Bath 2
  • Address 1285 Spear Street
  • Construction Existing
  • Bedrooms 5

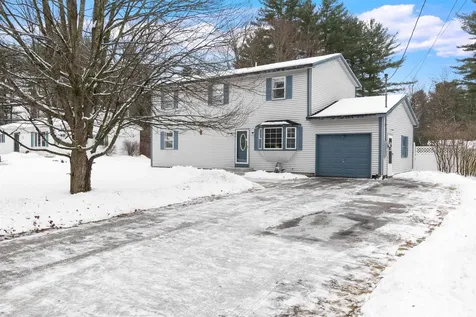
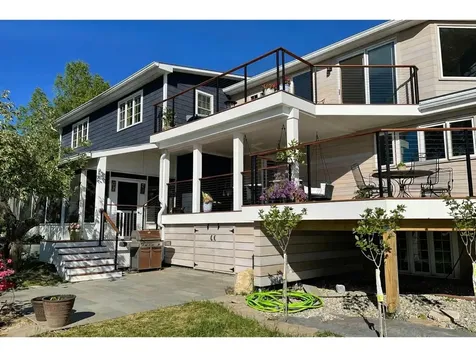
This Spear Street home is all about the views. Western-facing and filled with windows, it enjoys year-round views of Lake Champlain, the Adirondacks, and unforgettable sunsets from nearly every room. The layout offers a thoughtful blend of traditional design and modern updates with five spacious bedrooms that allow for flexibility in how people live today. The second-floor primary suite feels private and quiet, with a generous bath and built-in storage. Two additional bedrooms on the same level share a bath. A first-floor bedroom with an adjacent bathroom works well for guests or single-level living. The fifth bedroom is on the lower level and includes its own private bath, ideal for extended stays, a home office, or an au pair-style suite. Hardwood floors, a back staircase, dedicated office area, and breakfast nook add warmth and function throughout the home. The updated kitchen, completed by Peregrine, is both practical and inviting and connects easily to the main living areas. A screened-in porch offers a front-row seat to sunsets, and the large in-ground hot tub allows for year-round enjoyment. The flow of the home works equally well for everyday living and hosting, with multiple gathering spaces, easy indoor-outdoor connection, and room for guests to spread out. Casual mornings in the breakfast nook, afternoons working from home, and evenings on the screened porch or outdoors all feel natural here. Set on over three acres with established gardens, the property offers a rare sense of depth and openness. Unlike many Spear Street properties, the views extend beyond the immediate landscape, creating a garden setting that feels expansive and private. A three-car garage and generous mudroom support everyday Vermont living. Conveniently located close to schools, UVM, and the medical center, this is a rare opportunity to enjoy space, views, and proximity in one home. Homes like this seldom come to market.

Listed by Nancy Warren of Coldwell Banker Hickok and Boardman

Sold by Mary Palmer, Four Seasons Sotheby's Int'l Realty
$
$
%
$/month over payments
Federal 30-year interest rate: 6.51% last updated on May 21, 2026
* All Figures are estimates. Check with your bank or proposed mortgage company for actual interest rates.
This product uses the FRED® API but is not endorsed or certified by the Federal Reserve Bank of St. Louis.

Virtual TourAsk A QuestionMore Details

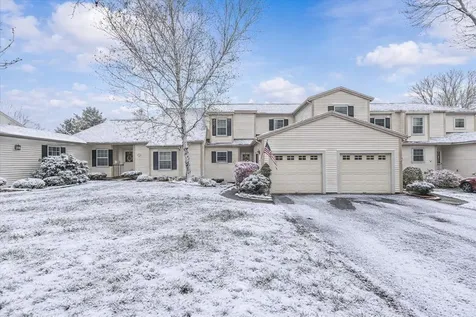
20 Sommerfield Drive South Burlington VT 05403
Sold

MLS Number 5077641

  • Residential Single Family
  • Full Bath 2
  • Address 20 Sommerfield Drive
  • Construction Existing
  • Bedrooms 4

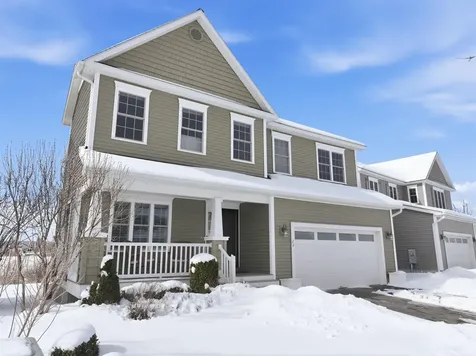
As Vermont's spring market begins to bloom, this highly sought-after four-bedroom, four-bath Cider Mill home offers an exceptional opportunity to enjoy comfort, style, and location in one of South Burlington's most desirable neighborhoods. Perfectly positioned on a premier lot with generous elbow room and peaceful surroundings, this residence is thoughtfully designed for modern living. The main level welcomes you with an open, light-filled floor plan ideal for both everyday living and entertaining. The kitchen is the heart of the home, featuring granite countertops, a tiled backsplash, stainless steel appliances, and a center island with seating-perfect for casual gatherings or morning coffee. The kitchen flows seamlessly into the dining area and inviting living room anchored by a cozy gas fireplace. Just off the entry, a versatile bonus room with French doors offers the perfect space for a home office, study, or playroom. Nine-foot ceilings, gleaming hardwood floors, and a mudroom provides everyday functionality. Upstairs, three spacious bedrooms offer generous closets, accompanied by a full bath and convenient second-floor laundry. The serene primary suite enjoys western exposure, a vaulted ceiling, custom walk-in closet, and a spa-inspired ensuite bath complete with double vanity, soaking tub, and step-in shower. The lower level expands the living space with daylight windows, a recreation area, and a private fourth bedroom and bath-ideal for guests, hobbies, or flexible living needs. Step outside to a full-length back deck overlooking the yard and capturing distant views of Camel's Hump to the east and glowing Adirondack sunsets to the west. Tucked at the end of a quiet cul-de-sac, the home enjoys a peaceful setting within the vibrant Cider Mill community.

Listed by Mary Palmer of Four Seasons Sotheby's Int'l Realty
Sold by Carolyn Weaver, KW Vermont

$
$
%
$/month over payments
Federal 30-year interest rate: 6.51% last updated on May 21, 2026
* All Figures are estimates. Check with your bank or proposed mortgage company for actual interest rates.
This product uses the FRED® API but is not endorsed or certified by the Federal Reserve Bank of St. Louis.

Virtual TourAsk A QuestionMore Details

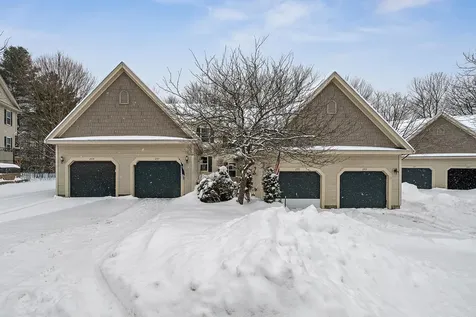
K5 Stonehedge Drive South Burlington VT 05403
Sold

MLS Number 5068861

  • Condo
  • Square Feet 1,302
  • Bedrooms 3
  • New Contruction Existing
  • Complex Stonehedge

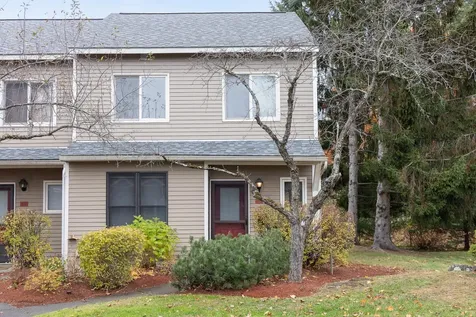
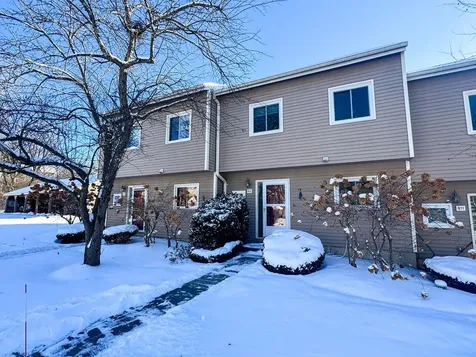
Discover the perfect blend of comfort, convenience, and community in this ideally located Stonehedge townhome. This sought-after neighborhood offers direct access to South Burlington's extensive recreation paths and is just minutes from dining, shopping, bakeries, UVM, the UVM Medical Center, Lake Champlain, multiple parks, and downtown Burlington. Residents of Stonehedge enjoy excellent amenities, including a community pool and tennis court. K5 Stonehedge enjoys a desirable end-unit location, welcoming bright morning sun and warm western light in the afternoon. The spacious first floor features an inviting living area, an eat-in kitchen, and a cozy wood-burning fireplace-perfect for Vermont evenings. Upstairs, you'll find three comfortable bedrooms and a full bath. Exterior highlights include a nicely sized covered carport and an additional private parking space. Surrounded by mature landscaping and set back for peaceful living, this home offers a sense of retreat while still enjoying in-town convenience.Enjoy easy, low-maintenance living in a friendly neighborhood-leaving you more time for hobbies, recreation, and everything you love about the Burlington area.

Listed by Jana Granzella of Four Seasons Sotheby's Int'l Realty
Sold by The Gardner Group, RE/MAX North Professionals

$
$
%
$/month over payments
Federal 30-year interest rate: 6.51% last updated on May 21, 2026
* All Figures are estimates. Check with your bank or proposed mortgage company for actual interest rates.
This product uses the FRED® API but is not endorsed or certified by the Federal Reserve Bank of St. Louis.

Ask A QuestionMore Details

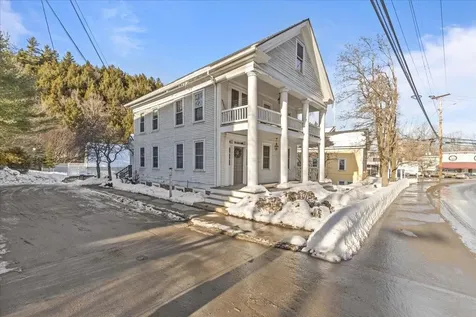
410 Farrell Street South Burlington VT 05403
Sold

MLS Number 5075750

  • Condo
  • Square Feet 1,440
  • Bedrooms 2
  • New Contruction Existing
  • Address 410 Farrell Street

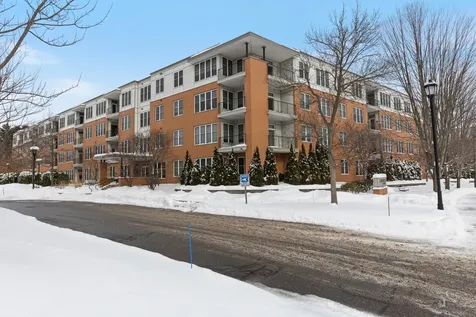
Welcome to one of Eastwood Commons' most coveted secrets: a sun-soaked, west-facing corner unit with ground-level ease and rare square footage. It's 340 square feet larger than many 2-bedrooms nearby, and space to breathe is a luxury. Need a proper laundry room? Check. Private patio access from both the living room and primary suite? Done. Soaring ceilings and rich hickory floors elevate everyday life, while tasteful upgrades like stainless appliances and tile backsplash add just the right sparkle. But what really makes this home sing is its rhythm. Skip the long hallway with a discreet side entrance, grab your gear from nearby parking and storage, and roll right into a bright, airy retreat. The unit is steps from the building's fitness center and around the corner from grocery stores, shopping, and coffee. Not to mention easy access to the rec path, I-89, and public transit, this location supports whatever pace you're living at. Whether you're working from home, heading to the mountains, or finding joy in the little things (like golden hour light pouring into your living space), this place meets you there. You're not just buying square footage. You're buying better mornings, smoother routines, and the feeling of finally landing somewhere that fits.

Listed by Jeremy Gates of Element Real Estate

Sold by Margolin and von Trapp Team, Coldwell Banker Hickok and Boardman

$
$
%
$/month over payments
Federal 30-year interest rate: 6.51% last updated on May 21, 2026
* All Figures are estimates. Check with your bank or proposed mortgage company for actual interest rates.
This product uses the FRED® API but is not endorsed or certified by the Federal Reserve Bank of St. Louis.

Ask A QuestionMore Details

11 Kiln Road Essex Junction VT 05452
Sold

MLS Number 5074206

  • Residential Single Family
  • Full Bath 1
  • Address 11 Kiln Road
  • Construction Existing
  • Bedrooms 3

Unique Victorian 3 bedroom, 2.5 bath set on a corner lot in a desirable Essex neighborhood. This home has been beautifully maintained and has many special features from the sunroom to the cozy window seat by the gas stove. Step onto the inviting front porch, then inside to find beautiful hardwood floors throughout the main level. The spacious, open kitchen features stainless steel appliances with a charming breakfast nook and desk area. The living room opens to the formal dining room and a stunning sunroom overlooking the backyard, deck and pool, perfect for summer entertaining. Upstairs, the primary suite offers a private bath and double closets, along with two additional bedrooms and a guest bath. The partially finished lower level provides abundant storage with built-ins and flexible recreation space. A privacy fence encloses the backyard, and the first-floor laundry and mudroom are conveniently located off the garage. Enjoy easy access to the bike path, restaurants and shopping, with UVM Medical Center and Burlington just minutes away. This home is ready for you to make your own in a wonderful community!

Listed by The Gardner Group of RE/MAX North Professionals

Sold by Ben Durant, The Durant Agency

$
$
%
$/month over payments
Federal 30-year interest rate: 6.51% last updated on May 21, 2026
* All Figures are estimates. Check with your bank or proposed mortgage company for actual interest rates.
This product uses the FRED® API but is not endorsed or certified by the Federal Reserve Bank of St. Louis.

Virtual TourAsk A QuestionMore Details

98 South Main Street Northfield VT 05663
Sold

MLS Number 5068146

  • Multifamily
  • Address 98 South Main Street
  • Units 4
  • Bathroom 6
  • Acreage 0.5

What a fantastic opportunity to be a part of Northfield's downtown revitalization! This historical 4 unit building has only changed hands a few times in its entire history and is looking for new owners to take it into its next chapter. This solid building is full or charm and has enjoyed many improvements over the years including a full exterior paint job this summer and a brand new boiler ready for winter. Steady income and long term tenants who love living here really make this a wonderful property to own. Come see all that this property has to offer! The current owners have loved having this building but are moving on to another project.

Listed by Brendan Coyne and Angie Coyne of New England Landmark Realty LTD

Sold by Lucas deSousa, Vermont Real Estate Company

$
$
%
$/month over payments
Federal 30-year interest rate: 6.51% last updated on May 21, 2026
* All Figures are estimates. Check with your bank or proposed mortgage company for actual interest rates.
This product uses the FRED® API but is not endorsed or certified by the Federal Reserve Bank of St. Louis.

Virtual TourAsk A QuestionMore Details

16 Bayberry Lane South Burlington VT 05403
Sold

MLS Number 5078771

  • Condo
  • Square Feet 1,270
  • Bedrooms 2
  • New Contruction Existing
  • Address 16 Bayberry Lane

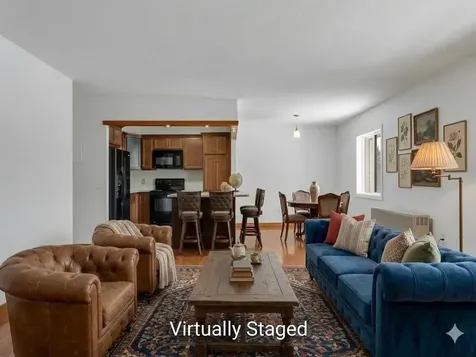
Experience effortless living in this immaculately maintained second-floor flat, perfectly situated in the heart of South Burlington. This bright and inviting home features stunning wood floors and a modern, updated kitchen centered around a large island that is perfect for meal prep or casual gathering. The thoughtful layout includes two spacious bedrooms plus a versatile bonus room, offering the ideal footprint for a home office, den, or extra storage, while the home remains comfortable year-round with both natural gas and electric heat options. Enjoy the outdoors from your private balcony or take advantage of the wonderful association amenities, including a refreshing in-ground pool and tennis courts. Convenience is at your doorstep with incredible proximity to local shopping, dining, and the airport, making this a prime location for any lifestyle. This property also includes a dedicated carport with an additional storage locker for your gear.This vacant home is exceptionally easy to show and ready for its next owner to move right in and enjoy the maintenance-free lifestyle of South Burlington.

Listed by Heather Morse of Coldwell Banker Hickok and Boardman

Sold by Mariah Kelley, KW Vermont-Stowe

$
$
%
$/month over payments
Federal 30-year interest rate: 6.51% last updated on May 21, 2026
* All Figures are estimates. Check with your bank or proposed mortgage company for actual interest rates.
This product uses the FRED® API but is not endorsed or certified by the Federal Reserve Bank of St. Louis.

Ask A QuestionMore Details

55 Bower Street South Burlington VT 05403
Sold

MLS Number 5077887

  • Residential Single Family
  • Full Bath 1
  • Address 55 Bower Street
  • Construction Existing
  • Bedrooms 3

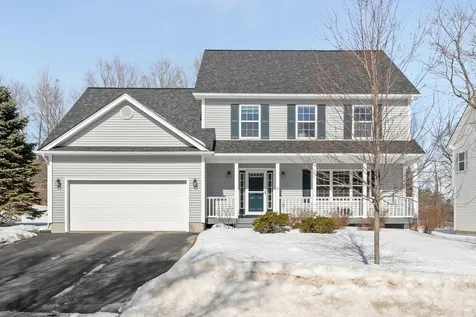
Welcome home to this meticulously maintained 3-bedroom Colonial filled with natural light. As you enter the home you'll love the bright living room with southern exposure and gleaming hardwood floors. The eat-in kitchen includes a center island, large pantry, and abundant cabinet and counter space, along with a sunny breakfast nook featuring a sliding door to the back deck with access to the large, level, private backyard. The kitchen opens seamlessly to the inviting family room, where a cozy gas fireplace creates a warm and welcoming gathering space. The main level also includes a beautiful formal dining room and a generously sized half bath. Upstairs, the primary suite features a walk-in closet and a private full bath. The upper level is complemented by two spacious guest bedrooms and a full bath. The full unfinished basement provides excellent storage space and future potential, with sheetrocked walls offering an easy opportunity to expand the finished living space. Move right in! This home boasts a newer roof (2023), updated flooring, and evident pride of ownership. Set in a highly desirable South Burlington location, this nicely appointed home offers easy access to all the area has to offer, as well as a uniquely private lot in a coveted neighborhood.

Listed by Susannah Kelley of Vermont Real Estate Company

Sold by Stacey Lax, Coldwell Banker Hickok and Boardman

$
$
%
$/month over payments
Federal 30-year interest rate: 6.51% last updated on May 21, 2026
* All Figures are estimates. Check with your bank or proposed mortgage company for actual interest rates.
This product uses the FRED® API but is not endorsed or certified by the Federal Reserve Bank of St. Louis.

Ask A QuestionMore Details

46 Pinecrest Drive Essex VT 05452

Essex, VT46 Pinecrest Drive

Sale Price$347,500

Sold

MLS Number 5078249

  • Residential Single Family
  • Full Bath 1
  • Address 46 Pinecrest Drive
  • Construction Existing
  • Bedrooms 4

Note: This listing has AI generated photos to convey future potential and not intended to represent the current condition of the home. Priced at a great value with hard to find equity potential in Essex town. This home offers 1,149 square feet of living space, featuring four bedrooms, one bathroom, and an oversized one-car detached garage. The home has been lived in by the same family for the past 56 years and now awaiting its next chapter. The home has been updated over the years with a circuit breaker panel, a gas hot air furnace, vinly windows replaced in the entire house including the basement and PVC plumbing drains (exact years of updates are unknown). The interior includes a large eat-in kitchen with abundant cabinet and countertop space. The location is convenient to shopping and services, offering an easy commute to all points north and south. Sidewalks make it a walkable location and a short walk to Pearl St. Park. Please note that the AI-generated photos are for likeness only and are intended to demonstrate the property's potential with cosmetic updates. The home is an Estate therefore cannot represent the property's condition. All dimensions are approximate. Property tax prebate applies. Backyard and sheds to be cleared of property but will remain at time of sale. Workbench and cabinets in basement to remain at time of sale

Listed by Jacqueline Marino of RE/MAX North Professionals

Sold by Erin McCormick, KW Vermont

$
$
%
$/month over payments
Federal 30-year interest rate: 6.51% last updated on May 21, 2026
* All Figures are estimates. Check with your bank or proposed mortgage company for actual interest rates.
This product uses the FRED® API but is not endorsed or certified by the Federal Reserve Bank of St. Louis.

Virtual TourAsk A QuestionMore Details

7465 Vt Route 100 B Moretown VT 05660
Sold

MLS Number 5081129

  • Residential Single Family
  • Full Bath 1
  • Address 7465 Vt Route 100 B
  • Construction Existing
  • Bedrooms 2

Cozy and charming Moretown cottage set on a beautiful 2.0 acre lot! Step into the welcoming mudroom and instantly feel at home with radiant heated floors, perfect for Vermont winters. The bright and open living room features reclaimed Hemlock wood floors and vaulted ceilings, creating a warm and inviting space filled with natural light. French doors lead to the back deck and yard, offering peaceful views and easy indoor-outdoor living. The thoughtfully updated kitchen showcases soapstone countertops, unique metal cabinetry, and a classic farmhouse sink. Recent improvements throughout the home include newer appliances, a recently updated bathroom, fresh paint in several rooms, and newer mechanicals including the water heater. Energy efficiency meets modern comfort with owned solar panels and a Tesla battery system, along with heat pumps added in recent years for additional heating and cooling options. Both bedrooms offer comfortable space with large windows and plenty of natural light. The unfinished basement provides excellent storage, and the attached two-car garage adds even more flexibility. Enjoy the beauty of the property from the back deck or take advantage of the nearby Winooski River just beyond the backyard. Conveniently located near Middlesex, Waterbury, and Stowe, with great community spots such as Camp Meade, and an easy interstate commute to Burlington. This quintessential Vermont cottage is not to be missed!

Listed by Leland Ryea of Rockstar Real Estate Collective

Sold by Bianca Perta, Coldwell Banker Hickok and Boardman

$
$
%
$/month over payments
Federal 30-year interest rate: 6.51% last updated on May 21, 2026
* All Figures are estimates. Check with your bank or proposed mortgage company for actual interest rates.
This product uses the FRED® API but is not endorsed or certified by the Federal Reserve Bank of St. Louis.

Ask A QuestionMore Details

87 South Jefferson Road South Burlington VT 05403
Sold

MLS Number 5077399

  • Condo
  • Square Feet 3,476
  • Bedrooms 3
  • New Contruction Existing
  • Complex South Village

Enjoy this sun-filled 3-bedroom, 3.5-bath end-unit offering southwest exposure and beautiful Adirondack views. The main level features 9' ceilings, hardwood floors, a bright living room with a gas fireplace, custom built-ins, and a chef's kitchen with granite countertops, abundant cabinetry, a center island, and a walk-in pantry-perfect for entertaining. The kitchen opens seamlessly to both the living area and formal dining room with sunset views. A first-floor primary suite includes two closets and an upgraded ¾ bath with double vanity and tiled shower. You also conveniently have a tiled mudroom providing access to the garage and backyard. Upstairs, you'll find two guest bedrooms, a full bath, and generous closet space. The lower level is ideal for a theater or family room (screen included), plus a full bath and ample storage. Central air conditioning ensures comfort year-round. Relax with morning coffee on the covered porch or enjoy evening dinners on the patio or deck while taking in the sunsets. Ideally located in South Village, offering 150 acres of common land, garden spaces, a certified organic farm, and miles of recreational paths-just minutes to Lake Champlain, Vermont National Country Club, local schools, and University of Vermont Medical Center.

Listed by Geri Reilly of Geri Reilly Real Estate

Sold by The Hammond Team, KW Vermont

$
$
%
$/month over payments
Federal 30-year interest rate: 6.51% last updated on May 21, 2026
* All Figures are estimates. Check with your bank or proposed mortgage company for actual interest rates.
This product uses the FRED® API but is not endorsed or certified by the Federal Reserve Bank of St. Louis.

Ask A QuestionMore Details

23 Birchwood Lane Burlington VT 05408
Sold

MLS Number 5069116

  • Residential Single Family
  • Full Bath 1
  • Address 23 Birchwood Lane
  • Construction Existing
  • Bedrooms 5

A great value and potential to improve this classic colonial in the Lakewood Estates in the New North End of Burlington. Don't miss out on this 5-bedroom, 3-bathroom with 2 car garage with many recent updates completed in February 2026. Improvements include new oak hardwood floors in large living/dining area, interior painting throughout almost the entire home, electrical, plumbing and much more. (see the attached for details). The spacious kitchen has stainless steel appliances, tremendous cabinet and counter space. 21x14 family room with hardwood floors and a brick fireplace. There is a large front foyer with a slate floor. 1st floor also offers a 3/4 bathroom, a laundry room, and a side-entry mudroom. The primary bedroom includes an en-suite bath remodeled in 2013, with a walk-in shower and a new vanity. The 2nd floor full bathroom was also remodeled in 2013 with a new tub, tile, and vanity. The 1,265 sqft. basement offers potential for additional living space, with existing baseboard heating, 8 daylight windows, and plumbing for a half bath. The basement walls and sills have been recently insulated with foam board and spray foam. Additional features include a 2 car garage with high ceilings and 8-foot doors, and a large, partially fenced backyard. Owners enjoy direct access to Lake Champlain through membership in the Lakewood Estate Beach Club. The property is within walking distance of the bike path, shops, and schools, and is only minutes from downtown Burlington. All dimensions are approx. assessors info is incorrect. see attachments for more details

Listed by Jacqueline Marino of RE/MAX North Professionals

Sold by Dahan Mohamed, 802BROKER PLLC

$
$
%
$/month over payments
Federal 30-year interest rate: 6.51% last updated on May 21, 2026
* All Figures are estimates. Check with your bank or proposed mortgage company for actual interest rates.
This product uses the FRED® API but is not endorsed or certified by the Federal Reserve Bank of St. Louis.

Virtual TourAsk A QuestionMore Details

145 Langdell Road Morristown VT 05661
Sold

MLS Number 5045679

  • Land
  • Address 145 Langdell Road
  • Acreage 0.23
  • Area VT-Lamoille
  • Utilities Telephone Available

North end of village residential lot with the bonus of being at end of the street with south and southwesterly exposure/views! Open lot permitted to have municipal water and power with onsite septic for your new 3 bedroom home: modular, panelized or stick built. Located minutes from shopping, work and the Lamoille Rail Trail. Be in Stowe village in just minutes.

Listed by Marcia Marble of Marble Realty,Inc.

Sold by Connie Sleath, Coldwell Banker LIFESTYLES- Littleton

$
$
%
$/month over payments
Federal 30-year interest rate: 6.51% last updated on May 21, 2026
* All Figures are estimates. Check with your bank or proposed mortgage company for actual interest rates.
This product uses the FRED® API but is not endorsed or certified by the Federal Reserve Bank of St. Louis.

Virtual TourAsk A QuestionMore Details

32 Granview Drive Barre Town VT 05641
Sold

MLS Number 5076556

  • Residential Single Family
  • Full Bath 1
  • Address 32 Granview Drive
  • Construction Existing
  • Bedrooms 4

Set on a gentle hill in Barre Town, this four bedroom, one and a half bath home has been thoughtfully reimagined for modern Vermont living. Private, peaceful, and just minutes to town, it delivers the best of both worlds without trying too hard. Step inside and everything feels fresh. Brand new flooring runs throughout the home, instantly elevating the look and flow of each space. The heart of the home is the newly renovated kitchen, designed for real life. Think easy mornings, casual dinners, and gathering without feeling cramped or staged. Just comfortable, functional, and good looking. The upstairs bathroom has been fully updated, giving daily routines a clean, refreshed feel. Four bedrooms provide flexibility for working from home, hosting guests, or carving out space that fits your lifestyle now and later. Downstairs, a new Harman pellet stove adds both efficiency and that cozy Vermont ambiance we all secretly want more of. Outside, a newly paved driveway adds curb appeal and ease. The brand new porch, complete with privacy fencing, creates a tucked-away retreat perfect for morning coffee or evening wind-downs. And yes, there is a hot tub. Because sometimes you just need to look at the stars and reset. Behind the scenes, major systems have already been addressed with a newer furnace, hot water heater, and updated plumbing, so you can focus on living instead of fixing. This is a Barre Town home that feels move-in ready in all the ways that matter. Updated, inviting, and designed for everyday ease. Come experience hilltop living done right.

Listed by Joshua Gosselin of Heney Realtors - Element Real Estate (Barre)

Sold by The Malley Group, KW Vermont

$
$
%
$/month over payments
Federal 30-year interest rate: 6.51% last updated on May 21, 2026
* All Figures are estimates. Check with your bank or proposed mortgage company for actual interest rates.
This product uses the FRED® API but is not endorsed or certified by the Federal Reserve Bank of St. Louis.

Ask A QuestionMore Details

261 Holy Cross Road Colchester VT 05446
Sold

MLS Number 5077284

  • Condo
  • Square Feet 840
  • Bedrooms 2
  • New Contruction Existing
  • Complex Wellesley

Fresh, clean, and completely move-in ready, this beautifully renovated 2-bedroom condo offers easy living in a location that's hard to beat. Inside, you'll find updated finishes, a bright and functional layout, and a space that feels nearly brand new-no projects, no waiting, just unpack and enjoy. Located in desirable Colchester, you're just minutes from Thayer's Beach, Airport Park, walking trails, lake access, and everyday conveniences-making it easy to enjoy both outdoor recreation and daily life. Includes one assigned parking space for simple, low-maintenance living. Even better, the ability to rent the unit adds flexibility-whether you're looking for a primary residence, downsizing option, or a smart investment opportunity. Clean. Convenient. Flexible. A great opportunity in a sought-after location-don't miss it.

Listed by Darcy Handy of RE/MAX North Professionals

Sold by Breanna Dupuis, RE/MAX North Professionals

$
$
%
$/month over payments
Federal 30-year interest rate: 6.51% last updated on May 21, 2026
* All Figures are estimates. Check with your bank or proposed mortgage company for actual interest rates.
This product uses the FRED® API but is not endorsed or certified by the Federal Reserve Bank of St. Louis.

Virtual TourAsk A QuestionMore Details

B10 Stonehedge Drive South Burlington VT 05403
Sold

MLS Number 5074423

  • Condo
  • Square Feet 1,240
  • Bedrooms 3
  • New Contruction Existing
  • Complex Stonehedge

Move right into this 3-bedroom, 1.5-bath townhouse in the heart of South Burlington that was just FULLY REMODELED. Be the first to enjoy brand new kitchen cabinets, new stainless-steel appliances, new wood flooring downstairs, new carpets upstairs, new vanity tops in bathrooms, and fresh paint throughout. The bright, south-facing living room opens to a peaceful back deck and shared yard, while the main level includes a handy laundry closet with 1-year-old washer/dryer. Upstairs, the spacious primary bedroom boasts two large closets, fresh paint on the second floor adds a crisp, move-in-ready feel, and there's plenty of additional storage throughout. Enjoy a carport plus a second assigned parking space, as well as access to a community swimming pool and nearby bike path. Ideally located just minutes from shopping, schools, parks, UVM, downtown Burlington, and I-89, this home is a fantastic choice for easy living or a smart investment.

Listed by Lipkin Audette Team of Coldwell Banker Hickok and Boardman

Sold by Tami Lantz, Sherwood Real Estate

$
$
%
$/month over payments
Federal 30-year interest rate: 6.51% last updated on May 21, 2026
* All Figures are estimates. Check with your bank or proposed mortgage company for actual interest rates.
This product uses the FRED® API but is not endorsed or certified by the Federal Reserve Bank of St. Louis.

Ask A QuestionMore Details

51 Lepage Road Barre Town VT 05641
Sold

MLS Number 5073580

  • Residential Single Family
  • Address 51 Lepage Road
  • Construction Existing
  • Bedrooms 3
  • Bathroom 1

The best of both towns, just minutes to either downtown Montpelier or Barre! Also, easy access to I-89, Central Vermont Hospital, Barre Country Club, and more. An open, airy, and light-filled first floor has views of the lovely big yard which is bordered by deep and quiet woods. The perfect country setting for viewing wildlife, growing vegetables, having chickens, etc. The main floor has everything on one level, spacious eat-in kitchen with radiant floor heat which flows into the open dining area and living room. The primary bedroom and the renovated 3/4 bath are also on the main floor. An extra-large back deck is great for evening dinners or morning coffee. During colder weather you can still enjoy the great outdoors in the enclosed sunroom. Downstairs are two more rooms currently used as bedrooms and a large and cozy family room with a pellet stove. Have you ever wanted more garage space? This property has 4 garage bays and the space is heated! Not only room for vehicles, but also could be a great workroom, greenhouse, and storage space just to name a few possibilities! Peaceful country location with great proximity to everything you need.

Listed by Sue Aldrich of Coldwell Banker Hickok & Boardman / E. Montpelier

Sold by Lorraine Checchi, Coldwell Banker Hickok & Boardman / E. Montpelier

$
$
%
$/month over payments
Federal 30-year interest rate: 6.51% last updated on May 21, 2026
* All Figures are estimates. Check with your bank or proposed mortgage company for actual interest rates.
This product uses the FRED® API but is not endorsed or certified by the Federal Reserve Bank of St. Louis.

Ask A QuestionMore Details

7 Cardinal Lane Essex VT 05452
Sold

MLS Number 5072647

  • Condo
  • Square Feet 1,795
  • Bedrooms 2
  • New Contruction Existing
  • Address 7 Cardinal Lane

Welcome to this updated 2+ bedroom townhouse in the heart of Essex-move-in ready, well maintained, and easy to love. Inside, you'll find gleaming wood floors, fresh interior paint, and a smart layout that works whether you need two bedrooms or extra flexible space. The main level is bright and functional for everyday living. Upstairs offers two spacious bedrooms plus a bonus room-ideal for a home office, guest space, or hobby room. Both bathrooms have been recently refreshed with new tile, fresh paint and updated light fixtures for a clean, modern look. The partially finished basement adds valuable bonus space for a gym, media room, or play area. Enjoy outdoor living with a newly built deck featuring a privacy divider, along with a sun-filled three-season porch-perfect for morning coffee or quiet evenings at home. Located in a peaceful neighborhood just minutes from Sand Hill Park, schools, shops, and restaurants, this home offers the convenience buyers want with the quiet setting they're searching for. Extras include an attached garage with EV charger, upgraded sump pump, reverse-osmosis water filtration, shared tennis courts, and garden plots. CUFSH - Identified

Listed by Darcy Handy of RE/MAX North Professionals

Sold by The Hammond Team, KW Vermont

$
$
%
$/month over payments
Federal 30-year interest rate: 6.51% last updated on May 21, 2026
* All Figures are estimates. Check with your bank or proposed mortgage company for actual interest rates.
This product uses the FRED® API but is not endorsed or certified by the Federal Reserve Bank of St. Louis.

Virtual TourAsk A QuestionMore Details

297 Juniper Drive South Burlington VT 05403
Sold

MLS Number 5077042

  • Condo
  • Square Feet 1,544
  • Bedrooms 2
  • New Contruction Existing
  • Complex Quarry Ridge

Set within the Quarry Ridge community, this interior townhome enjoys a wooded backdrop that adds privacy and a natural outlook. Stepping inside, the dedicated, tiled entry area offers a clear landing space between the front door and attached garage. Past the conveniently located half bath, the kitchen opens directly to the dining and living area, creating a spacious, connected layout that supports both daily living and entertaining. In the living room, warm wood floors and a cozy gas stove offer comfort over the long winter months, while large, south-facing sliding doors lead to a private balcony and bring in steady light all day long. Upstairs, two bedrooms share a well-maintained full bath. The primary bedroom includes a notably spacious walk-in closet, while the second bedroom works well as a guest room or office. The layout is efficient and well thought out, with good separation between living and sleeping spaces. The walkout lower level is partially finished and benefits from the same southern exposure, offering flexible, daylit space for a secondary living area, workspace, or exercise room, with direct access outdoors. The unfinished utility and laundry area provides ample storage, rarely found in a condo this size. Residents benefit from reasonable association dues and a location that balances a quieter residential setting with convenient access to South Burlington's shopping, services, and commuter routes.

Listed by Thomas Senning of Element Real Estate

Sold by Flex Realty Group, Flex Realty

$
$
%
$/month over payments
Federal 30-year interest rate: 6.51% last updated on May 21, 2026
* All Figures are estimates. Check with your bank or proposed mortgage company for actual interest rates.
This product uses the FRED® API but is not endorsed or certified by the Federal Reserve Bank of St. Louis.

Virtual TourAsk A QuestionMore Details

134 South Main Street Stowe VT 05672
Sold

MLS Number 5071440

  • Condo
  • Square Feet 1,033
  • Bedrooms 2
  • New Contruction Existing
  • Year Built 1850

Welcome to 134 South Main Street A2 a rare two-in-one opportunity in the heart of Stowe Village. Set just steps from the shops, cafs, and conveniences of the village, this flexible condo offers exceptional potential for both investors and owner-occupants. Currently configured as two separate one-bedroom units, the property provides the versatility to rent both spaces, or live in one while generating income from the other a hard-to-find setup in this location. Each unit features an open living area, updated kitchen, and refreshed bath, creating comfortable, low-maintenance spaces that appeal to long-term tenants, short-term guests, or full-time use. The thoughtful layout allows for independent living between the units, yet the property can easily function as one residence if desired. Located in a well-kept association with on-site parking and easy access to the Mountain Road, recreation path, and Stowe’s year-round amenities, this condo blends convenience with strong rental upside. Sold furnished, these units are ready to go! Whether you’re seeking an in-town home base, an income-producing investment, or a combination of both, A2 at 134 South Main delivers uncommon flexibility in a prime village setting. A valuable opportunity in one of Stowe’s most walkable locations schedule your showing today. Move to purchase this property before April to maintain it's ability to Short Term Rental before the Town of Stowe installs restrictions.

Listed by Smith Macdonald Group of Coldwell Banker Carlson Real Estate

Sold by Karen Cleary, Coldwell Banker Carlson Real Estate

$
$
%
$/month over payments
Federal 30-year interest rate: 6.51% last updated on May 21, 2026
* All Figures are estimates. Check with your bank or proposed mortgage company for actual interest rates.
This product uses the FRED® API but is not endorsed or certified by the Federal Reserve Bank of St. Louis.

Virtual TourAsk A QuestionMore Details

7 Natures Way Stowe VT 05672
Sold

MLS Number 5068179

  • Condo
  • Square Feet 2,913
  • Bedrooms 4
  • New Contruction Existing
  • Complex Wildewood

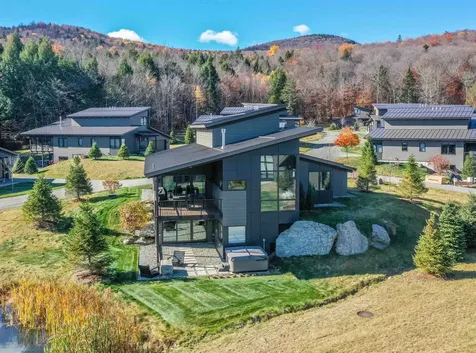
Wildewood offers a year-round residential experience immersed in nature, just minutes from Stowe Mountain Resort. The “Birches” home features four bedrooms and three floors of beautifully finished living space, including a covered porch, a spacious first-floor primary suite, and a bright walk-out level with a second bedroom suite and inviting family room. This meticulously crafted Mountain Modern residence showcases open-concept living areas with soaring ceilings, refined finishes, and a dramatic faux-steel-clad gas fireplace as a stunning centerpiece. Step outside and embrace the outdoors-enjoy the community pond for summer fishing or winter skating, or set out on the Catamount Trails for walking, snowshoeing, and cross-country skiing. Summer amenities include tennis courts, a swimming pool, and easy access to nearby hiking trails. At Wildewood, every day is an invitation to reconnect-with nature, with friends and family, and with the simple joy of Vermont living.

Listed by Pall Spera of Pall Spera Company Realtors-Stowe

Sold by Susan ORourke, Pall Spera Company Realtors-Stowe Village

$
$
%
$/month over payments
Federal 30-year interest rate: 6.51% last updated on May 21, 2026
* All Figures are estimates. Check with your bank or proposed mortgage company for actual interest rates.
This product uses the FRED® API but is not endorsed or certified by the Federal Reserve Bank of St. Louis.

Virtual TourAsk A QuestionMore Details

121 O'hear Court Waterbury VT 05676
Sold

MLS Number 5051795

  • Residential Single Family
  • Full Bath 1
  • Address 121 O'hear Court
  • Construction Existing
  • Bedrooms 2

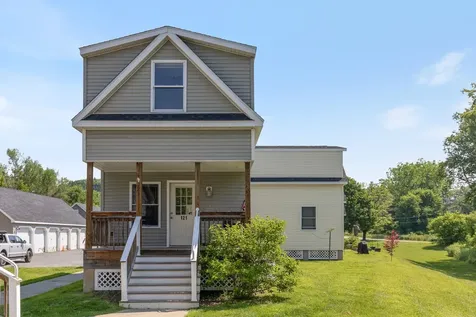
Welcome to 121 O'Hear Court! Step onto the covered front porch and into a thoughtfully designed home that offers comfort, efficiency, and style. Inside, you're greeted by a spacious coat closet, a convenient half bath, and an open-concept kitchen featuring stainless steel appliances, ample cabinetry, and a generous island with bar seating-perfect for meals, entertaining, or casual gatherings. The kitchen flows seamlessly into the sunlit living room, where large windows bring in natural light and create a bright, welcoming atmosphere. Upstairs, you'll find two bedrooms with generous closet space, a full bathroom with a double vanity, and the convenience of second-floor laundry. The detached one-car garage provides both parking and extra storage. Monthly HOA dues of $150 cover landscaping and plowing, making for easy, low-maintenance living. Located just moments from downtown Waterbury, parks, and nearby nature trails-with quick access to I-89 and Route 100-you're ideally situated just 30 minutes from Burlington, 20 minutes from Montpelier, and 25 minutes to Stowe Mountain Resort. Move right in and enjoy this affordable, turnkey property-schedule your showing today!

Listed by Tanner Faucett of Element Real Estate

Sold by Kate Root, Green Light Real Estate - Barre

$
$
%
$/month over payments
Federal 30-year interest rate: 6.51% last updated on May 21, 2026
* All Figures are estimates. Check with your bank or proposed mortgage company for actual interest rates.
This product uses the FRED® API but is not endorsed or certified by the Federal Reserve Bank of St. Louis.

Virtual TourAsk A QuestionMore Details

132 Lumbra Road Sheldon VT 05483

Sheldon, VT132 Lumbra Road

Sale Price$429,000

Sold

MLS Number 5053562

  • Residential Single Family
  • Full Bath 2
  • Address 132 Lumbra Road
  • Construction Existing
  • Bedrooms 3

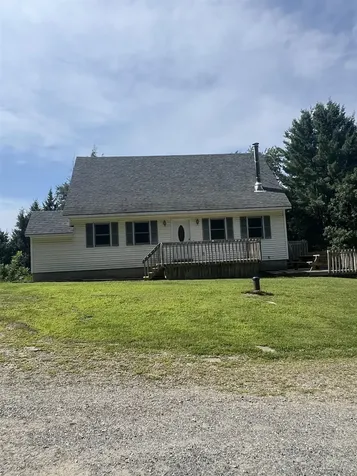
BOM with an ADDITIONAL 10 acres. Enjoy the privacy of 20.05 acres at the end of a dead-end road. This three-bedroom two-bath saltbox home has had extensive renovations and is warm and inviting. The downstairs features an open kitchen/dining room area with a complete set of brand new stainless steel appliances. There is also a completely renovated full bath and a large living room accented by two oversized wood beams. The upstairs consists of three bedrooms, complete with all new flooring and a second updated full bath. The entire interior of the home has been freshly painted, including the kitchen cabinets. A brand new on-demand heating system has also been installed. If you enjoy a garage, then this is also the place for you. An oversized detached garage with second-floor storage and a carport is the perfect place to tinker. As a bonus, this 20+ acre property now has several hundred maple trees. Located 15 minutes from St. Albans or Enosburg and 45 minutes to Burlington. Set up your showing today!

Listed by Scott Gates of CENTURY 21 North East

Sold by Sherry Corbeil, M Realty

$
$
%
$/month over payments
Federal 30-year interest rate: 6.51% last updated on May 21, 2026
* All Figures are estimates. Check with your bank or proposed mortgage company for actual interest rates.
This product uses the FRED® API but is not endorsed or certified by the Federal Reserve Bank of St. Louis.

Ask A QuestionMore Details

100 School Street Isle La Motte VT 05463
Sold

MLS Number 4911738

  • Residential Single Family
  • Full Bath 1
  • Address 100 School Street
  • Construction Existing
  • Bedrooms 2

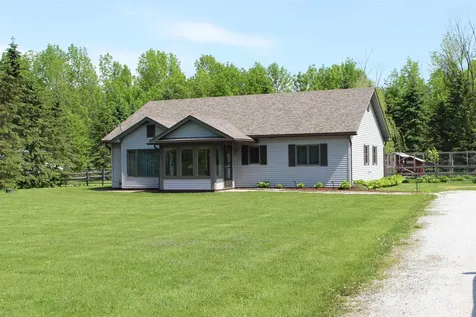
Charming, country 2 bedroom ranch with 1 bath. Extra large detached 2 car garage with workshop space and a large heated room above the garage. The space is approximately 570 sq ft, has a private entrance and a small balcony deck with pastoral views. The backyard includes perennial gardens that surround a chicken pen and coop, a large deck for outdoor relaxing and a large fenced in space. Isle La Motte is a short hour's drive to Montreal, Burlington and Plattsburgh, NY. St Anne's Shrine is just 2 miles away with public beaches and beautiful sunsets. If you would enjoy a peaceful place to live, come check out this comfortable home on the beautiful island of Isle La Motte.

Listed by Coldwell Banker Islands Realty

Sold by Andrea Champagne, Champagne Real Estate

$
$
%
$/month over payments
Federal 30-year interest rate: 6.51% last updated on May 21, 2026
* All Figures are estimates. Check with your bank or proposed mortgage company for actual interest rates.
This product uses the FRED® API but is not endorsed or certified by the Federal Reserve Bank of St. Louis.

Virtual TourAsk A QuestionMore Details

77 Hobbs Road Milton VT 05468

Milton, VT77 Hobbs Road

Sale Price$445,000

Sold

MLS Number 5068589

  • Residential Single Family
  • Full Bath 1
  • Address 77 Hobbs Road
  • Construction Existing
  • Bedrooms 4

Set on a spacious, level lot in a desirable Milton neighborhood, this well-maintained 4-bedroom home offers flexibility, comfort, and convenience in a great location. With one bedroom and a full bathroom with laundry on the first floor, there's the option for easy one-level living, while the additional three bedrooms upstairs provide plenty of space to spread out. Inside, the large living room features a beautiful bay window overlooking the front yard and a cozy fireplace that adds warmth and charm. The space flows seamlessly into the dining area and newly updated kitchen, which offers new appliances and a sliding glass door leading to the back deck-making it easy to enjoy the outdoors. Upstairs, the spacious primary bedroom has direct access to the hallway bath, which was recently updated with a brand-new shower. Outside, the fenced backyard offers plenty of space to relax, garden, or play, and includes a large deck with an above-ground pool for summer fun, plus three sheds for extra storage. Located just minutes from schools, shopping, and I-89, and within easy reach of Niquette Bay and Sand Bar State Parks, this Milton home perfectly blends space, comfort, and location, and is ready for you to move right in and enjoy!

Listed by Templeton Real Estate Group of KW Vermont

Sold by C. Robin Hall, EXP Realty

$
$
%
$/month over payments
Federal 30-year interest rate: 6.51% last updated on May 21, 2026
* All Figures are estimates. Check with your bank or proposed mortgage company for actual interest rates.
This product uses the FRED® API but is not endorsed or certified by the Federal Reserve Bank of St. Louis.

Ask A QuestionMore Details

Broker Reciprocity 

Copyright 2026 PrimeMLS, Inc. All rights reserved. This information is deemed reliable, but not guaranteed. The data relating to real estate displayed on this display comes in part from the IDX Program of PrimeMLS. The information being provided is for consumers’ personal, non-commercial use and may not be used for any purpose other than to identify prospective properties consumers may be interested in purchasing. Data last updated May 27, 2026 3:37 AM EDT