31212
results
Refine Search

Your Search Results

r=401-425
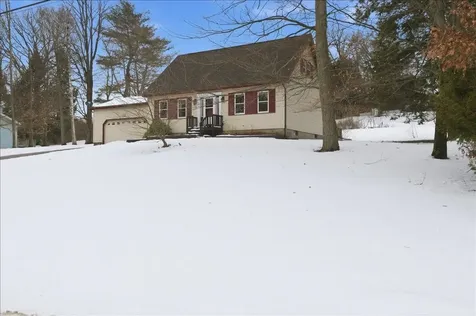
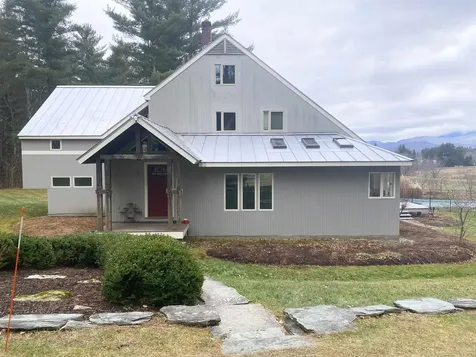
385 Beaudry Lane Williston VT 05495
Sold

MLS Number 5023993

  • Residential Single Family
  • Full Bath 3
  • Address 385 Beaudry Lane
  • Construction New Construction
  • Bedrooms 3

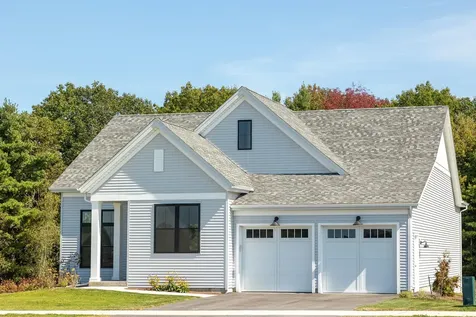
Move into this new carriage home this fall. This home backs up to open space, has all of the living spaces including primary suite on the first floor. The home has an finished, walkout basement that will be finished by January 15th. Our model home is open Thursday through Monday, 12 to 4 every week. This neighborhood community offers a perfect blend of serene landscape and city convenience. Tree lined streets lead to beautiful new homes, boasting open spaces, large windows and modern features. At the heart of the Annex will be amenities including an open space park with neighborhood swimming pool. Walking and bike paths to shopping, restaurants, schools and much more make this the prime location for your new home. Come see this great new home. Broker is a related party to the land seller

Listed by Christopher Snyder of Snyder Group,Inc.

Sold by Kate Plante, Ridgeline Real Estate
$
$
%
$/month over payments
Federal 30-year interest rate: 6.51% last updated on May 21, 2026
* All Figures are estimates. Check with your bank or proposed mortgage company for actual interest rates.
This product uses the FRED® API but is not endorsed or certified by the Federal Reserve Bank of St. Louis.

Ask A QuestionMore Details

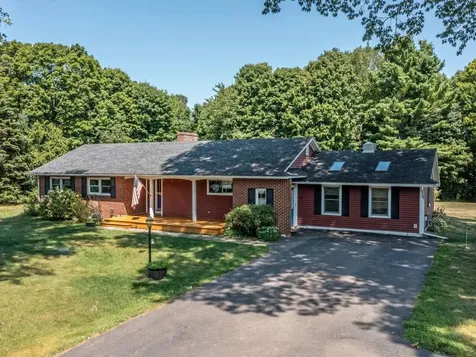
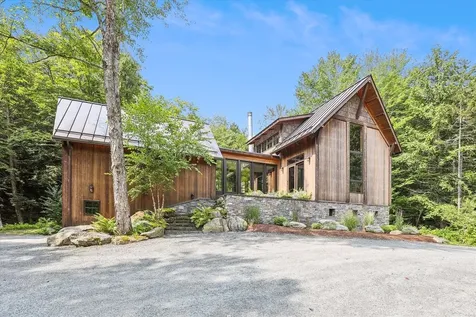
169 Dogwood Circle Milton VT 05468
Sold

MLS Number 5058281

  • Residential Single Family
  • Full Bath 2
  • Address 169 Dogwood Circle
  • Construction Pre-Construction
  • Bedrooms 2

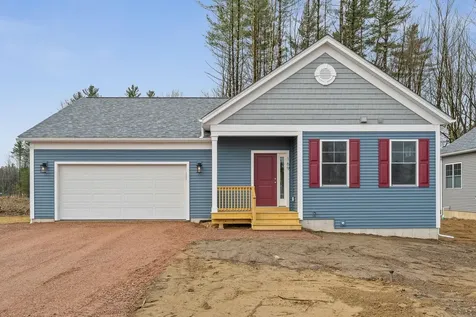
Build your dream home in Dogwood Circle, a charming new neighborhood by Sterling Homes in the heart of Milton, Vermont. This thoughtfully planned community features 32 new residences, a mix of single-family and duplex homes with modern layouts and quality finishes. Ideally located just off Route 7, Dogwood Circle offers quick access to shopping, dining, schools, and parks. Residents can walk to the Milton Library or Bombardier Park, and enjoy an easy commute to both Burlington and St. Albans-just 20 minutes away. The featured Welchii Plan is a 2-bedroom, 2-bath townhouse with nearly 1,500 sq ft of living space. Inside, enjoy an open-concept layout with 9' ceilings, large windows, and natural light throughout. The kitchen includes quartz countertops, stainless appliances, gas range, and a center island. The main level features a spacious living area, 1st floor laundry, half bath, and a mudroom off the attached two-car garage. The full basement with egress offers future finishing potential, including a possible 3rd bedroom. These energy-efficient, HRV system installed, solar-ready homes come with customization options and a two-year Sterling Homes warranty. You'll be guided through the 180-day building process by a dedicated coordinator and receive regular updates via an online portal. Schedule your appointment today and make Dogwood Circle your next home. Photos likeness only- home to be built, other plans are available.

Listed by Kara Koptiuch and Bryce Gilmer of Vermont Real Estate Company

Sold by Mark Montross, Catamount Realty Group

$
$
%
$/month over payments
Federal 30-year interest rate: 6.51% last updated on May 21, 2026
* All Figures are estimates. Check with your bank or proposed mortgage company for actual interest rates.
This product uses the FRED® API but is not endorsed or certified by the Federal Reserve Bank of St. Louis.

Virtual TourAsk A QuestionMore Details

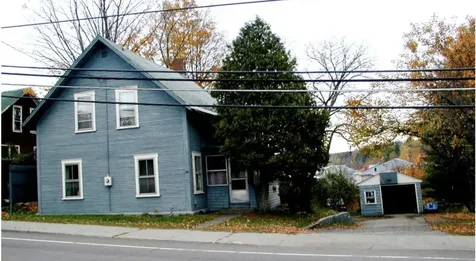
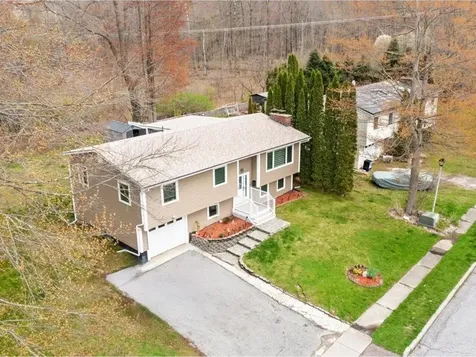
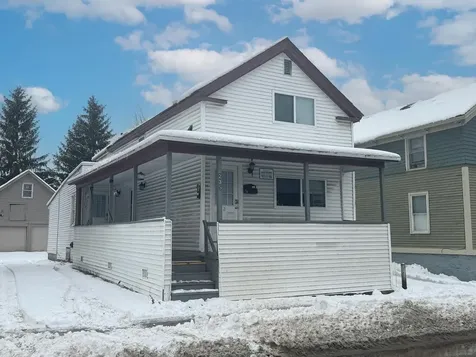
100 Brooklyn Street Morristown VT 05661
Sold

MLS Number 5072446

  • Residential Single Family
  • Full Bath 1
  • Address 100 Brooklyn Street
  • Construction Existing
  • Bedrooms 3

Village home and detached garage on a 1/2 acre gently sloping lot with direct waterfront access on the Lamoille River. The house was damaged by fire in May of 2023, so interior and exterior rehab and upgrades are needed. The house fire originated at the kitchen wood stove and most damage is in that area. The larger structure otherwise appears to be intact, but further investigation by a qualified professional is needed. In addition to the rehab of the house, the 1/2 acre lot on Route 100 / Brooklyn Street has great development potential. It can be subdivided with 4 housing units on each lot. Please note that the house, garage, and property is being sold "as-is where-is." Please note that all refuse on the floors inside the house, inside the garage, and on the lawn (including the 2 cars) will convey with the property. You must first schedule a formal showing through real estate agent or agency. Entering the property without permission is considered trespassing, and can result in fines, and legal consequences.

Listed by Todd Thomas and Susi Benoit of Tamarack Real Estate LLC

Sold by Pete Kelly, KW Vermont-Stowe

$
$
%
$/month over payments
Federal 30-year interest rate: 6.51% last updated on May 21, 2026
* All Figures are estimates. Check with your bank or proposed mortgage company for actual interest rates.
This product uses the FRED® API but is not endorsed or certified by the Federal Reserve Bank of St. Louis.

Ask A QuestionMore Details

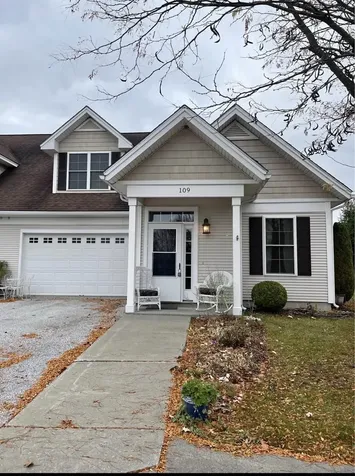
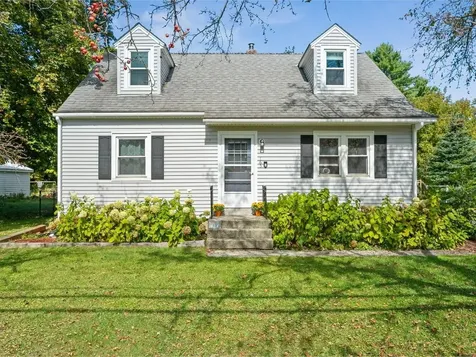
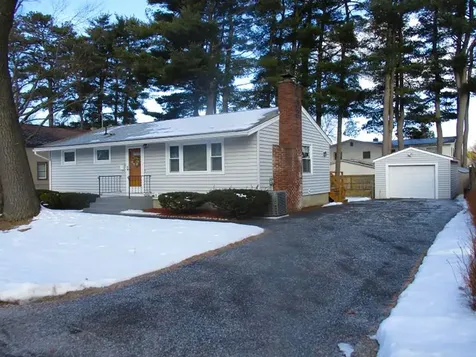
109 Garden Circle St. Albans Town VT 05478
Sold

MLS Number 5084262

  • Condo
  • Square Feet 1,964
  • Bedrooms 2
  • New Contruction Existing
  • Address 109 Garden Circle

Listed by Kelly Badeau of M Realty

Sold by Kelly Badeau, M Realty

$
$
%
$/month over payments
Federal 30-year interest rate: 6.51% last updated on May 21, 2026
* All Figures are estimates. Check with your bank or proposed mortgage company for actual interest rates.
This product uses the FRED® API but is not endorsed or certified by the Federal Reserve Bank of St. Louis.

Ask A QuestionMore Details

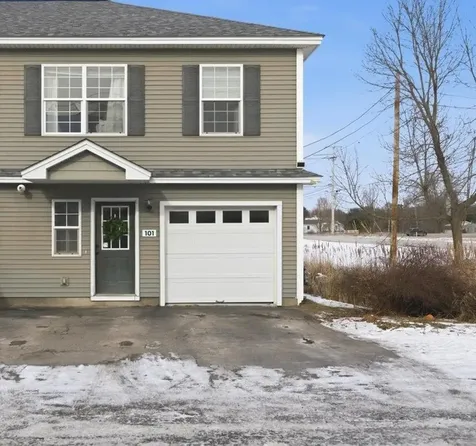
7 Racine Road Milton VT 05468

Milton, VT7 Racine Road

Sale Price$325,000

Sold

MLS Number 5074908

  • Condo
  • Square Feet 1,716
  • Bedrooms 3
  • New Contruction Existing
  • Address 7 Racine Road

Come see what this sunny end-unit condo has to offer. The kitchen's beautiful wood cabinets and wood plank flooring pair with modern granite counters. The kitchen opens to dining and family rooms with door to back deck. Capping out the first floor is half bath and large pantry. Upstairs you'll find 3 bedrooms with closets to match, highlighted by a walk-in closet in the primary bedroom. More wood plank flooring for clean and updated look. 2nd Floor laundry is conveniently close to the bedrooms. Multi zone heating. A one car attached and heated garage is on its own zone. Outdoors enjoy the private deck overlooking a grassy lawn area. Condo is located at the southern end of town, a short walk to the diner, with quick access to I-89. Lower association dues.

Listed by C. Robin Hall of EXP Realty

Sold by Nicole Broderick, Coldwell Banker Hickok and Boardman

$
$
%
$/month over payments
Federal 30-year interest rate: 6.51% last updated on May 21, 2026
* All Figures are estimates. Check with your bank or proposed mortgage company for actual interest rates.
This product uses the FRED® API but is not endorsed or certified by the Federal Reserve Bank of St. Louis.

Virtual TourAsk A QuestionMore Details

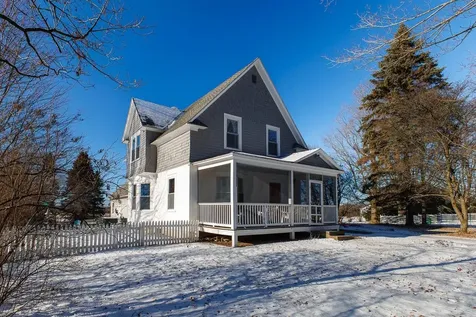
63 Adams School Road Grand Isle VT 05458
Sold

MLS Number 5074451

  • Residential Single Family
  • Full Bath 1
  • Address 63 Adams School Road
  • Construction Existing
  • Bedrooms 4

Set in the heart of the Lake Champlain Islands, this distinctive Grand Isle property offers a rare blend of historic character, open space, and an established blueberry planting. Situated on 1.63 acres in a peaceful country setting near the lake, the 1905 historic vintage-style home features 4 bedrooms and original details that reflect its timeless charm. Inside, a traditional floor plan showcases high ceilings, original wood floors and trim, and natural light throughout. Bay windows brighten the living and dining rooms, while a large pocket door provides separation from the front entry. Toward the rear of the home, an updated kitchen, full bath, and a cozy sitting room with laundry connect to the attached garage. Upstairs, four bedrooms offer flexible use for sleeping, home office, or creative space. The drive-through garage provides ample room for vehicles, tools, and equipment, with additional storage above and a seasonal half bath. The property also includes established perennial gardens, a screened-in front porch, a shed, a small basketball court, and a hot tub for unwinding at the end of the day. There are 8 kinds of lilacs as well as apple, pear, mulberry, walnut, and cherry trees. The property is also home to Island Blueberries, an established u-pick blueberry farm. This locally cherished, family-run operation was established in 2000 offering pesticide free high-bush blueberries. This rare opportunity blends residential living with an active agricultural lifestyle right in the heart of Grand Isle's scenic farm country. Surrounded by scenic countryside and located near Lake Champlain, this one-of-a-kind property offers space to grow, create, and enjoy island living. Schedule a showing to experience all that this Grand Isle home has to offer.

Listed by Evan Potvin of Coldwell Banker Islands Realty

Sold by Kelly Badeau, M Realty

$
$
%
$/month over payments
Federal 30-year interest rate: 6.51% last updated on May 21, 2026
* All Figures are estimates. Check with your bank or proposed mortgage company for actual interest rates.
This product uses the FRED® API but is not endorsed or certified by the Federal Reserve Bank of St. Louis.

Virtual TourAsk A QuestionMore Details

9 South Street Lane Essex Junction VT 05452
Sold

MLS Number 5079251

  • Residential Single Family
  • Full Bath 1
  • Address 9 South Street Lane
  • Construction Existing
  • Bedrooms 3

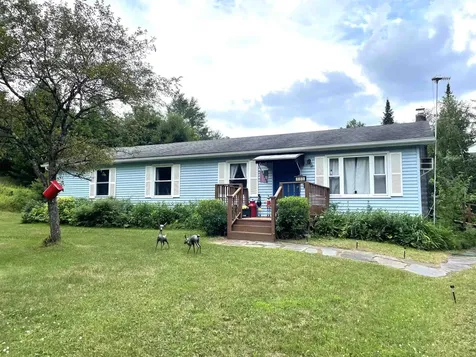
Welcome to 9 South Street Lane in Essex Junction, VT - a charming ranch home offering convenient one-floor living filled with natural light. This home features a spacious living room with newer carpeting (2025) and an updated ceiling. The kitchen was remodeled in 2018, providing ample counter space for cooking and entertaining. This home's full bathroom was renovated in 2016. The home also features three bedrooms, allowing for flexibility for a home office or exercise room. Additional highlights include an eat-in kitchen perfect for morning coffee, a new roof (2011), all windows replaced in 2014, a new hot water tank (2021), and a versatile basement and garage space. The garage is ideal for projects since it is larger than a 1-car garage. This convenient location is close to schools, UVM Medical Center, Beta, and Global Foundries. The home is move-in-ready and is in a desirable neighborhood - just minutes away from your nightly summer ice cream cone! Schedule your showing today!

Listed by Eileen ORourke of Coldwell Banker Hickok and Boardman

Sold by Giles Wagoner, Flex Realty

$
$
%
$/month over payments
Federal 30-year interest rate: 6.51% last updated on May 21, 2026
* All Figures are estimates. Check with your bank or proposed mortgage company for actual interest rates.
This product uses the FRED® API but is not endorsed or certified by the Federal Reserve Bank of St. Louis.

Ask A QuestionMore Details

463 Chartier Hill Road Woodbury VT 05681
Sold

MLS Number 5053975

  • Residential Single Family
  • Full Bath 1
  • Construction Existing
  • Bedrooms 3
  • Bathroom 2

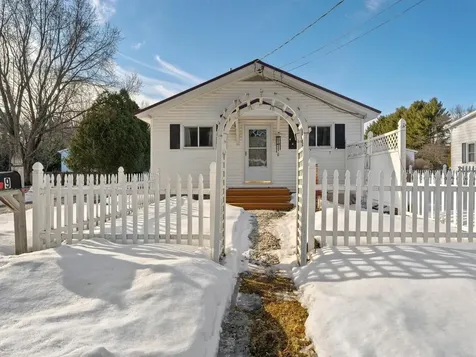
This country ranch features three beds,one full bath and a half bath. Sited on 3.1 surveyed acres,it is just a stones throw from pristine Nelson Pond.The home has an eat-in kitchen and sliding glass doors to the rear deck. Walk out basement has concrete floor,well maintained mechanical systems, and well insulated. There's also potential for woodstove ancillary heating, and an additional basement bedroom. Larger than you think, this home must be seen to appreciate. Detached two car garage,two separate outbuildings(potential she-shed, and one used as woodshed). There is a concrete inground pool that was filled in but care was taken to allow it to be placed back into service if desired.Lower lawn has been used in previous years for garden space and fruit tree plantings. Grab this lovely slice of Vermont country living before it's gone!

Listed by Beth Harrington-McCullough of Harrington Realty

Sold by Brenda Menard, Choice Real Estate & Property Management

$
$
%
$/month over payments
Federal 30-year interest rate: 6.51% last updated on May 21, 2026
* All Figures are estimates. Check with your bank or proposed mortgage company for actual interest rates.
This product uses the FRED® API but is not endorsed or certified by the Federal Reserve Bank of St. Louis.

Ask A QuestionMore Details

143 Old Stage Road Orwell VT 05760
Sold

MLS Number 5026516

  • Residential Single Family
  • Full Bath 3
  • Address 143 Old Stage Road
  • Construction Existing
  • Bedrooms 5

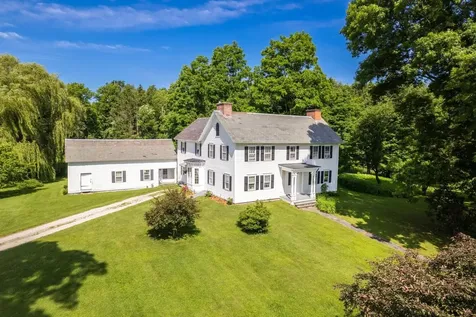
Become the Third Owners of Independence Farm.Step into a unique opportunity to own a slice of history.An expansive 95 acre farm that has been lovingly restored and meticulously maintained by only two families over the past 182 years. This grand property offers unparalleled privacy and a serene escape, an historic stone smokehouse, and even a bell to summon the family home after a fulfilling day in the fields. The stately 3,500 sq. ft. colonial residence, with its timeless charm, features five bedrooms and four baths, providing generous space for both comfort and entertaining. The home's grand living spaces and a large, inviting eat-in kitchen-the heart of the house-are perfect for gatherings, whether intimate or celebratory. Four fireplaces infuse the home with warmth and character, while the elegant library/study, adorned with rich wood paneling, offers a refined space for work or relaxation. Every detail of this home speaks to the historic craftsmanship and care that has preserved its legacy, offering a rare blend of charm and modern comfort. The property also includes a beautifully renovated one bedroom converted barn, great for an in-law, nanny, or rental. Located in the close-knit, community-focused town of Orwell, Vermont, Independence Farm offers the best of both worlds-peaceful rural living with the convenience of being minutes to Middlebury VT. and lake Champlain minutes away. Purchase the entire farm. See MLS # 5009260.

Listed by Freddie Ann Bohlig of Four Seasons Sotheby's Int'l Realty

Sold by Joshua Lemieux, RE/MAX Summit

$
$
%
$/month over payments
Federal 30-year interest rate: 6.51% last updated on May 21, 2026
* All Figures are estimates. Check with your bank or proposed mortgage company for actual interest rates.
This product uses the FRED® API but is not endorsed or certified by the Federal Reserve Bank of St. Louis.

Virtual TourAsk A QuestionMore Details

1 Appletree Lane Essex VT 05452

Essex, VT1 Appletree Lane

Sale Price$285,000

Sold

MLS Number 5075455

  • Condo
  • Square Feet 960
  • Bedrooms 2
  • New Contruction Existing
  • Address 1 Appletree Lane

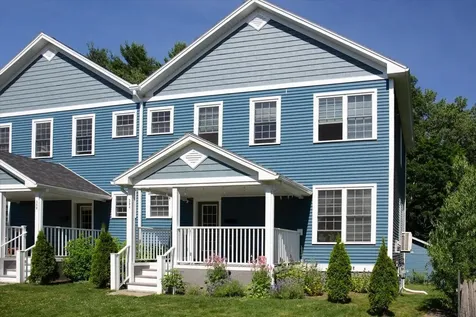
Charming Townhouse-Style Condo in a Prime Walkable Location in Essex. Welcome to this well-maintained 2-bedroom, 2-bath townhouse-style condo perfectly situated in a highly desirable location within walking distance to schools and amenities. This home offers the comfort of townhouse living with the convenience of condo ownership. The main level features a bright, inviting living space with a functional layout ideal for everyday use. The kitchen and living areas flow seamlessly, making entertaining easy and comfortable. First-floor laundry and 1/2 bath for functionality and convenience. Upstairs, you'll find two generously sized bedrooms and an oversized full bathroom. Vinyl flooring, big windows, and bright light throughout. Enjoy the added bonus of a full basement, perfect for storage. Step outside to relax on your front porch, a great spot for morning coffee or evening downtime. Additional highlights include a detached one-car garage and additional storage, ensuring ample space for your needs. With its unbeatable location, great neighborhood, thoughtful layout, and desirable features, this home is an excellent opportunity for homeowners or investors alike. Schedule your showing today-this one won't last!

Listed by Kris Boyd of Flex Realty

Sold by Jacqueline Marino, RE/MAX North Professionals

$
$
%
$/month over payments
Federal 30-year interest rate: 6.51% last updated on May 21, 2026
* All Figures are estimates. Check with your bank or proposed mortgage company for actual interest rates.
This product uses the FRED® API but is not endorsed or certified by the Federal Reserve Bank of St. Louis.

Ask A QuestionMore Details

26 Milton Falls Court Milton VT 05468
Sold

MLS Number 5073672

  • Residential Single Family
  • Full Bath 1
  • Construction Existing
  • Bedrooms 3
  • Bathroom 2

This warm and inviting 3-bedroom 2 bathroom Cape offers an attached 2-car garage and a host of recent upgrades, including all new exterior windows and a new refrigerator (2022) and a new on-demand boiler (2023). Additional improvements include new kitchen and bathroom faucets (2026). Located in a quiet, low-traffic area, the home provides a peaceful setting with available fiber-optic internet. The large yard features a perennial flower garden, an apple tree, and a back deck for outdoor enjoyment. Inside, bamboo flooring enhances the main living areas, and a partially finished basement offers ample space for storage and potential for extra living space. The property is also conveniently close to two Vermont State Parks.

Listed by Ann Euber of Flex Realty

Sold by Sara Puretz, Coldwell Banker Hickok and Boardman

$
$
%
$/month over payments
Federal 30-year interest rate: 6.51% last updated on May 21, 2026
* All Figures are estimates. Check with your bank or proposed mortgage company for actual interest rates.
This product uses the FRED® API but is not endorsed or certified by the Federal Reserve Bank of St. Louis.

Ask A QuestionMore Details

694 Creek Farm Road Colchester VT 05446
Sold

MLS Number 5056711

  • Residential Single Family
  • Full Bath 1
  • Address 694 Creek Farm Road
  • Construction Existing
  • Bedrooms 3

Welcome to this single-level home, thoughtfully designed for comfort and convenience. With 3 bedrooms, 2.5 baths, kitchen, dining, and living spaces all on the same floor, it's ideal for anyone seeking the ease of one-level living. The heart of the home is the beautifully renovated kitchen, complete with a farmhouse sink, sleek induction stove, and a breakfast bar for casual meals, morning coffee, or catching up with friends. The open layout flows seamlessly into the living and dining spaces, making entertaining a breeze. A large family room with a gas fireplace sets the scene for movie nights or quiet evenings at home. The unfinished basement offers potential for a game room, workshop, or storage, and comes with a wood-burning stove. Out back, an expansive deck is an extension of the living space, with piped-in natural gas for effortless barbecuing. Beyond the deck lies a backyard ready for yard games and play, bordered by undeveloped land for extra privacy and a peaceful natural backdrop. Set back from the road, there's ample space to add a garage. Practicality is built in as well, with the school bus stopping right at the paved driveway. Located just a short distance from Lake Champlain, you can enjoy easy access to the water, outdoor recreation, and all the beauty the lake has to offer. This home blends warmth, charm, and practicality in a location that truly feels like home.

Listed by Julie Gaboriault of Coldwell Banker Hickok and Boardman

Sold by David Parsons, RE/MAX North Professionals - Burlington

$
$
%
$/month over payments
Federal 30-year interest rate: 6.51% last updated on May 21, 2026
* All Figures are estimates. Check with your bank or proposed mortgage company for actual interest rates.
This product uses the FRED® API but is not endorsed or certified by the Federal Reserve Bank of St. Louis.

Ask A QuestionMore Details

33 Rosewood Lane Essex Junction VT 05452
Sold

MLS Number 5039932

  • Residential Single Family
  • Full Bath 1
  • Address 33 Rosewood Lane
  • Construction Existing
  • Bedrooms 3

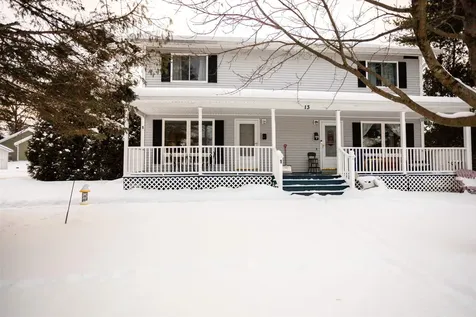
Welcome to this divine, graciously updated Essex Junction home - with a makeover that is ready to impress for generations to come. Stellar curb appeal and an ideal location are defining characteristics - just moments to Five Corners, schools, restaurants, and more. Inside, it's immediately apparent that love, dedication, and an enormous amount of effort went into revitalizing this property in every way. Comfort and class collaborate seamlessly in this home, as the sun-lit living room blends seamlessly into the dining area and an upscale kitchen is the star of the show. With porcelain tile floors, quartz counters, porcelain backsplash, and custom cabinetry - there's much to be appreciated. The brand new, covered back deck allows for togetherness and entertaining. The first floor offers three spacious bedrooms and a remodeled full bathroom. Downstairs, the finished basement is bathed in natural light from egress windows; with exceptional finish quality and a 3/4 bathroom with tiled shower, this space provides ample opportunity. The laundry area parallels the bathroom and a useful mudroom space leads directly into the garage -perfect for storage or a bonus office. The exterior is not lacking in upgrades, either: new siding (2023), new roof (2022), new exterior doors (2022), covered viewing deck (2024), new drainage system around the perimeter (2023), and newly installed gutters, stonework, and shed.

Listed by Nicole Broderick of Coldwell Banker Hickok and Boardman

Sold by Darcy Handy, RE/MAX North Professionals

$
$
%
$/month over payments
Federal 30-year interest rate: 6.51% last updated on May 21, 2026
* All Figures are estimates. Check with your bank or proposed mortgage company for actual interest rates.
This product uses the FRED® API but is not endorsed or certified by the Federal Reserve Bank of St. Louis.

Ask A QuestionMore Details

165 Vt Route 15 Jericho VT 05465

Jericho, VT165 Vt Route 15

Sale Price$476,000

Sold

MLS Number 5061757

  • Residential Single Family
  • Full Bath 2
  • Address 165 Vt Route 15
  • Construction Existing
  • Bedrooms 4

Timeless charm meets modern comfort with this rare 4-bedroom Cape in the heart of Jericho. Location, space, & character - this one has it all! This home truly stands out in the Jericho market for it's ample and flexible spaces, charming hardwood floors throughout the first floor, & it's proximity to everything the town of Jericho has to offer. This tastefully updated home sits on a generous, fenced, half-acre lot, offering the perfect blend of privacy, convenience, and classic New England character. Four bedrooms offer flexible space for remote work and creative pursuits. The location is minutes from schools, markets, restaurants, parks, & recreation while conveniently located in the village for easy commutes to broader Chittenden County for work, skiing, outdoor events, and the quality of life, community, and charm that Vermont is praised for. There is nothing on the market like this right now! Take the rare opportunity to experience the seasons in a rich community with the perfect blend of proximity and space that affords that perfect balance for those who value peace-of-mind, convenience, and thoughtful updates that make this house a move-in ready home. Experience "home" in true Vermont-style this fall: grab some award-winning maple products down the street while peeping leaves on the way to the farmers market & trails at Mills Riverside Park. 2 hours to Montreal, 3.5 hours to Boston.

Listed by Jennifer Butler of Coldwell Banker Hickok and Boardman

Sold by Breanna Dupuis, RE/MAX North Professionals

$
$
%
$/month over payments
Federal 30-year interest rate: 6.51% last updated on May 21, 2026
* All Figures are estimates. Check with your bank or proposed mortgage company for actual interest rates.
This product uses the FRED® API but is not endorsed or certified by the Federal Reserve Bank of St. Louis.

Ask A QuestionMore Details

48 Wildlife Road Stowe VT 05672
Sold

MLS Number 5066086

  • Condo
  • Square Feet 2,412
  • Bedrooms 3
  • New Contruction Existing
  • Complex Stonybrook

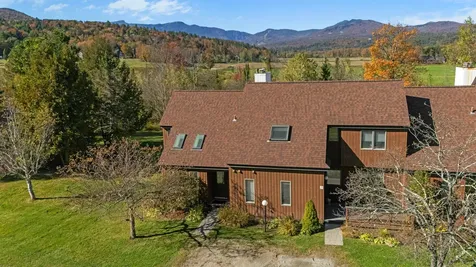
Just steps from Stowe, Vermont's renowned bike path, this remodeled 2,412 sq ft condo seamlessly blends modern design with a thoughtful, functional floor plan. The three-bedroom, four-bath residence lives large, featuring vaulted ceilings, abundant natural light, and private decks with serene meadow views and winter glimpses of the mountains. A versatile lock-off section includes an expanded, newly tiled mudroom designed for an active lifestyle-complete with cubbies, a generously sized bench, and a washer and dryer. Additional highlights include a skylit primary loft suite, both a wood-burning and a propane fireplace, a flexible extra room that can serve as a den or a first-floor ensuite bedroom, and all-new Trex decking. This efficient layout offers the perfect balance of style and function. Enjoy access to tennis and pickleball courts, two swimming pools, an exercise room, and scenic trails-all just a short stroll from Stowe's shops and restaurants. With its unbeatable Stonybrook location and spacious design, and established rental history, this condo presents one of the most compelling opportunities to own in the heart of Stowe, Vermont.

Listed by Susan ORourke of Pall Spera Company Realtors-Stowe Village

Sold by Amy Thompson, BHHS Vermont Realty Group/Morrisville-Stowe

$
$
%
$/month over payments
Federal 30-year interest rate: 6.51% last updated on May 21, 2026
* All Figures are estimates. Check with your bank or proposed mortgage company for actual interest rates.
This product uses the FRED® API but is not endorsed or certified by the Federal Reserve Bank of St. Louis.

Virtual TourAsk A QuestionMore Details

114 South Champlain Street Burlington VT 05401
Sold

MLS Number 5077074

  • Multifamily
  • Units 3
  • Bathroom 3
  • Acreage 0.09
  • Square Feet 2,412

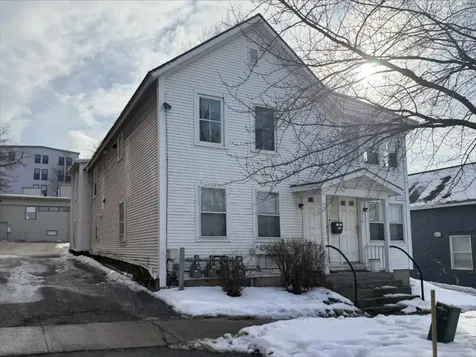
Well-maintained, downtown Burlington, 3-unit multi-family with many recent upgrades in a prime urban location. Residents love the scenic views of Lake Champlain and living only 2 blocks from Perkins Pier/waterfront and the Church Street marketplace. Desirable mix of apartment sizes: a four-bedroom, a two-bedroom, and a one-bedroom apartment. Attractive investment property with a strong cap rate.

Listed by Lipkin Audette Team of Coldwell Banker Hickok and Boardman

Sold by Lipkin Audette Team, Coldwell Banker Hickok and Boardman

$
$
%
$/month over payments
Federal 30-year interest rate: 6.51% last updated on May 21, 2026
* All Figures are estimates. Check with your bank or proposed mortgage company for actual interest rates.
This product uses the FRED® API but is not endorsed or certified by the Federal Reserve Bank of St. Louis.

Ask A QuestionMore Details

38 Morehouse Drive Winooski VT 05404
Sold

MLS Number 5077937

  • Condo
  • Square Feet 2,112
  • Bedrooms 3
  • New Contruction Existing
  • Address 38 Morehouse Drive

Welcome to this spacious and light-filled townhouse offering over 2,000 square feet of thoughtfully designed living space. Featuring an open floor plan, hardwood floors, high ceilings, and large windows, this home feels bright, airy, and inviting from the moment you step inside. The kitchen shines with white 36" cabinets with crown molding, granite countertops, stainless-steel appliances - perfect for both everyday living and entertaining. Upstairs, the primary suite offers a private retreat with its own full bath and walk-in closet. A fully finished walk-out basement with an additional full bathroom provides flexible space for guests, a home office, gym, or recreation room. Enjoy outdoor living with a covered front porch, back deck, and yard access. A detached garage provides valuable storage and winter convenience. Located just minutes from downtown Winooski's restaurants, shops, and amenities, this home offers the best of city living in a quieter, more private setting.

Listed by Norah Kell of Kell and Company

Sold by Marla Woulf, Pursuit Real Estate

$
$
%
$/month over payments
Federal 30-year interest rate: 6.51% last updated on May 21, 2026
* All Figures are estimates. Check with your bank or proposed mortgage company for actual interest rates.
This product uses the FRED® API but is not endorsed or certified by the Federal Reserve Bank of St. Louis.

Ask A QuestionMore Details

818 Main Street Fairfax VT 05454

Fairfax, VT818 Main Street

Sale Price$360,000

Sold

MLS Number 5084194

  • Residential Single Family
  • Full Bath 1
  • Address 818 Main Street
  • Construction Existing
  • Bedrooms 3

Listed by John Black of Coldwell Banker Hickok and Boardman

Sold by Chelsea Rublee, Element Real Estate

$
$
%
$/month over payments
Federal 30-year interest rate: 6.51% last updated on May 21, 2026
* All Figures are estimates. Check with your bank or proposed mortgage company for actual interest rates.
This product uses the FRED® API but is not endorsed or certified by the Federal Reserve Bank of St. Louis.

Ask A QuestionMore Details

1285 Witchcat Road Bakersfield VT 05441
Sold

MLS Number 5054014

  • Residential Single Family
  • Full Bath 2
  • Address 1285 Witchcat Road
  • Construction Existing
  • Bedrooms 3

If you've been looking for Country Vermont living you found it. This log house has all the comforts for year round remote living like 2 wood stoves, Electric Heat Pump/AC, Standing Seam Roof, Central Vac, high speed internet and more. When you enter you'll immediately see the pride in ownership throughout. The living room has a woodstove and an additional wood stove is in the basement to keep the heat bills affordable. The home has 3 bedrooms on the 2nd floor and a full bath. The master bedroom and another br have a skylight with great eastern exposure for natural light. The walkout basement leads to a 2 car 28x24 garage and includes a 7000lb car lift. Attached to the garage is a 9x24 carport and the yard has 2 additional storage sheds. The front covered porch is a great spot to take in on a summer day and the fenced yard keeps the little ones or pets from getting too close to nature. Are you into the outdoors? A pond is just off the edge of the yard and the owners have maintained trails that lead to a shooting range or the start of your future food plot. The game trails are abundant as seen in the pictures and a year round brook runs towards the back of the property. Get used to sharing this property with wildlife the owners have seen about everything from the yard through the years. This home is under 30 minutes from Smugglers Notch and 35 minutes to Jay Peak. With over 10 acres that borders other large acreage properties you'll have plenty of elbow room.

Listed by Shawn Cheney of EXP Realty

Sold by The Malley Group, KW Vermont

$
$
%
$/month over payments
Federal 30-year interest rate: 6.51% last updated on May 21, 2026
* All Figures are estimates. Check with your bank or proposed mortgage company for actual interest rates.
This product uses the FRED® API but is not endorsed or certified by the Federal Reserve Bank of St. Louis.

Virtual TourAsk A QuestionMore Details

258 Ryle Road Waitsfield VT 05673

Waitsfield, VT258 Ryle Road

Sale Price$995,000

Sold

MLS Number 5084183

  • Residential Single Family
  • Full Bath 2
  • Address 258 Ryle Road
  • Construction Existing
  • Bedrooms 3

Coveted location on one of the prettiest country roads in Waitsfield! Bright, sunny contemporary with spectacular mountain views from almost every room, productive vegetable and perennial gardens, fenced outdoor pool, and an over-sized three-car garage. Wide board floors add warmth to an upscale kitchen, while the recently updated master bath offers private woodland views from the soaking tub. Bordered by a year-round stream and easy access to miles of woodland trails invite winter and summer adventures.

Listed by Cynthia Carr of Sugarbush Real Estate

Sold by Lisa Jenison, Coldwell Banker Hickok & Boardman / Waitsfield

$
$
%
$/month over payments
Federal 30-year interest rate: 6.51% last updated on May 21, 2026
* All Figures are estimates. Check with your bank or proposed mortgage company for actual interest rates.
This product uses the FRED® API but is not endorsed or certified by the Federal Reserve Bank of St. Louis.

Ask A QuestionMore Details

249 Falls Brook Lane Stowe VT 05672

Stowe, VT249 Falls Brook Lane

Sale Price$1,780,000

Sold

MLS Number 5042568

  • Residential Single Family
  • Address 249 Falls Brook Lane
  • Construction Existing
  • Bedrooms 2
  • Bathroom 3

Just minutes from Stowe Village, Ogden Falls is an exceptional mountain retreat, perfectly sited on ten acres to showcase the natural landscape, including an impressive waterfall as well as access to miles of the area's best year-round recreation. This architecturally stunning home features an open-concept layout with a gourmet chef's kitchen, dining area for ten, and a cozy living space anchored by a wood-burning fireplace. Striking floor-to-ceiling windows showcase the picturesque Falls Brook and fill the home with natural light. The private, primary suite includes a spa-like ensuite bathroom with double vanity, large shower, and serene views. Flexible spaces for gathering, relaxing, and enjoying all seasons, both indoors and out, make this home the perfect sanctuary. Downstairs offers a spacious den, guest bedroom, a second bathroom, and extensive built-in storage for outdoor gear. Permitted for 4 bedrooms, there are options to create additional bedrooms in the lower level. Outside, enjoy a stone patio with a fire pit, multiple seating areas, fly-fishing, and direct access to nearby trailheads. Cross-country, backcountry, alpine skiing, and mountain biking at Stowe Mountain Resort, just minutes away. This is a rare opportunity to own a thoughtfully designed mountain refuge in one of Stowe's most peaceful and inspiring settings.

Listed by Meg Kauffman of LandVest,Inc.

Sold by Meg Kauffman, LandVest,Inc.

$
$
%
$/month over payments
Federal 30-year interest rate: 6.51% last updated on May 21, 2026
* All Figures are estimates. Check with your bank or proposed mortgage company for actual interest rates.
This product uses the FRED® API but is not endorsed or certified by the Federal Reserve Bank of St. Louis.

Ask A QuestionMore Details

235 North Street Burlington VT 05401
Sold

MLS Number 5073361

  • Multifamily
  • Address 235 North Street
  • Units 2
  • Bathroom 3
  • Acreage 0.13

Well-maintained Burlington duplex features updated units with hardwood floors and convenient in-unit laundry. The spacious downstairs unit offers four bedrooms, one and a half baths, and a large kitchen equipped with a breakfast bar and stainless steel appliances. Upstairs, a one-bedroom unit boasts vaulted ceilings and in unit washer/dryer. Situated on a large lot with Neighborhood Mixed Use (NMU) Zoning presenting development opportunities with an oversized two-car garage and ample parking.

Listed by Lipkin Audette Team of Coldwell Banker Hickok and Boardman

Sold by Jeffrey Amato, Vermont Real Estate Company

$
$
%
$/month over payments
Federal 30-year interest rate: 6.51% last updated on May 21, 2026
* All Figures are estimates. Check with your bank or proposed mortgage company for actual interest rates.
This product uses the FRED® API but is not endorsed or certified by the Federal Reserve Bank of St. Louis.

Ask A QuestionMore Details

10 Elizabeth Street South Burlington VT 05403
Sold

MLS Number 5084159

  • Residential Single Family
  • Full Bath 1
  • Address 10 Elizabeth Street
  • Construction Existing
  • Bedrooms 2

Listed by Daniel Titus of Flex Realty

Sold by Flex Realty Group, Flex Realty

$
$
%
$/month over payments
Federal 30-year interest rate: 6.51% last updated on May 21, 2026
* All Figures are estimates. Check with your bank or proposed mortgage company for actual interest rates.
This product uses the FRED® API but is not endorsed or certified by the Federal Reserve Bank of St. Louis.

Ask A QuestionMore Details

1488 Route 30 Cornwall VT 05753

Cornwall, VT1488 Route 30

Sale Price$50,000

Sold

MLS Number 5055719

  • Land
  • Address 1488 Route 30
  • Acreage 0.1
  • Area VT-Addison
  • Utilities None

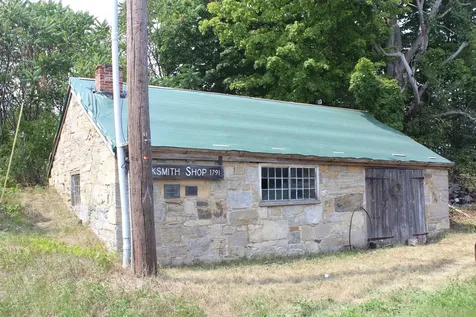
Are you a history buff? If so, you can own this wonderful piece of Vermont history. The "Old Blacksmith Shop" in Cornwall has been apart of the Harding/Witherell families for generations. They are now ready to have the next owners take over this interesting and historical property. Located just off Route 30, the blacksmith shop is built from coursed limestone and believed to be fashioned into place in the late 1700's. There is a good deal of history in the attached documents. It is apart of the US National Register of Historical Places. There are many antique tools included within the shop. There is no doubt that many stories were traded here.

Listed by January Stearns of Champlain Valley Properties

Sold by January Stearns, Champlain Valley Properties

$
$
%
$/month over payments
Federal 30-year interest rate: 6.51% last updated on May 21, 2026
* All Figures are estimates. Check with your bank or proposed mortgage company for actual interest rates.
This product uses the FRED® API but is not endorsed or certified by the Federal Reserve Bank of St. Louis.

Virtual TourAsk A QuestionMore Details

31 Greenbriar Drive Essex VT 05452
Sold

MLS Number 5077045

  • Residential Single Family
  • Full Bath 1
  • Address 31 Greenbriar Drive
  • Construction Existing
  • Bedrooms 3

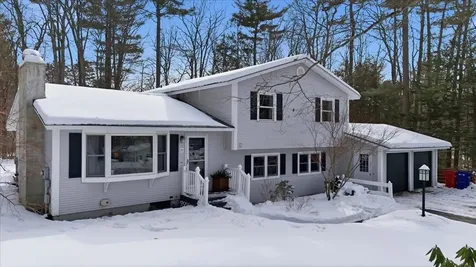
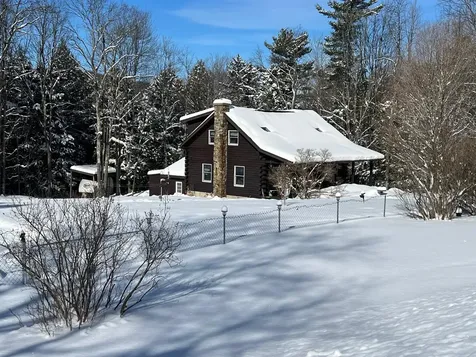
Welcome to 31 Greenbriar Drive, a thoughtfully updated tri-level home on a .69-acre lot that backs up to mature woods, offering added privacy in one of Essex's most walkable neighborhoods. This 3-bedroom, 3-bathroom residence offers nearly 1,900 sq ft of finished living space, plus a 546 sq ft unfinished basement perfect for a workshop and storage. Inside, you'll find a remodeled kitchen with modern cabinetry, updated flooring, and a JennAir oven, all part of a larger renovation that also included new stairs, an upgraded electrical panel, and added insulation above the kitchen and living room. The open layout flows through the living and dining areas to a spacious Trex deck, ideal for entertaining or relaxing in the hot tub after a day on the slopes. Upstairs, the primary suite features a full en suite bath. There are two spacious bedrooms and a full bath. The lower level offers a flexible room for office or guest use, a ¾ bath, a laundry area with utility sink, and a cozy stove in the family room. Enjoy a new boiler with instant hot water, vinyl siding, metal roof, attached two-car garage, and a private backyard bordered by trees. Outdoor features include a firepit area, storage shed, and raised garden beds. Located within biking distance to schools and just minutes from Route 15, I-89, The Essex Experience, Five Corners, and Williston ammenities. Residents also enjoy walkable access to the Forestdale and Saxon Hill trail networks. The space you need, the updates you want, and the location you'll love.

Listed by Blair Knowles of Ridgeline Real Estate
Sold by Geri Reilly, Geri Reilly Real Estate

$
$
%
$/month over payments
Federal 30-year interest rate: 6.51% last updated on May 21, 2026
* All Figures are estimates. Check with your bank or proposed mortgage company for actual interest rates.
This product uses the FRED® API but is not endorsed or certified by the Federal Reserve Bank of St. Louis.

Virtual TourAsk A QuestionMore Details

Broker Reciprocity 

Copyright 2026 PrimeMLS, Inc. All rights reserved. This information is deemed reliable, but not guaranteed. The data relating to real estate displayed on this display comes in part from the IDX Program of PrimeMLS. The information being provided is for consumers’ personal, non-commercial use and may not be used for any purpose other than to identify prospective properties consumers may be interested in purchasing. Data last updated May 27, 2026 4:22 AM EDT