31212
results
Refine Search

Your Search Results

r=426-450
939 Osgood Hill Road Westford VT 05494
Sold

MLS Number 5076172

  • Residential Single Family
  • Full Bath 2
  • Address 939 Osgood Hill Road
  • Construction Existing
  • Bedrooms 3

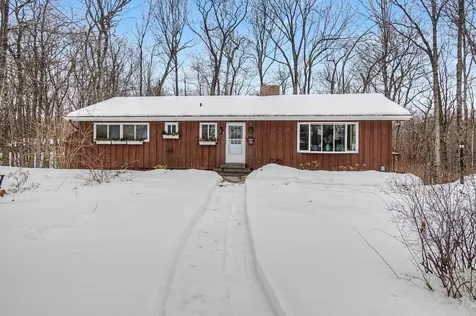
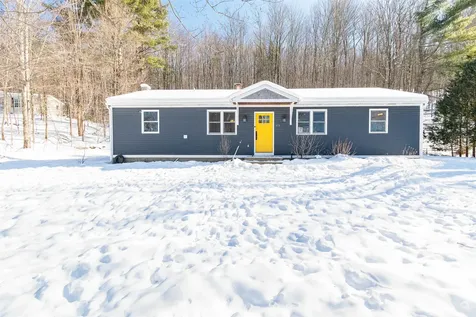
Thoughtfully updated ranch-style home set on a quiet street in highly sought-after Westford. This inviting 3-bedroom, 2-bath residence offers the ease of one-level living with stylish modern updates throughout. The beautifully renovated kitchen is a true highlight, featuring granite countertops, stainless steel energy-rated appliances, and a stunning subway tile backsplash-perfect for both everyday living and entertaining. A cozy gas fireplace anchors the living space, creating warmth and charm year-round. The primary bedroom boasts a private en suite bathroom complete with a tiled shower and classic clawfoot tub, offering a relaxing retreat at the end of the day. Two additional bedrooms and a full bath provide flexibility for guests, home office space, or growing needs. Set on 1.5 acres, the home sits gracefully behind a beautifully crafted stone wall, offering curb appeal and room to enjoy the outdoors. Peaceful surroundings, tasteful updates, and an unbeatable Westford location make this home a rare and special offering.

Listed by Kelly Badeau of M Realty

Sold by Amanda Headley, Ridgeline Real Estate
$
$
%
$/month over payments
Federal 30-year interest rate: 6.51% last updated on May 21, 2026
* All Figures are estimates. Check with your bank or proposed mortgage company for actual interest rates.
This product uses the FRED® API but is not endorsed or certified by the Federal Reserve Bank of St. Louis.

Ask A QuestionMore Details

34 Knoll Circle South Burlington VT 05403
Sold

MLS Number 5070717

  • Residential Single Family
  • Full Bath 3
  • Address 34 Knoll Circle
  • Construction Existing
  • Bedrooms 4

Perched in the highly sought-after Ledge Knoll neighborhood of South Burlington, this 4-bedroom, 3-bathroom home has it all! Sunrises over Mt Mansfield and distant views of Camel's Hump fill both the living room and primary suite. Watch the fireworks from Essex, Williston, and Richmond right from your private balcony! The primary bedroom has its own private entrance, offering excellent potential for an Airbnb setup, while the primary bathroom - installed in 2020 - serves as a serene, spa-like retreat. The living room, kitchen, and dining areas flow seamlessly, perfect for entertaining, while a first-floor bedroom en suite offers convenience and privacy. You'll find two additional bedrooms on the second floor that share a full bath, and the primary suite is your tranquil hideaway. The full, finished basement adds extra space for a family room and a home gym. There's also a bonus room and a spacious laundry area. Outside, soak up the sun on the front deck or enjoy the backyard. You'll also find a shed to store seasonal items in the backyard as well. Located near Wheeler Nature Park, the South Burlington Recreation Path, South Burlington High School, UVM Medical Center, Vermont National Country Club, and Dorset Street shops and restaurants, this home offers not just a residence but a Vermont lifestyle where every day feels like a retreat!

Listed by Sarah Harrington of Coldwell Banker Hickok and Boardman

Sold by Robert Foley, Flat Fee Real Estate

$
$
%
$/month over payments
Federal 30-year interest rate: 6.51% last updated on May 21, 2026
* All Figures are estimates. Check with your bank or proposed mortgage company for actual interest rates.
This product uses the FRED® API but is not endorsed or certified by the Federal Reserve Bank of St. Louis.

Ask A QuestionMore Details

17 Hunger Lane Stowe VT 05672

Stowe, VT17 Hunger Lane

Sale Price$2,100,000

Sold

MLS Number 5071356

  • Residential Single Family
  • Full Bath 2
  • Village Stowe Village
  • Address 17 Hunger Lane
  • Construction Existing

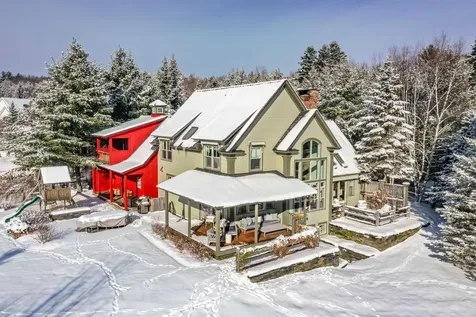
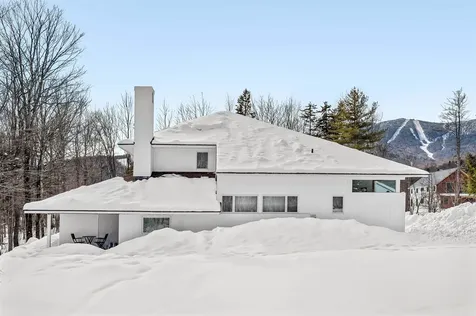
Perched in the sought-after Stowe Club community, this exceptional turn-key residence captures the essence of effortless mountain living. Located just minutes from the village, the Mountain Road and Stowe Mountain Resort and set on a private, low maintenance ½ acre, this home enjoys stunning unobstructed views of the Worcester Mountain Range. Built in 2004 and meticulously renovated, it blends modern luxury with timeless design. A soaring great room anchors the main level, where cathedral ceilings and floor-to-ceiling windows create a dramatic backdrop of mountain scenery and natural light. The newly designed chef's kitchen is a showpiece, featuring state-of-the-art appliances and custom cabinetry; providing an elegant flow that's ideal for gathering and entertaining. A built-in sound system enhances the experience throughout the main living spaces. With 4 bedrooms, 4.5 baths, a home office and a fully finished walkout lower level with a kids' zone and built-in rock climbing wall. The property's outdoor area also includes a well maintained flat yard with dedicated entertaining space and a newly installed flagstone patio and wrap around deck; inviting seamless indoor/outdoor living. Additional features include a heated garage, renovated primary bedroom and bathroom and thoughtful upgrades throughout. Whether you're looking for a full-time residence or a relaxing getaway, this property offers the best of both worlds in one of Stowe's most desirable communities.

Listed by Kerry Douglas Pearce of Pall Spera Company Realtors-Stowe

Sold by Shauna Larson, Coldwell Banker Carlson Real Estate

$
$
%
$/month over payments
Federal 30-year interest rate: 6.51% last updated on May 21, 2026
* All Figures are estimates. Check with your bank or proposed mortgage company for actual interest rates.
This product uses the FRED® API but is not endorsed or certified by the Federal Reserve Bank of St. Louis.

Virtual TourAsk A QuestionMore Details

22 Sunset Road Barre Town VT 05641
Sold

MLS Number 5079191

  • Residential Single Family
  • Full Bath 1
  • Address 22 Sunset Road
  • Construction Existing
  • Bedrooms 3

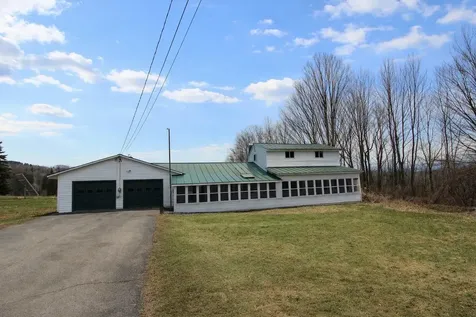
Nearly an acre of level land in Barre Town offers room to spread out while remaining just minutes from town. Set on a 0.97± acre lot, this classic farmhouse offers three bedrooms, two bathrooms, and approximately 1,492 square feet of finished living space. The home features a practical layout with a comfortable living area, dining space, and an enclosed porch providing additional living or relaxation space. A first-floor bedroom and bath add flexibility for guests or single-level living. An attached two-car garage with direct entry and paved driveway add convenience. The property will benefit from cosmetic updates and modernization, presenting an excellent opportunity to build equity while enjoying a spacious yard and a convenient Barre Town location.

Listed by John Biondolillo of BCK Real Estate

Sold by Joshua Gosselin, Heney Realtors - Element Real Estate (Barre)

$
$
%
$/month over payments
Federal 30-year interest rate: 6.51% last updated on May 21, 2026
* All Figures are estimates. Check with your bank or proposed mortgage company for actual interest rates.
This product uses the FRED® API but is not endorsed or certified by the Federal Reserve Bank of St. Louis.

Virtual TourAsk A QuestionMore Details

130 Wildwood Drive Georgia VT 05468
Sold

MLS Number 5076725

  • Residential Single Family
  • Full Bath 2
  • Address 130 Wildwood Drive
  • Construction Existing
  • Bedrooms 3

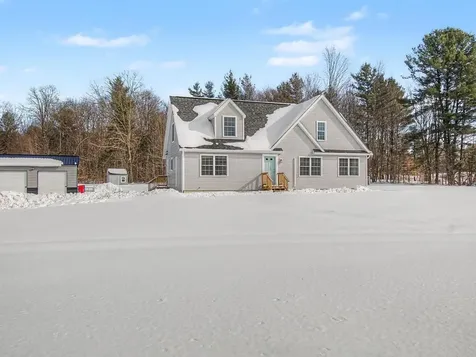
Welcome to this immaculate 2019-built Cape nestled on just over two acres of flat, open land in the heart of Georgia, Vermont. This sun-drenched home offers the perfect blend of modern efficiency and effortless main-level living. The heart of the home features a spacious kitchen with endless cabinet storage that flows seamlessly into a dedicated dining area and a large, bright living room. Designed for convenience, the first floor hosts three bedrooms and two full bathrooms, along with a functional mudroom and first-floor laundry. Upstairs, you will find a massive, finished bonus room perfect for a playroom, home office, or media hub, which already includes plumbing in place should you choose to add a third bathroom. The lower level offers an insulated basement with both interior and exterior access, currently set up with a playroom and providing incredible storage or future finishing potential. Outside, the property is beautifully maintained and features a detached, metal two-car garage. Residents of Georgia enjoy the unique benefit of high school choice and a location that is only minutes from the interstate for a quick commute to Burlington or St. Albans. This home is in pristine condition and ready for its next owners.

Listed by Heather Morse of Coldwell Banker Hickok and Boardman

Sold by Thomas Senning, Element Real Estate

$
$
%
$/month over payments
Federal 30-year interest rate: 6.51% last updated on May 21, 2026
* All Figures are estimates. Check with your bank or proposed mortgage company for actual interest rates.
This product uses the FRED® API but is not endorsed or certified by the Federal Reserve Bank of St. Louis.

Ask A QuestionMore Details

2797 Malletts Bay Avenue Colchester VT 05446
Sold

MLS Number 5069668

  • Residential Single Family
  • Full Bath 1
  • Construction Existing
  • Bedrooms 3
  • Bathroom 1

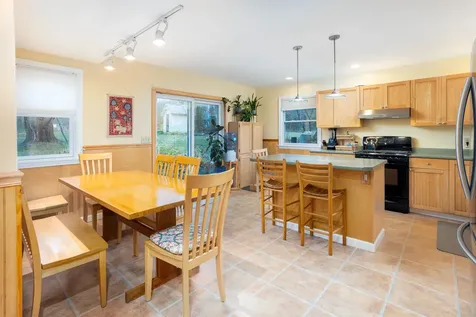
Enjoy the best of both worlds with the charming modernized farmhouse situated on 1+ acre of gorgeous land in a centralized and convenient Colchester location. Enter into a welcoming 3 season porch that doubles as a mudroom, a Vermont must. Continue inside and find a convenient laundry area, built ins for storage and a full bathroom. You'll love the modernized eat-in kitchen updated with brand new flooring and complete with island and a sliding glass door out to the patio, perfect for al fresco dining. A cozy living room has beautiful wooden floors and leads to the primary bedroom and a 2nd bedroom. Upstairs has another nicely sized bedroom and a landing flex space with updated luxury vinyl plank flooring. The tidy basement has storage galore and more. The home comes with many updates including a newer septic system, newer boiler and hot water tank, mini-split, newer appliances throughout and much more. Amazing lot with the home perched up on a hill with a huge lawn and garden are behind. This natural oasis includes blueberry and blackberry bushes, strawberries and lovely fruit trees. There's plenty of room for hobbies like gardening or just enjoying the surroundings. Great location, close to both downtown Winooski and Colchester and a short distance from UVM Medical Center, downtown Burlington, Lake Champlain, shopping, recreation and so much more. Take a look today! *Offers Accepted Until Saturday, 2/14*

Listed by David Parsons of RE/MAX North Professionals - Burlington

Sold by Ernie Rossi, 802 Real Estate

$
$
%
$/month over payments
Federal 30-year interest rate: 6.51% last updated on May 21, 2026
* All Figures are estimates. Check with your bank or proposed mortgage company for actual interest rates.
This product uses the FRED® API but is not endorsed or certified by the Federal Reserve Bank of St. Louis.

Virtual TourAsk A QuestionMore Details

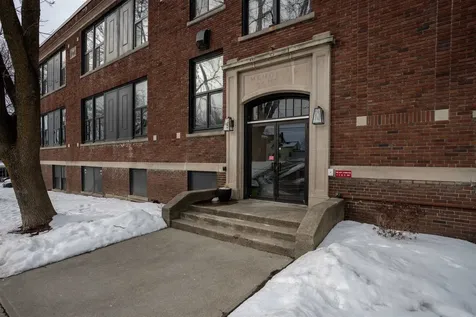
67 Union Street Winooski VT 05404
Sold

MLS Number 5077202

  • Condo
  • Square Feet 880
  • Bedrooms 2
  • New Contruction Existing
  • Complex Schoolhouse

Step into a piece of Winooski history. This stunning 2-bedroom Schoolhouse Condominium perfectly blends architectural character with stylish, modern living. The moment you enter, you're greeted by an airy, open floor plan accentuated by soaring ceilings and oversized windows that flood the space with natural light. The living room features a versatile loft space-perfect for a cozy reading nook or home office-while the kitchen offers excellent storage and a charming breakfast nook overlooking the main living area. The spacious primary bedroom boasts gorgeous original closets, and the second bedroom includes its own cozy loft, adding to the home's "beautifully unique" feel. Amazing architectural detais throughout and an incredibly welcoming space. Many updates, including new windows and newer efficient gas furnace. Shared laundry, indoor storage, off street parking provide additional convenience. Great neighborhood location close to all Winooski has to offer including restaurants, cafes, parks, night life and more. Close to Downtown Burlingtom, UVM, UVM Medical Center, Lake Champlain and so much more. A must see, one of a kind condominium. Take a look today!

Listed by David Parsons of RE/MAX North Professionals - Burlington

Sold by Mark Montross, Catamount Realty Group

$
$
%
$/month over payments
Federal 30-year interest rate: 6.51% last updated on May 21, 2026
* All Figures are estimates. Check with your bank or proposed mortgage company for actual interest rates.
This product uses the FRED® API but is not endorsed or certified by the Federal Reserve Bank of St. Louis.

Virtual TourAsk A QuestionMore Details

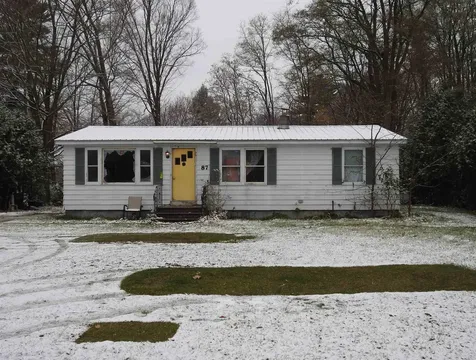
87 Spring Street Swanton VT 05488

Swanton, VT87 Spring Street

Sale Price$215,000

Sold

MLS Number 5069371

  • Residential Single Family
  • Full Bath 1
  • Address 87 Spring Street
  • Construction Existing
  • Bedrooms 3

Location, location! This ranch is in the heart of Swanton Village, yet feels like in the suburbs with the river frontage and secluded level lot. With 3 bedrooms and partially finished basement, this ranch home is just right for a starter home, downsizing, or a place to retire. The home needs a few upgrades and a little TLC, but can easily be made into your dream home. Schedule your showing today. 24 hour notice required for showings. Being sold "As Is".

Listed by Shawn Cheney and Joyce Hunt of EXP Realty

Sold by Shawn Cheney, EXP Realty

$
$
%
$/month over payments
Federal 30-year interest rate: 6.51% last updated on May 21, 2026
* All Figures are estimates. Check with your bank or proposed mortgage company for actual interest rates.
This product uses the FRED® API but is not endorsed or certified by the Federal Reserve Bank of St. Louis.

Virtual TourAsk A QuestionMore Details

21 Kim Lane Milton VT 05468

Milton, VT21 Kim Lane

Sale Price$440,000

Sold

MLS Number 5075424

  • Residential Single Family
  • Full Bath 1
  • Address 21 Kim Lane
  • Construction Existing
  • Bedrooms 2

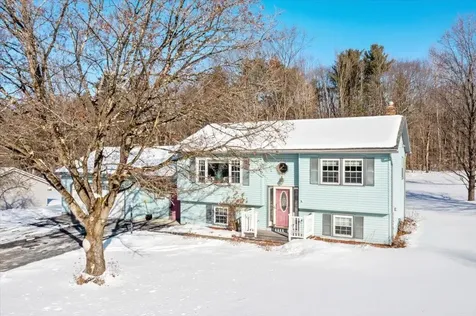
Nestled at the end of a peaceful dead-end street, this delightful Milton home is built for all seasons, designed for cozy winters and active summer living. The interior is welcoming with a bright, open-concept living and dining area, accented by charming wainscoting and classic trim work that flows throughout the house. This layout extends into a versatile finished basement, offering a comfortable family room with built-in storage and a large office space. Making for a great setup for staying productive during snow days or keeping cool in the mid-summer heat. The oversized 24 x 32 garage offers ample floor space and has a rare rear-exit door, allowing for easy backyard access for your riding mower, boat, or workshop needs. A standout feature of this property is the 18x12 three-season sunroom, featuring high cathedral ceilings and tile floors that provide a full view of your changing landscape. While it serves as a quiet spot to watch the snowfall, it serves as the gateway to a spacious .68-acre backyard. Fully set up for the warmer months, this outdoor space features an above-ground pool with a wrap-around deck, a hot tub for starlit evenings, and perennial gardens that bloom each spring. Backed by mature trees for privacy, the large lawn is a practical setting for gardening, weekend BBQs, or simple relaxation. Whether you are hosting a summer pool party or enjoying the quiet of a winter afternoon, this home offers a wonderful lifestyle just minutes from Milton's schools, shopping, and local amenities.

Listed by Kase Long of EXP Realty

Sold by Hannah Bruggemann, BHHS-VT Realty Group St Albans, VT

$
$
%
$/month over payments
Federal 30-year interest rate: 6.51% last updated on May 21, 2026
* All Figures are estimates. Check with your bank or proposed mortgage company for actual interest rates.
This product uses the FRED® API but is not endorsed or certified by the Federal Reserve Bank of St. Louis.

Virtual TourAsk A QuestionMore Details

9 Spruce Court Burlington VT 05401
Sold

MLS Number 5075738

  • Residential Single Family
  • Full Bath 1
  • Address 9 Spruce Court
  • Construction Existing
  • Bedrooms 2

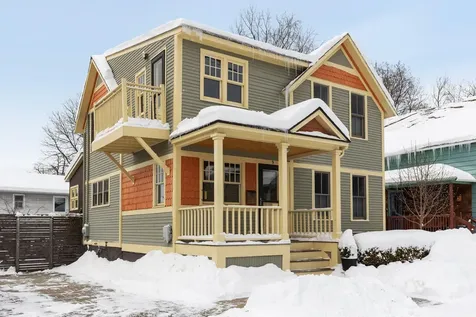
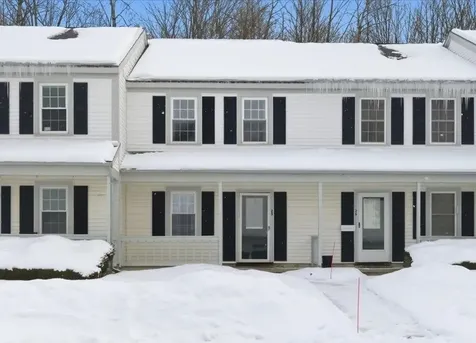
Cute as a button, and somehow even better in person. This house doesn't just “have charm”, it radiates it, like it invented the word. From the moment you pull up, you notice the cedar privacy fences and follow the paver driveway to the bluestone patio, it's clear: this is not your average Vermont home. It's a living, breathing moodboard. All new clapboard siding and fresh paint set the tone. Then it gets better: a corrugated modern laundry/mudroom addition (built by Red House) with custom-built-ins? Heck yes. Covered front porch for chats with the neighbors and balcony off the flex room for sunrise coffee? Check. Inside, it's all texture and tone: radiant heat across the first floor (yes, warmth matters), Brazilian cherry underfoot, original wide pine floors and vaulted ceilings in the second bedroom, and contours that move like sculpture. The kitchen? Quartz counters, a walk-in pantry, and a layout that begs you to invite your friends over and cook something. Sunlight floods in, and everything just works. Pella and Marvin windows, new insulation for cool nights and mini-splits for warm ones, custom maple built-ins, and no through-traffic to contend with! This place has soul. The landscape is quietly wild and deeply intentional. Out front, a magnolia tree sets the tone. In back: native ironwood, wild grapevine, and a weeping larch. Perennials flood the upper terrace. Native hardscaping from Isle La Motte, rich in fossils; Vermont slate from Church Street; Barre granite cobbles. Thoughtful, artistic, warm, but never precious. If “vibe” matters to you, and it absolutely should, this one hits different.

Listed by Jessica Bridge of Element Real Estate

Sold by Silas Pierpont Hale, Ridgeline Real Estate
$
$
%
$/month over payments
Federal 30-year interest rate: 6.51% last updated on May 21, 2026
* All Figures are estimates. Check with your bank or proposed mortgage company for actual interest rates.
This product uses the FRED® API but is not endorsed or certified by the Federal Reserve Bank of St. Louis.

Virtual TourAsk A QuestionMore Details

2 Daniels Drive Barre Town VT 05641
Sold

MLS Number 5076562

  • Residential Single Family
  • Full Bath 1
  • Address 2 Daniels Drive
  • Construction Existing
  • Bedrooms 2

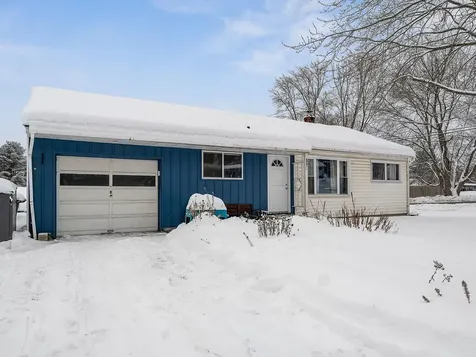
It is as charming as they get - this well-maintained, 2-bed, 1-bath ranch is the perfect place to call home. Boasting a spacious yard with mature perennial gardens. The large eat-in kitchen has ample cabinets and gets plenty of natural light. There is a great den/office/or formal dining room separated by a partial wall, allowing for dynamic use of the space! Generous living room overlooks the front yard from the big picture window. Huge primary bedroom and sunny second bedroom. Full unfinished basement with laundry and one-car garage allow for plenty of storage and easy living! Just minutes from town and I-89, this little house on the hill is ready for you!

Listed by Julie Lamoreaux of Coldwell Banker Hickok and Boardman

Sold by Erin McCormick, KW Vermont

$
$
%
$/month over payments
Federal 30-year interest rate: 6.51% last updated on May 21, 2026
* All Figures are estimates. Check with your bank or proposed mortgage company for actual interest rates.
This product uses the FRED® API but is not endorsed or certified by the Federal Reserve Bank of St. Louis.

Ask A QuestionMore Details

00 Ledge Hill Road Calais VT 05648
Sold

MLS Number 5055311

  • Land
  • Address 00 Ledge Hill Road
  • Acreage 61.4
  • Area VT-Washington
  • Utilities None

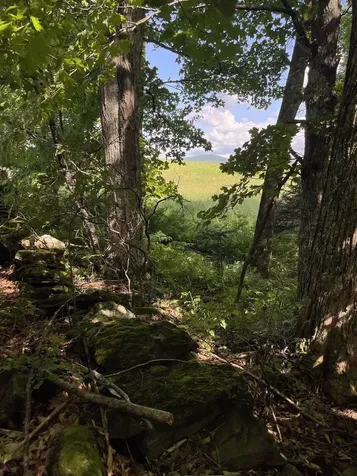
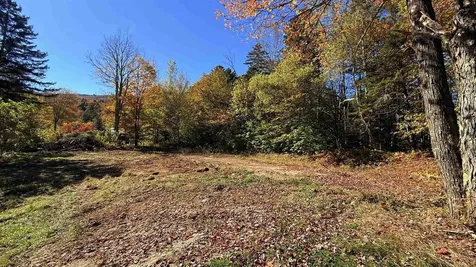
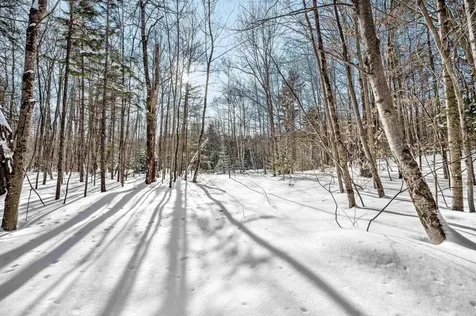
Here is an opportunity to own a large parcel of land that is enrolled in the Current Use Value Program to offset taxes and encourage forestry management. Consisting of 53 acres of productive forestry,8 acres of ecological land and a 4 acre stand used for maple sugar production for a total of 61.4 acres. Old stone walls run through the property with good evidence of diverse and abundant wildlife. Originally part of historic Vermont farmland and now a nature lovers retreat. Whether you decide to build,there is potential for a few sites,or just keep for carbon credit harvest,forest bathing or wild edibles and wildcrafting, this is a beautiful rugged parcel that offers a unique setting that fronts the town maintained route. This parcel sits on both sides of Ledge Hill Rd and is within five minutes to East Calais General Store, post office and local schools, close to #10 Pond(Forest Lake) and Nelson Pond. Easy commute to Montpelier. Aerial Photos indicate approximate site. Refer to video and survey for detailed location.

Listed by Beth Harrington-McCullough of Harrington Realty

Sold by Terry Davis, Williamson Group Sothebys Intl. Realty

$
$
%
$/month over payments
Federal 30-year interest rate: 6.51% last updated on May 21, 2026
* All Figures are estimates. Check with your bank or proposed mortgage company for actual interest rates.
This product uses the FRED® API but is not endorsed or certified by the Federal Reserve Bank of St. Louis.

Virtual TourAsk A QuestionMore Details

4302 Bolton Valley Access Road Bolton VT 05477
Sold

MLS Number 5072144

  • Condo
  • Square Feet 776
  • Bedrooms 1
  • New Contruction Existing
  • Year Built 1986

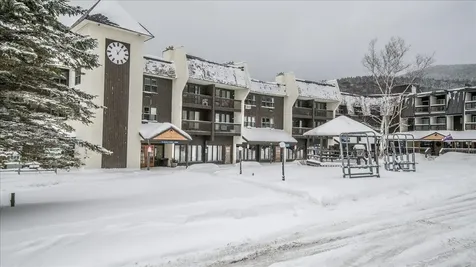
Experience true mountain living in this fully furnished, top-floor 1-bedroom, 2-bath condo with a full kitchen, Murphy bed, and pull-out sofa-ready for you, your guests, or renters from day one. Just steps from your door are the lifts and trails that make Bolton Valley one of Vermont's most cherished ski destinations. Situated in a unique alpine village high in the Green Mountains, Bolton Valley delivers year-round adventure with skiing, snowboarding, and backcountry terrain right outside your ski-in/ski-out doorstep. The resort boasts 71 trails, extensive Nordic and backcountry networks, night skiing options, and a vibrant community atmosphere nestled among over 5,000 acres of mountain playground. Bolton's high-elevation terrain and abundant natural snowfall create seasons that last. Bolton Valley Summer brings lift-served mountain biking, hiking, disc golf, and plenty of opportunities for outdoor fun. Located just about 30 minutes from Burlington and close to Waterbury and Montpelier, this condo combines slope-side convenience with easy access to restaurants, breweries, and local culture. If you're seeking a true mountain base camp, vacation retreat, or investment property in a community where every season has something to offer, this is your opportunity-and one of the most value-oriented year-round condos you'll find in Vermont. Schedule your showing today!

Listed by Sean Farrell of Flex Realty

Sold by Flex Realty Group, Flex Realty

$
$
%
$/month over payments
Federal 30-year interest rate: 6.51% last updated on May 21, 2026
* All Figures are estimates. Check with your bank or proposed mortgage company for actual interest rates.
This product uses the FRED® API but is not endorsed or certified by the Federal Reserve Bank of St. Louis.

Ask A QuestionMore Details

67 Fox Hill Road Stowe VT 05672
Sold

MLS Number 5077261

  • Condo
  • Square Feet 1,343
  • Bedrooms 3
  • New Contruction Existing
  • Complex Fox Hill

Enjoy the best of Stowe year-round in this beautifully renovated 3 bedroom, 2 bath Fox Hill condominium. Recent updates include new flooring, a fully renovated kitchen and tastefully updated bathrooms. The well-designed layout offers two bedrooms on the second level and an additional bedroom on the lower level, providing flexible space for guests, family, or a home office. Step outside to your private deck and relax while taking in Vermont's peaceful setting. Ideally located just minutes from Stowe Mountain Resort and close to local favorites including The Alchemist Brewery, Apres Cocktail Bar, and the Stowe Recreation Path, this condo offers both convenience and year-round recreation. Association amenities include access to a seasonal outdoor pool. An excellent opportunity for a primary residence, vacation getaway, or investment property in one of Vermont's premier destinations.

Listed by Kelley King of Pall Spera Company Realtors-Stowe

Sold by Amy Thompson, BHHS Vermont Realty Group/Morrisville-Stowe

$
$
%
$/month over payments
Federal 30-year interest rate: 6.51% last updated on May 21, 2026
* All Figures are estimates. Check with your bank or proposed mortgage company for actual interest rates.
This product uses the FRED® API but is not endorsed or certified by the Federal Reserve Bank of St. Louis.

Ask A QuestionMore Details

176 Monkton Ridge Monkton VT 05473
Sold

MLS Number 5079506

  • Residential Single Family
  • Full Bath 2
  • Address 176 Monkton Ridge
  • Construction Existing
  • Bedrooms 3

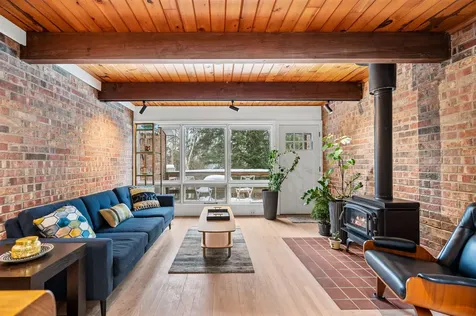
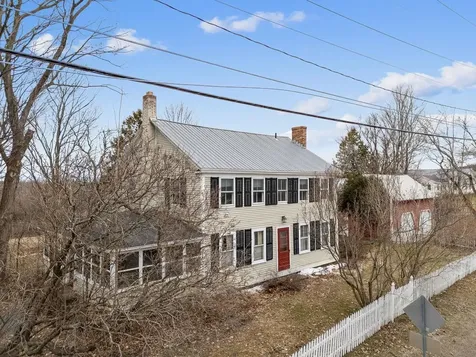
Step back in time with this charming 1860s colonial set on 10 +/- scenic acres along Monkton Ridge. This 3-bedroom, 2-bath home offers spacious rooms and classic character throughout. Wood flooring runs throughout the home, including narrow boards on the first level and wide plank flooring upstairs. The entry welcomes you with exposed wood beams and a wood stove. The oversized living room features a second wood stove and a large bay window overlooking the backyard with distant mountain views. The kitchen offers a great footprint and sits just beside a three-season sunroom, creating a wonderful opportunity to design the heart of the home to your tastes. The first floor also includes a full bathroom and a formal dining room that could easily serve as a home office or guest space. All three generously sized bedrooms are located on the second floor and feature wide wood plank flooring. Outside, the property continues to shine with established landscaping, a stone walkway, ample parking, and a large garage with two front bays and an additional oversized bay in the back. The furnace was replaced just five years ago, an important update for a home of this era. Less than 10 minutes to Hinesburg or Bristol, 30 Minutes to Burlington and 20 minutes to I-89. This special property offers a wonderful opportunity to restore and personalize a classic Vermont home in a truly scenic setting. Schedule your showing today and explore the possibilities.

Listed by Brittany Sheeran of Coldwell Banker Hickok and Boardman

Sold by Bill Martin, Greentree Real Estate

$
$
%
$/month over payments
Federal 30-year interest rate: 6.51% last updated on May 21, 2026
* All Figures are estimates. Check with your bank or proposed mortgage company for actual interest rates.
This product uses the FRED® API but is not endorsed or certified by the Federal Reserve Bank of St. Louis.

Ask A QuestionMore Details

212 Hillcrest Drive Johnson VT 05656
Sold

MLS Number 5064392

  • Land
  • Address 212 Hillcrest Drive
  • Acreage 1.9
  • Area VT-Lamoille
  • Utilities Telephone Available

Build on the hill! This 1.9-acre hillside lot sits high above the valley on a quiet, dead-end, private road. The cleared house site crowns a ridge facing East, offering sunshine, and seasonal mountain views that stretch behind the treetops. Already in place are a drilled well, existing septic system, buried power, and a 67' x 14' concrete slab. Facing East, the parcel is mostly wooded and steep, ideal for carving mountain bike trails, birdwatching, setting hobby maple taps and for future firewood. The house clearing is perched high and private, while the larger wooded section of the property extends across the road and down hill. Commutes: 26mi to Stowe, 12 to Smuggs, 12 to Morristown, 30 to Waterbury or Jay Peak. Private road association. Prior 3BR MH was 70x14 per 2010 lister card.

Listed by Amber Foote of Blue Spruce Realty,Inc.

Sold by Amber Foote, Blue Spruce Realty,Inc.

$
$
%
$/month over payments
Federal 30-year interest rate: 6.51% last updated on May 21, 2026
* All Figures are estimates. Check with your bank or proposed mortgage company for actual interest rates.
This product uses the FRED® API but is not endorsed or certified by the Federal Reserve Bank of St. Louis.

Ask A QuestionMore Details

222 South Union Street Burlington VT 05401
Sold

MLS Number 5076446

  • Multifamily
  • Units 6
  • Bathroom 6
  • Acreage 0.15
  • Square Feet 6,107

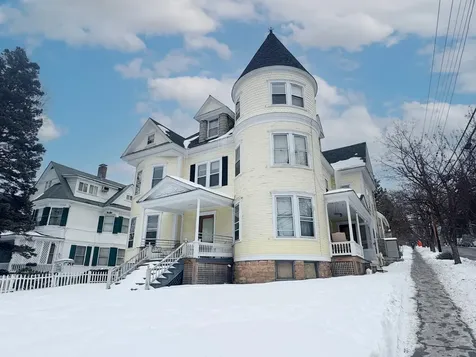
This landmark, Burlington 6-unit multi-family property offers 12 bedrooms and off-street parking - situated near downtown and local colleges. The iconic building is an excellent investment opportunity with a strong upside on rents.

Listed by Lipkin Audette Team of Coldwell Banker Hickok and Boardman

Sold by Mike Burak, KW Vermont

$
$
%
$/month over payments
Federal 30-year interest rate: 6.51% last updated on May 21, 2026
* All Figures are estimates. Check with your bank or proposed mortgage company for actual interest rates.
This product uses the FRED® API but is not endorsed or certified by the Federal Reserve Bank of St. Louis.

Ask A QuestionMore Details

70 Brickyard Road Essex Junction VT 05452
Sold

MLS Number 5076053

  • Condo
  • Square Feet 1,332
  • Bedrooms 2
  • New Contruction Existing
  • Complex Essex Park East

Come view this beautifully maintained 2 bedroom, 2 bathroom townhouse near all of the amenities Essex Junction has to offer! This property has been consistently updated over the years, with a new kitchen, on-demand boiler, updated flooring and special details like crown molding in the living room. The spacious kitchen features ample granite counter tops, tiled backsplash, stainless steel appliances and plenty of cabinets for any home cook! The combination dining and living room has sliding glass doors that open to a deck with woods in view. Upstairs you'll find both bedrooms, a full bathroom and the second floor laundry - so convenient! This home is in move-in ready condition and includes a detached carport with rear storage closet. The association has a large inground pool and tennis courts, with plenty of sidewalks for that morning walk. With affordable HOA fees, natural gas, and high speed internet easily available, this townhouse is an excellent option for convenient living in Essex Junction!

Listed by Katrina Roberts of Vermont Real Estate Company

Sold by Brian M. Boardman, Coldwell Banker Hickok and Boardman

$
$
%
$/month over payments
Federal 30-year interest rate: 6.51% last updated on May 21, 2026
* All Figures are estimates. Check with your bank or proposed mortgage company for actual interest rates.
This product uses the FRED® API but is not endorsed or certified by the Federal Reserve Bank of St. Louis.

Ask A QuestionMore Details

14 Skyline Drive Essex VT 05452

Essex, VT14 Skyline Drive

Sale Price$490,000

Sold

MLS Number 5077061

  • Residential Single Family
  • Full Bath 1
  • Address 14 Skyline Drive
  • Construction Existing
  • Bedrooms 3

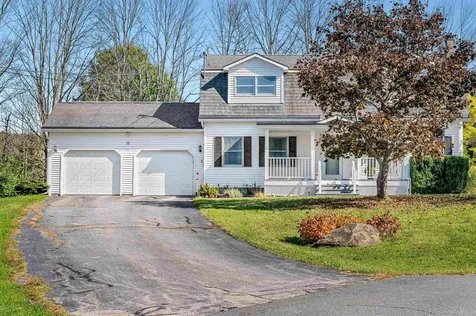
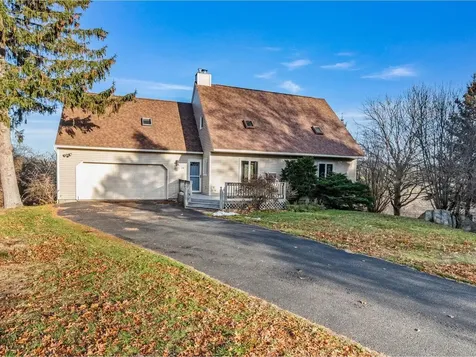
Freshly painted and move-in ready, this charming 3-bedroom ranch is nestled in a desirable Essex neighborhood. Bright, welcoming, and thoughtfully designed, this home offers comfort, flexibility, and beautiful wooded surroundings. Come inside to an open and inviting living room featuring warm cherry flooring, a built-in bookcase, and versatile space ideal for a dining area or home office. The U-shaped kitchen provides abundant cabinet and counter space, while the sunny breakfast area serves as the primary dining space. Here, you'll find a cozy wood-burning fireplace with a marble-tiled hearth and built-in storage-perfect for gathering on cool Vermont evenings. Down the hall, you'll find a full bathroom with double vanity, along with three bedrooms, including a primary suite complete with its own en suite ¾ bath. The finished lower level expands your living space with a comfortable family room featuring a second wood-burning fireplace and sliding doors that open directly to the outdoors-ideal for entertaining. This level also includes a convenient half bath with washer and dryer, plus an additional room perfectly suited for a home office or hobby space. Outside, enjoy peaceful wooded views from the back deck. The extra-deep one-car garage offers ample room for parking with space for multiple cars in tandem, storage, and even a workshop. Attractive exterior stonework enhances the front entry, while a separate lower-level entrance adds flexibility and functionality. This inviting home combines classic charm, practical living space, and a great location-close to schools, shopping, dining and more!

Listed by The Malley Group of KW Vermont

Sold by Mariah Kelley, KW Vermont-Stowe

$
$
%
$/month over payments
Federal 30-year interest rate: 6.51% last updated on May 21, 2026
* All Figures are estimates. Check with your bank or proposed mortgage company for actual interest rates.
This product uses the FRED® API but is not endorsed or certified by the Federal Reserve Bank of St. Louis.

Ask A QuestionMore Details

90 Factory Street East Montpelier VT 05667
Sold

MLS Number 5056259

  • Residential Single Family
  • Full Bath 1
  • Address 90 Factory Street
  • Construction Existing
  • Bedrooms 2

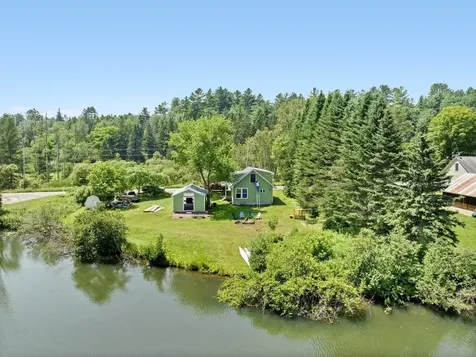
Fantastic opportunity to own waterfront property on the beautiful clear waters of the North Montpelier Pond! Swim, kayak, canoe, fish, etc. right from your own front yard. Or just take in the peaceful view of the water and surrounding wildlife. Current owners have put on a new dormer making the upstairs bedroom space larger, a new roof, and they moved the location of the kitchen so that the living room now faces the water. The garage space has a deck on the back side and is a wonderful outdoor space for relaxing by the pond. This cute house was built during the time when a woolen mill was in action. Come make this place your own! Very close to a paved road and just minutes from downtown Montpelier and I-89. Back on market due to buyer financing.

Listed by Sue Aldrich of Coldwell Banker Hickok & Boardman / E. Montpelier

Sold by Ruby Klarich, Central Vermont Real Estate

$
$
%
$/month over payments
Federal 30-year interest rate: 6.51% last updated on May 21, 2026
* All Figures are estimates. Check with your bank or proposed mortgage company for actual interest rates.
This product uses the FRED® API but is not endorsed or certified by the Federal Reserve Bank of St. Louis.

Ask A QuestionMore Details

248 Club Sugarbush Extension Warren VT 05674
Sold

MLS Number 5077510

  • Condo
  • Square Feet 1,982
  • Bedrooms 3
  • New Contruction Existing
  • Complex Club Sugarbush

Spectacular corner unit in a highly sought-after complex, filled with natural light from newer windows and doors. This beautifully renovated condominium features a chef's kitchen with cherry cabinetry, under- and over-cabinet lighting, the countertops are a combination of Vermont Slate, solid yellow birch, and stainless steel, and a Rohl faucet compliments the kitchen sink. The main level showcases engineered yellow birch wood floors, while all tiled areas are enhanced with in-floor radiant heat. The first floor primary suite offers a renovated bath, adjoining office/lounge space, cozy gas stove, and access to a private deck, perfect for enjoying morning coffee al fresco. A stylish half bath on the main level includes a large-capacity washer and dryer. Thoughtful upgrades throughout include cherry and cedar trim and baseboards, cherry interior doors, updated lighting, spray-foam insulated exterior walls and condo ceilings, upgraded electrical and surround-sound wiring, and expanded closet and storage space. The stairs and risers to the lower level are solid cherry and yellow birch, and all of the bedrooms have bamboo floors. Tucked away on a quiet cul-de-sac, this private setting features pond and meadow views, two private decks, and convenient access to nearby bus service, snowshoeing, mountain biking, and hiking trails, offering the perfect blend of comfort, privacy, and outdoor recreation.

Listed by Erik Reisner of Mad River Valley Real Estate

Sold by birch + pine group, birch+pine Real Estate Company

$
$
%
$/month over payments
Federal 30-year interest rate: 6.51% last updated on May 21, 2026
* All Figures are estimates. Check with your bank or proposed mortgage company for actual interest rates.
This product uses the FRED® API but is not endorsed or certified by the Federal Reserve Bank of St. Louis.

Virtual TourAsk A QuestionMore Details

11 East Balsam Drive Barre Town VT 05541
Sold

MLS Number 5065858

  • Residential Single Family
  • Full Bath 2
  • Address 11 East Balsam Drive
  • Construction Existing
  • Bedrooms 4

Tucked at the end of a quiet cul-de-sac with just three neighbors and 1+ acres of elbow room, this home hits that rare sweet spot: close enough to feel connected, secluded enough to truly unwind. Wake up to distant mountain views, sip coffee on your private back deck, and let the world melt away. Inside, the layout flows with ease. A first-floor bedroom, full bath, and laundry mean single-level living is absolutely on the table. The open kitchen and dining area invite lingering dinners and spontaneous late-night chats. Upstairs, the primary bedroom has shared access to a full bath and two more spacious bedrooms. Downstairs? That's where the possibilities expand. A second, fully functional kitchen area, full bath, and den make the finished basement a prime spot for guests, multi-generational living, or even rental income (it's on its own sewer line). Bonus points: a classic front porch for people-watching (if there were people), an attached two-car garage, and plenty of room to breathe. Privacy, potential, and a whole lot of peace? This one is worth a look.

Listed by Michelle Gosselin of Heney Realtors - Element Real Estate (Barre)

Sold by Lucas deSousa, Vermont Real Estate Company

$
$
%
$/month over payments
Federal 30-year interest rate: 6.51% last updated on May 21, 2026
* All Figures are estimates. Check with your bank or proposed mortgage company for actual interest rates.
This product uses the FRED® API but is not endorsed or certified by the Federal Reserve Bank of St. Louis.

Ask A QuestionMore Details

4200 Elmore Mountain Road Elmore VT 05657
Sold

MLS Number 5076721

  • Residential Single Family
  • Construction Existing
  • Bedrooms 2
  • Bathroom 1
  • Square Feet 1,184

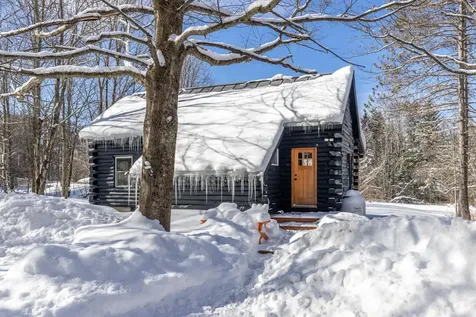
Recently renovated furnished log cabin set on 1.5 private acres along scenic Elmore Mountain Road, just 7 miles from the world-renowned village of Stowe and beautiful Lake Elmore. This charming two-bedroom retreat features wide pine floors throughout, stainless cabinetry, and a stylish Smeg refrigerator and gas range. Thoughtfully updated while maintaining its rustic character, the home offers a perfect blend of warmth and modern comfort. Relax on the rear covered porch and take in the bucolic setting, wildlife, and peaceful mountain surroundings. Conveniently located to boundless recreational opportunities including hiking, skiing, boating, and year-round outdoor adventure while still close to life's everyday conveniences such as restaurants, shopping, medical facilities, and more. Whether you're seeking a private getaway or a property with excellent short-term rental potential, this inviting cabin presents a wonderful opportunity in a highly desirable location.

Listed by Joni Gaines of Pall Spera Company Realtors-Stowe

Sold by Love2Live InVT Team, Coldwell Banker Carlson Real Estate

$
$
%
$/month over payments
Federal 30-year interest rate: 6.51% last updated on May 21, 2026
* All Figures are estimates. Check with your bank or proposed mortgage company for actual interest rates.
This product uses the FRED® API but is not endorsed or certified by the Federal Reserve Bank of St. Louis.

Virtual TourAsk A QuestionMore Details

1984 West Hill Road Warren VT 05674
Sold

MLS Number 5076989

  • Land
  • Address 1984 West Hill Road
  • Acreage 5.2
  • Area VT-Washington
  • Utilities None

Your dream home, or the perfect Vermont getaway, awaits on scenic W. Hill Road. Tucked away in a peaceful setting and surrounded by a mature forest, this exceptional 5+ acre parcel offers the ideal blend of privacy, natural beauty, and convenience. A gentle, babbling brook winds through the property, creating a tranquil backdrop for your future home. Recently surveyed and ready for your vision, the land includes a state-issued wastewater permit for a 4-bedroom home. Whether you envision a year-round residence or a cozy mountain retreat, this property provides the space and setting to make it a reality. Outdoor enthusiasts will appreciate the close proximity to the Green Mountain National Forest and the renowned Catamount Trail system, offering miles of trails and exploration right at your fingertips. In the winter months, world-class skiing at Sugarbush Resort is just five minutes away. The charming village of Warren is also just minutes from your doorstep. If you've been searching for a place to reconnect with nature without sacrificing convenience, this is your opportunity. Come walk the land and imagine the possibilities. Properties like this don't come along often. Schedule your showing today.

Listed by Lucy Ferrada of Heney Realtors - Element Real Estate (Montpelier)

Sold by Lucy Ferrada, Heney Realtors - Element Real Estate (Montpelier)

$
$
%
$/month over payments
Federal 30-year interest rate: 6.51% last updated on May 21, 2026
* All Figures are estimates. Check with your bank or proposed mortgage company for actual interest rates.
This product uses the FRED® API but is not endorsed or certified by the Federal Reserve Bank of St. Louis.

Ask A QuestionMore Details

32 Walters Way Colchester VT 05446
Sold

MLS Number 5058404

  • Residential Single Family
  • Full Bath 2
  • Address 32 Walters Way
  • Construction New Construction
  • Bedrooms 4

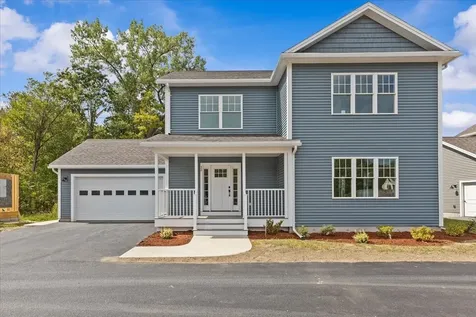
Be the first owner of this newly constructed home! Enjoy an open area from the kitchen and dining area, into the great room for easy lifestyle. The custom kitchen has granite counter tops, center island, and stainless-steel appliances. Hardwood floors are throughout the first floor and entire second floor with tile in the entries and bathrooms. The primary bedroom has a walk-in closet, 3/4 bath with custom tile shower and double vanity. The other two bedrooms share a full bath with double vanity. There is an egress window in the basement with a full bath and 4th bedroom. A covered front porch makes this an inviting entry with an attached 2-car garage. Located in the desirable Colchester Village area, just a short walk to ice cream, walking paths, library and schools. Located right off Main Street in Colchester.

Listed by Jessica Gardner of Gardner Real Estate Team

Sold by Joe Villemaire, Rockstar Real Estate Collective

$
$
%
$/month over payments
Federal 30-year interest rate: 6.51% last updated on May 21, 2026
* All Figures are estimates. Check with your bank or proposed mortgage company for actual interest rates.
This product uses the FRED® API but is not endorsed or certified by the Federal Reserve Bank of St. Louis.

Ask A QuestionMore Details

Broker Reciprocity 

Copyright 2026 PrimeMLS, Inc. All rights reserved. This information is deemed reliable, but not guaranteed. The data relating to real estate displayed on this display comes in part from the IDX Program of PrimeMLS. The information being provided is for consumers’ personal, non-commercial use and may not be used for any purpose other than to identify prospective properties consumers may be interested in purchasing. Data last updated May 27, 2026 5:43 AM EDT