31212
results
Refine Search

Your Search Results

r=451-475
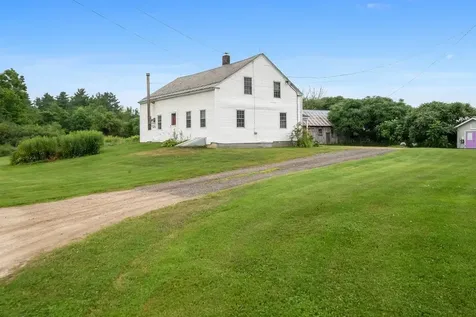
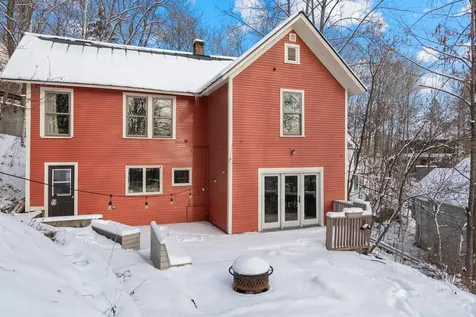
82 Hood Street Winooski VT 05404

Winooski, VT82 Hood Street

Sale Price$365,000

Sold

MLS Number 5073473

  • Residential Single Family
  • Full Bath 1
  • Address 82 Hood Street
  • Construction Existing
  • Bedrooms 3

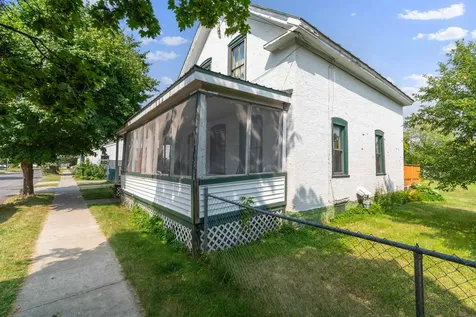
Lovingly maintained by the same owners for many years, this charming ranch-style home offers 3 bedrooms, 1 full bath, and a bright living room withpretty hardwood floors. The kitchen/dining area opens to an enclosed three-season porch, with additional living space in the lower-level family room. Updates include anewer furnace and replacement windows. A detached one-car garage adds convenience. Located in the vibrant City of Winooski-close to restaurants, parks, bars, UVM,Champlain College, St. Mike's, the medical center, the airport, and I-89-this home offers comfort and unbeatable convenience

Listed by Geri Barrows of Real Estate Associates

Sold by Jake Davignon, Green Light Real Estate

$
$
%
$/month over payments
Federal 30-year interest rate: 6.51% last updated on May 21, 2026
* All Figures are estimates. Check with your bank or proposed mortgage company for actual interest rates.
This product uses the FRED® API but is not endorsed or certified by the Federal Reserve Bank of St. Louis.

Virtual TourAsk A QuestionMore Details

15 Spruce Street St. Albans City VT 05478
Sold

MLS Number 5055991

  • Residential Single Family
  • Full Bath 2
  • Address 15 Spruce Street
  • Construction Existing
  • Bedrooms 3

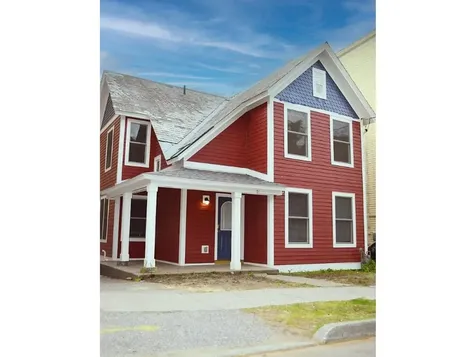
BACK TO MARKET in St. Albans, VT. Classic 1868 home offering historic character with modern potential, located close to downtown St. Albans, local parks, shops, restaurants, and with quick access to I-89. Original spruce wood floors and period craftsmanship create a warm, inviting feel, while early 1900s additions provide flexible living space. The layout offers potential for an in-law suite, ADU, or rental conversion, subject to local approvals. Set on a generous 0.40-acre lot with mature trees and garden space, the property offers outdoor enjoyment from the screened porch, the four-season sunroom rebuilt in 2024, and the back deck. An oversized two-car garage with electric openers and a dedicated woodworking shop provides excellent storage and hobby space. Recent updates include an oil furnace serviced in 2025, newer living room windows, and an upgraded exterior door. Move in as is or update over time to create your ideal Vermont home while building equity. Back on market after a previously pending estate-related item has now been fully resolved.

Listed by Nicholas Sicard of EXP Realty

Sold by Sarah Harrington, Coldwell Banker Hickok and Boardman

$
$
%
$/month over payments
Federal 30-year interest rate: 6.51% last updated on May 21, 2026
* All Figures are estimates. Check with your bank or proposed mortgage company for actual interest rates.
This product uses the FRED® API but is not endorsed or certified by the Federal Reserve Bank of St. Louis.

Virtual TourAsk A QuestionMore Details

372 N Main Street Barre City VT 05641
Sold

MLS Number 5074388

  • Multifamily
  • Address 372 N Main Street
  • Units 5
  • Acreage 0.3
  • Square Feet 3,644

A five-unit building with off street parking and a 4-car detached garage in a prime downtown location is the kind of opportunity investors wait years to find. The property already benefits from steady foot traffic, strong rental demand in the area, and unbeatable proximity to shops, restaurants, and transit. With its solid structure and classic architectural bones, this property is ready for someone who sees the sweat-equity potential! With a bit of vision, the next owner can elevate/renovate the units, modernize common areas, increase curb appeal and unlock some higher rents. It's a chance to shape a property into something exceptional while building equity quickly- perfect for an investor who sees not just what a building is today, but what it can become tomorrow. Being sold AS-IS, buyers and agents to do their own due diligence.

Listed by Renee Rainville of New Leaf Real Estate

Sold by Luke Just, Central Vermont Real Estate

$
$
%
$/month over payments
Federal 30-year interest rate: 6.51% last updated on May 21, 2026
* All Figures are estimates. Check with your bank or proposed mortgage company for actual interest rates.
This product uses the FRED® API but is not endorsed or certified by the Federal Reserve Bank of St. Louis.

Ask A QuestionMore Details

41-47 West Center Street Winooski VT 05404
Sold

MLS Number 5077413

  • Multifamily
  • Units 9
  • Acreage 0.22
  • Square Feet 5,040
  • Area VT-Chittenden

An exceptional investment opportunity in the heart of Winooski! Perfectly positioned in one of the city's most desirable and walkable areas, this prime multi-unit property is just steps from everything that makes this city so vibrant - restaurants, shops, river access, entertainment, and more. The property currently consists of a well-maintained 9-unit income-producing building with a strong rental history and a healthy NOI of $104,589.68. The unit mix features a combination of reliable long-term tenants, flexible month-to-month occupants, and extended-stay residents, offering both stability and adaptability. Current rents are below market, presenting immediate value-add potential through strategic increases and operational optimization. The property has also proven highly successful as a short-term rental, previously performing well on Airbnb and Furnished Finder platforms. In addition to its strong in-place income, this offering presents extraordinary redevelopment potential. With zoning that supports a 5-story building, investors have the opportunity to significantly increase unit count and unlock substantial future upside in one of Winooski's most sought-after locations. An added bonus is the separate structure at 37 Mayo Street, currently vacant following a recent fire. With vision and renovation, this building could be restored to create an additional income-generating unit, further enhancing overall returns. Whether you're seeking immediate cash flow, long-term appreciation, redevelopment opportunity, or a combination of all three, this is a rare chance to secure a high-performing asset with tremendous growth potential. Seller is also willing to offer owner financing to a qualified buyer with just 20% cash down at closing, creating a rare and attractive opportunity for investors seeking flexible acquisition terms while securing a high-performing asset.

Listed by The Signature Realty Group of Signature Properties of Vermont

Sold by Ali Sater, Element Real Estate

$
$
%
$/month over payments
Federal 30-year interest rate: 6.51% last updated on May 21, 2026
* All Figures are estimates. Check with your bank or proposed mortgage company for actual interest rates.
This product uses the FRED® API but is not endorsed or certified by the Federal Reserve Bank of St. Louis.

Ask A QuestionMore Details

932 Mud City Loop Morristown VT 05661
Sold

MLS Number 5073321

  • Residential Single Family
  • Full Bath 2
  • Address 932 Mud City Loop
  • Construction Existing
  • Bedrooms 3

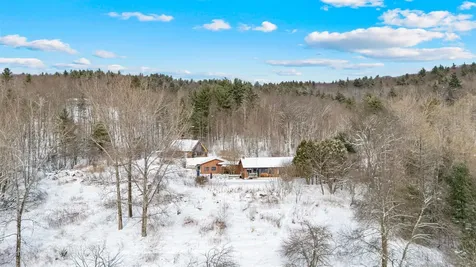
Welcome to this light & bright home on 10+ acres! This 3-BR, 2.5 -BA property has been thoughtfully designed to take advantage of both the indoor and outdoor space. The main level features an open living/kitchen/dining area with 20' vaulted ceilings- perfect for gathering. The oversized windows are plentiful and invite in an abundance of natural light that welcomes the outside in, allowing you to feel connected with the gorgeous surroundings in all seasons. The chef's kitchen is a dream, with plenty of cabinet & counter space and a work island. Open to the living area, it allows you to feel connected to everyone in the house while still whipping up culinary magic. Rounding out the main level is a large primary with en suite that features double sinks and a soaking tub, and a spacious mudroom with radiant heat- the perfect area for all of your outdoor gear! A main level laundry adds to the convenient layout of this home. The lower levels boasts two generously sized bedrooms and a second living space, which could be used for a home office, family room, crafting area, or whatever suits your needs. The second level loft is a fantastic space for relaxing. It's a great bonus area that has so many possibilities: A reading nook, a gathering spot to play games, or extra sleeping space. This area is only limited by your imagination! Take in views of the property and nearby mountains on the large deck- just the right place to begin and end your days, and to entertain in warm months. The large detached barn/garage leaves plenty of room for storage of your outdoor equipment and toys. In addition, a chicken coop is a fun surprise on this property. This home comes fully furnished minus a few personal items. This makes it truly ready to settle right in on day one, or rent the property for income. Close to Morrisville & Stowe, this is a wonderful location that is an easy distance to ski resorts, walking trails, the VAST trail and swimming holes. It's time to call this gem home!

Listed by Trombley & Day Group of BHHS Vermont Realty Group/Morrisville-Stowe

Sold by Grant Wieler, KW Vermont-Stowe

$
$
%
$/month over payments
Federal 30-year interest rate: 6.51% last updated on May 21, 2026
* All Figures are estimates. Check with your bank or proposed mortgage company for actual interest rates.
This product uses the FRED® API but is not endorsed or certified by the Federal Reserve Bank of St. Louis.

Virtual TourAsk A QuestionMore Details

71 King Street Burlington VT 05401
Sold

MLS Number 5083718

  • Residential Single Family
  • Full Bath 2
  • Address 71 King Street
  • Construction Existing
  • Bedrooms 6

Renovated single-family home.

Listed by Lipkin Audette Team of Coldwell Banker Hickok and Boardman

Sold by Lipkin Audette Team, Coldwell Banker Hickok and Boardman

$
$
%
$/month over payments
Federal 30-year interest rate: 6.51% last updated on May 21, 2026
* All Figures are estimates. Check with your bank or proposed mortgage company for actual interest rates.
This product uses the FRED® API but is not endorsed or certified by the Federal Reserve Bank of St. Louis.

Ask A QuestionMore Details

201 Crescent Beach Drive Burlington VT 05408
Sold

MLS Number 5053736

  • Residential Single Family
  • Full Bath 3
  • Construction Existing
  • Bedrooms 4
  • Bathroom 4

201 Crescent Beach Dr. is a 4 bdr/3ba house set in an established residential neighborhood in Burlington's new north end. The house is conveniently located just off the Burlington Bike Path and a block away from private beach access. The interior has a very functional, spacious and comfortable layout with a great room w/ fireplace, a master suite and an abundance of natural light. The exterior has a level lot, outdoor hot rub and screened in porch. The living area on the main floor has a great room with a large living room, dining room and eat in kitchen. The main floor has en-suite master (seasonal lake views) w/ walk in closet and master bath. There are two more bedrooms and bathroom on the main floor. The lower level has a second living room/entertainment area, walk-in access to the garage, a 4th bedroom and home office/den. The garage is oversized and offers ample storage. The beach access offers residence means to enjoy Apple Tree Bay. While the home is close to many recreational amenities, it also boasts convenient access to all of Burlington including driving or biking to downtown. Please access the 3D tour of the home to virtual view the interior layout.

Listed by Nick Lizotte of Vermont Realty Services LLC

Sold by The Malley Group, KW Vermont

$
$
%
$/month over payments
Federal 30-year interest rate: 6.51% last updated on May 21, 2026
* All Figures are estimates. Check with your bank or proposed mortgage company for actual interest rates.
This product uses the FRED® API but is not endorsed or certified by the Federal Reserve Bank of St. Louis.

Virtual TourAsk A QuestionMore Details

0 Hemenway Road Bridport VT 05753

Bridport, VT0 Hemenway Road

Sale Price$100,000

Sold

MLS Number 5077339

  • Land
  • Address 0 Hemenway Road
  • Acreage 13.55
  • Area VT-Addison
  • Utilities None

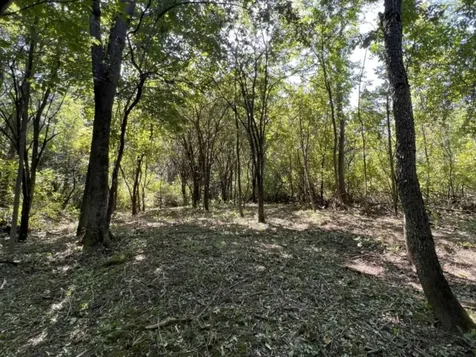
Set on 13.55 wooded acres in Bridport, this property offers the space and privacy many buyers hope to find in Vermont but rarely do. Mature trees surround a level building area, giving you flexibility in designing a four-bedroom home that takes advantage of potential eastern views and natural light. With a state wastewater permit already approved and roadside electric available, the groundwork is in place to move from plans to construction without unnecessary expense. Life here means quiet mornings, room to roam, and land that feels substantial-whether you envision walking trails through your own woods, a large garden, or simply distance from the road and neighboring homes. The location balances privacy with practicality. Bridport Central School is just half a mile away. In town, you'll find a well-stocked hardware and general store, a fresh market, and fuel-daily needs covered without a long drive. Middlebury is 15 minutes away, offering shops, restaurants, and services. The surrounding Champlain Valley provides open farmland views, with the Adirondacks to the west and the Green Mountains to the east. Lakes, hiking trails, boating, and winter recreation are all within easy reach across Addison and Rutland Counties. For buyers seeking a spacious Vermont property with access to schools, small-town amenities, and year-round outdoor activity, this lot offers the setting and the scale to build a lasting home. Come take a look!

Listed by Michael Johnston of Coldwell Banker Hickok and Boardman

Sold by Melinda Morse, Coldwell Banker Hickok and Boardman

$
$
%
$/month over payments
Federal 30-year interest rate: 6.51% last updated on May 21, 2026
* All Figures are estimates. Check with your bank or proposed mortgage company for actual interest rates.
This product uses the FRED® API but is not endorsed or certified by the Federal Reserve Bank of St. Louis.

Ask A QuestionMore Details

75 Hillcrest Heights St. Albans Town VT 05478
Sold

MLS Number 5073452

  • Residential Single Family
  • Full Bath 1
  • Address 75 Hillcrest Heights
  • Construction Existing
  • Bedrooms 1

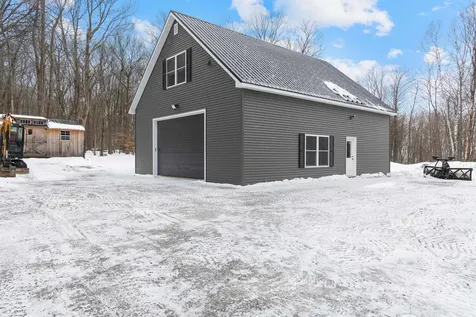
A beautifully built, modern-day carriage house constructed in 2023, set on 6 acres with development potential, this exceptional property blends timeless design with contemporary efficiency. Mature maple trees sprawl across the acreage, creating a picturesque landscape and a serene sense of privacy throughout the property. The 1,280-square-foot garage/workshop anchors the structure and is thoughtfully designed with expansive garage doors to accommodate large equipment, making it ideal for contractors, hobbyists, recreational vehicles, or serious workshop use. Above, the 650-square-foot living quarters offer one bedroom and one full bath, while a convenient quarter bath off the garage adds everyday functionality. The property is equipped with high-efficiency heat pumps rated to perform in temperatures as low as 25 below zero, is pre-wired for a generator, and includes completed expansion plans with a permit in place for a 14x40 lean-to, delivering year-round comfort, flexibility, and outstanding future potential

Listed by Emily Norris of CENTURY 21 North East

Sold by Erin Dupuis, Vermont Real Estate Company

$
$
%
$/month over payments
Federal 30-year interest rate: 6.51% last updated on May 21, 2026
* All Figures are estimates. Check with your bank or proposed mortgage company for actual interest rates.
This product uses the FRED® API but is not endorsed or certified by the Federal Reserve Bank of St. Louis.

Ask A QuestionMore Details

289 Middle Road Barre Town VT 05654
Sold

MLS Number 5078918

  • Residential Single Family
  • Full Bath 2
  • Address 289 Middle Road
  • Construction Existing
  • Bedrooms 3

Here at 289 Middle Road you'll find a beautifully updated home on just over five acres. The driveway takes you off of the paved road and into the oasis of privacy that awaits. There's plenty of room here to park in the driveway itself or in the oversized two car garage. The breezeway then leads you into the mudroom you've been dreaming of. Here, there's a half bathroom with laundry hookups, a large area for kicking off boots and shoes, and a sizable double closet for hanging coats. Enter into the dining area that features tons of natural light and an open layout that leads you into the fully renovated kitchen. New cabinetry, countertops, appliances, backsplash, flooring, and sliding doors means that you'll be the first one to ever enjoy cooking and entertaining here. The sliding doors open up to a newly poured concrete patio that will make a perfect place for barbecuing, birdwatching, or simply relaxing in the coming warmer months. The downstairs continues with a full bathroom that's completely new, a downstairs bedroom which could also easily be used as office, and finally, the bright and airy living room with a beautiful brick hearth and working fireplace. Upstairs are two nicely-sized bedrooms and yet another completely new full bathroom. Notable basement improvements include a plumbed out space for a bathroom, a new Bosch on demand water heater, a new water softening system and electrical updates to boot. Outside, you'll find a wide walking path amongst the trees that lead you down to your very own pond. There's so much to love and enjoy here at this turnkey home, so don't wait to schedule your private viewing today! Open House Friday 3/13 11:30am - 2pm

Listed by Hannah Dawson of The Real Estate Collaborative

Sold by Michelle Hebert, KW Vermont - Montpelier

$
$
%
$/month over payments
Federal 30-year interest rate: 6.51% last updated on May 21, 2026
* All Figures are estimates. Check with your bank or proposed mortgage company for actual interest rates.
This product uses the FRED® API but is not endorsed or certified by the Federal Reserve Bank of St. Louis.

Ask A QuestionMore Details

1572 Chandler Road Berlin VT 05663
Sold

MLS Number 5076642

  • Residential Single Family
  • Full Bath 1
  • Address 1572 Chandler Road
  • Construction Existing
  • Bedrooms 3

Enjoy mountain views and easy one-level living from this well-maintained home set on a beautiful and private 1-acre lot in Berlin. Offering 3 bedrooms, 2 full baths, and 1 half bath, this 1,821 sq ft home combines comfort, efficiency, and the best of Vermont living. The bright and inviting interior features a functional single-level layout designed for convenience and everyday comfort. The living area flows nicely into the kitchen and dining space, making it ideal for both relaxing and entertaining. The primary bedroom includes its own private bath, while two additional bedrooms provide flexibility for guests, family, or a home office. Step outside and take in the mountain views, providing a peaceful and scenic backdrop year-round. A charming tree house adds a unique and playful touch to the property, while the 20kW whole-house generator offers reliable backup power and peace of mind. Car enthusiasts, hobbyists, or those needing extra storage will appreciate the oversized garage, offering plenty of room for vehicles, tools, and equipment. Conveniently located just minutes to Northfield, Montpelier, shopping, dining, Central Vermont Medical Center, and I-89, this property offers the perfect balance of privacy, views, and accessibility. This move-in ready home is a rare find combining views, one-level living, and exceptional features-don't miss your opportunity to make it yours.

Listed by Michael Preseau of CENTURY 21 North East

Sold by Lori Holt, BHHS Vermont Realty Group/Montpelier

$
$
%
$/month over payments
Federal 30-year interest rate: 6.51% last updated on May 21, 2026
* All Figures are estimates. Check with your bank or proposed mortgage company for actual interest rates.
This product uses the FRED® API but is not endorsed or certified by the Federal Reserve Bank of St. Louis.

Ask A QuestionMore Details

370 Farrell Street South Burlington VT 05403
Sold

MLS Number 5077898

  • Condo
  • Square Feet 760
  • Bedrooms 1
  • New Contruction Existing
  • Complex Eastwood Commons

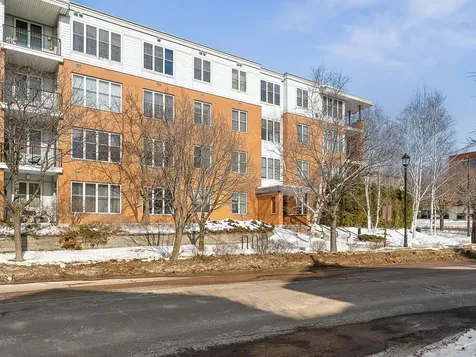
Welcome to desirable Eastwood Commons! This bright, third-floor one-bedroom plus office/bonus room condo features southern-facing windows, luxury vinyl plank flooring, a well-designed kitchen, in-unit laundry, and a spacious bathroom. Enjoy low-maintenance living with association amenities including a fully-equipped fitness room and a comfortable resident lounge with a fireplace. Two pets are allowed (one dog per unit), there is one assigned parking spot and monthly dues cover most utilities, including central heat and AC. Ideally located in South Burlington with easy access to transit, I-89, the South End, and downtown Burlington, this condo offers both comfort and convenience.

Listed by Carly Fleming of Coldwell Banker Hickok and Boardman

Sold by Michael O'Dowd, KW Vermont

$
$
%
$/month over payments
Federal 30-year interest rate: 6.51% last updated on May 21, 2026
* All Figures are estimates. Check with your bank or proposed mortgage company for actual interest rates.
This product uses the FRED® API but is not endorsed or certified by the Federal Reserve Bank of St. Louis.

Ask A QuestionMore Details

490 Delorm Road Leicester VT 05733
Sold

MLS Number 5051309

  • Residential Single Family
  • Full Bath 1
  • Address 490 Delorm Road
  • Construction Existing
  • Bedrooms 3

Rise to the hum of possibility on 42 acres of untamed Leicester land, where this bold farmhouse dares you to redefine rural living. Inside, weathered beams pulse with character, blending seamlessly with a sleek, custom-renovated bathroom that pops with personality. Three bedrooms provide a haven, with room upstairs to craft a second bath for ease. Out back, two rugged barns beg for livestock or your wildest DIY dreams, while a sugarhouse and a high-tech outbuilding-wired with water, power, and a heat pump-ignite ideas of a bustling farm hub or a sunlit creative studio. Optional greenhouses stand ready to fuel a veggie dynasty or a floral empire, with an electric car charger to keep your green game strong. Roam the vast fields, chase epic Vermont sunsets that blaze in scarlet and amber, or crash on a camping platform under a star-drenched sky. Minutes from Middlebury and Brandon's vibrant downtowns, dive into quirky cafes, killer eats, and local shops, with Rutland's buzz just a quick drive away. Lake Dunmore and nearby trails call for kayaking, swimming, or gritty hikes. Amped up with new 200-amp service, fresh plumbing, and cutting-edge heat pumps, this place is built for dreamers. Showings begin 7/19.

Listed by Blue Slate Realty- Kevin Holmes of Blue Slate Realty

Sold by Aida Bolic, Poquette Realty

$
$
%
$/month over payments
Federal 30-year interest rate: 6.51% last updated on May 21, 2026
* All Figures are estimates. Check with your bank or proposed mortgage company for actual interest rates.
This product uses the FRED® API but is not endorsed or certified by the Federal Reserve Bank of St. Louis.

Ask A QuestionMore Details

I4 Grandview Drive South Burlington VT 05403
Sold

MLS Number 5076210

  • Condo
  • Square Feet 952
  • Bedrooms 2
  • New Contruction Existing
  • Complex Grandview Acres

Beautifully updated and truly move-in ready, this charming South Burlington townhome shows like new and offers easy, low-maintenance living. Recent improvements shine throughout, including all new flooring and a thoughtfully updated kitchen completed within the last four years, featuring crisp white cabinetry, granite countertops, and stainless steel appliances. The spacious open-concept living and dining area is filled with natural light and flows effortlessly for comfortable living and entertaining. A sliding glass door leads to a private patio-perfect for morning coffee, enjoying fresh air with your furry pal (1 pet allowed!), or just relaxing at the end of the day. Upstairs, you'll find two inviting bedrooms with additional storage and an updated full bath, all continuing the fresh, well-maintained feel throughout the home. First-floor laundry and utilities add convenience, while a large entry storage inset and additional closet space provide excellent functionality without sacrificing style. Enjoy carefree living with landscaping, snow removal, and trash service all handled by the HOA. The community is set on 28 acres of common land, offering a setting that feels tucked away while remaining close to everything. This home would make an excellent starter home or investment opportunity, and the location truly seals the deal-less than 10 minutes to shopping, dining, parks, schools, recreation, and I-89, making this an ideal spot for convenient, comfortable living in one of South Burlington's most desirable areas.

Listed by The Signature Realty Group of Signature Properties of Vermont

Sold by Sean Farrell, Flex Realty

$
$
%
$/month over payments
Federal 30-year interest rate: 6.51% last updated on May 21, 2026
* All Figures are estimates. Check with your bank or proposed mortgage company for actual interest rates.
This product uses the FRED® API but is not endorsed or certified by the Federal Reserve Bank of St. Louis.

Virtual TourAsk A QuestionMore Details

167 Club Sugarbush North Road Warren VT 05674
Sold

MLS Number 5078123

  • Condo
  • Square Feet 1,572
  • Bedrooms 2
  • New Contruction Existing
  • Complex Club Sugarbush

Classic, timeless renovations and sleek, modern furnishings adorn this spacious, professionally decorated townhome just minutes from Sugarbush Resort in the Mad River Valley. An enlarged kitchen features state-of-the-art appliances in stainless steel, a pro-quality gas range with hooded exhaust, farmhouse sink, subway tile backsplash, and leathered granite counters. Large windows bring in abundant light and fresh air. Abundant LED lighting makes the workspace bright and efficient. Hand-scraped wood flooring throughout, comfortable furnishings, and beautiful area rugs enhance the warmth and charm. Brick faade, barn beam mantel, and gas fireplace create a cozy atmosphere, and the large, wall-mounted TV is easy to watch. The upstairs primary bedroom includes a large, custom, tile walk-in shower with thick glass doors and plenty of room in a separate vanity area. Guest bedroom suite with private bath and large windows. Through the wall air conditioning in both bedrooms for those muggy, Vermont nights. The bonus room has been used as an office and extra sleeping area, but could be re-purposed to fit many needs, and 2nd floor laundry makes this the perfect primary or second home. Easy access to Sugarbush Resort and Mad River Glen from the shuttle that regularly comes through the complex, and right outside your front door!

Listed by Karl Klein of Coldwell Banker Hickok & Boardman / Waitsfield

Sold by Karl Klein, Coldwell Banker Hickok & Boardman / Waitsfield

$
$
%
$/month over payments
Federal 30-year interest rate: 6.51% last updated on May 21, 2026
* All Figures are estimates. Check with your bank or proposed mortgage company for actual interest rates.
This product uses the FRED® API but is not endorsed or certified by the Federal Reserve Bank of St. Louis.

Ask A QuestionMore Details

125 Cambrian Way Burlington VT 05401
Sold

MLS Number 5072707

  • Condo
  • Square Feet 870
  • Bedrooms 1
  • New Contruction New Construction
  • Address 125 Cambrian Way

Unit 611 at One25 Cambrian Way is a brand-new, top-floor condo and the only remaining 1-bedroom residence with a den available for purchase. This thoughtfully designed home offers 1 bedroom, 1 bathroom, and a versatile den, along with a private balcony featuring views of Lake Champlain. Inside, the home showcases high-end finishes including sleek quartz countertops, a Valor electric fireplace, and heated bathroom floors for added comfort. A stylish beverage and serving area enhances the kitchen, creating the perfect nook for morning coffee or evening cocktails, while glass-front cabinetry provides an elegant way to display dishware or pottery. Residents enjoy an exceptional suite of amenities, including a fully equipped fitness center with infrared sauna and inviting outdoor spaces with a dog park, garden bed program, pizza oven, grilling stations, and a fire pit. Additional conveniences include secure underground parking with storage, EV charging stations, and a secure mailroom, all supported by an on-site property manager and dedicated maintenance team. Ideally located just 1.5 miles from downtown Burlington's Church Street Marketplace, with easy access to UVM Medical Center, Burlington International Airport, Beta Technologies, and South Burlington, One25 offers a rare opportunity to enjoy modern living with unmatched comfort, convenience, and flexibility.

Listed by Patrick O'Brien of S.D. Ireland Properties

Sold by The Malley Group, KW Vermont

$
$
%
$/month over payments
Federal 30-year interest rate: 6.51% last updated on May 21, 2026
* All Figures are estimates. Check with your bank or proposed mortgage company for actual interest rates.
This product uses the FRED® API but is not endorsed or certified by the Federal Reserve Bank of St. Louis.

Virtual TourAsk A QuestionMore Details

12 Hillside Avenue Montpelier VT 05602
Sold

MLS Number 5071413

  • Residential Single Family
  • Full Bath 1
  • Address 12 Hillside Avenue
  • Construction Existing
  • Bedrooms 3

Perched above the heart of downtown Montpelier, this charming New England-style home blends historic character with unbeatable convenience. Just a short stroll to shopping, restaurants, schools, and Hubbard Park, the location offers the best of in-town living with a tucked-away tree-top feel. Inside, the warm and welcoming main level features a spacious living room where natural light pours in and continues into the dining room anchored by a cozy central pellet stove. Just off the kitchen, is a sweet little bonus room, perfect as an office for remote work, creative pursuits, or additional storage. Upstairs, the large primary bedroom offers custom built-in bookshelves and plenty of natural light. Two additional bedrooms and a full bath complete the second floor, providing comfortable living space with classic New England charm throughout. From the sunny back deck, enjoy seasonal views of downtown, or spend quiet evenings in the backyard complete with a firepit and garden space-an ideal retreat in any season.

Listed by Jess Kerns of KW Vermont

Sold by Kim Corey, Coldwell Banker Hickok and Boardman

$
$
%
$/month over payments
Federal 30-year interest rate: 6.51% last updated on May 21, 2026
* All Figures are estimates. Check with your bank or proposed mortgage company for actual interest rates.
This product uses the FRED® API but is not endorsed or certified by the Federal Reserve Bank of St. Louis.

Ask A QuestionMore Details

49 Nashville Road Jericho VT 05465
Sold

MLS Number 5076301

  • Residential Single Family
  • Full Bath 1
  • Address 49 Nashville Road
  • Construction Existing
  • Bedrooms 3

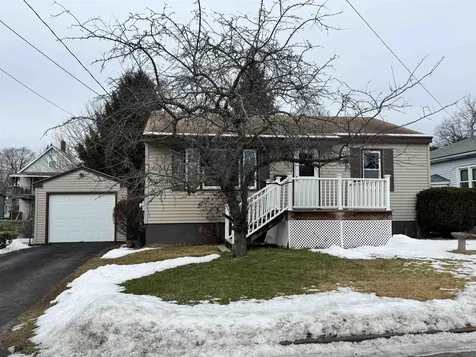
This countryside retreat was thoughtfully designed and built by the original owner and comprises over 3,000+ living space, a 24'x48' barn, workshop, pond with small waterfall, a 21'x14' greenhouse, a 21'x41' inground pool, custom patio with hot tub, perennials galore and stunning mountain views all perched on 4.68 acres. A true Vermont slice of heaven. The home offers extensive space to grow, with a welcoming breezeway to store all of your Vermont outdoor attire including a custom heated storage bench, an attached heated garage with storage above, and a separate in-home office space overlooking your backyard oasis. In the main living area of the home, you will find a fully equipped kitchen with appliances ranging from 2-6 years new. There is a breakfast bar that transitions you into the formal dining room that offers a custom buffet built in. A large, cozy living room is situated to overlook the pool and grounds, as well as enjoy evening sunsets over the mountains. Down the hallway you will find two suitably sized bedrooms and a ¾ bathroom. This is also where you will find the Southern facing primary suite with a combination W/D, large windows immersing you in nature, and an attached bathroom with soaking tub and shower. The basement is mostly finished into a state-of-the-art game and lounge room, with 3 additional finished bonus rooms and a spare laundry room with W/D. The barn, built in 2002, has a ready to use 12'x24' workshop space that is insulated, heated, and plumbed with a sink. The remainder of the barn has plenty of room for horse stalls and tack room, or other animals to create your Vermont Homestead. The greenhouse or “Pit House” sits below grade for added insulation and has automatic and manual venting systems, two sources of water, cedar bench tops, hot water tank, and plumbing for a misting system. This property has the potential to be a hobby farm, small garden center, pottery shop, art studio, wood working facility, or just your private sanctuary!

Listed by Sara Vizvarie of KW Vermont

Sold by Madison Roberge, Coldwell Banker Hickok and Boardman
$
$
%
$/month over payments
Federal 30-year interest rate: 6.51% last updated on May 21, 2026
* All Figures are estimates. Check with your bank or proposed mortgage company for actual interest rates.
This product uses the FRED® API but is not endorsed or certified by the Federal Reserve Bank of St. Louis.

Ask A QuestionMore Details

880 Lakeview Drive North Hero VT 05474
Sold

MLS Number 5055917

  • Residential Single Family
  • Full Bath 1
  • Address 880 Lakeview Drive
  • Construction Existing
  • Bedrooms 3

A rare opportunity awaits to own a beautiful fully furnished year round private lake front retreat in North Hero! This log home (built by Wards Log Homes) is Easterly facing to capture the sunrise over Lake Champlain and the Green Mountains. This home sits on a private cove of around 295 ft. of lakefront/beach and is equipped with an aluminum 36ft dock on wheels. The property is located next to Kings Bay State boat launch for easy access to launch your watercrafts. This exceptional and well maintained log home sits on 1.80 acres, with perennial flower garden areas, mature shade trees, back patio, fire pit area, a storage shed and is on Town water. Showings will not begin until 8/18/25 as this property is also partially used as a rental listed on Airbnb with 5 star ratings.

Listed by Danielle Bean of Brian French Real Estate

Sold by Michael O'Dowd, KW Vermont

$
$
%
$/month over payments
Federal 30-year interest rate: 6.51% last updated on May 21, 2026
* All Figures are estimates. Check with your bank or proposed mortgage company for actual interest rates.
This product uses the FRED® API but is not endorsed or certified by the Federal Reserve Bank of St. Louis.

Ask A QuestionMore Details

7412 Mountain Road Stowe VT 05672
Sold

MLS Number 5075551

  • Condo
  • Square Feet 2,500
  • Bedrooms 3
  • New Contruction Existing
  • Address 7412 Mountain Road

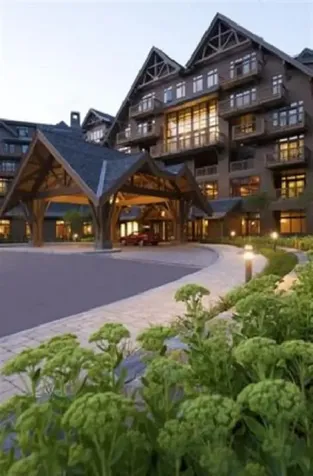
Mountain living at its best!! This luxury three-bedroom fractional Penthouse located on mountain at Spruce Peak in Stowe. Experience the pinnacle of VT luxury in this exquisite, 3-bed, 4-bath Penthouse home. Blending refined elegance with alpine charm, this residence offers breathtaking panoramic views of the Green Mountains. Soaring ceilings & an open-concept layout fill the home with natural light & warmth. The gourmet kitchen is a chef's dream, featuring high-end appliances, granite countertops, & an expansive island. Each spacious bedroom serves as a serene retreat, complete with spa-inspired ensuite bathrooms, sophisticated designer finishes, & an in-unit washer & dryer. Relax by the fireplace, chill on your private terrace, or enjoy direct access to world-class skiing, riding, Mtn recreation, exceptional dining, & year-round entertainment just outside your door. Ownership also includes access to The Club at Spruce Peak, featuring premier golf on two courses, a luxurious spa. Dates include: 02/27/2026 - 03/06/2026 03/30/2026 - 04/03/2026 04/17/2026 - 04/20/2026 06/26/2026 - 07/03/2026 09/11/2026 - 09/18/2026 09/28/2026 - 10/02/2026.

Listed by Kevin D'Arcy of Spruce Peak Realty LLC

Sold by Kevin D'Arcy, Spruce Peak Realty LLC

$
$
%
$/month over payments
Federal 30-year interest rate: 6.51% last updated on May 21, 2026
* All Figures are estimates. Check with your bank or proposed mortgage company for actual interest rates.
This product uses the FRED® API but is not endorsed or certified by the Federal Reserve Bank of St. Louis.

Ask A QuestionMore Details

499 South Prospect Street Burlington VT 05401
Sold

MLS Number 5068541

  • Condo
  • Square Feet 912
  • Bedrooms 2
  • New Contruction Existing
  • Year Built 1964

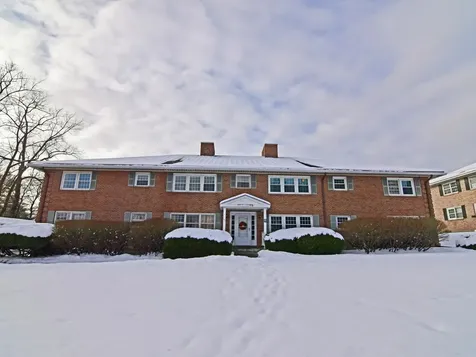
Easy living at the conveniently located Prospect Street Condominiums. This second-floor flat enjoys nice afternoon light in the northwest corner of the building. Open living/dining space with updated bath and kitchen. Enjoy association common land, assigned/covered parking, and on-site laundry and storage in the common basement. Across from Burlington Country Club and UVM's Redstone campus and close to the medical center. Just blocks to downtown, the waterfront, and all that Burlington has to offer! No pets.

Listed by Brian Boardman of Coldwell Banker Hickok and Boardman

Sold by Kim DeMaria, Element Real Estate

$
$
%
$/month over payments
Federal 30-year interest rate: 6.51% last updated on May 21, 2026
* All Figures are estimates. Check with your bank or proposed mortgage company for actual interest rates.
This product uses the FRED® API but is not endorsed or certified by the Federal Reserve Bank of St. Louis.

Ask A QuestionMore Details

99 Pond Road Hinesburg VT 05461

Hinesburg, VT99 Pond Road

Sale Price$545,000

Sold

MLS Number 5078413

  • Residential Single Family
  • Full Bath 1
  • Address 99 Pond Road
  • Construction Existing
  • Bedrooms 3

Sun-drenched Hinesburg Home with Western Vistas. Enjoy big skies and spectacular long-range western sunsets from your deck in this thoughtfully designed Hinesburg home. Located near the village bakery/cafe, restaurant, grocery, hardware store, gift shop, and drug store, the property offers convenient access to Chittenden County, Burlington Airport, the medical center, and routes south to Addison County. Recent smart systems upgrades include an owned roof solar array, a detached automatic generator, an updated heating system, and a new roof. The first floor features an open living area with wide pine floors. The second floor is well-designed, with a built-in office and workstation, an extra-large primary bedroom with windows, a huge walk-in closet, and an ensuite bath. Also upstairs: an ample laundry room with a slop sink, two additional bedrooms, and a full bath. Practical space abounds - a full walkout basement with a workshop and abundant storage, a 2-car heated direct-entry garage, plus an exterior shed for lawn equipment and recreational toys. Comfortable, efficient, and move-in ready - a great blend of space and village convenience.

Listed by Jana Granzella of Four Seasons Sotheby's Int'l Realty

Sold by Jessica Laffal, Element Real Estate

$
$
%
$/month over payments
Federal 30-year interest rate: 6.51% last updated on May 21, 2026
* All Figures are estimates. Check with your bank or proposed mortgage company for actual interest rates.
This product uses the FRED® API but is not endorsed or certified by the Federal Reserve Bank of St. Louis.

Virtual TourAsk A QuestionMore Details

144 Royal Drive South Burlington VT 05403
Sold

MLS Number 5075466

  • Residential Single Family
  • Full Bath 2
  • Address 144 Royal Drive
  • Construction Existing
  • Bedrooms 4

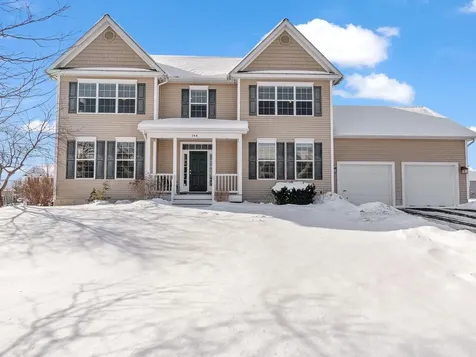
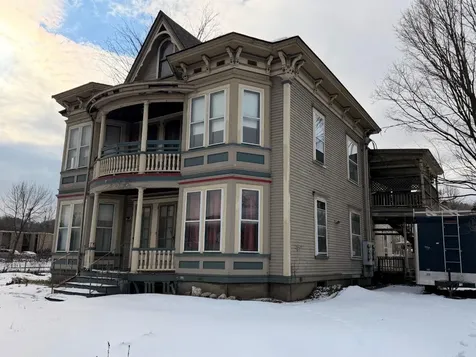
This well-maintained, 4-bedroom, 3-bath home in South Burlington's sought-after Cider Mill neighborhood, features functional spaces and thoughtful updates. The light-filled first floor features 9-foot ceilings and a mix of hardwood, bamboo, and tile flooring. A family room with a gas fireplace opens to an eat-in kitchen with granite countertops, stainless steel appliances, including a new dishwasher, stove/oven, and microwave, with direct access to the deck - ideal for everyday living and entertaining. A large dining area, flexible bonus room, first-floor laundry, mudroom, and a refrigerator in the garage add everyday convenience. Upstairs, the primary suite features a vaulted ceiling and dual walk-in closets. The three additional bedrooms are bright and spacious. Updated lighting and blinds throughout. The basement provides additional flexible space with added walls, doors, lighting, subfloor, and vinyl flooring. Currently used as a wellness/exercise area featuring a sauna with rinsing shower and adaptable space suitable for recreation, office, or guest use. Outside, the fully-fenced backyard has mature landscaping offering an uncommon level of privacy for the neighborhood along with a deck, custom patio, saltwater hot tub, and sealed driveway. Natural gas heat, central air conditioning, and a 2-car garage complete this turn-key home. Conveniently located near schools, shopping, and the bike path, this home has the community appeal that makes South Burlington so desirable.

Listed by Nancy Warren of Coldwell Banker Hickok and Boardman

Sold by Nina Lynn, Coldwell Banker Hickok and Boardman
$
$
%
$/month over payments
Federal 30-year interest rate: 6.51% last updated on May 21, 2026
* All Figures are estimates. Check with your bank or proposed mortgage company for actual interest rates.
This product uses the FRED® API but is not endorsed or certified by the Federal Reserve Bank of St. Louis.

Virtual TourAsk A QuestionMore Details

139 Robinson Parkway Burlington VT 05401
Sold

MLS Number 5076994

  • Residential Single Family
  • Full Bath 3
  • Address 139 Robinson Parkway
  • Construction Existing
  • Bedrooms 4

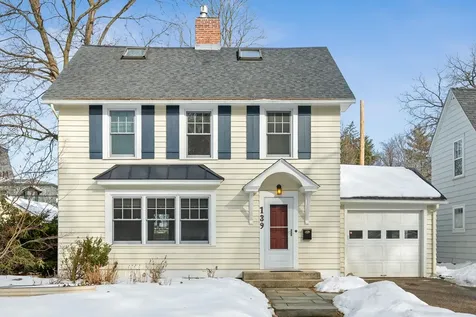
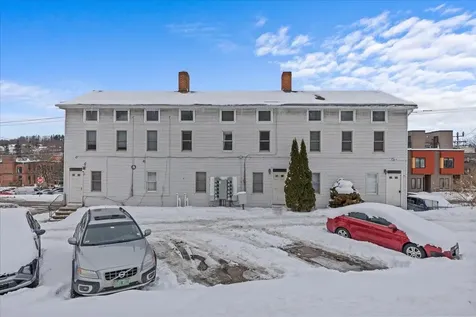
Nestled on a residential side street in Burlington's sought-after Hill Section, this classic Colonial Revival offers both timeless character and a central location. Just steps from UVM, Champlain College, the hospital, and all the amenities the city has to offer-including shopping, dining, entertainment, and the shores of Lake Champlain-you'll enjoy the best of Burlington right at your doorstep. Inside, original hardwood floors flow throughout most of the first level, where a welcoming living room with a fireplace invites gatherings. The central kitchen overlooks a bonus room addition with a sliding door that opens onto the back deck, perfect for indoor-outdoor living. The private, tree-lined backyard provides a peaceful retreat in the heart of the city. Built-ins, abundant natural light, 2 updated bathrooms, fresh paint, and thoughtful details enhance the home's charm, while a spacious third-floor primary suite offers endless possibilities for a private retreat, studio, or home office. With its ideal location and versatile layout, this home is ready to be enjoyed as-is or customized to suit your vision.

Listed by Sarah MacLeod of Four Seasons Sotheby's Int'l Realty

Sold by Brian M. Boardman, Coldwell Banker Hickok and Boardman
$
$
%
$/month over payments
Federal 30-year interest rate: 6.51% last updated on May 21, 2026
* All Figures are estimates. Check with your bank or proposed mortgage company for actual interest rates.
This product uses the FRED® API but is not endorsed or certified by the Federal Reserve Bank of St. Louis.

Virtual TourAsk A QuestionMore Details

2 Meadow Lane Barre Town VT 05641

Barre Town, VT2 Meadow Lane

Sale Price$379,000

Sold

MLS Number 5077166

  • Residential Single Family
  • Full Bath 1
  • Address 2 Meadow Lane
  • Construction Existing
  • Bedrooms 3

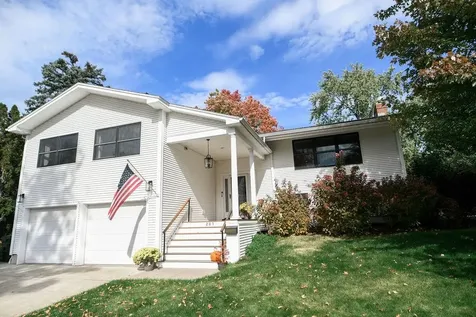
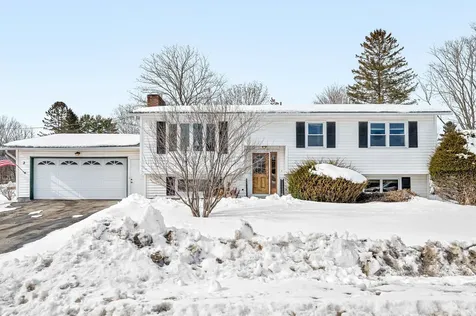
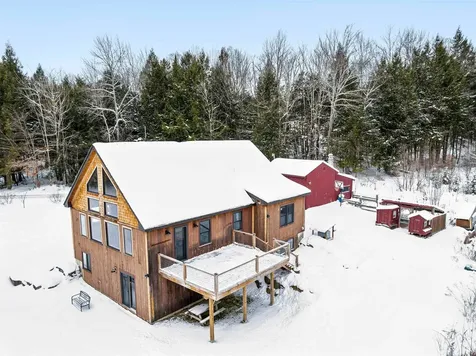
Welcome home to this inviting 3-bedroom, 2-bath raised ranch that perfectly balances everyday comfort with spaces made for entertaining. Upstairs, you'll find a bright and spacious living room that's perfect for cozy nights in or hosting friends. The dining room flows seamlessly into the kitchen and offers direct access to the back deck, ideal for summer BBQs, morning coffee, or relaxing evenings. Three comfortable bedrooms and a full bath complete the main level, offering a practical layout with room to unwind. Head downstairs and get ready to be impressed by the huge entertaining room; whether you envision movie nights, game days, or a hangout space, this room delivers. A versatile bonus room, with a cedar closet, gives you endless options for a home office, gym, guest room, or creative space. You'll also find a convenient half bath with laundry and a dedicated workshop area for hobbies, projects, or extra storage. Located in a highly desirable neighborhood and featuring a 2-car garage, this home offers the space you need in a location you'll love. Comfortable, flexible, and ready for its next chapter. This one may check all the boxes.

Listed by Christopher King of King Real Estate

Sold by Diane Armstrong, Coldwell Banker Hickok and Boardman
$
$
%
$/month over payments
Federal 30-year interest rate: 6.51% last updated on May 21, 2026
* All Figures are estimates. Check with your bank or proposed mortgage company for actual interest rates.
This product uses the FRED® API but is not endorsed or certified by the Federal Reserve Bank of St. Louis.

Ask A QuestionMore Details

Broker Reciprocity 

Copyright 2026 PrimeMLS, Inc. All rights reserved. This information is deemed reliable, but not guaranteed. The data relating to real estate displayed on this display comes in part from the IDX Program of PrimeMLS. The information being provided is for consumers’ personal, non-commercial use and may not be used for any purpose other than to identify prospective properties consumers may be interested in purchasing. Data last updated May 27, 2026 6:39 AM EDT