31228
results
Refine Search

Your Search Results

r=726-750
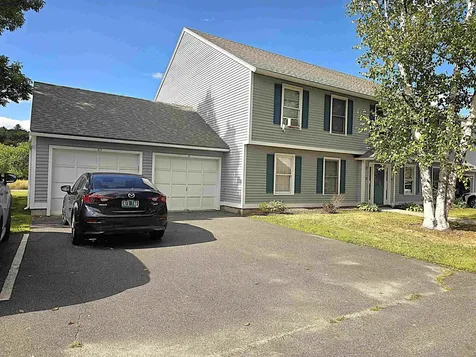
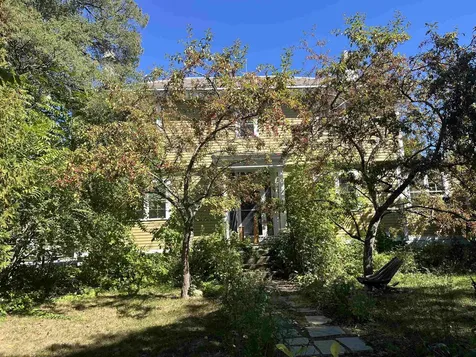
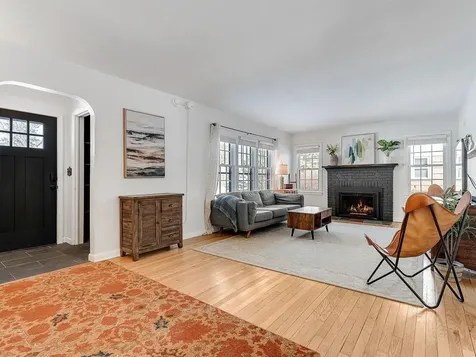
55 Cross Parkway Burlington VT 05408
Sold

MLS Number 5075798

  • Residential Single Family
  • Full Bath 2
  • Address 55 Cross Parkway
  • Construction Existing
  • Bedrooms 2

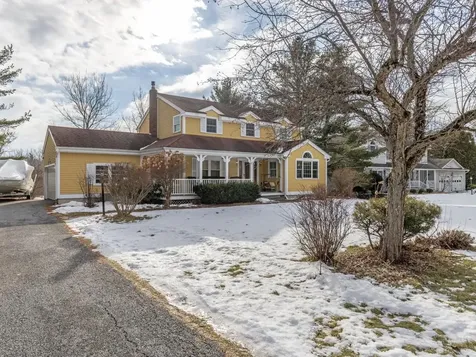
This picturesque house offers a perfect blend of modern upgrades and timeless charm. Located a short distance from vibrant shopping and dining options, and with easy access to the Burlington Bike Path and Lake Champlain, this home is a haven for both nature enthusiasts and those seeking the charm of a cozy home to call their own. Designed with the culinary enthusiast in mind, the high-end kitchen is equipped with premium appliances and ample counter space for preparing meals. The warmth and elegance of hardwood flooring extends throughout every room, offering a cohesive and sophisticated feel complemented by the gas fireplace in the living room. Experience luxury and comfort with the meticulously updated bathrooms, offering contemporary fixtures and finishes including radiant floor heat on the main level. There is also a bedroom conveniently located on the first floor, perfect for guests or multi-generational living. The home features a total of four spacious bedrooms, accommodating everyone with ease. Ideal for outdoor gatherings or letting your pets roam free, the fully-fenced backyard is a private retreat with a spacious deck and separate fenced garden area with raised beds. There is an egress window in the basement for added light. The home's prime location offers the best of both worlds: a dead-end residential street combined with proximity to Burlington's lively urban amenities. Residents enjoy the convenience of nearby shops, restaurants, and recreational pursuits. For those with an active lifestyle, the Burlington Bike Path offers an excellent route, while Lake Champlain's beautiful waterfront is easily accessible for all your outdoor adventures. Let's make this charming house your perfect home!

Listed by Kevin Boehmcke of Coldwell Banker Hickok and Boardman

Sold by The Quinlan Group, Coldwell Banker Hickok and Boardman
$
$
%
$/month over payments
Federal 30-year interest rate: 6.51% last updated on May 21, 2026
* All Figures are estimates. Check with your bank or proposed mortgage company for actual interest rates.
This product uses the FRED® API but is not endorsed or certified by the Federal Reserve Bank of St. Louis.

Ask A QuestionMore Details

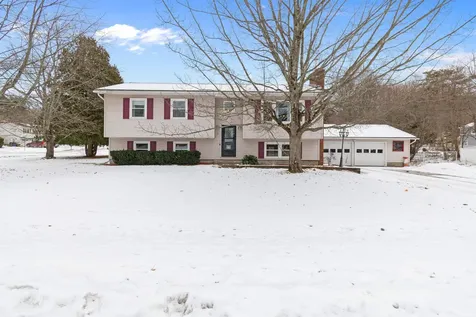
18 Phil Street Barre Town VT 05649
Sold

MLS Number 5063625

  • Residential Single Family
  • Full Bath 1
  • Address 18 Phil Street
  • Construction Existing
  • Bedrooms 5

Set on a quiet cul-de-sac in a desirable Barre Town neighborhood, this home offers flexible living and a lifestyle you'll love-just minutes from Millstone Trails, where you can explore scenic quarries and a variety of hiking and biking trails. Inside, the main level features a bright, functional layout with three bedrooms, a full bath with new vanity and flooring, and a large living room that flows into the eat-in kitchen. Off the kitchen, the sunroom offers versatility with a cozy pellet stove, perfect for year-round relaxation, and opens to both the back deck and patio for seamless indoor-outdoor living. The backyard feels open yet private, framed by hedges and trees, and includes a shed for added storage. The finished lower level provides even more flexibility with two additional bedrooms, a ¾ bathroom with new vanity, and a large family room with new flooring and daylight windows. The unfinished utility room houses the laundry (with a convenient chute from the bathroom upstairs) and provides extra space for storage. Blending comfort, functionality, and location, this home is ready to fit your lifestyle-whether that means hosting, relaxing, or stepping right outside to enjoy the trails!

Listed by Templeton Real Estate Group of KW Vermont

Sold by Lucas deSousa, Vermont Real Estate Company

$
$
%
$/month over payments
Federal 30-year interest rate: 6.51% last updated on May 21, 2026
* All Figures are estimates. Check with your bank or proposed mortgage company for actual interest rates.
This product uses the FRED® API but is not endorsed or certified by the Federal Reserve Bank of St. Louis.

Virtual TourAsk A QuestionMore Details

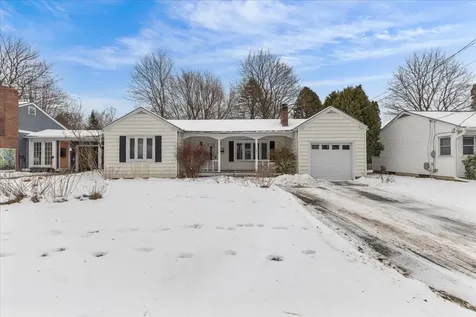
85 Freedom Drive Montpelier VT 05602
Sold

MLS Number 5063169

  • Condo
  • Square Feet 1,004
  • Bedrooms 2
  • New Contruction Existing
  • Address 85 Freedom Drive

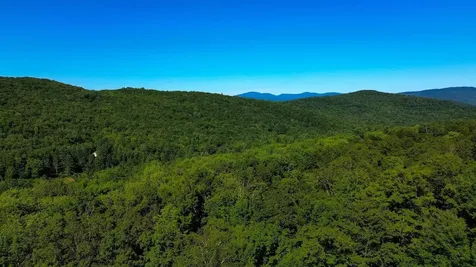
$5000 seller concession available toward closing costs! Welcome to this beautiful second-floor condo flat, offering breathtaking vistas of Mount Mansfield and Camel's Hump. Perfectly positioned to enjoy Vermont's scenic beauty, this spacious home combines comfort, elegance, and unbeatable views. Wake up to the stunning sight of Mount Mansfield and Camel's Hump right outside your window. In the autumn, the foliage transforms into a vibrant tapestry of colors, and evenings bring unforgettable sunsets from your covered balcony; and Montpelier's fireworks displays. Whether you're relaxing indoors or entertaining guests, this condo offers the perfect setting to experience the charm of every season. Two spacious bedrooms, one full bath, and ample open-concept living area. All blinds are custom made and light cancelling. Don't miss the opportunity to make this condo your new home, where comfort meets natural beauty. Contact us today to schedule a showing and experience all the amenities and breathtaking views for yourself!

Listed by Leslie Drown of Leslie Drown Real Estate LLC

Sold by Libby Ratico, Century 21 Farm & Forest/Burke

$
$
%
$/month over payments
Federal 30-year interest rate: 6.51% last updated on May 21, 2026
* All Figures are estimates. Check with your bank or proposed mortgage company for actual interest rates.
This product uses the FRED® API but is not endorsed or certified by the Federal Reserve Bank of St. Louis.

Virtual TourAsk A QuestionMore Details

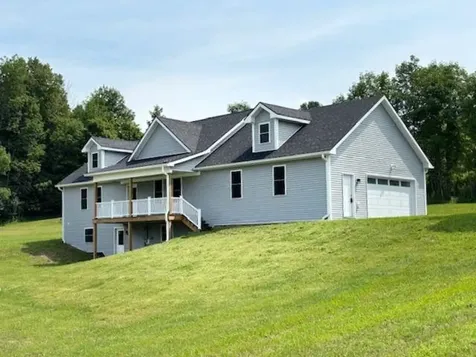
5A Woodland Drive Jericho VT 05465
Sold

MLS Number 5076162

  • Condo
  • Square Feet 1,105
  • Bedrooms 2
  • New Contruction Existing
  • Complex Jericho Woodlands

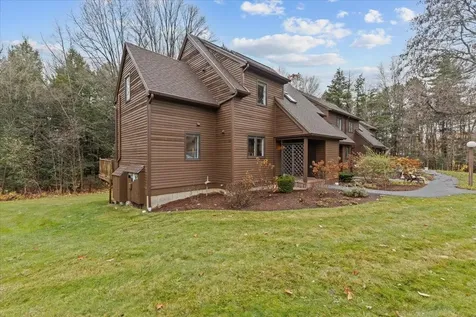
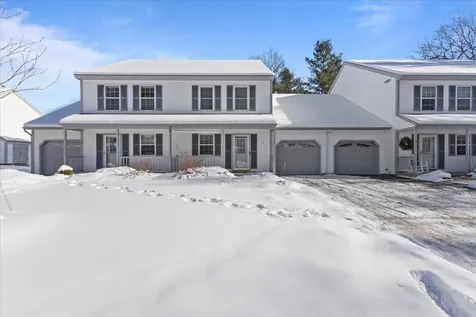
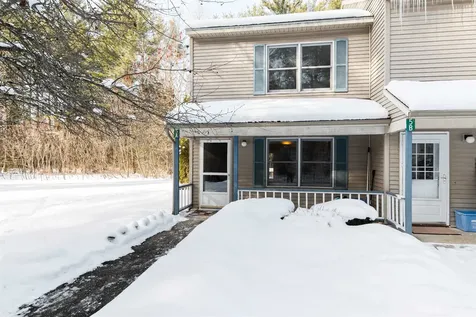
This move-in ready end-unit townhome in a desirable Jericho location is a rare find! The main level features a cozy living room with a large window overlooking the front porch, along with an open kitchen and dining area centered around a generously sized island with seating for two. Off the dining space, a sliding glass door leads to the private back deck surrounded by trees, creating a peaceful place to relax outdoors, and in the hallway, a half bath with laundry completes the first floor. Upstairs, you'll find a functional layout with two spacious bedrooms, a full bathroom, and a hallway utility closet. Located in the Jericho Woodlands community, this small, private, and well-maintained association offers low monthly dues that include private road maintenance and snow removal, trash and landscaping services, and a shared drilled well and septic system. Enjoy a location that's hard to beat-only minutes from local schools, less than 10 minutes to Jericho Center, close to Underhill and Essex, and an easy drive to nearby trails, parks, and outdoor recreation. A fantastic opportunity to own a low-maintenance townhome in a quiet and desirable Jericho setting!

Listed by Templeton Real Estate Group of KW Vermont

Sold by The Malley Group, KW Vermont

$
$
%
$/month over payments
Federal 30-year interest rate: 6.51% last updated on May 21, 2026
* All Figures are estimates. Check with your bank or proposed mortgage company for actual interest rates.
This product uses the FRED® API but is not endorsed or certified by the Federal Reserve Bank of St. Louis.

Virtual TourAsk A QuestionMore Details

102 Saybrook Road Essex VT 05452

Essex, VT102 Saybrook Road

Sale Price$410,000

Sold

MLS Number 5068036

  • Condo
  • Square Feet 1,380
  • Bedrooms 2
  • New Contruction Existing
  • Complex Saybrook

Welcome to this beautifully remodeled two-level townhome, ideally situated in the sought-after Saybrook area, nestled in a tranquil setting near the woods. The owner's attention to detail is evident in the updated kitchen, featuring modern cabinetry, granite countertops, and stainless steel appliances. Enjoy your morning coffee at the breakfast bar, or opt for a meal at the dining table by the garden window. The dining room seamlessly flows into a spacious living room that overlooks the patio, allowing you to appreciate the surrounding nature. As you ascend to the upper level, you'll notice the elegant hardwood floors, generously sized bedrooms with ample closet space, and a remodeled bathroom equipped with a luxurious Jacuzzi tub and dual rain shower features, complemented by a tiled floor. Step outside to relish the well-established gardens, complete with rhubarb plants, or take a leisurely stroll to the vibrant Essex experience, where you can indulge in a variety of exceptional restaurants and shopping options. In the summer, enjoy the convenience of walking to the nearby executive golf course. This is truly a special place-don't miss out on this opportunity!

Listed by Tracie Carlos of Ridgeline Real Estate

Sold by Jeffrey Whalen, Flex Realty

$
$
%
$/month over payments
Federal 30-year interest rate: 6.51% last updated on May 21, 2026
* All Figures are estimates. Check with your bank or proposed mortgage company for actual interest rates.
This product uses the FRED® API but is not endorsed or certified by the Federal Reserve Bank of St. Louis.

Virtual TourAsk A QuestionMore Details

45 Pioneer Street Essex Junction VT 05452
Sold

MLS Number 5075075

  • Residential Single Family
  • Full Bath 2
  • Address 45 Pioneer Street
  • Construction Existing
  • Bedrooms 3

Located in a quiet, established Essex neighborhood, this well-maintained raised ranch offers a flexible layout, a great corner lot, and a location that's hard to beat! The main level welcomes you with a bright and cozy living room, featuring a brick wood-burning fireplace and a large picture window that looks out over the front yard and fills the space with natural light. Hardwood floors flow through much of the main level, connecting the living room to the dining area, which opens to the three-season porch through a sliding glass door, for an easy extension of the living space during warmer months. The spacious kitchen features solid surface countertops and an island with seating for two, creating a comfortable and functional hub of the home. Down the hall, you'll find a nicely updated full bathroom, two bedrooms, and a laundry room that also works well as a home office or hobby space. The lower level adds exceptional versatility, with a family room featuring a wood-burning fireplace, a fully equipped kitchen with dining area, a full bathroom, one bedroom, and a bonus room-offering great additional living space or the option for an in-law suite if desired. Outside, enjoy a fully fenced backyard and an oversized detached two-car garage with plenty of room for vehicles, storage, or projects. Just minutes from the Essex shopping center, restaurants, grocery stores, schools, and everyday amenities, this home offers a great combination of space, flexibility, and convenience in a prime location!

Listed by Templeton Real Estate Group of KW Vermont

Sold by Isaiah Donaldson, KW Vermont

$
$
%
$/month over payments
Federal 30-year interest rate: 6.51% last updated on May 21, 2026
* All Figures are estimates. Check with your bank or proposed mortgage company for actual interest rates.
This product uses the FRED® API but is not endorsed or certified by the Federal Reserve Bank of St. Louis.

Virtual TourAsk A QuestionMore Details

101 Village Green Burlington VT 05408
Sold

MLS Number 5074391

  • Residential Single Family
  • Full Bath 1
  • Address 101 Village Green
  • Construction Existing
  • Bedrooms 3

Located in Burlington's new North End, this 3 bedroom, 1 bath ranch offers comfortable living with unbeatable convenience. Enjoy a short walk to Ethan Allen Park's trails and easy access to Leddy Park, North Beach, and the bike path. Attached one-car garage and small outdoor shed allow for extra storage space. Inside the living room features hardwood floors and oversized windows that flood the space with natural light. Arched entryways add some charm to the space and lead into the formal dining area with hardwood floors. Kitchen provides ample counter and storage space, stainless steel appliances and a window above the sink overlooking your backyard. An oversized primary bedroom and two additional, well-proportioned bedrooms share a centrally located full bath. The unfinished basement offers abundant storage and flexible space for laundry, fitness, or future expansion. Outside, a private, fenced-in backyard, creates the perfect spot for summer relaxation and entertaining. Some updating is needed.

Listed by The Gardner Group of RE/MAX North Professionals

Sold by Jeffrey Whalen, Flex Realty

$
$
%
$/month over payments
Federal 30-year interest rate: 6.51% last updated on May 21, 2026
* All Figures are estimates. Check with your bank or proposed mortgage company for actual interest rates.
This product uses the FRED® API but is not endorsed or certified by the Federal Reserve Bank of St. Louis.

Virtual TourAsk A QuestionMore Details

3 Countryside Drive Barre Town VT 05641
Sold

MLS Number 5032920

  • Residential Single Family
  • Full Bath 1
  • Address 3 Countryside Drive
  • Construction New Construction
  • Bedrooms 3

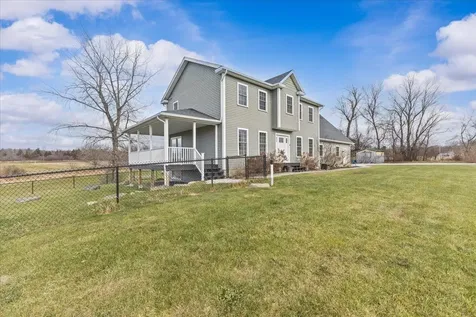

Welcome to this beautifully crafted contemporary Cape, newly built and ready for you to call home. Nestled on a picturesque 1.5+ acre corner lot at Windy Wood Road and Countryside Drive in Barre Town, this home offers breathtaking long-range mountain views, including Camel's Hump. Designed for modern living, the open-concept layout is bright and inviting. The kitchen is a true centerpiece, featuring granite countertops, a spacious island, and sleek stainless steel appliances. High ceilings enhance the airy feel of the kitchen, dining area, and living room, creating a warm and welcoming space. The main-level primary suite is a peaceful retreat, complete with generous closet space and a private ensuite bathroom. A convenient guest half-bath is also on this level. Downstairs, the full walkout lower level offers two additional bedrooms, a 3/4 bathroom, a cozy study nook, and a dedicated laundry room with extra utility space. Efficient propane-fired hot water heating with multiple zones, including radiant heat on the lower level, ensures year-round comfort. Enjoy Vermont's beauty from the large covered porches at both the front and back of the home. An oversized, finished two-car garage provides ample space for vehicles and storage. Just completed and move-in ready-don't miss this opportunity to be the first to enjoy this exceptional home!

Listed by Timothy Heney of Heney Realtors - Element Real Estate (Montpelier)

Sold by Katrina Roberts, Vermont Real Estate Company

$
$
%
$/month over payments
Federal 30-year interest rate: 6.51% last updated on May 21, 2026
* All Figures are estimates. Check with your bank or proposed mortgage company for actual interest rates.
This product uses the FRED® API but is not endorsed or certified by the Federal Reserve Bank of St. Louis.

Virtual TourAsk A QuestionMore Details

29 Shelburne Street Burlington VT 05401
Sold

MLS Number 5054433

  • Residential Single Family
  • Full Bath 1
  • Address 29 Shelburne Street
  • Construction Existing
  • Bedrooms 3

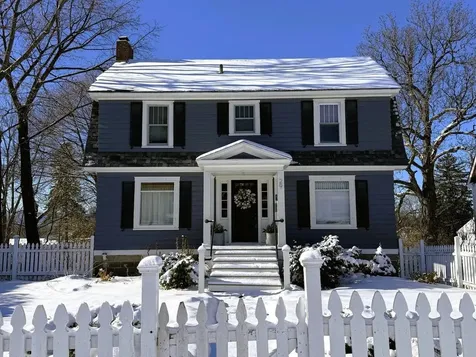
Framed by a white picket fence, this classic 1930's colonial home in Burlington's popular South End is a wonderful blend of historic charm and modern amenities! Adjacent to the historical, sought-after 5 Sister's Neighborhood, this three-bedroom home features a 2nd story covered porch, a great place to enjoy seasonal panoramic views and cool breezes off Lake Champlain. The porch overlooks a private backyard with perennial gardens & a sunken lower deck, an ideal urban oasis for entertaining. A sweet covered porch greets you at the front entrance, complemented by the striking color scheme of the newly painted exterior. This 2-story vintage home features an updated modern farmhouse kitchen with butcher block counters, exposed rafter ceiling, subway tile backsplash, energy-efficient appliances, and breakfast bar. On the other end of this spacious room is the sunny dining area with built-in bookcases flanking a large window seat. The comfortable living room features refinished wood floors, built-in bookcases, a classic wood fireplace, and large windows overlooking the front and back yards. On the second level are 3 cozy, bright bedrooms, and a full bath. The walkout basement offers plenty of storage and garage space for 1 car. Close to downtown Burlington shops, restaurants, bike path, & waterfront, as well as the South End Get Down, Farmers Market, Art Hop, & Callahan Park, practically at your doorstep! An unbeatable location and abundant charm all in one!

Listed by Margolin and von Trapp Team of Coldwell Banker Hickok and Boardman

Sold by David Stanley, Ridgeline Real Estate

$
$
%
$/month over payments
Federal 30-year interest rate: 6.51% last updated on May 21, 2026
* All Figures are estimates. Check with your bank or proposed mortgage company for actual interest rates.
This product uses the FRED® API but is not endorsed or certified by the Federal Reserve Bank of St. Louis.

Ask A QuestionMore Details

955 West Lakeshore Drive Colchester VT 05446
Sold

MLS Number 5075213

  • Residential Single Family
  • Full Bath 2
  • Construction Existing
  • Bedrooms 2
  • Bathroom 2

An exceptional opportunity to own a versatile property offering both residential comfort and commercial potential, zoned LS2. This single-level home features two bedrooms, two baths, and a den, with a bright, sunny open floor plan. Two north-facing sliders provide partial lake views, while the enclosed porch invites you to enjoy refreshing summer breezes all season long. The kitchen offers abundant cabinetry and counter space and opens seamlessly to the formal dining and living rooms-ideal for everyday living and entertaining. The primary bedroom includes a private three-quarter bath and ample closet space. A full basement provides excellent storage. Don't miss the oversized two-car garage with a second story, ideal for storage, hobby space, home office or future use. Located directly across from Malletts Bay fishing access, this property is perfectly positioned for boating, kayaking, paddleboarding, fishing, and other waterfront activities. Minutes to the bike path, Rozzi's Tavern, schools, and more.

Listed by Geri Reilly of Geri Reilly Real Estate

Sold by Brian French, Brian French Real Estate

$
$
%
$/month over payments
Federal 30-year interest rate: 6.51% last updated on May 21, 2026
* All Figures are estimates. Check with your bank or proposed mortgage company for actual interest rates.
This product uses the FRED® API but is not endorsed or certified by the Federal Reserve Bank of St. Louis.

Ask A QuestionMore Details

110 Charles Avenue Middlebury VT 05753
Sold

MLS Number 5062998

  • Residential Single Family
  • Full Bath 1
  • Address 110 Charles Avenue
  • Construction Existing
  • Bedrooms 4

Move-in ready and nicely renovated. Welcome to this beautifully updated Middlebury home, completely renovated to the studs in 2017 with new electrical, plumbing, insulation, drywall, flooring, windows, and energy-efficient mini splits. Additional upgrades include new vinyl siding (2019-2020) and a spacious 500 sq. ft. addition, featuring a bright 16x16 Great Room-perfect for gathering and entertaining. The kitchen shines with modern cabinetry, granite countertops, and updated stainless steel appliances, while both bathrooms have been thoughtfully remodeled. Step outside to enjoy a large deck overlooking the fully fenced backyard-ideal for summer barbecues, games, gardening, or simply relaxing in your own private space. Conveniently located near shopping, dining, schools, and close to all the charm that Middlebury has to offer. This home blends comfort, style, and accessibility in one perfect package. A VA assumable mortgage is available for Veterans at 3%.

Listed by Donna Mathieu of RE/MAX North Professionals

Sold by Bonnie Gridley, RE/MAX North Professionals, Middlebury

$
$
%
$/month over payments
Federal 30-year interest rate: 6.51% last updated on May 21, 2026
* All Figures are estimates. Check with your bank or proposed mortgage company for actual interest rates.
This product uses the FRED® API but is not endorsed or certified by the Federal Reserve Bank of St. Louis.

Virtual TourAsk A QuestionMore Details

459 Pleasant Valley Road Underhill VT 05489
Sold

MLS Number 5058186

  • Residential Single Family
  • Full Bath 2
  • Construction Existing
  • Bedrooms 3
  • Bathroom 2

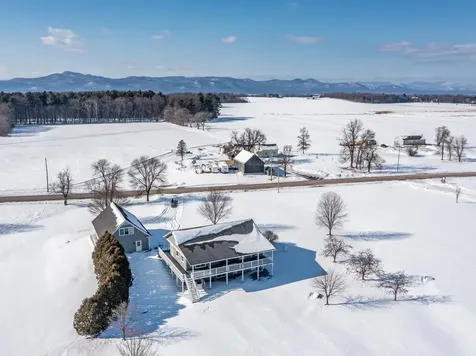
Blank canvas, waiting for your personal touch! This home's interior has already been taken down to the studs-no demo needed, you can start fresh and bring your vision to life. Some building materials are already included to help you get started. Located on Pleasant Valley Road, this hillside home offers sweeping Green Mountain views on 8.86 acres. 3 bedrooms and 2 bathrooms, an open kitchen and living area, and a two-car garage with an attached lower-level bonus space. Soak in the scenery through the large windows or from the expansive deck, evoking the feel of a mountain-top chalet-perfect for sunrises and sunsets alike. Storage shed, and a gravel driveway with plenty of space for recreational vehicles. Beyond the lawn, the land unfolds into wooded trails and sugar maples that could be perfect for maple sugaring. Set in the quaint town of Underhill, this location is ideal for year-round recreation, hiking, biking, cross-country skiing, and sledding. Minutes away from several ski resorts and Burlington. This is your chance to make your mark on what could be a beautiful retreat! See attached list of items/materials that convey with the property.

Listed by The Gardner Group of RE/MAX North Professionals

Sold by The Gardner Group, RE/MAX North Professionals

$
$
%
$/month over payments
Federal 30-year interest rate: 6.51% last updated on May 21, 2026
* All Figures are estimates. Check with your bank or proposed mortgage company for actual interest rates.
This product uses the FRED® API but is not endorsed or certified by the Federal Reserve Bank of St. Louis.

Virtual TourAsk A QuestionMore Details

29 North Pleasant Street Middlebury VT 05753
Sold

MLS Number 5079818

  • Multifamily
  • Units 3
  • Bathroom 2
  • Acreage 0.29
  • Square Feet 2,870

This 3-unit property is in walking distance to everything Middlebury has to offer. The current owner has put in new plumbing, electrical, heating, windows, insulation and siding since they purchased the property in 2011, It is very nice condition. All units have full appliances including washers and dryers. This property needs to be sold subject to life tenancy for the 93-year old tenant in the back unit

Listed by Nancy Foster of Champlain Valley Properties

Sold by, Champlain Valley Properties

$
$
%
$/month over payments
Federal 30-year interest rate: 6.51% last updated on May 21, 2026
* All Figures are estimates. Check with your bank or proposed mortgage company for actual interest rates.
This product uses the FRED® API but is not endorsed or certified by the Federal Reserve Bank of St. Louis.

Ask A QuestionMore Details

Shelburne VT 05482

Shelburne, VT

Sale Price$499,000

Sold

MLS Number 5069546

  • Condo
  • Square Feet 2,264
  • Bedrooms 2
  • New Contruction Existing
  • Complex Gardenside

Experience refined comfort in this meticulously maintained end-unit townhome in the highly desirable Shelburne Gardenside community. This 2-bedroom, 4-bath, three-level townhome blends modern sophistication with timeless appeal. The welcoming foyer leads to an open-concept living & dining area with wood floors & a fireplace. Relax on the southwest-facing sunroom or private back deck overlooking wooded surroundings. The kitchen quite literally shines & features a breakfast bar, a pantry, and a brand new sink, combining style with functionality. A first-floor den with a half-bath is perfect for remote work or guests. Upstairs, the primary suite is a true retreat, with a thoughtfully renovated en suite bath with a tiled shower & a new glass shower door. There is also a cozy sitting area, a skylight that fills the room with natural light, and plenty of closet space. The beautifully updated guest bath & spacious second bedroom complete the upper level. The finished walkout lower level provides even more functional living space, including a ¾ bath, a dedicated laundry room, & endless storage space, enhanced with new recessed lights. Addtl highlights include a covered front porch with lockable storage, detached garage, new blinds, and light fixtures throughout. Enjoy acres of common land with walking paths, a pool & tennis/pickleball courts. Conveniently close to Shelburne Village shopping, dining, and community offerings. Move right in and embrace effortless, sophisticated living!

Listed by Susannah Kelley of Vermont Real Estate Company

Sold by Sarah Peluso, IPJ Real Estate

$
$
%
$/month over payments
Federal 30-year interest rate: 6.51% last updated on May 21, 2026
* All Figures are estimates. Check with your bank or proposed mortgage company for actual interest rates.
This product uses the FRED® API but is not endorsed or certified by the Federal Reserve Bank of St. Louis.

Virtual TourAsk A QuestionMore Details

00 Beaver Pond Road Hinesburg VT 05461
Sold

MLS Number 5074522

  • Land
  • Address 00 Beaver Pond Road
  • Acreage 10.4
  • Area VT-Chittenden
  • Utilities None

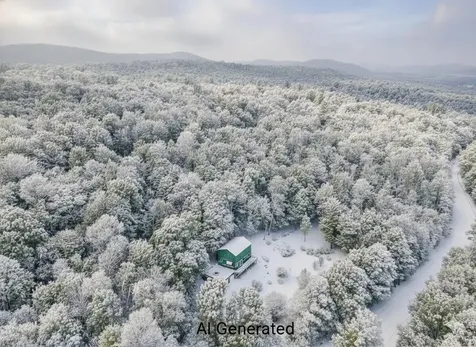
Perched atop a peaceful hill in the heart of Hinesburg, this remarkable 10.4-acre parcel offers a rare chance to build a custom Vermont retreat. Featuring a blend of open land and woods, the property offers privacy, tranquility, and the potential for sweeping views with some tree clearing, ideal for gardens, animals, or simply immersing yourself in Vermont's natural beauty. Tucked away at the end of a quiet, private road, you'll enjoy true seclusion, showings by appointment only, ensuring your privacy. Electricity is conveniently available nearby, and buyers are encouraged to conduct their own due diligence regarding building and permitting. The seller will remove the trailer currently on the property before closing. Half of the driveway is owned by each neighboring property, and it has a 50' ROW to the property. Just minutes from Hinesburg's vibrant village center and a short commute to Burlington, this location offers the perfect balance of rural charm and modern convenience. If you've been dreaming of space to build a forever home, plant roots, or craft a self-sufficient lifestyle, this hilltop haven is ready for your vision.

Listed by Jeremy Collins of Ridgeline Real Estate

Sold by David Parsons, RE/MAX North Professionals - Burlington

$
$
%
$/month over payments
Federal 30-year interest rate: 6.51% last updated on May 21, 2026
* All Figures are estimates. Check with your bank or proposed mortgage company for actual interest rates.
This product uses the FRED® API but is not endorsed or certified by the Federal Reserve Bank of St. Louis.

Ask A QuestionMore Details

82 Ossie Road Middlebury VT 05753

Middlebury, VT82 Ossie Road

Sale Price$280,000

Sold

MLS Number 5068676

  • Residential Single Family
  • Address 82 Ossie Road
  • Construction Existing
  • Bedrooms 3
  • Bathroom 2

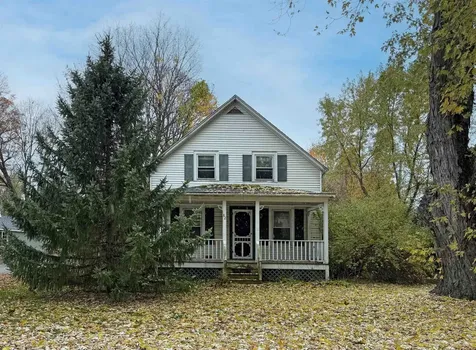
This 1930's East Middlebury village home boasts a charming, livable layout, ready for new owners to come in with the vision to make the mostly cosmetic updates that would bring out its full potential. The first floor includes a nice living room with hardwood flooring open to the staircase, a small dining area, kitchen and ½ bath with a family room and small mudroom off the back of the house. Upstairs are the homes three petite bedrooms, and the ¾ bath. Some new flooring and repair of cat damage is needed. Outside, one can enjoy village living from the covered from porch, just a short distance from the Harold Curtiss Rec Park with a play structure, basketball and tennis courts, the Sarah Partridge Library, swimming holes and a local Bakery & Deli. Just a few minutes' drive east you'll find Rikert Outdoor Center, the Middlebury College Snow Bowl, and several hiking trails including access to the Long Trail. Be sure to check out the 3-D Virtual Tour of the house online. Property is being sold as is.

Listed by Jill Fraga of The Real Estate Company of Vermont,LLC

Sold by Beth Stanway, IPJ Real Estate

$
$
%
$/month over payments
Federal 30-year interest rate: 6.51% last updated on May 21, 2026
* All Figures are estimates. Check with your bank or proposed mortgage company for actual interest rates.
This product uses the FRED® API but is not endorsed or certified by the Federal Reserve Bank of St. Louis.

Virtual TourAsk A QuestionMore Details

12 Kurk Drive Essex Junction VT 05452
Sold

MLS Number 5075553

  • Condo
  • Square Feet 2,218
  • Bedrooms 2
  • New Contruction Existing
  • Complex Perkins Bend

Welcome to easy living in the desirable Perkins Bend community. This well-maintained 2-bedroom, 2.5-bath townhouse offers over 2,200 square feet of comfortable living space, an attached one-car garage, and a flexible layout. The main level features bright living and dining areas that open to a deck overlooking the woods, providing privacy and a peaceful Vermont backdrop. A large bonus room on this level is ideal for a home office, study, or den-perfect for today's work-from-home needs. Six upgraded, UV-protected windows have been installed, offering energy efficiency and easy cleaning. Upstairs, the primary suite includes a spacious bedroom, a generous walk-in closet, and a private en-suite bath. A second bedroom and full guest bath complete the upper level. Comfort is enhanced with two heat pumps-one serving the main level and one on the second floor-providing efficient heating and cooling year-round. The walkout, partially finished basement adds valuable additional living space with direct access to a ground-level patio. This level features a cozy gas fireplace, making it an inviting spot for a family room, media space, or guest area. Ample storage and a dedicated laundry area complete the lower level. Built in 1996, this home offers the ease of low-maintenance condo living with the space and functionality buyers want. Conveniently located close to shopping, dining, schools, and major commuting routes, while still tucked into a quiet residential setting.

Listed by Darcy Handy of RE/MAX North Professionals

Sold by Josh Bara, KW Vermont

$
$
%
$/month over payments
Federal 30-year interest rate: 6.51% last updated on May 21, 2026
* All Figures are estimates. Check with your bank or proposed mortgage company for actual interest rates.
This product uses the FRED® API but is not endorsed or certified by the Federal Reserve Bank of St. Louis.

Virtual TourAsk A QuestionMore Details

154 Southfield Drive Williston VT 05495
Sold

MLS Number 5074017

  • Residential Single Family
  • Full Bath 1
  • Address 154 Southfield Drive
  • Construction Existing
  • Bedrooms 3

Move-in-ready Colonial home located in desirable Williston neighborhood! Access the home through the covered front porch & welcoming foyer or through the attached 2-car garage & convenient mudroom. Updated kitchen features beautiful Simpson cabinetry, soapstone counters, & stainless steel appliances - a perk of washing dishes is overlooking the serene backyard. Sliding glass door off the kitchen opens to a large back deck - great for entertaining & grilling. Formal dining room off the kitchen has exposed wood beams & gas fireplace. Cozy living room has vaulted ceilings, Palladian window, & wood-burning hearth; French doors to a flex space that could be used for home office, playroom, or workout space. Conveniently located guest ½ bath off kitchen. Upstairs, find a lofted landing currently used as an office area, laundry closet, a full bathroom, & 3 spacious bedrooms. Primary gets morning sun, has a walk-in closet, & updated bathroom with tiled shower. Basement is partially finished, has an abundance of storage space, & walkup staircase to garage - making your move-in a breeze! Backyard has mature landscaping to provide privacy from neighbors & overlooks HOA common land. .55-acre lot connects to trails accessing the village & Williston Central School. Nearby shopping, public transportation, & I-89. 30 minutes to Bolton; under an hour to Sugarbush & Stowe Mountain Resort. Under 2 hours to Montreal; 2.5 to Boston.

Listed by Adam Carron of Coldwell Banker Hickok and Boardman

Sold by John Black, Coldwell Banker Hickok and Boardman
$
$
%
$/month over payments
Federal 30-year interest rate: 6.51% last updated on May 21, 2026
* All Figures are estimates. Check with your bank or proposed mortgage company for actual interest rates.
This product uses the FRED® API but is not endorsed or certified by the Federal Reserve Bank of St. Louis.

Ask A QuestionMore Details

1120 Polly Hubbard Road Georgia VT 05478
Sold

MLS Number 5071075

  • Residential Single Family
  • Full Bath 2
  • Construction Existing
  • Bedrooms 3
  • Bathroom 3

Set on 5 picturesque acres, this gorgeous 2018 colonial-style home delivers sweeping pastoral views and a peaceful country setting while still being conveniently located. Inside, you'll find a bright, open-concept living area, dedicated office space, and a flexible layout designed for today's lifestyle. The full basement is already studded with electrical and egress windows, making it an ideal opportunity for future finished living space. There's also an unfinished bonus room above the garage with electricity and roughed-in plumbing and heat - perfect for a guest suite, studio, or rec room. Some of the standout features of this home include: A spacious, well-designed kitchen with plenty of room to cook, gather, and entertain. A dedicated home office or flexible bonus room - perfect for remote work or hobbies. And lastly, a generous primary suite featuring a beautifully tiled shower with custom stonework. Outside, enjoy the expansive fenced-in yard, ideal for pets, livestock, or hobby farming, along with a back deck overlooking rolling fields and unforgettable sunsets. An Amish-built shed and chicken coop add even more charm and functionality. All of this just minutes from I-89, Saint Albans amenities, and Georgia Elementary & Middle School - combining country living with everyday convenience.

Listed by Aaron Scowcroft of Northern Vermont Realty Group

Sold by Jordan Lafond, KW Vermont

$
$
%
$/month over payments
Federal 30-year interest rate: 6.51% last updated on May 21, 2026
* All Figures are estimates. Check with your bank or proposed mortgage company for actual interest rates.
This product uses the FRED® API but is not endorsed or certified by the Federal Reserve Bank of St. Louis.

Ask A QuestionMore Details

5783 Goodrich Corner Road Addison VT 05492
Sold

MLS Number 5075832

  • Residential Single Family
  • Construction Existing
  • Bedrooms 3
  • Bathroom 2
  • Square Feet 2,700

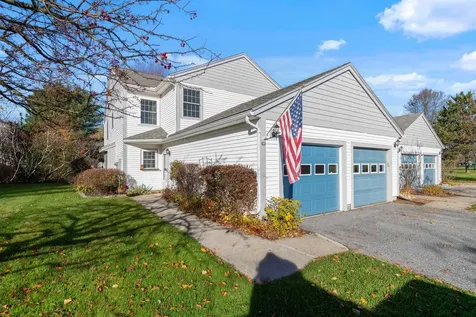
Welcome to this beautifully maintained, turn-key home in Addison County, offering scenic views of the Green Mountains and Camel's Hump and spacious living on more than 10 private acres. Designed to support largely one-level living, the home features a functional mudroom, a modern kitchen with updated appliances and a spacious pantry, and an open living and dining area with hardwood floors. The main level includes a bedroom suite and an additional flexible room suitable for a home office, hobby space, or other uses. The lower level offers two additional bedrooms, a full bathroom, a large den, and generous storage. Pride of ownership is evident throughout, with recent updates including new windows, energy-efficient heat pumps for heating and cooling, updated carpeting, countertops, and more. Outdoor spaces include a covered front porch and an expansive back deck overlooking an in-ground pool and surrounding landscape. Watch the sunset from the porch and sunrise from the back deck! Additional highlights include a three-car garage with loft storage and potential for future finishing for bonus space. This modern, well-kept home is located close to Vergennes, Middlebury and Lake Champlain, this property offers comfort, versatility, and access to recreation and local amenities.

Listed by Erin McCormick of KW Vermont

Sold by Sarah Harrington, Coldwell Banker Hickok and Boardman
$
$
%
$/month over payments
Federal 30-year interest rate: 6.51% last updated on May 21, 2026
* All Figures are estimates. Check with your bank or proposed mortgage company for actual interest rates.
This product uses the FRED® API but is not endorsed or certified by the Federal Reserve Bank of St. Louis.

Ask A QuestionMore Details

66 Rosewood Lane Milton VT 05468

Milton, VT66 Rosewood Lane

Sale Price$649,885

Sold

MLS Number 5024973

  • Residential Single Family
  • Full Bath 1
  • Address 66 Rosewood Lane
  • Construction Existing
  • Bedrooms 3

Construction Underway! Welcome to Rosewood Lane, Milton's newest neighborhood featuring 7 building lots and over 26 acres of conservation land, including walking trails. Situated on a private gravel road, this small community offers all of the perks of a rural setting with the convenience of having everything you need close by! Enjoy the proximity to schools, groceries and interstate access as well as local attractions like Lake Arrowhead, the Sand Bar and Niquette Bay State Park. This 1,930 square-foot home sits on a .64-acre lot and offers 3 bedrooms, 2.5 baths and a thoughtful and open-concept layout designed for effortless living. As you step inside, you're welcomed with 9' ceilings throughout the main level. The inviting foyer leads you past the dedicated office, into the spacious living room, which flows seamlessly into the kitchen and dining areas. The kitchen features a central island, a walk-in pantry and access to the mudroom and half bath. Upstairs you'll find two spacious bedrooms, a shared full bathroom, and the laundry room as well as a luxurious primary suite with cathedral ceilings, a walk-in closet and a 3/4 en suite with double sinks. Outside, the covered front porch adds to the home's welcoming appeal, and a paved driveway leads to the attached two-car garage. Each home in this neighborhood is equipped with public water, natural gas and a private conventional septic system. Expected completion November 2025.

Listed by Templeton Real Estate Group of KW Vermont

Sold by Templeton Real Estate Group, KW Vermont

$
$
%
$/month over payments
Federal 30-year interest rate: 6.51% last updated on May 21, 2026
* All Figures are estimates. Check with your bank or proposed mortgage company for actual interest rates.
This product uses the FRED® API but is not endorsed or certified by the Federal Reserve Bank of St. Louis.

Ask A QuestionMore Details

34 Mchugh Road Barre Town VT 05654
Sold

MLS Number 5062561

  • Residential Single Family
  • Full Bath 1
  • Address 34 Mchugh Road
  • Construction Existing
  • Bedrooms 2

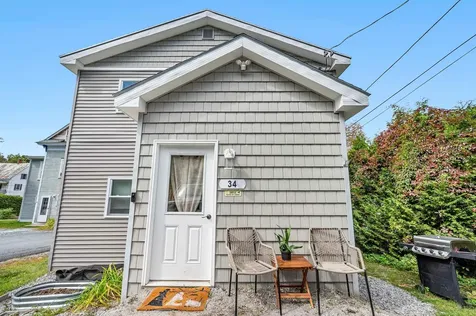
Beautiful Modern Home, nestled in Graniteville Vermont. When entering you'll find yourself in a nice mudroom with plenty of room for your shoes, and jackets for all seasons. Next you'll find yourself in a spacious living room with a huge kitchen, full of modern appliances. The first floor also includes a half bath, with basement access and a nice staircase to the second floor. Once you appear to the top of the staircase you'll notice the master bedroom to you left, straight ahead gorgeous full bathroom, and to your right a well sized additional bedroom. All of this being in a nice proximity to any store, or dining you may need. Along with easy interstate access makes this home one you'd want to check out! Showing start on September 27th

Listed by Matthew Hayes and Christopher King of King Real Estate

Sold by Christopher King, King Real Estate

$
$
%
$/month over payments
Federal 30-year interest rate: 6.51% last updated on May 21, 2026
* All Figures are estimates. Check with your bank or proposed mortgage company for actual interest rates.
This product uses the FRED® API but is not endorsed or certified by the Federal Reserve Bank of St. Louis.

Ask A QuestionMore Details

20 Yacht Haven Drive Shelburne VT 05482
Sold

MLS Number 5065435

  • Residential Single Family
  • Full Bath 2
  • Address 20 Yacht Haven Drive
  • Construction Existing
  • Bedrooms 3

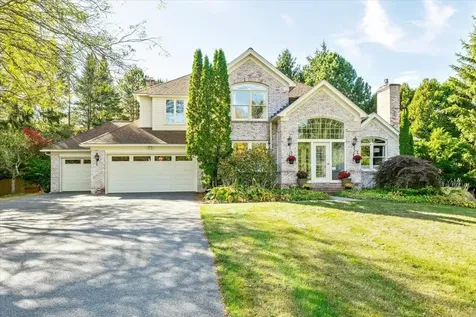
Stunning dream home with private Lake Champlain access located in prime Shelburne Bay neighborhood. This spacious 3+ bedroom, 4-bathroom property offers thoughtful updates and high-end finishes throughout. A light-filled entry leads to foyer and exquisite open living room and dining room with vaulted ceilings and gas fireplace, perfect for relaxing. The heart of the home is the chef's kitchen with Italian marble countertops, custom cabinets, and large center island providing an amazing area to gather with friends and family. The cozy family room has a Jotul woodstove and leads to a sun drenched 3-season room overlooking the beautiful backyard. The main floor has a bonus room making a great office space/guest room. Mudroom with storage connects to big 3-car garage with workshop and Level 2 EV Charger. Upstairs you'll find the generous Primary Suite with updated spa bathroom including luxurious heated floors, as well as a laundry room, shared full bath and 2 nicely sized bedrooms. Extensively finished basement that could be an in-law suite includes a ¾ bath, sauna, turf workout area and storage. Meticulously maintained home with mature gardens. Coveted location just a short walk to the private beach to keep your paddle craft and to enjoy mooring rights for your lake adventures. Hop on nature trails great for exploring in every season. Just down the road from Shelburne Farms and an easy commute to Burlington, UVM Medical Center, Burlington Airport and much more. A must see!

Listed by David Parsons of RE/MAX North Professionals - Burlington

Sold by Amanda Kennedy, RE/MAX North Professionals

$
$
%
$/month over payments
Federal 30-year interest rate: 6.51% last updated on May 21, 2026
* All Figures are estimates. Check with your bank or proposed mortgage company for actual interest rates.
This product uses the FRED® API but is not endorsed or certified by the Federal Reserve Bank of St. Louis.

Virtual TourAsk A QuestionMore Details

265 Rounds Road Bristol VT 05443

Bristol, VT265 Rounds Road

Sale Price$495,000

Sold

MLS Number 5074507

  • Residential Single Family
  • Full Bath 1
  • Address 265 Rounds Road
  • Construction Existing
  • Bedrooms 2

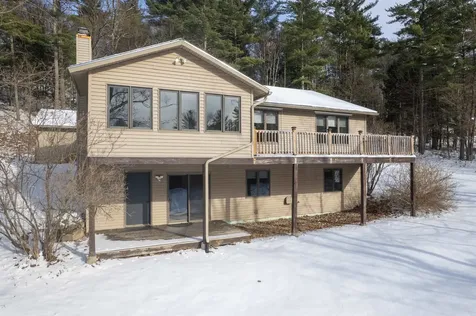
Set on 7.2 peaceful acres, this inviting ranch offers the ease of main-level living with flexible space and a highly desirable location. The main floor features a generous mudroom, a spacious kitchen with center island and double ovens, and a cozy sitting area ideal for everyday living or entertaining. A bright four-season porch provides access to a large deck overlooking the surrounding land, creating a seamless connection between indoor and outdoor spaces. Also on the main level are a half bath, a sun-filled living room with ample natural light, and a primary bedroom with an ensuite bath for comfort and privacy. The finished lower level features a second bedroom, a full bath with soaking tub, and an additional room that can easily be converted back to a third bedroom or used as a family room or game room, complete with walkout access to the yard. An attached garage adds convenience, while the open acreage offers room to relax, garden, or explore. Located just 5 minutes from downtown Bristol, 15 minutes to Middlebury, 30 minutes to Mad River Glen, and 40 minutes to Sugarbush, this property offers the perfect balance of privacy, functionality, and access to Vermont's best amenities.

Listed by Mandolyn McIntyre Crow of Real Broker LLC

Sold by Beth Stanway, IPJ Real Estate

$
$
%
$/month over payments
Federal 30-year interest rate: 6.51% last updated on May 21, 2026
* All Figures are estimates. Check with your bank or proposed mortgage company for actual interest rates.
This product uses the FRED® API but is not endorsed or certified by the Federal Reserve Bank of St. Louis.

Virtual TourAsk A QuestionMore Details

37 Sterling Hill Road Barre Town VT 05641
Sold

MLS Number 5047679

  • Residential Single Family
  • Full Bath 1
  • Construction Existing
  • Bedrooms 4
  • Bathroom 1

Welcome to the modern farmhouse of your dreams! This home sits perfectly perched up and off of the road providing the luxury of privacy while still being just a stone's throw from Barre's city center with equally easy access to the highway and beyond. The nearly quarter acre lot is mostly open with sloping lawns to play, garden and relax in and are complemented with a generous border of mature trees. The over-sized two car garage means plenty of storage space and a relief from having to shovel snow off the cars come winter. Stepping in from either the side porch or garage, there's a sizable mudroom that opens up to a showstopper kitchen. This kitchen checks all of the boxes with scratch proof flooring, high end stainless steel appliances, and even a butlers pantry. Fresh paint, new fixtures and refinished floors bring light and a contemporary feel to the dining room, living room and parlor. The downstairs is complete with a fully remodeled bathroom and laundry room. All of the rooms upstairs have fresh paint, modern fixtures and new flooring as well. While so many updates have been completed under the current ownership, there's more to be done here. Finish the plumbed out bathroom upstairs, and pick a new color for the exterior paint all from the move-in ready comfort that already awaits. There's plenty of good summer weather left to get the outside looking as good as the inside so schedule your private viewing today! Previous contract terminated due to buyer's plans changing

Listed by Hannah Dawson of The Real Estate Collaborative

Sold by Bethany Pombar, KW Vermont - Montpelier

$
$
%
$/month over payments
Federal 30-year interest rate: 6.51% last updated on May 21, 2026
* All Figures are estimates. Check with your bank or proposed mortgage company for actual interest rates.
This product uses the FRED® API but is not endorsed or certified by the Federal Reserve Bank of St. Louis.

Ask A QuestionMore Details

Broker Reciprocity 

Copyright 2026 PrimeMLS, Inc. All rights reserved. This information is deemed reliable, but not guaranteed. The data relating to real estate displayed on this display comes in part from the IDX Program of PrimeMLS. The information being provided is for consumers’ personal, non-commercial use and may not be used for any purpose other than to identify prospective properties consumers may be interested in purchasing. Data last updated May 27, 2026 5:53 PM EDT