31227
results
Refine Search

Your Search Results

r=701-725
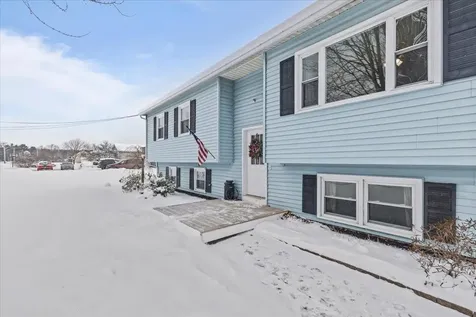
3 Jones Court Swanton VT 05488

Swanton, VT3 Jones Court

Sale Price$425,000

Sold

MLS Number 5074381

  • Residential Single Family
  • Full Bath 1
  • Address 3 Jones Court
  • Construction Existing
  • Bedrooms 3

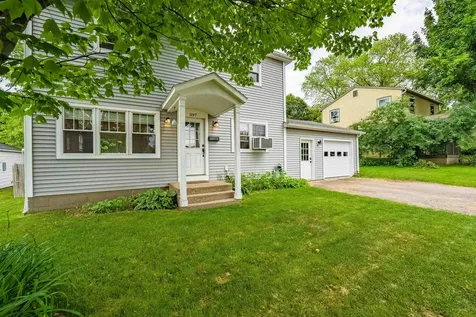
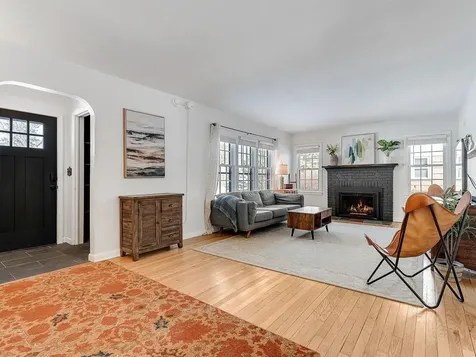
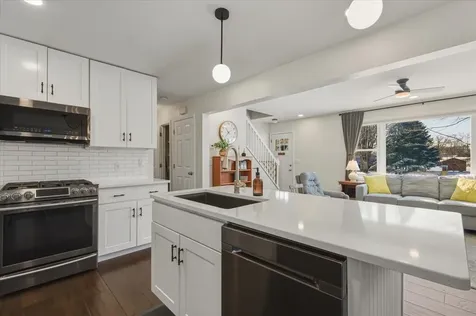
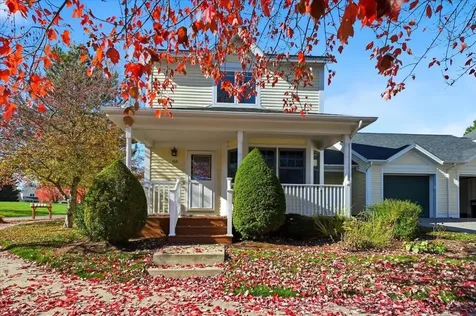
Inviting three-Bedroom Cape with Sunroom and Fenced Yard in Swanton. This well-cared-for home offers a comfortable layout and thoughtful updates in a neighborhood setting with sidewalks. With three bedrooms and three bathrooms-including a full bath, a ¾ bath, and a half bath-the floor plan provides flexibility for everyday living, hosting guests, or creating dedicated work or hobby spaces. Step inside to a welcoming entry that leads into the heart of the home. The kitchen features an island that anchors the space, offering room for meal prep, casual seating, and gathering. Adjacent living and dining areas flow naturally, creating an easy rhythm for daily routines and entertaining. A sunroom addition expands the living space and brings in natural light, offering a versatile area to relax, read, or enjoy views of the yard throughout the seasons. This room could also function as a home office. First floor primary bedroom and bathroom with additional half bath including 1st floor laundry. Upstairs you will find 2 additional bedrooms and another full bathroom. A two-car garage provides sheltered parking and additional storage. Outside, the fully fenced yard offers defined outdoor space for gardening, recreation, or quiet evenings outdoors. Conveniently located approximately 40 minutes from Burlington, this property combines small-town living with access to regional amenities.

Listed by Amanda Headley of Ridgeline Real Estate

Sold by Tanner Faucett, Element Real Estate
$
$
%
$/month over payments
Federal 30-year interest rate: 6.51% last updated on May 21, 2026
* All Figures are estimates. Check with your bank or proposed mortgage company for actual interest rates.
This product uses the FRED® API but is not endorsed or certified by the Federal Reserve Bank of St. Louis.

Virtual TourAsk A QuestionMore Details

156 Commons Road Williston VT 05495
Sold

MLS Number 5067897

  • Condo
  • Square Feet 1,900
  • Bedrooms 2
  • New Contruction Existing
  • Address 156 Commons Road

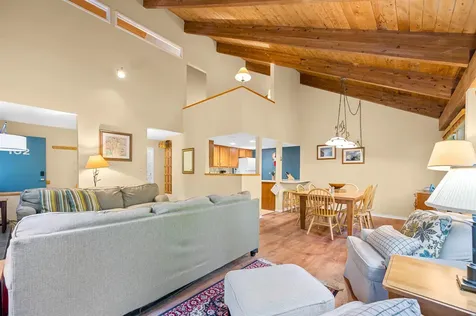
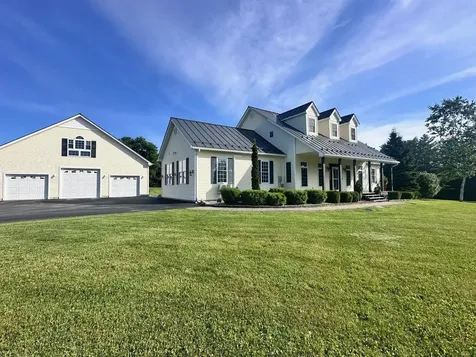
Welcome to this meticulously maintained 2-bedroom, 2.5-bathroom end unit townhome, perfectly situated in the highly desirable Williston Commons. From the moment you step inside, you'll be impressed by the thoughtful layout, abundant natural light, and modern updates throughout, including 5 year old appliances and mini splits. The home features a charming dining area and an eat-in kitchen that flows seamlessly into the spacious, sun-filled living room. Enjoy vaulted ceilings with a skylight, custom built-ins, a cozy natural gas fireplace, perfect for staying warm during those chilly Vermont nights and an efficient mini split for cooling off in the summer. Hardwood floors run throughout a majority of the first floor, adding warmth and elegance to the space. Just off the living room, you'll find a generously sized primary suite with a mini split, full ensuite bathroom, with 2 spacious closets. Don't miss the renovated office/bonus room that offers great flexibility-ideal for working from home, exercising, or creating your perfect hobby space. Convenience is key with a first-floor laundry area that leads directly to the attached one-car garage. Upstairs, you'll find a private guest bedroom with ample closet space, complete with a full bathroom around the corner-perfect for hosting guests. This home truly has it all-style, function, and location. Don't miss your opportunity to live in one of Williston's most sought-after communities. Come see for yourself!

Listed by Geri Reilly of Geri Reilly Real Estate

Sold by The Hammond Team, KW Vermont

$
$
%
$/month over payments
Federal 30-year interest rate: 6.51% last updated on May 21, 2026
* All Figures are estimates. Check with your bank or proposed mortgage company for actual interest rates.
This product uses the FRED® API but is not endorsed or certified by the Federal Reserve Bank of St. Louis.

Ask A QuestionMore Details

169 Sherman Street Fairfield VT 05455
Sold

MLS Number 5075692

  • Land
  • Address 169 Sherman Street
  • Acreage 3.1
  • Area VT-Franklin
  • Utilities Cable Available

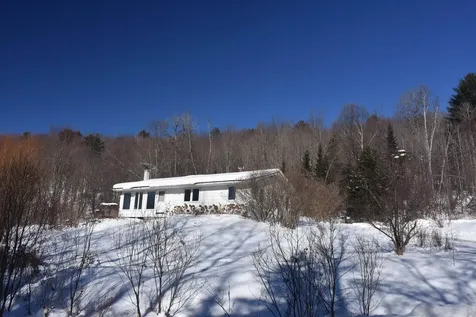
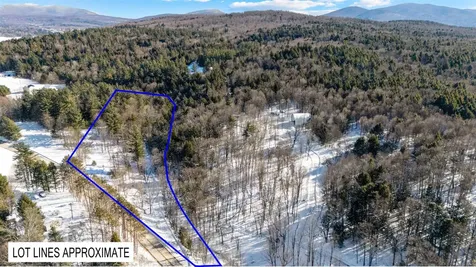
Discover a peaceful slice of Vermont at 169 Sherman Street in Fairfield. This 3.1-acre wooded lot offers a beautiful natural setting highlighted by Paige Brook, a gentle, babbling stream that adds charm and tranquility to the property. A former camp once occupied the site and has since been demolished, creating a clear opportunity for a new vision whether you're dreaming of a seasonal retreat or a future homesite. Conveniently located just outside East Fairfield Village, the property combines privacy with accessibility. It's close to Route 36 for easy travel, yet tucked into the woods for a quiet, secluded feel. Burlington is a 45 minute drive and both St. Albans and Cambridge are only about 20 minutes away, making this an ideal spot for those who want rural living without sacrificing convenience. The driveway is recorded with the Town of Fairfield, adding to the property's readiness for development. The adjoining 9.69-acre parcel at 9766 VT Route 36 is also available and sits on the opposite side of Paige Brook, offering an opportunity to own additional acreage. A lovely setting to enjoy nature, privacy, and the best of northern Vermont.

Listed by The Paul Martin Team of M Realty

Sold by Geri Reilly, Geri Reilly Real Estate

$
$
%
$/month over payments
Federal 30-year interest rate: 6.51% last updated on May 21, 2026
* All Figures are estimates. Check with your bank or proposed mortgage company for actual interest rates.
This product uses the FRED® API but is not endorsed or certified by the Federal Reserve Bank of St. Louis.

Ask A QuestionMore Details

397 Ethan Allen Parkway Burlington VT 05408
Sold

MLS Number 5046911

  • Residential Single Family
  • Full Bath 1
  • Construction Existing
  • Bedrooms 3
  • Bathroom 3

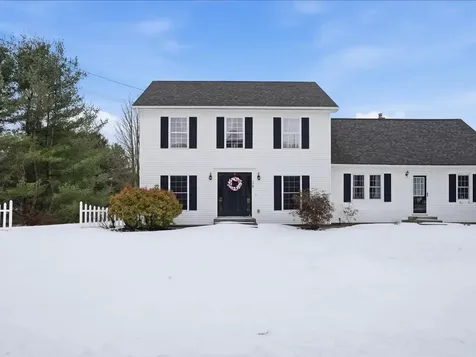
Welcome to this charming 3-bedroom, 2.5-bathroom home located in Burlington's New North End just minutes from schools, parks, bike paths, and the shores of Lake Champlain! Enter through a spacious mudroom with built-in storage, perfect for keeping everyday essentials organized. The main level features a bright, open layout with gleaming hardwood floors and a kitchen equipped with granite countertops, stainless steel appliances, and plenty of cabinet space. The living room offers a warm and inviting atmosphere, with a sliding glass door that opens to a sunny back deck-ideal for summer barbecues and outdoor entertaining. Step beyond to your own private retreat: a fully fenced backyard complete with a pool for those hot Vermont days. Upstairs, the expansive primary suite feels like a spa escape, featuring a luxurious tiled walk-in shower with double shower heads and generous space to relax and recharge. Two additional bedrooms provide versatility-one includes a built-in Murphy bed, perfect for guests or a home office. Additional highlights include all new vinyl windows, a convenient half bath on the main floor, and tasteful updates throughout. This move-in-ready home offers the perfect blend of comfort, style, and location-don't miss the opportunity to live close to everything Burlington has to offer, just moments from Lake Champlain!

Listed by The Gardner Group of RE/MAX North Professionals

Sold by Tanner Faucett, Element Real Estate
$
$
%
$/month over payments
Federal 30-year interest rate: 6.51% last updated on May 21, 2026
* All Figures are estimates. Check with your bank or proposed mortgage company for actual interest rates.
This product uses the FRED® API but is not endorsed or certified by the Federal Reserve Bank of St. Louis.

Virtual TourAsk A QuestionMore Details

4A East Street Essex Junction VT 05452
Sold

MLS Number 5068328

  • Multifamily
  • Address 4A East Street
  • Units 2
  • Bathroom 1
  • Acreage 0.05

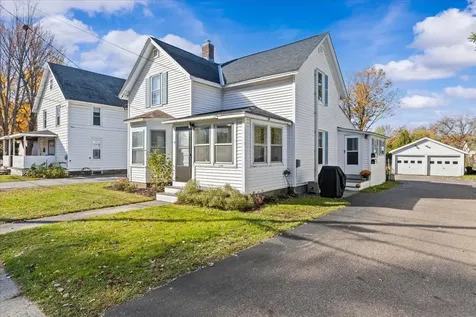
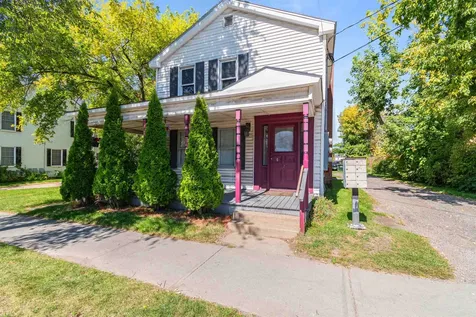
Your patience has paid off... Please make some time to look at this great 2 Unit property for an owner occupied dwelling with accessory or full 2 Unit investment property for your portfolio. This awesome location offers close proximity to Maple Street Park, ADL middle school and all of the village amenities. Unit 1accessed from front and secondary entries with enclosed porch. This is a 2 bedroom/ 1 bath owner occupied unit with open living area, a spacious kitchen with eat in dining for the meals or gatherings. There is a large primary bedroom with vintage window feature, an updated bathroom and quaint 2nd bedroom. The upper level is accessed from a covered staircase and is currently leased for $1,600/ month. This apartment is fresh and welcoming with updates and good natural light. It provides a living area, kitchen, a sizeable bedroom with pine closets and an updated bathroom. Shared basement with interior and exterior entries, coin laundry and mixed use. The property has ample off street parking and a 2 bay detached garage. Private or assisted showings upon request. Perfect for your 1031 tax exchange.

Listed by The Signature Realty Group of Signature Properties of Vermont

Sold by Heather Armata, Cornerstone Real Estate Company

$
$
%
$/month over payments
Federal 30-year interest rate: 6.51% last updated on May 21, 2026
* All Figures are estimates. Check with your bank or proposed mortgage company for actual interest rates.
This product uses the FRED® API but is not endorsed or certified by the Federal Reserve Bank of St. Louis.

Virtual TourAsk A QuestionMore Details

23 Bishop Street St. Albans City VT 05478
Sold

MLS Number 5067353

  • Residential Single Family
  • Full Bath 1
  • Address 23 Bishop Street
  • Construction Existing
  • Bedrooms 4

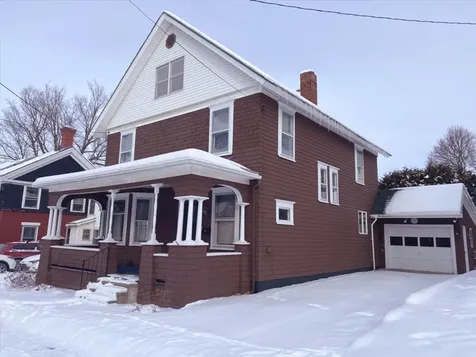
Extraordinary, beautifully preserved, classic 1916 colonial brimming with vintage character, remarkable woodwork, and plenty of living space. The house boasts 2,432 sq. ft. with two large family rooms on the first floor and four bedrooms on the second floor. There is plenty of space to read and relax, either inside or on one of the three porches. Big kitchen with lots of countertops, cupboards, and a large walk-in pantry. Hardwood floors, tall ceilings, pristine original woodwork, and architectural details. The large, finished walk-up attic provides tons of space as a recreation room with future potential. St. Albans is a great place to live and work. Enjoy easy access to restaurants, a movie theater, shopping, and schools, as the home is near the revitalized downtown area. Live in a small city that is proud of its recreation options, including bike trails, disc golf, skiing, tennis, hiking, and more, just minutes away from Lake Champlain and the Champlain Country Club. It's also an easy commute to Chittenden County. This home offers the perfect blend of historic charm and contemporary living. Don't let this timeless gem slip away!

Listed by Philip Gerbode of Coldwell Banker Hickok and Boardman

Sold by Jolene Greene, RE/MAX North Professionals

$
$
%
$/month over payments
Federal 30-year interest rate: 6.51% last updated on May 21, 2026
* All Figures are estimates. Check with your bank or proposed mortgage company for actual interest rates.
This product uses the FRED® API but is not endorsed or certified by the Federal Reserve Bank of St. Louis.

Ask A QuestionMore Details

34 Indian Brook Road Essex VT 05452
Sold

MLS Number 5004174

  • Residential Single Family
  • Full Bath 1
  • Address 34 Indian Brook Road
  • Construction Existing
  • Bedrooms 3

Set on a lovely flat wooded lot, this beautifully maintained 3 bedroom 3 bathroom home is minutes to Indian Brook Reservoir, a hidden gem in Essex! With 3 acres of land you can find peace and enjoy nature around you. This home boasts convenience and plenty of space outdoors with a multitude of flower beds, land for gardening or outdoor entertaining. Fenced back yard contains berry bushes and fruit trees. Enter the sunny living area with a large bay window. Living area opens right into the well appointed kitchen with cherry kitchen cabinets, granite countertops and tile backsplash. Kitchen has an eat in space with breakfast island as well for meals and entertaining. Kitchen leads out to a wonderful screened in porch where you can enjoy those Vermont summer nights. You can find 3 bright bedrooms with great closet space and ceiling fans. Full bathroom has a jetted tub. Primary bedroom also has an en suite bathroom. Lower level with 2 large living spaces has been freshly painted. Living area has engineered hardwoods and a cozy wood stove. Another bathroom has laundry and a special treat with an in-home sauna. Perfect space for an at home office and additional storage can all be found on the lower level. Location cannot be beat, minutes to Indian Brook Reservoir with it's miles of trails, picnic areas and fishing! This is a special spot to come check out! Minutes to I89 and Burlington. Essex has great shopping, restaurants, and schools. Seller is a licensed Realtor.

Listed by The Gardner Group of RE/MAX North Professionals

Sold by The Malley Group, KW Vermont

$
$
%
$/month over payments
Federal 30-year interest rate: 6.51% last updated on May 21, 2026
* All Figures are estimates. Check with your bank or proposed mortgage company for actual interest rates.
This product uses the FRED® API but is not endorsed or certified by the Federal Reserve Bank of St. Louis.

Virtual TourAsk A QuestionMore Details

625 Gould Hill Johnson VT 05656

Johnson, VT625 Gould Hill

Sale Price$595,000

Sold

MLS Number 5057486

  • Residential Single Family
  • Full Bath 1
  • Address 625 Gould Hill
  • Construction New Construction
  • Bedrooms 2

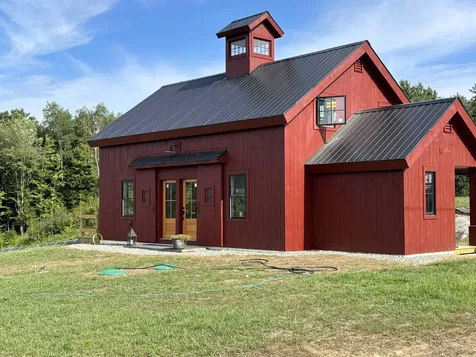

BRAND NEW Carriage House Barn Home AND just added, a 2 car HEATED AND FINISHED GARAGE. Sitting high above it all. Enjoy superb mountain views from the private deck and almost every room. Just 30 minutes from Smuggs for skiing adventures! Another Barbour Construction Custom Home. Like so many previous builds, you'll find many of the finishes that make these homes so vibrant such as Massive VT-Made Rustic Beams, Top-of-the Line Marvin windows, gorgeous Red Oak hardwood floors, Mudroom w/brick floor, shiplap walls and ceilings, a handcrafted kitchen with magical quartz counters & a copious central island around which to gather for food & conversation. The home comes with all stainless steel appliances. There's a designated dining area near the double doors. Handcrafted iron railings that lead to a sitting room/office are the creation of local artisan Shane Earle of Unbroken. The 2nd level is also home to 2 bedrooms, a full bath w/a shower & Extra Special Clawfoot Soaking Tub. The primary bedroom is outfitted with a walk-in closet and enjoys Lovely Mountain Views. Enjoy the close proximity to 3 major ski areas. Approximately 1 mile away is the popular Lamoille Rail Trail for walking and biking. Just down the hill you'll enjoy Johnson's hub of activity in a quaint VT. Village where you can find eateries & stores. VT. University is a walk away where you'll have access to a full fledged exercise facility. Owner is a VT. Licensed Real Estate Agent

Listed by Jane Barbour of Barbour Real Estate,Inc.

Sold by Nancy Durand, Pall Spera Company Realtors-Morrisville

$
$
%
$/month over payments
Federal 30-year interest rate: 6.51% last updated on May 21, 2026
* All Figures are estimates. Check with your bank or proposed mortgage company for actual interest rates.
This product uses the FRED® API but is not endorsed or certified by the Federal Reserve Bank of St. Louis.

Virtual TourAsk A QuestionMore Details

102 Upper Phase Road Warren VT 05674
Sold

MLS Number 5043925

  • Condo
  • Square Feet 1,350
  • Bedrooms 3
  • New Contruction Existing
  • Complex Bridges Resort

Unique and private multi-level end unit perfect for families or multiple couples. This is more like a Townhouse than condominium since there are no units above or below. This unit has solid rental history and can sleep 8 comfortably. With a large private deck overlooking Hotel brook., this outdoor space offers a private and tranquil place to relax on during summer. Recently updated appliances and window coverings. Main open space with living/dining/kitchen and a dramatic vaulted ceiling. Gas fireplace is a great place to hang out next to on winter evenings. The first floor features a two bedroom suite with shared bathroom, while the second floor primary bedroom offers a private bath, laundry room and outdoor covered balcony, perfect for morning coffee. There is also has a separate interior balcony offering nice bonus space. The Bridges features the area's best racket club and resort facility with multiple outdoor tennis and Pickleball courts, as well as two indoor tennis courts. Two outdoor pools with hot tubs, common barbeque areas, playground, a year-round indoor pool, workout gym, game room, locker rooms and saunas, shuttle service, all of these amenities are included in the HOA fees. Bridges condominiums are some of the area's most popular vacation properties. This unit is a must see.

Listed by Christopher Behn of Castlerock Real Estate

Sold by Brooke Cunningham, Sugarbush Real Estate

$
$
%
$/month over payments
Federal 30-year interest rate: 6.51% last updated on May 21, 2026
* All Figures are estimates. Check with your bank or proposed mortgage company for actual interest rates.
This product uses the FRED® API but is not endorsed or certified by the Federal Reserve Bank of St. Louis.

Ask A QuestionMore Details

002 Elmore Pond Road Wolcott VT 05680
Sold

MLS Number 5053790

  • Land
  • Address 002 Elmore Pond Road
  • Acreage 7.8
  • Area VT-Lamoille
  • Utilities None

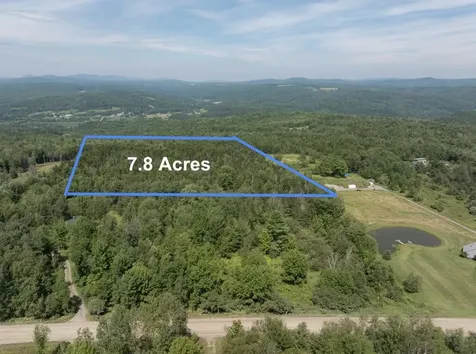
Located on the highly sought-after Elmore Pond Road in Wolcott, this 7.8 unadulterated acres is a being sold separately or together in a bundle of two separate building lots - see MLS 5053761. This parcel offers the ideal setting to build your dream home. Located right along the Catamount Trail, and offering school choice after Elementary, it's easy to recognize what makes this location so special. Imagine the view potential, just take a peek at the neighboring properties! Just under 3 miles from Elmore State Park, you'll enjoy easy access to swimming, boating, hiking, and camping. The Lamoille Valley Rail Trail is less than 6 miles away, perfect for biking, walking, and more. With Stowe Mountain Resort just a 35-minute drive, world-class skiing and year-round adventure are always within reach. This prime location combines privacy and natural beauty with unbeatable access to Vermont's best outdoor recreation.

Listed by Grant Wieler of KW Vermont-Stowe

Sold by Leah Eide, Real Estate Associates

$
$
%
$/month over payments
Federal 30-year interest rate: 6.51% last updated on May 21, 2026
* All Figures are estimates. Check with your bank or proposed mortgage company for actual interest rates.
This product uses the FRED® API but is not endorsed or certified by the Federal Reserve Bank of St. Louis.

Ask A QuestionMore Details

001 Elmore Pond Road Wolcott VT 05680
Sold

MLS Number 5053789

  • Land
  • Address 001 Elmore Pond Road
  • Acreage 5
  • Area VT-Lamoille
  • Utilities None

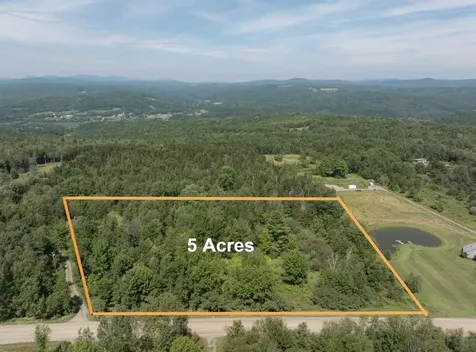
Located on the highly sought-after Elmore Pond Road in Wolcott, this 5 unadulterated acres is a being sold separately or together in a bundle of two separate building lots - see MLS 5053761. This parcel offers the ideal setting to build your dream home. Located right along the Catamount Trail, and offering school choice after Elementary, it's easy to recognize what makes this location so special. Imagine the view potential, just take a peek at the neighboring properties! Just under 3 miles from Elmore State Park, you'll enjoy easy access to swimming, boating, hiking, and camping. The Lamoille Valley Rail Trail is less than 6 miles away, perfect for biking, walking, and more. With Stowe Mountain Resort just a 35-minute drive, world-class skiing and year-round adventure are always within reach. This prime location combines privacy and natural beauty with unbeatable access to Vermont's best outdoor recreation.

Listed by Grant Wieler of KW Vermont-Stowe

Sold by Leah Eide, Real Estate Associates

$
$
%
$/month over payments
Federal 30-year interest rate: 6.51% last updated on May 21, 2026
* All Figures are estimates. Check with your bank or proposed mortgage company for actual interest rates.
This product uses the FRED® API but is not endorsed or certified by the Federal Reserve Bank of St. Louis.

Ask A QuestionMore Details

00 Elmore Pond Road Wolcott VT 05680
Sold

MLS Number 5053761

  • Land
  • Address 00 Elmore Pond Road
  • Acreage 12.8
  • Area VT-Lamoille
  • Utilities None

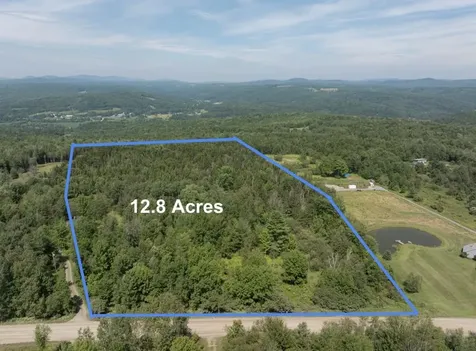
The last undeveloped parcel on Wolcott's "Gold Coast"! Located on the highly sought-after Elmore Pond Road in Wolcott, this 12.8-unadulterated acres is a bundle of two separate building lots, offers the ideal setting to build your dream home. Located right along the Catamount Trail, and offering school choice after Elementary, it's easy to recognize what makes this location so special. Imagine the view potential, just take a peek at the neighboring properties! Develop one parcel, then the other, or enjoy controlling the full 12.8 acres. Just 1.5 miles from Lake Elmore, you'll enjoy easy access to swimming, boating, hiking, and camping. The Lamoille Valley Rail Trail is less than 6 miles away, perfect for biking, walking, and more. With Stowe Mountain Resort just a 35-minute drive, world-class skiing and year-round adventure are always within reach. This prime location combines privacy and natural beauty with unbeatable access to Vermont's best outdoor recreation.

Listed by Grant Wieler of KW Vermont-Stowe

Sold by Leah Eide, Real Estate Associates

$
$
%
$/month over payments
Federal 30-year interest rate: 6.51% last updated on May 21, 2026
* All Figures are estimates. Check with your bank or proposed mortgage company for actual interest rates.
This product uses the FRED® API but is not endorsed or certified by the Federal Reserve Bank of St. Louis.

Ask A QuestionMore Details

74 Moulton Road Fayston VT 05673

Fayston, VT74 Moulton Road

Sale Price$810,000

Sold

MLS Number 5076610

  • Residential Single Family
  • Full Bath 3
  • Address 74 Moulton Road
  • Construction Existing
  • Bedrooms 4

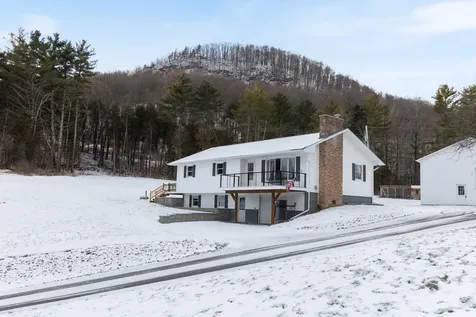
This classic 4 BR mountain-town ski chalet is perched on a hillside with views of all three Valley Ski Areas, minutes from world class skiing at Sugarbush and Mad River Glen, a stones throw from town, a hop and a skip from the Green Mountain Valley School, The MRV's Elite ski racing academy. Lovingly renovated, this 60's style ski home maintains the classic charm of a bygone era, while featuring all the conveniences required of an upscale vacation home. Hardwood floors. Modern chef's kitchen. Mini-split heat pumps throughout the home handle the heating and cooling, powered by a grid-feed solar array that produces enough juice to cover the entire electric bill. With duel Tesla Powerwall backup power, you'll never be in the dark, or come home from a day on the slopes to a cold house. Lightning fast Fiber Internet makes remote "work" a breeze. Spacious barn to house all your toys. 3 bedrooms and 2 bathrooms on the main floor, in addition to a giant first floor rec room that could serve almost any purpose; from a game room, to an in-law suite to a rental unit (with proper permitting, or course), this house has everything you need and a few extras you just dream about. Whether you've been dreaming of a ski house in the mountains of Central Vermont or a permanent departure from the big city grind, make the Mad River Valley your year-round landing spot for all-mountain adventure during the winter, spring, summer and fall. Stop scrolling the real estate listings and start living the life you dream of, right here at home in the Mad River Valley.

Listed by Doug Mosle of Doug Mosle Real Estate

Sold by Kate Plante, Ridgeline Real Estate

$
$
%
$/month over payments
Federal 30-year interest rate: 6.51% last updated on May 21, 2026
* All Figures are estimates. Check with your bank or proposed mortgage company for actual interest rates.
This product uses the FRED® API but is not endorsed or certified by the Federal Reserve Bank of St. Louis.

Virtual TourAsk A QuestionMore Details

349 Middle Road Milton VT 05468

Milton, VT349 Middle Road

Sale Price$569,000

Sold

MLS Number 5074590

  • Residential Single Family
  • Full Bath 1
  • Address 349 Middle Road
  • Construction Existing
  • Bedrooms 3

Experience Vermont living in this stunning 3-bedroom, 2-bathroom hilltop retreat. Perfectly situated on 3 private acres, this 2,088 sq. ft. home offers a rare combination of total seclusion and incredible convenience. Nestled at an elevated vantage point, you'll enjoy sweeping mountain views and a serene rural atmosphere, all while being just minutes from the Milton town center and local amenities. The interior offers a spacious, functional layout designed to invite the outdoors in. Outside, the property is a true hobbyist's paradise. The centerpiece is a massive 30x30 detached garage equipped with a 12-foot lift ideal for mechanics, car collectors, or a professional-grade workshop. The grounds are ready for your homesteading dreams, featuring an established chicken coop and a sturdy wood shed. Whether you're looking for a quiet sanctuary to watch the sunrise over the peaks or a versatile property with room for all your gear, this hilltop gem delivers. Enjoy the peace of country life without sacrificing the proximity to schools, shopping, and easy commuting routes.

Listed by Kase Long of EXP Realty

Sold by Darcy Handy, RE/MAX North Professionals

$
$
%
$/month over payments
Federal 30-year interest rate: 6.51% last updated on May 21, 2026
* All Figures are estimates. Check with your bank or proposed mortgage company for actual interest rates.
This product uses the FRED® API but is not endorsed or certified by the Federal Reserve Bank of St. Louis.

Virtual TourAsk A QuestionMore Details

1225 Marble Island Road Colchester VT 05446
Sold

MLS Number 5060344

  • Residential Single Family
  • Full Bath 5
  • Construction Existing
  • Bedrooms 4
  • Bathroom 6

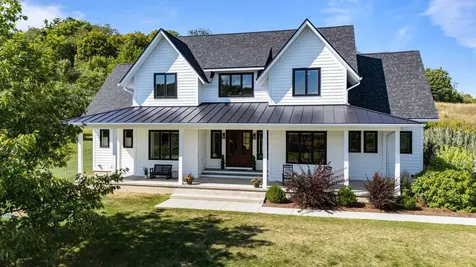
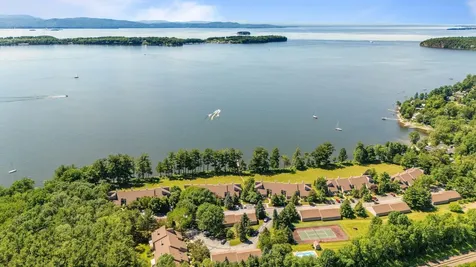
This stunning modern farmhouse blends timeless design, thoughtful craftsmanship, and luxury upgrades in the highly desirable Outer Bay at Marble Island. Enjoy evenings on trails, mornings kayaking, afternoons by the pool, and weekends exploring Lake Champlain. With 3 lake access points, pool, tennis & pickleball, and a public marina, the community offers the perfect balance of recreation and relaxation. Every detail of this home was designed for both beauty and function. A long driveway leads to a welcoming front porch and grand Mahogany French doors. Inside, 10' ceilings, a soaring great room, and Marvin black casement windows fill the open layout with natural light. The chef's kitchen showcases a 12' island, quartz counters, double-stacked cabinets, LG black stainless appliances, double oven, gas cooktop, and a walk-in pantry with 2nd fridge. The 1st-floor primary suite offers a walk-in closet, spa bath, 2-person shower, soaking tub, dual vanities, and porch access with ceiling fans and gas hookup. A 2nd en-suite for guests, while an office, mudroom, and laundry provide everyday convenience. Upstairs, a loft overlooks the great room and connects to 5 more rooms, including a 3rd en-suite, the 4th bedroom with shared bath with 2 flex rooms, and a private bonus suite with its own garage entry. Extras include dual-zone HVAC system, copper piping, whole-house generator, heated/insulated garage, Hunter Douglas window treatments, and a 9' basement ceiling with bath rough-in.

Listed by Cam Tu Thai of Ridgeline Real Estate

Sold by Thomas Senning, Element Real Estate
$
$
%
$/month over payments
Federal 30-year interest rate: 6.51% last updated on May 21, 2026
* All Figures are estimates. Check with your bank or proposed mortgage company for actual interest rates.
This product uses the FRED® API but is not endorsed or certified by the Federal Reserve Bank of St. Louis.

Virtual TourAsk A QuestionMore Details

595 Worcester Loop Stowe VT 05672

Stowe, VT595 Worcester Loop

Sale Price$748,000

Sold

MLS Number 5072487

  • Residential Single Family
  • Full Bath 1
  • Address 595 Worcester Loop
  • Construction Existing
  • Bedrooms 3

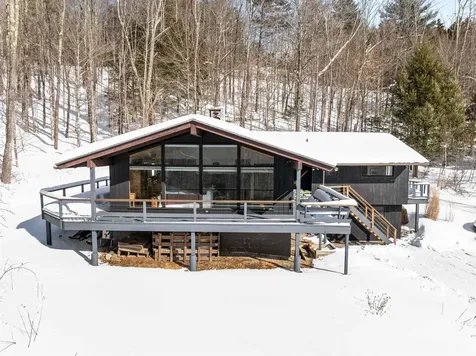
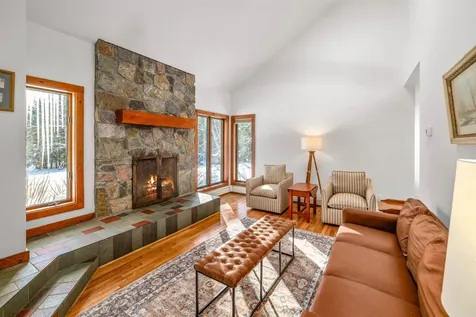
Welcome to your handsome mountain retreat at 595 Worcester Loop, nestled on a serene, private, flat 1.3-acre parcel. This craftsman style home has been recently renovated and is being sold fully furnished with brand new furniture and appointments. This light-filled 3-bedroom, 3-bath residence blends contemporary comfort with classic Vermont charm, featuring soaring vaulted ceilings, oak hardwood floors, Vermont Slate hearth, and a dramatic stone wood-burning fireplace that anchors the heart of the home. Thoughtful updates throughout include a designer kitchen, glamorous bathrooms, and rich architectural details that elevate everyday living. A full basement and oversized garage offer abundant storage for all your outdoor gear and adventure essentials. Perfectly positioned just minutes from Stowe's vibrant village, world-class skiing, hiking, and year-round outdoor recreation, this property delivers both privacy and convenience. Connect with nature right outside your door at this peaceful mountain paradise.

Listed by Lauren Soelch of Pall Spera Company Realtors-Stowe

Sold by Shauna Larson, Coldwell Banker Carlson Real Estate

$
$
%
$/month over payments
Federal 30-year interest rate: 6.51% last updated on May 21, 2026
* All Figures are estimates. Check with your bank or proposed mortgage company for actual interest rates.
This product uses the FRED® API but is not endorsed or certified by the Federal Reserve Bank of St. Louis.

Virtual TourAsk A QuestionMore Details

0 Calais Road Worcester VT 05682

Worcester, VT0 Calais Road

Sale Price$315,000

Sold

MLS Number 5016335

  • Land
  • Address 0 Calais Road
  • Acreage 21.1
  • Area VT-Washington
  • PricePerSqFt 14928.91


THE BEST INVESTMENT ON EARTH IS EARTH. Build your dream home on this spectacular 21.1 acre parcel of land with pristine views of the Worcester Mountain Range which is part of Putnam State Forest. Old growth maple trees and original stone walls on two sides. Mowed fields and mixed hardwood forest are about equal on this property. Woods roads have been maintained to provide access to hiking, cross country skiing, snowshoeing, and sliding. Very private, yet conveniently located 10+/- miles from Montpelier and I-89 exit 8. The private driveway off the Calais Road provides direct access to this parcel. Green Mountain Power poles are on the adjacent seller's property. Survey and and septic information is available. This parcel is connected on the south side to 600+/- acres of forest land with no homes or roads. Test pits and septic design are completed and will accommodate a 4-5 bedroom home using a mound system. No drive-bys, appointment needed.

Listed by David Jamieson of BCK Real Estate

Sold by Jacob Barnes, EXP Realty

$
$
%
$/month over payments
Federal 30-year interest rate: 6.51% last updated on May 21, 2026
* All Figures are estimates. Check with your bank or proposed mortgage company for actual interest rates.
This product uses the FRED® API but is not endorsed or certified by the Federal Reserve Bank of St. Louis.

Virtual TourAsk A QuestionMore Details

38 Sherman Street Burlington VT 05401
Sold

MLS Number 5066580

  • Multifamily
  • Address 38 Sherman Street
  • Units 5
  • Bathroom 5
  • Acreage 0.24

INVESTOR'S DREAM: Lakefront Views & Prime Downtown Location! Seize a rare opportunity to own a highly desirable investment property offering breathtaking, unobstructed views of majestic Lake Champlain and the towering New York Adirondack Mountains. This exceptional multi-unit property boasts a truly centralized location, putting your tenants in the heart of the action. Enjoy the ultimate convenience with public transportation, the scenic recreational path, and vibrant waterfront events literally outside your door. Easy access to the shopping, diverse dining options, the University of Vermont (UVM), and the UVM Medical Center. A healthy rental history and ample off street parking makes this a great investment opportunity. Listing Agent related to seller

Listed by Louise Johnson of KW Vermont

Sold by Karen Waters, Coldwell Banker Hickok and Boardman

$
$
%
$/month over payments
Federal 30-year interest rate: 6.51% last updated on May 21, 2026
* All Figures are estimates. Check with your bank or proposed mortgage company for actual interest rates.
This product uses the FRED® API but is not endorsed or certified by the Federal Reserve Bank of St. Louis.

Virtual TourAsk A QuestionMore Details

320 Sun Valley Road Morristown VT 05661
Sold

MLS Number 5056032

  • Residential Single Family
  • Full Bath 4
  • Address 320 Sun Valley Road
  • Construction Existing
  • Bedrooms 3

This inviting home blends comfort, style, and a breathtaking natural setting. Inside, a bright and airy living room anchored by a stunning stone fireplace offers the perfect gathering spot for cozy evenings or lively get-togethers. Large windows invite in abundant natural light and frame the scenic views beyond. Two first floor primary suites-each complete with a private bath and walk-in closet-provide exceptional comfort and privacy, making the home ideal for hosting guests or accommodating multi-generational living. Step outside to enjoy the best of Vermont's scenery: a serene pond and the gentle flow of Ryder Brook winding through the backyard creates a peaceful retreat right outside your door. The expansive deck extends your living space outdoors, perfect for hosting friends, dining under the stars, or simply relaxing while taking in sweeping views of the mountains and lush landscape. Whether you're a winter sports enthusiast or prefer summer hikes and farmer's markets, this home's location puts you just minute from world-class skiing at Stowe Mountain Resort, scenic trails, shopping, dining, and a variety of local activities. Despite its easy access to all the area has to offer, the property is tucked into a quiet, secluded neighborhood, offering the perfect blend of convenience and tranquility. The HOA is considering a restriction on rentals less than 30 consecutive days.

Listed by Steven Foster of KW Vermont-Stowe

Sold by Lipkin Audette Team, Coldwell Banker Hickok and Boardman

$
$
%
$/month over payments
Federal 30-year interest rate: 6.51% last updated on May 21, 2026
* All Figures are estimates. Check with your bank or proposed mortgage company for actual interest rates.
This product uses the FRED® API but is not endorsed or certified by the Federal Reserve Bank of St. Louis.

Ask A QuestionMore Details

601 S Beach Road South Burlington VT 05403
Sold

MLS Number 5003392

  • Condo
  • Square Feet 1,717
  • Bedrooms 2
  • New Contruction Existing
  • Complex The Landings

MOTIVATED SELLER! Here is a great opportunity to live at "The Landings" on South Beach Road. Let coming home to 601 South Beach Road refresh you after a long day, as the lake greets you from the west. When you are entering your new home, a look to the right provides a refreshing view of the lake. Once inside the home you walk into a pleasant, open floor plan. The classy cherry kitchen with ceiling height cabinets and tasteful granite counters, looks across the dining room, into the living room, where you will find a gas fireplace with built-in bookshelves on either side. Being an end unit there is an extra patio door/window in the living room, which brings lots of natural light from the west. The den on the first floor could be used as a bedroom; it opens to a fenced, flagstone patio. This lovely 2 bedroom unit has the primary suite in the back, with a glass door opening to a balcony with a secluded, wooded view. The guest bedroom with en-suite bathroom has access to a unique office with a windowed desk area. With beach rights and beach access it's easy to enjoy the lake. If boating is your pleasure know that this property comes with a deep water "Hazelett" mooring that handles a 35-foot sailing yacht. The 1100' long beach has a dock, a launch area for canoes and kayaks. There is also an inground swimming pool and tennis courts. Come live in this Prestigious Lake Community.

Listed by Dana Basiliere of 802 Real Estate

Sold by James D. Ross, Brian French Real Estate

$
$
%
$/month over payments
Federal 30-year interest rate: 6.51% last updated on May 21, 2026
* All Figures are estimates. Check with your bank or proposed mortgage company for actual interest rates.
This product uses the FRED® API but is not endorsed or certified by the Federal Reserve Bank of St. Louis.

Ask A QuestionMore Details

154 Lake Road Milton VT 05446

Milton, VT154 Lake Road

Sale Price$405,000

Sold

MLS Number 5075188

  • Residential Single Family
  • Full Bath 1
  • Address 154 Lake Road
  • Construction Existing
  • Bedrooms 3

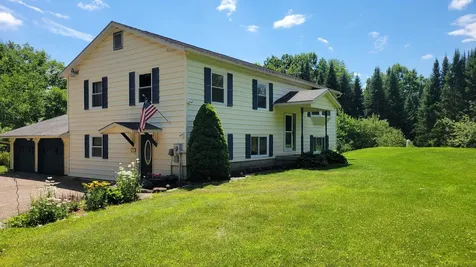
OPEN HOUSE Saturday 1/31 from 11 - 1 pm. Welcome to 154 Lake Road in Milton-a raised ranch that gives you the space you need and the convenience you want, with quick access to the interstate for an easy commute. Inside, the layout is made for real life: three bedrooms on the main level plus an added office/den that's ideal for remote work, homework, or a quiet hobby space. The heart of the home is an updated kitchen that flows nicely into the dining and living areas, making everyday living and entertaining feel easy and connected. Downstairs, you'll love the large family room-perfect for movie nights, a playroom, home gym, or hosting friends for the game. Add in the two-car garage, and you've got plenty of room for vehicles, tools, toys, and Vermont gear in every season. Set in Milton-close to town amenities and commuter routes-154 Lake Road is a practical, comfortable home that checks the boxes: space, functionality, and location. CUFSH - Under Contract

Listed by Darcy Handy of RE/MAX North Professionals

Sold by Theadora Dernavich, Coldwell Banker Hickok and Boardman

$
$
%
$/month over payments
Federal 30-year interest rate: 6.51% last updated on May 21, 2026
* All Figures are estimates. Check with your bank or proposed mortgage company for actual interest rates.
This product uses the FRED® API but is not endorsed or certified by the Federal Reserve Bank of St. Louis.

Virtual TourAsk A QuestionMore Details

9 Tracy Road Fairfax VT 05454

Fairfax, VT9 Tracy Road

Sale Price$875,000

Sold

MLS Number 5049969

  • Residential Single Family
  • Full Bath 2
  • Address 9 Tracy Road
  • Construction Existing
  • Bedrooms 5

BACK ON MARKET & NEW PRICE-BUYERS COULDN'T GET THEIR HOME UNDER CONTRACT!! On 10.29 exquisitely landscaped acres, this 5-bedroom, 3-bathroom home is a picture of charm and comfort. A thoughtfully designed stone walkway leads to a covered front porch-the perfect perch for enjoying sunsets. The backyard is equally inviting, with a beautiful stone patio and deck surrounded by perennial flower gardens is perfect space for gatherings or quiet reflection, and a versatile garden shed that could easily serve as a chicken coop. An oversized six-car garage with finished space above offers endless possibilities-studio, workshop, guest retreat-whatever your imagination can conjure. Inside, the home is warm and spacious, blending functionality with style. Gleaming hardwood floors complement a custom kitchen outfitted with granite countertops, a deep farm sink, and a cozy breakfast nook. A double-sided fireplace connects the dining room to a charming sunroom that opens to the deck. There's space for an office for productive quiet moments and also another sitting room or den. The oversized living room-once an in-law suite-boasts a wet bar and a ¾ bath, making it an ideal space for entertaining or relaxing in style. The first floor also features the sun-drenched primary suite with a generous closet and private bath. Upstairs you'll find four additional bedrooms with lots of closet space and a full bath with double sinks. Enjoy quiet space to relax while being 3 mins to town off a paved road

Listed by Renee Rainville of New Leaf Real Estate

Sold by Kase Long, EXP Realty

$
$
%
$/month over payments
Federal 30-year interest rate: 6.51% last updated on May 21, 2026
* All Figures are estimates. Check with your bank or proposed mortgage company for actual interest rates.
This product uses the FRED® API but is not endorsed or certified by the Federal Reserve Bank of St. Louis.

Virtual TourAsk A QuestionMore Details

1130 Sanders Circle East Montpelier VT 05602
Sold

MLS Number 5075640

  • Residential Single Family
  • Full Bath 1
  • Address 1130 Sanders Circle
  • Construction Existing
  • Bedrooms 3

Serene country setting with 12.37 acres, only 6 miles to Downtown Montpelier. Enjoy the calming sounds of the stream down the road, chickadees, and watch for stars under the darkness of night - Soothing interior - South-facing for solar gain, this sun-drenched oasis has rustic birch flooring, modern kitchen with quartz countertops and new lighting. Charcoal slate entry. Living room has French doors, and a doggie door to a 10'x10' deck. VT Marble vanity top in 3/4 bath with river-stone detail in tiled shower, Toto toilet and a heated tile floor. Direct-entry from the primary bedroom, the second bath features an oversized shower, jetted soaking tub with wand, and a Geberit (Swiss) toilet (renowned for their quality & reliability). Oil-fired furnace and storage tank new in 2022. New windows. Environmentally-friendly Quadra fire wood stove makes the most of your wood with its multi-combustion design. Unfinished basement with good clearance has a bulkhead exit, too. Mostly wooded land with great elbow room from neighbors. Frost free hydrant & electricity hook-up on East side of driveway, from when small animals were raised on premises. Lilacs, pink and white hydrangea, arbor vitae, blueberries, black currants, concord grapes. 8'x10' Garden shed. Central vacuum 2020. Estimates collected for exterior treatments - re-siding, painting and/or carpentry repair of eaves, but that work is not included in list price.

Listed by Lori Holt of BHHS Vermont Realty Group/Montpelier

Sold by Krista Hoffsis, Four Seasons Sotheby's Int'l Realty

$
$
%
$/month over payments
Federal 30-year interest rate: 6.51% last updated on May 21, 2026
* All Figures are estimates. Check with your bank or proposed mortgage company for actual interest rates.
This product uses the FRED® API but is not endorsed or certified by the Federal Reserve Bank of St. Louis.

Virtual TourAsk A QuestionMore Details

28 Manley Road Milton VT 05468

Milton, VT28 Manley Road

Sale Price$680,000

Sold

MLS Number 5074934

  • Residential Single Family
  • Full Bath 2
  • Address 28 Manley Road
  • Construction Existing
  • Bedrooms 3

Spacious Colonial farmhouse set on just over 2 acres with sweeping pastoral views, abundant wildlife, and unforgettable sunsets. A welcoming oversized mudroom with new white oak hardwood floors sets the tone for this thoughtfully updated home, designed for both everyday comfort and effortless entertaining. The main level offers exceptional flexibility with two spacious bedrooms, a full bath, a sun-filled dining room perfect for hosting gatherings, and an open-concept eat-in kitchen renovated in 2022, featuring a large breakfast bar, gas range, and two pantries. Also on this level are a cozy reading room and a spacious family room that opens to an expansive low-maintenance deck overlooking the private backyard - ideal for summer barbecues, relaxing evenings, and taking in the surrounding natural beauty. Upstairs, the second-floor layout shines with dedicated office and living space connected by a shared bath. The generous primary suite features two large walk-in closets. Additional living space continues in the finished basement, ideal for a game room, home theater, or workout space. Extensive upgrades include hardwood flooring and refinishing, a new furnace, on-demand hot water, energy-efficient heat pumps for heating and cooling, fiber optic internet, electrical upgrades, and multiple bathroom refreshes. Outdoor features include stone landscaping and a wired 12 x 24 shed offering excellent storage or workshop potential. Additional highlights include a heated garage, abundant closet space, low-maintenance vinyl siding, southern exposure for year-round natural light, and easy access to outdoor recreation, town amenities, Burlington, and Lake Champlain. A rare opportunity to enjoy space, privacy, and modern updates in a highly convenient location.

Listed by Ferrara Libby Team of Coldwell Banker Hickok and Boardman

Sold by Lipkin Audette Team, Coldwell Banker Hickok and Boardman

$
$
%
$/month over payments
Federal 30-year interest rate: 6.51% last updated on May 21, 2026
* All Figures are estimates. Check with your bank or proposed mortgage company for actual interest rates.
This product uses the FRED® API but is not endorsed or certified by the Federal Reserve Bank of St. Louis.

Virtual TourAsk A QuestionMore Details

55 Cross Parkway Burlington VT 05408
Sold

MLS Number 5075798

  • Residential Single Family
  • Full Bath 2
  • Address 55 Cross Parkway
  • Construction Existing
  • Bedrooms 2

This picturesque house offers a perfect blend of modern upgrades and timeless charm. Located a short distance from vibrant shopping and dining options, and with easy access to the Burlington Bike Path and Lake Champlain, this home is a haven for both nature enthusiasts and those seeking the charm of a cozy home to call their own. Designed with the culinary enthusiast in mind, the high-end kitchen is equipped with premium appliances and ample counter space for preparing meals. The warmth and elegance of hardwood flooring extends throughout every room, offering a cohesive and sophisticated feel complemented by the gas fireplace in the living room. Experience luxury and comfort with the meticulously updated bathrooms, offering contemporary fixtures and finishes including radiant floor heat on the main level. There is also a bedroom conveniently located on the first floor, perfect for guests or multi-generational living. The home features a total of four spacious bedrooms, accommodating everyone with ease. Ideal for outdoor gatherings or letting your pets roam free, the fully-fenced backyard is a private retreat with a spacious deck and separate fenced garden area with raised beds. There is an egress window in the basement for added light. The home's prime location offers the best of both worlds: a dead-end residential street combined with proximity to Burlington's lively urban amenities. Residents enjoy the convenience of nearby shops, restaurants, and recreational pursuits. For those with an active lifestyle, the Burlington Bike Path offers an excellent route, while Lake Champlain's beautiful waterfront is easily accessible for all your outdoor adventures. Let's make this charming house your perfect home!

Listed by Kevin Boehmcke of Coldwell Banker Hickok and Boardman

Sold by The Quinlan Group, Coldwell Banker Hickok and Boardman

$
$
%
$/month over payments
Federal 30-year interest rate: 6.51% last updated on May 21, 2026
* All Figures are estimates. Check with your bank or proposed mortgage company for actual interest rates.
This product uses the FRED® API but is not endorsed or certified by the Federal Reserve Bank of St. Louis.

Ask A QuestionMore Details

Broker Reciprocity 

Copyright 2026 PrimeMLS, Inc. All rights reserved. This information is deemed reliable, but not guaranteed. The data relating to real estate displayed on this display comes in part from the IDX Program of PrimeMLS. The information being provided is for consumers’ personal, non-commercial use and may not be used for any purpose other than to identify prospective properties consumers may be interested in purchasing. Data last updated May 27, 2026 4:56 PM EDT