31223
results
Refine Search

Your Search Results

r=676-700
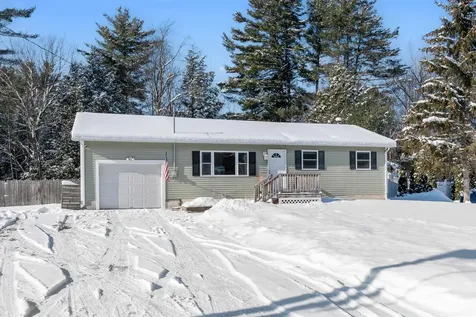
47 Birch Lane Milton VT 05468

Milton, VT47 Birch Lane

Sale Price$402,000

Sold

MLS Number 5075564

  • Residential Single Family
  • Full Bath 1
  • Address 47 Birch Lane
  • Construction Existing
  • Bedrooms 3

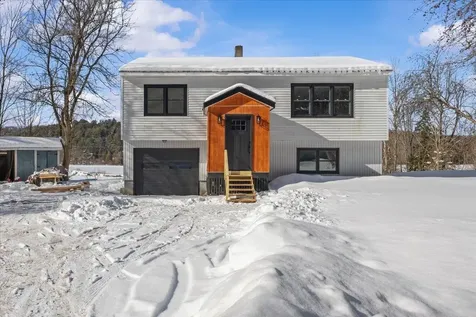
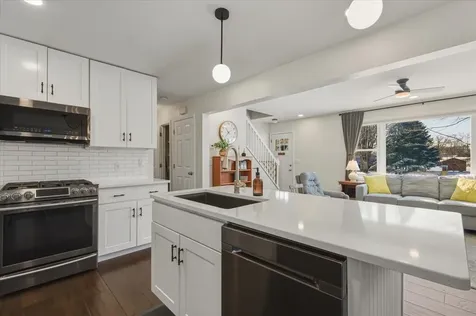
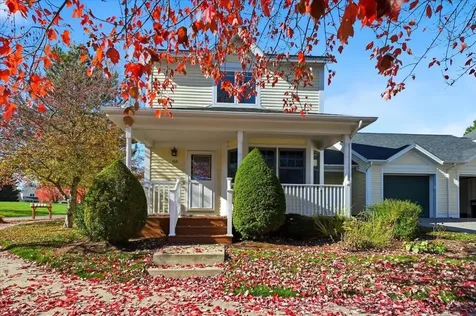
Terrific 3-bedroom home tucked away on a quiet cul-de-sac in a desirable Milton neighborhood! This inviting property is ideal for both everyday living and summer entertaining. Enjoy the flat, fenced-in backyard featuring an expansive back deck, plus a cozy fire pit area that creates a wonderful gathering space for friends and family. Come inside to find a bright and welcoming living room, filled with natural light from a large front window. The open, easy flow continues into the kitchen and dining area, where a sliding door offers direct access to the back deck. The main level features three comfortable bedrooms and a full bathroom with convenient built-in storage. The lower level adds even more living space, with a large finished recreation room and an unfinished billiard room complete with a built-in bar-offering excellent potential for future customization. Numerous updates enhance peace of mind and style, including a newer front door and porch, garage door, stainless steel appliances, updated flooring, shingle roof, windows, mini-split A/C, rec room improvements, and more. Conveniently located near schools, Sharp Park, Bombardier Park, and local shopping and amenities, this well-maintained home offers comfort, functionality, and a fantastic location!

Listed by The Malley Group of KW Vermont

Sold by Mike Trombley, Coldwell Banker Hickok and Boardman
$
$
%
$/month over payments
Federal 30-year interest rate: 6.51% last updated on May 21, 2026
* All Figures are estimates. Check with your bank or proposed mortgage company for actual interest rates.
This product uses the FRED® API but is not endorsed or certified by the Federal Reserve Bank of St. Louis.

Ask A QuestionMore Details

125 Culver Hill Road Middlesex VT 05602
Sold

MLS Number 5064456

  • Residential Single Family
  • Full Bath 2
  • Address 125 Culver Hill Road
  • Construction Existing
  • Bedrooms 3

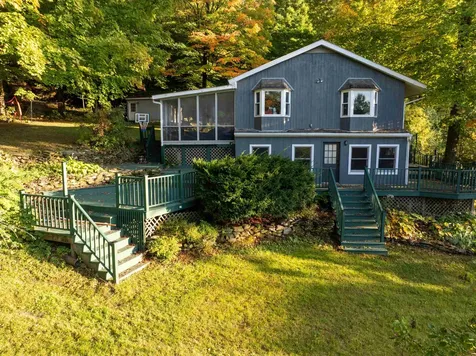
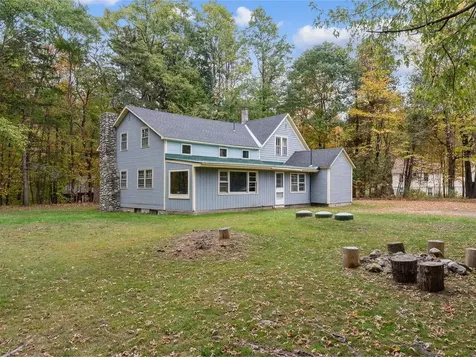
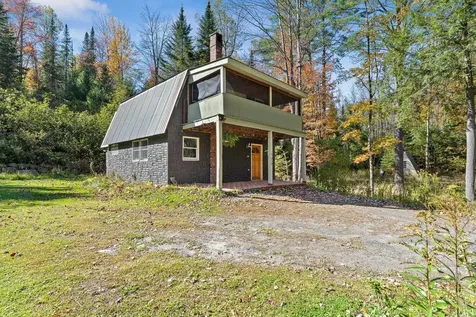
Welcome to this charming and unique 3-bedroom, 2-bath home in the heart of Middlesex, set on 2 lush acres bursting with character and possibility. A gardener's dream, the property features vibrant perennial beds, a greenhouse, and thoughtfully designed outdoor spaces that invite you to live close to the land. Inside, warm and inviting details make the home truly one-of-a-kind, from cozy nooks to artistic finishes that reflect a creative spirit. The primary bedroom includes a private balcony, perfect for morning coffee or stargazing at night. Adding to the property's appeal is a separate A-frame structure equipped with a composting toilet-ideal as a guest retreat, studio, or even a unique passive income opportunity. With space to explore, grow, and create, this property offers a lifestyle that blends comfort, sustainability, and charm. Just minutes from downtown Montpelier and close to nearby trails, this location offers both convenience and easy access to Vermont's natural beauty.

Listed by Erin Dupuis of Vermont Real Estate Company

Sold by Yvonne Trepanier, Birch and Maple Realty

$
$
%
$/month over payments
Federal 30-year interest rate: 6.51% last updated on May 21, 2026
* All Figures are estimates. Check with your bank or proposed mortgage company for actual interest rates.
This product uses the FRED® API but is not endorsed or certified by the Federal Reserve Bank of St. Louis.

Virtual TourAsk A QuestionMore Details

10 Chelsea Circle South Burlington VT 05403
Sold

MLS Number 5073151

  • Condo
  • Square Feet 1,296
  • Bedrooms 2
  • New Contruction Existing
  • Complex Briarwood Estates

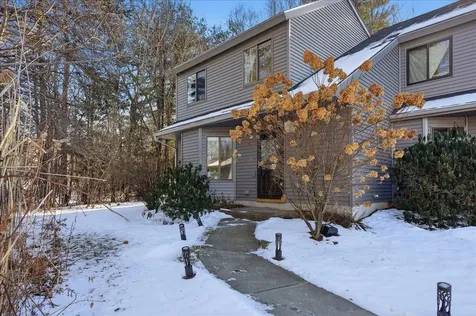
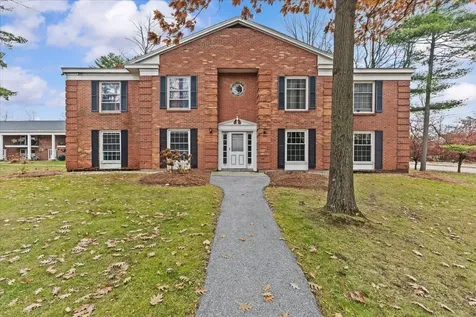
Welcome to this well-situated end-unit townhome in the desirable Briarwood Estates neighborhood of South Burlington. Centrally located near area commutes, shopping, and everyday amenities, yet privately positioned at the back of the development, offering a rare blend of convenience and seclusion. The open-concept first floor features a welcoming mudroom, deep storage closet, and a half bath just off the bright kitchen, which offers ample counter space along with a convenient laundry and pantry area. The dining area flows seamlessly into the living room, highlighted by a cozy pellet stove and a mini-split system providing efficient year-round heating and air conditioning. Step outside to the back deck with a pergola, where woodland views, added privacy, and an massive exterior storage closet create an ideal space for relaxing or entertaining. The second level offers hardwood flooring throughout, including a spacious primary bedroom with abundant walk-in closet storage and shared access to a tastefully updated full bath. A second generous bedroom features double closets while a sun-filled reading or office nook rounds out this level. Additional highlights include a one-car garage with storage, assigned parking, and a low-maintenance, affordable association. Enjoy nearby walking paths, recreational opportunities, and all that South Burlington has to offer-this move-in-ready townhome delivers comfort, functionality, and an exceptional location. Schedule your showing today!

Listed by Elliot Rocheleau of Flex Realty

Sold by Karen Medsker, KW Vermont

$
$
%
$/month over payments
Federal 30-year interest rate: 6.51% last updated on May 21, 2026
* All Figures are estimates. Check with your bank or proposed mortgage company for actual interest rates.
This product uses the FRED® API but is not endorsed or certified by the Federal Reserve Bank of St. Louis.

Ask A QuestionMore Details

26 Woodland Drive Barre City VT 05641
Sold

MLS Number 5053076

  • Residential Single Family
  • Full Bath 1
  • Address 26 Woodland Drive
  • Construction Existing
  • Bedrooms 2

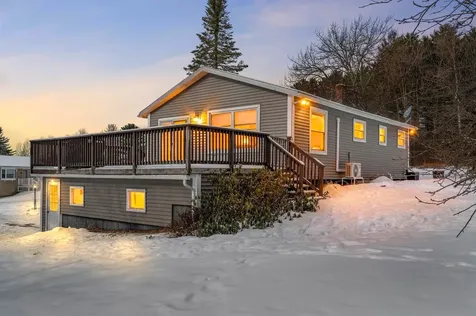
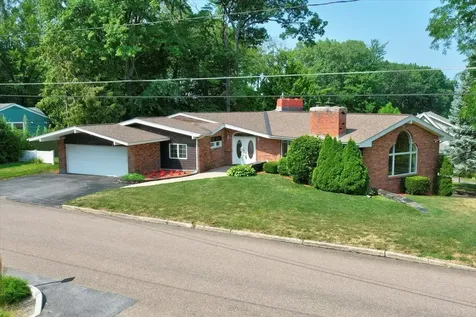
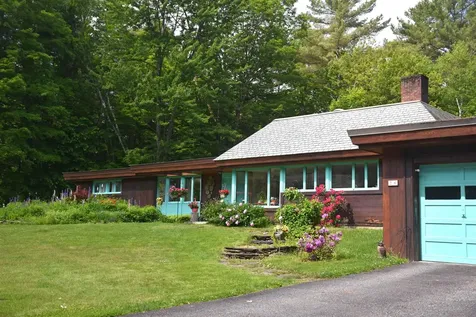
Woodlands Retreat in the City! A soothing 2-BR, 2 1/2-bath Mid-Century Ranch with spacious rooms and HUGE windows that bring the outside indoors! Lovely stone fireplace and parquet flooring in living room. Fully-equipped eat-in kitchen has plenty of counter space and cabinets. Both bedrooms are substantial enough in side and closet space that either could be considered the "Primary". Jack and Jill adjacent bathrooms are accessible from either bedroom. Built-in storage, nooks and crannies throughout. Three mini-splits keep the house cool and comfortable when its hot and muggy outside. First floor laundry with front loading appliances included. Still has its original charismatic flair for all of the Mid-Century aficionados out there! 8'x28; Screened porch with slate flooring. Top roof being replaced this week. 2-Car, direct-entry garage. 1.26 Acre surveyed lot offers many perennial garden plantings, wooded forest, and some lovely laid-up-stone walls, patio and walkways. I'd recommend that you put a viewing of this property towards the top of your list, right away!

Listed by Lori Holt of BHHS Vermont Realty Group/Montpelier

Sold by Jake Davignon, Green Light Real Estate

$
$
%
$/month over payments
Federal 30-year interest rate: 6.51% last updated on May 21, 2026
* All Figures are estimates. Check with your bank or proposed mortgage company for actual interest rates.
This product uses the FRED® API but is not endorsed or certified by the Federal Reserve Bank of St. Louis.

Virtual TourAsk A QuestionMore Details

51 Rice Road St. Albans Town VT 05478
Sold

MLS Number 4714989

  • Residential Single Family
  • Full Bath 2
  • Address 51 Rice Road
  • Construction Existing
  • Bedrooms 3

Beautiful Colonial home situated on a quiet, private street off Georgia Shore Road. With over 2600 sq. ft. of living space, and just under a quarter acre of land - this home has plenty of space and a low maintenance yard. This home features bamboo flooring throughout the updated kitchen and into the formal dining room. You'll love the spacious and sun filled living room, as well as the pellet stove that offers low cost heat in the winter months. A recently renovated full bathroom is conveniently located on the first floor. Up the stairs you'll be greeted by an open landing and a wide hallway between bedrooms. Space is an abundance with 2 guest bedrooms, an office and a bonus room. The Master Bedroom is exceptionally spacious. Featuring en suite bathroom with heated flooring, Jacuzzi tub and double vanity, skylight windows with powered shades and a private staircase leading to the first level where you'll find the washer/dryer. Tastefully maintained and updated throughout the years, this home has all the amenities you're looking for. Walk to St. Alban's Bay Park, the new Marina and convenient stores. This location offers an easy 30 minute commute to Burlington, while only being minutes from St. Alban's city. For those wanting a little extra yard space, there is a separate parcel of land adjacent to the house that is owned by the seller of this property, and they are planning to sell in the future as an option to keep in mind!

Listed by Catamount Realty Group

Sold by Sarah Harrington, KW Vermont

$
$
%
$/month over payments
Federal 30-year interest rate: 6.51% last updated on May 21, 2026
* All Figures are estimates. Check with your bank or proposed mortgage company for actual interest rates.
This product uses the FRED® API but is not endorsed or certified by the Federal Reserve Bank of St. Louis.

Virtual TourAsk A QuestionMore Details

2319 East Hill Road Woodbury VT 05681
Sold

MLS Number 5040139

  • Land
  • Address 2319 East Hill Road
  • Acreage 3.01
  • Area VT-Washington
  • Utilities None

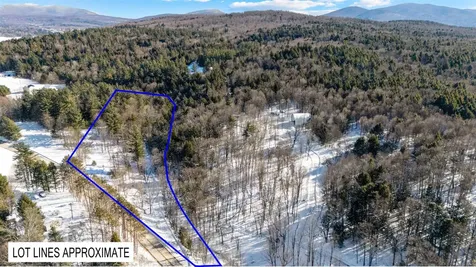
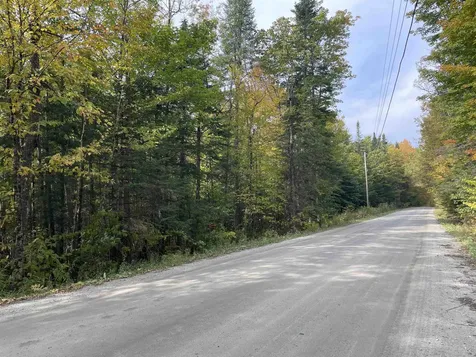
Here is a level and surveyed 3 acre lot, with power at the roadside, and easy access from a town maintained road. Nearby to Woodbury Golf Course, and 2 miles from a paved road. 20 minutes to Montpelier/Barre, close to Hardwick for local amenities. Ideal spot for someone that wants to be off grid or in a camper.

Listed by Ryan Harrington of Harrington Realty

Sold by Ryan Harrington, Harrington Realty

$
$
%
$/month over payments
Federal 30-year interest rate: 6.51% last updated on May 21, 2026
* All Figures are estimates. Check with your bank or proposed mortgage company for actual interest rates.
This product uses the FRED® API but is not endorsed or certified by the Federal Reserve Bank of St. Louis.

Ask A QuestionMore Details

912 Bailey Bridge Road Woodbury VT 05681
Sold

MLS Number 5080541

  • Land
  • Acreage 3.5
  • Area VT-Washington
  • Utilities None
  • PricePerSqFt 39714.29

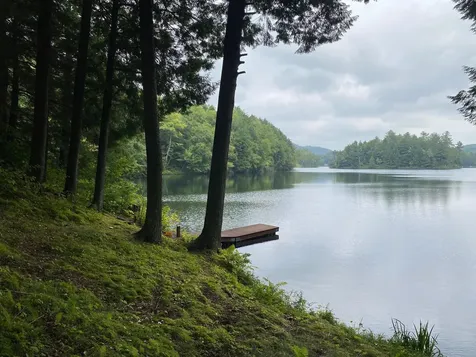
Get ready for the perfect getaway on Greenwood Lake with 3.5 +/- acres and approximately 260 feet of lake frontage this is an ideal place to enjoy a piece of outdoor life and peaceful retreat. The dock is ready to launch your paddle board or cast a line. Any personal property on land will remain. The camp road is not accessible during the winter months. The property is being sold as is. There is a drilled well on site near the end of the driveway.

Listed by Lucy Ferrada of Heney Realtors - Element Real Estate (Montpelier)

Sold by Lucy Ferrada, Heney Realtors - Element Real Estate (Montpelier)

$
$
%
$/month over payments
Federal 30-year interest rate: 6.51% last updated on May 21, 2026
* All Figures are estimates. Check with your bank or proposed mortgage company for actual interest rates.
This product uses the FRED® API but is not endorsed or certified by the Federal Reserve Bank of St. Louis.

Ask A QuestionMore Details

23 Vale Drive South Burlington VT 05403
Sold

MLS Number 5075276

  • Residential Single Family
  • Full Bath 2
  • Address 23 Vale Drive
  • Construction Existing
  • Bedrooms 4

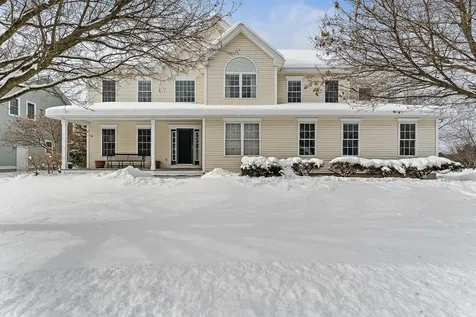
This spacious 4-bedroom Colonial is filled with natural light and thoughtfully designed for both everyday living and entertaining. A grand two-story foyer welcomes you inside, setting the tone for the home's open and airy feel. The kitchen features granite countertops, a center island, and newer stainless steel appliances, seamlessly connecting to the family room where a cozy gas fireplace creates the perfect gathering space. A three-season sunroom extends the living area during warmer months and opens to a flagstone patio and large, level backyard-ideal for outdoor entertaining or even a winter skating rink. The first floor also offers a formal dining room, a living room, and a convenient half bath. Two mudrooms add everyday functionality, including one in the basement with direct access from the attached two-car garage. Upstairs, the spacious primary suite includes a full bath with a jetted tub and a walk-in closet. Three additional generously sized bedrooms share a full guest bath, with "Jack-and-Jill" access to one bedroom, plus a convenient second-floor laundry closet. Don't miss the bonus room-perfect for a home office, gym, playroom, or media space. The finished basement adds even more flexibility with a large playroom and ample storage. Set in a highly desirable South Burlington location near Vermont National Country Club, Overlook Park, and the bike path, this nicely appointed home offers easy access to all the area has to offer. Take in sunsets over Lake Champlain and the Adirondacks just a short distance away, and enjoy the best of South Burlington living.

Listed by Susannah Kelley of Vermont Real Estate Company

Sold by Elise Polli, Polli Properties

$
$
%
$/month over payments
Federal 30-year interest rate: 6.51% last updated on May 21, 2026
* All Figures are estimates. Check with your bank or proposed mortgage company for actual interest rates.
This product uses the FRED® API but is not endorsed or certified by the Federal Reserve Bank of St. Louis.

Virtual TourAsk A QuestionMore Details

165 Day Lane Williston VT 05495

Williston, VT165 Day Lane

Sale Price$492,500

Sold

MLS Number 5074861

  • Residential Single Family
  • Full Bath 2
  • Address 165 Day Lane
  • Construction Existing
  • Bedrooms 2

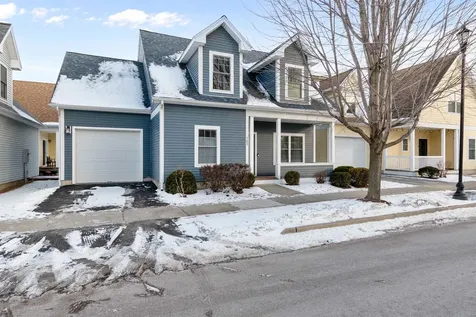
Welcome to this updated and charming carriage home nestled in the vibrant heart of Williston. Centrally located, this property offers exceptional convenience just moments from shopping, restaurants, recreational facilities, and public transportation. Step inside to find hardwood flooring and a beautifully updated kitchen featuring granite countertops and stainless steel appliances-perfect for cooking and entertaining. Abundant natural light fills the home, creating a warm and welcoming ambiance. The first floor also includes 9 foot ceilings, and a versatile bonus room with elegant French doors, ideal for a home office, den, or guest space. Upstairs, enjoy new hardwood flooring throughout the staircase, hallway, and bedrooms. The primary bedroom is a true retreat, complete with a spacious en suite bathroom featuring a soaking tub, double vanity, separate shower, and generous closet space. Both the en suite bathroom and adjacent second floor full bathroom have been updated with new tiled flooring. The basement offers excellent potential, plumbed for an additional bathroom and featuring an egress window for added natural light and safety, along with a separate utility room. Completing the home is an attached one-car garage with direct interior access-perfect for secure parking and easy entry during cold winter months. Schedule your showing today and see all this home has to offer!

Listed by Eric Jarvis of Flex Realty

Sold by Kate Earley, Flex Realty

$
$
%
$/month over payments
Federal 30-year interest rate: 6.51% last updated on May 21, 2026
* All Figures are estimates. Check with your bank or proposed mortgage company for actual interest rates.
This product uses the FRED® API but is not endorsed or certified by the Federal Reserve Bank of St. Louis.

Ask A QuestionMore Details

19 Fuller Farm Road Warren VT 05674

Warren, VT19 Fuller Farm Road

Sale Price$1,496,000

Sold

MLS Number 5046729

  • Residential Single Family
  • Full Bath 1
  • Address 19 Fuller Farm Road
  • Construction Existing
  • Bedrooms 3

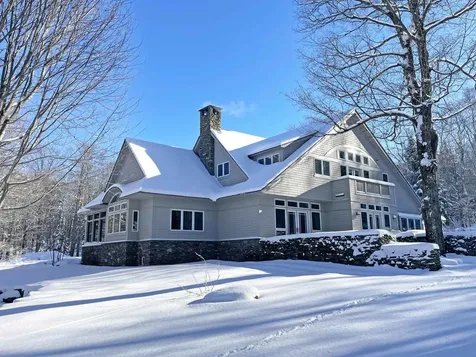
Designed by local architect William Maclay this custom built 4,380 sq ft home was part of the Fuller Hill Farm subdivision which includes 150 acres of VT land trust conserved land. The private 18+ acre site features open meadowland, woodland and terrific mountain views and adjoins the the 370 acre Blueberry Lake Green Mtn National Forest area. Enjoy hiking, mtn biking, x-country skiing, and snowshoeing opportunities from your door step. Some of the many interior features include a large two story foyer with custom built-ins and open cherry stairway, a light filled eat-in kitchen with center island and cherry cabinetry, wonderful great room with wood burning fireplace, spacious 1st floor primary suite, 1st floor office/study with vaulted ceiling and custom built-ins, two 2nd floor bedroom suites with walk-in closets and vaulted ceilings, large 2nd floor office/study, spacious mudroom & laundry room off the garage, wine cellar and an unfinished basement with lots of storage space. The operating systems include a combination 14 zone radiant and baseboard heating system, back up propane fired electrical generator system, security system, central vac, and available high speed fiber optic internet service. Exterior features include a large screened porch, stone patio, perrenial gardens, wood & garden sheds, and wonderful stonework. You'll love coming home to the peace and tranquility of Fuller Hill Farm.

Listed by Brian Shea of Sugarbush Real Estate

Sold by Brian Shea, Sugarbush Real Estate

$
$
%
$/month over payments
Federal 30-year interest rate: 6.51% last updated on May 21, 2026
* All Figures are estimates. Check with your bank or proposed mortgage company for actual interest rates.
This product uses the FRED® API but is not endorsed or certified by the Federal Reserve Bank of St. Louis.

Virtual TourAsk A QuestionMore Details

23 Duval Street South Burlington VT 05403
Sold

MLS Number 5075811

  • Residential Single Family
  • Full Bath 1
  • Address 23 Duval Street
  • Construction Existing
  • Bedrooms 3

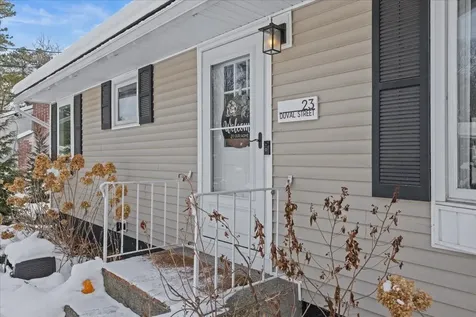
Welcome to this thoughtfully updated 3-bedroom, 2-bath home in a prime South Burlington location. Set on a quiet street yet minutes to schools, parks, shopping, and I-89, 23 Duval Street offers comfort, efficiency, and modern convenience in one inviting package. The bright main level centers around a warm and welcoming living room featuring a beautiful gas fireplace with stone surround, a substantial wood mantel and hearth, framed by classic paneled walls and custom built-ins that add both character and functional storage. Large updated windows and doors fill the space with natural light, creating an ideal setting for relaxing or entertaining. The refreshed kitchen offers an efficient layout and includes a modern induction range, while the home's extensive energy upgrades provide peace of mind and long-term savings. Major improvements include a high-efficiency furnace and central A/C (approx. 4 years), heat-pump water heater, upgraded 200-amp electrical service, and a newer roof (approx. 7 years). A rare and highly desirable SPAN smart electric panel allows live monitoring of all circuits, remote breaker control, and detailed energy reporting. Additional smart features include a remote water shutoff and a programmable recirculating pump for near-instant hot water. The finished lower level expands the living space with a comfortable family room and a stylish wet bar with new sink-perfect for gatherings or movie nights. Washer, dryer, and a chest freezer (which doubles as a keezer for the bar taps) are included. Outside, enjoy a fully fenced backyard with a 6' eastern white cedar privacy fence offering durability with virtually no maintenance, along with a screened-in porch that provides a peaceful, bug-free space to relax and enjoy Vermont's seasons. Hard-wired for a Level-2 EV charger and ready for future expansion, this home blends smart technology, efficiency, and timeless charm in a truly move-in-ready package.

Listed by Robert Foley of Flat Fee Real Estate

Sold by Kevin Boehmcke, Coldwell Banker Hickok and Boardman
$
$
%
$/month over payments
Federal 30-year interest rate: 6.51% last updated on May 21, 2026
* All Figures are estimates. Check with your bank or proposed mortgage company for actual interest rates.
This product uses the FRED® API but is not endorsed or certified by the Federal Reserve Bank of St. Louis.

Ask A QuestionMore Details

14 Crescent Lane Barre Town VT 05641
Sold

MLS Number 5075219

  • Residential Single Family
  • Full Bath 1
  • Address 14 Crescent Lane
  • Construction Existing
  • Bedrooms 2

Life feels a little lighter here. Maybe it's the way the natural light spills through updated vinyl windows, or the open, airy layout that just flows. Perfect for weekday routines and impromptu weekend hangs. Set on over half an acre in one of Barre Town's most walkable, neighbor-friendly loops, this move-in-ready ranch makes it easy to settle in and stay awhile. Inside, you'll find thoughtful upgrades like newer flooring, modern appliances, fresh paint, and two full bathrooms because one just never cuts it. The six-room floor plan balances function and flexibility, whether you need a work-from-home setup, a cozy den, or a space to finally start that sourdough hobby. And the attached garage under the home? A Vermont winter essential. Out front, it's all about easygoing connection. Morning strolls, evening chats, and block parties that just happen. This isn't just a starter home. It's a soft landing, a solid foundation, and the start of something good.

Listed by Michelle Gosselin of Heney Realtors - Element Real Estate (Barre)

Sold by Joshua Gosselin, Heney Realtors - Element Real Estate (Barre)

$
$
%
$/month over payments
Federal 30-year interest rate: 6.51% last updated on May 21, 2026
* All Figures are estimates. Check with your bank or proposed mortgage company for actual interest rates.
This product uses the FRED® API but is not endorsed or certified by the Federal Reserve Bank of St. Louis.

Ask A QuestionMore Details

85 Sand Road Colchester VT 05446

Colchester, VT85 Sand Road

Sale Price$452,500

Sold

MLS Number 5062572

  • Residential Single Family
  • Address 85 Sand Road
  • Construction Existing
  • Bedrooms 3
  • Bathroom 2

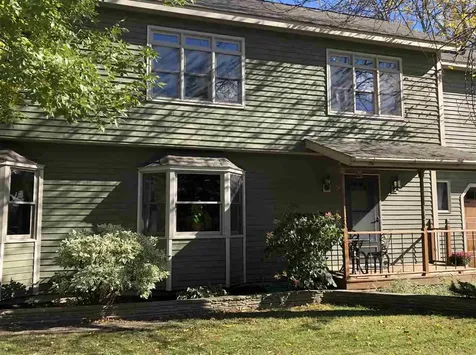
Welcome to 85 Sand Road, a delightful Colchester home just minutes from Lake Champlain and the beach. This 3-bedroom, 1.5-bath residence offers comfort and versatility with inviting spaces inside and out. Upstairs, you'll find a spacious living room with hardwood flooring that adds warmth and character. You will love the two bay windows along with a generous eat-in kitchen that's ideal for everyday living and entertaining. The kitchen has copious counter and cabinet space. An enclosed back porch extends the living area, creating a bright and relaxing spot to enjoy the seasons. The updated bathroom with tiled shower, double vanity, and decorative mural is amazing. The finished lower level provides even more room to spread out, featuring a cozy pellet stove, half bath, and laundry room. Step outside to the expansive multi-level deck, designed for gatherings, summer barbecues, or simply soaking in the peaceful setting. Large storage space in the lower level. Perfectly located close to Lake Champlain, Rosetti Natural Area, Thayer Beach, a drive-in movie theater, and grocery shopping. Easy drive to downtown Burlington. Showings start 9/27/25.

Listed by Mark Montross of Catamount Realty Group

Sold by Erin McCormick, KW Vermont

$
$
%
$/month over payments
Federal 30-year interest rate: 6.51% last updated on May 21, 2026
* All Figures are estimates. Check with your bank or proposed mortgage company for actual interest rates.
This product uses the FRED® API but is not endorsed or certified by the Federal Reserve Bank of St. Louis.

Virtual TourAsk A QuestionMore Details

434 Browns River Road Essex VT 05452
Sold

MLS Number 5076442

  • Residential Single Family
  • Full Bath 1
  • Construction Existing
  • Bedrooms 3
  • Bathroom 2

Welcome to this beautifully renovated 3-bedroom, 2-bath home on Browns River Road in Essex. Completely updated from top to bottom, this home blends modern finishes with warm, inviting character in a peaceful Vermont setting. A newly added front mudroom entrance sets the tone-both practical and stylish-offering the perfect drop zone for coats, boots, and gear in every season. The open-concept main living area is filled with natural light and features wide plank hardwood floors, crisp white walls, and a thoughtfully designed kitchen with updated cabinetry, stainless steel appliances, tiled backsplash, and a movable center island ideal for entertaining or everyday living. The adjacent dining area flows seamlessly to the living space, creating a comfortable and functional layout. Three well-proportioned bedrooms provide flexibility for guests, work-from-home space, or hobbies, including a cozy lower-level room with wood-plank ceilings that adds warmth and charm. Both bathrooms have been fully remodeled with modern fixtures, clean tile work, and tasteful finishes. A dedicated laundry area adds convenience, while updated systems and finishes throughout offer peace of mind for years to come. Set on a scenic lot with wooded surroundings, this move-in-ready home delivers the feel of new construction with the character of an established setting. A spacious elevated rear deck extends the living space outdoors, offering an ideal spot for relaxing, entertaining, or enjoying views of the surrounding landscape in every season. With ample yard space and a peaceful setting, the property feels private yet remains just minutes from Essex amenities, schools, and outdoor recreation. A must-see for buyers seeking turnkey comfort in a classic Vermont location.

Listed by Robert Foley of Flat Fee Real Estate

Sold by Nicole Broderick, Coldwell Banker Hickok and Boardman
$
$
%
$/month over payments
Federal 30-year interest rate: 6.51% last updated on May 21, 2026
* All Figures are estimates. Check with your bank or proposed mortgage company for actual interest rates.
This product uses the FRED® API but is not endorsed or certified by the Federal Reserve Bank of St. Louis.

Ask A QuestionMore Details

100 Kennedy Drive South Burlington VT 05403
Sold

MLS Number 5068459

  • Condo
  • Square Feet 995
  • Bedrooms 2
  • New Contruction Existing
  • Complex Manor Woods

Welcome to Manor Woods, one of South Burlington's most desirable condo communities! This spacious 2-bedroom, 1-bath garden-level home offers the perfect combination of comfort, convenience, and value. Step inside to an inviting open living and dining area filled with natural light, featuring bright flooring and large glass doors leading to your private patio with views of the beautifully maintained grounds. The kitchen provides ample cabinetry, double stainless sink, and easy access to the dining space-ideal for everyday living or entertaining guests. Both bedrooms are generously sized with ample closet storage, and the full bath features classic tilework, a modern vanity, and great lighting. Additional highlights include efficient natural gas heat, convenient first-floor access (no stairs!), a designated carport with storage and abundant on-site parking. Manor Woods residents enjoy access to a community pool, landscaped walking paths, and mature trees throughout the property. The association is professionally managed and pet-friendly, offering ease of living in a well-established neighborhood. Located just minutes from UVM, I-89, shopping, dining, and downtown Burlington, this condo is a fantastic opportunity for first-time buyers or downsizers. Experience low-maintenance living in a prime South Burlington location-welcome home to Manor Woods!

Listed by Robert Foley of Flat Fee Real Estate

Sold by Jordan Lafond, KW Vermont

$
$
%
$/month over payments
Federal 30-year interest rate: 6.51% last updated on May 21, 2026
* All Figures are estimates. Check with your bank or proposed mortgage company for actual interest rates.
This product uses the FRED® API but is not endorsed or certified by the Federal Reserve Bank of St. Louis.

Ask A QuestionMore Details

414 Green Point Road North Hero VT 05474
Sold

MLS Number 5080407

  • Residential Single Family
  • Full Bath 1
  • Address 414 Green Point Road
  • Construction Existing
  • Bedrooms 4

Listed by Erin Dupuis of Vermont Real Estate Company

Sold by Elliot Rocheleau, Flex Realty

$
$
%
$/month over payments
Federal 30-year interest rate: 6.51% last updated on May 21, 2026
* All Figures are estimates. Check with your bank or proposed mortgage company for actual interest rates.
This product uses the FRED® API but is not endorsed or certified by the Federal Reserve Bank of St. Louis.

Ask A QuestionMore Details

1781 Vt. Route 100 Hyde Park VT 05655
Sold

MLS Number 5063728

  • Land
  • Address 1781 Vt. Route 100
  • Acreage 24.14
  • Area VT-Lamoille
  • Utilities Cable Available

24.14 ACRES WITH ESTABLISHED CAMPGROUND This unique property offers 24.14 beautiful acres with an existing campground setup, perfect for expansion or private use. Features include open and wooded areas, level terrain, and easy access from the main road. Ideal opportunity for outdoor enthusiasts, business owners, or anyone seeking a scenic retreat with income potential.

Listed by Laurel Houle of Pall Spera Company Realtors-Morrisville

Sold by Laurel Houle, Pall Spera Company Realtors-Morrisville

$
$
%
$/month over payments
Federal 30-year interest rate: 6.51% last updated on May 21, 2026
* All Figures are estimates. Check with your bank or proposed mortgage company for actual interest rates.
This product uses the FRED® API but is not endorsed or certified by the Federal Reserve Bank of St. Louis.

Virtual TourAsk A QuestionMore Details

73 South Street Burlington VT 05401
Sold

MLS Number 5080359

  • Residential Single Family
  • Full Bath 1
  • Address 73 South Street
  • Construction Existing
  • Bedrooms 3

Welcome to this wonderful sunny 3 bedroom, 3 bath home with walkout lower level.Located on a corner lot in the Hill Section of Burlington.Offering one level living with incredible versatility and style.The oversized chef's kitchen is a standout,featuring walls of cabinetry,large center island with plenty of seating,and a breakfast area that steps down into a welcoming family room with vaulted ceilings and gas fireplace.The main level includes a formal dining room with triple windows and fireplace,which opens to the living room with beamed and vaulted ceilings plus a fireplace.From there, enjoy access to a bright 3-season sunroom and a back patio-perfect for entertaining or relaxing.The primary suite boasts two walk-in closets, private bath and new carpet.While a guest bedroom and half bath provide additional convenience, along with direct entry to the 2-car garage.The finished walkout lower level offers even more living space, including a guest bedroom, ¾ bath, laundry room, office/den, and access to an additional 2-car garage,ideal for extra storage. This level offers potential for an accessory apartment, home office, or extended family suite.Additional highlights include a new furnace and a newer roof.The beautifully landscaped yard features stone walls and walkways.Located just minutes to Rice Memorial High School, Burlington Country Club, bike path, UVM Medical Center, Lake Champlain, Church St Marketplace & Pine Street Art District.

Listed by Geri Reilly of Geri Reilly Real Estate

Sold by Shawn Cheney, EXP Realty

$
$
%
$/month over payments
Federal 30-year interest rate: 6.51% last updated on May 21, 2026
* All Figures are estimates. Check with your bank or proposed mortgage company for actual interest rates.
This product uses the FRED® API but is not endorsed or certified by the Federal Reserve Bank of St. Louis.

Ask A QuestionMore Details

43 Tanglewood Drive Essex VT 05452
Sold

MLS Number 5070741

  • Land
  • Address 43 Tanglewood Drive
  • Acreage 0.58
  • Area VT-Chittenden
  • PricePerSqFt 353448.28

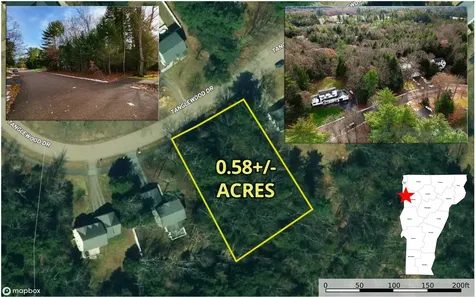
0.58+/- Wooded lot in the wonderful neighborhood of Tanglewood Drive, Essex VT. All the best underground utilities are available along the lot's frontage: Vermont Gas, Green Mountain Power, Essex Town Water & Sewer and Xfinity Cable/High Speed Internet. There are many local providers for curbside trash removal in the area. This section of Tanglewood is newer and was developed in the early 2000's with beautiful higher end homes. Tanglewood Drive is a paved and fully town-maintained road. Most of this wooded lot is quite flat with the rear of the property dropping into a drainage area, giving your future home plenty of protection from development to the rear. All of the survey pins have been located and marked with flagging. This is a great “Walking” neighborhood, sandwiched between the Mathieu Town Forest and Sand Hill Park to the north and Foster Rd Park and Founders Memorial School and Essex Middle School Fields to the south. Walking and biking trails connect all of these areas. The Essex Town Experience shopping center is just around the corner for dining, shopping and entertainment, a very popular spot with a cinema. One of Burlington VT's premier bedroom towns, with ease of access to UVM & Champlain College, The University of Vermont Medical Center, Global Foundries, and most major VT employers.

Listed by Curtis Trousdale of Preferred Properties

Sold by The Malley Group, KW Vermont

$
$
%
$/month over payments
Federal 30-year interest rate: 6.51% last updated on May 21, 2026
* All Figures are estimates. Check with your bank or proposed mortgage company for actual interest rates.
This product uses the FRED® API but is not endorsed or certified by the Federal Reserve Bank of St. Louis.

Virtual TourAsk A QuestionMore Details

25 Hubbard Park Drive Montpelier VT 05602
Sold

MLS Number 5076469

  • Residential Single Family
  • Full Bath 1
  • Construction Existing
  • Bedrooms 3
  • Bathroom 2

This is the one you've been waiting for! In the coveted neighborhood of Hubbard Park Drive, directly against the scenic beauty of Hubbard Park and minutes to downtown, this inviting three-bedroom home offers convenient one-level living with additional finished space in the lower level. Enjoy direct entry from the two-car garage into a spacious rec room featuring new flooring, a half bath, and laundry area. Perfect for flexible living, office or exercise space. Upstairs, the open kitchen and dining area flow seamlessly into a bright, sun-filled living room with abundant windows. Newly finished hardwood floors and fresh paint throughout the main level make this home truly move-in ready. The kitchen boasts Quartz countertops, beautiful cherry wood cabinetry, and plenty of space for cooking and gathering. The living room stays warm and cozy with a charming Hearthstone wood stove. Step outside from the kitchen to the patio, ideal for barbecuing or relaxing by the fire pit, while enjoying an exceptional backyard that backs directly to Hubbard Park. The park offers miles of trails for summer hiking and winter skiing, right at your doorstep. Don't miss this special property! Open House on Saturday, 2/14, from 11:00 AM to 1:00 PM. Come and fall in love.

Listed by Lucy Ferrada of Heney Realtors - Element Real Estate (Montpelier)

Sold by Hannah Dawson, The Real Estate Collaborative

$
$
%
$/month over payments
Federal 30-year interest rate: 6.51% last updated on May 21, 2026
* All Figures are estimates. Check with your bank or proposed mortgage company for actual interest rates.
This product uses the FRED® API but is not endorsed or certified by the Federal Reserve Bank of St. Louis.

Ask A QuestionMore Details

44 Lower Plains Road Middlebury VT 05753
Sold

MLS Number 5065257

  • Residential Single Family
  • Full Bath 2
  • Address 44 Lower Plains Road
  • Construction Existing
  • Bedrooms 6

Nestled into Vermont's spectacular rural-meets-town setting, 44 Lower Plains Road offers a rare blend of tranquility, recreation, and community. This home is a year-round playground for outdoor lovers, ski enthusiasts, and anyone seeking the best of Addison County life. For many years, this home has been the gathering spot for the Madison Ski Club due to the proximity to the Middlebury Snowbowl. It is a place that sleeps many guests and offers lots of space to unwind and relax by the fireplace after a day of outdoor recreation. Bring your vision for thoughtful updates to this home and build equity on an amazing piece of property near endless amenities.

Listed by Elizabeth Hogan of Coldwell Banker Hickok and Boardman
Sold by,

$
$
%
$/month over payments
Federal 30-year interest rate: 6.51% last updated on May 21, 2026
* All Figures are estimates. Check with your bank or proposed mortgage company for actual interest rates.
This product uses the FRED® API but is not endorsed or certified by the Federal Reserve Bank of St. Louis.

Ask A QuestionMore Details

3 Jones Court Swanton VT 05488

Swanton, VT3 Jones Court

Sale Price$425,000

Sold

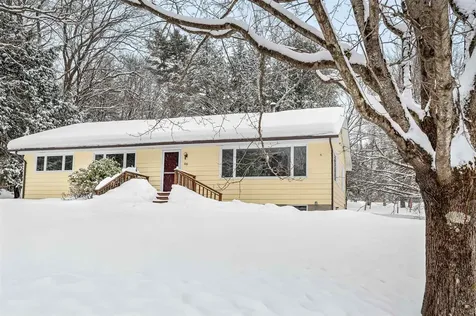
MLS Number 5074381

  • Residential Single Family
  • Full Bath 1
  • Address 3 Jones Court
  • Construction Existing
  • Bedrooms 3

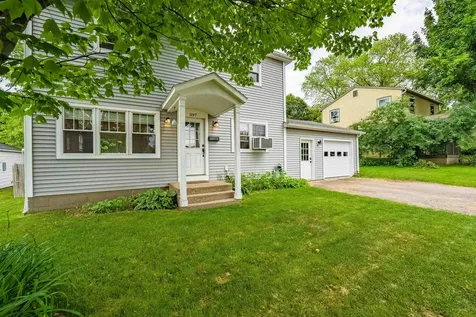
Inviting three-Bedroom Cape with Sunroom and Fenced Yard in Swanton. This well-cared-for home offers a comfortable layout and thoughtful updates in a neighborhood setting with sidewalks. With three bedrooms and three bathrooms-including a full bath, a ¾ bath, and a half bath-the floor plan provides flexibility for everyday living, hosting guests, or creating dedicated work or hobby spaces. Step inside to a welcoming entry that leads into the heart of the home. The kitchen features an island that anchors the space, offering room for meal prep, casual seating, and gathering. Adjacent living and dining areas flow naturally, creating an easy rhythm for daily routines and entertaining. A sunroom addition expands the living space and brings in natural light, offering a versatile area to relax, read, or enjoy views of the yard throughout the seasons. This room could also function as a home office. First floor primary bedroom and bathroom with additional half bath including 1st floor laundry. Upstairs you will find 2 additional bedrooms and another full bathroom. A two-car garage provides sheltered parking and additional storage. Outside, the fully fenced yard offers defined outdoor space for gardening, recreation, or quiet evenings outdoors. Conveniently located approximately 40 minutes from Burlington, this property combines small-town living with access to regional amenities.

Listed by Amanda Headley of Ridgeline Real Estate

Sold by Tanner Faucett, Element Real Estate

$
$
%
$/month over payments
Federal 30-year interest rate: 6.51% last updated on May 21, 2026
* All Figures are estimates. Check with your bank or proposed mortgage company for actual interest rates.
This product uses the FRED® API but is not endorsed or certified by the Federal Reserve Bank of St. Louis.

Virtual TourAsk A QuestionMore Details

156 Commons Road Williston VT 05495
Sold

MLS Number 5067897

  • Condo
  • Square Feet 1,900
  • Bedrooms 2
  • New Contruction Existing
  • Address 156 Commons Road

Welcome to this meticulously maintained 2-bedroom, 2.5-bathroom end unit townhome, perfectly situated in the highly desirable Williston Commons. From the moment you step inside, you'll be impressed by the thoughtful layout, abundant natural light, and modern updates throughout, including 5 year old appliances and mini splits. The home features a charming dining area and an eat-in kitchen that flows seamlessly into the spacious, sun-filled living room. Enjoy vaulted ceilings with a skylight, custom built-ins, a cozy natural gas fireplace, perfect for staying warm during those chilly Vermont nights and an efficient mini split for cooling off in the summer. Hardwood floors run throughout a majority of the first floor, adding warmth and elegance to the space. Just off the living room, you'll find a generously sized primary suite with a mini split, full ensuite bathroom, with 2 spacious closets. Don't miss the renovated office/bonus room that offers great flexibility-ideal for working from home, exercising, or creating your perfect hobby space. Convenience is key with a first-floor laundry area that leads directly to the attached one-car garage. Upstairs, you'll find a private guest bedroom with ample closet space, complete with a full bathroom around the corner-perfect for hosting guests. This home truly has it all-style, function, and location. Don't miss your opportunity to live in one of Williston's most sought-after communities. Come see for yourself!

Listed by Geri Reilly of Geri Reilly Real Estate

Sold by The Hammond Team, KW Vermont

$
$
%
$/month over payments
Federal 30-year interest rate: 6.51% last updated on May 21, 2026
* All Figures are estimates. Check with your bank or proposed mortgage company for actual interest rates.
This product uses the FRED® API but is not endorsed or certified by the Federal Reserve Bank of St. Louis.

Ask A QuestionMore Details

169 Sherman Street Fairfield VT 05455
Sold

MLS Number 5075692

  • Land
  • Address 169 Sherman Street
  • Acreage 3.1
  • Area VT-Franklin
  • Utilities Cable Available

Discover a peaceful slice of Vermont at 169 Sherman Street in Fairfield. This 3.1-acre wooded lot offers a beautiful natural setting highlighted by Paige Brook, a gentle, babbling stream that adds charm and tranquility to the property. A former camp once occupied the site and has since been demolished, creating a clear opportunity for a new vision whether you're dreaming of a seasonal retreat or a future homesite. Conveniently located just outside East Fairfield Village, the property combines privacy with accessibility. It's close to Route 36 for easy travel, yet tucked into the woods for a quiet, secluded feel. Burlington is a 45 minute drive and both St. Albans and Cambridge are only about 20 minutes away, making this an ideal spot for those who want rural living without sacrificing convenience. The driveway is recorded with the Town of Fairfield, adding to the property's readiness for development. The adjoining 9.69-acre parcel at 9766 VT Route 36 is also available and sits on the opposite side of Paige Brook, offering an opportunity to own additional acreage. A lovely setting to enjoy nature, privacy, and the best of northern Vermont.

Listed by The Paul Martin Team of M Realty

Sold by Geri Reilly, Geri Reilly Real Estate

$
$
%
$/month over payments
Federal 30-year interest rate: 6.51% last updated on May 21, 2026
* All Figures are estimates. Check with your bank or proposed mortgage company for actual interest rates.
This product uses the FRED® API but is not endorsed or certified by the Federal Reserve Bank of St. Louis.

Ask A QuestionMore Details

397 Ethan Allen Parkway Burlington VT 05408
Sold

MLS Number 5046911

  • Residential Single Family
  • Full Bath 1
  • Construction Existing
  • Bedrooms 3
  • Bathroom 3

Welcome to this charming 3-bedroom, 2.5-bathroom home located in Burlington's New North End just minutes from schools, parks, bike paths, and the shores of Lake Champlain! Enter through a spacious mudroom with built-in storage, perfect for keeping everyday essentials organized. The main level features a bright, open layout with gleaming hardwood floors and a kitchen equipped with granite countertops, stainless steel appliances, and plenty of cabinet space. The living room offers a warm and inviting atmosphere, with a sliding glass door that opens to a sunny back deck-ideal for summer barbecues and outdoor entertaining. Step beyond to your own private retreat: a fully fenced backyard complete with a pool for those hot Vermont days. Upstairs, the expansive primary suite feels like a spa escape, featuring a luxurious tiled walk-in shower with double shower heads and generous space to relax and recharge. Two additional bedrooms provide versatility-one includes a built-in Murphy bed, perfect for guests or a home office. Additional highlights include all new vinyl windows, a convenient half bath on the main floor, and tasteful updates throughout. This move-in-ready home offers the perfect blend of comfort, style, and location-don't miss the opportunity to live close to everything Burlington has to offer, just moments from Lake Champlain!

Listed by The Gardner Group of RE/MAX North Professionals

Sold by Tanner Faucett, Element Real Estate

$
$
%
$/month over payments
Federal 30-year interest rate: 6.51% last updated on May 21, 2026
* All Figures are estimates. Check with your bank or proposed mortgage company for actual interest rates.
This product uses the FRED® API but is not endorsed or certified by the Federal Reserve Bank of St. Louis.

Virtual TourAsk A QuestionMore Details

Broker Reciprocity 

Copyright 2026 PrimeMLS, Inc. All rights reserved. This information is deemed reliable, but not guaranteed. The data relating to real estate displayed on this display comes in part from the IDX Program of PrimeMLS. The information being provided is for consumers’ personal, non-commercial use and may not be used for any purpose other than to identify prospective properties consumers may be interested in purchasing. Data last updated May 27, 2026 3:53 PM EDT