31222
results
Refine Search

Your Search Results

r=651-675
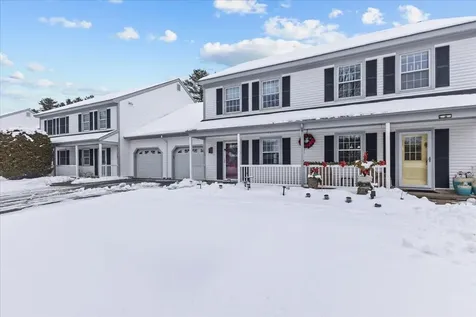
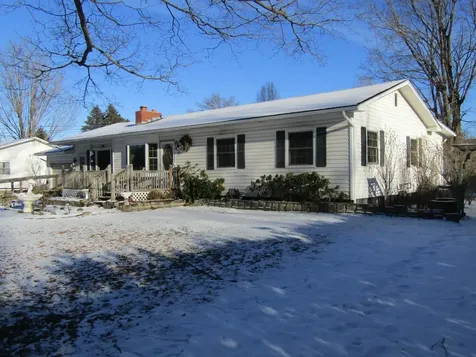
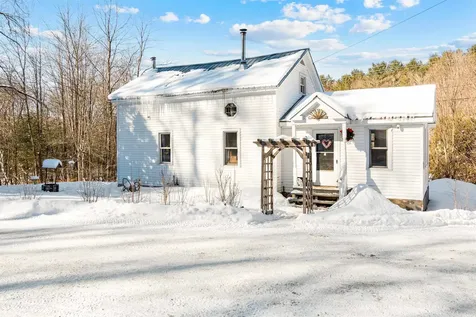
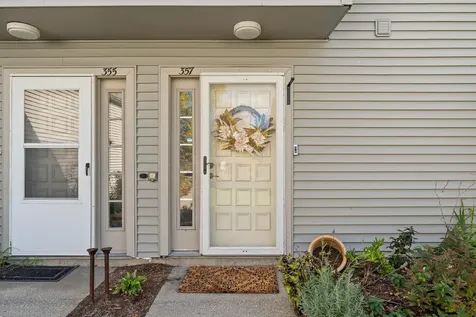
357 Locust Hill Road Shelburne VT 05482
Sold

MLS Number 5066582

  • Condo
  • Square Feet 1,694
  • Bedrooms 3
  • New Contruction Existing
  • Address 357 Locust Hill Road

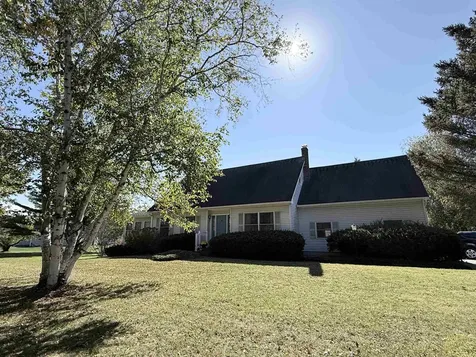
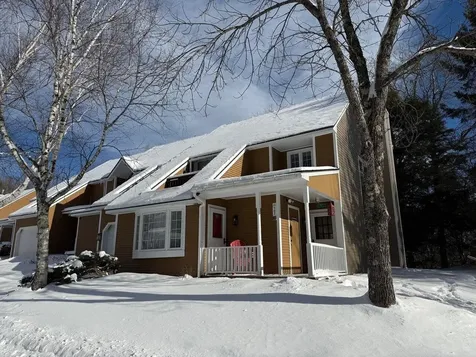
Step inside this 3-bedroom, 3 bath Shelburne condo offering 1,694 square feet of inviting living space. Built in 1985, this home has been thoughtfully refreshed with new lighting, laminate flooring, and redone stairs. The bright kitchen features new Samsung appliances, an electric convection stove with gas option, large sink, added pantry, and a sunny window perfect for plants. The living area is spacious with a cozy charm. Upstairs, you'll find three bedrooms, including a primary suite with electric fireplace, walk-in closet, and a tiled bathroom. Enjoy a private patio with crushed stone and garden space, ideal for relaxing or grilling-yes, grills are allowed! Outdoor accessible storage closet is perfect for outdoor toys and sporting equipment, The home offers one garage space, one assigned parking spot, and visitor parking. This pet-friendly community includes wonderful amenities, covering mowing, landscaping, trash/recycling, a new roof, pool, and two tennis courts. Rentals are permitted, adding flexibility for owners. Tucked back from the parking lot with beautifully maintained gardens, this condo offers both comfort and convenience in a sought-after Shelburne location. Showings begin Friday, 10/24/2025.

Listed by Brittany Roy of KW Vermont

Sold by Darcy Handy, RE/MAX North Professionals
$
$
%
$/month over payments
Federal 30-year interest rate: 6.51% last updated on May 21, 2026
* All Figures are estimates. Check with your bank or proposed mortgage company for actual interest rates.
This product uses the FRED® API but is not endorsed or certified by the Federal Reserve Bank of St. Louis.

Virtual TourAsk A QuestionMore Details

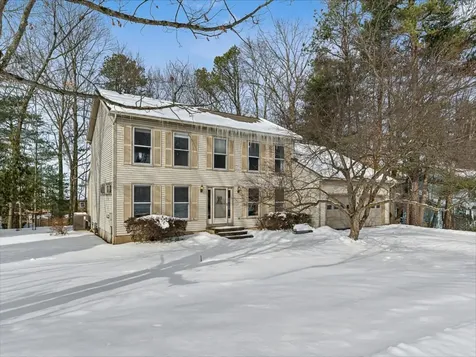
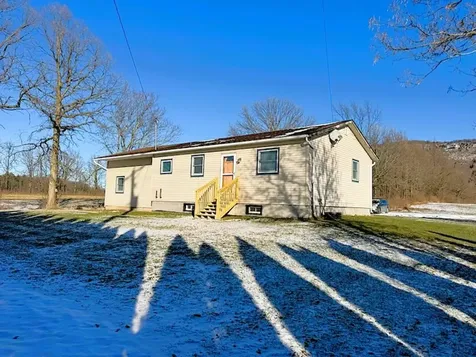
344 Goose Pond Road Fairfax VT 05454
Sold

MLS Number 5045564

  • Residential Single Family
  • Full Bath 1
  • Address 344 Goose Pond Road
  • Construction Existing
  • Bedrooms 3

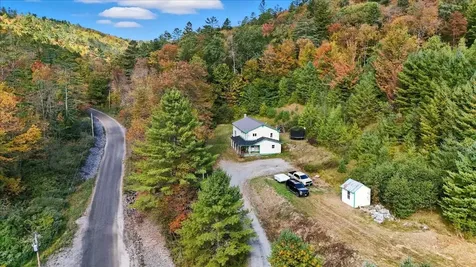
Homestead for sale! Surrounded by Vermont Land Trust Land! Private, spacious, tons of storage, room to grow, metal roof! You're less than 10 minutes from Fairfax and Cambridge, with Smugglers Notch resort nearby for early-season skiing. It's the rare find offering both seclusion and accessibility as the seasons change. The home welcomes you with warm hardwood floors and a cozy wood stove against brick hearth in the kitchen. A sun-filled sunroom captures the fall light and connects to the attached garage, while the back deck offers multiple vantage points to watch the leaves turn and wildlife prepare for winter. Three bedrooms and a jack and jill style full bath are on the second floor; a large closet off the landing offers expansion potential for another bathroom. The full basement is partially finished, providing additional living space and functional storage. This remarkable property sits peacefully across the field from the Lamoille River, Vermont's beloved waterway, where fall foliage reflects off the river in a spectacular display of autumn color. Year-round paved road access means you'll never miss a single golden October day-a true luxury in Vermont's mountains. The Crown Jewel: A Timber-Framed Horse Barn! The magnificent 2006 custom timber-framed barn features its own electric meter and water supply-perfect for storing your mountain bikes after leaf-peeping rides, housing your winter toys before the snow flies, or creating the workshop you've always dreamed of.

Listed by Grant Wieler of KW Vermont-Stowe

Sold by Mona Branon Lemieux, CENTURY 21 North East

$
$
%
$/month over payments
Federal 30-year interest rate: 6.51% last updated on May 21, 2026
* All Figures are estimates. Check with your bank or proposed mortgage company for actual interest rates.
This product uses the FRED® API but is not endorsed or certified by the Federal Reserve Bank of St. Louis.

Virtual TourAsk A QuestionMore Details

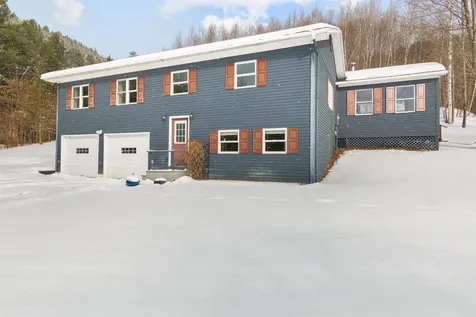
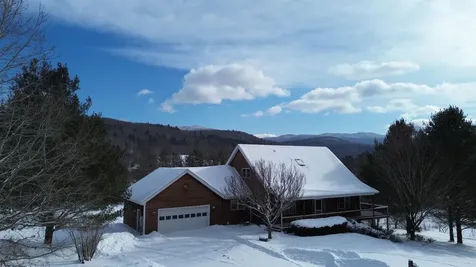
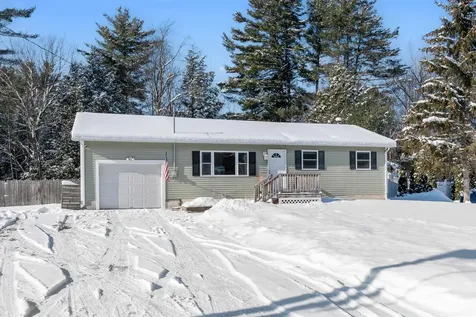
140 Point Ridge Road Berlin VT 05641
Sold

MLS Number 5059308

  • Residential Single Family
  • Full Bath 2
  • Address 140 Point Ridge Road
  • Construction Existing
  • Bedrooms 3

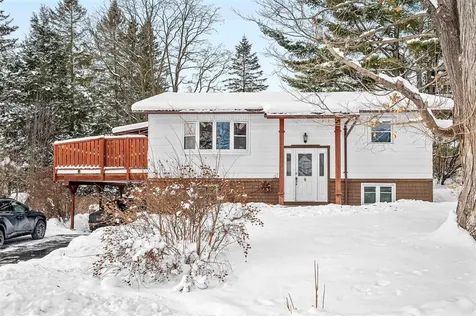
Check out this beautiful and easy to live in 3 bedroom home offered in Berlin! The open layout is ideal for the everyday hanging out that we all do, as well as for entertaining. The kitchen features updated appliances, granite countertops, and refreshed cabinets. A stone hearth and wood burning fireplace provide an appealing focal point in the large living room--wouldn't a crackling fire feel good right about now? The first floor continues with a primary bedroom suite, including a private bathroom and a large closet. Laundry is also on the first floor. Two surprisingly large bedrooms and a full bathroom make up the second floor. These bedrooms have good closet storage space, and kneewall storage for convenient seasonal storage. Head all the way downstairs and make good use of the bonus room-ideal for exercise, games, movies, and more. Skip the snow scraping too, with the oversized 2 car garage! The yard is sloped, but this property more than makes up for it with a lovely covered porch, and also a large, wraparound deck. You get all the privacy and outdoor living that you want, no matter the weather, or where the sun is in the sky. Stone steps, and exquisite landscaping too! Very convenient to the hospital, Berlin Corners, 89, and just a few minutes away from downtown Montpelier or Barre. And, just for a minute, imagine having a CVS just down the road. For last minute scrunchies, Goldfish, or birthday cards.

Listed by Ray Mikus of Green Light Real Estate

Sold by Smith Macdonald Group, Coldwell Banker Carlson Real Estate

$
$
%
$/month over payments
Federal 30-year interest rate: 6.51% last updated on May 21, 2026
* All Figures are estimates. Check with your bank or proposed mortgage company for actual interest rates.
This product uses the FRED® API but is not endorsed or certified by the Federal Reserve Bank of St. Louis.

Virtual TourAsk A QuestionMore Details

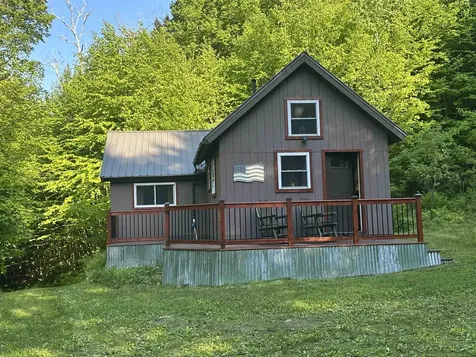
644 Panton Road Panton VT 05491

Panton, VT644 Panton Road

Sale Price$150,000

Sold

MLS Number 5001910

  • Land
  • Address 644 Panton Road
  • Acreage 6
  • Area VT-Addison
  • Utilities Telephone Available

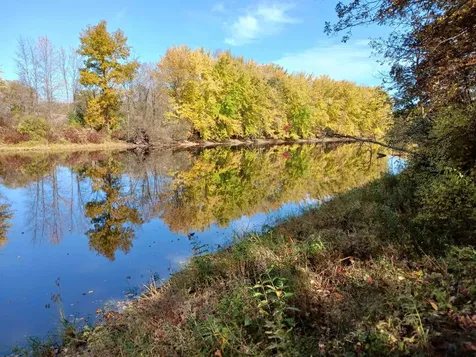
Wouldn't you love to jump in your boat and be out on Lake Champlain in less than a half hour for a day of fun in the sun. If so you need to take a look at this special lot on Otter Creek. This 6 acre building lot has 600+- feet of frontage on Otter Creek that is just waiting for you to put your dock in and enjoy fishing, kayaking or canoeing right from your back yard. The mowed path is in and is very accessible. This level lot will be easy to develop and is perfect for having a few animals, a horse or for gardens ,The building area is encompassed on 3 sides by trees so you can be nestled back from the road for privacy and above the Creek. This is a more affordable option than building and living on The lake! When you want to venture out you are minutes from the vibrant little city of Vergennes with their award winning restaurants, coffee shops, chocolatier and homemade ice cream shop. In the summer you can enjoy band concerts on the park, the farmers market, the local swimming pool and the famous Memorial Day parade that goes right down Main Street. In the winter you can also attend events at the Opera House or cozy up at the Bixby Library getting a new book. The State and local permits are in hand for the 3 bedroom home of your dreams.

Listed by Nancy Larrow of BHHS Vermont Realty Group/Vergennes

Sold by Tammy Petersen, The Real Estate Company of Vermont, LLC

$
$
%
$/month over payments
Federal 30-year interest rate: 6.51% last updated on May 21, 2026
* All Figures are estimates. Check with your bank or proposed mortgage company for actual interest rates.
This product uses the FRED® API but is not endorsed or certified by the Federal Reserve Bank of St. Louis.

Virtual TourAsk A QuestionMore Details

360 Ward Brook Road Moretown VT 05660
Sold

MLS Number 5062814

  • Residential Single Family
  • Full Bath 1
  • Address 360 Ward Brook Road
  • Construction Existing
  • Bedrooms 2

Nestled on over 12 private acres in Moretown, this property offers the perfect balance of seclusion and convenience! Just 10 minutes to downtown Montpelier and I-89, yet tucked away on a quiet back road. Surrounded by wooded hillsides with trails throughout, it's an outdoor lover's dream. Inside, the great room impresses with soaring vaulted ceilings, exposed beams, and abundant natural light filling the space, while a pellet stove adds cozy warmth during the winter months. A glass door opens to the deck, extending your living space into the peaceful outdoors. The open kitchen and dining area flow easily into the main living space, ideal for everyday living and entertaining while brand new flooring stretches throughout the home. Two spacious bedrooms with large double closets and a full bath with laundry complete the main level of this open concept floor plan. The partially finished lower level provides a welcoming mudroom and foyer, doubling as a perfect flex space, while the unfinished portion offers room for a workshop or potential for future expansion! Enjoy your morning coffee on the covered front porch as wildlife passes by, or set out on your own private trails through the acres of woodlands behind the home. Offering a rare combination of tranquility and convenience in a spectacular location, this home awaits new owners... Schedule your showing today!

Listed by Elliot Rocheleau of Flex Realty

Sold by Luke Just, Central Vermont Real Estate

$
$
%
$/month over payments
Federal 30-year interest rate: 6.51% last updated on May 21, 2026
* All Figures are estimates. Check with your bank or proposed mortgage company for actual interest rates.
This product uses the FRED® API but is not endorsed or certified by the Federal Reserve Bank of St. Louis.

Ask A QuestionMore Details

10 Meadows Drive Barre Town VT 05641
Sold

MLS Number 5075503

  • Residential Single Family
  • Full Bath 1
  • Address 10 Meadows Drive
  • Construction Existing
  • Bedrooms 3

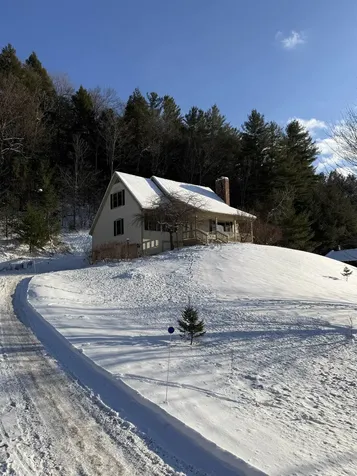
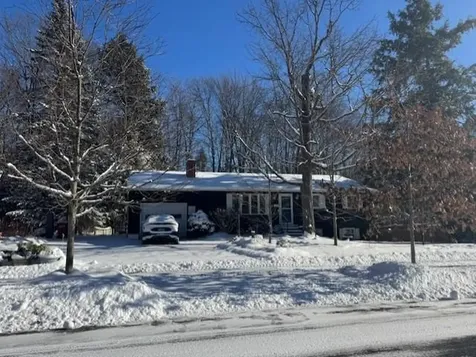
Welcome to Ten Meadows Drive. Here you'll be able to enjoy neighborhood living with approximately 0.22 acres all to yourself. The house sits near the middle of the grounds, giving it a nice setback from the road. There's also a generous evergreen barrier creating just the right amount of privacy whether you are enjoying the upper deck (that doubles as a nice carport), or in the front or backyard. Stepping inside is a large finished room with pine wood paneling, a brick hearth and propane stove, a wet bar, and easy access to the backyard. Upstairs gives way to a standard layout: a large and open living room, an eat-in kitchen with sliding doors opening up to the partially covered deck, three bedrooms and a full bathroom. If you've been dreaming of buying a home in 2026, don't let this affordable and charming 1965 ranch slip by. Schedule your private viewing today.

Listed by Hannah Dawson of The Real Estate Collaborative

Sold by Linda Willett, BCK Real Estate

$
$
%
$/month over payments
Federal 30-year interest rate: 6.51% last updated on May 21, 2026
* All Figures are estimates. Check with your bank or proposed mortgage company for actual interest rates.
This product uses the FRED® API but is not endorsed or certified by the Federal Reserve Bank of St. Louis.

Ask A QuestionMore Details

100 Deer Lane Johnson VT 05656

Johnson, VT100 Deer Lane

Sale Price$380,000

Sold

MLS Number 5076179

  • Residential Single Family
  • Full Bath 2
  • Address 100 Deer Lane
  • Construction Existing
  • Bedrooms 3

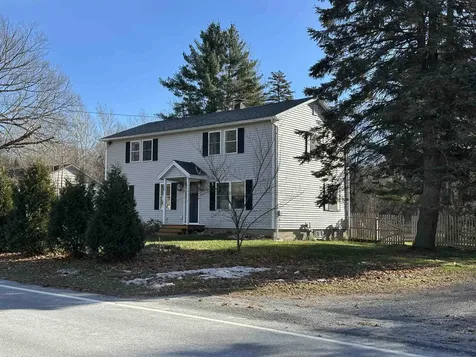
OFFER DEADLINE: Offers due by Sunday, 2/15/26 @7PM. Tucked into a peaceful pocket of Johnson, this home invites you to slow down and settle into a setting shaped by trees, fresh air, and a quiet sense of privacy. Arrive to a wooded backdrop and step inside to a bright interior that feels welcoming and calm, even on overcast days. The heart of the home centers on an open living area that connects naturally with the dining and kitchen spaces. The layout feels comfortable and intuitive, creating a place that works just as well for everyday living as it does for relaxed gatherings. Natural light carries through the main level, reinforcing a warm and easygoing atmosphere. A four-season room anchored by a woodstove offers a cozy retreat that can be enjoyed year-round. This space invites slow mornings, quiet evenings, and time spent taking in the surrounding landscape as the seasons change. Electric hookups in place for a hot tub offer another way to enjoy the setting in every season. The home is arranged to provide flexibility, including a lower-level bedroom that can easily serve as additional living space, a home office, workout area, or creative studio depending on individual needs. This adaptability allows the home to grow and change with its next owner. Outside, the acreage offers room to explore and unwind, with wooded surroundings seasonal mountain views that bring a sense of connection to nature. Underground utilities help maintain a clean, uncluttered feel, allowing the landscape to remain the focal point. The location is convenient to nearby village and downtown centers including Cambridge, Jeffersonville, and Hyde Park, along with close access to four-season recreation such as Smugglers' Notch and the Long Trail trailhead. Thoughtful care and ongoing maintenance throughout the home create a sense of confidence and comfort, allowing the next owner to focus on enjoying the lifestyle and setting that make Johnson such a special place to call home.

Listed by Nicholas Sicard of EXP Realty

Sold by Nancy Pritchard, Pall Spera Company Realtors-Morrisville

$
$
%
$/month over payments
Federal 30-year interest rate: 6.51% last updated on May 21, 2026
* All Figures are estimates. Check with your bank or proposed mortgage company for actual interest rates.
This product uses the FRED® API but is not endorsed or certified by the Federal Reserve Bank of St. Louis.

Ask A QuestionMore Details

2802 Brand Farm Drive South Burlington VT 05403
Sold

MLS Number 5073592

  • Condo
  • Square Feet 1,939
  • Bedrooms 2
  • New Contruction Existing
  • Complex Dorset Park

Welcome to this inviting two-bedroom townhome located in the highly sought-after South Burlington neighborhood. Take a walk through Wheeler Park on miles of walking trails that abut Dorset Park. This charming residence offers everything you've been looking for in a modern home, including a second-floor bonus room that provides extra space- perfect for a home office, guest room, or play area. The first floor showcases a beautifully renovated kitchen, designed with both style and functionality in mind, featuring modern upscale Samsung appliances, custom Thomasville slow-close doors and drawers, ample granite counters, and an under-mounted sink. The recent renovations extend to the living and dining area, where two additional windows have been installed on the east side of the living room. This smart improvement floods the room with lovely natural light and creates a warm, welcoming atmosphere. Enjoy the convenience of an updated second-level bathroom, complete with a washer and dryer for added convenience. Step outside to explore the vibrant community, with nearby dog parks, walking trails, and bike paths that make this area perfect for outdoor enthusiasts. Don't miss this unique opportunity to experience comfortable, contemporary living in a desirable location. Schedule a viewing today and make this beautiful townhome your own!

Listed by Kathleen OBrien and Patrick O'Connell of Four Seasons Sotheby's Int'l Realty

Sold by Kathleen OBrien, Four Seasons Sotheby's Int'l Realty

$
$
%
$/month over payments
Federal 30-year interest rate: 6.51% last updated on May 21, 2026
* All Figures are estimates. Check with your bank or proposed mortgage company for actual interest rates.
This product uses the FRED® API but is not endorsed or certified by the Federal Reserve Bank of St. Louis.

Virtual TourAsk A QuestionMore Details

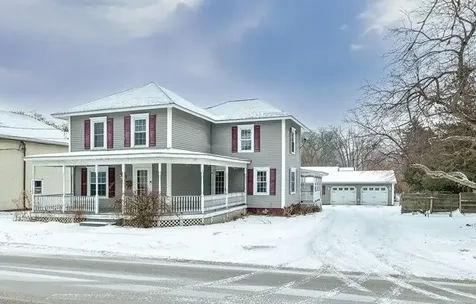
43 North Elm Street St. Albans City VT 05478
Sold

MLS Number 5073312

  • Residential Single Family
  • Full Bath 2
  • Address 43 North Elm Street
  • Construction Existing
  • Bedrooms 3

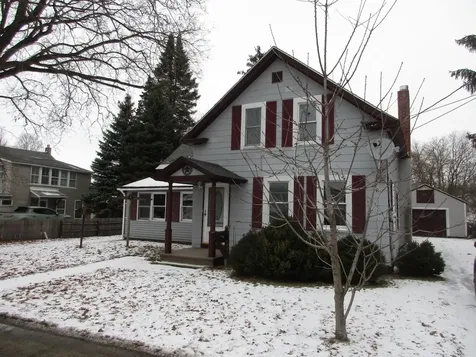
Welcome to a rare opportunity to own a classic farmhouse-style home nestled right in the heart of downtown St. Albans, where timeless charm meets unbeatable convenience. This inviting 3-bedroom, 2-full-bath residence offers the warmth and character paired perfectly with a walk-to-everything lifestyle that makes daily living effortless and enjoyable. From the moment you arrive, the home’s farmhouse aesthetic sets the tone…welcoming, nostalgic, and full of personality. Step inside and you’re greeted by spaces that feel both cozy and functional, ideal for everyday living as well as entertaining. Natural light pours through the windows, highlighting the home’s classic lines and creating an atmosphere that instantly feels like home. The main living areas flow comfortably, offering plenty of room to gather, relax, or host friends and family. Whether it’s quiet mornings with coffee or lively evenings filled with conversation, this home adapts beautifully to your lifestyle. The kitchen serves as the heart of the homeperfectly positioned for both practicality and connectionwhile maintaining that farmhouse warmth. With three generously sized bedrooms, there is flexibility for a growing household, a home office, or guest accommodations. The two full bathrooms provide convenience and comfort, ensuring plenty of space for everyone without compromise. Each room carries a sense of charm and livability that makes the home feel thoughtfully designed and well cared for. One of the most compelling features of this property is its prime downtown location. Just steps from local shops, restaurants, cafs, schools, and community events, you’ll enjoy the vibrant energy of St. Albans while still having a peaceful place to retreat at the end of the day. A world of vibrant color awaits the future owner when Spring arrives to reveal a multitude of flowers and landscaped greenery including a cherry tree. This property is a must-see!

Listed by Mona Branon Lemieux of CENTURY 21 North East

Sold by The Quinlan Group, Coldwell Banker Hickok and Boardman

$
$
%
$/month over payments
Federal 30-year interest rate: 6.51% last updated on May 21, 2026
* All Figures are estimates. Check with your bank or proposed mortgage company for actual interest rates.
This product uses the FRED® API but is not endorsed or certified by the Federal Reserve Bank of St. Louis.

Ask A QuestionMore Details

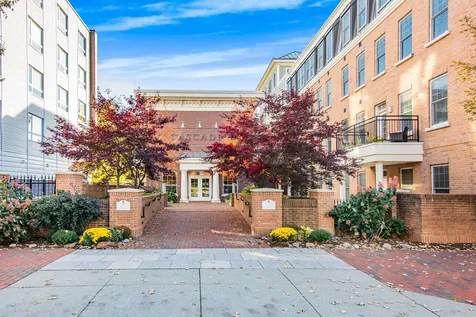
60 Winooski Falls Way Winooski VT 05404
Sold

MLS Number 5067171

  • Condo
  • Square Feet 952
  • Bedrooms 1
  • New Contruction Existing
  • Complex The Cascades

Discover this stunning ground-level condo at The Cascades on the River, offering the best of Vermont's vibrant urban living with tranquil river views. Perfectly situated on the outdoor plaza overlooking the Winooski River, enjoy easy access to a cozy gas fire pit, shared grill area, and comfortable seating surrounded by the sound of the falls. Step right from your bright living room onto your private patio, the ideal spot for morning coffee or evening relaxation with southern exposure. Inside, you'll find beautiful cherry hardwood floors throughout and a spacious, open-concept kitchen featuring granite countertops, a large breakfast bar, and quality finishes. The primary suite boasts a tiled ensuite bath with a soaking tub, double-sink granite vanity, and generous closet space. A separate office or guest room adds flexibility for today's work-from-home lifestyle. This secure, amenity-rich building includes a fitness center, club room, and indoor parking with a private storage cage. Enjoy direct access to Winooski's bustling restaurants, shops, and breweries-just minutes from the UVM Medical Center, University of Vermont, and Downtown Burlington. Experience effortless living in one of Chittenden County's most sought-after communities!

Listed by Alicia Fleming of Prime Real Estate

Sold by Maura O'Neill, Ridgeline Real Estate

$
$
%
$/month over payments
Federal 30-year interest rate: 6.51% last updated on May 21, 2026
* All Figures are estimates. Check with your bank or proposed mortgage company for actual interest rates.
This product uses the FRED® API but is not endorsed or certified by the Federal Reserve Bank of St. Louis.

Ask A QuestionMore Details

43 Pleasant Acres Drive Williston VT 05495
Sold

MLS Number 5064309

  • Residential Single Family
  • Full Bath 1
  • Construction Existing
  • Bedrooms 3
  • Bathroom 2

Discover this Cape-style residence situated in a sought-after Williston neighborhood. The first floor features a generous eat-in kitchen, a spacious living room, a bedroom, a three-quarter bathroom, laundry facilities, and a comfortable sunroom ideal for relaxation. Proceed to the upper level, where you will find two additional bedrooms and a full bathroom. Enjoy the view of Camels Hump from one of the bedrooms as well as seasonal views of Mount Mansfield. The unfinished basement offers space that can be used for storage. The property features a two-car-attached garage, a paved driveway, and convenient access to the sidewalk along Mountain View Drive. Benefit from convenient access to shopping, dining, schools, interstate, and additional amenities. Priced well below June 2025 appraisal!

Listed by Shannon Marcelino of The Marcelino Team

Sold by David Stanley, Ridgeline Real Estate

$
$
%
$/month over payments
Federal 30-year interest rate: 6.51% last updated on May 21, 2026
* All Figures are estimates. Check with your bank or proposed mortgage company for actual interest rates.
This product uses the FRED® API but is not endorsed or certified by the Federal Reserve Bank of St. Louis.

Ask A QuestionMore Details

3 Beechwood Lane South Burlington VT 05403
Sold

MLS Number 5080997

  • Residential Single Family
  • Full Bath 2
  • Address 3 Beechwood Lane
  • Construction Existing
  • Bedrooms 3

Listed by John Black of Coldwell Banker Hickok and Boardman

Sold by Margolin and von Trapp Team, Coldwell Banker Hickok and Boardman

$
$
%
$/month over payments
Federal 30-year interest rate: 6.51% last updated on May 21, 2026
* All Figures are estimates. Check with your bank or proposed mortgage company for actual interest rates.
This product uses the FRED® API but is not endorsed or certified by the Federal Reserve Bank of St. Louis.

Ask A QuestionMore Details

49 Liberty Street Swanton VT 05488
Sold

MLS Number 5063032

  • Residential Single Family
  • Full Bath 1
  • Address 49 Liberty Street
  • Construction Existing
  • Bedrooms 3

Welcome to this spacious 3-bedroom, 1.5-bath home located in the heart of Swanton Village. Offering 1,712 square feet of living space on a quarter-acre lot, this property provides plenty of room both inside and out. The first floor features a large kitchen with ample counter space, a bright living area, and a convenient half bath. Upstairs, you'll find bedrooms and a full bath, creating a practical layout for families or those seeking extra space. Outside, mature trees provide shade and character, while the level lot offers opportunities for gardening, play, or simple outdoor enjoyment. The home also includes a front porch and driveway parking. This property does need some minor improvements and cosmetic updates, giving you the opportunity to add your own style and value. With its central location near local shops, schools, and easy access to I-89, 49 Liberty Street is a fantastic option for buyers looking for a home they can personalize while enjoying the convenience of village living. Seller and agency have no knowledge of systems, buyer responsible to verify all data. Property to be sold AS-IS.

Listed by Mark Duchaine Jr. and Maren Vasatka of BHHS Vermont Realty Group/S Burlington

Sold by Shawn Cheney, EXP Realty

$
$
%
$/month over payments
Federal 30-year interest rate: 6.51% last updated on May 21, 2026
* All Figures are estimates. Check with your bank or proposed mortgage company for actual interest rates.
This product uses the FRED® API but is not endorsed or certified by the Federal Reserve Bank of St. Louis.

Virtual TourAsk A QuestionMore Details

580 Villa Drive Stowe VT 05672
Sold

MLS Number 5071226

  • Condo
  • Square Feet 2,543
  • Bedrooms 3
  • New Contruction Existing
  • Address 580 Villa Drive

Enjoy President's Vacation week every year! Prime Gold week 7 with a Bronze reservation based week. Easy access to XC ski & mountain bike trails. 24th share fractional ownership in Villa 15. Owners have access to additional Space Available stays at exceptional rates! Use Includes access to Trapp Family Lodge amenities, including indoor/outdoor pools, tennis/paddleball courts, trails, etc. Fully maintained and managed by TFL. Owners have access to an elite network to exchange for other resorts. Great chance to find a hard to find ownership for presidents price on a worry free luxury Villa. Please call to learn more about all the benefits of ownership.

Listed by Treg Boerger of Trapp Family Lodge,Inc

Sold by Treg Boerger, Trapp Family Lodge,Inc

$
$
%
$/month over payments
Federal 30-year interest rate: 6.51% last updated on May 21, 2026
* All Figures are estimates. Check with your bank or proposed mortgage company for actual interest rates.
This product uses the FRED® API but is not endorsed or certified by the Federal Reserve Bank of St. Louis.

Virtual TourAsk A QuestionMore Details

46 Ossie Road Middlebury VT 05753

Middlebury, VT46 Ossie Road

Sale Price$408,000

Sold

MLS Number 5072686

  • Residential Single Family
  • Full Bath 1
  • Address 46 Ossie Road
  • Construction Existing
  • Bedrooms 3

Nestled in the heart of East Middlebury, this delightful village home offers the perfect blend of comfort, convenience, and classic New England charm. Just steps from the local bakery, village shops, post office, playground, restaurant, and a beautiful park with tennis courts, swimming, and fishing, it's an ideal setting for everyday living. The home was completely renovated a couple of years ago, and the current owner has continued to update and improve the home and landscaping. This colonial home combines timeless character with modern updates. The main level features an inviting open floor plan highlighted by warm wood beams, creating a natural flow between the living, dining, and kitchen spaces. The kitchen shines with quartz countertops and stainless-steel appliances, offering both style and practicality. Step outside to enjoy a spacious, fully fenced yard-perfect for kids, pets, gardening, or simply relaxing in the fresh Vermont air. Upstairs, the generous primary bedroom includes two closets and a stunning en-suite bathroom with a walk-in tiled shower. Two additional bedrooms, a full bath, and convenient second-floor laundry hookups complete the upper level. Make this your new home!

Listed by Roxanna Emilo of Emilo Real Estate,LLC

Sold by Sue Walsh, BHHS Vermont Realty Group/Middlebury

$
$
%
$/month over payments
Federal 30-year interest rate: 6.51% last updated on May 21, 2026
* All Figures are estimates. Check with your bank or proposed mortgage company for actual interest rates.
This product uses the FRED® API but is not endorsed or certified by the Federal Reserve Bank of St. Louis.

Virtual TourAsk A QuestionMore Details

107 Sterling Ridge Road Warren VT 05674
Sold

MLS Number 5071273

  • Condo
  • Square Feet 1,476
  • Bedrooms 3
  • New Contruction Existing
  • Complex Sterling Ridge

This end-unit condo is located minutes from Sugarbush Resort, with quick access to the shuttle. The home includes three bedrooms, each with its own bathroom. The kitchen has been updated with stainless-steel appliances, custom cabinetry, and granite countertops. The living room features a gas fireplace with a natural stone surround and tall windows that bring in plenty of light. Situated on the Sugarbush Access Road across from Alpine Options Ski Shop, the property offers straightforward access to both winter and summer activities. Residents can also use the outdoor in-ground pool and tennis court during the warmer months.

Listed by Lisa Jenison of Coldwell Banker Hickok & Boardman / Waitsfield

Sold by Jen Fortier, Sugarbush Real Estate

$
$
%
$/month over payments
Federal 30-year interest rate: 6.51% last updated on May 21, 2026
* All Figures are estimates. Check with your bank or proposed mortgage company for actual interest rates.
This product uses the FRED® API but is not endorsed or certified by the Federal Reserve Bank of St. Louis.

Ask A QuestionMore Details

142 Commodore Drive Vergennes VT 05491
Sold

MLS Number 5068362

  • Residential Single Family
  • Full Bath 1
  • Address 142 Commodore Drive
  • Construction Existing
  • Bedrooms 3

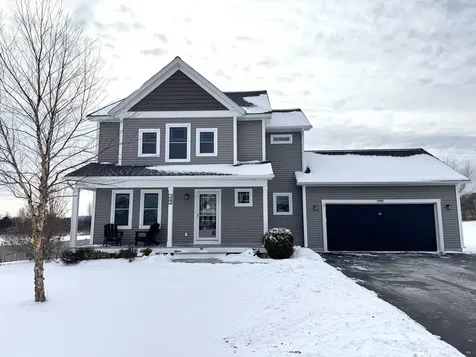
Move right in to this lovely home in Vergennes' Claybrook neighborhood! Built in 2017, the three-bedroom, two-and-a-half-bath home features an open floor plan filled with an abundance of natural light and designed for modern living. The main level flows easily between kitchen, dining, and living areas, perfect for everyday life or entertaining, and showcases a wonderful first floor den or office, mudroom, and laundry room. Sliding doors lead to a large back deck overlooking the large fenced yard, an ideal space for gatherings or evenings outdoors. Upstairs, the primary suite features a cathedral ceiling and private bath, while two additional spacious bedrooms and a full bath provide plenty of room for everyone. You will enjoy the efficiency of mini-splits on two levels with a third zone available. The full daylight basement is framed and offers additional potential for finishing to suit your needs. Set on nearly a half-acre, the property takes full advantage of sweeping views of the Green Mountains and the large open space out back! Convenient to downtown Vergennes and its numerous eateries and wonderful park. You will love living here!

Listed by Edie Brodsky of Coldwell Banker Hickok and Boardman

Sold by Levi Doria, IPJ Real Estate

$
$
%
$/month over payments
Federal 30-year interest rate: 6.51% last updated on May 21, 2026
* All Figures are estimates. Check with your bank or proposed mortgage company for actual interest rates.
This product uses the FRED® API but is not endorsed or certified by the Federal Reserve Bank of St. Louis.

Ask A QuestionMore Details

182 Rotax Road Monkton VT 05469

Monkton, VT182 Rotax Road

Sale Price$460,000

Sold

MLS Number 5075458

  • Residential Single Family
  • Full Bath 2
  • Address 182 Rotax Road
  • Construction Existing
  • Bedrooms 3

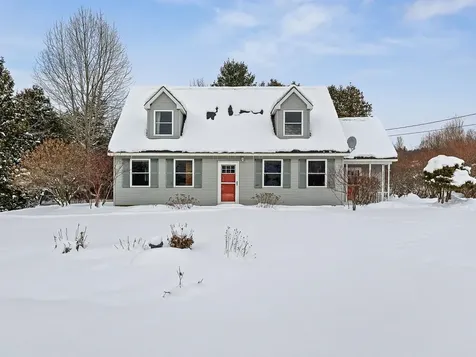
Tucked into an idyllic Vermont landscape, 182 Rotax Road is a charming three-bedroom Cape that captures the quiet beauty of country living. Set among mature trees, flowering perennials, and neighboring apple orchards, this home feels rooted in the land, a place where seasons are celebrated and everyday life slows down. Upon entering, you are welcomed with a slate tiled mudroom that opens into a warm and inviting living space. The open floor plan centers around a wood-burning fireplace that connects both the living room and the spacious cook's kitchen. A sliding door leads to the back deck, extending living space outdoors and offering a front row seat to peaceful mornings and golden Vermont evenings. The first-floor primary bedroom provides ease and flexibility, while two generously sized bedrooms upstairs offer room for guests, work, or a creative retreat. Outside, the landscape tells its own story, with three mature apple trees, a rhubarb patch, well established perennial gardens, a vegetable garden, and a fire pit for gathering under the stars. This is Vermont as it is meant to be. This home exhibits plenty of storage space with large closets and a storage shed in the backyard. Despite its tranquil setting, the home is conveniently located just 25 minutes to Burlington, 20 minutes to the airport, and 10 minutes to Vergennes, offering the perfect balance of rural charm and everyday accessibility.

Listed by Will Hurd of Coldwell Banker Hickok and Boardman

Sold by Sarah Harrington, Coldwell Banker Hickok and Boardman

$
$
%
$/month over payments
Federal 30-year interest rate: 6.51% last updated on May 21, 2026
* All Figures are estimates. Check with your bank or proposed mortgage company for actual interest rates.
This product uses the FRED® API but is not endorsed or certified by the Federal Reserve Bank of St. Louis.

Ask A QuestionMore Details

82 Arrowhead Avenue Milton VT 05468
Sold

MLS Number 5075005

  • Residential Single Family
  • Address 82 Arrowhead Avenue
  • Construction Existing
  • Bedrooms 3
  • Bathroom 2

One level home on a circular drive close to schools. This house is on a low traffic street and has a 1/2 acre lot with a backyard set up for entertaining. The house offers true one level living with bedrooms, baths, laundry, kit and living all on one floor. The Master bedroom has a 1/2 bath and the full bath has had a recent upgrade with tile and zero step entry in addition to grab bars. The house has 2 living areas in addition to a kitchen and a dining area. The full basement offers additional unfinished storage area. The home has a mix of Hardwood oak flooring and laminate flooring in the living areas. The family room has a gas stove to take off the winter chill and leads to a 1 car attached garage. The kitchen has a robust cabinet layout, and benefits from stainless appliances and has a dining area. The back yard has 2 sheds and a large gardening area with above ground pool and a back deck with canopy. The roof is outfitted with lease to own solar panels. Buyer will be responsible to take over the lease at closing. $62 a month.

Listed by Shawn Cheney of EXP Realty

Sold by Carolyn Weaver, KW Vermont

$
$
%
$/month over payments
Federal 30-year interest rate: 6.51% last updated on May 21, 2026
* All Figures are estimates. Check with your bank or proposed mortgage company for actual interest rates.
This product uses the FRED® API but is not endorsed or certified by the Federal Reserve Bank of St. Louis.

Virtual TourAsk A QuestionMore Details

79 Beech Street Essex Junction VT 05452
Sold

MLS Number 5076287

  • Residential Single Family
  • Full Bath 1
  • Address 79 Beech Street
  • Construction Existing
  • Bedrooms 4

With plenty of space to spread out or come together, this 4-bedroom, 3-bathroom Colonial is ready for it all. The 1st floor offers a large eat-in kitchen with updated counters, tile floors, & plenty of cabinet & counter space, including an office nook, which sits adjacent to the home's bright family room with vaulted ceiling. A lovely 3-season porch & deck are accessed from the kitchen's eat-in dining space. A formal dining room with hardwood floors & living room with huge windows provide more space to relax or entertain. One bedroom with an en suite 3/4 bath sits on the 1st floor & can be accessed by the front hall or by the attached garage entry. The laundry room is also by the garage entry, making it perfect for snowy or wet Vermont weather. Upstairs you'll find the remaining 3 bedrooms, all with large windows, including the primary with en suite 3/4 bath & roomy closet. The full guest bath sits at the top of the landing, along with 2 linen closets. The finished basement adds an incredible amount of functionality, with ample closet space & plenty of room for whatever you choose. Outside you'll find a multi-tiered deck, enhanced by mature foliage, in addition to a charming front walkway & attached 2-car garage. Located minutes from local shops, restaurants, & all that Essex has to offer, this is a must-see home in a convenient location.

Listed by Nina Lynn of Coldwell Banker Hickok and Boardman

Sold by Carolyn Weaver, KW Vermont

$
$
%
$/month over payments
Federal 30-year interest rate: 6.51% last updated on May 21, 2026
* All Figures are estimates. Check with your bank or proposed mortgage company for actual interest rates.
This product uses the FRED® API but is not endorsed or certified by the Federal Reserve Bank of St. Louis.

Ask A QuestionMore Details

342 Sunrise Drive Huntington VT 05462
Sold

MLS Number 5075500

  • Residential Single Family
  • Full Bath 2
  • Address 342 Sunrise Drive
  • Construction Existing
  • Bedrooms 3

Enjoy breathtaking easterly panoramic views of the Green Mountain Range, stretching from Camel's Hump to Mount Ellen and south views toward the Appalachian Gap. This three-bedroom, four-bath home is part of the popular Shaker Meadow Community. Residents enjoy access to 238 acres of shared land featuring miles of handcrafted mountain biking and ski trails, cross-country skiing, and river access-an exceptional setting for year-round outdoor enjoyment. The thoughtfully designed layout features a bright, sunny kitchen with granite countertops and custom cabinetry, flowing seamlessly into the dining area with direct access outdoors for effortless al fresco entertaining. The inviting family room offers a cozy fireplace and opens to the expansive wraparound porch-one of the home's most distinctive features. The first-floor primary suite includes a remodeled en suite bath and a generous walk-in closet. Upstairs, you'll find two spacious bedrooms and an additional full bath. The beautifully finished lower level offers daylight windows, a Murphy bed, a ¾ bath, and ample space for recreation, guests, or flexible use. A large two-car garage provides excellent storage.

Listed by The Nancy Jenkins Team of Nancy Jenkins Real Estate

Sold by Angelica Sprayregen, KW Vermont

$
$
%
$/month over payments
Federal 30-year interest rate: 6.51% last updated on May 21, 2026
* All Figures are estimates. Check with your bank or proposed mortgage company for actual interest rates.
This product uses the FRED® API but is not endorsed or certified by the Federal Reserve Bank of St. Louis.

Virtual TourAsk A QuestionMore Details

201 Pudvah Hill Road Bakersfield VT 05450
Sold

MLS Number 5037255

  • Residential Single Family
  • Address 201 Pudvah Hill Road
  • Construction Existing
  • Bedrooms 1
  • Bathroom 1

Beautiful fully updated MUST SEE camp located on 20.50 wooded acres. Enjoy the openness and comforts of this furnished camp with pine walls, vaulted ceilings and array of windows. There is plenty of room for guests with the 1 bedroom offering a 3/4 bath and a loft. The land offers old logging roads that could be used for recreational use or hunting. Don't miss out on seeing this camp and the amazing features it comes with.

Listed by Shannon Marcelino of The Marcelino Team

Sold by Amy Deavitt, The Marcelino Team

$
$
%
$/month over payments
Federal 30-year interest rate: 6.51% last updated on May 21, 2026
* All Figures are estimates. Check with your bank or proposed mortgage company for actual interest rates.
This product uses the FRED® API but is not endorsed or certified by the Federal Reserve Bank of St. Louis.

Ask A QuestionMore Details

9766 Vermont Route 36 Fairfield VT 05455
Sold

MLS Number 5075690

  • Residential Single Family
  • Construction Existing
  • Bedrooms 3
  • Bathroom 2
  • Square Feet 1,280

Tucked just outside East Fairfield Village, this unique converted carriage barn blends rustic charm with bright, comfortable living. Originally converted with an addition and poured foundation in the late '90s, the home offers a light-filled first floor where high ceilings and plentiful windows create an inviting atmosphere. The kitchen is a standout, featuring a tall ceiling and a large bar; perfect for entertaining and everyday gathering. Conveniently located just 20 minutes from both St. Albans and Cambridge and 45 minutes from Burlington, the property offers the best of country living with easy access to nearby amenities. Inside, you'll find two updated bathrooms and new high-quality flooring completed within the last four years. The usable basement boasts high ceilings, making it ideal for a home gym, workshop, or generous storage space. Outside, enjoy ample parking, two sheds for wood storage and yard equipment, and a carport well-suited for an ATV. The front of the home overlooks a babbling brook with a usable swimming hole; your own peaceful retreat right at home. Whether you're a first-time buyer or looking to downsize, this one-of-a-kind Fairfield property offers character, convenience, and a serene Vermont setting.

Listed by The Paul Martin Team of M Realty

Sold by Susan Martin, Century 21 Martin & Associates Real Estate

$
$
%
$/month over payments
Federal 30-year interest rate: 6.51% last updated on May 21, 2026
* All Figures are estimates. Check with your bank or proposed mortgage company for actual interest rates.
This product uses the FRED® API but is not endorsed or certified by the Federal Reserve Bank of St. Louis.

Ask A QuestionMore Details

7323 Vt Route 22a Highway Addison VT 05491
Sold

MLS Number 5071318

  • Residential Single Family
  • Full Bath 1
  • Construction Existing
  • Bedrooms 3
  • Bathroom 1

Spring pricing!!! - without spring pressure. A timely adjustment offering an early opportunity ahead of peak buyer competition.Set on an acre along one of Addison's most scenic stretches, this home offers open fields, mountain views, and a surprisingly private feel thanks to a line of tall cedars-all with the convenience of Route 22A access. Inside, the living spaces have been refreshed with new interior paint, updated trim, refinished cabinets, modern lighting, new interior doors, and crisp updated counters, creating a bright and welcoming atmosphere. The step-down level adds valuable flexibility with a finished room currently used as a bedroom/office, also well suited for a playroom or hobby space, along with a dedicated laundry room. Behind the scenes, the home benefits from an upgraded electrical panel with added outlets and GFCI compliance, as well as significant foundation improvements-approximately $17,000 in work-including a new curtain drain, exterior tar application, sump system updates, and prior reinforcement of basement walls. A new rear entry door and an upgraded underground power feed to the large detached garage enhance everyday functionality. The one-acre lot offers distant lake views, open space to enjoy, and room to relax. This location also delivers a true Vermont lifestyle-close to Lake Champlain Basin Harbor's family activities, Vergennes' parks, restaurants and ice cream spots, Snake Mountain trails, and the historic fun of Chimney Point. o 10 mins to Vergennes o 20 mins to Middlebury o 5 mins to Lake Champlain o 30 mins to Bristol o 40

Listed by Sue Walsh of BHHS Vermont Realty Group/Middlebury

Sold by Levi Doria, IPJ Real Estate

$
$
%
$/month over payments
Federal 30-year interest rate: 6.51% last updated on May 21, 2026
* All Figures are estimates. Check with your bank or proposed mortgage company for actual interest rates.
This product uses the FRED® API but is not endorsed or certified by the Federal Reserve Bank of St. Louis.

Virtual TourAsk A QuestionMore Details

47 Birch Lane Milton VT 05468

Milton, VT47 Birch Lane

Sale Price$402,000

Sold

MLS Number 5075564

  • Residential Single Family
  • Full Bath 1
  • Address 47 Birch Lane
  • Construction Existing
  • Bedrooms 3

Terrific 3-bedroom home tucked away on a quiet cul-de-sac in a desirable Milton neighborhood! This inviting property is ideal for both everyday living and summer entertaining. Enjoy the flat, fenced-in backyard featuring an expansive back deck, plus a cozy fire pit area that creates a wonderful gathering space for friends and family. Come inside to find a bright and welcoming living room, filled with natural light from a large front window. The open, easy flow continues into the kitchen and dining area, where a sliding door offers direct access to the back deck. The main level features three comfortable bedrooms and a full bathroom with convenient built-in storage. The lower level adds even more living space, with a large finished recreation room and an unfinished billiard room complete with a built-in bar-offering excellent potential for future customization. Numerous updates enhance peace of mind and style, including a newer front door and porch, garage door, stainless steel appliances, updated flooring, shingle roof, windows, mini-split A/C, rec room improvements, and more. Conveniently located near schools, Sharp Park, Bombardier Park, and local shopping and amenities, this well-maintained home offers comfort, functionality, and a fantastic location!

Listed by The Malley Group of KW Vermont

Sold by Mike Trombley, Coldwell Banker Hickok and Boardman

$
$
%
$/month over payments
Federal 30-year interest rate: 6.51% last updated on May 21, 2026
* All Figures are estimates. Check with your bank or proposed mortgage company for actual interest rates.
This product uses the FRED® API but is not endorsed or certified by the Federal Reserve Bank of St. Louis.

Ask A QuestionMore Details

Broker Reciprocity 

Copyright 2026 PrimeMLS, Inc. All rights reserved. This information is deemed reliable, but not guaranteed. The data relating to real estate displayed on this display comes in part from the IDX Program of PrimeMLS. The information being provided is for consumers’ personal, non-commercial use and may not be used for any purpose other than to identify prospective properties consumers may be interested in purchasing. Data last updated May 27, 2026 2:54 PM EDT