31221
results
Refine Search

Your Search Results

r=626-650
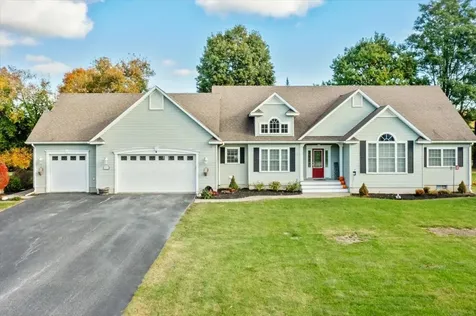
33 Heritage Lane Highgate VT 05459
Sold

MLS Number 5065321

  • Residential Single Family
  • Full Bath 3
  • Address 33 Heritage Lane
  • Construction Existing
  • Bedrooms 3

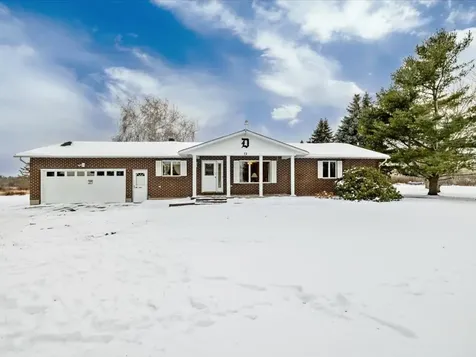
This elegant ranch-style home offers 3 bedrooms, 3 bathrooms, and over 2,700 sq ft of beautifully designed living space on a 1.04-acre lot. From the moment you enter, vaulted ceilings and architectural pillars create a grand, light-filled atmosphere, complemented by radiant in-floor heating and hardwood floors throughout the main level. The gourmet kitchen is both stylish and functional, featuring granite countertops, stainless steel appliances, ample cabinetry, and a wine refrigerator-ideal for entertaining. The spacious primary suite includes a custom walk-in closet and a spa-like en suite with double vanity and jetted tub, offering a true retreat. The finished lower level adds versatile living space with chic ceramic tile plank flooring-perfect for a family room, home gym, or guest area. Step outside to a private backyard with a premium vinyl privacy fence and an expansive composite deck that's both low-maintenance and perfect for outdoor living. Additional highlights include an oversized heated two-car garage, efficient heat pump units, and a beautifully styled exterior with modern, durable finishes. This home offers comfort, style, and practicality in a peaceful, scenic setting.

Listed by The Paul Martin Team of M Realty

Sold by The Paul Martin Team, M Realty
$
$
%
$/month over payments
Federal 30-year interest rate: 6.51% last updated on May 21, 2026
* All Figures are estimates. Check with your bank or proposed mortgage company for actual interest rates.
This product uses the FRED® API but is not endorsed or certified by the Federal Reserve Bank of St. Louis.

Virtual TourAsk A QuestionMore Details

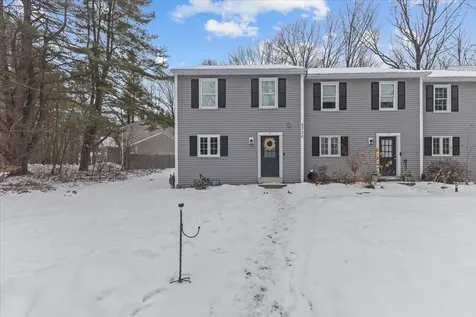
2330 Main Street Colchester VT 05446
Sold

MLS Number 5074528

  • Condo
  • Square Feet 1,240
  • Bedrooms 2
  • New Contruction Existing
  • Complex Northland Woods

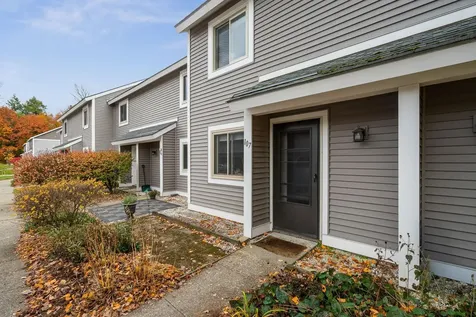
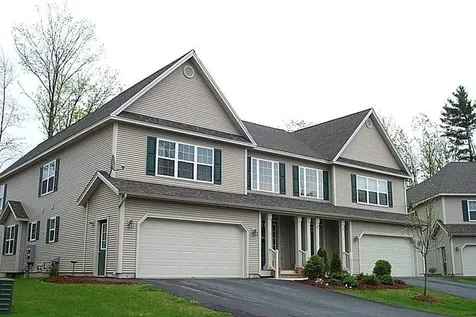
Situated just moments away from Mallets Bay and Five Corners of Essex Junction, this end-unit townhouse includes a charming outdoor space perfect for morning coffee or evening relaxation. There are only 4 units in this well-maintained association nestled on 1 acre of land. The first floor offers a galley-style kitchen with an open dining and living room area for functionality. With spacious bedrooms and 1.5 baths, there is plenty of room to call this townhouse your home. A generous sized basement with laundry and room for storage along with the detached 1 car garage. This property can be bought as an investment or owner occupancy. OPEN HOUSE this weekend 1/24 and 1/25 from 11-1.

Listed by Matthew Bouffard of Gardner Real Estate Team

Sold by Matt Lumsden, Matt Lumsden Real Estate

$
$
%
$/month over payments
Federal 30-year interest rate: 6.51% last updated on May 21, 2026
* All Figures are estimates. Check with your bank or proposed mortgage company for actual interest rates.
This product uses the FRED® API but is not endorsed or certified by the Federal Reserve Bank of St. Louis.

Ask A QuestionMore Details

15 Glen Ridge Lane Swanton VT 05488
Sold

MLS Number 5068660

  • Residential Single Family
  • Full Bath 1
  • Address 15 Glen Ridge Lane
  • Construction Existing
  • Bedrooms 3

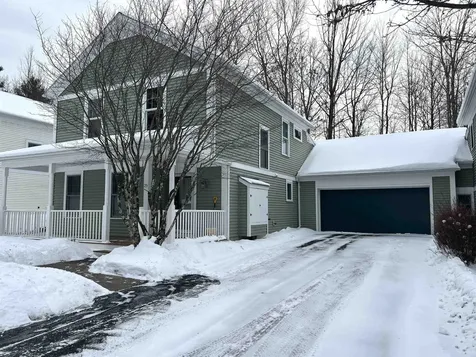
Nestled in the sought-after Glen Ridge Lane neighborhood, this charming raised ranch offers the perfect balance of modern updates, outdoor enjoyment, and comfortable living. From its attractive curb appeal and freshly paved driveway to the welcoming front entry, this home immediately draws you in. Step inside to discover a bright, open living area that feels both spacious and inviting. The updated kitchen features stylish finishes and plenty of workspace, ideal for both everyday meals and entertaining. New flooring throughout adds a fresh, cohesive feel across the main level, complementing the airy flow between the living room, dining area, and three comfortable bedrooms. The finished lower level provides valuable bonus space-perfect for a family room, home office, gym, or guest area-while the well-sized two-car garage offers generous storage and convenience. Outdoors, you'll love the fenced-in backyard, perfect for pets or play, and the new shed for extra storage. Beyond your own yard, the Glen Ridge Lane community offers acres of beautiful common land complete with scenic trails, ideal for walking, jogging, or simply enjoying nature right from your doorstep. With its thoughtful upgrades, flexible living spaces, and access to abundant outdoor recreation, this is a home that truly has it all-comfort, charm, and a wonderful sense of community.

Listed by The Paul Martin Team of M Realty

Sold by Sherry Corbeil, M Realty

$
$
%
$/month over payments
Federal 30-year interest rate: 6.51% last updated on May 21, 2026
* All Figures are estimates. Check with your bank or proposed mortgage company for actual interest rates.
This product uses the FRED® API but is not endorsed or certified by the Federal Reserve Bank of St. Louis.

Ask A QuestionMore Details

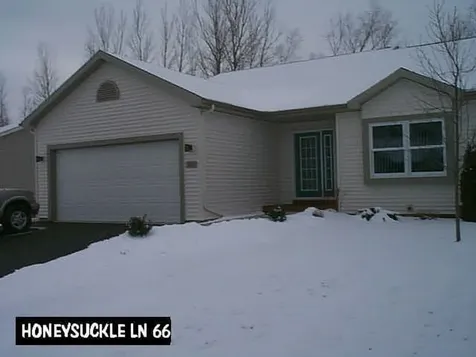
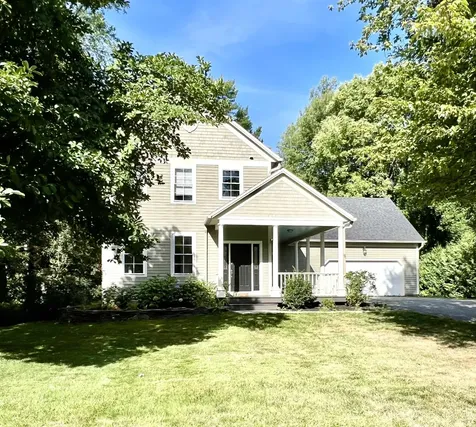
66 Honeysuckle Lane Williston VT 05495
Sold

MLS Number 5081274

  • Condo
  • Square Feet 3,242
  • Bedrooms 3
  • New Contruction Existing
  • Address 66 Honeysuckle Lane

Listed by Geri Reilly of Geri Reilly Real Estate

Sold by Geri Reilly, Geri Reilly Real Estate

$
$
%
$/month over payments
Federal 30-year interest rate: 6.51% last updated on May 21, 2026
* All Figures are estimates. Check with your bank or proposed mortgage company for actual interest rates.
This product uses the FRED® API but is not endorsed or certified by the Federal Reserve Bank of St. Louis.

Ask A QuestionMore Details

65 Saybrook Road Essex Junction VT 05452
Sold

MLS Number 5051529

  • Condo
  • Square Feet 1,380
  • Bedrooms 2
  • New Contruction Existing
  • Address 65 Saybrook Road

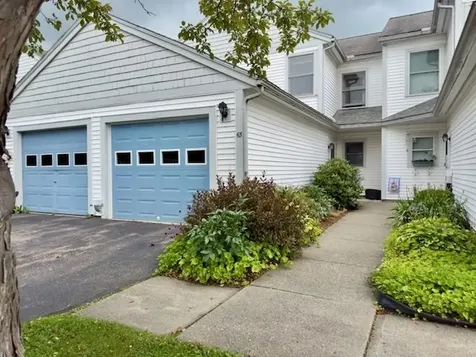
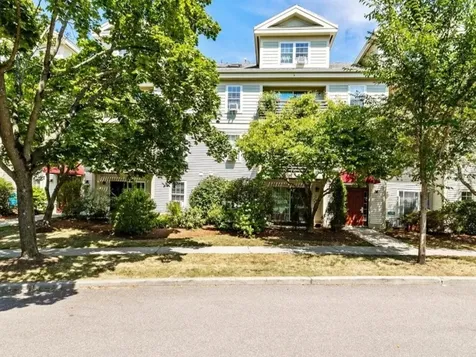
Popular Saybrook Townhouse! It's a perfect location within Saybrook with the bike path at the end of the road, tennis courts nearby out the back, and lots of green space too. This home features an open floor plan on the first floor including a mudroom area entry way with laundry, 1/2 bath, and access to the attached garage. The attached garage has an attic space offering a good storage space. The home also features open kitchen, living, and dining rooms for a spacious feel, good size bedrooms upstairs with full bath, & a bonus room off one of the bedrooms for an office or study. Well cared for home ready for a new owner to make it their own. Saybrook amenities include Tennis courts, snow & trash removal, landscaping, and an inground pool! It's quick trip to all of Essex's shopping and dining from this great home!

Listed by Linda St. Amour of RE/MAX North Professionals

Sold by Margolin and von Trapp Team, Coldwell Banker Hickok and Boardman

$
$
%
$/month over payments
Federal 30-year interest rate: 6.51% last updated on May 21, 2026
* All Figures are estimates. Check with your bank or proposed mortgage company for actual interest rates.
This product uses the FRED® API but is not endorsed or certified by the Federal Reserve Bank of St. Louis.

Virtual TourAsk A QuestionMore Details

2744 Jersey Street South Addison VT 05491
Sold

MLS Number 4960980

  • Residential Single Family
  • Full Bath 2
  • Construction Existing
  • Bedrooms 3
  • Bathroom 2

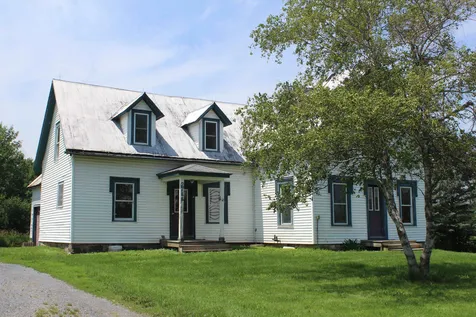
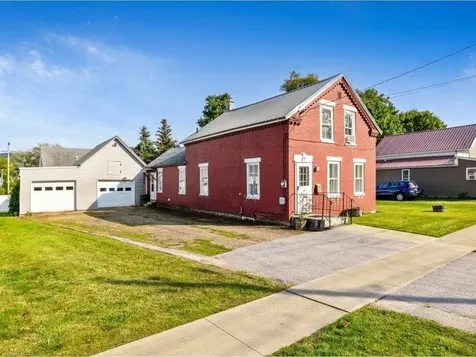
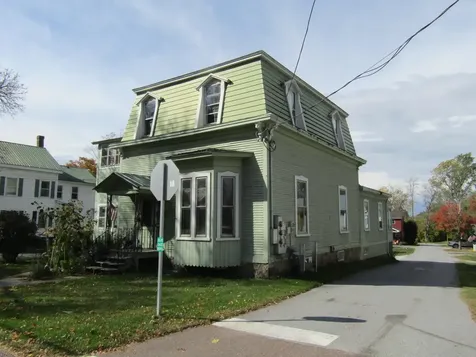
This classic three bedroom Vermont farmhouse is charming with its unique gingerbread and window trims. The property is surrounded by open farmland and has lovely mountain views of the Adirondacks and especially the Green Mountains; plenty of space for a garden too. Located close to Lake Champlain and not far from the Champlain bridge to access the Northway. The rooms in the house are open and spacious; there is one bedroom downstairs and two upstairs with an additional bonus room at the top of the main stairway. The house is in reasonable shape and has had many improvements such as a new section of chimney and a full new flue liner, a new septic system to be installed before closing (designed by Jason Barnard). There are good systems in the house with windows that have been replaced, wiring that has been updated, a newer Buderus furnace and plenty of heating zones. WCVT says that fiber internet will be at the property by the end of the year. It has loads of potential for someone to bring it back to its original glory.

Listed by January Stearns of Champlain Valley Properties

Sold by, BHHS Vermont Realty Group/Middlebury

$
$
%
$/month over payments
Federal 30-year interest rate: 6.51% last updated on May 21, 2026
* All Figures are estimates. Check with your bank or proposed mortgage company for actual interest rates.
This product uses the FRED® API but is not endorsed or certified by the Federal Reserve Bank of St. Louis.

Virtual TourAsk A QuestionMore Details

41 Spear Lane Colchester VT 05446
Sold

MLS Number 5055982

  • Condo
  • Square Feet 2,160
  • Bedrooms 3
  • New Contruction New Construction
  • Address 41 Spear Lane

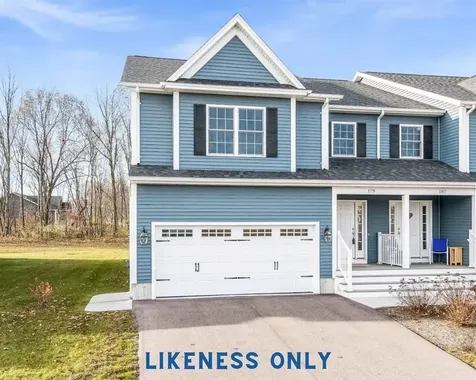
Customize Your Dream Home in Blakely Meadows - New Construction Ready In 4 - 6 Months! Be among the first to own in Blakely Meadows, Colchester's hottest new neighborhood-just minutes from schools, Malletts Bay, parks, and shopping! This stunning new construction townhome blends style, space, and unbeatable convenience, with completion in just 4 months and the rare chance to customize finishes to your exact taste. Step inside to find a bright, open-concept layout with gorgeous hardwood and tile floors throughout the main level. The kitchen, dining, and living areas flow seamlessly-perfect for hosting, relaxing, or simply enjoying everyday life. Step out onto your private back deck for quiet morning coffee or summer BBQs. Upstairs, you'll love the spacious primary suite, along with two additional bedrooms and a second full bath. All bedrooms feature plush carpeting for warmth and comfort. A full basement with egress offers unlimited potential for a future rec room, office, or guest space, while the attached two-car garage adds everyday ease. Quality built by renowned Sheppard Custom Homes, this is your chance to own a high-quality, energy-efficient home in a truly ideal location-don't wait. Homes in Blakely Meadows are selling fast! Schedule your tour and start planning your dream home today!

Listed by The Signature Realty Group of Signature Properties of Vermont

Sold by Mona Branon Lemieux, CENTURY 21 North East

$
$
%
$/month over payments
Federal 30-year interest rate: 6.51% last updated on May 21, 2026
* All Figures are estimates. Check with your bank or proposed mortgage company for actual interest rates.
This product uses the FRED® API but is not endorsed or certified by the Federal Reserve Bank of St. Louis.

Virtual TourAsk A QuestionMore Details

25 Stannard Drive Essex VT 05452

Essex, VT25 Stannard Drive

Sale Price$489,900

Sold

MLS Number 5076387

  • Condo
  • Square Feet 2,066
  • Bedrooms 2
  • New Contruction Existing
  • Address 25 Stannard Drive

Lovely 2-bedroom w/ bonus room and 2&1/2 bath end unit with attached 2 car garage. Kitchen is open to dining and living rooms making entertaining oh so convenient! Kitchen has upgraded countertops, all appliances and a large pantry. Primary bedroom on 1st floor has 3 closets, an ensuite bath complete with soaking tub & walk in shower. 1st floor laundry. Living room is inviting with gas fireplace. Large upstairs foyer great for office or reading area. 2 large rooms upstairs, a full bath, and linen area. Enjoy a nice back yard perfect for the bird lover, comfy front porch for morning coffees, and the location is so convenient...5 minutes to The Inn at Essex for your spa days or cooking classes, near golf, shopping & theater!

Listed by Rachel Smith of S. R. Smith Real Estate

Sold by Rachel Smith, S. R. Smith Real Estate

$
$
%
$/month over payments
Federal 30-year interest rate: 6.51% last updated on May 21, 2026
* All Figures are estimates. Check with your bank or proposed mortgage company for actual interest rates.
This product uses the FRED® API but is not endorsed or certified by the Federal Reserve Bank of St. Louis.

Virtual TourAsk A QuestionMore Details

174 Coburn Road East Montpelier VT 05667
Sold

MLS Number 5063111

  • Residential Single Family
  • Full Bath 1
  • Address 174 Coburn Road
  • Construction Existing
  • Bedrooms 3

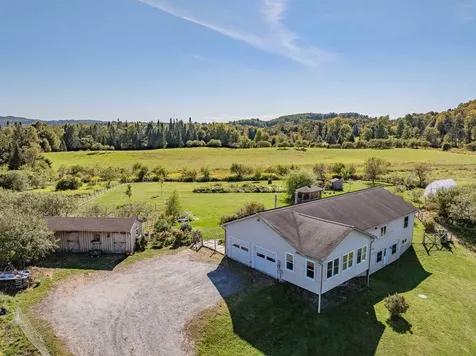
Welcome to your country retreat! Nestled on 3.79 acres with sweeping mountain views, this beautifully updated 3-bedroom, 2-bath home offers the perfect blend of charm, comfort, and sustainability. The property boasts extensive perennial and herb gardens, an apple orchard as well as plums, cherries, elderberries, grape vines, currents, blueberries, raspberries, and blackberries. A poultry coop, and a greenhouse - ideal for hobby farming, gardening, or simply enjoying the outdoors. Step inside to an inviting open layout where natural light pours in through beautiful oversized windows. The home features a high-end country kitchen with stone counters, farmhouse sink, new appliances, a custom pantry and large island seamlessly flowing into the dining and living spaces. The living room's cozy woodstove creates a warm gathering spot, while the sunroom provides a bright, relaxing space to soak in the views year-round. The main level has hardwood floors throughout and includes an updated full bath with convenient laundry. Downstairs, the finished basement adds valuable living space with a third bedroom, full bath, and flexible area for guests, office, or recreation. Thoughtfully equipped for modern living, the home features solar panels to offset electricity costs, high-speed cable internet and is generator-ready for peace of mind. Whether you're looking for a country lifestyle or a peaceful home with modern amenities, this property delivers it all.

Listed by Jess Kerns of KW Vermont

Sold by Soren Pfeffer, Central Vermont Real Estate

$
$
%
$/month over payments
Federal 30-year interest rate: 6.51% last updated on May 21, 2026
* All Figures are estimates. Check with your bank or proposed mortgage company for actual interest rates.
This product uses the FRED® API but is not endorsed or certified by the Federal Reserve Bank of St. Louis.

Ask A QuestionMore Details

98 Sugar Maple Drive Swanton VT 05488
Sold

MLS Number 5059876

  • Residential Single Family
  • Full Bath 1
  • Address 98 Sugar Maple Drive
  • Construction Existing
  • Bedrooms 3

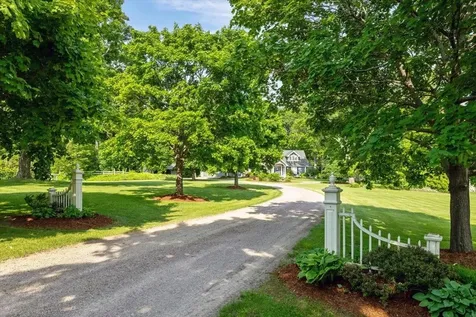
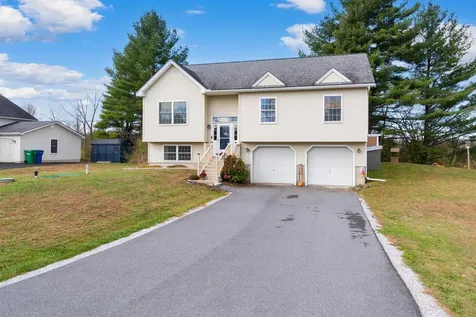
Welcome to this one-of-a-kind 3-bedroom, 2-bath custom-built home on highly desirable Sugar Maple Drive. Boasting 2,657 square feet of refined living space, this home showcases impeccable craftsmanship with detailed woodwork, built-in cabinetry, and timeless charm throughout. Built in 1972, this one-of-a-kind home has been lovingly maintained and was once featured in Better Homes & Gardens Magazine-a true testament to its design, elegance, and uniqueness. This is a rare find. The property spans 5 manicured acres, offering a truly park-like setting with mature vibrant gardens, a charming gazebo and a stunning arbor that has served as a memorable backdrop for many weddings. The serene landscape makes this a perfect retreat-or a potential event venue. Additional features include a two-car attached garage, woodshed with storage space, a unique schoolhouse-style storage building, and two detached barns/garages perfect for hobbies, storage, or additional workspace. Located just minutes from all the conveniences of St. Albans, this property offers both peace and accessibility. This is a rare opportunity for homeowners or investors seeking a property with character, charm, space, and future possibilities. Priced well below appraised value. Come take a look, you won't be disappointed!

Listed by Carla Langlois of Coldwell Banker Islands Realty

Sold by The Paul Martin Team, M Realty
$
$
%
$/month over payments
Federal 30-year interest rate: 6.51% last updated on May 21, 2026
* All Figures are estimates. Check with your bank or proposed mortgage company for actual interest rates.
This product uses the FRED® API but is not endorsed or certified by the Federal Reserve Bank of St. Louis.

Virtual TourAsk A QuestionMore Details

63 Hobbs Road Milton VT 05468

Milton, VT63 Hobbs Road

Sale Price$375,000

Sold

MLS Number 5075228

  • Residential Single Family
  • Full Bath 1
  • Address 63 Hobbs Road
  • Construction Existing
  • Bedrooms 3

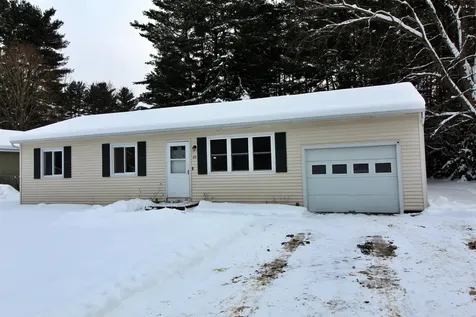
Welcome to this well-cared-for 1968 ranch set on a peaceful half-acre lot just about a mile from Milton's town center. Offering 1,416 finished square feet, this three-bedroom, one-bath home provides comfortable one-level living with space to settle in and make it your own. Wood floors flow through much of the home, creating a warm and welcoming feel. The kitchen has been nicely maintained with newer appliances and functions well for everyday living. A spacious family room addition expands the heart of the home, offering plenty of room to gather, relax, or entertain. Built-in shelving adds character and storage, while a large closet cleverly accommodates a desk and computer-an ideal tucked-away home office or organized storage space. The primary bedroom is privately located at the rear of the home, overlooking the backyard and offering generous closet space with built-ins. Two additional bedrooms at the front of the home provide flexibility for guests, office space, or hobbies. The bathroom features an updated vanity and a clean, functional layout. Comfort and efficiency are thoughtfully addressed with natural gas forced hot air, two mini-splits for added climate control, and energy improvements completed through Efficiency Vermont, including attic insulation and spray foam insulation in the basement. The unfinished basement offers excellent storage and laundry space. Step outside to enjoy a deck and a spacious backyard framed by beautiful pine trees that provide shade, privacy, and a peaceful setting. Part of the yard is fenced, while the far portion becomes more wooded, creating a nice blend of open and natural space. A one-car attached garage adds convenience year-round. Whether you're looking for easy one-level living, a quiet setting close to town, or a home with room to personalize over time, 63 Hobbs Road offers a welcoming place to start your next chapter. Schedule a showing and come experience the comfort and potential of this Milton home for yourself!

Listed by Ingrid Hedbor of Coldwell Banker Islands Realty

Sold by Kimberly Hart, Real Broker LLC

$
$
%
$/month over payments
Federal 30-year interest rate: 6.51% last updated on May 21, 2026
* All Figures are estimates. Check with your bank or proposed mortgage company for actual interest rates.
This product uses the FRED® API but is not endorsed or certified by the Federal Reserve Bank of St. Louis.

Virtual TourAsk A QuestionMore Details

417 St. Paul Street Burlington VT 05401
Sold

MLS Number 5071967

  • Residential Single Family
  • Full Bath 1
  • Address 417 St. Paul Street
  • Construction Existing
  • Bedrooms 3

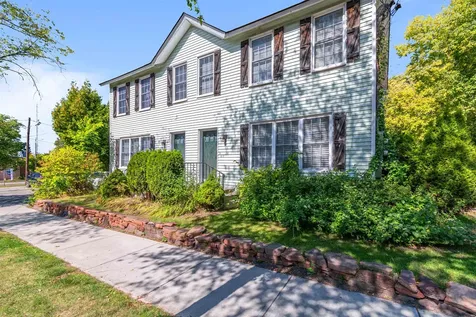
Charming New England-Style Home in the Heart of Burlington. Welcome to 417 Saint Paul a New England-style home offering the perfect blend of character, comfort, and convenience-right in Burlington's sought-after South End. This inviting 3-bedroom, 2-bath residence features hardwood floors, a spacious layout, and timeless architectural details throughout. Enjoy year-round relaxation in the large enclosed porch with slate flooring, or entertain with ease on the expansive back deck, complete with a sunset awning for shaded summer evenings. New boiler installed in October 2025, ensuring efficiency and peace of mind. A rare find in the city, this property also offers a large workshop/garage plus an additional storage shed, providing exceptional space for hobbies, tools, and outdoor gear. All of this at an incredible price of $435,000-an unbeatable opportunity in one of Burlington's most convenient locations. This property will not last!

Listed by Robbi Handy Holmes of BHHS Vermont Realty Group/S Burlington

Sold by Lipkin Audette Team, Coldwell Banker Hickok and Boardman

$
$
%
$/month over payments
Federal 30-year interest rate: 6.51% last updated on May 21, 2026
* All Figures are estimates. Check with your bank or proposed mortgage company for actual interest rates.
This product uses the FRED® API but is not endorsed or certified by the Federal Reserve Bank of St. Louis.

Ask A QuestionMore Details

1957 Lake Dunmore Road Salisbury VT 05769
Sold

MLS Number 5054682

  • Residential Single Family
  • Construction Existing
  • Bedrooms 2
  • Bathroom 1
  • Square Feet 640

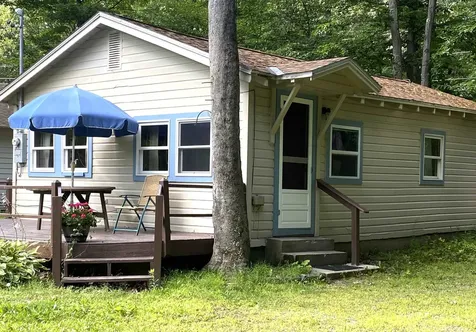
LAKE DUNMORE COTTAGE WITH LAKE ACCESS. ONE OF VERMONT'S MOST BEAUTIFUL LAKES! Two bedrooms, one bath. Shared shoreline easement area across the street allows for a dock- perfect for your boats! Cottage sports knotty pine interior with vintage details. New shared drilled well, private shared septic system, year round livability with propane wall appliance for heat. Fish, boat, sail, kayak, swim, bike, ice fish, ski, hike. Close to National Forest, Snow Bowl for downhill skiing, Breadloaf Nordic & Biking Center. Nearby Middlebury and Brandon for dining, shopping, culture, and golf. Not big - but big enough!

Listed by Susan Mackey of BHHS Vermont Realty Group/Middlebury

Sold by Amey Ryan, IPJ Real Estate

$
$
%
$/month over payments
Federal 30-year interest rate: 6.51% last updated on May 21, 2026
* All Figures are estimates. Check with your bank or proposed mortgage company for actual interest rates.
This product uses the FRED® API but is not endorsed or certified by the Federal Reserve Bank of St. Louis.

Virtual TourAsk A QuestionMore Details

100 Kennedy Drive South Burlington VT 05403
Sold

MLS Number 5074023

  • Condo
  • Square Feet 900
  • Bedrooms 2
  • New Contruction Existing
  • Complex Manor Woods

Welcome to Manor Woods, one of South Burlington's most sought-after condo communities. This inviting 2-bedroom, 1-bath second-floor home offers a wonderful blend of comfort, convenience, and affordability-making it a perfect opportunity to own your own place in a prime location. The bright, open living and dining area is filled with natural light and features large glass doors that open to a private balcony overlooking the beautifully maintained grounds, ideal for enjoying morning coffee or relaxing at the end of the day. The kitchen offers ample cabinetry, a double stainless-steel sink, and a functional layout that flows seamlessly into the dining area. Both bedrooms are generously sized with great closet space and share a full bath. Additional features include a designated carport with storage and plenty of on-site parking for guests. Just minutes from UVM, I-89, shopping, dining, and downtown Burlington, this home offers easy, low-maintenance living in a highly desirable South Burlington setting-a truly special opportunity to own and make it your own.

Listed by Sherry Corbeil of M Realty

Sold by Ingrid Hedbor, Coldwell Banker Islands Realty

$
$
%
$/month over payments
Federal 30-year interest rate: 6.51% last updated on May 21, 2026
* All Figures are estimates. Check with your bank or proposed mortgage company for actual interest rates.
This product uses the FRED® API but is not endorsed or certified by the Federal Reserve Bank of St. Louis.

Ask A QuestionMore Details

227 North Avenue Burlington VT 05401
Sold

MLS Number 5053273

  • Multifamily
  • Address 227 North Avenue
  • Units 2
  • Bathroom 2
  • Acreage 0.18

Charming 1930s Burlington multi-family home bursting with potential! This 5-bedroom, 2-bath property is located in one of the city's most walkable neighborhoods, just minutes from downtown, Lake Champlain, parks, and bike paths. Step through the inviting screened-in porch into a grand living room featuring coffered ceilings, an original fireplace, and stunning leaded glass built-ins. Classic French doors, hardwood floors, and vintage details reflect timeless craftsmanship throughout. The sunny eat-in kitchen opens to the porch-perfect for morning coffee or casual dining. Upstairs, you'll find additional bedrooms and a second kitchen, offering great flexibility or rental potential. With its historic charm, prime location, and endless possibilities, this home is ready for your vision to restore and make it shine once again.

Listed by The Gardner Group of RE/MAX North Professionals

Sold by David Parsons, RE/MAX North Professionals - Burlington

$
$
%
$/month over payments
Federal 30-year interest rate: 6.51% last updated on May 21, 2026
* All Figures are estimates. Check with your bank or proposed mortgage company for actual interest rates.
This product uses the FRED® API but is not endorsed or certified by the Federal Reserve Bank of St. Louis.

Virtual TourAsk A QuestionMore Details

107 Sugar Tree Lane South Burlington VT 05403
Sold

MLS Number 5067891

  • Condo
  • Square Feet 1,088
  • Bedrooms 2
  • New Contruction Existing
  • Complex Sugar Tree

Inviting Sugar Tree Townhome just minutes from all the conveniences of South Burlington. This welcoming 2-bedroom, 1.5-bath townhouse offers comfort, style, and an ideal location. The kitchen features maple cabinetry, stainless steel appliances, a distinctive prep counter, and a breakfast bar that opens to the spacious living area-perfect for entertaining or everyday living. The open-concept living and dining space includes a convenient half bath and a sliding door leading to a private back deck with unique built-in garden beds, ideal for enjoying your morning coffee or relaxing at day's end. Upstairs, you'll find two comfortable bedrooms and a full bath with a convenient laundry area. Additional highlights include a carport with lockable storage, and close proximity to bike paths, walking trails, parks, shopping, schools, and the bus line. The association allows rentals after six months of owner occupancy, and the community is pet-friendly-making this townhome both a wonderful place to live and a smart long-term investment.

Listed by Susannah Kelley of Vermont Real Estate Company

Sold by Elvis Salkic, KW Vermont

$
$
%
$/month over payments
Federal 30-year interest rate: 6.51% last updated on May 21, 2026
* All Figures are estimates. Check with your bank or proposed mortgage company for actual interest rates.
This product uses the FRED® API but is not endorsed or certified by the Federal Reserve Bank of St. Louis.

Virtual TourAsk A QuestionMore Details

5 Hildred Drive Burlington VT 05401
Sold

MLS Number 5057443

  • Condo
  • Square Feet 688
  • Bedrooms 1
  • New Contruction Existing
  • Address 5 Hildred Drive

Beautifully updated and modern, this 1 bedroom condo unit is not only aesthetically pleasing, but also incredibly convenient! Situated right at the entrance of Hildred Drive's Riverwatch community, and a first-floor unit, it's never been easier to enjoy all that Burlington has to offer. Updated and sleek, the unit is move-in-ready, with a great kitchen space, island and dining area making it easy to entertain or unwind. The living room is flooded with sunlight, with sliding doors that open directly onto your own patio - perfect for dog lovers who don't want the hassle of stairs. The rest of the unit consists of a spacious, bright bedroom and a full bathroom, with laundry included. Enjoy the shared pool, picnic spaces and the ability to explore the common grounds without the responsibility of maintenance. Just minutes to Winooski, local universities, UVMMC and with easy access to I-89 - accessibility is key. Paired with local eateries and recreation, it's a fantastic spot.

Listed by Nicole Broderick of Coldwell Banker Hickok and Boardman

Sold by Ingrid Hedbor, Coldwell Banker Islands Realty

$
$
%
$/month over payments
Federal 30-year interest rate: 6.51% last updated on May 21, 2026
* All Figures are estimates. Check with your bank or proposed mortgage company for actual interest rates.
This product uses the FRED® API but is not endorsed or certified by the Federal Reserve Bank of St. Louis.

Ask A QuestionMore Details

19 North Elm Street St. Albans City VT 05478
Sold

MLS Number 5061087

  • Residential Single Family
  • Full Bath 1
  • Address 19 North Elm Street
  • Construction Existing
  • Bedrooms 2

Brimming with charm and opportunity, this beautiful St. Albans home is ready for its next chapter. Standing proud, 19 North Elm Street is a quaint, historic property - and for 55 years has been a foundational and unforgettable place to call home. A sense of pride and purpose is clear - and there are many more years of memories to be made here. A statement property, nestled on North Elm, the brick is stoic and steady, and a gorgeous stone foundation offers a clean, dry basement. Tended to with care and dedication over the years, the home is a blank canvas to make your own. The first floor features a wonderful kitchen, with a spacious pantry closet, and flows nicely into an oversized formal dining area. Off the dining room is a convenient office and 1-quarter bath - a usable and functional space to work or entertain. The front living room is sun-lit, cozy and the perfect spot to unwind. Upstairs features 2 large bedrooms (one of which has been newly sheet-rocked), a full bathroom, and fantastic walk-in storage space. Quaint, full of character, & incredibly close to all amenities, St. Albans City School, Houghton Park, and the St. Albans downtown area - this home is a gem and is ready for YOU to make it your own.

Listed by Nicole Broderick of Coldwell Banker Hickok and Boardman

Sold by Scott Gates, CENTURY 21 North East

$
$
%
$/month over payments
Federal 30-year interest rate: 6.51% last updated on May 21, 2026
* All Figures are estimates. Check with your bank or proposed mortgage company for actual interest rates.
This product uses the FRED® API but is not endorsed or certified by the Federal Reserve Bank of St. Louis.

Ask A QuestionMore Details

112 South Main Street St. Albans City VT 05478
Sold

MLS Number 5025296

  • Multifamily
  • Units 3
  • Bathroom 3
  • Acreage 0.24
  • Square Feet 3,122

3 unit apartment building with off-street parking. This building has two 2 br units and a 1 Br unit. Each unit has an enclosed porch and the two first level units have 9 ft ceilings. The numbers on this building are strong this could be a great opportunity for an owner occupied option. This building is turnkey renting and ready to go. Two of the units are vacant and ready for you or your choice of tenants while the other unit is occupied. The building has a full basement and laundry hookups in the basement with community access options. A coin op laundry could be added for additional income. The back yard has ample parking and a shed. Come take a look and make this your home or jump into investing in property.

Listed by Shawn Cheney of EXP Realty

Sold by Emily Mcleod, Flex Realty

$
$
%
$/month over payments
Federal 30-year interest rate: 6.51% last updated on May 21, 2026
* All Figures are estimates. Check with your bank or proposed mortgage company for actual interest rates.
This product uses the FRED® API but is not endorsed or certified by the Federal Reserve Bank of St. Louis.

Virtual TourAsk A QuestionMore Details

10 Partridge Drive Essex Junction VT 05452
Sold

MLS Number 5077117

  • Condo
  • Square Feet 3,092
  • Bedrooms 3
  • New Contruction Existing
  • Address 10 Partridge Drive

Rare Opportunity to own in Essex Junction's most sought after areas Located in the heart of Essex Junction, this immaculately maintained 3-bedroom townhome at 10 Partridge Drive offers the perfect blend of privacy, space, and convenience. Tucked away on a quiet private cul-de-sac, this home lives like a single-family residence while providing the ease of townhome living. With 2,400 sq. ft. of finished living space, the home features a partly finished basement with abundant storage, ideal for a home gym, office, or recreation space. The well-equipped kitchen opens to the main living and dining areas, making it perfect for everyday living and entertaining. Step outside to enjoy a private backyard sun deck, offering a peaceful outdoor retreat. The layout includes an oversized primary suite with a private en-suite bath, plus two additional bedrooms, two full baths, and one half bath. The main living area is warm and inviting, highlighted by a gas fireplace. Additional features include a two-car garage and access to exceptional HOA amenities, including a pool, tennis and pickleball courts, and walking trails. Ideally located near top area schools, business centers, and with easy interstate access. Requested closing date mid-May Open house Sunday 2/22/2026 12pm-3pm

Listed by Bobby Roberts of Rusty Nail Real Estate

Sold by Barbara Trousdale, Preferred Properties

$
$
%
$/month over payments
Federal 30-year interest rate: 6.51% last updated on May 21, 2026
* All Figures are estimates. Check with your bank or proposed mortgage company for actual interest rates.
This product uses the FRED® API but is not endorsed or certified by the Federal Reserve Bank of St. Louis.

Ask A QuestionMore Details

72 Church Road Swanton VT 05488

Swanton, VT72 Church Road

Sale Price$390,000

Sold

MLS Number 5072385

  • Residential Single Family
  • Full Bath 2
  • Address 72 Church Road
  • Construction Existing
  • Bedrooms 2

Welcome home to this beautiful and stately ranch-style retreat, where timeless curb appeal meets peaceful country living. Framed by classic pillars and a sprawling front porch, the home invites you to slow down, sip your morning coffee, and enjoy some much sought after privacy. Down the secluded driveway, the home is perfectly situated; set back from the road and nestled on 3 rolling acres - plenty of space to call your own. Inside, the home features an inviting kitchen space with a conversation island, which blends seamlessly into the living and dining areas. Characterized by charm and years of dedication to glamour, there is so much to offer. Warm and welcoming, the layout lends nicely to entertaining - with a spacious, airy sunroom for relaxing and a true full bathroom for guests. It's the perfect setup, as single-level living offers plenty of ease and convenience. Two generously sized bedrooms, one of which is a primary suite, allow for separation and comfort, with plenty of closet space for your needs. With direct access to the garage, and a sprawling, unfinished basement, the opportunities are endless: storage, recreation, bonus spaces...it's all feasible! With recent septic and boiler services, and proximity to Swanton, Alburgh, the Dunes, local shops, recreation and just a few miles from I-89, this home offers more than four walls - it's a lifestyle, curated by something truly special.

Listed by Nicole Broderick of Coldwell Banker Hickok and Boardman

Sold by Scott Gates, CENTURY 21 North East

$
$
%
$/month over payments
Federal 30-year interest rate: 6.51% last updated on May 21, 2026
* All Figures are estimates. Check with your bank or proposed mortgage company for actual interest rates.
This product uses the FRED® API but is not endorsed or certified by the Federal Reserve Bank of St. Louis.

Ask A QuestionMore Details

3 Canoe Road Grand Isle VT 05458
Sold

MLS Number 5066585

  • Land
  • Address 3 Canoe Road
  • Acreage 1.1
  • Area VT-Grand Isle
  • Utilities None

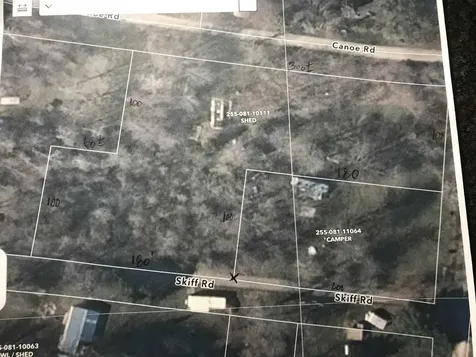
1.1 acre vacant lot with community water and power on site. Grand Isle zoning requires at least 1 acre for a home. This lot is one of a few that can accommodate a single family home . State Waste Water is required to build. The lot needs clearing of small trees. Seller is a elderly person and cannot maintain the property.

Listed by Robert Provost of Provost Real Estate LLC

Sold by Mona Branon Lemieux, CENTURY 21 North East

$
$
%
$/month over payments
Federal 30-year interest rate: 6.51% last updated on May 21, 2026
* All Figures are estimates. Check with your bank or proposed mortgage company for actual interest rates.
This product uses the FRED® API but is not endorsed or certified by the Federal Reserve Bank of St. Louis.

Ask A QuestionMore Details

30-32 Sherman Street Burlington VT 05401
Sold

MLS Number 5066579

  • Multifamily
  • Address 30-32 Sherman Street
  • Units 4
  • Bathroom 4
  • Acreage 0.25

INVESTOR'S DREAM: Lakefront Views & Prime Downtown Location! Seize a rare opportunity to own a highly desirable investment property offering breathtaking, unobstructed views of majestic Lake Champlain and the towering New York Adirondack Mountains. This exceptional multi-unit property boasts a truly centralized location, putting your tenants in the heart of the action. Enjoy the ultimate convenience with public transportation, the scenic recreational path, and vibrant waterfront events literally outside your door. Easy access to the shopping, diverse dining options, the University of Vermont (UVM), and the UVM Medical Center. A healthy rental history, off street parking, and 4 storage bays for added potential rental income Don't miss the chance to acquire a property where premium location meets unparalleled scenic beauty and strong investment fundamentals! Perfect for a savvy investor looking for steady returns in a sought-after market.

Listed by Louise Johnson of KW Vermont

Sold by Karen Waters, Coldwell Banker Hickok and Boardman

$
$
%
$/month over payments
Federal 30-year interest rate: 6.51% last updated on May 21, 2026
* All Figures are estimates. Check with your bank or proposed mortgage company for actual interest rates.
This product uses the FRED® API but is not endorsed or certified by the Federal Reserve Bank of St. Louis.

Virtual TourAsk A QuestionMore Details

99 Stonegate Lane Shelburne VT 05482
Sold

MLS Number 5057159

  • Residential Single Family
  • Full Bath 2
  • Address 99 Stonegate Lane
  • Construction Existing
  • Bedrooms 4

Listed by Caroline Marhefka of Four Seasons Sotheby's Int'l Realty

Sold by Mary Palmer, Four Seasons Sotheby's Int'l Realty

$
$
%
$/month over payments
Federal 30-year interest rate: 6.51% last updated on May 21, 2026
* All Figures are estimates. Check with your bank or proposed mortgage company for actual interest rates.
This product uses the FRED® API but is not endorsed or certified by the Federal Reserve Bank of St. Louis.

Ask A QuestionMore Details

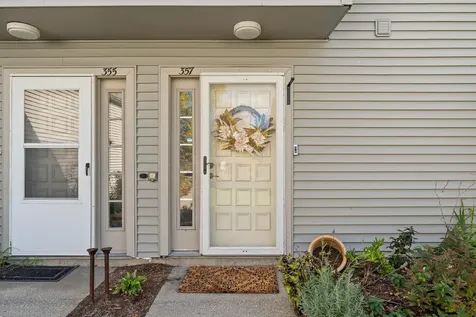
357 Locust Hill Road Shelburne VT 05482
Sold

MLS Number 5066582

  • Condo
  • Square Feet 1,694
  • Bedrooms 3
  • New Contruction Existing
  • Address 357 Locust Hill Road

Step inside this 3-bedroom, 3 bath Shelburne condo offering 1,694 square feet of inviting living space. Built in 1985, this home has been thoughtfully refreshed with new lighting, laminate flooring, and redone stairs. The bright kitchen features new Samsung appliances, an electric convection stove with gas option, large sink, added pantry, and a sunny window perfect for plants. The living area is spacious with a cozy charm. Upstairs, you'll find three bedrooms, including a primary suite with electric fireplace, walk-in closet, and a tiled bathroom. Enjoy a private patio with crushed stone and garden space, ideal for relaxing or grilling-yes, grills are allowed! Outdoor accessible storage closet is perfect for outdoor toys and sporting equipment, The home offers one garage space, one assigned parking spot, and visitor parking. This pet-friendly community includes wonderful amenities, covering mowing, landscaping, trash/recycling, a new roof, pool, and two tennis courts. Rentals are permitted, adding flexibility for owners. Tucked back from the parking lot with beautifully maintained gardens, this condo offers both comfort and convenience in a sought-after Shelburne location. Showings begin Friday, 10/24/2025.

Listed by Brittany Roy of KW Vermont

Sold by Darcy Handy, RE/MAX North Professionals

$
$
%
$/month over payments
Federal 30-year interest rate: 6.51% last updated on May 21, 2026
* All Figures are estimates. Check with your bank or proposed mortgage company for actual interest rates.
This product uses the FRED® API but is not endorsed or certified by the Federal Reserve Bank of St. Louis.

Virtual TourAsk A QuestionMore Details

Broker Reciprocity 

Copyright 2026 PrimeMLS, Inc. All rights reserved. This information is deemed reliable, but not guaranteed. The data relating to real estate displayed on this display comes in part from the IDX Program of PrimeMLS. The information being provided is for consumers’ personal, non-commercial use and may not be used for any purpose other than to identify prospective properties consumers may be interested in purchasing. Data last updated May 27, 2026 1:39 PM EDT