31219
results
Refine Search

Your Search Results

r=601-625
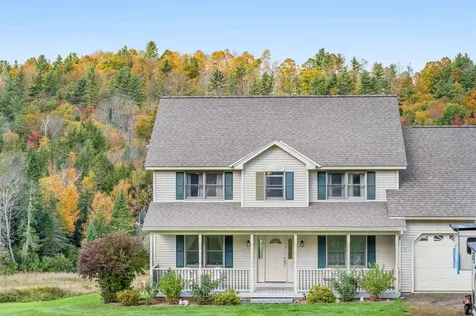
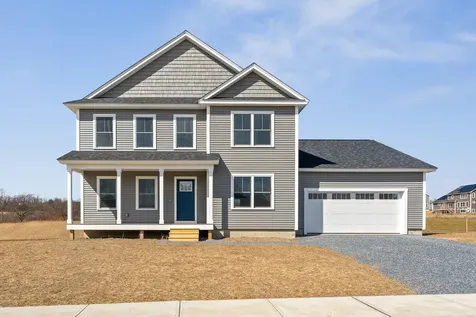
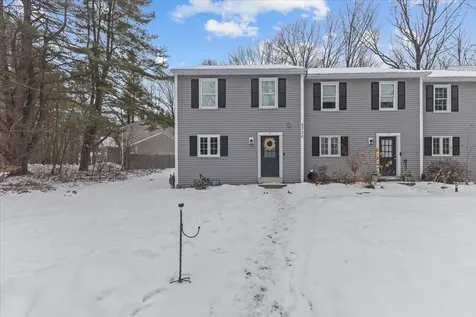
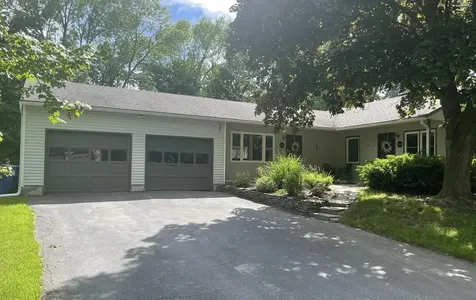
102 Juniper Ridge Shelburne VT 05403
Sold

MLS Number 5074773

  • Multifamily
  • Address 102 Juniper Ridge
  • Units 2
  • Bathroom 2
  • Acreage 0.47

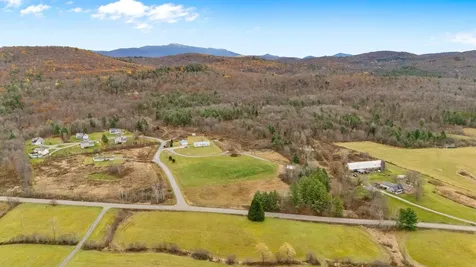
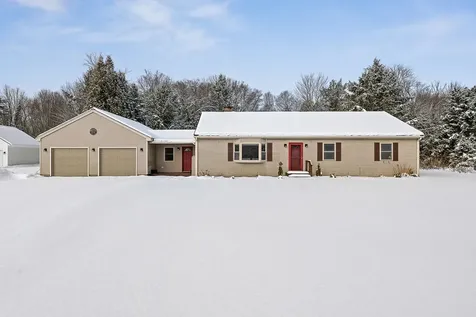
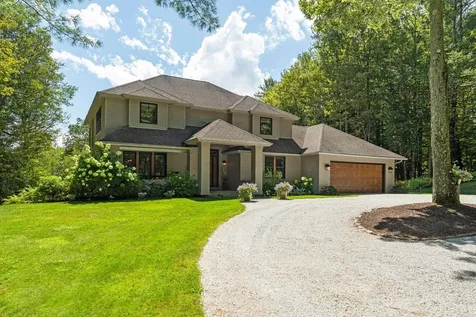
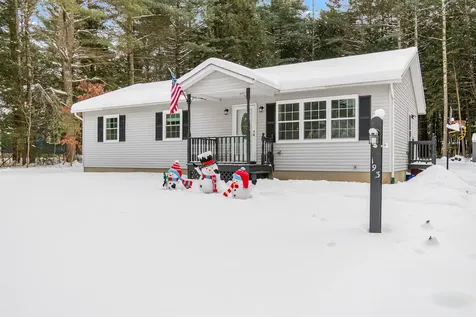
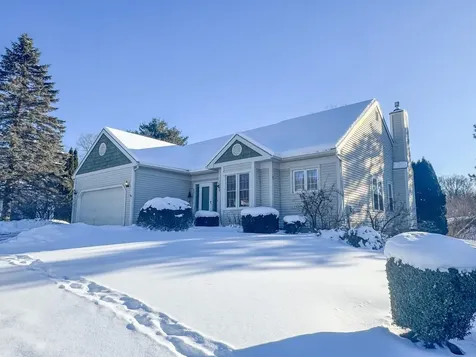
An incredibly rare Shelburne duplex in a highly desirable neighborhood boasting unparalleled location & sky-high rental demand! Perfect for owner occupants or conventional investors alike, an opportunity like this doesn't come available often. Featuring two, two bedroom one bathroom units, this investment conveys characteristics that sets itself apart from the competition. Unit B boasts a plethora of updates, including a three season room w/ VT slate floors, a remodeled kitchen showcasing SS appliances, a spacious island, dishwasher & quartz countertops, full pantry, in-unit washer & dryer & a modern bathroom w/ tiled shower. Unit A features a screened in porch, also w/ VT slate flooring, a spacious & efficient floor plan, in-unit washer & dryer, full bath complete w/ tub/shower combo & in both units, hardwood flooring throughout the entirety of the space. The full basement provides ample storage & also is home to the separate utilities for each unit, allowing the landlord to bypass the need to include utilities in rent. Topping it all off is a spacious two car garage & a generously sized 0.47 acre lot w/ a sprawling backyard; the opportunity to own an investment like this is an incredibly rare find. Located just minutes from the South Burlington town line, the convenience & proximity to local amenities, restaurants & the interstate is unmatched. Partial-owner is licensed VT Real Estate Professional.

Listed by Connor Johnson of KW Vermont

Sold by Kassian Prior, KW Vermont
$
$
%
$/month over payments
Federal 30-year interest rate: 6.51% last updated on May 21, 2026
* All Figures are estimates. Check with your bank or proposed mortgage company for actual interest rates.
This product uses the FRED® API but is not endorsed or certified by the Federal Reserve Bank of St. Louis.

Ask A QuestionMore Details

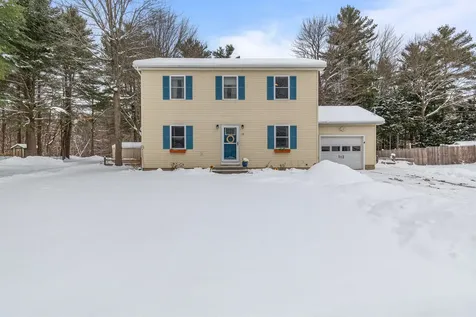
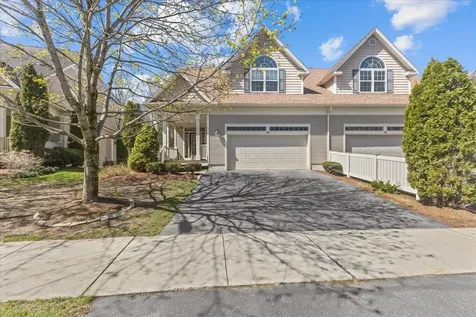
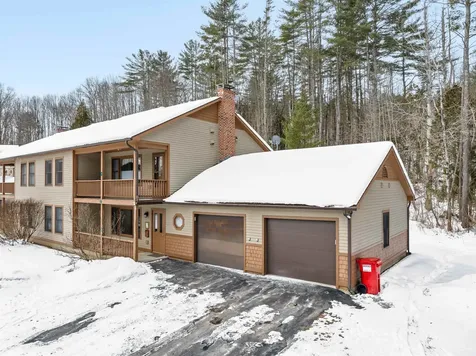
213 Forest Drive Montpelier VT 05602
Sold

MLS Number 5076094

  • Condo
  • Square Feet 956
  • Bedrooms 2
  • New Contruction Existing
  • Complex Sherwood Forest

Tucked at the end of a peaceful cul-de-sac and cradled by woods, this garden-style condo offers the kind of privacy and ease that feels rare in today's market. Step into a one-level layout that flows just right, where the living room and dining space open to not one but two porches: one for sunrise coffee, the other to enjoy the peaceful quiet of the neighboring woods. Inside, the kitchen's ready for action with newer appliances, while updated flooring and a 2023 Peerless boiler bring peace of mind with your comfort. The two bedrooms are thoughtfully split by a full bath with in-unit stacked laundry. Attached garage? Yep, with direct access and storage that's so convenient. Less than 10 minutes to downtown Montpelier, Central Vermont Medical Center, and I-89, this spot is both tucked-away and well-connected. It's not just a condo. It's your quiet place to land.

Listed by Timothy Heney of Heney Realtors - Element Real Estate (Montpelier)

Sold by Monique Payne, Heney Realtors - Element Real Estate (Montpelier)

$
$
%
$/month over payments
Federal 30-year interest rate: 6.51% last updated on May 21, 2026
* All Figures are estimates. Check with your bank or proposed mortgage company for actual interest rates.
This product uses the FRED® API but is not endorsed or certified by the Federal Reserve Bank of St. Louis.

Ask A QuestionMore Details

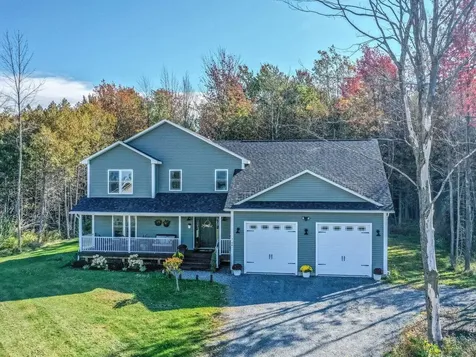
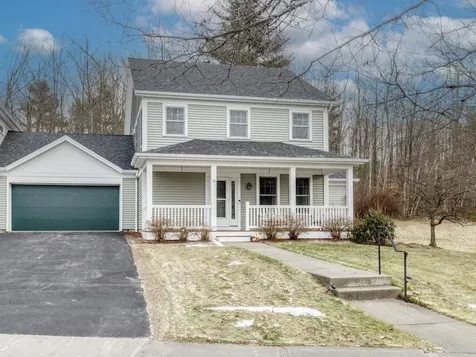
184 Danyow Road Sheldon VT 05450

Sheldon, VT184 Danyow Road

Sale Price$355,000

Sold

MLS Number 5074739

  • Residential Single Family
  • Full Bath 1
  • Address 184 Danyow Road
  • Construction Existing
  • Bedrooms 3

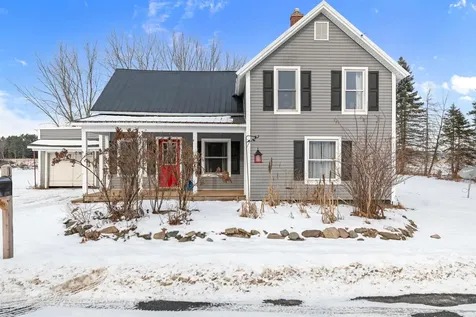
Set on 1.2 acres of open, usable land, this light-filled farmhouse offers a timeless country setting paired with thoughtful updates. From the moment you arrive, the property invites a slower pace-open skies, pastoral views, and space to truly enjoy rural living. A classic antique barn anchors the landscape, full of character. A chicken coop adds to the authentic farmstead feel, while the acreage offers flexibility for gardens, animals, or simply room to roam. Inside, the home balances primitive charm with modern comfort. Wide plank flooring and abundant natural light create a warm, airy atmosphere throughout. The updated kitchen flows seamlessly into a beautifully renovated addition featuring a stunning country pantry-both practical and visually striking. Subtle brick accents add texture and character, including in the upstairs bath. With 1.5 bathrooms, an inviting layout, and incredibly affordable taxes, this property represents a rare opportunity to own a classic Vermont farmhouse with versatility, charm, and long-term value.

Listed by The Paul Martin Team of M Realty

Sold by Elise Polli, Polli Properties

$
$
%
$/month over payments
Federal 30-year interest rate: 6.51% last updated on May 21, 2026
* All Figures are estimates. Check with your bank or proposed mortgage company for actual interest rates.
This product uses the FRED® API but is not endorsed or certified by the Federal Reserve Bank of St. Louis.

Virtual TourAsk A QuestionMore Details

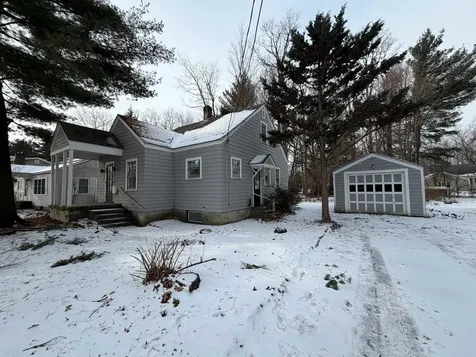
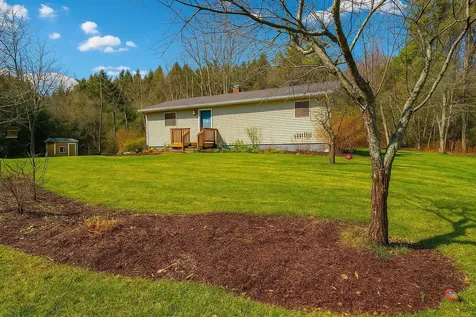
2 Normand Street Winooski VT 05404
Sold

MLS Number 5069963

  • Residential Single Family
  • Full Bath 1
  • Address 2 Normand Street
  • Construction Existing
  • Bedrooms 3

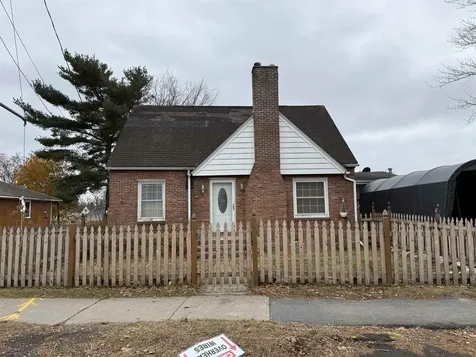
Charming brick cottage in the center of Winooski with an efficient and versitile layout. The main, level features hardwood floors, natural wood accents, a bright living area, a dining nook, a functional kitchen, a full bath and first-floor bedroom. The upper level includes two additional bedrooms and a convenient half bath, offering flexible spaces for a variety of uses. The Partially finished basement provides even more room for hobbies, storage, or recreation. Outside, the fully fenced yard includes mature evergreens, A 1-car garage with a covered carport extension offers additional parking or storage options. Located close to Winooski's restaurants, shops, parks, and public transit, this home offers everyday convenience paired with classic character.

Listed by Anthony Micklus of BHHS Vermont Realty Group/S Burlington

Sold by Isaiah Donaldson, KW Vermont

$
$
%
$/month over payments
Federal 30-year interest rate: 6.51% last updated on May 21, 2026
* All Figures are estimates. Check with your bank or proposed mortgage company for actual interest rates.
This product uses the FRED® API but is not endorsed or certified by the Federal Reserve Bank of St. Louis.

Ask A QuestionMore Details

12 Brittany Lane St. Albans Town VT 05478
Sold

MLS Number 5075165

  • Condo
  • Square Feet 1,952
  • Bedrooms 3
  • New Contruction Existing
  • Complex West Vista

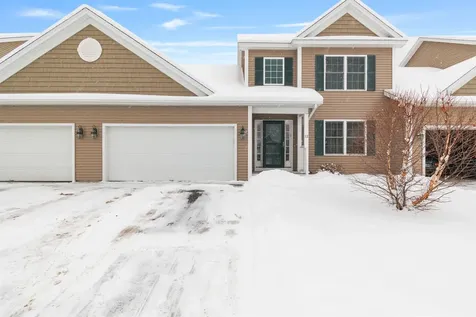
This thoughtfully designed home offers the rare convenience of a primary bedroom on each level, along with a main-floor washer and dryer. The welcoming dining area is filled with natural light from two large double-hung windows, while a convenient half bath sits just off the entry hall. The galley-style kitchen features maple cabinetry, generous counter space, and peninsula seating for two. Open to both the dining and living areas, it allows the chef to stay connected while entertaining. The spacious living room includes a cozy corner fireplace and a sliding door that opens to the back deck-ideal for relaxing or hosting guests. Entry from the garage leads into a tiled mudroom with a large closet for gear and everyday essentials. The adjacent laundry closet offers additional storage. The main-floor primary suite features two walk-in closets and an oversized shower. Upstairs, a second primary bedroom includes a walk-in closet and an en suite bathroom with dual-entry doors and a tub/shower combination. The unfinished basement offers a full egress window, providing excellent potential for future expansion. Enjoy a peaceful setting while remaining close to shopping, rail trails, and I-89!

Listed by The Malley Group of KW Vermont

Sold by Leigh Horton, Your Journey Real Estate

$
$
%
$/month over payments
Federal 30-year interest rate: 6.51% last updated on May 21, 2026
* All Figures are estimates. Check with your bank or proposed mortgage company for actual interest rates.
This product uses the FRED® API but is not endorsed or certified by the Federal Reserve Bank of St. Louis.

Ask A QuestionMore Details

39 Adams Street Burlington VT 05401
Sold

MLS Number 5081467

  • Condo
  • Square Feet 1,499
  • Bedrooms 3
  • New Contruction New Construction
  • Address 39 Adams Street

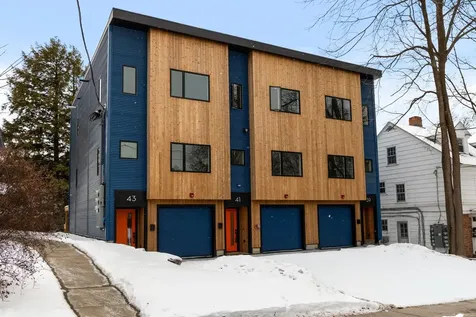
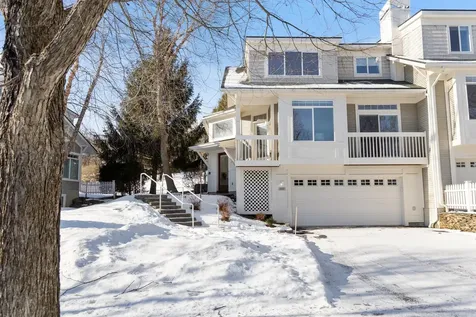
Welcome to 39 Adams Street, a rare new construction townhome perfectly positioned in the sweet spot between Church Street and the creative vibe of the South End. Inside, it's all clean lines and natural light. Throughout, warm wood floors and tiled baths bring texture and tone, and nine foot ceilings make a dramatic impact. The main floor flows easily from a sunlit living area to a streamlined kitchen, perfect for dining in, entertaining, or prepping food from your farmers market haul. A bedroom/office space on this level adds flexibility to accommodate your lifestyle. Upstairs, two additional bedrooms and baths offer private space to unwind, including a generous and serene primary suite. You'll also have a deep two-car garage for gear, bikes, or extra storage, and two outdoor spaces to make your own: a private upper deck through a glass door, and a lower-level patio that opens onto a shared backyard. Built for the way people live now. Designed for today's aesthetic. A tucked-away feel in a pocket of the city where everything's walkable. Modern townhome living, done right.

Listed by Jessica Bridge and Jessica Laffal of Element Real Estate

Sold by Rachel Smith, S. R. Smith Real Estate

$
$
%
$/month over payments
Federal 30-year interest rate: 6.51% last updated on May 21, 2026
* All Figures are estimates. Check with your bank or proposed mortgage company for actual interest rates.
This product uses the FRED® API but is not endorsed or certified by the Federal Reserve Bank of St. Louis.

Ask A QuestionMore Details

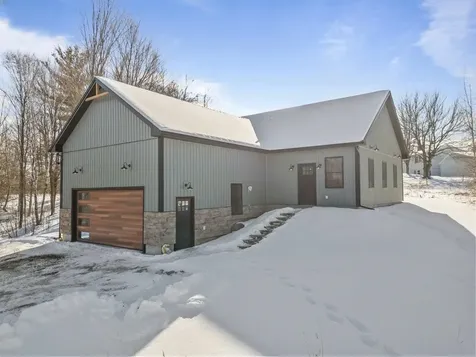
84 Sweet Bedrock Lane Georgia VT 05478
Sold

MLS Number 5076143

  • Residential Single Family
  • Full Bath 2
  • Construction New Construction
  • Bedrooms 3
  • Bathroom 2

Be the first to live in this beautifully crafted new construction home set on a private 1.42-acre lot. This 3-bedroom, 2-bath residence offers 1,200 sq ft of efficient single-level living with radiant in-floor heating throughout, including the garage. Open-concept design showcases a modern chef's kitchen with quartz countertops, stainless steel appliances, and generous cabinetry. Primary suite features a private en-suite bath. Quiet, natural setting just minutes from the highway and amenities. Listing agent is owner.

Listed by Lejla Merina of Rockstar Real Estate Collective

Sold by Kassian Prior, KW Vermont
$
$
%
$/month over payments
Federal 30-year interest rate: 6.51% last updated on May 21, 2026
* All Figures are estimates. Check with your bank or proposed mortgage company for actual interest rates.
This product uses the FRED® API but is not endorsed or certified by the Federal Reserve Bank of St. Louis.

Ask A QuestionMore Details

23 Mountain Spring Court Westford VT 05494
Sold

MLS Number 5068721

  • Residential Single Family
  • Full Bath 2
  • Construction Existing
  • Bedrooms 3
  • Bathroom 3

Nestled in the heart of Westford, this exceptional property blends elegant living with nearly 64 acres of natural Vermont beauty. Featuring 3 bedrooms and 2 full baths, the home offers a bright, open layout designed for comfort and connection to the outdoors. The living room boasts cathedral ceilings, skylights, and a cozy soapstone wood stove that creates a warm, inviting atmosphere and a mini split for AC. The kitchen and dining area flow seamlessly together, making it ideal for everyday living or entertaining. The primary suite features cathedral ceilings, a walk-in closet, mini split, and a private ensuite bath. Two additional bedrooms and another full bath provide flexible space for guests or a home office. Of the 63.94 acres, approximately 40 are forever conserved, preserving the property's serene landscape. On the back 40 there are approx 2000 taps and lines in place with their own pump house and storage tank. The owner estimates potential for up to 3500 sugar maple taps-an incredible opportunity for those interested in establishing their own sugarbush operation. A full basement with a bonus room offers great potential for expansion or recreation. The detached 2.5-car garage includes a heated space off the back with a ¾ bath, radiant floor heating, hot water, and a mini-split A/C system-perfect for a workshop, studio, or guest area. 23 Mountain Spring Court offers privacy, versatility, and the best of Vermont living in one remarkable setting.

Listed by Holmes & Eddy of KW Vermont

Sold by Rebecca Couture, Ridgeline Real Estate

$
$
%
$/month over payments
Federal 30-year interest rate: 6.51% last updated on May 21, 2026
* All Figures are estimates. Check with your bank or proposed mortgage company for actual interest rates.
This product uses the FRED® API but is not endorsed or certified by the Federal Reserve Bank of St. Louis.

Ask A QuestionMore Details

275 Pine Ridge Road East Montpelier VT 05651
Sold

MLS Number 5074020

  • Residential Single Family
  • Full Bath 2
  • Address 275 Pine Ridge Road
  • Construction Existing
  • Bedrooms 3

Move-in ready, 3 bedroom 2 bathroom home located near the end of the road in a quiet community. 275 Pine Ridge Rd has a large, flat, open and sunny lot with a paved driveway and spacious 2 car garage. Enter from the garage or the covered entry into the mudroom with radiant floor heat. From the mudroom, one step up will get you into the open concept dining, living, and kitchen area. The large private back deck and hot tub are right outside the dining room. The rest of the home offers a primary suite with full bathroom, ample storage, generous bedrooms, and nearly 1000 square feet of finished space in the basement. Nearby walking trails and close proximity to Montpelier and I-89 make this private location very convenient.

Listed by Brandon Fowler of RE/MAX North Professionals

Sold by Krista Harness, Heney Realtors - Element Real Estate (Montpelier)

$
$
%
$/month over payments
Federal 30-year interest rate: 6.51% last updated on May 21, 2026
* All Figures are estimates. Check with your bank or proposed mortgage company for actual interest rates.
This product uses the FRED® API but is not endorsed or certified by the Federal Reserve Bank of St. Louis.

Virtual TourAsk A QuestionMore Details

21 Pinnacle Point Waterbury VT 05676

Waterbury, VT21 Pinnacle Point

Sale Price$1,175,000

Sold

MLS Number 5058737

  • Residential Single Family
  • Full Bath 3
  • Address 21 Pinnacle Point
  • Construction Existing
  • Bedrooms 3

Escape to a private, wooded sanctuary in the sought after Pinnacle Ridge. Thoughtfully designed for everyday life, 21 Pinnacle Point provides an exceptional opportunity to enjoy the Vermont lifestyle. A long winding driveway offers a grand arrival. Upon entry, the vaulted ceilings, dramatic Brazilian cherry hardwood floors, open layout, and expansive windows invite the outdoors in. This home is an open living retreat with three cozy fireplaces, open kitchen/living room, spacious dining room, adjacent coffee room, laundry room, office/bonus room and direct access to the oversized, attached two car garage. The upper level boasts two well-appointed guest bedrooms and a full bathroom, perfect for family or visitors. The luxurious primary suite is a private retreat, featuring its own deck, a walk-in closet, and a spa-inspired ensuite with dual vanities, a separate glass-enclosed shower, and a stunning freestanding soaking tub perfectly surrounded by floor to ceiling windows. Multiple outdoor living spaces enhance the home's appeal, including a spacious deck off the kitchen and living room, while the charming covered front porch offers a warm, stylish welcome for guests. The finished walkout lower level offers a family room/entertainment area with wet bar and built-ins, beverage refrigerators, fitness room and additional storage spaces. Minutes from schools, Waterbury Reservoir, Little River State Park, hiking, biking, golf and skiing. Most furniture included.

Listed by Meg Kauffman of LandVest,Inc.

Sold by Tim Meyer, Vermont Real Estate Company

$
$
%
$/month over payments
Federal 30-year interest rate: 6.51% last updated on May 21, 2026
* All Figures are estimates. Check with your bank or proposed mortgage company for actual interest rates.
This product uses the FRED® API but is not endorsed or certified by the Federal Reserve Bank of St. Louis.

Ask A QuestionMore Details

193 Austin Road Georgia VT 05468

Georgia, VT193 Austin Road

Sale Price$450,000

Sold

MLS Number 5075781

  • Residential Single Family
  • Full Bath 1
  • Address 193 Austin Road
  • Construction Existing
  • Bedrooms 3

Welcome home to this thoughtfully updated 3-bedroom, 1-bath ranch-style property offering easy one-level living with an impressive list of upgrades throughout, tucked away in the coveted Laura's Woods neighborhood. Inside, you'll find new flooring replaced throughout the home, creating a fresh, cohesive feel in every space. The home has also seen major improvements in all the right places, including a fully redone kitchen to include cabinets, sink and new gas range, a bathroom remodal, and back deck floor replacement-perfect for relaxing or entertaining outdoors, and a new roof in 2020. Brand-new windows in 2023, boosting both curb appeal and energy efficiency. The driveway was sealed in 2024. New refrigerator in 2025. One of the bedrooms features custom built-in shelving, adding charm, functionality, and smart organization. Downstairs, the partially finished basement provides flexible bonus space for a family room, home office, or recreation area, along with plenty of additional storage room. Move-in ready and packed with updates, this home is a wonderful opportunity for buyers seeking comfort, style, and long-term value. Conveniently located just minutes from the local market, town library, and interstate access, this home offers an ideal setting for easy travel throughout Vermont. Enjoy a quick 15-minute drive to Saint Albans and just 25 minutes to Burlington, making commuting and day trips a breeze. The neighborhood also features over 90 acres of shared common land, complete with an extensive network of walking trails and the welcoming sense of community that makes this area so special.

Listed by Aaron Scowcroft of Northern Vermont Realty Group

Sold by The Signature Realty Group, Signature Properties of Vermont

$
$
%
$/month over payments
Federal 30-year interest rate: 6.51% last updated on May 21, 2026
* All Figures are estimates. Check with your bank or proposed mortgage company for actual interest rates.
This product uses the FRED® API but is not endorsed or certified by the Federal Reserve Bank of St. Louis.

Ask A QuestionMore Details

3030 Lower Road Plainfield VT 05641
Sold

MLS Number 5016916

  • Residential Single Family
  • Full Bath 3
  • Address 3030 Lower Road
  • Construction Existing
  • Bedrooms 5

CUSTOM BUILT!! This almost new Colonial offers an abundance of space. The main house includes 4 bedrooms, 2 1/2 baths, and an accessory dwelling unit with a separate entrance, parking, laundry, and 1 bedroom, 1 bath at the lower level. Also included is a very spacious 3 bay attached garage with work space area; office, 1/2 bath, and storage above! Outside includes a beautiful covered porch with an abundance of perennials on the front side; and a deck to enjoy the country and wildlife in privacy! Accessory dwelling conveying fully furnished. Additional features include a whole house clean air system; and travel with the peace of mind with a Flow by Moen. This unit shuts the water system off if it senses a burst or leaking pipe (having this includes a large home insurance savings!)! Invisible pet fence outside as well! All this on 10+ acres on the VAST trail!

Listed by Leslie Drown of Leslie Drown Real Estate LLC

Sold by Michelle Hebert, KW Vermont - Montpelier

$
$
%
$/month over payments
Federal 30-year interest rate: 6.51% last updated on May 21, 2026
* All Figures are estimates. Check with your bank or proposed mortgage company for actual interest rates.
This product uses the FRED® API but is not endorsed or certified by the Federal Reserve Bank of St. Louis.

Virtual TourAsk A QuestionMore Details

30 Sammanikki Circle Milton VT 05468
Sold

MLS Number 5075788

  • Residential Single Family
  • Full Bath 1
  • Address 30 Sammanikki Circle
  • Construction Existing
  • Bedrooms 4

Welcome to 30 Sammanikki Circle. An updated and inviting home on a quiet dead-end street in the heart of Milton. With 4 bedrooms and 1.5 baths, this thoughtfully laid-out home offers flexible living across three levels. Step through the front door into a bright living room that opens into a refreshed kitchen featuring new granite counters and a stylish backsplash. The dining area flows from the kitchen and offers access to a raised deck and above-ground pool-perfect for enjoying the outdoors. A first-floor bedroom and half bath add to the home's everyday convenience. Upstairs, three additional bedrooms share a full bath, including a spacious primary with a walk-in closet and a cozy nook ideal for additional storage or a dressing area. The partially finished basement adds bonus living space with a family room and two additional rooms, one currently serving as a hobby space. Updates include fresh paint, newer flooring, and major mechanicals like a new furnace and hot water tank. The backyard opens to 80+/- acres of town-owned conservation land with maintained trails, including the Lamoille River Walk, offering direct access to nature right from your door. All this, just minutes from local parks, shopping, and schools.

Listed by Julie Danaher of Ridgeline Real Estate

Sold by Mona Branon Lemieux, CENTURY 21 North East

$
$
%
$/month over payments
Federal 30-year interest rate: 6.51% last updated on May 21, 2026
* All Figures are estimates. Check with your bank or proposed mortgage company for actual interest rates.
This product uses the FRED® API but is not endorsed or certified by the Federal Reserve Bank of St. Louis.

Virtual TourAsk A QuestionMore Details

74 Jean Lane St. Albans Town VT 05478
Sold

MLS Number 5063623

  • Residential Single Family
  • Full Bath 1
  • Address 74 Jean Lane
  • Construction Existing
  • Bedrooms 3

Newer construction & move-in ready! This low-maintenance, energy-efficient home has been fully inspected, professionally cleaned, & is ready for its new owners! Designed with modern living in mind, it offers a thoughtful layout & lots of room for expansion with a full insulated basement & oversized attic over the garage. Enjoy a bright open floor plan with abundant windows & luxury vinyl plank flooring throughout the main level. The kitchen is a chef's delight featuring quartz countertops, oversized island with seating, walk-in pantry, soft-close cabinetry with brass hardware, crisp subway tile backsplash, contemporary lighting, & high-end appliances, including a Samsung Smart Flex refrigerator & Smart natural gas stove. The main level includes a flex room adjacent to a 3/4 bath, plus a mudroom off the garage. Upstairs, you'll find 3 bedrooms, an office nook, laundry closet, & spacious primary suite with walk-in closet, double sinks, & step-in shower. Bathrooms showcase ceramic tile floors, while soft neutral carpet enhances the second level. The full basement with egress windows offers future potential for a home gym, theater, or game room. Outdoor spaces include a wide front porch facing perennial gardens, a private rear deck shaded by woods, & lots of garden space. Modern systems include a Navien natural gas boiler with on-demand hot water, EV charger, 200 AMP panel, gutter guards, public water, & inspected on-site septic. Parking for 6+. Schedule a showing today!

Listed by Stacey Lax of Coldwell Banker Hickok and Boardman

Sold by The Paul Martin Team, M Realty

$
$
%
$/month over payments
Federal 30-year interest rate: 6.51% last updated on May 21, 2026
* All Figures are estimates. Check with your bank or proposed mortgage company for actual interest rates.
This product uses the FRED® API but is not endorsed or certified by the Federal Reserve Bank of St. Louis.

Ask A QuestionMore Details

15 Elsom Parkway South Burlington VT 05403
Sold

MLS Number 5081358

  • Residential Single Family
  • Full Bath 1
  • Address 15 Elsom Parkway
  • Construction Existing
  • Bedrooms 2

Where established surroundings meet future potential! Located on a quiet, tree-lined parkway in one of South Burlington's most established neighborhoods, 15 Elsom Parkway offers an exceptional opportunity to own in a setting valued for both quality of life and long-term appreciation. Surrounded by well-maintained homes and mature landscaping, this residence enjoys a strong sense of community and enduring appeal. The location provides convenient access to South Burlington's parks, recreation paths, and outdoor amenities, while remaining just minutes from schools, shopping, dining, and major commuter routes. Downtown Burlington, Lake Champlain, the University of Vermont, and Burlington International Airport are all nearby, enhancing both everyday convenience and investment value. The home offers a solid footprint with vintage character and flexible living spaces, presenting an ideal canvas for thoughtful updates. An unfinished upper level provides additional opportunity to expand the home's finished square footage, allowing buyers to create future living space tailored to their needs-whether additional bedrooms, a private office, or a retreat-style bonus area. Buyers will appreciate the potential to enhance comfort, equity, and long-term return in a market where location continues to drive demand. Whether envisioned as a primary residence, renovation project, or investment property, 15 Elsom Parkway stands out for its neighborhood quality, access to recreation, and strong positioning within the South Burlington market.

Listed by Karen Bresnahan of Four Seasons Sotheby's Int'l Realty

Sold by Mary Palmer, Four Seasons Sotheby's Int'l Realty

$
$
%
$/month over payments
Federal 30-year interest rate: 6.51% last updated on May 21, 2026
* All Figures are estimates. Check with your bank or proposed mortgage company for actual interest rates.
This product uses the FRED® API but is not endorsed or certified by the Federal Reserve Bank of St. Louis.

Ask A QuestionMore Details

396 Commodore Drive Vergennes VT 05491
Sold

MLS Number 5062719

  • Residential Single Family
  • Full Bath 2
  • Address 396 Commodore Drive
  • Construction New Construction
  • Bedrooms 3

Welcome to Claybrook! Construction underway on this high end new construction "Wentworth" floor plan featuring 3 beds, 3 baths, 2554 SF and an unbeatable Vergennes location. Fantastic .46 acre lot with common land behind and pastoral/mountain views from the covered front porch. Chef's kitchen complete with honed granite counters, stainless appliances & pantry that opens to the breakfast area and large living room with a natural gas fireplace and stone surround. The main level also includes a 1/2 bath, formal dining room, "bonus room" w/French doors (perfect as a home office/den) and mudroom with built-in bench that connects to the 2-car attached garage. On the second floor are 3 large bedrooms including the primary suite with vaulted tray ceiling, walk-in closet & 4-piece bath with a granite countertop double vanity. Full guest bathroom and laundry room complete the 2nd level. Fully insulated basement with daylight windows and secondary access from garage allows for more even more finished space. Central air conditioning/heating with a high efficiency heat pump in addition to an energy star furnace and whole house air exchanger all come standard. Energy efficient construction & solar ready roof for panels now or in the future. Claybrook is walking distance to Vergennes' vibrant downtown, offers over 60 acres of common land and sits high above the bordering Otter Creek. INTERIOR photos are LIKENESS only.

Listed by Kara Koptiuch of Vermont Real Estate Company

Sold by Kara Koptiuch, Vermont Real Estate Company

$
$
%
$/month over payments
Federal 30-year interest rate: 6.51% last updated on May 21, 2026
* All Figures are estimates. Check with your bank or proposed mortgage company for actual interest rates.
This product uses the FRED® API but is not endorsed or certified by the Federal Reserve Bank of St. Louis.

Ask A QuestionMore Details

222 Eagle Ledge Road Worcester VT 05682
Sold

MLS Number 5014092

  • Land
  • Address 222 Eagle Ledge Road
  • Acreage 10.1
  • Area VT-Washington
  • Utilities None

Beautifully remote 10.1 surveyed acres bordering Worcester Ponds and the Worcester Brook on the front of property boundary. Diversity of wildlife inhabits this lush setting of deep woods. Eagle Ledge Road is an end of road setting in a quiet country location. Power is at the road,right of way access to the land. Worcester Pond is surrounded by the Worcester Wildlife Management Area and home to a variety of wildlife including black bear,white tailed deer and moose. Seller states moose evident near Pickerel Point on the upper region of land. Great opportunity to camp,hunt, or just hike out for a quiet day away from the daily noise of life.

Listed by Beth Harrington-McCullough of Harrington Realty

Sold by Beth Harrington-McCullough, Harrington Realty

$
$
%
$/month over payments
Federal 30-year interest rate: 6.51% last updated on May 21, 2026
* All Figures are estimates. Check with your bank or proposed mortgage company for actual interest rates.
This product uses the FRED® API but is not endorsed or certified by the Federal Reserve Bank of St. Louis.

Ask A QuestionMore Details

66 Dunbar Drive Essex Junction VT 05452
Sold

MLS Number 5039690

  • Condo
  • Square Feet 3,416
  • Bedrooms 3
  • New Contruction Existing
  • Address 66 Dunbar Drive

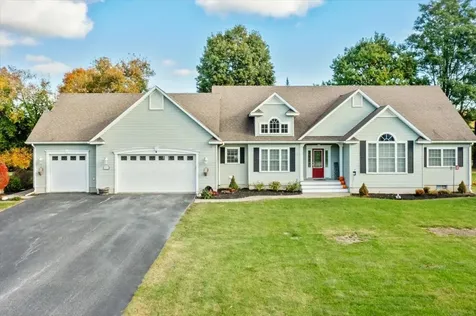
Nestled in one of Essex Junction's most desirable neighborhoods, this beautiful 3-bedroom, 2.5-bath home offers the perfect blend of comfort, space, and modern living. From the moment you arrive, you'll be charmed by the inviting curb appeal, lush landscaping, and quiet, tree-lined street. Step inside to find a light-filled open floor plan offering a spacious living room with a cozy gas fireplace and an elegant dining area perfect for entertaining. The kitchen features cherry cabinets, stainless steel appliances, and a large island, making meal prep a joy. Upstairs, the primary suite offers a private retreat with a walk-in closet and en suite bath. Two additional bedrooms and a full bath provide plenty of space for family, guests, or a home office. Enjoy your morning coffee on the private back deck, overlooking a beautiful yard- ideal for pets, play, or gardening. Additional highlights include a partially finished basement, attached 2-car garage, and energy-efficient utilities. Located just minutes from schools, shopping, dining, parks, and everything Essex Junction has to offer and easy access to I-89, Airport & Burlington. Don't miss your chance to own this gem in a sought-after community-schedule your showing today!

Listed by Erin Dupuis of Vermont Real Estate Company

Sold by Erin Dupuis, Vermont Real Estate Company

$
$
%
$/month over payments
Federal 30-year interest rate: 6.51% last updated on May 21, 2026
* All Figures are estimates. Check with your bank or proposed mortgage company for actual interest rates.
This product uses the FRED® API but is not endorsed or certified by the Federal Reserve Bank of St. Louis.

Virtual TourAsk A QuestionMore Details

12 Stannard Drive Essex VT 05452

Essex, VT12 Stannard Drive

Sale Price$542,500

Sold

MLS Number 5072949

  • Condo
  • Square Feet 2,156
  • Bedrooms 2
  • New Contruction Existing
  • Address 12 Stannard Drive

This Essex townhome offers the space, privacy, and livability of a single-family home in one of the area's most popular neighborhoods, set in a prime location with a wooded backyard for a peaceful backdrop. The open-concept kitchen flows seamlessly into the living area, ideal for everyday living and entertaining, while a versatile first-floor flex room with built-in shelving easily serves as a home office, den, guest room, studio, or play space, complemented by a convenient ¾ bath. Relax and unwind on the screened-in back porch overlooking the trees or enjoy your favorite beverage on the covered front porch, both extending the living space and enhancing daily comfort. Upstairs, generously sized bedrooms include a primary suite with an en suite bath and walk-in closet, along with the ease of second-floor laundry. A full basement provides excellent storage or future flexibility, and the two-car garage features a walk-up loft for even more storage. Pet- friendly, close to the vibrant Essex Experience with its concerts, restaurants, and shops, and offering strong potential as an investment property, this home blends lifestyle appeal with lasting value.

Listed by Lipkin Audette Team of Coldwell Banker Hickok and Boardman

Sold by Taylor White, KW Vermont - Cambridge

$
$
%
$/month over payments
Federal 30-year interest rate: 6.51% last updated on May 21, 2026
* All Figures are estimates. Check with your bank or proposed mortgage company for actual interest rates.
This product uses the FRED® API but is not endorsed or certified by the Federal Reserve Bank of St. Louis.

Ask A QuestionMore Details

188 Atwood Road Duxbury VT 05676

Duxbury, VT188 Atwood Road

Sale Price$390,000

Sold

MLS Number 5069566

  • Residential Single Family
  • Full Bath 1
  • Address 188 Atwood Road
  • Construction Existing
  • Bedrooms 2

LOCATION, LOCATION, LOCATION! Discover the perfect blend of comfort, convenience, and rural Vermont ambiance in a charming 2-bedroom ranch home. Nestled on a level lot surrounded by open lawn and mature trees, this property offers the serene country lifestyle you've been looking for-while still being just minutes to I89, CVMC, hiking trails, skiing, shops, restaurants, local schools, Stowe 13 mi, Waterbury 3 mi, and Waitsfield 11 mi. Step inside to find a bright and welcoming layout. The heart of the home features a modern open concept kitchen, making meal prep and entertaining interactive. It is equipped with a newer appliances and a stylish backsplash. The spacious full bathroom has room to move, while the two cozy bedrooms provide restful privacy. This well-maintained home offers a bright layout with more updates including a new heat pump system, a smart thermostat, seamless gutters, storm door, patio slider, landscaping, shed, and doorbell. Enjoy easy single-level living and a sunny deck overlooking the private yard bordered by beautiful trees. To add, enjoy ample well water at 50 GPM with a top-of-the-line water filtration system and a backup generator if the power goes out! A perfect move-in-ready home combining rural tranquility with convenient access to local amenities! Whether you're looking for a first home, a downsize option, or a peaceful retreat near the mountains, this adorable ranch delivers exceptional value and modern convenience in a truly special setting!

Listed by Robin Shover of EXP Realty

Sold by Jake Davignon, Green Light Real Estate

$
$
%
$/month over payments
Federal 30-year interest rate: 6.51% last updated on May 21, 2026
* All Figures are estimates. Check with your bank or proposed mortgage company for actual interest rates.
This product uses the FRED® API but is not endorsed or certified by the Federal Reserve Bank of St. Louis.

Virtual TourAsk A QuestionMore Details

11 Walnut Lane Essex Junction VT 05452
Sold

MLS Number 5075717

  • Residential Single Family
  • Full Bath 2
  • Address 11 Walnut Lane
  • Construction Existing
  • Bedrooms 2

Easy one-level living awaits in this 2-bedroom, 2-bath Carriage Home in the sought-after Countryside neighborhood of Essex Junction, offering a bright open floor plan highlighted by a vaulted living room ceiling, skylights, and a gas fireplace that creates an inviting focal point. The kitchen provides generous cabinet storage, a spacious double pantry, and a breakfast nook with built-in window seating, while the tiled foyer connects directly to the attached 2-car garage. The oversized first-floor primary suite features a walk-in closet and a private five-piece bath for everyday comfort. A full basement offers excellent storage, laundry, and potential for future expansion. Enjoy a vibrant community with sidewalks, a neighborhood pool and tennis courts, plus a rec path to The Links and Lang Farm Golf Course, The Essex Resort & Spa, and the Essex Experience with movies, dining, shopping, and seasonal events just moments away.

Listed by Lipkin Audette Team of Coldwell Banker Hickok and Boardman

Sold by Sara Puretz, Coldwell Banker Hickok and Boardman

$
$
%
$/month over payments
Federal 30-year interest rate: 6.51% last updated on May 21, 2026
* All Figures are estimates. Check with your bank or proposed mortgage company for actual interest rates.
This product uses the FRED® API but is not endorsed or certified by the Federal Reserve Bank of St. Louis.

Ask A QuestionMore Details

237 Park Road South Burlington VT 05403
Sold

MLS Number 5073261

  • Condo
  • Square Feet 2,542
  • Bedrooms 3
  • New Contruction Existing
  • Complex Gleneagles at VNCC

Park Road remains one of South Burlington's most sought-after addresses, set within a quiet, welcoming neighborhood. Thoughtfully designed with expansive windows, this home takes full advantage of the long eastern sky, filling the interior with bright morning sun and natural light throughout the day. Meticulously maintained, the property is in mint condition. The first floor offers a warm and inviting interior featuring cherry hardwood floors, classic built-ins, and rich cherry kitchen cabinetry. The open kitchen design keeps you connected-perfect for entertaining or catching the news-while offering stainless steel appliances, abundant prep space, a pantry, and a gas range with a new, stylish exhaust hood. Step easily onto the back patio for seasonal grilling and outdoor dining. Upstairs, the second floor features two en suite bedrooms, including a spacious primary suite and a charming guest bedroom, plus second-floor laundry. The finished lower level, accessible from both the foyer and garage, adds valuable living space with an additional bedroom and bath, a practical boot and coat drop, and ample storage. Ideally located just minutes from UVM, UVM Medical Center, Burlington International Airport, South Burlington's bike and walking paths, and everyday shopping, this golden in-town location offers comfort, convenience, and timeless appeal.

Listed by Jana Granzella of Four Seasons Sotheby's Int'l Realty

Sold by Kathleen OBrien, Four Seasons Sotheby's Int'l Realty

$
$
%
$/month over payments
Federal 30-year interest rate: 6.51% last updated on May 21, 2026
* All Figures are estimates. Check with your bank or proposed mortgage company for actual interest rates.
This product uses the FRED® API but is not endorsed or certified by the Federal Reserve Bank of St. Louis.

Ask A QuestionMore Details

0 Westwood Drive Montpelier VT 05602
Sold

MLS Number 5057080

  • Land
  • Address 0 Westwood Drive
  • Acreage 0.63
  • Area VT-Washington
  • Utilities Cable Available

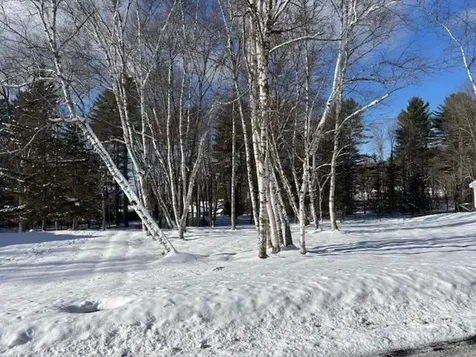
A rare chance to carve out your own slice of Vermont serenity. This gently wooded lot in a sought-after Montpelier neighborhood is ready for your dream home. Picture it: sunlight filtering through graceful stands of birch trees, the hum of quiet around you, and your future unfolding on a canvas of nature. This is not just land. It's the beginning of something personal. Modern convenience meets natural beauty. Underground electric and communications lines keep things tidy, while public sewer access takes one major item off your build checklist. Just minutes from the heart of Montpelier, you'll enjoy the perfect balance of peace and practicality. Want to expand your vision? This lot is also available with the adjacent home at 132 Westwood Drive (MLS 5037802). Think guest house, studio, or just extra space to breathe. Don't just buy land. Build a life. Welcome to Westwood Drive.

Listed by Timothy Heney of Heney Realtors - Element Real Estate (Montpelier)

Sold by Timothy Heney, Heney Realtors - Element Real Estate (Montpelier)

$
$
%
$/month over payments
Federal 30-year interest rate: 6.51% last updated on May 21, 2026
* All Figures are estimates. Check with your bank or proposed mortgage company for actual interest rates.
This product uses the FRED® API but is not endorsed or certified by the Federal Reserve Bank of St. Louis.

Ask A QuestionMore Details

33 Heritage Lane Highgate VT 05459
Sold

MLS Number 5065321

  • Residential Single Family
  • Full Bath 3
  • Address 33 Heritage Lane
  • Construction Existing
  • Bedrooms 3

This elegant ranch-style home offers 3 bedrooms, 3 bathrooms, and over 2,700 sq ft of beautifully designed living space on a 1.04-acre lot. From the moment you enter, vaulted ceilings and architectural pillars create a grand, light-filled atmosphere, complemented by radiant in-floor heating and hardwood floors throughout the main level. The gourmet kitchen is both stylish and functional, featuring granite countertops, stainless steel appliances, ample cabinetry, and a wine refrigerator-ideal for entertaining. The spacious primary suite includes a custom walk-in closet and a spa-like en suite with double vanity and jetted tub, offering a true retreat. The finished lower level adds versatile living space with chic ceramic tile plank flooring-perfect for a family room, home gym, or guest area. Step outside to a private backyard with a premium vinyl privacy fence and an expansive composite deck that's both low-maintenance and perfect for outdoor living. Additional highlights include an oversized heated two-car garage, efficient heat pump units, and a beautifully styled exterior with modern, durable finishes. This home offers comfort, style, and practicality in a peaceful, scenic setting.

Listed by The Paul Martin Team of M Realty

Sold by The Paul Martin Team, M Realty

$
$
%
$/month over payments
Federal 30-year interest rate: 6.51% last updated on May 21, 2026
* All Figures are estimates. Check with your bank or proposed mortgage company for actual interest rates.
This product uses the FRED® API but is not endorsed or certified by the Federal Reserve Bank of St. Louis.

Virtual TourAsk A QuestionMore Details

2330 Main Street Colchester VT 05446
Sold

MLS Number 5074528

  • Condo
  • Square Feet 1,240
  • Bedrooms 2
  • New Contruction Existing
  • Complex Northland Woods

Situated just moments away from Mallets Bay and Five Corners of Essex Junction, this end-unit townhouse includes a charming outdoor space perfect for morning coffee or evening relaxation. There are only 4 units in this well-maintained association nestled on 1 acre of land. The first floor offers a galley-style kitchen with an open dining and living room area for functionality. With spacious bedrooms and 1.5 baths, there is plenty of room to call this townhouse your home. A generous sized basement with laundry and room for storage along with the detached 1 car garage. This property can be bought as an investment or owner occupancy. OPEN HOUSE this weekend 1/24 and 1/25 from 11-1.

Listed by Matthew Bouffard of Gardner Real Estate Team

Sold by Matt Lumsden, Matt Lumsden Real Estate

$
$
%
$/month over payments
Federal 30-year interest rate: 6.51% last updated on May 21, 2026
* All Figures are estimates. Check with your bank or proposed mortgage company for actual interest rates.
This product uses the FRED® API but is not endorsed or certified by the Federal Reserve Bank of St. Louis.

Ask A QuestionMore Details

Broker Reciprocity 

Copyright 2026 PrimeMLS, Inc. All rights reserved. This information is deemed reliable, but not guaranteed. The data relating to real estate displayed on this display comes in part from the IDX Program of PrimeMLS. The information being provided is for consumers’ personal, non-commercial use and may not be used for any purpose other than to identify prospective properties consumers may be interested in purchasing. Data last updated May 27, 2026 12:57 PM EDT