31217
results
Refine Search

Your Search Results

r=576-600
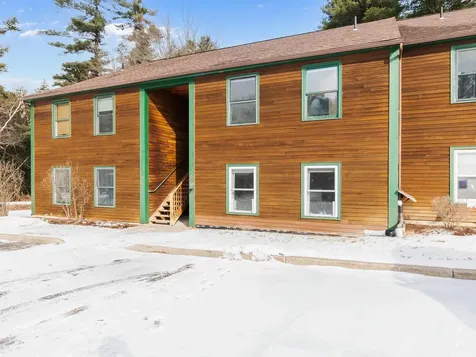
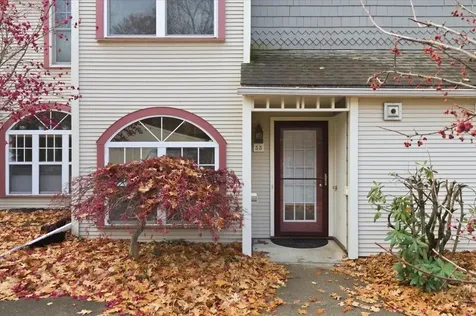
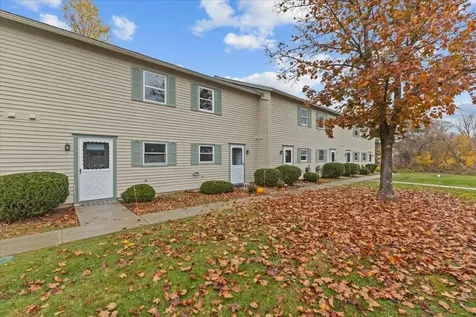
18 Clover Lane Hinesburg VT 05461

Hinesburg, VT18 Clover Lane

Sale Price$445,000

Sold

MLS Number 5064837

  • Condo
  • Square Feet 1,840
  • Bedrooms 3
  • New Contruction Existing
  • Complex Meadow Mist

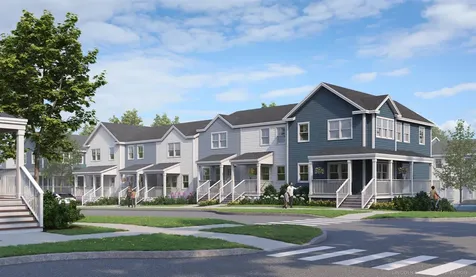
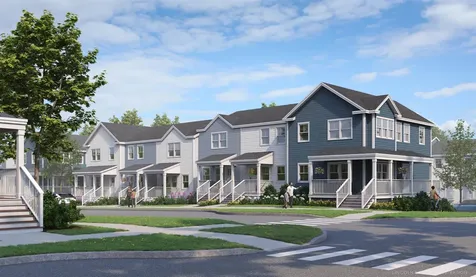
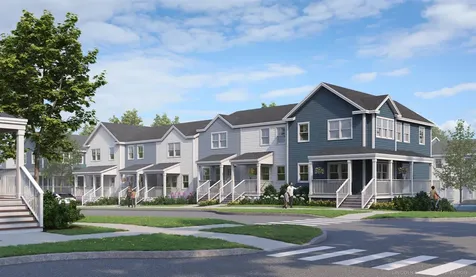
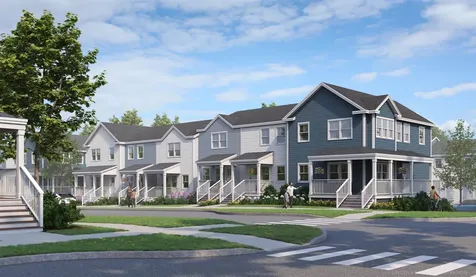
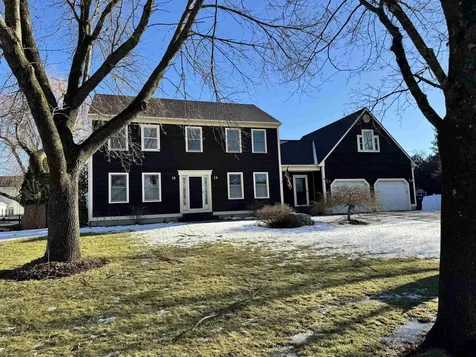
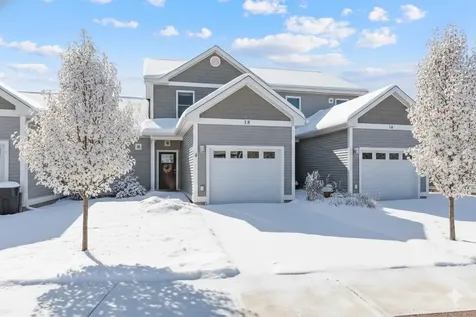
Welcome to 18 Clover Lane, a thoughtfully designed two-story condo in the sought-after Meadow Mist Condo Association in Hinesburg. Offering 3 bedrooms, 2.5 baths, and 1,840 square feet of finished living space, this home delivers a blend of convenience, style, and scenic beauty. Step inside to a bright and open living-dining area, where natural light flows easily into the adjoining galley kitchen. Here, stainless steel appliances, granite countertops, and a pass-through design create a functional and welcoming heart of the home. Upstairs, two comfortable bedrooms share a full bath, while the primary suite features a walk-in closet and tranquil pastoral views of the surrounding mountains. The finished basement adds valuable flexibility with a private bedroom, full bathroom, and separate living spaceideal for guests, hobbies, or remote work. Outside, enjoy protected wetlands and sweeping mountain vistas that provide a peaceful, natural backdrop. EV Charger for your convenience. Sidewalks throughout the community connect you to nearby shops, restaurants, and charming village cafs. Additional amenities include an attached garage and access to 20 acres of shared common land complete with a gazebo and playground. Whether you're looking for a low-maintenance lifestyle or a welcoming place to unwind, this Hinesburg condo offers it all.

Listed by Julie Danaher of Ridgeline Real Estate

Sold by Mary Palmer, Four Seasons Sotheby's Int'l Realty
$
$
%
$/month over payments
Federal 30-year interest rate: 6.51% last updated on May 21, 2026
* All Figures are estimates. Check with your bank or proposed mortgage company for actual interest rates.
This product uses the FRED® API but is not endorsed or certified by the Federal Reserve Bank of St. Louis.

Virtual TourAsk A QuestionMore Details

33 Stonecrop Road Middlebury VT 05753
Sold

MLS Number 5028305

  • Residential Single Family
  • Full Bath 1
  • Address 33 Stonecrop Road
  • Construction New Construction
  • Bedrooms 3

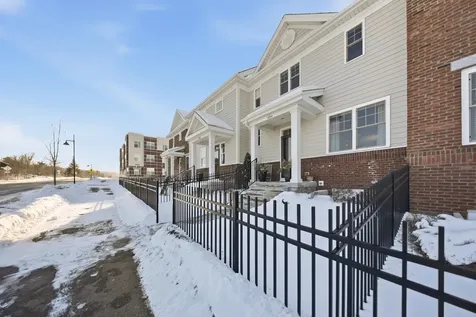
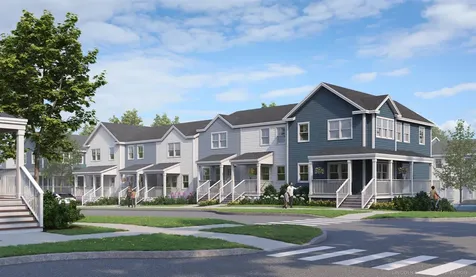
Special pricing for qualified buyers! Inquire with your agent to see if you qualify. Welcome to Stonecrop Meadows, Middlebury's newest neighborhood! Located just 1/2 mile from downtown Middlebury, where restaurants, shopping, theater and more will be at your fingertips. This three bedroom, end unit townhome will be ready for occupancy in the summer of 2025. To be built with energy efficiency at the forefront, each unit will be heated and cooled with mini split technology, with a whole house ventilation system. Step inside the open concept first floor living area which enjoys plenty of natural light from the many windows. The generous kitchen features an oversized island with seating, energy star appliances, and direct access to a private deck, perfect for morning coffee or evening relalxing. The kitchen transitions seamlessly into spacious dining and living areas making entertaining a breeze. A powder room on this level is great for guests. Upstairs you will find a primary suite with spacious walk-in closet and en-suite bath featuring a double vanity, complemented by 2 other bedrooms and bath. The lower level provides private garage parking, gear- friendly mudroom and washer and dryer. A partially finished bonus room and utility space round out that level. Future community amenities will include green space, community garden, access to trails and more. Inquire for more details!

Listed by Sarah Peluso of IPJ Real Estate

Sold by Sarah Peluso, IPJ Real Estate

$
$
%
$/month over payments
Federal 30-year interest rate: 6.51% last updated on May 21, 2026
* All Figures are estimates. Check with your bank or proposed mortgage company for actual interest rates.
This product uses the FRED® API but is not endorsed or certified by the Federal Reserve Bank of St. Louis.

Virtual TourAsk A QuestionMore Details

37 Stonecrop Road Middlebury VT 05753
Sold

MLS Number 5028019

  • Residential Single Family
  • Full Bath 1
  • Address 37 Stonecrop Road
  • Construction New Construction
  • Bedrooms 2

Special pricing for qualified buyers! Inquire with your agent to see if you qualify. Welcome to Stonecrop Meadows, Middlebury's newest neighborhood! Located just 1/2 mile from downtown Middlebury, where restaurants, shopping, theater and more will be at your fingertips. This two bedroom townhome will be ready for occupancy in the summer of 2025. To be built with energy efficiency at the forefront, each unit will be heated and cooled with mini split technology, with a whole house ventilation system. Step inside the open concept first floor living area, with a generous kitchen featuring an oversized island with seating, energy star appliances, and direct access to a private deck, perfect for morning coffee or evening relaxing. The kitchen transitions seamlessly into spacious dining and living areas making entertaining a breeze. A powder room on this level is great for guests. Upstairs you will find 2 spacious bedrooms and full bath. The lower level provides private garage parking, gear- friendly mudroom and washer and dryer. A partially finished bonus room and utility space round out that level. Future community amenities will include green space, community garden, access to trails and more. Inquire for more details!

Listed by Sarah Peluso of IPJ Real Estate

Sold by Amey Ryan, IPJ Real Estate

$
$
%
$/month over payments
Federal 30-year interest rate: 6.51% last updated on May 21, 2026
* All Figures are estimates. Check with your bank or proposed mortgage company for actual interest rates.
This product uses the FRED® API but is not endorsed or certified by the Federal Reserve Bank of St. Louis.

Virtual TourAsk A QuestionMore Details

39 Stonecrop Road Middlebury VT 05753
Sold

MLS Number 5028530

  • Residential Single Family
  • Full Bath 1
  • Address 39 Stonecrop Road
  • Construction New Construction
  • Bedrooms 2

Special pricing for qualified buyers! Inquire with your agent to see if you qualify. Welcome to Stonecrop Meadows, Middlebury's newest neighborhood! Located just 1/2 mile from downtown Middlebury, where restaurants, shopping, theater and more will be at your fingertips. This two bedroom townhome will be ready for occupancy in the summer of 2025. To be built with energy efficiency at the forefront, each unit will be heated and cooled with mini split technology, with a whole house ventilation system. Step inside the open concept first floor living area, with a generous kitchen featuring an oversized island with seating, energy star appliances, and direct access to a private deck, perfect for morning coffee or evening relaxing. The kitchen transitions seamlessly into spacious dining and living areas making entertaining a breeze. A powder room on this level is great for guests. Upstairs you will find 2 spacious bedrooms and full bath. The lower level provides private garage parking, gear- friendly mudroom and washer and dryer. A partially finished bonus room and utility space round out that level. Future community amenities will include green space, community garden, access to trails and more. Inquire for more details!

Listed by Sarah Peluso of IPJ Real Estate

Sold by Nancy Larrow, BHHS Vermont Realty Group/Vergennes

$
$
%
$/month over payments
Federal 30-year interest rate: 6.51% last updated on May 21, 2026
* All Figures are estimates. Check with your bank or proposed mortgage company for actual interest rates.
This product uses the FRED® API but is not endorsed or certified by the Federal Reserve Bank of St. Louis.

Virtual TourAsk A QuestionMore Details

45 Stonecrop Road Middlebury VT 05753
Sold

MLS Number 5058114

  • Residential Single Family
  • Full Bath 1
  • Address 45 Stonecrop Road
  • Construction New Construction
  • Bedrooms 2

Welcome to Stonecrop Meadows, Middlebury's newest neighborhood! Located just 1/2 mile from downtown Middlebury, where restaurants, shopping, theater and more will be at your fingertips. This two bedroom townhome will be ready for occupancy in the summer of 2025. To be built with energy efficiency at the forefront, each unit will be heated and cooled with mini split technology, with a whole house ventilation system. Step inside the open concept first floor living area, with a generous kitchen featuring an oversized island with seating, energy star appliances, and direct access to a private deck, perfect for morning coffee or evening grilling. The kitchen transitions seamlessly into spacious dining and living areas making entertaining a breeze. A powder room on this level is great for guests. Upstairs you will find 2 spacious bedrooms and full bath. The lower level provides private garage parking, gear- friendly mudroom and washer and dryer. A partially finished bonus room and utility space round out that level. Future community amenities will include green space, community garden, access to trails and more. Inquire for more details!

Listed by Sarah Peluso of IPJ Real Estate

Sold by Sarah Peluso, IPJ Real Estate

$
$
%
$/month over payments
Federal 30-year interest rate: 6.51% last updated on May 21, 2026
* All Figures are estimates. Check with your bank or proposed mortgage company for actual interest rates.
This product uses the FRED® API but is not endorsed or certified by the Federal Reserve Bank of St. Louis.

Ask A QuestionMore Details

47 Stonecrop Road Middlebury VT 05753
Sold

MLS Number 5028525

  • Residential Single Family
  • Full Bath 1
  • Address 47 Stonecrop Road
  • Construction New Construction
  • Bedrooms 2

Special pricing for qualified buyers! Inquire with your agent to see if you qualify. Welcome to Stonecrop Meadows, Middlebury's newest neighborhood! Located just 1/2 mile from downtown Middlebury, where restaurants, shopping, theater and more will be at your fingertips. This two bedroom townhome will be ready for occupancy in the summer of 2025. To be built with energy efficiency at the forefront, each unit will be heated and cooled with mini split technology, with a whole house ventilation system. Step inside the open concept first floor living area, with a generous kitchen featuring an oversized island with seating, energy star appliances, and direct access to a private deck, perfect for morning coffee or evening relaxing. The kitchen transitions seamlessly into spacious dining and living areas making entertaining a breeze. A powder room on this level is great for guests. Upstairs you will find 2 spacious bedrooms and full bath. The lower level provides private garage parking, gear- friendly mudroom and washer and dryer. A partially finished bonus room and utility space round out that level. Future community amenities will include green space, community garden, access to trails and more. Inquire for more details!

Listed by Sarah Peluso of IPJ Real Estate

Sold by Levi Doria, IPJ Real Estate

$
$
%
$/month over payments
Federal 30-year interest rate: 6.51% last updated on May 21, 2026
* All Figures are estimates. Check with your bank or proposed mortgage company for actual interest rates.
This product uses the FRED® API but is not endorsed or certified by the Federal Reserve Bank of St. Louis.

Virtual TourAsk A QuestionMore Details

53 Stonecrop Road Middlebury VT 05753
Sold

MLS Number 5028020

  • Residential Single Family
  • Full Bath 1
  • Address 53 Stonecrop Road
  • Construction New Construction
  • Bedrooms 3

Welcome to Stonecrop Meadows, Middlebury's newest neighborhood! Located just 1/2 mile from downtown Middlebury, where restaurants, shopping, theater and more will be at your fingertips. This three bedroom, end unit townhome will be ready for occupancy in the summer of 2025. To be built with energy efficiency at the forefront, each unit will be heated and cooled with mini split technology, with a whole house ventilation system. Step inside the open concept first floor living area which enjoys plenty of natural light from the many windows. The generous kitchen features an oversized island with seating, energy star appliances, and direct access to a private deck, perfect for morning coffee or evening relaxing. The kitchen transitions seamlessly into spacious dining and living areas making entertaining a breeze. A powder room on this level is great for guests. Upstairs you will find a primary suite with spacious walk-in closet and en-suite bath featuring a double vanity, complemented by 2 other bedrooms and bath. The lower level provides private garage parking, gear- friendly mudroom and laundry room. A partially finished bonus room and utility space round out that level. Future community amenities will include green space, community garden, access to trails and more. Inquire for more details!

Listed by Sarah Peluso of IPJ Real Estate

Sold by Sarah Peluso, IPJ Real Estate

$
$
%
$/month over payments
Federal 30-year interest rate: 6.51% last updated on May 21, 2026
* All Figures are estimates. Check with your bank or proposed mortgage company for actual interest rates.
This product uses the FRED® API but is not endorsed or certified by the Federal Reserve Bank of St. Louis.

Virtual TourAsk A QuestionMore Details

242 Hickok Street Winooski VT 05404
Sold

MLS Number 5076464

  • Residential Single Family
  • Full Bath 1
  • Address 242 Hickok Street
  • Construction Existing
  • Bedrooms 3

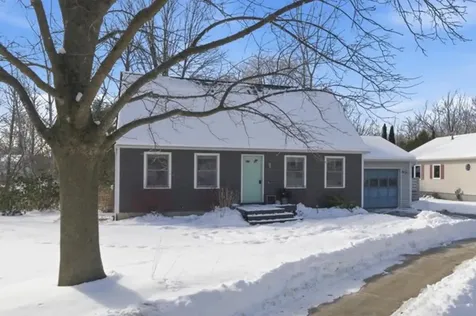
As dialed-in as it is adorable, this home just feels right. Tucked on a quiet dead-end street in Winooski, this 3-bedroom Cape blends classic charm with the kind of updates that make daily life easy. The vibe? Warm and effortlessly livable, because buyers fall for feeling, not just features. Step inside and you are greeted by open, light-filled living space that actually lives well. Morning coffee hits differently here, with natural light pouring in and the flow guiding you straight into a spacious dining room made for lingering dinners and spontaneous game nights. The kitchen is the heart, and this one shows up. Butcher block counters, a farmhouse sink, tall pantry cabinets, and storage that keeps everything in its place. It is equal parts functional and tastefully appointed, without trying too hard. A first-floor bedroom and updated bath with built-in shelving offer flexibility for guests, office space, or single-level living. Upstairs, two cozy sun-splashed bedrooms feel like quiet retreats at the end of the day. Downstairs, the basement surprises in the best way. Bonus space with a custom bar, laundry, workshop, and serious storage means hobbies, hosting, and home projects all have a place. Outside, a covered patio flows to a large deck overlooking a deep backyard ready for gardens, pets, play, or simply unwinding. The deep one-car garage keeps your gear dialed for every Vermont season. Minutes to downtown Winooski, Burlington, UVM Medical Center, and I-89, this home delivers location, lifestyle, and just the right amount of magic.

Listed by Jessica Bridge and Jeremy Gates of Element Real Estate

Sold by Peter Cahill, Vermont Real Estate Company

$
$
%
$/month over payments
Federal 30-year interest rate: 6.51% last updated on May 21, 2026
* All Figures are estimates. Check with your bank or proposed mortgage company for actual interest rates.
This product uses the FRED® API but is not endorsed or certified by the Federal Reserve Bank of St. Louis.

Ask A QuestionMore Details

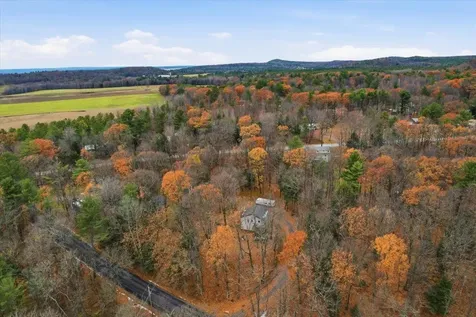
720 Bat Hennessy Road Moretown VT 05660
Sold

MLS Number 5066337

  • Land
  • Acreage 46
  • Area VT-Washington
  • Utilities None
  • PricePerSqFt 3239.13

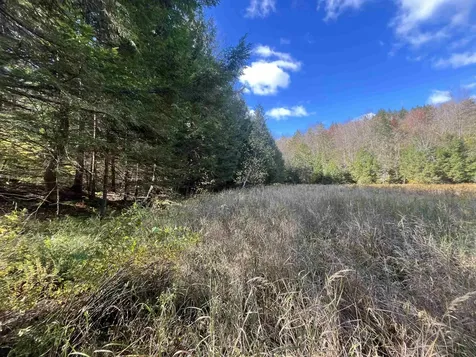
Tucked away in the hills of Moretown, this 46-acre wooded parcel offers the perfect mix of seclusion and natural beauty. A quiet country setting with a meandering stream and nearby pond access creates an ideal retreat for anyone seeking privacy and a connection to nature. The land features a blend of hardwood forest, gentle slopes, and open areas, providing opportunities for recreation, camping, or future development. With its rural charm and tranquil surroundings, this raw Vermont acreage captures the essence of peaceful country living while still being within easy reach of Moretown village and nearby Waitsfield.

Listed by Luke Just and Soren Pfeffer of Central Vermont Real Estate

Sold by Luke Just, Central Vermont Real Estate

$
$
%
$/month over payments
Federal 30-year interest rate: 6.51% last updated on May 21, 2026
* All Figures are estimates. Check with your bank or proposed mortgage company for actual interest rates.
This product uses the FRED® API but is not endorsed or certified by the Federal Reserve Bank of St. Louis.

Ask A QuestionMore Details

00 Messier Hill Road Roxbury VT 05669
Sold

MLS Number 5065746

  • Land
  • Address 00 Messier Hill Road
  • Acreage 212
  • Area VT-Washington
  • Utilities None

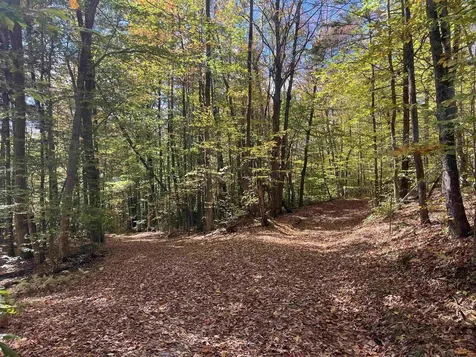
212 acres of wooded land located on Messier Hill Road in Roxbury. The property includes rolling terrain, old logging roads, and Class 4 trails throughout. Potential long distant mountain views with clearning. Great spot for hunting, hiking, or enjoying a quiet piece of Vermont countryside. Access is limited - no maintained road frontage - so plan to walk in along the trail. A large, private parcel with plenty of room to explore. Matures forest that haven't been logged in many years so substantial timber value and strong logging potential.

Listed by Luke Just and Soren Pfeffer of Central Vermont Real Estate

Sold by Soren Pfeffer, Central Vermont Real Estate

$
$
%
$/month over payments
Federal 30-year interest rate: 6.51% last updated on May 21, 2026
* All Figures are estimates. Check with your bank or proposed mortgage company for actual interest rates.
This product uses the FRED® API but is not endorsed or certified by the Federal Reserve Bank of St. Louis.

Ask A QuestionMore Details

498 Burgey Farm Road Addison VT 05491
Sold

MLS Number 5076796

  • Residential Single Family
  • Full Bath 1
  • Address 498 Burgey Farm Road
  • Construction Existing
  • Bedrooms 3

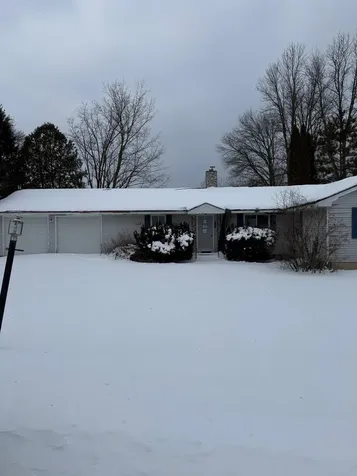
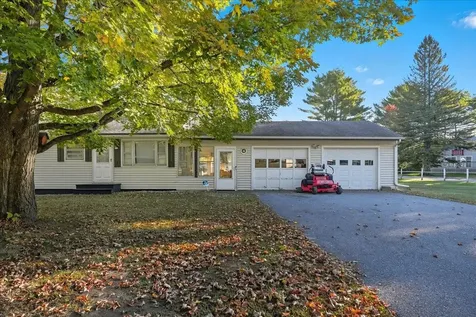
Please do not attempt to gain entry. Please call agent to discuss safety concerns. Lake Champlain frontage! Although this ranch style home is in need of repairs the location is something you just have to see. 3 bedrooms, 2 baths. attached 2 car garage AND a detached 2 car garage. Subject information in MLS was taken from tax records. Buyers and/or their agent should complete their own due diligence to verify all information. Some information such as boundaries, well, septic, underground tanks, flood zone info, lake frontge, etc. are unknown. Hold harmless must be completed by all who visit property, before visit. Please note there is a 30 day hold period for investor buyers and 7 day hold period for owner occupant buyer types.

Listed by Becky Heath of Becky Heath Real Estate

Sold by k. Cory Foote, BHHS Vermont Realty Group/Vergennes

$
$
%
$/month over payments
Federal 30-year interest rate: 6.51% last updated on May 21, 2026
* All Figures are estimates. Check with your bank or proposed mortgage company for actual interest rates.
This product uses the FRED® API but is not endorsed or certified by the Federal Reserve Bank of St. Louis.

Virtual TourAsk A QuestionMore Details

310 Bay Crest Drive South Burlington VT 05403
Sold

MLS Number 5075115

  • Condo
  • Square Feet 948
  • Bedrooms 2
  • New Contruction Existing
  • Address 310 Bay Crest Drive

This top-floor Bay Court condominium is a wonderful opportunity in South Burlington! You'll appreciate the gracious open-concept design, where the kitchen flows seamlessly into the dining and living areas, creating an inviting space well suited for both everyday living and entertaining. The dining area opens to a peaceful balcony, perfect for morning coffee or unwinding at the end of the day. Two sun-filled bedrooms provide comfortable retreats, while a full bathroom and the convenience of an in-unit washer and dryer add ease to daily life. Parking is easy with one carport space plus an additional designated spot, and this association offers exceptional flexibility with no rental cap. Ideally located just minutes from Route 7, you'll be close to miles of city recreational paths, Overlook Park, Dorset Athletic Fields, Cairns Arena, Wheeler Nature Park's extensive trail system, Burlington International Airport, and innovative employers such as BETA Technologies and OnLogic. Enjoy easy access to the dining, recreation, and amenities found throughout South Burlington, Shelburne, and Burlington. Whether you're seeking an owner-occupied residence or a smart investment, this property delivers a compelling combination of comfortable livability and location!

Listed by Sarah Harrington of Coldwell Banker Hickok and Boardman

Sold by Kristin Ouellette, Polli Properties

$
$
%
$/month over payments
Federal 30-year interest rate: 6.51% last updated on May 21, 2026
* All Figures are estimates. Check with your bank or proposed mortgage company for actual interest rates.
This product uses the FRED® API but is not endorsed or certified by the Federal Reserve Bank of St. Louis.

Ask A QuestionMore Details

53 Northshore Drive Burlington VT 05408
Sold

MLS Number 5061085

  • Condo
  • Square Feet 1,400
  • Bedrooms 2
  • New Contruction Existing
  • Address 53 Northshore Drive

Lakeside Living at its best from this 2 bedroom, 3 bath condo at North Shore. Enjoy one of the area's best views of Lake Champlain and the Adirondack Mountains. The open living/dining room features updated vinyl flooring, built-in shelving, and a gas fireplace with slate surround. Pass through slider to deck with an awning overlooking the lake, mountains and great sunsets. Perfect place for relaxing and entertaining looking a gorgeous view and mature trees. The eat-in kitchen has granite countertops, newer refrigerator and a pantry closet. Two bedrooms upstairs with newer windows, including the spacious primary bedroom suite with stunning views, two large closets and tiled bathroom with walk-in shower. Crown molding and window blinds add to details. Additional 1/2 bath upstairs. Detached garage located close to the unit with additional parking out front. Ev Charger available. Stay active with nearby bike paths, in -ground pool and tennis courts. Easy access to the lake as well Ethan Allen and Leddy Parks and trails that make outdoor fun effortless. Schools, shopping, local library and dining minutes away. Come home to comfort, convenience, and breathtaking views. MOTIVATED SELLER.

Listed by C. Robin Hall of EXP Realty

Sold by Sarah Harrington, Coldwell Banker Hickok and Boardman

$
$
%
$/month over payments
Federal 30-year interest rate: 6.51% last updated on May 21, 2026
* All Figures are estimates. Check with your bank or proposed mortgage company for actual interest rates.
This product uses the FRED® API but is not endorsed or certified by the Federal Reserve Bank of St. Louis.

Virtual TourAsk A QuestionMore Details

214 Gallup Road Morristown VT 05661
Sold

MLS Number 5075914

  • Residential Single Family
  • Full Bath 2
  • Address 214 Gallup Road
  • Construction Existing
  • Bedrooms 3

This charming, light-filled home is surrounded by 5 tranquil, sunny acres, located just 10 minutes to Stowe and under 5 minutes to Morrisville, offering convenient access to ski areas (Stowe, Smuggler's Notch or Jay Peak), grocery stores, restaurants, schools, the Rail Trail, and more! Plus, explore the VAST trail network for all of your outdoor adventures: snowmobiling, xc skiing, snow shoeing, or hiking...it's ideal for dog walks, too, and it's a short walk from the house! With a very functional layout, there are two oversized bedrooms and one full bath are upstairs, while the first floor has an ever-important main floor bed/bath (that would also make a great office!). The tastefully updated kitchen opens to the dining room and features granite countertops, with views of the backyard. A cozy wood stove adds warmth to the home, while summer days can be spent on the new deck enjoying the sounds of nature in the backyard. The whole house offers easy-maintenance hardwood floors and ceramic tiles in the bathrooms and kitchen. The two- car attached garage has direct access to the basement to make storage easy! A 24-x12 storage shed can be used for any number of hobbies or more storage. This well maintained, immaculate home enjoys loads of sunlight the entire day, while a mature evergreen treeline offers privacy. This is the complete package at an affordable price!

Listed by Alison Beckwith of Vermont Real Estate Company

Sold by Jane Barbour, Barbour Real Estate, Inc.

$
$
%
$/month over payments
Federal 30-year interest rate: 6.51% last updated on May 21, 2026
* All Figures are estimates. Check with your bank or proposed mortgage company for actual interest rates.
This product uses the FRED® API but is not endorsed or certified by the Federal Reserve Bank of St. Louis.

Virtual TourAsk A QuestionMore Details

1631 North Road Hinesburg VT 05461
Sold

MLS Number 5063950

  • Residential Single Family
  • Full Bath 1
  • Address 1631 North Road
  • Construction Existing
  • Bedrooms 2

Conveniently located on a private 5-acre lot with Maple trees, lot near school, shopping and all conveniences. Versatile one level living this home has been used as a 3 bedroom, with first floor living room with fireplace, beautiful Sunroom overlooks private back yard, nice family room and 2 other rooms in basement. Eat in kitchen comes with appliances. Comfy covered front porch for relaxing...and enjoying the natural surroundings. Great yard space for kids or grownups to play, complete with a Basketball hoop and concreate pad. Meander on a walk or snowshoe on the trails in the woods. Enjoy watching for wildlife while relaxing in the back Sunroom. Finished 2 car garage with storage above.

Listed by Rachel Smith of S. R. Smith Real Estate

Sold by Ernie Rossi, 802 Real Estate

$
$
%
$/month over payments
Federal 30-year interest rate: 6.51% last updated on May 21, 2026
* All Figures are estimates. Check with your bank or proposed mortgage company for actual interest rates.
This product uses the FRED® API but is not endorsed or certified by the Federal Reserve Bank of St. Louis.

Virtual TourAsk A QuestionMore Details

8 Moss Glen Lane South Burlington VT 05403
Sold

MLS Number 5073685

  • Residential Single Family
  • Full Bath 1
  • Address 8 Moss Glen Lane
  • Construction Existing
  • Bedrooms 4

Set on a quiet street in one of South Burlington's most desirable neighborhoods, this 4-bedroom Colonial offers comfort, style, and thoughtful updates. The main level features beautiful Vermont White Oak flooring, a spacious living room with gas fireplace, a formal dining area, and a recently updated kitchen with an eat-at island, modern appliances, a wine refrigerator/wet bar - perfect for entertaining. The living area opens to a covered back deck, while a convenient mudroom connects the house to the heated, air-conditioned garage with EV charger. Upstairs are 4 bedrooms and two baths, including a primary suite with walk-in closet and a second-floor bath with heated tile floors. A bonus room above the garage with ¾ bath makes an ideal guest suite or office. Laundry on 1st and 2nd floors. Stereo surround sound on1st floor. Central air and heat pumps provide efficient year-round comfort, complemented by permanent smart holiday lighting. The fenced backyard includes two sheds and a Solar Cone compost system. You will find energy savings with the Tesla solar system. New in 2024, driveway expansion for extra parking. This well-maintained home combines modern amenities and classic appeal, close to schools, parks, Lake Champlain, and all that Burlington has to offer.

Listed by Geri Barrows of Real Estate Associates

Sold by Ben Chioffi, Flex Realty

$
$
%
$/month over payments
Federal 30-year interest rate: 6.51% last updated on May 21, 2026
* All Figures are estimates. Check with your bank or proposed mortgage company for actual interest rates.
This product uses the FRED® API but is not endorsed or certified by the Federal Reserve Bank of St. Louis.

Virtual TourAsk A QuestionMore Details

594 Zephyr Road Williston VT 05495
Sold

MLS Number 5076584

  • Condo
  • Square Feet 1,688
  • Bedrooms 2
  • New Contruction Existing
  • Address 594 Zephyr Road

Welcome to Finney Crossing where refined design meets effortless living in one of Williston's most sought-after communities. Built in 2019, this beautifully appointed two-bedroom townhome with loft offers the perfect balance of style, comfort, and exceptional energy efficiency. Sunlight pours through the main level, illuminating rich maple floors and an airy open layout with 9-foot ceilings that create a sense of calm sophistication. Step outside to your own private courtyard deck an inviting retreat enhanced by a custom Otter Creek power awning perfect for morning coffee or relaxed evening gatherings. The chef's kitchen is designed to impress, seamlessly connected to the dining and living areas for easy entertaining. Granite countertops, Aristokraft cabinetry, and thoughtful finishes throughout elevate the space with timeless appeal. Enjoy summer days by the inground pool and cool comfort indoors with central air. The attached two-car garage offers convenience year-round, with direct access to the kitchen that makes everyday errands wonderfully simple. The light-filled lower level provides flexibility, featuring an egress window and plumbing rough-in for a fourth bath ready to grow with your needs. Residents of Finney Crossing enjoy a truly maintenance-free lifestyle with access to a clubhouse, pool, and tennis courts, all just steps from shopping, dining, entertainment, walking paths, and bike trails. Pets are welcome. Carefree, connected living awaits at 594 Zephyr Road in Williston.

Listed by Kelly Byers and Mary Palmer of Four Seasons Sotheby's Int'l Realty

Sold by Karen Bresnahan, Four Seasons Sotheby's Int'l Realty
$
$
%
$/month over payments
Federal 30-year interest rate: 6.51% last updated on May 21, 2026
* All Figures are estimates. Check with your bank or proposed mortgage company for actual interest rates.
This product uses the FRED® API but is not endorsed or certified by the Federal Reserve Bank of St. Louis.

Ask A QuestionMore Details

45 Lake Road Milton VT 05468

Milton, VT45 Lake Road

Sale Price$327,000

Sold

MLS Number 5064192

  • Residential Single Family
  • Full Bath 2
  • Address 45 Lake Road
  • Construction Existing
  • Bedrooms 2

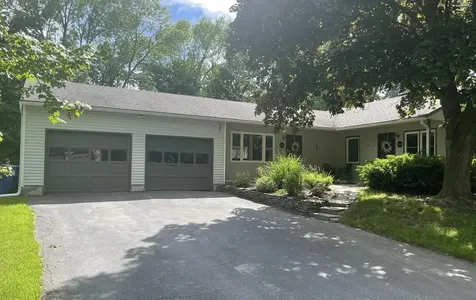
Welcome to this well-cared-for 2-bedroom, 2-bath ranch home set on a spacious .66-acre lot in a desirable Milton location. Thoughtfully designed for easy one-level living, this property offers a bright and inviting floor plan filled with natural light. The spacious kitchen provides plenty of room for cooking and entertaining, while the adjoining dining and living areas create a comfortable space to gather. A breezeway connects the home to the attached two-car garage, adding convenience and functionality. The full basement provides ample storage and potential for future finishing. Outdoors, you'll find a fully fenced yard that's perfect for pets, gardening, or play, surrounded by mature trees that enhance privacy and shade. The lot is flat and usable, making it ideal for outdoor activities or simply enjoying the peaceful setting. Located in a great Milton location, this home offers the right blend of comfort, practicality, and opportunity to add your personal touch. Don't miss the chance to make this your next home!

Listed by Giles Wagoner of Flex Realty

Sold by Abbie Stanford, BHHS Vermont Realty Group/S Burlington

$
$
%
$/month over payments
Federal 30-year interest rate: 6.51% last updated on May 21, 2026
* All Figures are estimates. Check with your bank or proposed mortgage company for actual interest rates.
This product uses the FRED® API but is not endorsed or certified by the Federal Reserve Bank of St. Louis.

Ask A QuestionMore Details

89 Highland Drive Huntington VT 05462
Sold

MLS Number 5074415

  • Residential Single Family
  • Full Bath 2
  • Address 89 Highland Drive
  • Construction Existing
  • Bedrooms 3

Located at the end of a private road, this charming Cape-style home sits nestled in the woods. A covered front porch welcomes you to a spacious mudroom with laundry and half bath. Cathedral ceilings soar above the open living space, and a wall of windows floods the interior with natural light, highlighting the stunning timber-frame craftsmanship. The chef's kitchen features a butcher-block island, high-end appliances, and granite countertops. Enjoy both casual and formal dining areas, a living room with wood-burning fireplace, and a cozy den/office tucked behind pocket doors. Upstairs, a large landing overlooks the first floor, showcasing the beautiful beam details, and leads to a primary suite with a walk-in closet and soaking tub, two guest bedrooms, and a shared bath. The front porch offers seasonal mountain views, and the back deck is perfect for dining al fresco in the warmer months. Six-zone radiant heat, a Buderus furnace, and Generac generator ensure comfortable country living. The attached 3-car garage provides ample storage, with a walk-up attic and convenient basement entry. This 1.83-acre wooded lot includes perennial gardens and lawn space, plus 35 acres of tax-abated common land shared with just four neighbors. Embrace the joy of small-town living just 30 minutes from Burlington. Easy access to recreation with the VAST trail, Camel's Hump State Park, and Sleepy Hollow minutes away, and just a short drive to the slopes at Mad River Glen & Sugarbush ski resorts.

Listed by Brian Boardman of Coldwell Banker Hickok and Boardman

Sold by Amey Ryan, IPJ Real Estate

$
$
%
$/month over payments
Federal 30-year interest rate: 6.51% last updated on May 21, 2026
* All Figures are estimates. Check with your bank or proposed mortgage company for actual interest rates.
This product uses the FRED® API but is not endorsed or certified by the Federal Reserve Bank of St. Louis.

Ask A QuestionMore Details

29 Densmore Drive Essex Junction VT 05452
Sold

MLS Number 5068439

  • Condo
  • Square Feet 1,024
  • Bedrooms 2
  • New Contruction Existing
  • Address 29 Densmore Drive

Jump into 2026 and the New Year with this updated townhome. You'll find the perfect combination of price and style for your contemporary appeal. Offering 1,024 sf of living area on two levels it provides the right amount of space for the right budget. The inviting main level includes a bright and clean kitchen providing ample cabinetry, an upgraded .5 bathroom, with open dining and recessed living areas. You'll appreciate a nice touch with space management by the owner under the stairs. Home uses electric baseboards however, a wall mounted monitor heating unit may provide supplemental heat with an inspection and fuel tank. A sliding door provides access to the semi private deck for grilling or just relaxing. An interior staircase accesses the 2nd level offering 2 bedrooms, both with egress windows, a laundry and upgraded bathroom with contemporary finishes. There is a detached carport with attached storage for all your storage needs. Please schedule a showing for your clients today...

Listed by The Signature Realty Group of Signature Properties of Vermont

Sold by The Signature Realty Group, Signature Properties of Vermont

$
$
%
$/month over payments
Federal 30-year interest rate: 6.51% last updated on May 21, 2026
* All Figures are estimates. Check with your bank or proposed mortgage company for actual interest rates.
This product uses the FRED® API but is not endorsed or certified by the Federal Reserve Bank of St. Louis.

Ask A QuestionMore Details

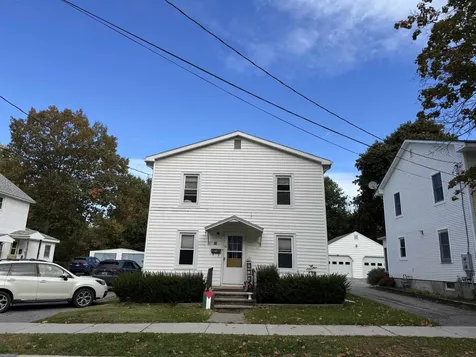
36 Clymer Street Burlington VT 05401
Sold

MLS Number 5066270

  • Multifamily
  • Address 36 Clymer Street
  • Units 2
  • Bathroom 2
  • Acreage 0.13

Don't miss out on this charming duplex located in Burlington's desirable South End! Perfect for owner-occupancy or investment, this property offers separate utilities and a strong rental history, making it an excellent opportunity. Enjoy the wonderful backyard with room for gardens and barbecues, plus two sheds for extra storage. The front two-bedroom apartment features hardwood floors, a galley kitchen, sunny living room and bedrooms, an updated bath, and a cozy reading nook spread across two floors. The back one-bedroom apartment offers single-level living-ideal for convenience and accessibility. With ample parking and a prime location just minutes from Pine Street eateries, breweries, Lake Champlain, I-89, and local shopping, this property combines charm, versatility, and unbeatable convenience.

Listed by Geri Reilly of Geri Reilly Real Estate

Sold by Voyo Savich, KW Vermont

$
$
%
$/month over payments
Federal 30-year interest rate: 6.51% last updated on May 21, 2026
* All Figures are estimates. Check with your bank or proposed mortgage company for actual interest rates.
This product uses the FRED® API but is not endorsed or certified by the Federal Reserve Bank of St. Louis.

Ask A QuestionMore Details

77 Bear Trap Road Milton VT 05468

Milton, VT77 Bear Trap Road

Sale Price$420,000

Sold

MLS Number 5070156

  • Residential Single Family
  • Full Bath 1
  • Address 77 Bear Trap Road
  • Construction Existing
  • Bedrooms 2

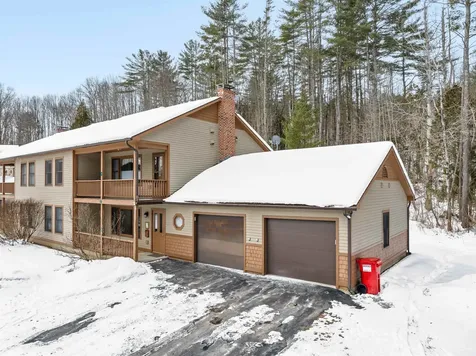
Discover comfort, convenience, and privacy in this beautifully maintained 2-bedroom, 1.5-bath home tucked away in a peaceful Milton setting. Thoughtfully cared for, this home offers a warm and welcoming layout w/ a spacious living area perfect for relaxing gatherings. The updated kitchen features sleek stainless steel appliances, ample cabinet storage, and direct access to the main living space, w/ engineered hardwood flooring throughout upstairs + carpet on stairs. One of the standout features of this property is the home's design-situated above an expansive 2-car garage, offering incredible versatility. Whether you're looking for a workshop, hobby room, gym space, add'l storage, or future finished area, this lower level ensures endless possibilities to tailor to your needs. Outside, the property sits on just under a 1/2 acre of wooded land, providing privacy while still being conveniently close to town amenities. There's plenty of parking, room for gardens or outdoor play + space to enjoy the quieter pace of Vermont living. The spacious deck overlooks the private, fenced in, backyard + trees, offering the perfect spot for grilling, morning coffee, or evening unwinding. This home has everything you need, along w/ a ~11 year old roof, a regularly serviced septic, heating and water softener system. Whether you're just starting out, downsizing, or looking for a place with flexibility + character, this Milton home offers a wonderful blend of comfort, function, and potential.

Listed by Kassian Prior of KW Vermont

Sold by Bennett St. Marie, KW Vermont

$
$
%
$/month over payments
Federal 30-year interest rate: 6.51% last updated on May 21, 2026
* All Figures are estimates. Check with your bank or proposed mortgage company for actual interest rates.
This product uses the FRED® API but is not endorsed or certified by the Federal Reserve Bank of St. Louis.

Ask A QuestionMore Details

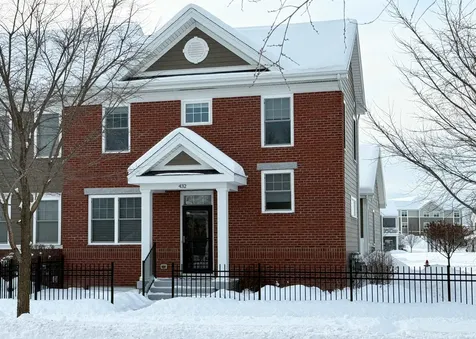
432 Zephyr Road Williston VT 05495
Sold

MLS Number 5078663

  • Condo
  • Square Feet 2,301
  • Bedrooms 4
  • New Contruction Existing
  • Address 432 Zephyr Road

Set in the highly desirable Finney Crossing community of Williston, this exceptional end-unit townhouse offers the perfect blend of privacy, thoughtful upgrades, and modern comfort. With extra greenspace unique to its end-unit location and just steps to the community pool, this home delivers both convenience and lifestyle. Inside, the bright and welcoming first floor features rich hardwood floors, central air, an electric fireplace for cozy evenings, and an open-concept layout ideal for everyday living and entertaining. The custom kitchen shines with granite countertops, stainless steel appliances, a striking custom backsplash, pantry with pull-out shelving, and well-designed zones for effortless flow and functionality. Step outside to your private patio - a perfect spot for morning coffee, summer dining, or simply enjoying the added greenspace that comes with this premium end-unit setting. The primary suite offers comfortable one-level living with a beautifully finished tile shower and custom closet systems for optimal organization. Upstairs, two additional bedrooms and one full bath provide flexibility for guests, home office space, or family needs. The finished lower level adds versatile living space for a media room, gym, workspace or an additional bedroom and three-quarter bath. Central vacuum with retractable hose, an attached two-car garage, and thoughtful storage throughout enhance everyday ease. Enjoy all that Finney Crossing has to offer - including the community pool, clubhouse, and tennis courts - along with easy access to shopping, dining, local breweries, and recreation. This is low-maintenance living at its best in one of Williston's most sought-after neighborhoods.

Listed by The Nancy Jenkins Team of Nancy Jenkins Real Estate

Sold by Diane Armstrong, Coldwell Banker Hickok and Boardman

$
$
%
$/month over payments
Federal 30-year interest rate: 6.51% last updated on May 21, 2026
* All Figures are estimates. Check with your bank or proposed mortgage company for actual interest rates.
This product uses the FRED® API but is not endorsed or certified by the Federal Reserve Bank of St. Louis.

Virtual TourAsk A QuestionMore Details

102 Juniper Ridge Shelburne VT 05403
Sold

MLS Number 5074773

  • Multifamily
  • Address 102 Juniper Ridge
  • Units 2
  • Bathroom 2
  • Acreage 0.47

An incredibly rare Shelburne duplex in a highly desirable neighborhood boasting unparalleled location & sky-high rental demand! Perfect for owner occupants or conventional investors alike, an opportunity like this doesn't come available often. Featuring two, two bedroom one bathroom units, this investment conveys characteristics that sets itself apart from the competition. Unit B boasts a plethora of updates, including a three season room w/ VT slate floors, a remodeled kitchen showcasing SS appliances, a spacious island, dishwasher & quartz countertops, full pantry, in-unit washer & dryer & a modern bathroom w/ tiled shower. Unit A features a screened in porch, also w/ VT slate flooring, a spacious & efficient floor plan, in-unit washer & dryer, full bath complete w/ tub/shower combo & in both units, hardwood flooring throughout the entirety of the space. The full basement provides ample storage & also is home to the separate utilities for each unit, allowing the landlord to bypass the need to include utilities in rent. Topping it all off is a spacious two car garage & a generously sized 0.47 acre lot w/ a sprawling backyard; the opportunity to own an investment like this is an incredibly rare find. Located just minutes from the South Burlington town line, the convenience & proximity to local amenities, restaurants & the interstate is unmatched. Partial-owner is licensed VT Real Estate Professional.

Listed by Connor Johnson of KW Vermont

Sold by Kassian Prior, KW Vermont

$
$
%
$/month over payments
Federal 30-year interest rate: 6.51% last updated on May 21, 2026
* All Figures are estimates. Check with your bank or proposed mortgage company for actual interest rates.
This product uses the FRED® API but is not endorsed or certified by the Federal Reserve Bank of St. Louis.

Ask A QuestionMore Details

213 Forest Drive Montpelier VT 05602
Sold

MLS Number 5076094

  • Condo
  • Square Feet 956
  • Bedrooms 2
  • New Contruction Existing
  • Complex Sherwood Forest

Tucked at the end of a peaceful cul-de-sac and cradled by woods, this garden-style condo offers the kind of privacy and ease that feels rare in today's market. Step into a one-level layout that flows just right, where the living room and dining space open to not one but two porches: one for sunrise coffee, the other to enjoy the peaceful quiet of the neighboring woods. Inside, the kitchen's ready for action with newer appliances, while updated flooring and a 2023 Peerless boiler bring peace of mind with your comfort. The two bedrooms are thoughtfully split by a full bath with in-unit stacked laundry. Attached garage? Yep, with direct access and storage that's so convenient. Less than 10 minutes to downtown Montpelier, Central Vermont Medical Center, and I-89, this spot is both tucked-away and well-connected. It's not just a condo. It's your quiet place to land.

Listed by Timothy Heney of Heney Realtors - Element Real Estate (Montpelier)

Sold by Monique Payne, Heney Realtors - Element Real Estate (Montpelier)

$
$
%
$/month over payments
Federal 30-year interest rate: 6.51% last updated on May 21, 2026
* All Figures are estimates. Check with your bank or proposed mortgage company for actual interest rates.
This product uses the FRED® API but is not endorsed or certified by the Federal Reserve Bank of St. Louis.

Ask A QuestionMore Details

Broker Reciprocity 

Copyright 2026 PrimeMLS, Inc. All rights reserved. This information is deemed reliable, but not guaranteed. The data relating to real estate displayed on this display comes in part from the IDX Program of PrimeMLS. The information being provided is for consumers’ personal, non-commercial use and may not be used for any purpose other than to identify prospective properties consumers may be interested in purchasing. Data last updated May 27, 2026 11:54 AM EDT