31215
results
Refine Search

Your Search Results

r=551-575
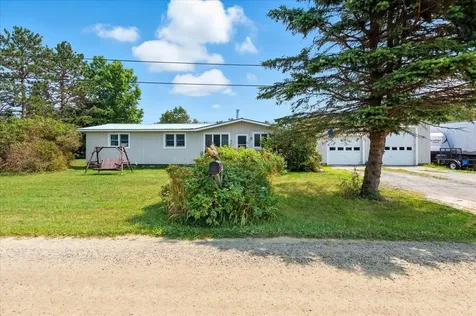
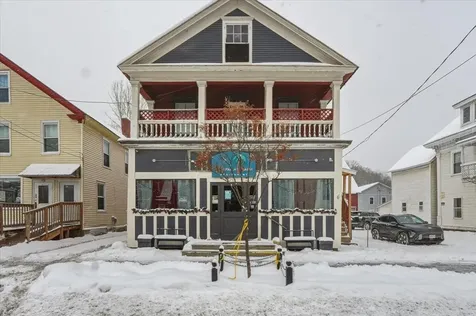
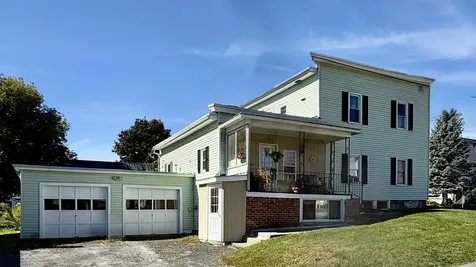
22 Summer Street Barre Town VT 05649
Sold

MLS Number 5064905

  • Multifamily
  • Village East Barre
  • Address 22 Summer Street
  • Units 3
  • Bathroom 3

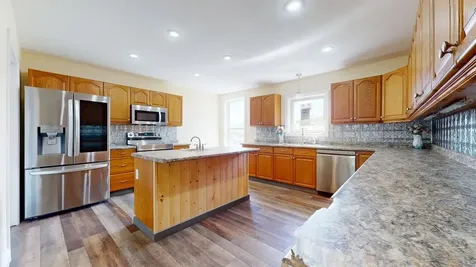
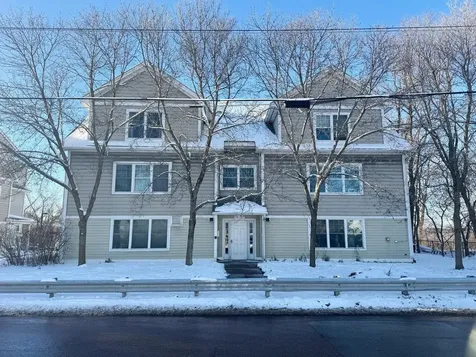
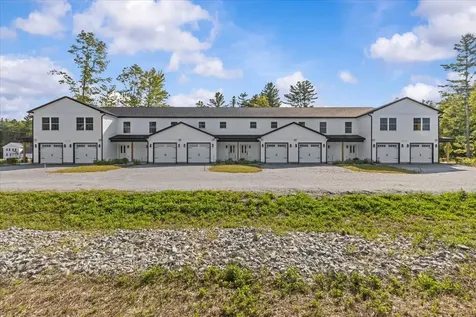
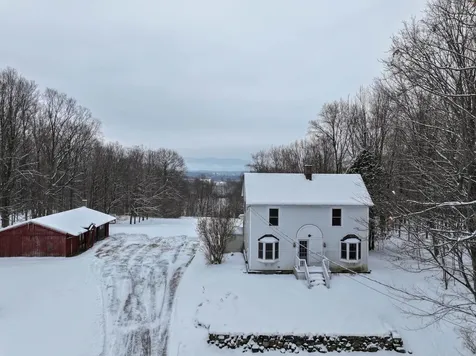
East Barre Village Multi-Family! Located on a desirable corner lot, this three-unit building offers an ideal mix: one 1-bedroom, one 2-bedroom, and one 3-bedroom apartment. Enjoy exceptional convenience-it's just a walk to village amenities like walking paths, the post office, shopping, and the recreation field. The property includes a two-car garage and dedicated off-street parking. A fantastic opportunity for owner-occupants or as an investment.

Listed by Michelle Hebert of KW Vermont - Montpelier

Sold by Whitney Brown, Heney Realtors - Element Real Estate (Barre)

$
$
%
$/month over payments
Federal 30-year interest rate: 6.51% last updated on May 21, 2026
* All Figures are estimates. Check with your bank or proposed mortgage company for actual interest rates.
This product uses the FRED® API but is not endorsed or certified by the Federal Reserve Bank of St. Louis.

Ask A QuestionMore Details

20 Fourth Street Swanton VT 05459

Swanton, VT20 Fourth Street

Sale Price$495,000

Sold

MLS Number 5048122

  • Residential Single Family
  • Full Bath 1
  • Address 20 Fourth Street
  • Construction Existing
  • Bedrooms 4

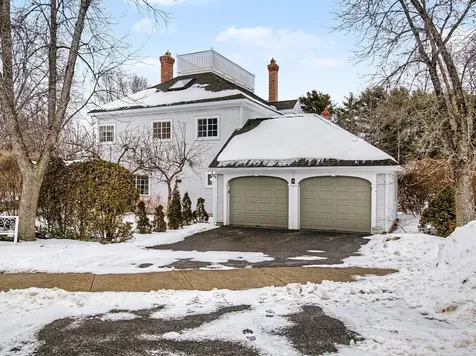
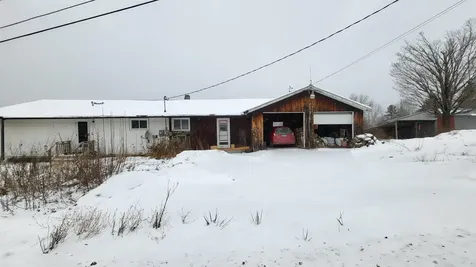
This gorgeous home has shown the beauty throughout which you will see. With its expansive layout with open concept kitchen and full pantry. The attached dining room allows so much natural light in the home with oversized windows. Feels like the mature landscape is within reach. The entry living room has an adjacent half bath. Main bedroom has an ensuite bath with jacuzzi tub and separate shower and separate soaking tub along with the Double sinks and Walk-in Cedar closet. Off the bedroom is the back deck that overlooks the fenced in back yard ready to welcome your pets and/or children for all your gatherings space. Downstairs you will find three more bedrooms and a partial kitchen with plumbing is in place just not currently in use but ready if you choose to enhance the second living area. A full bath with laundry awaits you as well downstairs. You will see convenience with the walk out to the back yard. The decking on the front of the home and back make for relaxation of your choice. The attached four car garage offers so much in home ease and use. So many options with access from the front and back yard. This is a must see!

Listed by Amy Gerrity-Parent of Amy Gerrity-Parent Realty

Sold by Sherry Corbeil, M Realty

$
$
%
$/month over payments
Federal 30-year interest rate: 6.51% last updated on May 21, 2026
* All Figures are estimates. Check with your bank or proposed mortgage company for actual interest rates.
This product uses the FRED® API but is not endorsed or certified by the Federal Reserve Bank of St. Louis.

Virtual TourAsk A QuestionMore Details

354 Manhattan Drive Burlington VT 05401
Sold

MLS Number 5067236

  • Condo
  • Square Feet 840
  • Bedrooms 2
  • New Contruction Existing
  • Address 354 Manhattan Drive

Enjoy easy one-level living in this bright and inviting second-floor corner Condo in Burlington’s sought-after Old North End. This well-designed 2-bedroom, 1-bath home features an open-concept layout with a fully applianced kitchen, convenient breakfast bar seating, and abundant natural light throughout. The unit includes an in-unit washer and dryer, a private garage space for one car, and a secure indoor storage cage for added convenience. Reasonable association dues cover everything except electric and internet, making ownership simple. Perfectly situated near the Burlington Bike Path, scenic parks, and a variety of neighborhood cafs and eateries, you’ll also be just minutes from the Intervale, Downtown Burlington, the waterfront, and UVM/Medical Center. A fantastic opportunity to enjoy modern comfort and unbeatable convenience in one of Burlington’s most desirable locations. Pet-friendly association and ideal as a rental or eventual owner occupancy!

Listed by Lipkin Audette Team of Coldwell Banker Hickok and Boardman

Sold by Elvis Salkic, KW Vermont

$
$
%
$/month over payments
Federal 30-year interest rate: 6.51% last updated on May 21, 2026
* All Figures are estimates. Check with your bank or proposed mortgage company for actual interest rates.
This product uses the FRED® API but is not endorsed or certified by the Federal Reserve Bank of St. Louis.

Ask A QuestionMore Details

499 Cook Road Sheldon VT 05483

Sheldon, VT499 Cook Road

Sale Price$750,000

Sold

MLS Number 5041513

  • Residential Single Family
  • Full Bath 1
  • Address 499 Cook Road
  • Construction Existing
  • Bedrooms 3

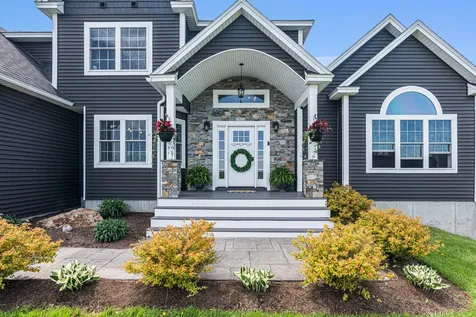
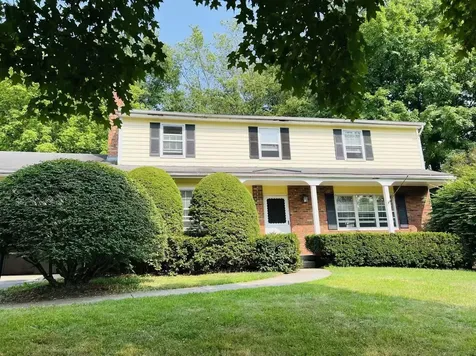
Introducing 499 Cook Road - a stunning craftsman-style home offering over 3,000 square feet of thoughtfully designed living space on 1.92 acres. Set in a peaceful country setting with picturesque mountain views, this home combines timeless charm with modern upgrades. Inside, you'll find meticulous attention to detail throughout, highlighted by a newly renovated kitchen featuring an expansive island perfect for entertaining or family gatherings. The fully finished basement offers a spacious family room and a versatile bonus room-ideal for a home office, gym, or guest space. All this, conveniently located less than 10 minutes to I-89 and just over 10 minutes to the hospital. This is Vermont living at its best-comfort, convenience, and country charm all in one.

Listed by Benjamin Cote of EXP Realty

Sold by Tracie Carlos, Ridgeline Real Estate

$
$
%
$/month over payments
Federal 30-year interest rate: 6.51% last updated on May 21, 2026
* All Figures are estimates. Check with your bank or proposed mortgage company for actual interest rates.
This product uses the FRED® API but is not endorsed or certified by the Federal Reserve Bank of St. Louis.

Ask A QuestionMore Details

102 Forest Drive Warren VT 05674
Sold

MLS Number 5051687

  • Condo
  • Square Feet 1,114
  • Bedrooms 2
  • New Contruction Existing
  • Address 102 Forest Drive

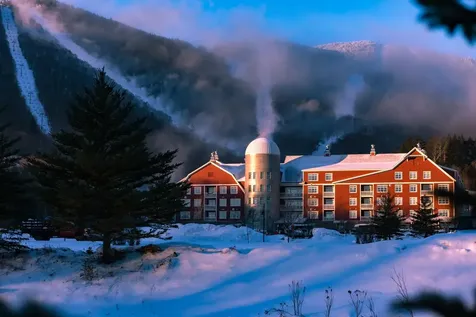
Rare FULL OWNERSHIP, Courtyard-facing & dog-friendly 2 BR unit in the quietest location in Claybrook. Walk out your door and into the Mountain Lifestyle you've been dreaming of. Fully furnished with mountain view and trailside access. Claybrook at Sugarbush is a full service, luxury slope side condo in the best location you can find at Sugarbush. Very private top floor location. Enjoy Spectacular views of the Castlerock and North Lynx, the pool and courtyard. Easy access to the year round heated pool & hot tubs and Heated Boot Room/Ski Valet for Skiing! Fully Equipped kitchen, hardwood floors, granite counter tops, slate floors, custom cabinetry, Stainless steel appliances, wireless internet access, Central Heating and A/C, Gas Fireplace, and more. Ownership has its perks with private owners lounge, indoor valet parking, heated boot room, ski/boot valet, outdoor heated pool and hot tubs, on site gym, plus health and recreation club membership included, as well as the best access to everything Lincoln Peak Base Village has to offer. Claybrook at Sugarbush has a robust inhouse rental program if you wish to monetize your time away.

Listed by Doug Mosle of Doug Mosle Real Estate

Sold by Barbara Mitchell, Sugarbush Real Estate

$
$
%
$/month over payments
Federal 30-year interest rate: 6.51% last updated on May 21, 2026
* All Figures are estimates. Check with your bank or proposed mortgage company for actual interest rates.
This product uses the FRED® API but is not endorsed or certified by the Federal Reserve Bank of St. Louis.

Virtual TourAsk A QuestionMore Details

183 County Road Lincoln VT 05443

Lincoln, VT183 County Road

Sale Price$325,000

Sold

MLS Number 5055838

  • Residential Single Family
  • Full Bath 1
  • Address 183 County Road
  • Construction Existing
  • Bedrooms 3

Charming, well-maintained single-level home in a peaceful Lincoln countryside setting, featuring owned solar panels. The property includes a barn, animal pen, and an underground dog fence. Enjoy stunning views of the Green Mountains and a 2-car garage. Outdoor enthusiasts will appreciate nearby hiking, fishing, swimming, hunting, skiing, and more. Conveniently located just 5 miles from Mt. Abraham & Long Trail trailheads, 8 miles to Bristol, 20 to Middlebury, and 36 to Burlington.

Listed by Ann Euber of Flex Realty

Sold by Ann Euber, Flex Realty

$
$
%
$/month over payments
Federal 30-year interest rate: 6.51% last updated on May 21, 2026
* All Figures are estimates. Check with your bank or proposed mortgage company for actual interest rates.
This product uses the FRED® API but is not endorsed or certified by the Federal Reserve Bank of St. Louis.

Ask A QuestionMore Details

89 Caspar Drive Warren VT 05674

Warren, VT89 Caspar Drive

Sale Price$1,725,000

Sold

MLS Number 5050427

  • Residential Single Family
  • Full Bath 3
  • Address 89 Caspar Drive
  • Construction Existing
  • Bedrooms 3

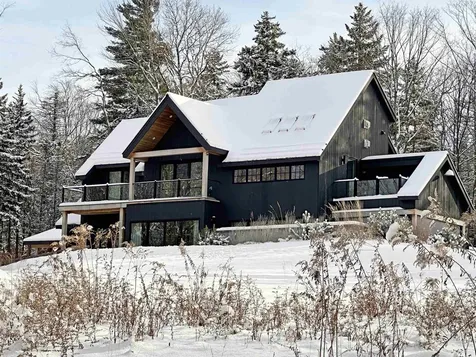
Located in a small, private community minutes from Sugarbush Resort, this ultra smart, Scandinavian inspired mountain home will entrance you with its stunning details. A renowned interior designer blended rustic Vermont charm with innovative modern chic for a home offering fresh comfort and effortless living. 19 solar powered skylights bring natural light and refreshing breezes inside, while a sensor closes them at the first drop. Numerous floor to ceiling glass doors and vaulted ceilings add spaciousness, while wide plank white oak floor flooring and wood accents bring warmth. Special features include full home protection & remote control of utilities, custom kitchen with stylish island & upscale appliances, 2-sided gas fireplace connecting living room & 3-season porch, cantilevered floating staircase, elegant dining area, and a high-tech laundry & office area lit by a sun tunnel. Sleep tight in a spacious guest suite with kitchenette, bath & patio, guest bedroom w/private deck, a huge primary suite w/vaulted ceiling, gas wood stove, elegant bathroom & deck, or the open loft w/concealed murphy bed. Outside, a heated hot tub, plunge pool combo, 2 gas fired stone pits w/ample seating, gourmet grill station, herringbone stone walkways, and a secluded pond. The 2-car garage has pickled pine walls, paneled ceiling & textured concrete flooring. For added value, the carefully curated, luxurious furnishings and equipment are included, down to Sleep Number beds, comforters & dishes!

Listed by Cynthia Carr and Jen Fortier of Sugarbush Real Estate

Sold by Jen Fortier, Sugarbush Real Estate
$
$
%
$/month over payments
Federal 30-year interest rate: 6.51% last updated on May 21, 2026
* All Figures are estimates. Check with your bank or proposed mortgage company for actual interest rates.
This product uses the FRED® API but is not endorsed or certified by the Federal Reserve Bank of St. Louis.

Virtual TourAsk A QuestionMore Details

00 Warren Mountain Road Roxbury VT 05669
Sold

MLS Number 5059619

  • Land
  • Acreage 10
  • Area VT-Washington
  • Utilities None
  • PricePerSqFt 8500

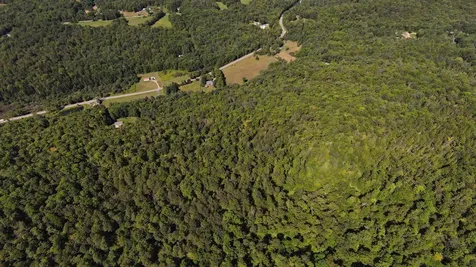
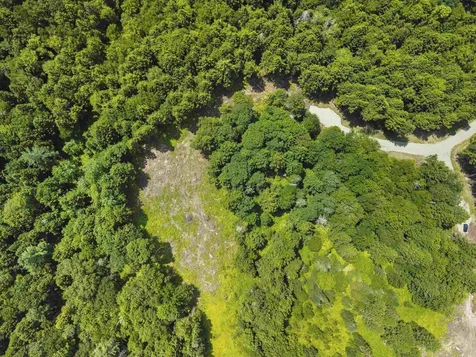
Discover the beauty and tranquility of rural Vermont with this lovely 10-acre parcel, perfectly positioned to offer both seclusion and convenience. Just minutes from Norwich University, a short scenic drive over the hill to Sugarbush Ski Resort and Mad River Glen, and close to all the amenities of nearby towns, this property is an ideal base for your Green Mountain lifestyle. With a site plan and a state-approved septic design already in place for a five-bedroom home, this land is ready for your dream retreat, family home, or vacation getaway. Come explore the possibilities and experience what it's like to live surrounded by nature, adventure, and the timeless charm of Vermont's countryside.

Listed by Eliza Graves of KW Vermont- Mad River Valley

Sold by Lindsay Haley, Vermont Real Estate Company

$
$
%
$/month over payments
Federal 30-year interest rate: 6.51% last updated on May 21, 2026
* All Figures are estimates. Check with your bank or proposed mortgage company for actual interest rates.
This product uses the FRED® API but is not endorsed or certified by the Federal Reserve Bank of St. Louis.

Virtual TourAsk A QuestionMore Details

7 Southwind Drive Burlington VT 05401
Sold

MLS Number 5077115

  • Condo
  • Square Feet 2,460
  • Bedrooms 3
  • New Contruction Existing
  • Address 7 Southwind Drive

Live where Burlington comes alive. Welcome to Southwind by the Lake - the South End's premier townhome community just moments from Lake Champlain. Set along tree-lined streets with a village feel, this coveted end-unit delivers the rare balance of privacy, recreation, and city convenience. Inside, high ceilings, archways, abundant windows, fresh paint, and hardwood floors create a bright, open atmosphere that feels refined and welcoming. A striking double-sided gas fireplace anchors the main living space - perfect for crisp Vermont evenings. The kitchen is built for gathering. Granite countertops, warm wood cabinetry, and an expansive island with breakfast bar make it the true heart of the home. From the dining area, step into your heated three-season porch and out to a private patio framed by mature trees and perennial gardens - an effortless extension of your living space and a peaceful retreat in the city. Upstairs, the primary suite offers a private 3/4 bath, dual closets, and an oversized walk-in ideal for a home office or dressing room. Two additional bedrooms and a full bath complete the 2nd floor. And then - the unexpected highlight. A 3rd-floor loft with skylights leads to a rooftop widow's walk deck, offering an elevated perch above it all. With 2,500 square feet of living space, an attached 2-car garage, and Southwind's sought-after amenities including a pool and tennis courts - this home delivers low-maintenance luxury. Moments to Oakledge Park, Red Rocks, the bike path, and the South End Art District. Minutes to Downtown, I-89, and UVM Medical Center. If you've been waiting for the right South End opportunity, this is it.

Listed by Margolin and von Trapp Team of Coldwell Banker Hickok and Boardman

Sold by Nina Lynn, Coldwell Banker Hickok and Boardman

$
$
%
$/month over payments
Federal 30-year interest rate: 6.51% last updated on May 21, 2026
* All Figures are estimates. Check with your bank or proposed mortgage company for actual interest rates.
This product uses the FRED® API but is not endorsed or certified by the Federal Reserve Bank of St. Louis.

Ask A QuestionMore Details

7 Willys Lane Milton VT 05468
Sold

MLS Number 5060123

  • Condo
  • Square Feet 1,436
  • Bedrooms 3
  • New Contruction Existing
  • Address 7 Willys Lane

Welcome to Unit #102 at Willys Lane, a brand-new 3 bedroom, 2.5 bath condo in a boutique community of just eight homes. Designed with comfort and convenience in mind, the first floor offers a bright and open layout with a stylish gray kitchen featuring quartz countertops, stainless steel appliances, and plenty of cabinet space. The spacious living area flows easily for entertaining or relaxing, while a convenient half bath completes the main level. Upstairs, three bedrooms include a private primary suite and two additional bedrooms with a full shared bath. Durable vinyl plank flooring runs throughout the first level, with plush carpet upstairs for a cozy feel. A private patio extends your living space outdoors, and the attached garage comes roughed in for EV charging. Even better, a washer and dryer are thoughtfully included - a rare perk in new construction. With energy-efficient systems and a location close to parks, shopping, and dining, Unit #102 blends style, practicality, and modern living in one exceptional package.

Listed by The Signature Realty Group of Signature Properties of Vermont

Sold by Sarah Wright, BHHS-VT Realty Group St Albans, VT

$
$
%
$/month over payments
Federal 30-year interest rate: 6.51% last updated on May 21, 2026
* All Figures are estimates. Check with your bank or proposed mortgage company for actual interest rates.
This product uses the FRED® API but is not endorsed or certified by the Federal Reserve Bank of St. Louis.

Virtual TourAsk A QuestionMore Details

206 Conway Road Starksboro VT 05487
Sold

MLS Number 5076545

  • Residential Single Family
  • Full Bath 2
  • Address 206 Conway Road
  • Construction Existing
  • Bedrooms 3

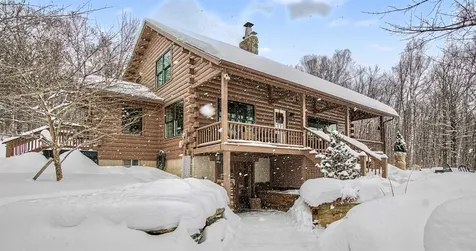
Set on a park-like 30 acres, this stunning post-and-beam log home offers a rare blend of privacy, craftsmanship, and outdoor adventure-just minutes from Bristol and a short drive to Burlington. Inside, soaring 28-foot vaulted ceilings and dramatic open beams frame an inviting living space anchored by a floor-to-ceiling stone fireplace. The home features a beautifully remodeled kitchen with attached dining room and a spacious must-have mudroom perfect for Vermont living. Finished walk-out basement recently remodeled with additional family room and home office. Thoughtful updates include newer windows and doors and efficient Mitsubishi heat pumps to offer not only heat yet whole house AC for year-round comfort. Outside, the property is nothing short of extraordinary. Sit on your front porch to enjoy the view of your very own a 1/2 acre spring-fed pond ideal for swimming, kayaking, paddle boarding, or ice skating, depending on the season. Step off the porch to cozy around one of the 3 fire pits. Meandering trails throughout the land invite hiking and cross-country skiing, while apple trees, blueberry bushes, and professional landscaping enhance the serene, natural setting. A post and beam pavilion plus a small cabin with heat and generator offer additional space for guests, creativity, or quiet retreats. From peaceful sunsets to seasonal mountain views, and with a little hike that rewards you with vistas of the Adirondacks, Green Mountains, and Lake Champlain, this property is a true Vermont sanctuary. A rare opportunity to own a private retreat with breathtaking scenery, modern updates, and endless recreational possibilities-all in a highly desirable location.

Listed by Tracie Carlos of Ridgeline Real Estate

Sold by Arianna Freeman, Ridgeline Real Estate

$
$
%
$/month over payments
Federal 30-year interest rate: 6.51% last updated on May 21, 2026
* All Figures are estimates. Check with your bank or proposed mortgage company for actual interest rates.
This product uses the FRED® API but is not endorsed or certified by the Federal Reserve Bank of St. Louis.

Virtual TourAsk A QuestionMore Details

7412 Mountain Road Stowe VT 05672
Sold

MLS Number 5068564

  • Condo
  • Square Feet 485
  • Bedrooms 1
  • New Contruction Existing
  • Complex Lodge at Spruce Peak

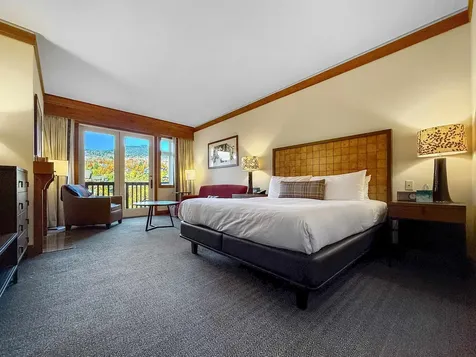
Welcome to your 4 season vacation home at The Lodge at Spruce Peak. This luxury studio is located in the desirable, newer South Wing, just steps from the chair lifts and the best skiing on the east coast! Enjoy nearby restaurants for fine or casual dining; the shops and lovely Stowe Village are just minutes away. You can take a dip at your leisure in the year round heated pool, go mountain biking, golfing, fishing, or take to the myriad mountain hiking trails. This picturesque resort adjoins over 2,00 acres of protected forest and woodlands. Your studio comes fully furnished; a king sized bed and a pullout queen sofa will comfortably sleep four. The kitchenette has a newly upgraded (2025) 2 burner stove top and new dishwasher, mini fridge, microwave, and is fully equipped with cookware and tableware. The sumptuous large master bathroom features marble tile, a roomy relaxation tub, a separate shower plus private commode area. The floor to ceiling windows and balcony offer dramatic views of the mountains. Light up the fireplace with a quick flip of the switch, perfect for a warm, cozy evening. A big plus; this lovely unit is not under a leasing contract with Hyatt so you can lease your condo to others anytime you are away! Ski season is around the corner and holidays in Vermont are magical. Come see it soon, make it yours!

Listed by Susan Wylie of Lions on Main Realty

Sold by Tiffany Donza, Element Real Estate

$
$
%
$/month over payments
Federal 30-year interest rate: 6.51% last updated on May 21, 2026
* All Figures are estimates. Check with your bank or proposed mortgage company for actual interest rates.
This product uses the FRED® API but is not endorsed or certified by the Federal Reserve Bank of St. Louis.

Virtual TourAsk A QuestionMore Details

8 West Fisher Lane South Burlington VT 05403
Sold

MLS Number 5076758

  • Condo
  • Square Feet 2,398
  • Bedrooms 3
  • New Contruction Existing
  • Address 8 West Fisher Lane

Up on the plateau of South Burlington is a community of homes built with the intention of living in an Agrihood -a community built around a farm with easy access to farm-fresh food. This home welcomes you with its lovely south facing front porch offering easy connection to the neighborhood. Inside, there are great spaces to enjoy entertaining and family time in- with its Living room and elegant gas fire place, a warm and inviting Kitchen and attached Dining area that flows seamlessly to a three season porch filled with sunlight. A sweet place for morning coffee and yoga. There is a first level primary bedroom with a walk-in closet and private bath. Upstairs are two additional light filled bedrooms and a full bath. A two car garage and spacious, dry basement complete the interior. Outside there is access to 150 acres of common land, including organic farmland and a farm store, walking trails, sidewalks and a village/community setting all within 15 minute drive to Burlington or use the Bike Path right outside your door. You will love this picturesque home with close proximity to incredible sunsets and mountain and lake views all in the heart of the beautiful Champlain Valley.

Listed by Tony Shaw and Stephanie Douglas of KW Vermont

Sold by The Malley Group, KW Vermont

$
$
%
$/month over payments
Federal 30-year interest rate: 6.51% last updated on May 21, 2026
* All Figures are estimates. Check with your bank or proposed mortgage company for actual interest rates.
This product uses the FRED® API but is not endorsed or certified by the Federal Reserve Bank of St. Louis.

Virtual TourAsk A QuestionMore Details

21 Lower Main Street W Johnson VT 05656
Sold

MLS Number 5072914

  • Multifamily
  • Units 4
  • Bathroom 2
  • Acreage 0.28
  • Square Feet 3,814

Rare mixed-use investment opportunity in the heart of downtown Johnson. This well-located property offers multiple income streams, strong tenant appeal, and long-term value in a growing commercial corridor. Sale includes the real estate only-the existing restaurant business, name, and equipment are not part of the offering. The main level features a flexible commercial space currently leased and operated as a restaurant, with dining area and existing kitchen infrastructure in place. This provides immediate rental income for the new owner while preserving options to maintain a food service tenant or adapt the space for another commercial use. With street-level visibility, steady pedestrian traffic, and close proximity to the Vermont Studio Center and Northern Vermont University, the location benefits from a built-in customer base. The upper level includes two 2-bedroom apartments, ideal for annual leases, student rentals, or short-term stays, with consistent demand from the local art community and student population. An additional workshop/storage area creates another income opportunity, whether leased to a local maker or used for tenant storage. Johnson is an Opportunity Zone community actively working to expand its commercial core and attract new investment. With income diversity across commercial space, residential rentals, and auxiliary storage, this centrally located property offers a solid foundation and strong upside potential.

Listed by Connor Johnson of KW Vermont

Sold by Connor Johnson, KW Vermont

$
$
%
$/month over payments
Federal 30-year interest rate: 6.51% last updated on May 21, 2026
* All Figures are estimates. Check with your bank or proposed mortgage company for actual interest rates.
This product uses the FRED® API but is not endorsed or certified by the Federal Reserve Bank of St. Louis.

Ask A QuestionMore Details

6 Dugar Road Worcester VT 05682

Worcester, VT6 Dugar Road

Sale Price$236,250

Sold

MLS Number 5069009

  • Residential Single Family
  • Full Bath 2
  • Address 6 Dugar Road
  • Construction Existing
  • Bedrooms 3

Top of the mountain location with world renowned views featured in calendars worldwide. 3 bedroom ranch with 2.5 baths and kitchenette in basement. In-law apartment in basement with wall of windows overlooking view and covered porch. AS-IS. Seller and Agency have No knowledge of systems. Owner/tenant occupied. DO NOT APPROACH PROPERTY. NO DRIVE-BYS. TRESPASSING IS A CRIMINAL OFFENSE.

Listed by Tina Golon of BHHS Vermont Realty Group/Waterbury

Sold by A non PrimeMLS customer,

$
$
%
$/month over payments
Federal 30-year interest rate: 6.51% last updated on May 21, 2026
* All Figures are estimates. Check with your bank or proposed mortgage company for actual interest rates.
This product uses the FRED® API but is not endorsed or certified by the Federal Reserve Bank of St. Louis.

Virtual TourAsk A QuestionMore Details

303 Pinehurst Drive Shelburne VT 05482
Sold

MLS Number 5057971

  • Residential Single Family
  • Full Bath 2
  • Address 303 Pinehurst Drive
  • Construction Existing
  • Bedrooms 5

Large 5-Bedroom Home in Shelburne's Most Desirable Neighborhood. Located in the sought-after Hill section of Shelburne, this spacious residence offers the perfect blend of comfort, functionality, and charm. Set on a generous 0.57-acre lot, the home features a large front yard and expansive backyard, ideal for outdoor living, gardening, or play. Inside, the thoughtfully designed layout provides both formal and casual living spaces. The first floor includes two inviting living rooms, a formal dining room, and a sunlit dining area, offering plenty of room for both gatherings and quiet moments. A versatile bonus room provides flexibility for a home office, studio, or additional storage. The attached two-car garage ensures convenience and ample storage. Upstairs, you'll find five spacious bedrooms, offering room for everyone and plenty of options for guest rooms or creative spaces. The partially finished basement includes a unique rock climbing wall, perfect for fitness enthusiasts or fun family activity. This home combines generous living space with a highly desirable location, making it a rare opportunity in Shelburne's most coveted neighborhood.

Listed by Wen Dong of KW Vermont

Sold by Kim DeMaria, Element Real Estate

$
$
%
$/month over payments
Federal 30-year interest rate: 6.51% last updated on May 21, 2026
* All Figures are estimates. Check with your bank or proposed mortgage company for actual interest rates.
This product uses the FRED® API but is not endorsed or certified by the Federal Reserve Bank of St. Louis.

Ask A QuestionMore Details

00 Baird Road Stowe VT 05672

Stowe, VT00 Baird Road

Sale Price$665,000

Sold

MLS Number 5054852

  • Land
  • Address 00 Baird Road
  • Acreage 11.6
  • Area VT-Lamoille
  • Utilities None

Tucked away in a private setting, this 11.6-acre parcel offers seclusion and convenience, just minutes from Stowe Village and Stowe Mountain Resort. Surrounded by mature trees, the property promises a peaceful escape while still being easily accessible to world-class skiing, hiking, dining, and shopping. A newly constructed driveway leads to the thoughtfully cleared home site.

Listed by Meg Kauffman of LandVest,Inc.

Sold by Aaron Chiaravelotti, KW Vermont

$
$
%
$/month over payments
Federal 30-year interest rate: 6.51% last updated on May 21, 2026
* All Figures are estimates. Check with your bank or proposed mortgage company for actual interest rates.
This product uses the FRED® API but is not endorsed or certified by the Federal Reserve Bank of St. Louis.

Ask A QuestionMore Details

394 Cider Mill Road Cornwall VT 05753
Sold

MLS Number 5040200

  • Residential Single Family
  • Full Bath 1
  • Address 394 Cider Mill Road
  • Construction Existing
  • Bedrooms 3

This is the location you have been waiting for! Located on one of the most desirable streets in the area, this home sits on almost three acres with beautiful green mountain views! Well maintained, there are hardwood floors throughout, and plenty of natural light. Currently there is a mudroom, kitchen, dining room, living room and office/bedroom on the first floor, with a 3/4 bath. Upstairs there are three generously sized bedrooms and a full bath. Many new windows and insulation were installed in 2018. A deck off the back was recently replaced, and is where you can take in the gorgeous view! A two car garage needs some TLC, but is a good place to store your car or tractor. Just 3 miles to downtown Middlebury, you have the best of both worlds, privacy and views, but convenient to town for restaurants, shopping, theater and local events. Invest in this location, and enjoy it for years to come!

Listed by Sarah Peluso of IPJ Real Estate

Sold by Heather Foster-Provencher, Champlain Valley Properties

$
$
%
$/month over payments
Federal 30-year interest rate: 6.51% last updated on May 21, 2026
* All Figures are estimates. Check with your bank or proposed mortgage company for actual interest rates.
This product uses the FRED® API but is not endorsed or certified by the Federal Reserve Bank of St. Louis.

Virtual TourAsk A QuestionMore Details

1 Meadow View Drive St. Albans Town VT 05478
Sold

MLS Number 5046726

  • Land
  • Address 1 Meadow View Drive
  • Acreage 1.15
  • Area VT-Franklin
  • PricePerSqFt 86956.52

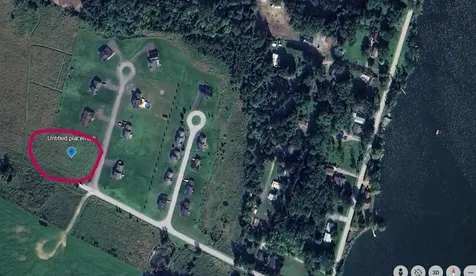
Build your dream home in the highly sought-after Hathaway Shore Residential Community! This beautiful 1.15-acre building lot is located on scenic Meadow View Drive and offers an incredible opportunity to enjoy lake life with all the perks of a peaceful neighborhood setting. The lot is ready for construction-electrical and cable services are already stubbed at the site, saving you time and money as you prepare to build. One of the standout features of this lot is its shared access to Lake Champlain. Located directly across the street from Rocky Shore Farm Road (formerly Lakeview Drive), the private lake access is just a short stroll away. As part of the association, you'll also enjoy seasonal docks that are put out each year-perfect for boating, swimming, or soaking up the summer sunshine. Permitted for a 4-bedroom home, this lot gives you the flexibility to design a spacious primary residence or a fantastic vacation getaway. Whether you're looking for year-round living or a seasonal escape, Hathaway Shore offers the best of both worlds: tranquil surroundings with easy access to recreation and community amenities. Don't miss your chance to be part of this desirable lakeside neighborhood-where every day can feel like a vacation!

Listed by Shannon Kane of CENTURY 21 North East

Sold by Shannon Kane, CENTURY 21 North East

$
$
%
$/month over payments
Federal 30-year interest rate: 6.51% last updated on May 21, 2026
* All Figures are estimates. Check with your bank or proposed mortgage company for actual interest rates.
This product uses the FRED® API but is not endorsed or certified by the Federal Reserve Bank of St. Louis.

Ask A QuestionMore Details

196 Alpine Drive Williston VT 05495-9116
Sold

MLS Number 5034521

  • Condo
  • Square Feet 1,825
  • Bedrooms 2
  • New Contruction New Construction
  • Address 196 Alpine Drive

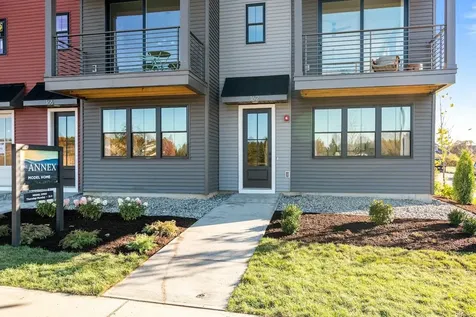
Welcome to Williston Vermont's newest neighborhood community "The Annex". Where modern living meets natural tranquility and nestled on the edge of a lush urban park. This neighborhood community offers a perfect blend of serene landscape and city convenience. Tree lined streets lead to beautiful new homes, boasting open spaces, large windows and modern features. At the heart of the Annex will be amenities including an open space park with neighborhood swimming pool. Walking and bike paths to shopping, restaurants, schools and much more make this the prime location for your new home. Come see what The Annex has to offer! Broker is a related party to the land seller

Listed by Christopher Snyder of Snyder Group,Inc.

Sold by Alyshia Sistare, Snyder Group,Inc.

$
$
%
$/month over payments
Federal 30-year interest rate: 6.51% last updated on May 21, 2026
* All Figures are estimates. Check with your bank or proposed mortgage company for actual interest rates.
This product uses the FRED® API but is not endorsed or certified by the Federal Reserve Bank of St. Louis.

Ask A QuestionMore Details

28 Brush Lane Middlebury VT 05753
Sold

MLS Number 5060115

  • Condo
  • Square Feet 1,434
  • Bedrooms 2
  • New Contruction New Construction
  • Address 28 Brush Lane

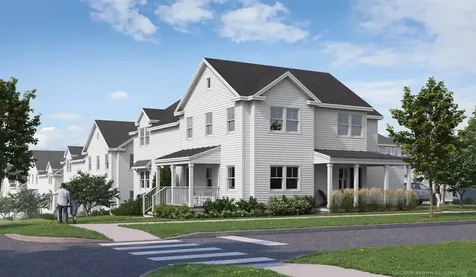
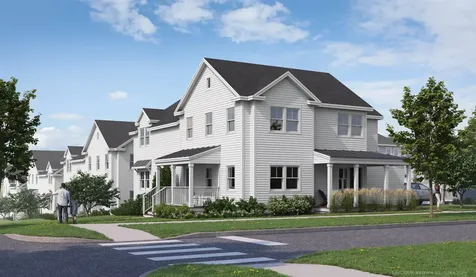
Special pricing for qualified buyers! Inquire with your agent to see if you qualify. Welcome to Stonecrop Meadows, Middlebury's newest neighborhood! Located just 1/2 mile from downtown Middlebury, where restaurants, shopping, theater, and more will be at your fingertips. This two-bedroom, single-level unit is on the first floor and will be ready for occupancy in January of 2026. Energy efficiency at the forefront, each unit will be heated and cooled with mini split technology, with a whole-house ventilation system. Pull into your private garage, and then into your entry to the one-level unit! You will find an open concept living area, with large windows and a generous kitchen featuring an island with seating, a pantry, and Energy Star appliances. The kitchen transitions seamlessly into spacious dining and living areas, making entertaining a breeze. A front porch is off the living space- a great spot for morning coffee! Down the hall, you will find the primary suite with a walk-in closet and 3/4 bath. An additional bedroom and a full bath provide room for guests or office space. Laundry is conveniently located in the hall to complete the living space. Don't forget the basement below that will provide ample storage as needed! Future community amenities will include green space, a community garden, access to trails, and more. Inquire for more details!

Listed by Sarah Peluso of IPJ Real Estate

Sold by Sarah Peluso, IPJ Real Estate

$
$
%
$/month over payments
Federal 30-year interest rate: 6.51% last updated on May 21, 2026
* All Figures are estimates. Check with your bank or proposed mortgage company for actual interest rates.
This product uses the FRED® API but is not endorsed or certified by the Federal Reserve Bank of St. Louis.

Virtual TourAsk A QuestionMore Details

24 Brush Lane Middlebury VT 05753
Sold

MLS Number 5060142

  • Condo
  • Square Feet 1,660
  • Bedrooms 3
  • New Contruction New Construction
  • Address 24 Brush Lane

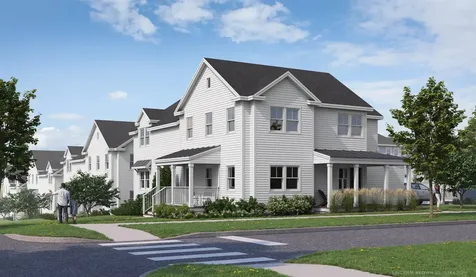
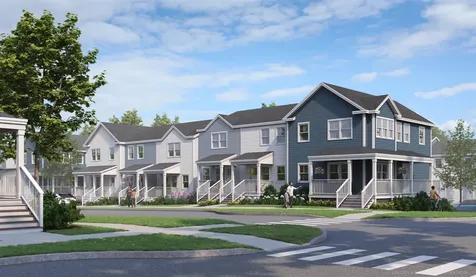
Welcome to Stonecrop Meadows, Middlebury's newest neighborhood! Located just 1/2 mile from downtown Middlebury, where restaurants, shopping, theater, and more will be at your fingertips. This three-bedroom, single-level unit is on the second floor and will be ready for occupancy in January of 2026. To be built with energy efficiency at the forefront, each unit will be heated and cooled with mini split technology, with a whole-house ventilation system. Pull into your private garage, and then into your entry hall with a wrap-around porch that provides a covered entry as well as outdoor space to enjoy morning coffee! Up the stairs, you will find an open concept living area with a generous kitchen featuring an island with seating, a pantry, and Energy Star appliances. The kitchen transitions seamlessly into spacious dining and living areas, making entertaining a breeze. Down the hall, you will find the primary suite with a walk-in closet and 3/4 bath. Two additional bedrooms and a full bath provide room for guests or office space. A laundry room is conveniently located in the hall to complete the living space. Don't forget the basement below that will provide ample storage as needed! Future community amenities will include green space, community garden, access to trails, and more. Inquire for more details!

Listed by Sarah Peluso of IPJ Real Estate

Sold by Sarah Peluso, IPJ Real Estate

$
$
%
$/month over payments
Federal 30-year interest rate: 6.51% last updated on May 21, 2026
* All Figures are estimates. Check with your bank or proposed mortgage company for actual interest rates.
This product uses the FRED® API but is not endorsed or certified by the Federal Reserve Bank of St. Louis.

Virtual TourAsk A QuestionMore Details

14 Brush Lane Middlebury VT 05753
Sold

MLS Number 5060105

  • Condo
  • Square Feet 1,434
  • Bedrooms 2
  • New Contruction New Construction
  • Address 14 Brush Lane

Special pricing for qualified buyers! Inquire with your agent to see if you qualify. Welcome to Stonecrop Meadows, Middlebury's newest neighborhood! Located just 1/2 mile from downtown Middlebury, where restaurants, shopping, theater and more will be at your fingertips. This two bedroom, single level unit is on the first floor, and will be ready for occupancy in January of 2026. To be built with energy efficiency at the forefront, each unit will be heated and cooled with mini split technology, with a whole house ventilation system. Pull into your private garage, and then into your entry to the one level unit! You will find an open concept living area, with large windows and a generous kitchen featuring an island, with seating, pantry and energy star appliances. The kitchen transitions seamlessly into spacious dining and living areas making entertaining a breeze. A front porch is off the living space- a great spot for morning coffee! Down the hall you will find the primary suite with walk in closet and 3/4 bath. An additional bedroom and a full bath provides room for guests or office space. Laundry is conveniently located in the hall, to complete the living space. Don't forget the basement below that will provide ample storage as needed! Future community amenities will include green space, community garden, access to trails and more. Inquire for more details!

Listed by Sarah Peluso of IPJ Real Estate

Sold by Sarah Peluso, IPJ Real Estate

$
$
%
$/month over payments
Federal 30-year interest rate: 6.51% last updated on May 21, 2026
* All Figures are estimates. Check with your bank or proposed mortgage company for actual interest rates.
This product uses the FRED® API but is not endorsed or certified by the Federal Reserve Bank of St. Louis.

Virtual TourAsk A QuestionMore Details

18 Clover Lane Hinesburg VT 05461

Hinesburg, VT18 Clover Lane

Sale Price$445,000

Sold

MLS Number 5064837

  • Condo
  • Square Feet 1,840
  • Bedrooms 3
  • New Contruction Existing
  • Complex Meadow Mist

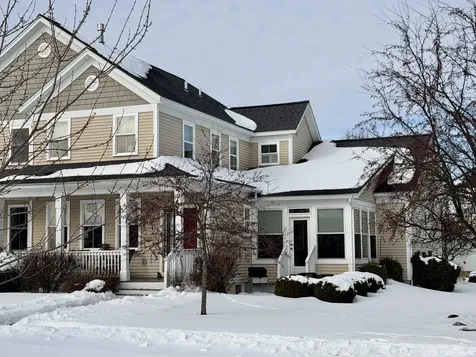
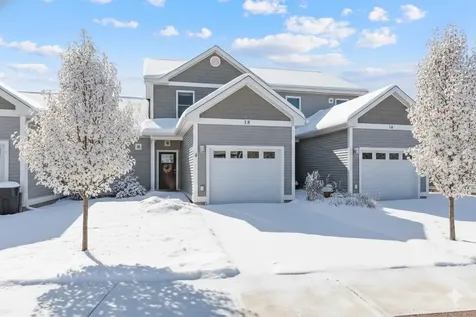
Welcome to 18 Clover Lane, a thoughtfully designed two-story condo in the sought-after Meadow Mist Condo Association in Hinesburg. Offering 3 bedrooms, 2.5 baths, and 1,840 square feet of finished living space, this home delivers a blend of convenience, style, and scenic beauty. Step inside to a bright and open living-dining area, where natural light flows easily into the adjoining galley kitchen. Here, stainless steel appliances, granite countertops, and a pass-through design create a functional and welcoming heart of the home. Upstairs, two comfortable bedrooms share a full bath, while the primary suite features a walk-in closet and tranquil pastoral views of the surrounding mountains. The finished basement adds valuable flexibility with a private bedroom, full bathroom, and separate living spaceideal for guests, hobbies, or remote work. Outside, enjoy protected wetlands and sweeping mountain vistas that provide a peaceful, natural backdrop. EV Charger for your convenience. Sidewalks throughout the community connect you to nearby shops, restaurants, and charming village cafs. Additional amenities include an attached garage and access to 20 acres of shared common land complete with a gazebo and playground. Whether you're looking for a low-maintenance lifestyle or a welcoming place to unwind, this Hinesburg condo offers it all.

Listed by Julie Danaher of Ridgeline Real Estate

Sold by Mary Palmer, Four Seasons Sotheby's Int'l Realty

$
$
%
$/month over payments
Federal 30-year interest rate: 6.51% last updated on May 21, 2026
* All Figures are estimates. Check with your bank or proposed mortgage company for actual interest rates.
This product uses the FRED® API but is not endorsed or certified by the Federal Reserve Bank of St. Louis.

Virtual TourAsk A QuestionMore Details

33 Stonecrop Road Middlebury VT 05753
Sold

MLS Number 5028305

  • Residential Single Family
  • Full Bath 1
  • Address 33 Stonecrop Road
  • Construction New Construction
  • Bedrooms 3

Special pricing for qualified buyers! Inquire with your agent to see if you qualify. Welcome to Stonecrop Meadows, Middlebury's newest neighborhood! Located just 1/2 mile from downtown Middlebury, where restaurants, shopping, theater and more will be at your fingertips. This three bedroom, end unit townhome will be ready for occupancy in the summer of 2025. To be built with energy efficiency at the forefront, each unit will be heated and cooled with mini split technology, with a whole house ventilation system. Step inside the open concept first floor living area which enjoys plenty of natural light from the many windows. The generous kitchen features an oversized island with seating, energy star appliances, and direct access to a private deck, perfect for morning coffee or evening relalxing. The kitchen transitions seamlessly into spacious dining and living areas making entertaining a breeze. A powder room on this level is great for guests. Upstairs you will find a primary suite with spacious walk-in closet and en-suite bath featuring a double vanity, complemented by 2 other bedrooms and bath. The lower level provides private garage parking, gear- friendly mudroom and washer and dryer. A partially finished bonus room and utility space round out that level. Future community amenities will include green space, community garden, access to trails and more. Inquire for more details!

Listed by Sarah Peluso of IPJ Real Estate

Sold by Sarah Peluso, IPJ Real Estate

$
$
%
$/month over payments
Federal 30-year interest rate: 6.51% last updated on May 21, 2026
* All Figures are estimates. Check with your bank or proposed mortgage company for actual interest rates.
This product uses the FRED® API but is not endorsed or certified by the Federal Reserve Bank of St. Louis.

Virtual TourAsk A QuestionMore Details

Broker Reciprocity 

Copyright 2026 PrimeMLS, Inc. All rights reserved. This information is deemed reliable, but not guaranteed. The data relating to real estate displayed on this display comes in part from the IDX Program of PrimeMLS. The information being provided is for consumers’ personal, non-commercial use and may not be used for any purpose other than to identify prospective properties consumers may be interested in purchasing. Data last updated May 27, 2026 10:41 AM EDT