31215
results
Refine Search

Your Search Results

r=526-550
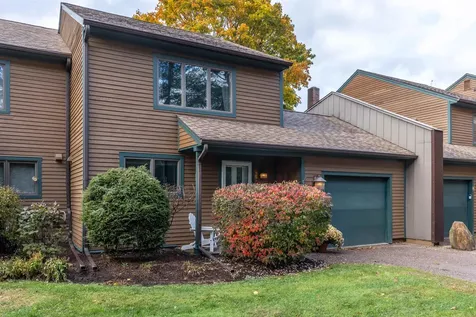
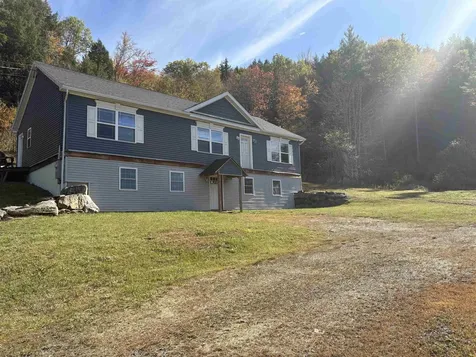
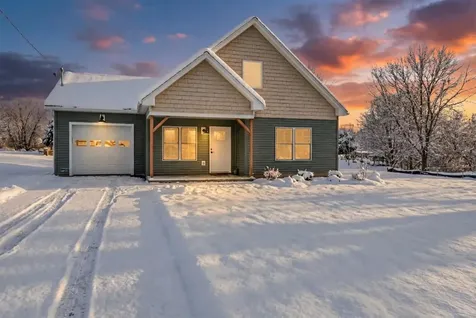
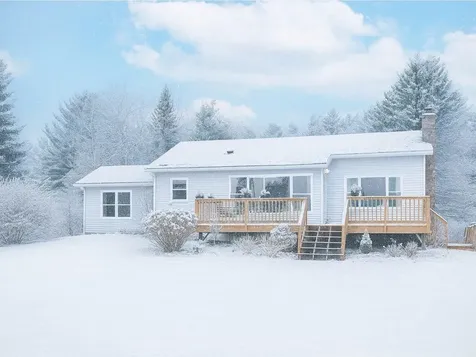
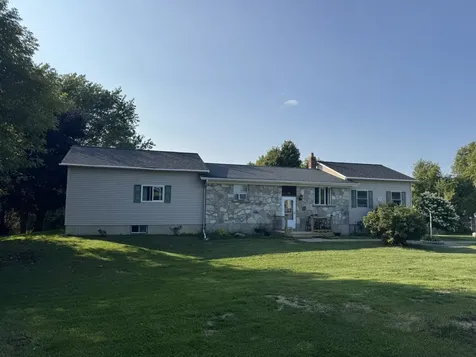
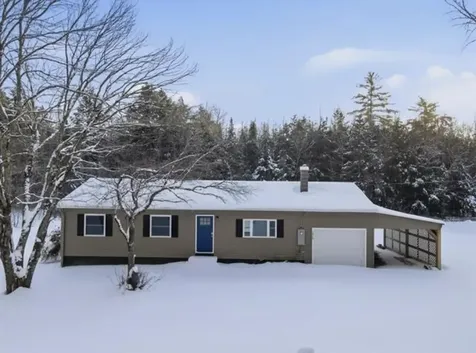
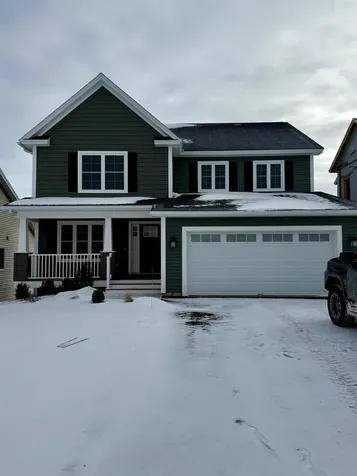
22 Upper Gilman Street St. Albans City VT 05478
Sold

MLS Number 5072925

  • Residential Single Family
  • Full Bath 1
  • Construction New Construction
  • Bedrooms 3
  • Bathroom 3

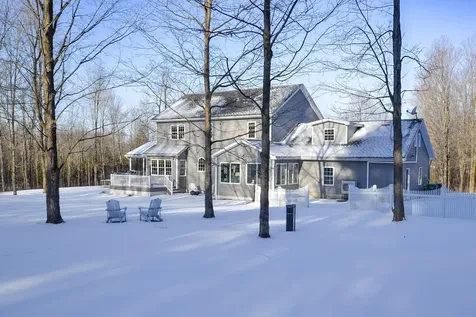
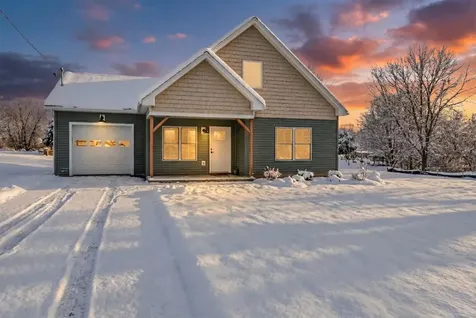
This thoughtfully designed, newly constructed home seamlessly blends comfort, convenience, and modern style. The first-floor features a primary suite with a private ensuite bath, along with a convenient half bath and laundry for true main-level ease. An open-concept kitchen, dining, and living area fills the heart of the home with light-ideal for everyday living and effortless entertaining. Upstairs, two generously sized bedrooms and a full bath provide plenty of space for family, guests, or a home office. Enjoy your morning coffee on the covered front porch, and unwind in the private backyard complete with a patio perfect for outdoor dining and gatherings.

Listed by Leigh Horton of Your Journey Real Estate

Sold by Julie Lamoreaux, Coldwell Banker Hickok and Boardman

$
$
%
$/month over payments
Federal 30-year interest rate: 6.51% last updated on May 21, 2026
* All Figures are estimates. Check with your bank or proposed mortgage company for actual interest rates.
This product uses the FRED® API but is not endorsed or certified by the Federal Reserve Bank of St. Louis.

Virtual TourAsk A QuestionMore Details

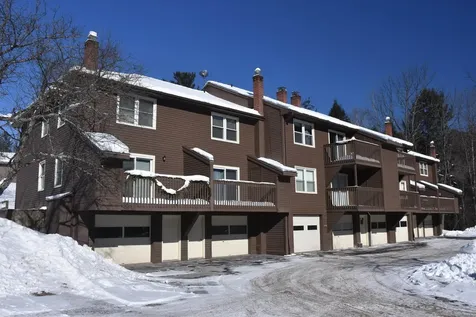
1126 Mountain Road Stowe VT 05672
Sold

MLS Number 5068047

  • Condo
  • Square Feet 1,152
  • Bedrooms 2
  • New Contruction Existing
  • Complex Four Seasons

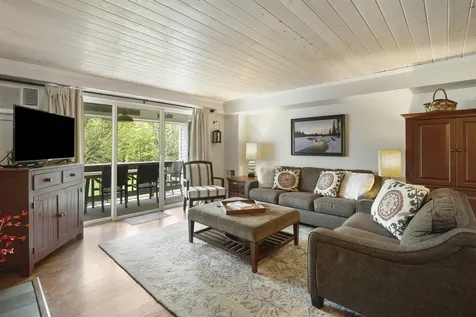
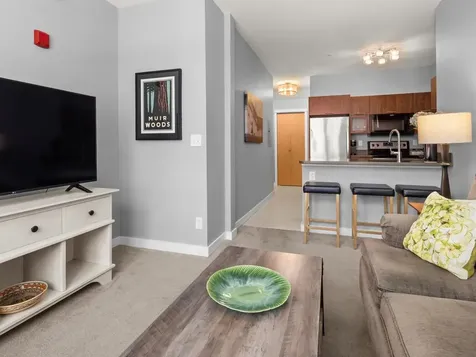
Welcome to Four Seasons - a coveted and rarely available Stowe community that combines comfort, convenience, and quintessential Vermont adventure. Perfectly positioned near the Stowe Recreation Path and just 0.2 miles from the nearest Mountain Road shuttle stop, this bright two-bedroom condominium places you moments from world-class skiing, mountain biking, kayaking, ice skating, and the area's endless outdoor attractions. Inside, the main level offers an inviting flow from a large, eat-in kitchen with custom cabinetry to a sunken living room anchored by a cozy gas fireplace-an ideal spot to relax after a day on the slopes or trails. Step out to your private deck, with the outdoor pool just a few feet away for summer enjoyment. Upstairs, two well-appointed bedrooms and 2 baths provide comfort and privacy for you and your guests. Thoughtfully updated and offered furnished (with some seller exceptions), this Four Seasons condominium delivers the perfect blend of mountain living and modern ease - all in one of Stowe's most desirable locations. A bonus feature is the finished and attractive, heated garage.

Listed by Pall Spera of Pall Spera Company Realtors-Stowe

Sold by Geoffrey Wolcott, Four Seasons Sotheby's Int'l Realty

$
$
%
$/month over payments
Federal 30-year interest rate: 6.51% last updated on May 21, 2026
* All Figures are estimates. Check with your bank or proposed mortgage company for actual interest rates.
This product uses the FRED® API but is not endorsed or certified by the Federal Reserve Bank of St. Louis.

Virtual TourAsk A QuestionMore Details

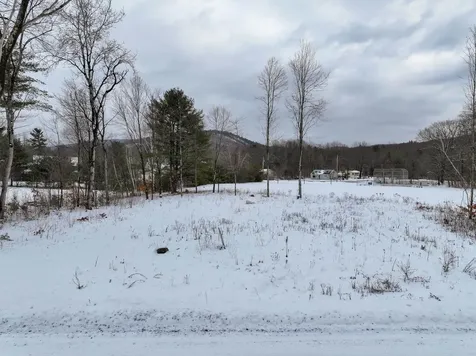
Lot 1c Daisy Lane Middlebury VT 05753
Sold

MLS Number 5046645

  • Land
  • Address Lot 1c Daisy Lane
  • Acreage 0.46
  • Area VT-Addison
  • Utilities None

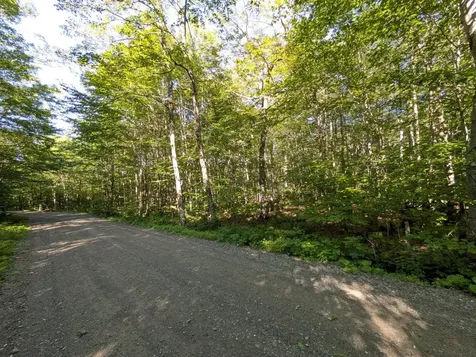
Not finding what you're looking for in a house? Ever thought of just building exactly what you want? Find a right-sized house and build it here in East Middlebury! The flat lot is part of a small neighborhood and right next to Brown Field (a ball field). You'd be within close proximity to the Waybury Inn Restaurant & Pub, library, tennis courts, playground and miles of biking and hiking nearby. Municipal water is at the lot, power at the street, septic design and permitted - just get your building permit and you're ready to go. If the thought of building a house is overwhelming, let's talk about a build option. Whichever way you look at it - think about Daisy Lane as your next home! **Specifications provided by developer: roof must be at least 7:12, must be at least 1.5 story (no ranches), vinyl siding is OK

Listed by Amey Ryan of IPJ Real Estate

Sold by Amey Ryan, IPJ Real Estate

$
$
%
$/month over payments
Federal 30-year interest rate: 6.51% last updated on May 21, 2026
* All Figures are estimates. Check with your bank or proposed mortgage company for actual interest rates.
This product uses the FRED® API but is not endorsed or certified by the Federal Reserve Bank of St. Louis.

Virtual TourAsk A QuestionMore Details

183 Stonegate Lane Shelburne VT 05482
Sold

MLS Number 5079113

  • Residential Single Family
  • Full Bath 2
  • Address 183 Stonegate Lane
  • Construction Existing
  • Bedrooms 4

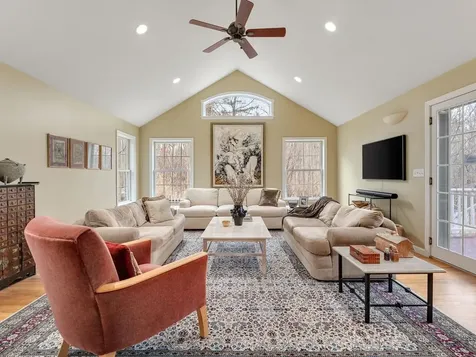
Tucked at the end of a cul-de-sac in Shelburne's Stonegate neighborhood, this elegant home offers refined Vermont living surrounded by privacy and natural beauty. Set on a half-acre lot, the property enjoys a rare sense of openness within a neighborhood setting while remaining minutes from the village and Lake Champlain. Sunlight fills the interior through oversized windows and a bay window, illuminating more than 2,800 square feet of thoughtfully designed living space. The main level flows effortlessly between gathering areas, creating an ideal setting for both everyday living and entertaining. At the heart of the home sits the living room with vaulted ceilings, recessed lighting, and French doors from the family room that lead to a hardwood deck overlooking the private backyard, offering a perfect setting for outdoor dining and summer evenings. The kitchen features rich cherry cabinetry, a new kitchen sink, granite countertops, and a gas range. A generous peninsula offers casual seating, while the adjoining breakfast area comfortably accommodates larger gatherings. An expansive mudroom off the garage adds an ease to your daily living. Two additional rooms that could be a library or home office compliment the spacious first floor. Upstairs, four bedrooms provide comfortable accommodations, including a spacious primary suite with a vaulted ceiling, sitting area, and dual closets including a walk-in with custom built-ins. Two full baths and convenient second floor laundry complete the level. Additional highlights include a new roof (2020), central air conditioning (2024), new hardwood flooring on the second floor (2017), new irrigation system (2021), resurfaced driveway (2024), and an extra deep garage designed to accommodate outdoor gear for Vermont living. Positioned within one of Shelburne's most established neighborhoods, this meticulously maintained home is ready for its next owner!

Listed by Will Hurd of Coldwell Banker Hickok and Boardman

Sold by Brian M. Boardman, Coldwell Banker Hickok and Boardman

$
$
%
$/month over payments
Federal 30-year interest rate: 6.51% last updated on May 21, 2026
* All Figures are estimates. Check with your bank or proposed mortgage company for actual interest rates.
This product uses the FRED® API but is not endorsed or certified by the Federal Reserve Bank of St. Louis.

Ask A QuestionMore Details

6049 Mountain Road Stowe VT 05672
Sold

MLS Number 5042799

  • Condo
  • Square Feet 1,196
  • Bedrooms 2
  • New Contruction Existing
  • Address 6049 Mountain Road

A rare opportunity to purchase a Designer-renovated 2-bedroom/2-bathroom condominium at Mount Mansfield. The Lodge Condominiums are directly adjacent to the Toll House Lift and offer ski-in/ski-out trail access. Besides providing the best skiing in the east at your doorstep, it includes an open living concept, cozy gas fireplace, hardwood floors, a beautiful newer kitchen with granite countertops, completely remodeled bathrooms, and a spacious private deck. The location of this condominium offers so much for outdoor enthusiasts, such as hiking, biking, skiing, and rock climbing, you can also walk to "Bingham Falls" . No need to worry about parking, the lodge offers two parking spaces per unit as well. This property is located right on the shuttle, which is another plus. Condo Association amenities include tennis courts and a seasonal outdoor pool. This condo can be used as a short-term rental. "fully furnished and equipped - negotiable". Well Managed H.O.A

Listed by Susi Benoit of Tamarack Real Estate LLC

Sold by Meg Kauffman, LandVest, Inc.

$
$
%
$/month over payments
Federal 30-year interest rate: 6.51% last updated on May 21, 2026
* All Figures are estimates. Check with your bank or proposed mortgage company for actual interest rates.
This product uses the FRED® API but is not endorsed or certified by the Federal Reserve Bank of St. Louis.

Ask A QuestionMore Details

111 Weaver Street Winooski VT 05404
Sold

MLS Number 5061197

  • Multifamily
  • Address 111 Weaver Street
  • Units 2
  • Bathroom 2
  • Acreage 0.08

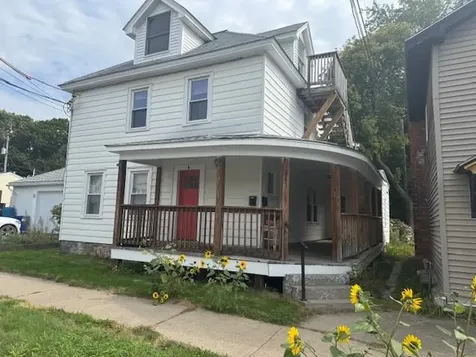
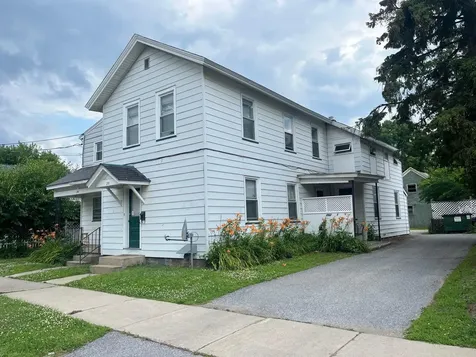
Charming duplex located in the heart of downtown Winooski. Located near shops, restaurants, schools plus much more. Home offers lots of original woodwork, hardwood floors, lovely porch plus a private deck on the second floor. An amazing DREAM OVERSIZED DOUBLE GARAGE with overhead storage and a large workshop area plus all can be heated. This home is solid and shows well. Schedule your showing today.

Listed by Cynthia Burns of BHHS Vermont Realty Group/Burlington

Sold by The Gardner Group, RE/MAX North Professionals

$
$
%
$/month over payments
Federal 30-year interest rate: 6.51% last updated on May 21, 2026
* All Figures are estimates. Check with your bank or proposed mortgage company for actual interest rates.
This product uses the FRED® API but is not endorsed or certified by the Federal Reserve Bank of St. Louis.

Ask A QuestionMore Details

349 Pearl Street Burlington VT 05401
Sold

MLS Number 5073027

  • Condo
  • Square Feet 958
  • Bedrooms 3
  • New Contruction Existing
  • Address 349 Pearl Street

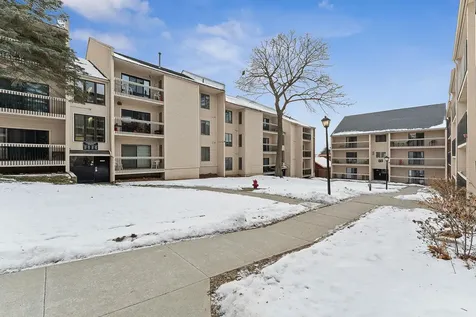
Turn-key investment opportunity in a highly sought-after location. This 3-bedroom Hill Gardens condo is fully rented through May 2026, offering immediate and stable rental income. Ideally situated near the University of Vermont, the UVM Medical Center, and downtown, the location continues to attract strong tenant demand. The unit features private outdoor balcony space, on-site coin-operated laundry, and ample bike storage. One of only six units in the complex with a garage, this low-maintenance property is a compelling addition to any investment portfolio.

Listed by Erin Dupuis of Vermont Real Estate Company

Sold by Erin Dupuis, Vermont Real Estate Company

$
$
%
$/month over payments
Federal 30-year interest rate: 6.51% last updated on May 21, 2026
* All Figures are estimates. Check with your bank or proposed mortgage company for actual interest rates.
This product uses the FRED® API but is not endorsed or certified by the Federal Reserve Bank of St. Louis.

Virtual TourAsk A QuestionMore Details

39 Evergreen Drive Berlin VT 05641
Sold

MLS Number 5076306

  • Residential Single Family
  • Full Bath 1
  • Address 39 Evergreen Drive
  • Construction Existing
  • Bedrooms 3

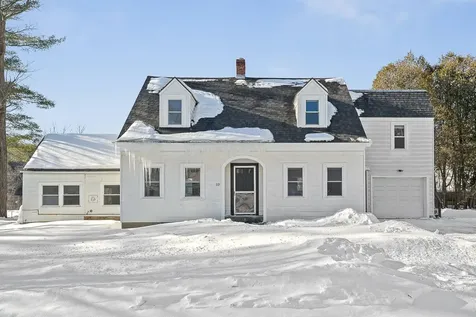
Welcome to this inviting, centrally located home, that will check every one of your boxes! This spacious cape, with an attached accessory dwelling, is adorable and classic from the outside, yet cozy on the inside. Step through the front door to find beautiful hardwood floors throughout, and natural light that just drenches every room of this home. Located on the first floor is a large living room, a formal dining area, a half bath, and a bonus room that could be an added bedroom, an office, or transformed into anything you can imagine! The kitchen has been thoughtfully updated, and connects to both the living room and dining room for flawless entertaining. There are two bedrooms upstairs, a laundry area, and a full bath with a great tub. The accessory dwelling, which could easily be a spot guests fight over when they stay, or used for income potential, has it's own entrance, and has also been updated for a more modern apartment feel. It even has it's own 3/4 bath, and a cedar closet! Sitting on almost a quarter of an acre, this home has a lovely yard, and a one car garage. The location is hard to beat, just minutes away from I89, shopping, and amenities!

Listed by Bailey Kuban of Green Light Real Estate - Barre

Sold by Andrew Little, Catamount Realty Group

$
$
%
$/month over payments
Federal 30-year interest rate: 6.51% last updated on May 21, 2026
* All Figures are estimates. Check with your bank or proposed mortgage company for actual interest rates.
This product uses the FRED® API but is not endorsed or certified by the Federal Reserve Bank of St. Louis.

Ask A QuestionMore Details

961 Little River Farm Road Stowe VT 05672
Sold

MLS Number 5060022

  • Residential Single Family
  • Full Bath 3
  • Construction Existing
  • Bedrooms 6
  • Bathroom 5

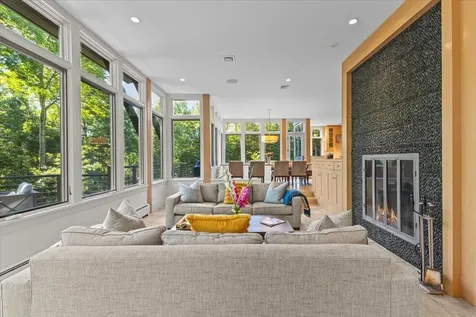
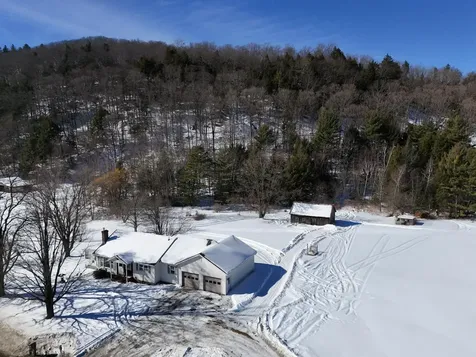
Set on a serene 6.5-acre double lot, this turn-key, custom Sisler Builders home blends modern design with its wooded hillside setting, creating both privacy and a deep connection to nature. The architecture embraces the landscape, with walls of glass in the main living areas bringing in forest views and natural light, while smaller windows on the opposite side preserve seclusion. Warm natural materials combine with clean modern finishes, creating interiors that feel both sophisticated and inviting. The thoughtful layout features open living, dining, and kitchen spaces on the main level, bedrooms on the upper level, and a walkout lower level with a guest room, exercise space, and recreation area. A separate guest apartment above the garage provides flexibility for visitors or extended stay needs. This property is enhanced by numerous features: central A/C, fresh air system, smart home technology, Generac backup power, surround sound, full alarm system, wraparound deck, outdoor fire pit, two utility sheds, and four garage bays. A rare offering, this turnkey retreat combines quality craftsmanship, modern comfort, and a private natural setting-just minutes from Stowe village.

Listed by Smith Macdonald Group of Coldwell Banker Carlson Real Estate

Sold by Kathleen James, RSC Realty

$
$
%
$/month over payments
Federal 30-year interest rate: 6.51% last updated on May 21, 2026
* All Figures are estimates. Check with your bank or proposed mortgage company for actual interest rates.
This product uses the FRED® API but is not endorsed or certified by the Federal Reserve Bank of St. Louis.

Virtual TourAsk A QuestionMore Details

3534 Hinesburg Road Richmond VT 05477
Sold

MLS Number 5077333

  • Residential Single Family
  • Full Bath 1
  • Address 3534 Hinesburg Road
  • Construction Existing
  • Bedrooms 3

Experience the ease of one-level living in this Modern Mid-Century Ranch set on over 6 picturesque acres just outside Richmond Village, offering breathtaking views of Mount Mansfield. Lovingly maintained and improved by the same family for the past 50 years, this 3-bedroom, 2-bath home has been freshly painted throughout and is ready for its next chapter. The sunny, open-concept kitchen, dining, and living area features hardwood floors, a classic brick hearth with LP gas stove, and abundant natural light. A warm and inviting 12 x 15 sunroom provides the perfect spot to relax and take in the surrounding beauty. The spacious first-floor primary bedroom includes an ensuite 3/4 bath with walk-in shower, while two additional bedrooms and a full bath complete the main level. An attached 24 x 30 garage offers convenience, and the full unfinished basement provides excellent storage or future expansion potential. The 25 x 32 barn with cement floor and power opens the door to hobby farming, workshop space, or equipment storage. Property also includes a 3 year-old Generac Generator. With mostly flat acreage, open fields ideal for raising animals and hardwood forest for tapping sugar maples along the rear boundary, this property offers privacy, versatility, and stunning Vermont scenery in a highly desirable location.

Listed by Franz Rosenberger of Coldwell Banker Islands Realty

Sold by Julie Gaboriault, Coldwell Banker Hickok and Boardman

$
$
%
$/month over payments
Federal 30-year interest rate: 6.51% last updated on May 21, 2026
* All Figures are estimates. Check with your bank or proposed mortgage company for actual interest rates.
This product uses the FRED® API but is not endorsed or certified by the Federal Reserve Bank of St. Louis.

Virtual TourAsk A QuestionMore Details

1016 Main Street Colchester VT 05446
Sold

MLS Number 5076219

  • Residential Single Family
  • Full Bath 1
  • Address 1016 Main Street
  • Construction Existing
  • Bedrooms 3

Charming, beautifully-updated, 3-bedroom, 1-bath Cape in the heart of Colchester Village, offering comfort, convenience, and classic Vermont appeal. Thoughtful improvements include a new roof and furnace installed in 2018, as well as recently installed tile in the sunny eat-in kitchen. This home features wood flooring throughout the main living spaces. Enjoy the wood-burning fireplace in the cozy living room and retreat to either of the spacious first floor bedrooms, or the large primary bedroom encompassing the entire second story of the home. The property also features a heated detached garage with abundant storage, plus additional space in the basement, making it easy to keep gear, tools, and seasonal items organized year-round. The landscaped backyard will be the ideal destination for summer barbeques. Experience the benefits of village living with Union Memorial School, Burnham Memorial Library, and Colchester Pond all just minutes away. Whether you're heading out for hiking, skiing, paddling, or exploring nearby Burlington and Lake Champlain, this home serves as a perfect basecamp for all your Vermont adventures while still providing a cozy place to come home to at the end of the day.

Listed by Nick Irvine of Coldwell Banker Hickok and Boardman

Sold by Meg Handler, Coldwell Banker Hickok and Boardman

$
$
%
$/month over payments
Federal 30-year interest rate: 6.51% last updated on May 21, 2026
* All Figures are estimates. Check with your bank or proposed mortgage company for actual interest rates.
This product uses the FRED® API but is not endorsed or certified by the Federal Reserve Bank of St. Louis.

Ask A QuestionMore Details

290-292 North Street Burlington VT 05401
Sold

MLS Number 5073153

  • Multifamily
  • Address 290-292 North Street
  • Units 4
  • Bathroom 4
  • Acreage 0.15

Enjoy a 7.7% cap rate on this well-Maintained Investment Property in a Prime Burlington Location. This 4-unit multifamily property includes two spacious two-bedroom units and two one-bedroom units. The two-bedroom units are occupied by long-term tenants on month-to-month status, with rents currently below market-offering strong upside potential. A one bedroom unit will be available starting Feb 1, making this a perfect owner occupied opportunity letting the income from the other units pay your mortgage! Recent upgrades include new boilers and hot water tanks installed in 2023. The building is clean, with coin-operated laundry and tenant storage areas.Tenants enjoy the convenience of off-street parking, nearby public transportation, and a location just minutes from the University of Vermont, UVM Medical Center, and downtown Burlington. A solid investment with stable income and room for growth.Seller is licensed Broker

Listed by Paul Cannizzaro of Cannizzaro Real Estate

Sold by Wen Dong, KW Vermont

$
$
%
$/month over payments
Federal 30-year interest rate: 6.51% last updated on May 21, 2026
* All Figures are estimates. Check with your bank or proposed mortgage company for actual interest rates.
This product uses the FRED® API but is not endorsed or certified by the Federal Reserve Bank of St. Louis.

Ask A QuestionMore Details

193 St Paul Street Burlington VT 05401
Sold

MLS Number 5047438

  • Condo
  • Square Feet 508
  • Bedrooms 1
  • New Contruction Existing
  • Complex Stratos

Great things come in small packages! Sunny modern condominium in prime downtown location! Welcome home to this bright, cheerful, 1-bedroom, 1-bath second-floor unit offering 500+ sq. ft. of smart, open-concept living space. East-facing and street-side, you'll love the natural sunlight pouring through the oversized windows with updated high-quality honeycomb window shades, perfectly complemented by modern lighting throughout. The fully equipped eat-in kitchen features a spacious center island-ideal for cooking, dining, or entertaining. Stay comfortable year-round with energy-efficient natural gas baseboard heat, hot water, and a mini-split AC/heat pump system. Enjoy the convenience of in-unit laundry, secure building, garage parking, and large private storage locker. Reasonable HOA dues make this clean, move-in ready condo an excellent value. Located just moments from the waterfront, Flynn Theater, and all the best shopping and dining downtown has to offer.

Listed by Stacey Lax of Coldwell Banker Hickok and Boardman

Sold by Karen Medsker, KW Vermont

$
$
%
$/month over payments
Federal 30-year interest rate: 6.51% last updated on May 21, 2026
* All Figures are estimates. Check with your bank or proposed mortgage company for actual interest rates.
This product uses the FRED® API but is not endorsed or certified by the Federal Reserve Bank of St. Louis.

Ask A QuestionMore Details

327 Eagle Ledge Road Worcester VT 05682
Sold

MLS Number 5065328

  • Residential Single Family
  • Full Bath 1
  • Address 327 Eagle Ledge Road
  • Construction Existing
  • Bedrooms 3

HUGE PRICE REDUCTION! Seller is motivated and this motivation is your gain!!!!! This home is currently listed WAY below town assessed value giving you equity in the property before you even step foot through the front door!!!!! With just a 30 min drive from Main Street in Montpelier, this lovely 4 bedroom/2 bath home offers a refreshing change of pace from the city. The main floor has a large open concept living/kitchen area with a dining nook. The kitchen has plenty of cupboard space with stainless steel appliances and beautiful cabinets. 3 Bedrooms and both baths are located on the main floor. The walk-out basement holds another room that can be used as a 4th bedroom or office space. There is also a large area that is partially finished just waiting for the new owner to sculpt it into something to fit their wish list. The property has been recently subdivided and the tax bill/lister card is waiting to be officially subdivided from the home next door and updated in the Town records. The seller provided verbal info from the town that this house is town appraised at $428,100 (buyer responsible to verify all information with the Town of Worcester).

Listed by Gail Wheatley of Vermont Heritage Real Estate

Sold by Michele Smedy, KW Vermont - Montpelier

$
$
%
$/month over payments
Federal 30-year interest rate: 6.51% last updated on May 21, 2026
* All Figures are estimates. Check with your bank or proposed mortgage company for actual interest rates.
This product uses the FRED® API but is not endorsed or certified by the Federal Reserve Bank of St. Louis.

Virtual TourAsk A QuestionMore Details

28 Upper Gilman Street St. Albans City VT 05478
Sold

MLS Number 5074163

  • Residential Single Family
  • Full Bath 1
  • Construction New Construction
  • Bedrooms 3
  • Bathroom 3

This thoughtfully designed, newly constructed home seamlessly blends comfort, convenience, and modern style. The first-floor features a primary suite with a private ensuite bath, along with a convenient half bath and laundry for true main-level ease. An open-concept kitchen, dining, and living area fills the heart of the home with light-ideal for everyday living and effortless entertaining. Upstairs, two generously sized bedrooms and a full bath provide plenty of space for family, guests, or a home office. Enjoy your morning coffee on the covered front porch, and unwind in the private backyard complete with a patio perfect for outdoor dining and gatherings. * Property Photos or of 22 Upper Gilman.

Listed by Leigh Horton of Your Journey Real Estate

Sold by The Hammond Team, KW Vermont

$
$
%
$/month over payments
Federal 30-year interest rate: 6.51% last updated on May 21, 2026
* All Figures are estimates. Check with your bank or proposed mortgage company for actual interest rates.
This product uses the FRED® API but is not endorsed or certified by the Federal Reserve Bank of St. Louis.

Virtual TourAsk A QuestionMore Details

122 Batchelder Street Barre City VT 05641
Sold

MLS Number 5075757

  • Condo
  • Square Feet 1,092
  • Bedrooms 2
  • New Contruction Existing
  • Year Built 1983

Available for immediate occupancy, this upstairs Garden-style flat with lower level garage and private 15'x10'+/- storage room is located at the edge of a well-maintained residential neighborhood known as Westview Condominiums. Set apart from the other buildings in the neighborhood, this unit is quite private, especially with it's upstairs perch. Nicely-maintained with great morning light into the main living areas. Well-equipped oak kitchen with plenty of cabinets and countertop area. Deck with an enclosed shelved storage area, has a retractable awning easily accessible from the living room. Full-sized laundry (with nearly new washing machine) is available next to the full-bath. Spacious bedrooms with more than ample closet space, too. Association in-ground pool will be better appreciated in another 4 months. All you really need to do is unpack! Includes 3.299% ownership interest in common areas, appurtenant to said unit, as set forth in Exhibit C of Declaration (one of the attached documents). Some of the remaining furnishings (with exceptions), and provisions, are available. Parking lot below has assigned spaces for residents. During showings, probably easiest to park in Visitor Parking spaces that will be on the left, just past building A. Main entrance is off the upper driveway's walkway.

Listed by Lori Holt of BHHS Vermont Realty Group/Montpelier

Sold by John Biondolillo, BCK Real Estate

$
$
%
$/month over payments
Federal 30-year interest rate: 6.51% last updated on May 21, 2026
* All Figures are estimates. Check with your bank or proposed mortgage company for actual interest rates.
This product uses the FRED® API but is not endorsed or certified by the Federal Reserve Bank of St. Louis.

Virtual TourAsk A QuestionMore Details

1631 Bay Road Shelburne VT 05482

Shelburne, VT1631 Bay Road

Sale Price$500,000

Sold

MLS Number 5082274

  • Land
  • Address 1631 Bay Road
  • Acreage 14.6
  • Area VT-Chittenden
  • Utilities None

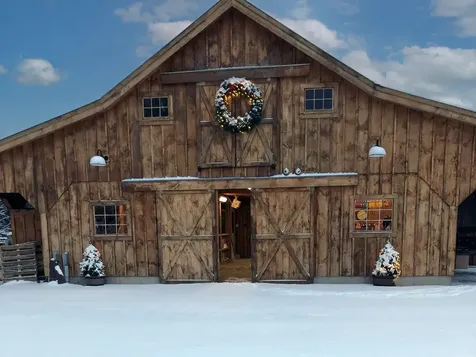
This 14.6-acre conserved horse property (protected in perpetuity with Vermont Land Trust) is fully fenced with electric perimeter fencing and accessed by a sliding electric gate. The main barn features power and water, three oversized stalls (one on one side, two on the other) with automated heated waterers on each side, a tack room, and a hay loft above designed to accommodate multiple horses per stall if desired. A separate outside building with power includes a half-stall chicken coop with enclosed run and a former duck pond with pump to circulate water. Additional improvements include a running shed on a pad (functioning as an additional stall) and a carriage barn on the eastern side. The land cannot be built on.

Listed by Brian Boardman of Coldwell Banker Hickok and Boardman

Sold by Hillary Boardman, Coldwell Banker Hickok and Boardman

$
$
%
$/month over payments
Federal 30-year interest rate: 6.51% last updated on May 21, 2026
* All Figures are estimates. Check with your bank or proposed mortgage company for actual interest rates.
This product uses the FRED® API but is not endorsed or certified by the Federal Reserve Bank of St. Louis.

Ask A QuestionMore Details

51 Hanley Lane Jericho VT 05465

Jericho, VT51 Hanley Lane

Sale Price$385,000

Sold

MLS Number 5068545

  • Residential Single Family
  • Full Bath 1
  • Address 51 Hanley Lane
  • Construction Existing
  • Bedrooms 3

Soak in breathtaking Mount Mansfield views from this rare Jericho opportunity - a single-level home full of potential and ready for your finishing touches. Offering 3 bedrooms and 1 bath, the well-designed layout features a tiled entry and dining room, plus kitchen equipped with stainless steel appliances and convenient first-floor laundry. The sunken family room offers a vaulted, beamed ceiling with a sliding glass door to the back deck, while the bright living room features a fireplace and big picture windows perfectly frame the mountain scenery. A newer front deck provides the perfect vantage point to unwind and enjoy the panoramic views. Nestled on 2.2 acres with mature landscaping, this property also offers a full basement for storage and a one-car garage. Located minutes from Jericho's quaint amenities and just 30 minutes to Burlington or Smugglers' Notch for year-round mountain recreation, this home presents a wonderful opportunity for investors or handy buyers to transform a diamond in the rough into something truly special. Sold as-is.

Listed by Lipkin Audette Team of Coldwell Banker Hickok and Boardman

Sold by Darcy Handy, RE/MAX North Professionals

$
$
%
$/month over payments
Federal 30-year interest rate: 6.51% last updated on May 21, 2026
* All Figures are estimates. Check with your bank or proposed mortgage company for actual interest rates.
This product uses the FRED® API but is not endorsed or certified by the Federal Reserve Bank of St. Louis.

Ask A QuestionMore Details

849 Boutah Road Alburgh VT 05440

Alburgh, VT849 Boutah Road

Sale Price$325,000

Sold

MLS Number 5060058

  • Residential Single Family
  • Full Bath 1
  • Address 849 Boutah Road
  • Construction Existing
  • Bedrooms 4

Welcome to this beautifully maintained ranch-style home, perfectly situated on 10 peaceful acres in the serene countryside of Alburgh. Offering generous living space and a warm, inviting atmosphere, this home features a spacious living room with vaulted ceilings, a large kitchen and dining area, and four comfortable bedrooms. The primary bedroom includes a sizable walk-in closet and stunning views of the expansive backyard, where mature fruit trees create a picturesque and private retreat. You'll find plenty of storage throughout the property, including a full basement, detached garage, and additional shed space-ideal for hobbies, tools, or creating your dream workshop. Outdoor enthusiasts will love the easy access to VAST snowmobile trails and the nearby Sandy Point Public Boat Launch, just minutes away. Enjoy all that Alburgh has to offer, including Alburgh Dunes State Park, and benefit from the convenient proximity to both New York State and Canada. Don't miss this opportunity to enjoy peaceful country living with room to grow and explore!

Listed by Rachael Hackett of VT Turnkey Realty LLC

Sold by Josh Bara, KW Vermont

$
$
%
$/month over payments
Federal 30-year interest rate: 6.51% last updated on May 21, 2026
* All Figures are estimates. Check with your bank or proposed mortgage company for actual interest rates.
This product uses the FRED® API but is not endorsed or certified by the Federal Reserve Bank of St. Louis.

Ask A QuestionMore Details

1910 Stevens Brook Road Duxbury VT 05676
Sold

MLS Number 5077499

  • Residential Single Family
  • Full Bath 1
  • Construction Existing
  • Bedrooms 3
  • Bathroom 1

Set on a peaceful stretch of Stevens Brook Road, this Waterbury property offers privacy, space, and a scenic Vermont setting while remaining conveniently close to the village, I-89, and area recreation. Surrounded by nature, the home provides a quiet retreat with easy access to hiking, skiing, and all that central Vermont has to offer. Sitting on a generous two acres! The interior features a functional layout with generous living spaces and abundant natural light. The kitchen and dining areas offer flexibility for everyday living or entertaining, while bedrooms are comfortably sized and provide ample storage. The home's layout lends itself well to personalization and future improvements. Outside, enjoy the surrounding land with room for gardening, recreation, or simply taking in the natural surroundings. The property's location offers a balance of rural tranquility and accessibility, just minutes from Waterbury Village, local shops, restaurants, and commuter routes. An excellent opportunity for a primary residence, second home, or investment in a desirable Vermont location. Fridge, washer and dryer will be purchased and installed.

Listed by Helena Woodruff of BHHS Vermont Realty Group/Morrisville-Stowe

Sold by Tracie Carlos, Ridgeline Real Estate

$
$
%
$/month over payments
Federal 30-year interest rate: 6.51% last updated on May 21, 2026
* All Figures are estimates. Check with your bank or proposed mortgage company for actual interest rates.
This product uses the FRED® API but is not endorsed or certified by the Federal Reserve Bank of St. Louis.

Ask A QuestionMore Details

804 Harbor View Drive St. Albans Town VT 05478
Sold

MLS Number 5073197

  • Condo
  • Square Feet 2,245
  • Bedrooms 3
  • New Contruction New Construction
  • Year Built 2025

Come by and view our newly completed standalone carriage home located in the Harbor View Neighborhood. This home offers an open living concept. The great room offers a built-in electric fireplace. As you enter the home a cozy study with French doors awaits you. Plank flooring installed on the entire 1st floor and 2nd floor hall and laundry area. The primary bedroom has a cathedral ceiling, spacious bath and walk-in closet. Two additional bedrooms, main bath and laundry area complete the 2nd floor. Basement offers large day-light windows and would be a great area to finish if more finished space is desired. 2 car garage and rear deck with stairs off dining area.

Listed by Michelle Bartlett of Bartlett Real Estate

Sold by Carrie Zeno, New England Landmark Realty LTD

$
$
%
$/month over payments
Federal 30-year interest rate: 6.51% last updated on May 21, 2026
* All Figures are estimates. Check with your bank or proposed mortgage company for actual interest rates.
This product uses the FRED® API but is not endorsed or certified by the Federal Reserve Bank of St. Louis.

Virtual TourAsk A QuestionMore Details

00 Highland Drive Montgomery VT 05471
Sold

MLS Number 5030480

  • Land
  • Address 00 Highland Drive
  • Acreage 10.43
  • Area VT-Franklin
  • Utilities None

Unique opportunity; 10.4 acre parcel being offered within desirable Alpine Haven Community. Property has 200' of road frontage with Southern exposure, Power road side. Abuts conserved land. Wooded sloping terrain offers privacy and varying potential home site possibilities. This raw land offering affords you access to Alpine Haven Community Amenities including; trail system for snow shoeing, cross country skiing, hiking & mountain biking, community tennis court, swimming pool & park. All this and a quick 5-minute drive to Jay Peak Resort. Property is part of a larger parcel. Sub-division pending. Taxes TBD.

Listed by Peter Fina of Great Northern Land Co.,LLC

Sold by Lisa Kinne, Century 21 Farm & Forest

$
$
%
$/month over payments
Federal 30-year interest rate: 6.51% last updated on May 21, 2026
* All Figures are estimates. Check with your bank or proposed mortgage company for actual interest rates.
This product uses the FRED® API but is not endorsed or certified by the Federal Reserve Bank of St. Louis.

Virtual TourAsk A QuestionMore Details

12 Morin Road Barre Town VT 05641

Barre Town, VT12 Morin Road

Sale Price$330,000

Sold

MLS Number 5065631

  • Multifamily
  • Address 12 Morin Road
  • Units 3
  • Bathroom 4
  • Acreage 0.72

South Barre, VT - Multi-Unit Opportunity! Attention investors, owner-occupants, and contractors - this unique Barre property delivers space, income potential, and versatility all in one package. Situated on approximately .74 Acres, the property features two 3-bedroom, 2-bath mobile homes, a three-car garage with a basement, and an office area with additional rooms upstairs. The total space is approximately 5,000 sq ft, ideal for workspace, storage, or potential conversion. One mobile home is currently occupied by a long-term tenant of 15 years, who pays $1,300/month and is eager to stay. The second home is vacant, making it perfect for an owner-occupant or new rental opportunity. A covered carport connects both units, providing convenience and shelter. Property is being sold as is and priced accordingly. Conveniently located close to shopping, schools, and the hospital, with easy access to I-89 for commuting, this property offers the perfect blend of location, functionality, and investment potential. Whether you're looking to expand your portfolio or live in one unit while renting the other, this property delivers solid income potential and flexibility in a prime Barre location. Property sold “AS IS” Vacant Mobile: Don't lock the Door, just the Deadbolt. Supra Box on Garage Door. Occupied Mobile Home: Limited viewing of occupied home due to privacy concerns from tenant.

Listed by Harvey Roettinger of RE/MAX North Professionals

Sold by Bailey Kuban, Green Light Real Estate - Barre

$
$
%
$/month over payments
Federal 30-year interest rate: 6.51% last updated on May 21, 2026
* All Figures are estimates. Check with your bank or proposed mortgage company for actual interest rates.
This product uses the FRED® API but is not endorsed or certified by the Federal Reserve Bank of St. Louis.

Ask A QuestionMore Details

1708 Bovat Road Georgia VT 05454

Georgia, VT1708 Bovat Road

Sale Price$860,000

Sold

MLS Number 5074732

  • Residential Single Family
  • Full Bath 2
  • Address 1708 Bovat Road
  • Construction Existing
  • Bedrooms 4

Welcome to this truly stunning, meticulously maintained four bedroom, four and a half bath home. Thoughtfully set on a private, level yard, this home is framed by mature trees, stone walls and fencing, with beautifully established landscaping and a striking display of hydrangeas. From the moment you arrive, the sense of care and pride of ownership is unmistakable. Inside, sun-filled spaces and cherry hardwood floors create warm, inviting atmosphere throughout the main level, complemented by central air conditioning for year-round comfort. The garage opens into a well-designed mudroom, offering a tidy and functional drop zone for shoes and coats. The open-concept kitchen, dining, and living area is ideal for both everyday living and memorable gatherings, featuring granite countertops, a breakfast bar, and a cozy gas fireplace that anchors the living room with warmth and charm. Designed for effortless indoor-outdoor living, this home offers both a fabulous three-season porch and a four-season sunroom, each opening to the deck and patio; perfect for entertaining, quiet mornings, or evenings spent with family and friends. Upstairs, three generously sized bedrooms include a serene primary suite with a walk-in closet and private bath, along with an additional full bath and the convenience of second-floor laundry. Above the garage, a versatile bonus room with its own entrance and three-quarter bath offers possibilities as a home office, studio, or private space for family and friends. The finished basement expands your living space even further, ideal for movie nights, game days, or a home gym, with an additional bonus room ready to adapt to your needs. Completing the property is an attached two-car garage and an exceptional detached two-bay heated garage/workshop with over 1,600 sqft and a half bath; perfect for hobbyists, storage, or creative pursuits. A rare blend of comfort, functionality, and privacy, this exceptional home is designed to be enjoyed for years to come!

Listed by Carrie Zeno of New England Landmark Realty LTD

Sold by Aaron Scowcroft, Northern Vermont Realty Group
$
$
%
$/month over payments
Federal 30-year interest rate: 6.51% last updated on May 21, 2026
* All Figures are estimates. Check with your bank or proposed mortgage company for actual interest rates.
This product uses the FRED® API but is not endorsed or certified by the Federal Reserve Bank of St. Louis.

Virtual TourAsk A QuestionMore Details

19 Lakeview Terrace St. Albans City VT 05478
Sold

MLS Number 5075355

  • Residential Single Family
  • Full Bath 1
  • Address 19 Lakeview Terrace
  • Construction Existing
  • Bedrooms 3

Located on a quiet street in St. Albans' desirable upper city, 19 Lakeview Terrace is a beautifully maintained ranch that offers easy single-level living in a convenient setting. The main floor features three comfortable bedrooms, a bright living area that opens to the dining space, and a tastefully updated kitchen with great functionality. A large mudroom adds extra space for storage and everyday organization - perfect for Vermont's changing seasons. Recent updates throughout the home include new flooring, a refreshed full bathroom, and fresh paint, giving the interior a crisp, move-in-ready feel. A sunny additional room provides a cozy retreat for relaxing, working from home, or enjoying the warmth of natural light. Outside, the spacious backyard offers privacy and plenty of room for outdoor entertaining, gardening, or simply enjoying the peaceful surroundings. Just minutes from downtown St. Albans, shopping, the hospital, and quick access to I-89, this home is ideally situated with Burlington about 35 minutes away and Montreal a little over an hour. A wonderful opportunity for comfort, location, and lifestyle.

Listed by Sherry Corbeil of M Realty

Sold by Tanya Bailey, M Realty

$
$
%
$/month over payments
Federal 30-year interest rate: 6.51% last updated on May 21, 2026
* All Figures are estimates. Check with your bank or proposed mortgage company for actual interest rates.
This product uses the FRED® API but is not endorsed or certified by the Federal Reserve Bank of St. Louis.

Ask A QuestionMore Details

Broker Reciprocity 

Copyright 2026 PrimeMLS, Inc. All rights reserved. This information is deemed reliable, but not guaranteed. The data relating to real estate displayed on this display comes in part from the IDX Program of PrimeMLS. The information being provided is for consumers’ personal, non-commercial use and may not be used for any purpose other than to identify prospective properties consumers may be interested in purchasing. Data last updated May 27, 2026 9:55 AM EDT