31215
results
Refine Search

Your Search Results

r=501-525
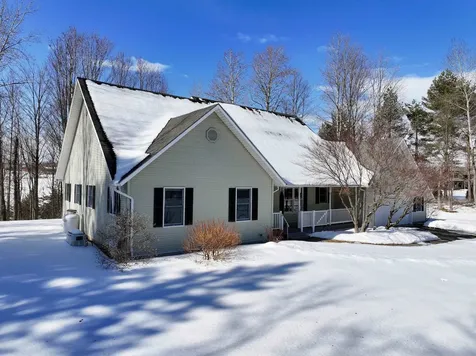
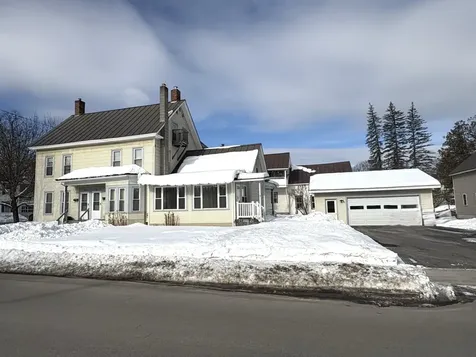
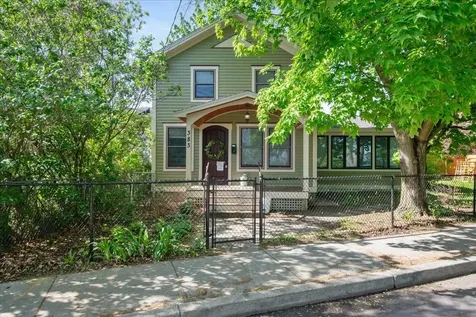
383 Manhattan Drive Burlington VT 05401
Sold

MLS Number 5041893

  • Residential Single Family
  • Address 383 Manhattan Drive
  • Construction Existing
  • Bedrooms 2
  • Bathroom 2

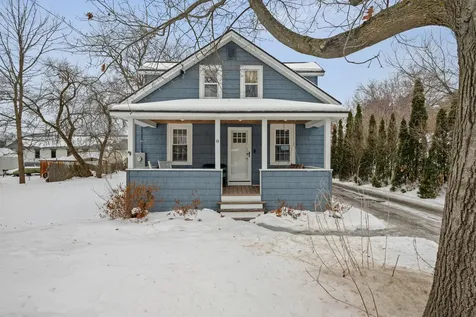
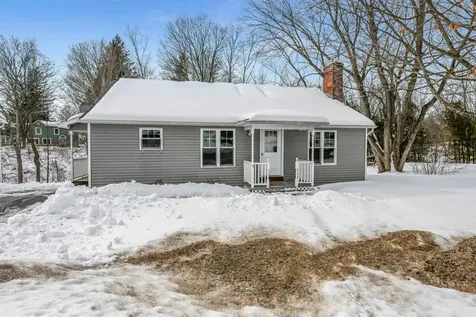
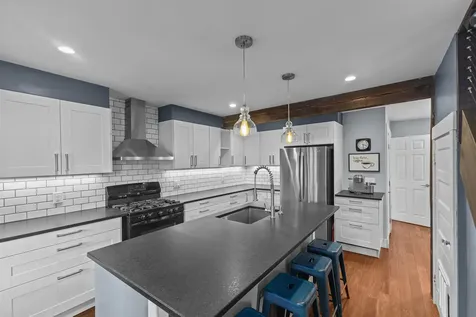
Charming Renovated Home in Burlington's Old North End! Welcome to this thoughtfully renovated gem in Burlington's vibrant Old North End. Bursting with character and charm, this beautiful home seamlessly blends historic details with modern updates. Gorgeous woodwork and unique architectural touches greet you at every turn, from hand-crafted trim to hardwood floors that exude warmth and history. The spacious family room features soaring vaulted ceilings and abundant natural light, creating an inviting space perfect for relaxing or entertaining. A stylish, updated kitchen opens to the main living areas, while the claw foot tub in the full bath offers a nice retreat after a long day. Step outside to your private oasis-a fully fenced yard ideal for pets and play, complemented by a lovely patio with elegant stonework, perfect for cozy evenings. A detached garage provides added convenience and storage. Located just minutes from Church St, Lake Champlain, and local parks, this home offers the best of city living with a neighborhood feel. Don't miss your chance to own a truly unique and welcoming home in one of Burlington's most beloved communities. Schedule your showing today! Delayed showings until the open house Saturday, May 24th from 2-4pm.

Listed by Flex Realty Group of Flex Realty

Sold by Leonard Gulino, Coldwell Banker Hickok and Boardman
$
$
%
$/month over payments
Federal 30-year interest rate: 6.51% last updated on May 21, 2026
* All Figures are estimates. Check with your bank or proposed mortgage company for actual interest rates.
This product uses the FRED® API but is not endorsed or certified by the Federal Reserve Bank of St. Louis.

Ask A QuestionMore Details

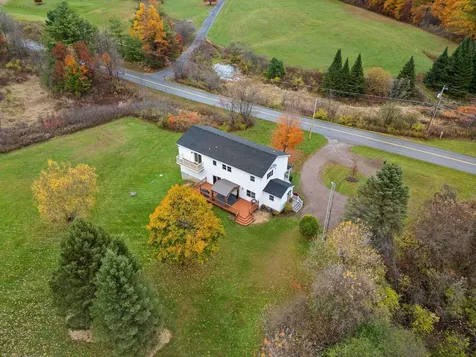
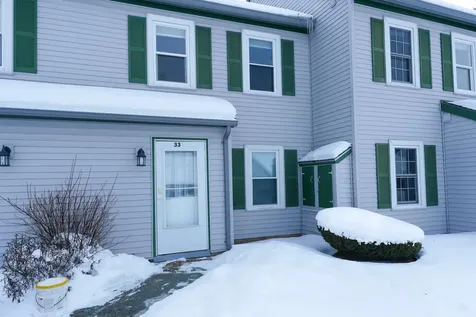
Lot 4 Lincoln Road Ripton VT 05766
Sold

MLS Number 5082127

  • Land
  • Address Lot 4 Lincoln Road
  • Acreage 45.29
  • Area VT-Addison
  • Utilities Telephone Available

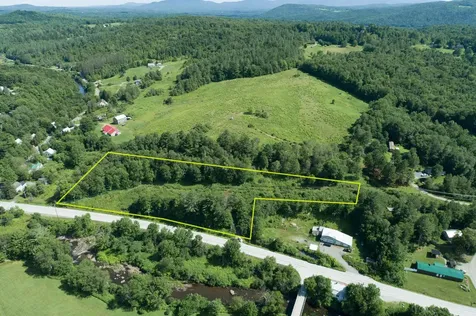
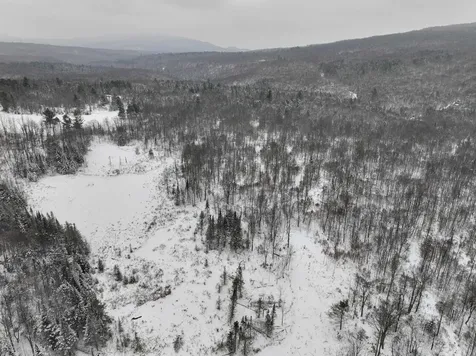
This 45 Acre, mostly wooded parcel with an impressive wetland complex, offers both potential for development while also providing unparalleled privacy. With access and utilities off Lincoln Road, you can cater the site to your specific needs. Whether you plan on building your dream home, crafting a secluded getaway, or preserving the landscape for future generations, this parcel in Ripton stands ready to fulfill your vision. Existing logging roads and an additional Lot, also listed for sale, offer nearly 100 acres of pristine landscape to explore and enjoy. A rare opportunity in a truly special place! Neighboring property to the North (LOT 3) is also listed on the MLS 5056944. Seller open to selling both Parcels.

Listed by Levi Doria of IPJ Real Estate

Sold by January Stearns, Champlain Valley Properties

$
$
%
$/month over payments
Federal 30-year interest rate: 6.51% last updated on May 21, 2026
* All Figures are estimates. Check with your bank or proposed mortgage company for actual interest rates.
This product uses the FRED® API but is not endorsed or certified by the Federal Reserve Bank of St. Louis.

Ask A QuestionMore Details

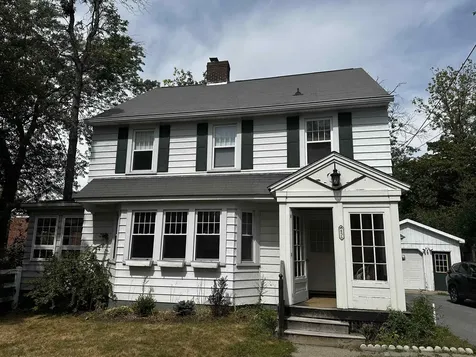
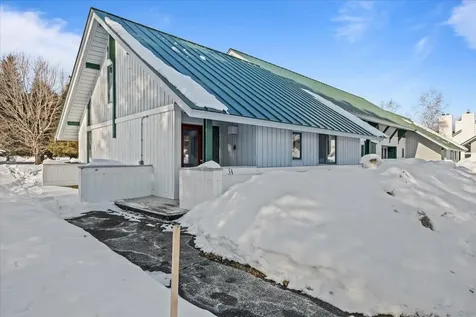
436 Maple Street Burlington VT 05401
Sold

MLS Number 5077128

  • Residential Single Family
  • Full Bath 2
  • Address 436 Maple Street
  • Construction Existing
  • Bedrooms 3

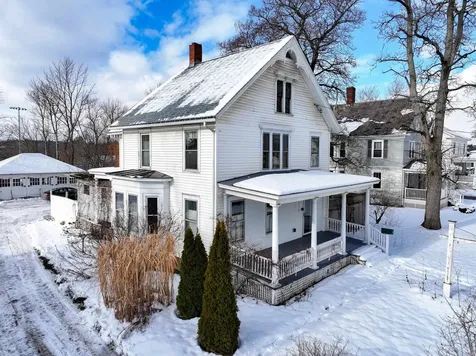
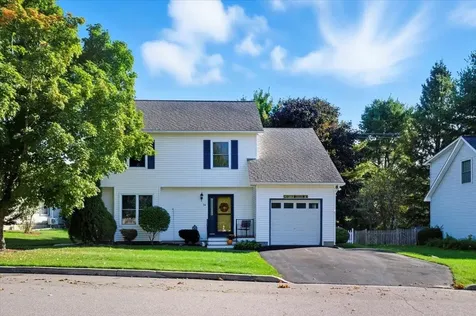
Located in the desirable Hill Section of Burlington, Vermont, 436 Maple Street is a classic 1935 Colonial Revival offering 3 bedrooms and 2 full baths. Listed on both the local and state historic registers, this home reflects timeless architectural character and enduring craftsmanship. Traditional Colonial Revival details, balanced proportions, and period charm define the home's appeal. The three bedrooms are modestly sized, offering flexibility for family living, guests, or home office space. An unfinished basement and attic provide excellent storage and present strong potential for future renovation or expansion. Set within one of Burlington's most sought-after neighborhoods, the property offers an opportunity to invest in a historically significant home and add value through thoughtful updates. A rare chance to own a recognized historic residence in the heart of the Hill Section.

Listed by Meg McGovern and Steve Donahue of Donahue & Associates,LLC

Sold by Randall Violette, Vermont Real Estate Company

$
$
%
$/month over payments
Federal 30-year interest rate: 6.51% last updated on May 21, 2026
* All Figures are estimates. Check with your bank or proposed mortgage company for actual interest rates.
This product uses the FRED® API but is not endorsed or certified by the Federal Reserve Bank of St. Louis.

Ask A QuestionMore Details

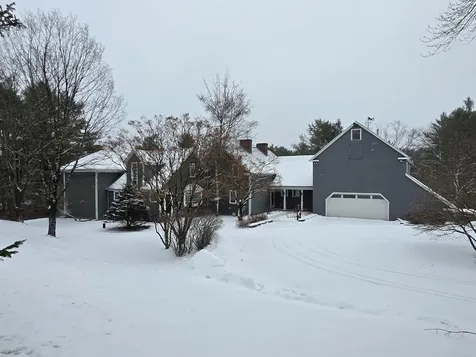
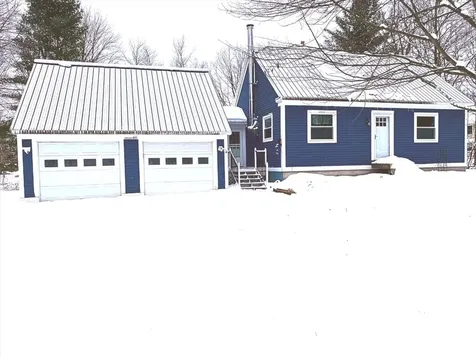
129 Pleasant View Terrace Weybridge VT 05753
Sold

MLS Number 5078331

  • Residential Single Family
  • Full Bath 1
  • Construction Existing
  • Bedrooms 3
  • Bathroom 2

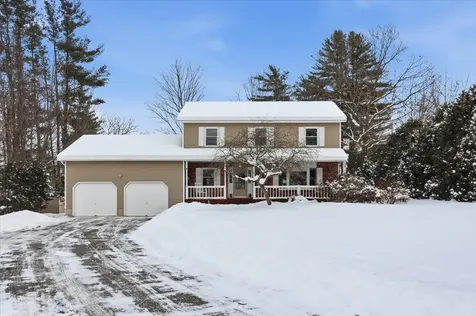
Imagine living simply on a single level - it can be a game-changer! Having everything at your fingertips from your primary bedroom suite to the laundry and the kitchen - not having to run downstairs to flip laundry or upstairs to change the beds after guests - you'll be amazed at how easy it all becomes. Entertaining is fun and exciting with your kitchen open to the social spaces where guests gather. Maybe it's a quiet night in front of the fireplace, maybe it's a dinner party with 20 of your closest friends! In either case, this house fits the bill. Designed to allow you to age-in-place, there are very few steps and mostly wide open space to navigate through the house. The attached garage provides direct entry into the mudroom/laundry area and the more formal front door welcomes your guests with a lovely sight line to the west over the Hurd Grasslands (conserved wildlife habitat area) and incredible sunsets in the distance. Two guest bedrooms share a full bath and the primary suite bathroom has a newer walk-in shower, double vanity and a large linen closet. Several insulation/energy improvements have taken place so it stays warm in the winter and cool in the summer with the assist of central air conditioning. Special bonus is that this house, even though it's located in the town of Weybridge, is hooked into the town of Middlebury's municipal water and sewer services! A full height, walkout basement is unfinished and offers plenty of space for a workshop, home gym, hobby area or just use it as a place to store things you don't need every day. OFFERS DUE: March 11 @ noon.

Listed by Amey Ryan of IPJ Real Estate

Sold by Sarah Peluso, IPJ Real Estate

$
$
%
$/month over payments
Federal 30-year interest rate: 6.51% last updated on May 21, 2026
* All Figures are estimates. Check with your bank or proposed mortgage company for actual interest rates.
This product uses the FRED® API but is not endorsed or certified by the Federal Reserve Bank of St. Louis.

Virtual TourAsk A QuestionMore Details

455 Hardwood Hill Richford VT 05476
Sold

MLS Number 5064042

  • Residential Single Family
  • Full Bath 2
  • Address 455 Hardwood Hill
  • Construction Existing
  • Bedrooms 4

Escape to the tranquility of the countryside with this charming home with 2 kitchens, nestled on 6.5 scenic acres in beautiful Richford, Vermont. Surrounded by nature, this property offers a peaceful retreat with a spacious open lawn perfect for outdoor recreation, gatherings, or simply soaking in the serene landscape. The home features a two-car garage, established garden space, mature apple trees, and a small barn, ideal for hobby farming, storage, or workshop use. A picturesque brook runs along one side of the property, adding to the idyllic rural charm. Outdoor enthusiasts will appreciate the proximity to hiking and walking trails, as well as nearby rivers for fishing, kayaking, or relaxing by the water.

Listed by Ann Euber of Flex Realty

Sold by Maranda Bessette, Ridgeline Real Estate

$
$
%
$/month over payments
Federal 30-year interest rate: 6.51% last updated on May 21, 2026
* All Figures are estimates. Check with your bank or proposed mortgage company for actual interest rates.
This product uses the FRED® API but is not endorsed or certified by the Federal Reserve Bank of St. Louis.

Ask A QuestionMore Details

139 Allan Ridge Road Morristown VT 05661
Sold

MLS Number 5061272

  • Residential Single Family
  • Full Bath 3
  • Address 139 Allan Ridge Road
  • Construction Existing
  • Bedrooms 3

This newly renovated home is back on market, at no fault of the property! An exceptional opportunity, this home is tailored for Vermont living with 3-bedrooms, 3-bathrooms and 3,403 finished square feet across three thoughtfully planned levels. Set well back from the road on 6.59 private acres, it feels like a quiet retreat in the woodsyet you’re just 7 minutes from Stowe Village and about 20 minutes to the slopes at Stowe Mountain Resort. Step inside and leave the cold behind. Soaring ceilings and abundant natural light create an immediate sense of openness, while high-end finishes and a practical layout make every room both beautiful and functional. Modern mini-split heat pumps, radiant heat, and a gas fireplace work together to keep the home exceptionally warm and comfortable through the coldest months. The primary bedroom en-suite occupies the entire top floor, providing a true sanctuary after a day on the mountain. Enjoy peaceful views and a recently renovated bathroom featuring a luxurious soaking tub and oversized walk-in showerperfect for unwinding aprs-ski. This property offers the best of both worlds: complete privacy on your expansive 6.5-acre estate, with room to snowshoe, sled, or simply enjoy the quiet of a Vermont winter, while remaining close to all the area’s amenities. Medical facilities and additional shopping and dining in Morristown are just 10 minutes away, making this an ideal year-round base for enjoying everything a Stowe winter has to offer. A great opportunity in an incredible location, this property is now empty and ready for you to make it your own!

Listed by Grant Wieler of KW Vermont-Stowe

Sold by Amanda Headley, Ridgeline Real Estate

$
$
%
$/month over payments
Federal 30-year interest rate: 6.51% last updated on May 21, 2026
* All Figures are estimates. Check with your bank or proposed mortgage company for actual interest rates.
This product uses the FRED® API but is not endorsed or certified by the Federal Reserve Bank of St. Louis.

Virtual TourAsk A QuestionMore Details

474 Woods Hill Road Sheldon VT 05483
Sold

MLS Number 5083051

  • Residential Single Family
  • Full Bath 1
  • Address 474 Woods Hill Road
  • Construction Existing
  • Bedrooms 2

Listed by Dianna Benoit-Kittell of KW Vermont- Enosburg

Sold by Dianna Benoit-Kittell, KW Vermont- Enosburg

$
$
%
$/month over payments
Federal 30-year interest rate: 6.51% last updated on May 21, 2026
* All Figures are estimates. Check with your bank or proposed mortgage company for actual interest rates.
This product uses the FRED® API but is not endorsed or certified by the Federal Reserve Bank of St. Louis.

Ask A QuestionMore Details

571 Middle Road Milton VT 05468

Milton, VT571 Middle Road

Sale Price$620,000

Sold

MLS Number 5067503

  • Residential Single Family
  • Full Bath 3
  • Address 571 Middle Road
  • Construction Existing
  • Bedrooms 3

Welcome to 571 Middle Road in Milton, Vermont! This spacious Colonial-style home offers over 3,500 square feet of living space with 3 bedrooms, 3.5 bathrooms, multiple bonus rooms, and sits proudly on 3.29 private acres. Step inside through the mudroom- perfect for Vermont's changing seasons, before entering the heart of the home. Freshly refinished hardwood floors and new paint throughout create a bright, clean, and inviting canvas for you to make your own. The main level flows seamlessly, with sun-filled living and dining areas that feel both open and comfortable, complemented by a full set of appliances all less than three years old for modern convenience and peace of mind. A rare and highly desirable feature, this home offers two primary bedroom suites- one on each floor - providing exceptional flexibility for multigenerational living, guests, or true one-level living. The first-floor primary includes a private en suite bath, while upstairs you'll find a second spacious primary suite with its own en suite, along with an additional generously sized bedroom, a bonus room, and another full bathroom. With 3.5 baths in total, this home comfortably accommodates a variety of lifestyles. Every room feels intentional, with oversized windows that draw in natural light and showcase peaceful views of the surrounding land. Outside, the 3.29 acres invite you to fully embrace Vermont's four seasons- from spring gardening to summer barbecues, fall leaf-peeping, and winter snowshoeing or sledding. A standout feature of the property is the 18x20 storage shed equipped with electricity, offering endless possibilities for hobbies, workshop space, additional storage, or even future garage conversion. Located just minutes from Milton village, local schools, I-89, and an easy commute to Burlington and Lake Champlain, this property delivers the perfect blend of privacy, space, functionality, and convenience.

Listed by Christiana Pepin of Prime Real Estate

Sold by Christiana Pepin, Prime Real Estate

$
$
%
$/month over payments
Federal 30-year interest rate: 6.51% last updated on May 21, 2026
* All Figures are estimates. Check with your bank or proposed mortgage company for actual interest rates.
This product uses the FRED® API but is not endorsed or certified by the Federal Reserve Bank of St. Louis.

Ask A QuestionMore Details

91 Old Pasture Lane Middlebury VT 05753
Sold

MLS Number 5035239

  • Residential Single Family
  • Full Bath 3
  • Address 91 Old Pasture Lane
  • Construction Existing
  • Bedrooms 6

Take some time and really reflect on how you want to live in Middlebury, Vermont! This property and the house that sits here can offer you an answer. The main house has a layout conducive to all kinds of options including a first floor primary suite, several rooms that could be used for home offices and creative spaces, gathering spaces in the eat-in kitchen, generous dining room and comfortable living room with a beautiful woodstove and hearth. Nuzzle up by the windows and watch the eagles, ducks and other wildlife or enjoy a good book! Gorgeous hardwood and softwood floors give a warmth to living here. A large deck off the east is perfect for entertaining, grilling and telling stories. Each bedroom in the house has a private bathroom and/or adjoining sitting room. An apartment (820 additional square feet) on the second floor includes a bedroom, an office, a living room, kitchen, bath and access to the walkup attic for storage. Detached from the house, a storage barn for extra vehicles, lawn mowers, equipment giving you access to an organized life! In less than 10 minutes you can leave your oasis on Old Pasture Lane and enjoy the conveniences of living in a vibrant college town with plenty of great places to eat and shop and recreate! (Acreage is approx, boundary line being adjusted) Offer Deadline of 12pm on 2/6/26.

Listed by Amey Ryan of IPJ Real Estate

Sold by Amey Ryan, IPJ Real Estate

$
$
%
$/month over payments
Federal 30-year interest rate: 6.51% last updated on May 21, 2026
* All Figures are estimates. Check with your bank or proposed mortgage company for actual interest rates.
This product uses the FRED® API but is not endorsed or certified by the Federal Reserve Bank of St. Louis.

Virtual TourAsk A QuestionMore Details

238 Cedar Lane Williston VT 05495

Williston, VT238 Cedar Lane

Sale Price$328,000

Sold

MLS Number 5076853

  • Condo
  • Square Feet 1,040
  • Bedrooms 2
  • New Contruction Existing
  • Complex Pinecrest Village

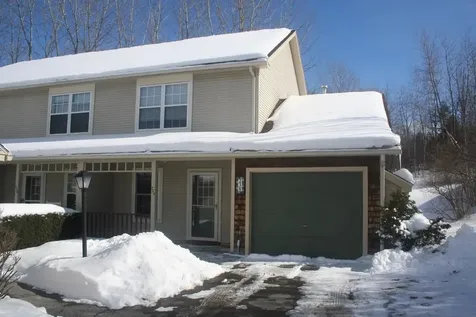
Lovely townhome in the sought after Pinecrest Village community. Step inside and enjoy a well laid out kitchen with plenty of cabinets, updated appliances and built in work area. A pass-through to the dining area also allows additional light from the bright living room, with its patio door and side window - an extra benefit of this end unit. The spacious, open first floor is a delight. The front bedroom upstairs has brand new carpet and double windows bringing in even more natural light. The second bedroom overlooks the peaceful, treed backyard area; the homeowner has always called this the very best location in the whole neighborhood with the extra green space here. With an attached 1 car garage, another plus of this unit is the longer driveway, which can park up to 3 more cars. No scrambling to find visitor parking when your guests arrive! The back deck is the perfect spot for relaxing this summer, or you may choose to enjoy the covered front porch overlooking the perennial garden. Perks of this neighborhood include a pool, playground, basketball and even a clubhouse. Of course, the location can't be beat, offering great convenience to nearby restaurants, shopping, trails, library, theater and more. Come take a look soon!

Listed by Michele Lewis of Four Seasons Sotheby's Int'l Realty

Sold by Ernie Rossi, 802 Real Estate

$
$
%
$/month over payments
Federal 30-year interest rate: 6.51% last updated on May 21, 2026
* All Figures are estimates. Check with your bank or proposed mortgage company for actual interest rates.
This product uses the FRED® API but is not endorsed or certified by the Federal Reserve Bank of St. Louis.

Virtual TourAsk A QuestionMore Details

34 Leach Road Fairfax VT 05454

Fairfax, VT34 Leach Road

Sale Price$491,650

Sold

MLS Number 5064913

  • Residential Single Family
  • Full Bath 1
  • Address 34 Leach Road
  • Construction Existing
  • Bedrooms 3

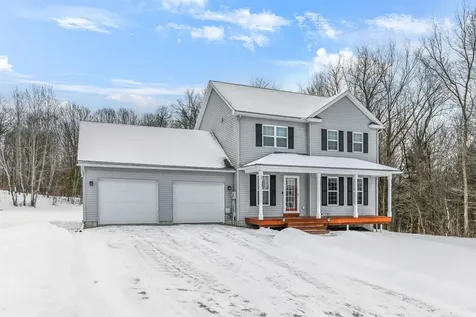
Move right into this like-new, meticulously maintained 3-bed, 3-bath Colonial nestled in one of Fairfax's most desirable neighborhoods. From a welcoming covered front porch to a spacious back deck perfect for relaxing or entertaining, this home truly has it all. A 2-car attached garage & numerous quality upgrades add to its appeal. Inside, the large kitchen stands out with stainless steel appliances, beautiful cabinetry, a generous center island, and a convenient walk-in pantry. The open layout flows seamlessly into the spacious living and dining areas, where sliding glass doors lead out to the back deck overlooking the private yard. The 1st floor also features a stylish half bath with tile flooring and a large tiled mudroom off the garage complete with a walk-in coat closet. Upstairs, the expansive primary suite includes a walk-in closet and a gorgeous en suite bath. Two additional bedrooms each offer ample closet space, and the upper level also features a bright full bath with tile flooring and a lovely transom window. The full basement offers great potential to finish for additional living space and currently provides laundry, storage, and direct stairway access to the garage. Situated on a fantastic lot with picturesque country views, this property also enjoys access to the river & direct access to nearly 12 acres of common land. Conveniently located just 30 minutes to Burlington, this stunning home combines quality, comfort, and convenience--an absolute must-see!

Listed by Daniel Titus of Flex Realty

Sold by Emily Biron, RE/MAX North Professionals

$
$
%
$/month over payments
Federal 30-year interest rate: 6.51% last updated on May 21, 2026
* All Figures are estimates. Check with your bank or proposed mortgage company for actual interest rates.
This product uses the FRED® API but is not endorsed or certified by the Federal Reserve Bank of St. Louis.

Virtual TourAsk A QuestionMore Details

8 Lamoille Terrace Milton VT 05468
Sold

MLS Number 5077266

  • Residential Single Family
  • Full Bath 1
  • Address 8 Lamoille Terrace
  • Construction Existing
  • Bedrooms 3

There's something powerful about walking into a home where everything has already been done for you-where the updates are clean, the feel is elevated, and you can immediately picture your life unfolding there. Welcome to 8 Lamoille Terrace in Milton, a fully updated 3-bedroom, 1.5-bath home offering thoughtfully refreshed living space and the modern, luxury feel today's buyers are actively searching for. From the moment you step inside, you're greeted by a bright, cohesive interior where natural light highlights the home's polished finishes and smart layout. The main living areas flow comfortably together, creating an environment that feels both open and inviting- perfect for everyday living or easy entertaining. The kitchen anchors the home with style and functionality, seamlessly connecting to the dining and living spaces so conversations and gatherings happen naturally. Upstairs, three bedrooms provide flexibility for guests, remote work, or growing needs, while the beautifully updated 1.5 bathrooms carry the same clean, elevated aesthetic throughout. The partially finished basement offers additional space to spread out or grow into with a separate flex space perfect for a home office. Step outside and you'll appreciate the .29-acre lot - offering just the right amount of outdoor space to enjoy Vermont's seasons without overwhelming maintenance. Whether it's summer evenings, fall fire-pit nights, or a future garden, the yard delivers versatility and privacy. Located in a convenient Milton neighborhood just minutes to local amenities and within an easy drive to Burlington and I-89, this home checks the boxes buyers care about most: move-in ready condition, modern updates, manageable size, and strong location. If you've been waiting for a home that feels finished, fresh, and easy to love- 8 Lamoille Terrace delivers.

Listed by Christiana Pepin of Prime Real Estate

Sold by Danielle Hardy, Prime Real Estate

$
$
%
$/month over payments
Federal 30-year interest rate: 6.51% last updated on May 21, 2026
* All Figures are estimates. Check with your bank or proposed mortgage company for actual interest rates.
This product uses the FRED® API but is not endorsed or certified by the Federal Reserve Bank of St. Louis.

Ask A QuestionMore Details

85 Barrett Lane Williston VT 05495
Sold

MLS Number 5075309

  • Residential Single Family
  • Full Bath 2
  • Address 85 Barrett Lane
  • Construction Existing
  • Bedrooms 3

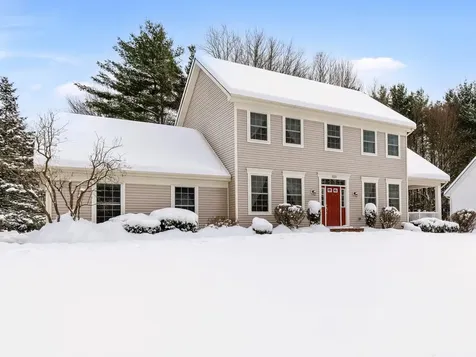
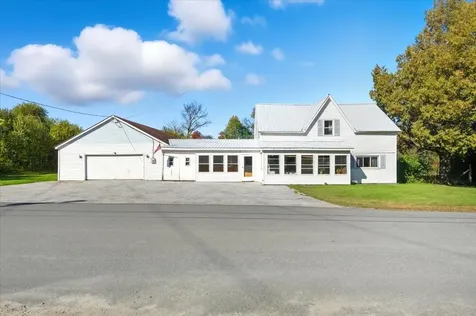
The perfect place to call home! Tucked into the back of Brennan Woods, one of Williston's most sought-after neighborhoods, this Classic Colonial offers the best of both worlds: a scenic, peaceful setting with minimal traffic and easy access to everyday conveniences. The home's nearly 2,500 sq ft of well-designed living space showcases quality construction, high ceilings, new paint throughout, and timeless finishes. The expansive main level features 9' ceilings, hardwood floors, central air, central vac, and a surround-sound system, ideal for entertaining. The recently updated kitchen is the true centerpiece of the home, with stainless steel appliances, a center island/bar with a maple natural-edge counter, and a sunny breakfast nook. The kitchen seamlessly flows into the inviting family room, where a gas fireplace with a wood mantel creates a warm and comfortable gathering space. Arched doorways add architectural charm and lead to a living room/study, dining room, half bath, and mudroom just off the two-car garage. Thoughtful storage with pantries, built-in shelving, and plenty of closets is a standout feature throughout the home too. Upstairs are a primary suite and two generously sized bedrooms with another full bath. Additional space in the partially finished basement is perfect for a game room, home gym, or playroom. The unfinished area includes a workshop with a staircase leading up to the garage for easy access. One of the home's most appealing features is the welcoming covered front porch, offering an ideal space to enjoy the warmer seasons. The rear deck overlooks a private wooded area of mature maple trees, and wooded trails located across the street provide convenient access to the surrounding natural landscape. All of this and just minutes from Tafts Corners, Catamount Country Club, I-89, and Burlington. A rare opportunity to enjoy a truly special neighborhood!

Listed by Margolin and von Trapp Team of Coldwell Banker Hickok and Boardman
Sold by Geri Reilly, Geri Reilly Real Estate

$
$
%
$/month over payments
Federal 30-year interest rate: 6.51% last updated on May 21, 2026
* All Figures are estimates. Check with your bank or proposed mortgage company for actual interest rates.
This product uses the FRED® API but is not endorsed or certified by the Federal Reserve Bank of St. Louis.

Virtual TourAsk A QuestionMore Details

5 Alder Lane Essex VT 05452

Essex, VT5 Alder Lane

Sale Price$459,900

Sold

MLS Number 5077053

  • Residential Single Family
  • Full Bath 3
  • Address 5 Alder Lane
  • Construction Existing
  • Bedrooms 3

Versatile single family home with an Accessory Dwelling Unit with strong rental potential of approximately $2,000/month depending on unit occupancy, making it a great option for subsidizing living expenses. The entire structure was fully renovated in 2014 inside and out. The one bedroom basement apartment features private access, ample storage, and a full bathroom. The main residence boasts two additional bedrooms plus a spacious bonus room, perfect for a home office, gym or playroom. The primary bedroom includes a private en suite, complemented by a second full bathroom for added convenience. Located close to nature paths, local amenities, and everything Essex has to offer, this property delivers comfort, income potential, and an unbeatable lifestyle in one complete package.

Listed by Brian Libby of Flex Realty

Sold by Rebecca Couture, Ridgeline Real Estate

$
$
%
$/month over payments
Federal 30-year interest rate: 6.51% last updated on May 21, 2026
* All Figures are estimates. Check with your bank or proposed mortgage company for actual interest rates.
This product uses the FRED® API but is not endorsed or certified by the Federal Reserve Bank of St. Louis.

Ask A QuestionMore Details

68 Court Street Middlebury VT 05753
Sold

MLS Number 5067388

  • Residential Single Family
  • Full Bath 1
  • Address 68 Court Street
  • Construction Existing
  • Bedrooms 4

Close to town and move-in ready! If you're in the market for a house with charm, character and convenience - you've landed in the right spot! Within walking and biking distance to local schools, healthcare, grocery stores, shopping and recreational opportunities, this home is certainly convenient. It also has some architectural flair, check out the ornate windows and interior trim! Plenty of on-site parking behind the house and room for improving the existing 3 bay garage - maybe a second living space?! Inside the house on the main living level you'll find an updated, clean galley kitchen with stainless steel counters, a generous foyer, a living room and dining room as well as the laundry room and a 3/4 bath (stall shower). Upstairs are all 4 bedrooms and a full bathroom. Bedrooms are all good sized and all have great light filtering in. The basement is accessible from inside and outside through a bulkhead, has shelving and the usual house system components - boiler, oil tank, water heater, electric panel. A covered porch on the front of the house and a porch with a pergola and a small fenced area for your furry friends in the back are both inviting places to hang out. The property has many native plantings strategically places to improve privacy.

Listed by Amey Ryan of IPJ Real Estate

Sold by Amey Ryan, IPJ Real Estate

$
$
%
$/month over payments
Federal 30-year interest rate: 6.51% last updated on May 21, 2026
* All Figures are estimates. Check with your bank or proposed mortgage company for actual interest rates.
This product uses the FRED® API but is not endorsed or certified by the Federal Reserve Bank of St. Louis.

Virtual TourAsk A QuestionMore Details

33 Cano Drive Barre Town VT 05641

Barre Town, VT33 Cano Drive

Sale Price$316,000

Sold

MLS Number 5075010

  • Residential Single Family
  • Full Bath 1
  • Address 33 Cano Drive
  • Construction Existing
  • Bedrooms 3

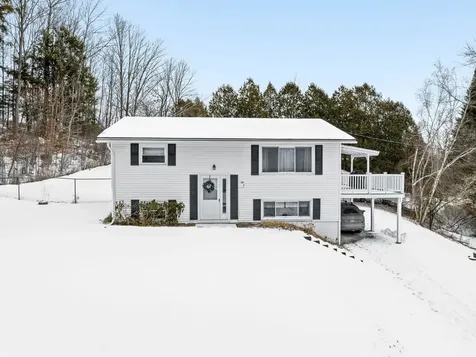
Sitting at the end of Cano Drive this home has beautiful views from the front and lovely, private woods in the back. Meticulously maintained over the years, this raised ranch offers easy entry to the finished lower level from the carport. The laundry, a half bath, and currently a bedroom, office, and family room are located on this walkout level. Upstairs is flooded with sunlight with another two bedrooms, eat-in kitchen, living room, and the full bath. Current owner uses one of the bedrooms as a formal dining room. A newer deck provides the perfect area to enjoy al fresco dining and the long distance views. This deck also has a covered area for shade in the summer and an area ideal for year-round grilling! There are stairs from the deck to the fenced in backyard offering easy access! And a newer shed has recently been added for great outdoor storage. A great neighborhood within easy reach of I-89, Central Vermont Hospital, and both downtown Barre and downtown Montpelier. Move in ready - it could be yours to call home!

Listed by Sue Aldrich of Coldwell Banker Hickok & Boardman / E. Montpelier

Sold by Jeanne Felmly, Dome Real Estate Group LLC

$
$
%
$/month over payments
Federal 30-year interest rate: 6.51% last updated on May 21, 2026
* All Figures are estimates. Check with your bank or proposed mortgage company for actual interest rates.
This product uses the FRED® API but is not endorsed or certified by the Federal Reserve Bank of St. Louis.

Ask A QuestionMore Details

14 Terrace Street Montpelier VT 05602
Sold

MLS Number 5053050

  • Residential Single Family
  • Full Bath 2
  • Address 14 Terrace Street
  • Construction Existing
  • Bedrooms 2

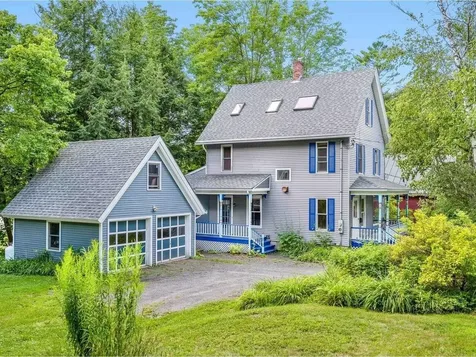
Tucked into a desirable downtown neighborhood just a stone's throw from the State Capitol Building and Hubbard Park, this gracious historic home has a large level side yard for gardening and is surrounded by beautiful mature trees. The original woodwork and hardwood floors are augmented by thoughtful updates such as an expanded eat-in kitchen with a cathedral ceiling and skylights. An attached two-car garage has been added so entry to a mudroom and half bath with laundry is most convenient. A back deck has leafy privacy and is a dreamy place for morning coffee. The finished third floor space is filled with sunlight from the windows and skylights as well as gorgeous built-in cabinetry. Truly in-town living with easy access to everything downtown Montpelier has to offer: restaurants, shops, Kellogg Hubbard Library, schools, and the Saturday Montpelier Farmer's Market is only two blocks away. This home awaits your personal touches to add to its ongoing history!

Listed by Sue Aldrich of Coldwell Banker Hickok & Boardman / E. Montpelier

Sold by Jess Kerns, KW Vermont

$
$
%
$/month over payments
Federal 30-year interest rate: 6.51% last updated on May 21, 2026
* All Figures are estimates. Check with your bank or proposed mortgage company for actual interest rates.
This product uses the FRED® API but is not endorsed or certified by the Federal Reserve Bank of St. Louis.

Ask A QuestionMore Details

13 Lafountain Street Winooski VT 05404
Sold

MLS Number 5076314

  • Multifamily
  • Address 13 Lafountain Street
  • Units 2
  • Bathroom 3
  • Acreage 0.13

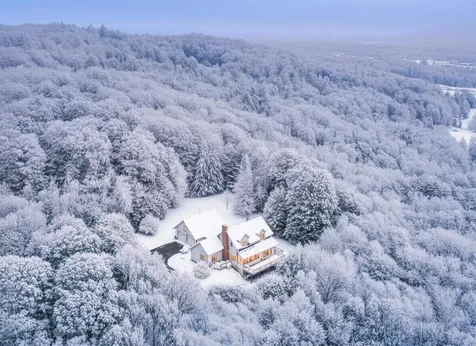
Impeccably updated home with income stream in the heart of Winooski. Stand-out condition. Proven income. Prime location. This thoughtfully updated home has been extensively improved and meticulously maintained, setting it apart from the competition. Major upgrades include a new roof with warranty, remodeled kitchens and baths, Brazilian Chestnut hardwood flooring, on-demand hot water, mini-splits, new driveway, retaining wall, updated trim throughout, upgraded electrical and plumbing, and more - reflecting years of thoughtful investment and care. The fully remodeled apartment is in top-tier condition and has generated upwards of $33,000 annually, offering excellent income potential or flexible living options. Located in a designated neighborhood zone, the property qualifies for tax benefits and reduced state permitting fees, adding long-term value and future upside. All this just moments from standout local favorites like Tiny Thai, Waterworks, Sneakers, and more than two dozen restaurants, pubs, bakeries, and coffee shops. Turn-key and financially smart - this home delivers on condition, finishes, and opportunity.

Listed by John Black of Coldwell Banker Hickok and Boardman
Sold by The Hammond Team, KW Vermont

$
$
%
$/month over payments
Federal 30-year interest rate: 6.51% last updated on May 21, 2026
* All Figures are estimates. Check with your bank or proposed mortgage company for actual interest rates.
This product uses the FRED® API but is not endorsed or certified by the Federal Reserve Bank of St. Louis.

Ask A QuestionMore Details

0 Vt Route 100c Johnson VT 05656
Sold

MLS Number 5066421

  • Land
  • Address 0 Vt Route 100c
  • Acreage 2.8
  • Area VT-Lamoille
  • Utilities None

This 2.8 acre sunny hillside parcel is perched high looking down on the Gihon and Vt 100c across the valley. Existing gravel driveway is off 100C, shared with landlocked neighbor parcel. Gotta guy? This lot could use some brush clearing and driveway improvement to get the gorgeous views. The highest spot with the best views is a nicely wooded NE corner, about .6 acres... Lots of road frontage. Powerlines cross the property. No soil testing has been done. **Village water/septic services are near/adjacent to parcel**. Priced to sell. Commute distances: NVU 3mi., Stowe 22mi, Morristown 8mi., Smuggs 17mi., Jay Peak 29mi.

Listed by Amber Foote of Blue Spruce Realty,Inc.

Sold by David Rowell, Peter D Watson Agency

$
$
%
$/month over payments
Federal 30-year interest rate: 6.51% last updated on May 21, 2026
* All Figures are estimates. Check with your bank or proposed mortgage company for actual interest rates.
This product uses the FRED® API but is not endorsed or certified by the Federal Reserve Bank of St. Louis.

Ask A QuestionMore Details

34 Derby Circle South Burlington VT 05403
Sold

MLS Number 5079973

  • Residential Single Family
  • Full Bath 1
  • Address 34 Derby Circle
  • Construction Existing
  • Bedrooms 4

Welcome to this charming Colonial-style home located in a desirable South Burlington neighborhood. A tiled entryway welcomes you into a spacious living room with attractive laminate flooring and abundant natural light. The separate dining room connects seamlessly to a large, well-equipped kitchen featuring tile floors, generous cabinet and counter space and room for a cozy breakfast table. The kitchen overlooks the sunken family room and provides an ideal setup for entertaining, with sliding glass doors leading to a large back deck-perfect for gatherings or relaxing outdoors. A convenient half bath with a newer vanity completes the main level. Upstairs you'll find four spacious bedrooms, including two potential primary suites. One offers vaulted ceilings and a large walk-in closet, while the other features Jack-and-Jill access to a full bath with a dual vanity and laundry along with its own walk-in closet. Additional highlights include an attached one-car garage, a mudroom with multiple storage closets, A/C mini-splits and a fully fenced in backyard! Updates in recent years include a newer roof and windows. The full basement offers excellent storage and future potential. This versatile home combines space, functionality, and comfort-all in a great location close to South Burlington Schools, The Bike Path, Shopping, I-89, UVM Medical Center, Lake Champlain, Downtown Burlington, Dorset Street Park and so much more!

Listed by Daniel Titus of Flex Realty

Sold by Elizabeth Moore, Ridgeline Real Estate

$
$
%
$/month over payments
Federal 30-year interest rate: 6.51% last updated on May 21, 2026
* All Figures are estimates. Check with your bank or proposed mortgage company for actual interest rates.
This product uses the FRED® API but is not endorsed or certified by the Federal Reserve Bank of St. Louis.

Virtual TourAsk A QuestionMore Details

83 Kirby Lane Williston VT 05495

Williston, VT83 Kirby Lane

Sale Price$580,000

Sold

MLS Number 5075122

  • Residential Single Family
  • Full Bath 1
  • Address 83 Kirby Lane
  • Construction Existing
  • Bedrooms 4

Step into this wonderful four-bedroom, 2½-bath Colonial, beautifully maintained and truly move-in ready, complete with a new hot water tank, and new roof. Plank flooring flows throughout the first floor, setting the tone for comfortable everyday living. The sunny living room, highlighted by a gas stove and bay window, opens seamlessly to a formal dining room-perfect for both casual evenings and special gatherings. The expansive kitchen is designed to impress, offering a center island, eat-in area, coffee bar, generous cabinetry and counter space, and a door leading directly to the back deck. A convenient first-floor laundry room with a half bath completes the main level. Upstairs, the primary bedroom serves as a relaxing retreat with a three-quarter bath and his-and-hers closets. Three additional spacious, sun-filled bedrooms with ample closet space and a full guest bath provide room for everyone. The finished lower level adds exceptional flexibility, featuring a comfortable family room, an exercise room with built-in cabinets, and an office with additional storage. Outside, enjoy an expansive fenced yard with a deck and shed-an ideal setting for entertaining, relaxing, or play. Ideally located in Williston, just minutes from Taft Corners shopping, schools, I-89, and UVM Medical Center, this home offers both convenience and charm.

Listed by Geri Reilly of Geri Reilly Real Estate

Sold by The Signature Realty Group, Signature Properties of Vermont

$
$
%
$/month over payments
Federal 30-year interest rate: 6.51% last updated on May 21, 2026
* All Figures are estimates. Check with your bank or proposed mortgage company for actual interest rates.
This product uses the FRED® API but is not endorsed or certified by the Federal Reserve Bank of St. Louis.

Ask A QuestionMore Details

22 Park Street Barre City VT 05641
Sold

MLS Number 5077660

  • Multifamily
  • Address 22 Park Street
  • Units 3
  • Bathroom 3
  • Acreage 0.24

Looking for a multifamily building of your own to owner-occupy? 22 Park St might be just the one! Unit #1 is currently vacant, being sold furnished and is move in ready. Unit #1 is a 2.5 story unit with two front entrances. It is a beautiful and well cared for unit. Enter off the driveway and in through a welcoming and spacious sunroom. Make your way through the french doors and into the kitchen. The kitchen is open and features plenty of space for traffic to the first-floor laundry area, back porch, and throughout the main living area. Unit #1 also features a dining area, living room and full bath. To reach the second floor you can take the stairs to the right (just off the kitchen) where you will find one bedroom OR the stairs to the left (just off the living room) where you will find 2 more bedrooms. Take a stairwell from the second floor, up some more and you'll find an additional bedroom. You are right! That's 4 bedrooms in Unit #1. Unit's #2 and #3 (both currently rented out) are each 2 story units, featuring one bath and one bedroom each as well as a kitchen and living room. The property features a new 2 car 24x26 garage (built in 2024), a paved driveway, several covered porches and a standing seam roof. 22 Park St in Barre City sits on a corner lot, is a quick walk to Currier Park and is not far from the cities many amenities, including public transportation. **Please join us for an OPEN HOUSE on Sunday 3/1/2026 from 10-12**

Listed by Yvonne Trepanier of Birch and Maple Realty

Sold by A non PrimeMLS customer,

$
$
%
$/month over payments
Federal 30-year interest rate: 6.51% last updated on May 21, 2026
* All Figures are estimates. Check with your bank or proposed mortgage company for actual interest rates.
This product uses the FRED® API but is not endorsed or certified by the Federal Reserve Bank of St. Louis.

Ask A QuestionMore Details

35 Brickyard Road Essex Junction VT 05452
Sold

MLS Number 5075849

  • Condo
  • Square Feet 1,024
  • Bedrooms 2
  • New Contruction Existing
  • Complex South Creek

Don't wait on this inviting townhouse style unit in Essex Jct's desirable South Creek! Bright and welcoming, it offers a convenient kitchen with plenty of cupboards and a spacious countertop that includes a breakfast bar. Engineered hardwood flooring, chosen for its low-maintenance durability, extends through the living and dining spaces. The newly carpeted stairway leads to the second floor where you'll find two nice sized bedrooms -also with engineered hardwood flooring - and a full bath with washer and dryer. The carport has locked storage. Come summer you can enjoy the HOA's in-ground pool or tennis courts. Upstairs bath flooring replaced in 2026; microwave in 2024. One pet allowed. Rental cap is 8, currently 6 units rented. City of Essex Jct. reappraisal in process. Located near schools, shopping, restaurants and area recreational facilities. (All dimensions & sq. footage approximate.)

Listed by Jean Meehan of The Meehan Group,Inc.

Sold by The Nancy Jenkins Team, Nancy Jenkins Real Estate

$
$
%
$/month over payments
Federal 30-year interest rate: 6.51% last updated on May 21, 2026
* All Figures are estimates. Check with your bank or proposed mortgage company for actual interest rates.
This product uses the FRED® API but is not endorsed or certified by the Federal Reserve Bank of St. Louis.

Ask A QuestionMore Details

131 Village Green Drive Stowe VT 05672
Sold

MLS Number 5075644

  • Condo
  • Square Feet 1,350
  • Bedrooms 3
  • New Contruction Existing
  • Year Built 1986

Welcome to Village Green at Stowe, perfectly positioned between Stowe Village and the mountain, with easy access to the recreation path, world-class mountain biking, Stowe's newly redesigned private golf course, and of course Stowe Mountain Resort just minutes away. Rarely available, this extensively updated three-bedroom, two-bath end unit residence features a pretty new kitchen with all-new appliances, ideal for gathering after a day of adventure. Enjoy the full suite of Village Green amenities, including indoor and outdoor swimming pools, tennis courts, a hot tub, sauna, and a nostalgic rec room where kids can unplug and enjoy pool or ping-pong. After a day on the slopes, cozy up next to the fireplace and watch snow fall softly through the surrounding pines-an inviting, turn-key retreat that captures the essence of classic Stowe living. In summer, enjoy your patio looking across a manicured lawn. Live here year-round, or if you prefer, this home offers excellent rental potential, providing owners with the opportunity to offset expenses while sharing this sought-after Stowe experience with others.

Listed by Karen Cleary of Coldwell Banker Carlson Real Estate

Sold by Barbara Getty, KW Vermont-Stowe

$
$
%
$/month over payments
Federal 30-year interest rate: 6.51% last updated on May 21, 2026
* All Figures are estimates. Check with your bank or proposed mortgage company for actual interest rates.
This product uses the FRED® API but is not endorsed or certified by the Federal Reserve Bank of St. Louis.

Virtual TourAsk A QuestionMore Details

223 Jedware Circle Highgate VT 05488
Sold

MLS Number 5064910

  • Residential Single Family
  • Full Bath 1
  • Address 223 Jedware Circle
  • Construction Existing
  • Bedrooms 3

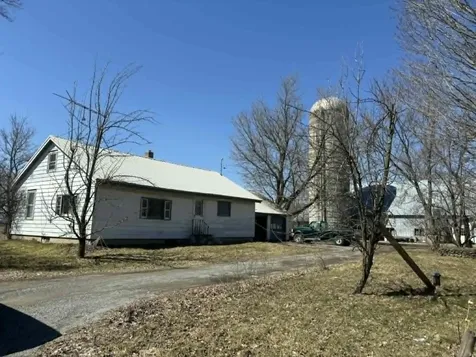
Charming Vermont Country Cape on a Beautifully Landscaped Acre. Welcome to your serene Vermont retreat! Nestled on a lovingly maintained acre in the heart of Highgate, this delightful 3-bedroom, 2-bath, 2-car garage offers 1,200 square feet of comfortable, light-filled living space perfect for year-round enjoyment or a peaceful getaway. Step inside to find a warm and welcoming layout with cozy living areas, a spacious kitchen, and tastefully updated baths. The main floor offers flexibility for entertaining or relaxing with a large living and family room with wood stove and 1st floor bedroom and full bath. The upstairs bedrooms provide spacious, restful retreats. Outside, the property truly shines - lush, mature landscaping, and open space for gardens or gatherings with a wonderful fire pit area. Enjoy morning coffee on the back porch by the pool, stargazing at night, or simply take in the beauty of Vermont country living. New Septic pumps installed and approved in 2023 and 2025 including updated engineering work. Located just 5 minutes to grocery shopping and entrance to I-89. 20 minutes to historic downtown St. Albans, yet tucked away on a country road, this home combines convenience with classic New England charm. Don't miss this rare opportunity to own a piece of Vermont's natural beauty. Schedule your showing today!

Listed by Philip Gerbode of Coldwell Banker Hickok and Boardman
Sold by Flex Realty Group, Flex Realty

$
$
%
$/month over payments
Federal 30-year interest rate: 6.51% last updated on May 21, 2026
* All Figures are estimates. Check with your bank or proposed mortgage company for actual interest rates.
This product uses the FRED® API but is not endorsed or certified by the Federal Reserve Bank of St. Louis.

Ask A QuestionMore Details

Broker Reciprocity 

Copyright 2026 PrimeMLS, Inc. All rights reserved. This information is deemed reliable, but not guaranteed. The data relating to real estate displayed on this display comes in part from the IDX Program of PrimeMLS. The information being provided is for consumers’ personal, non-commercial use and may not be used for any purpose other than to identify prospective properties consumers may be interested in purchasing. Data last updated May 27, 2026 8:53 AM EDT