31229
results
Refine Search

Your Search Results

r=776-800
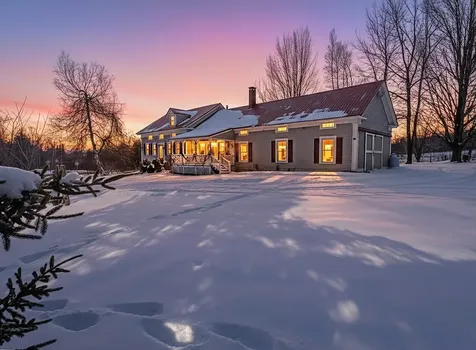
2866 Center Road Hyde Park VT 05655
Sold

MLS Number 5067165

  • Residential Single Family
  • Full Bath 1
  • Address 2866 Center Road
  • Construction Existing
  • Bedrooms 3

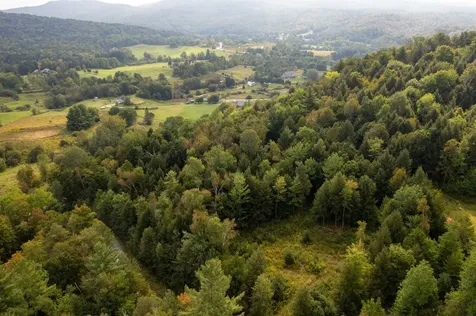
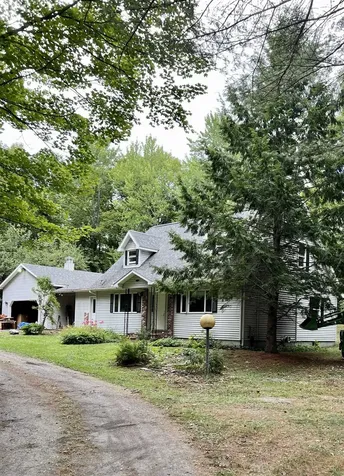
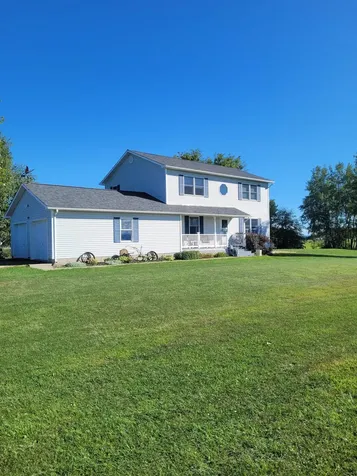
Welcome to your authentic yet thoughtfully updated Vermont farmhouse, perfectly sited on over 15 acres of scenic countryside. This charming home blends classic character with modern comfort, featuring wide pine floors, an expanded and renovated chef's kitchen, and a welcoming front porch. Out back, enjoy a screened porch and adjoining deck overlooking peaceful open land-ideal for relaxing or entertaining. Extensive improvements ensure year-round comfort and efficiency, including weatherization upgrades, new windows, spray-foamed basement walls, re-insulated exterior walls, and upgraded electrical systems. A new garden shed adds practicality and charm. Furnished with a few exceptions. The property consists of two adjoining parcels-a 5-acre homesite and an additional 10.1-acre lot-offering potential for a future build or expanded homestead. The land is primarily open and level, bordered by woods along the back and side, providing both privacy and picturesque views. Conveniently located just 5 minutes from Morristown amenities (including Copley Hospital), 19 minutes to Stowe Village, and 30 minutes to Waterbury with easy access to I-89, this location balances rural tranquility with modern convenience. This is a very special home on an exceptional piece of Vermont land-the perfect setting to enjoy every season and your next holiday in true Vermont style.

Listed by Teresa Merelman of Pall Spera Company Realtors-Stowe Village

Sold by The Gardner Group, RE/MAX North Professionals
$
$
%
$/month over payments
Federal 30-year interest rate: 6.51% last updated on May 21, 2026
* All Figures are estimates. Check with your bank or proposed mortgage company for actual interest rates.
This product uses the FRED® API but is not endorsed or certified by the Federal Reserve Bank of St. Louis.

Virtual TourAsk A QuestionMore Details

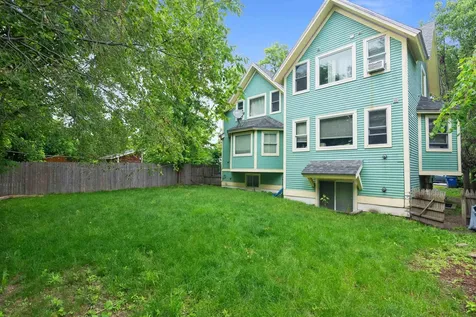
53-55 Walnut Street Burlington VT 05401
Sold

MLS Number 5047515

  • Multifamily
  • Address 53-55 Walnut Street
  • Units 4
  • Bathroom 5
  • Acreage 0.22

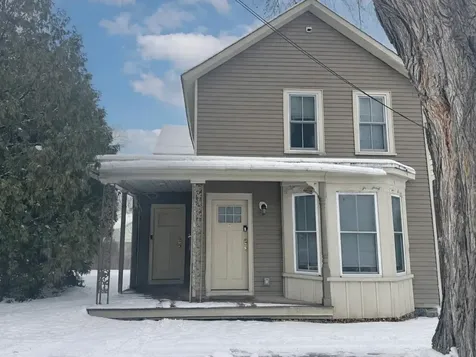
Unmatched 4-Unit Compound: 53-55 Walnut Street, Burlington! Seize this extraordinary opportunity in Burlington's O.N.E. premier multi-unit offering! This rare property mixes historical vibes with a modern spin. A triplex built in 2008 and a charming single-family home built in 1899, totaling 4-Units. This unique configuration unlocks unparalleled versatility: achieve significant rental income from 4 independent streams and comfortably house multiple generations. Each residence provides its own private living space, appealing to a wide range of tenants. The lot offers valuable outdoor space for all residents. Imagine shared gardening space, relaxation, entertaining, etc. within the fully fenced private backyard. Walnut Street's prime location puts residents in the heart of sought-after amenities. Simple access to the vibrant downtown, local schools, UVVMC, shops, diverse dining, local hotspots, etc. The picturesque Lake Champlain waterfront, offering recreational pathways and stunning views, is just a short distance away. This isn't just real estate; it's a strategic, long-term acquisition in Burlington's robust and high-demand multi-family market. Properties with this rare four-unit configuration are exceptionally sought-after for their maximized income potential, diversified risk, and long-term value appreciation. Don't take this time to hesitate with this one! 53-55 Walnut Street is ready to create a large income stream for its new owner. Showings start Monday 06/23/2025!

Listed by The Conroy Group and Isaiah Donaldson of KW Vermont

Sold by Kimberly Hart, Real Broker LLC

$
$
%
$/month over payments
Federal 30-year interest rate: 6.51% last updated on May 21, 2026
* All Figures are estimates. Check with your bank or proposed mortgage company for actual interest rates.
This product uses the FRED® API but is not endorsed or certified by the Federal Reserve Bank of St. Louis.

Virtual TourAsk A QuestionMore Details

602 North Avenue Burlington VT 05408
Sold

MLS Number 5075657

  • Condo
  • Square Feet 1,800
  • Bedrooms 3
  • New Contruction Existing
  • Complex City Bluff

Bright & Updated 3-Bedroom Townhome Near Burlington High School, Arthur Park and North Beach. Located in the desirable City Bluffs association, this stylish 3-bedroom, 2.5-bath townhome offers comfort, convenience, and thoughtful updates throughout. Just minutes from Burlington High School, North Beach, the bike path, and downtown, the location blends access to nature with city living. The main level welcomes you with Brazilian Cherry wood floors and a light-filled great room ideal for relaxing or entertaining. The kitchen is both functional and modern, offering generous counter space and room for casual dining. A mini-split system (2020) provides efficient cooling in warmer months. Upstairs, the freshly painted primary suite includes custom closets and a freshly renovated en-suite bath. Two additional bedrooms offer flexibility for guests, work, or hobbies. The finished lower level adds even more versatility with a bonus room and custom storage. Outdoor spaces include a private front patio and a rear deck-both perfect for morning coffee or quiet evenings. An oversized attached garage includes an EV charger, and the association covers exterior maintenance for ease of living. Additional upgrades include newer windows and sliding glass doors, a newer hot water heater, custom closets, and updated basement flooring. This is a rare opportunity to own a 3-bedroom home in this sought-after Burlington location.

Listed by Julie Danaher of Ridgeline Real Estate

Sold by Lipkin Audette Team, Coldwell Banker Hickok and Boardman

$
$
%
$/month over payments
Federal 30-year interest rate: 6.51% last updated on May 21, 2026
* All Figures are estimates. Check with your bank or proposed mortgage company for actual interest rates.
This product uses the FRED® API but is not endorsed or certified by the Federal Reserve Bank of St. Louis.

Virtual TourAsk A QuestionMore Details

30 Hayes Avenue South Burlington VT 05403
Sold

MLS Number 5075259

  • Condo
  • Square Feet 1,282
  • Bedrooms 3
  • New Contruction Existing
  • Complex Cardinal Woods

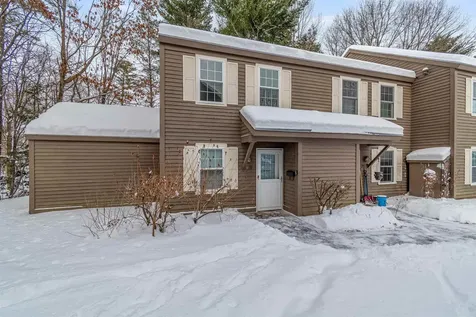
It is rare to see a three-bedroom townhome in Cardinal Woods, located off Hayes Avenue, come available for sale. This property has been held by the same owner for the past 23 years. While the unit needs updating, it offers the opportunity to renovate one room at a time while living in the home, allowing you to create a space that fits your vision. The first floor features a full kitchen overlooking a combined dining and living room, a bedroom with a large closet, and a half bath off the entry. French doors lead from the living area to a private patio. The second floor includes two additional large bedrooms and a full bath with a separate washer and dryer closet. Please note that this unit is being sold "as is." The sellers do not wish to make improvements themselves, providing the new buyers with the opportunity to choose the finishes and colors they prefer.

Listed by Ernie Rossi of 802 Real Estate

Sold by Renae Bouchard, KW Vermont

$
$
%
$/month over payments
Federal 30-year interest rate: 6.51% last updated on May 21, 2026
* All Figures are estimates. Check with your bank or proposed mortgage company for actual interest rates.
This product uses the FRED® API but is not endorsed or certified by the Federal Reserve Bank of St. Louis.

Ask A QuestionMore Details

89 Craig Lane Cambridge VT 05464
Sold

MLS Number 5032422

  • Land
  • Village Jeffersonville
  • Address 89 Craig Lane
  • Acreage 4.28
  • Area VT-Lamoille

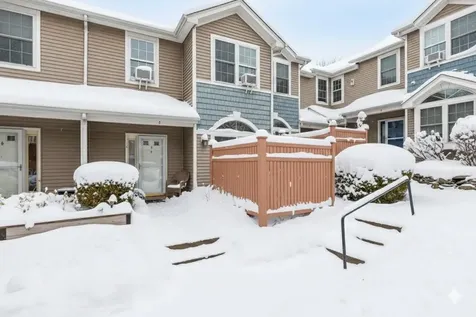
Escape to a serene, wooded build site near Jeffersonville, VT, a peaceful retreat just waiting for your dream home. This generously sized lot boasts a septic permit for a 3-bedroom residence and comes with a partially cleared build site, significantly streamlining the construction process. Nature enthusiasts will appreciate the nearby Lamoille River, offering excellent paddling opportunities, and the multi-use rail trail, perfect for walks, bike rides, and snowmobiling adventures. Cambridge's warm and welcoming community offers diverse restaurants and amenities, while Smugglers' Notch Ski Resort and Waterpark provide year-round entertainment for all ages. Mount Mansfield's breathtaking hiking trails are just a stone's throw away, and neighboring towns in Lamoille County, like Stowe, offer additional recreational options and cultural experiences. With convenient access to Burlington, you can enjoy city amenities while basking in Vermont's peaceful ambiance. This build site is your canvas to create the ultimate Vermont lifestyle, combining natural beauty, outdoor adventures, and a welcoming community. Don't miss this opportunity to craft your dream home in this idyllic setting. Listing agent is selling this property from a family estate he has interest in. Private road access permit issue to be resolved by the end of July.

Listed by Steve Lawrence of KW Vermont-Stowe

Sold by Kate Plante, Ridgeline Real Estate

$
$
%
$/month over payments
Federal 30-year interest rate: 6.51% last updated on May 21, 2026
* All Figures are estimates. Check with your bank or proposed mortgage company for actual interest rates.
This product uses the FRED® API but is not endorsed or certified by the Federal Reserve Bank of St. Louis.

Ask A QuestionMore Details

33-35 Intervale Avenue Burlington VT 05401
Sold

MLS Number 5073540

  • Multifamily
  • Units 2
  • Bathroom 5
  • Acreage 0.07
  • Square Feet 1,653

Located in Burlington's Old North End, this exceptional duplex offers a rare opportunity to own or invest in two beautifully finished residences where quality and condition truly stand out. Each apartment features renovated kitchens and bathrooms, gleaming hardwood floors, tasteful tilework, dedicated mudrooms, in-unit laundry, and a thoughtful layout designed for modern living. Both units offer two spacious bedrooms, each with its own en suite bath, plus an additional half bath in the first-floor unit, and both offer a versatile bonus/sunroom ideal for a home office or relaxing retreat. One unit boasts a striking vaulted ceiling in an upstairs room, adding architectural interest and an airy feel. Separate utilities and off-street parking enhance convenience, while the prime location allows easy access to the Church Street Marketplace and waterfront, with colleges and the hospital just minutes away - an outstanding property combining style, functionality, and an unbeatable neighborhood setting.

Listed by Lipkin Audette Team of Coldwell Banker Hickok and Boardman

Sold by Mark Montross, Catamount Realty Group

$
$
%
$/month over payments
Federal 30-year interest rate: 6.51% last updated on May 21, 2026
* All Figures are estimates. Check with your bank or proposed mortgage company for actual interest rates.
This product uses the FRED® API but is not endorsed or certified by the Federal Reserve Bank of St. Louis.

Ask A QuestionMore Details

90 King Street Northfield VT 05663
Sold

MLS Number 5071903

  • Residential Single Family
  • Full Bath 1
  • Address 90 King Street
  • Construction Existing
  • Bedrooms 2

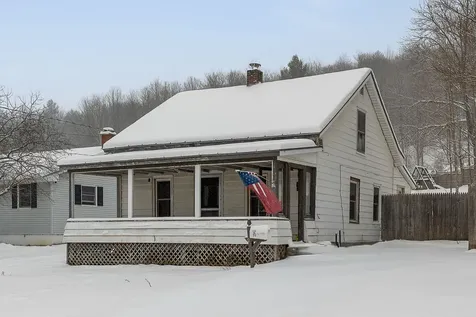
Opportunity awaits just a few short steps from downtown Northfield. This 2 bedroom 1 bathroom home has a large private fenced in back yard, a standing seam roof, and a newer furnace. The home will need some work to get it back to its glory, but is functional and was occupied up until late summer. Close to the town pool, rec fields, and downtown amenities, this home is perfect for someone looking to gain some sweat equity.

Listed by Brandon Fowler of RE/MAX North Professionals

Sold by Ryan Sanborn, Birch and Maple Realty

$
$
%
$/month over payments
Federal 30-year interest rate: 6.51% last updated on May 21, 2026
* All Figures are estimates. Check with your bank or proposed mortgage company for actual interest rates.
This product uses the FRED® API but is not endorsed or certified by the Federal Reserve Bank of St. Louis.

Ask A QuestionMore Details

44 Edgemoor Drive Burlington VT 05408
Sold

MLS Number 5073075

  • Residential Single Family
  • Full Bath 1
  • Address 44 Edgemoor Drive
  • Construction Existing
  • Bedrooms 2

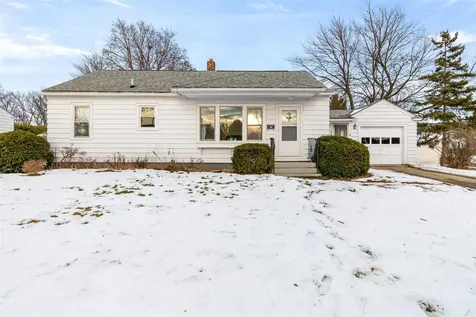
Fabulously located in Burlington's sought-after New North End neighborhood, this inviting 2-bedroom, 1-bathroom home offers comfort, convenience, and endless potential. Ideally situated near local schools, the Robert Miller Community and Recreation Center, Schifilliti Park, Leddy Park, the Burlington Bike Path, and a variety of dining and everyday amenities, the location truly shines. Set on a desirable corner lot, the home features a generous, flat yard- perfect for gardening, outdoor play, or simply enjoying the outdoors. Two separate entrances provide optimal convenience, including a welcoming front porch entry into the living room and a second entrance from the driveway through an enclosed breezeway connecting the attached one-car garage to the kitchen. Inside, the bright living room is an ideal gathering space, highlighted by beautiful hardwood floors and a large picture window that fills the home with natural light. The kitchen offers ample cabinet and countertop space and flows seamlessly into a dedicated dining room, ideal for hosting meals and entertaining. Down the hall, you'll find two additional well-sized bedrooms, both featuring hardwood floors, along with a full bathroom completing the main living level. The basement provides additional storage space and laundry. Recent upgrades include a new combi boiler installed in June 2025. Don't miss the opportunity to make this well-loved New North End home your own. Schedule a showing today!

Listed by Elise Polli of Polli Properties

Sold by Cole Elwood, KW Vermont

$
$
%
$/month over payments
Federal 30-year interest rate: 6.51% last updated on May 21, 2026
* All Figures are estimates. Check with your bank or proposed mortgage company for actual interest rates.
This product uses the FRED® API but is not endorsed or certified by the Federal Reserve Bank of St. Louis.

Ask A QuestionMore Details

96 Twin Oaks Terrace South Burlington VT 05403
Sold

MLS Number 5066763

  • Condo
  • Square Feet 984
  • Bedrooms 2
  • New Contruction Existing
  • Address 96 Twin Oaks Terrace

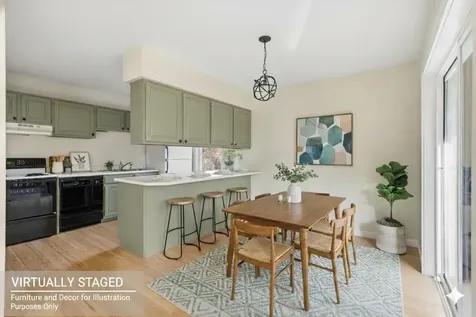
Step into comfort and convenience with this move-in ready 2-bedroom condo in the Twin Oaks community. Featuring spacious living areas, a functional layout, and beautiful bamboo flooring throughout, this home offers the perfect blend of style and functionality. Enjoy the freshly painted interior, in-unit laundry hookups, and your own private balcony, ideal for relaxing after a long day. Take advantage of the community's in-ground pool and unbeatable location; close to South Burlington shopping, Williston's Maple Tree Place, the airport, and I-89. Whether you're a first-time homebuyer or looking to downsize, this condo checks all the boxes for easy, comfortable living. *Note that some photos are virtually staged.

Listed by Cam Tu Thai of Ridgeline Real Estate

Sold by Stacey Lax, Coldwell Banker Hickok and Boardman

$
$
%
$/month over payments
Federal 30-year interest rate: 6.51% last updated on May 21, 2026
* All Figures are estimates. Check with your bank or proposed mortgage company for actual interest rates.
This product uses the FRED® API but is not endorsed or certified by the Federal Reserve Bank of St. Louis.

Ask A QuestionMore Details

318 Upper Hollow Hill Road Stowe VT 05672
Sold

MLS Number 5074207

  • Residential Single Family
  • Full Bath 3
  • Construction Existing
  • Bedrooms 5
  • Bathroom 6

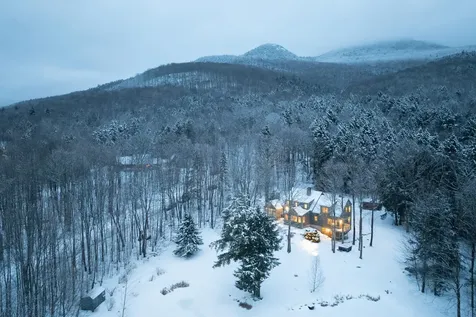
Hot tub in the landscape. Stately maples. Pristine pond. Vineyard. Orchard. Stream-side gazebo. Rich palette of traditional materials and finishes, subtly executed and superbly maintained. Short stroll to The Pinnacle and the 15,000 acre Putnam State Forest. Kitchen of patinated cabinetry, concrete, glass tile, stainless steel with an island seating many, all in front of the wood-burning fireplace. Adjacent office nook and pantry cupboards. Wolf, Sub-zero, and Gaggenau. Open to dining and great room. Screened-in 3-season porch with toasty soapstone wood stove and adjacent flagstone terrace. Wide-board pine flooring throughout. 1st floor primary suite w/ walk-in closet, private deck, and expansive bathroom of lichen green tile, frameless glass, and granite; with a clawfoot tub, large shower, bidet, and door directly to the landscape and outdoor shower. All overlooking the large swimming pond, mountain views, sunsets, and orchard. Large mudroom with built-ins. Private artist studio loft with separate staircase and utility sink. Loft family room with it's own staircase and 1/2 bath. A third staircase to 3 bedrooms with one en-suite. Lower-level fifth bedroom and/or gym space with 3/4 bath, sauna, fieldstone walls, and French doors out to the landscape and hot tub. Attached oversized finished and heated 1-car garage with utility sink and additional storage bay. Propane-fired standby electrical generator. Central humidification system. 2 storage sheds. 50 GPM well. Total rebuild means essentially 2009 new construction. SO MANY phenomenal family and friends gathering spaces, quiet refuges, work spaces, and storage areas. Pond swimming parties. Hammock naps in the gazebo. Contemplative glass of wine on the porch and dozing off to a serenade of crickets and owls. Fruit tree pruning with an Alfresco lunch beneath the pergola. Friends and family spilling in after snowshoe and skiing adventures and collective preparation of a hearty feast. Everybody wants to be here.

Listed by Geoffrey Wolcott of Four Seasons Sotheby's Int'l Realty

Sold by Kelley King, Pall Spera Company Realtors-Stowe

$
$
%
$/month over payments
Federal 30-year interest rate: 6.51% last updated on May 21, 2026
* All Figures are estimates. Check with your bank or proposed mortgage company for actual interest rates.
This product uses the FRED® API but is not endorsed or certified by the Federal Reserve Bank of St. Louis.

Ask A QuestionMore Details

435 Stonybrook Road Stowe VT 05472
Sold

MLS Number 5065895

  • Condo
  • Square Feet 1,382
  • Bedrooms 2
  • New Contruction Existing
  • Complex Stonybrook Condo

This beautifully updated 2-bedroom, 2-bathroom Stonybrook condo offers effortless living in the town of Stowe. Featuring a one-car garage and breathtaking views of Mt. Mansfield, this move-in-ready home has been thoughtfully renovated throughout. Recent upgrades include a modern heating system, energy-efficient mini-splits, and a high-end hot water tank-ensuring comfort and peace of mind year-round. Step out to your private backyard with direct access to a quiet open meadow, perfect for relaxing and soaking in the mountain scenery. For outdoor lovers, the location is unmatched-ride straight onto the bike path or nearby mountain biking trails, plus enjoy Stonybrook's resort-style amenities, including two outdoor pools, tennis courts, and a fitness center. Just minutes from Stowe's vibrant restaurants, shops, and attractions, this condo is also ideally situated near the Trapp Family Lodge's outdoor center and only 10 minutes from the ski resort-making it a true four-season retreat. Short- and long-term rentals are allowed, offering excellent flexibility and investment potential. Open House Saturday 11/29 from 10am - 12pm.

Listed by Caroline Marhefka of Four Seasons Sotheby's Int'l Realty

Sold by Geoffrey Wolcott, Four Seasons Sotheby's Int'l Realty

$
$
%
$/month over payments
Federal 30-year interest rate: 6.51% last updated on May 21, 2026
* All Figures are estimates. Check with your bank or proposed mortgage company for actual interest rates.
This product uses the FRED® API but is not endorsed or certified by the Federal Reserve Bank of St. Louis.

Virtual TourAsk A QuestionMore Details

6 Donnelly Court St. Albans City VT 05478
Sold

MLS Number 5074819

  • Residential Single Family
  • Full Bath 1
  • Address 6 Donnelly Court
  • Construction Existing
  • Bedrooms 3

Set on a quiet dead-end street in the upper city of St. Albans, 6 Donnelly Court offers a welcoming blend of comfort, character, and everyday convenience. This well-cared-for ranch-style home provides the ease of one-level living with three bedrooms on the main floor, an open living and dining area, and an updated kitchen that connects seamlessly to a spacious mudroom - ideal for Vermont seasons and busy lifestyles alike. Original hardwood floors and a cozy fireplace add warmth and charm to the main living space, while thoughtful updates throughout - including refreshed flooring, an updated full bath, and fresh paint - make the home truly move-in ready. A sun-filled room offers the perfect spot to relax, unwind, or enjoy views of the backyard year-round. The partially finished basement adds valuable flexibility with space for a family room, home office, workout area, or hobbies. Outside, enjoy a spectacular backyard - perfect for entertaining, gardening, or simply soaking up the privacy and peaceful setting. Located just minutes from downtown St. Albans, shopping, the hospital, and I-89, with Burlington approximately 35 minutes away and Montreal just over an hour, this home offers an ideal combination of location, layout, and lifestyle.

Listed by Tamithy Howrigan of RE/MAX North Professionals

Sold by Nicole Broderick, Coldwell Banker Hickok and Boardman

$
$
%
$/month over payments
Federal 30-year interest rate: 6.51% last updated on May 21, 2026
* All Figures are estimates. Check with your bank or proposed mortgage company for actual interest rates.
This product uses the FRED® API but is not endorsed or certified by the Federal Reserve Bank of St. Louis.

Ask A QuestionMore Details

13 Windlea Drive Middlesex VT 05602
Sold

MLS Number 5051766

  • Residential Single Family
  • Full Bath 2
  • Address 13 Windlea Drive
  • Construction Existing
  • Bedrooms 4

Arriving at the apple tree lined drive, you are welcomed to this special home set on 8 open, sun-drenched acres in a desirable Middlesex location! This beautifully maintained home offers the perfect blend of privacy, space, and sweeping mountain views of Sugarbush and Camel's Hump. Mature perennial and veggie gardens enhance the home's natural beauty and curb appeal. Whether sipping coffee on the deck (with retractable awning to shade the afternoon sun), taking a dip in the pool or gathering around the stone patio fire pit, this home invites you to slow down and soak in the Vermont lifestyle. Built in 2005 with recent updates throughout, this home has an open concept layout that flows effortlessly; ideal for both everyday living and entertaining. Mini split heat pump supplements heating and cooling. Solar panels add savings in your electric bill. Bright, airy great room with vaulted ceilings and large windows capture stunning sunsets and pastoral vistas in every season. The spacious kitchen features ample cabinetry, generous counter space, a cozy gas fireplace and a breakfast bar that opens into the dining and living area. Gracious primary suite on main level with en suite bath and walk-in closet that doubles as an office or nursery! Upstairs offers 3 additional ample size bedrooms. I-89 exit 9 easily accesses Montpelier, Burlington, all ski areas, hiking, biking, etc!

Listed by Linda Jackson of New England Landmark Realty LTD

Sold by Lucas deSousa, Vermont Real Estate Company

$
$
%
$/month over payments
Federal 30-year interest rate: 6.51% last updated on May 21, 2026
* All Figures are estimates. Check with your bank or proposed mortgage company for actual interest rates.
This product uses the FRED® API but is not endorsed or certified by the Federal Reserve Bank of St. Louis.

Virtual TourAsk A QuestionMore Details

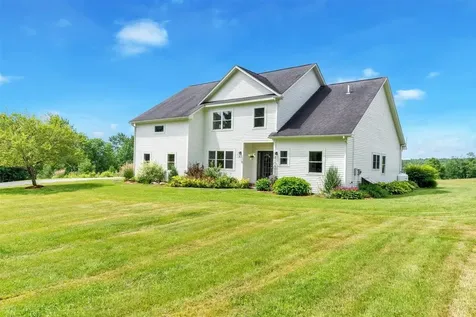
33 Clearwater Circle Shelburne VT 05482
Sold

MLS Number 5075522

  • Residential Single Family
  • Full Bath 2
  • Address 33 Clearwater Circle
  • Construction Existing
  • Bedrooms 3

This charming, well-maintained 3-bedroom, 3-bath Cape-style home in Shelburne is ready for its new owners. Enjoy private, shared lake and beach access with potential mooring rights on Lake Champlain. The recently remodeled kitchen features quartz countertops, new flooring, a subway tile backsplash, an apron sink, and stainless steel appliances. Hardwood floors present throughout the living room and into the spacious first-floor primary suite, which includes a full bath and a walk-in closet. On the second level, you'll find two large dormered bedrooms with new carpeting and a newly updated second full bath. The large, open, and newly painted finished basement offers versatile space perfect for a game room, gym, theater, or secondary living room. This wonderful home provides ample storage in both the lower level and the large attached two-car garage. Stay cool in the summer with a recently installed mini-split system. The newer bluestone patio leads to a covered farmhouse porch, ideal for enjoying your morning coffee or relaxing in the evening. The private backyard features a large deck, perfect for outdoor entertaining. This home is truly a must-see. Schedule a showing before it's too late!

Listed by Aaron Chiaravelotti of KW Vermont

Sold by Mikail Stein, RE/MAX North Professionals
$
$
%
$/month over payments
Federal 30-year interest rate: 6.51% last updated on May 21, 2026
* All Figures are estimates. Check with your bank or proposed mortgage company for actual interest rates.
This product uses the FRED® API but is not endorsed or certified by the Federal Reserve Bank of St. Louis.

Virtual TourAsk A QuestionMore Details

38 Church Street Swanton VT 05488

Swanton, VT38 Church Street

Sale Price$265,000

Sold

MLS Number 5072007

  • Residential Single Family
  • Full Bath 1
  • Address 38 Church Street
  • Construction Existing
  • Bedrooms 3

Welcome to this single-family home in the heart of Swanton, offering 3 bedrooms and 1.5 bathrooms with a spacious and functional layout. The main level features an open kitchen and dining area, a large living room with access to the back deck, and convenient first-floor laundry, a half bath, and a mudroom or office space. Hardwood floors and a classic staircase add character throughout the home and offer an opportunity to restore their original charm with some refinishing. The kitchen provides ample cabinetry, generous counter space, and room for dining, with easy access to both the front porch and the backyard deck. Outside, enjoy a partially fenced backyard complete with a playset and garden shed, along with a 1+ car garage featuring a heated bonus room on the second level-ideal for a hobby space, workshop, or additional storage. Conveniently located near local amenities, schools, and outdoor recreation, this Swanton property offers excellent potential for homeowners or investors alike. With its solid features and versatile layout, this home is ready for its next chapter.

Listed by The Cheryl Boissoneault Team and Ziressa Turpin of Your Journey Real Estate

Sold by Rebecca Couture, Ridgeline Real Estate

$
$
%
$/month over payments
Federal 30-year interest rate: 6.51% last updated on May 21, 2026
* All Figures are estimates. Check with your bank or proposed mortgage company for actual interest rates.
This product uses the FRED® API but is not endorsed or certified by the Federal Reserve Bank of St. Louis.

Virtual TourAsk A QuestionMore Details

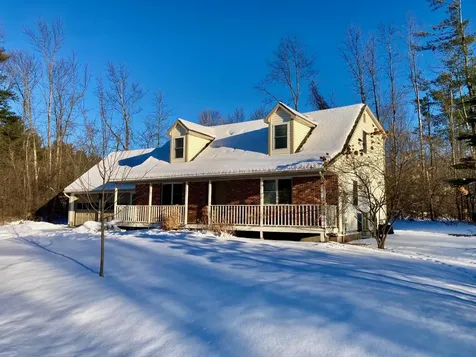
665 Kittell Road Sheldon VT 05483

Sheldon, VT665 Kittell Road

Sale Price$345,000

Sold

MLS Number 5072092

  • Residential Single Family
  • Full Bath 1
  • Address 665 Kittell Road
  • Construction Existing
  • Bedrooms 3

Set on 1.2 peaceful acres in the town of Sheldon, this raised ranch offers the space, flexibility, and setting so many buyers are searching for. The main level features an open, airy layout with vaulted ceilings, durable vinyl plank flooring, and great natural light throughout the living and dining areas. The kitchen flows easily to the back deck, creating a natural extension of the living space and an ideal spot to relax or entertain. With three bedrooms and a full bath, the home offers a practical layout for everyday living. The partially finished lower level adds valuable bonus space - perfect for a family room, home office, workout area, or playroom - with interior access and room to adapt to your needs over time. A laundry area in the basement adds convenience and keeps daily routines tucked neatly away. Outside, the level yard provides room to garden, play, or simply enjoy the surrounding country setting. Located on a quiet dirt road, yet within easy reach of local amenities and outdoor recreation, this property offers the balance of privacy and accessibility that defines Vermont living. Whether you're looking for your first home, room to grow, or a peaceful place to settle in, 665 Kittell Road delivers comfort, versatility, and a setting that feels like home.

Listed by Tamithy Howrigan of RE/MAX North Professionals
Sold by Maranda Bessette, Ridgeline Real Estate

$
$
%
$/month over payments
Federal 30-year interest rate: 6.51% last updated on May 21, 2026
* All Figures are estimates. Check with your bank or proposed mortgage company for actual interest rates.
This product uses the FRED® API but is not endorsed or certified by the Federal Reserve Bank of St. Louis.

Ask A QuestionMore Details

24 Gap Road Goshen VT 05733

Goshen, VT24 Gap Road

Sale Price$195,000

Sold

MLS Number 5067640

  • Residential Single Family
  • Full Bath 1
  • Address 24 Gap Road
  • Construction Existing
  • Bedrooms 3

Opportunity is knocking. This home is ready for a clean out, upgrade, and renovation for the new owner to gain sweat equity. Sold 'as is' and should be considered a cash purchase. Spacious home with several rooms to be designated as you so fit for your needs. Primary has ensuite bath. Large fireplace for those cozy up nights. Enough space to add an accessory dwelling for extra income. Garden area and large garage. This home is located just outside Forestdale and is a very easy commute to the Rte 7 corridor in Brandon, ski areas and Lake Dunmore.

Listed by Patricia Harvey of Xsell Realty LLC

Sold by Roxanna Emilo, Emilo Real Estate, LLC

$
$
%
$/month over payments
Federal 30-year interest rate: 6.51% last updated on May 21, 2026
* All Figures are estimates. Check with your bank or proposed mortgage company for actual interest rates.
This product uses the FRED® API but is not endorsed or certified by the Federal Reserve Bank of St. Louis.

Ask A QuestionMore Details

162 Crescent Road Burlington VT 05401
Sold

MLS Number 5043511

  • Residential Single Family
  • Full Bath 1
  • Address 162 Crescent Road
  • Construction Existing
  • Bedrooms 4

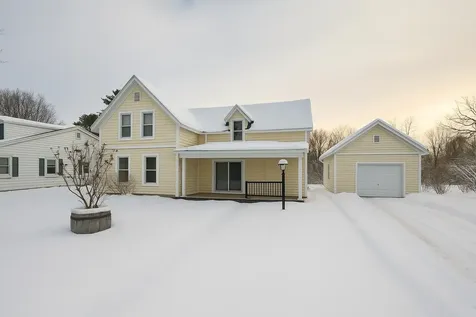
Welcome to this inviting Hill Section Colonial, perfectly situated on a mature corner lot with glimpses of Lake Champlain. Filled with natural light, offering hardwood floors throughout, a spacious living room with cozy fireplace, and a thoughtfully designed kitchen featuring custom cherry cabinetry, stainless steel appliances, and convenient breakfast bar. The spacious back family room provides additional living space and includes a large storage closet. Upstairs, you'll find 4 good-sized bedrooms with ample closet space and a full tiled bathroom. The basement includes laundry, abundant storage, and a bulkhead for easy outdoor access. Step outside to enjoy a beautifully landscaped yard with stone patio, garden beds, and shade from mature trees. Be sure to check out the old Redstone Quarry right around the corner with tranquil pools and incredible views. Located just minutes from the Burlington Country Club, the South End Arts District, UVM/Medical Center, downtown Burlington, I-89, and the Lake Champlain waterfront, this home offers the best of comfort and convenience.

Listed by Lipkin Audette Team of Coldwell Banker Hickok and Boardman

Sold by David Parsons, RE/MAX North Professionals - Burlington
$
$
%
$/month over payments
Federal 30-year interest rate: 6.51% last updated on May 21, 2026
* All Figures are estimates. Check with your bank or proposed mortgage company for actual interest rates.
This product uses the FRED® API but is not endorsed or certified by the Federal Reserve Bank of St. Louis.

Ask A QuestionMore Details

289 Middle Road Barre Town VT 05654
Sold

MLS Number 5058304

  • Residential Single Family
  • Full Bath 2
  • Address 289 Middle Road
  • Construction Existing
  • Bedrooms 3

Listed by Hannah Dawson of The Real Estate Collaborative

Sold by Hannah Dawson, The Real Estate Collaborative

$
$
%
$/month over payments
Federal 30-year interest rate: 6.51% last updated on May 21, 2026
* All Figures are estimates. Check with your bank or proposed mortgage company for actual interest rates.
This product uses the FRED® API but is not endorsed or certified by the Federal Reserve Bank of St. Louis.

Ask A QuestionMore Details

19 Evergreen Drive Berlin VT 05641
Sold

MLS Number 5061331

  • Residential Single Family
  • Full Bath 1
  • Address 19 Evergreen Drive
  • Construction Existing
  • Bedrooms 3

Welcome to your Vermont chapter, where charm meets convenience and mornings start with coffee on the covered porch. This beautifully restored home blends the warmth of classic architecture with the ease of modern updates. The kitchen is the kind you will actually want to cook in, complete with shaker cabinetry, stone countertops, and stainless double ovens that practically beg for holiday dinners. The living room runs the length of the house, grounded by a cozy fireplace and filled with light that shifts beautifully throughout the day. Upstairs, three inviting bedrooms with hardwood floors offer restful corners for everyone, while the updated full bath feels fresh but timeless. The new half bath on the main floor is a smart touch for real life. The systems are updated, including a new electrical panel and high-efficiency Weil McLain boiler. And the location? Right in the sweet spot between Barre, Montpelier, Berlin shopping, and Exit 7 on I-89. It is not just a house, it is a jumping-off point for your next adventure.

Listed by Timothy Heney of Heney Realtors - Element Real Estate (Montpelier)

Sold by Katrina Roberts, Vermont Real Estate Company

$
$
%
$/month over payments
Federal 30-year interest rate: 6.51% last updated on May 21, 2026
* All Figures are estimates. Check with your bank or proposed mortgage company for actual interest rates.
This product uses the FRED® API but is not endorsed or certified by the Federal Reserve Bank of St. Louis.

Ask A QuestionMore Details

1299 Vt Route 100c Johnson VT 05656
Sold

MLS Number 5017721

  • Multifamily
  • Address 1299 Vt Route 100c
  • Units 6
  • Bathroom 6
  • Acreage 0.92

Great investment property awaits! Very well maintained over the years this 6 unit Classic Farmhouse offers large, spacious, comfortable units in a unique country setting. The building offers over 5,900 square feet of living space, a basement and plenty of parking. Most apartments host open floor plans and some with vaulted ceilings. Each with it's own private entrance. Seller has replaced roof in 2023, water treatment system in 2024, wood gasification system and oil boiler are exceptional. Off street parking for up to 12 cars. Coin operated washer and dryer available.

Listed by Nancy Durand of Pall Spera Company Realtors-Morrisville

Sold by Nancy Durand, Pall Spera Company Realtors-Morrisville

$
$
%
$/month over payments
Federal 30-year interest rate: 6.51% last updated on May 21, 2026
* All Figures are estimates. Check with your bank or proposed mortgage company for actual interest rates.
This product uses the FRED® API but is not endorsed or certified by the Federal Reserve Bank of St. Louis.

Virtual TourAsk A QuestionMore Details

475 Vt Route 22a Panton VT 05491

Panton, VT475 Vt Route 22a

Sale Price$595,000

Sold

MLS Number 5060774

  • Residential Single Family
  • Full Bath 1
  • Address 475 Vt Route 22a
  • Construction Existing
  • Bedrooms 3

Amazing opportunity to live the good life! A comfortable, well maintained colonial home with 3 bedrooms, 3.5 baths, large loft family room area, with extra finished living space in the walk-out basement including a full bath and kitchen. Extras like in-floor radiant heat, hardwood floors, split unit AC/heat pumps, beautiful mountain views, easy access, nice space for entertaining. 10.15 acres for animals, gardening, or just sitting to enjoy the Green Mountain sunrises and the Adirondack mountain sunsets. Pole Barn for equipment, 3 sided animal shelter with grain room.

Listed by Derek Greene of Derek Greene

Sold by A non PrimeMLS customer,

$
$
%
$/month over payments
Federal 30-year interest rate: 6.51% last updated on May 21, 2026
* All Figures are estimates. Check with your bank or proposed mortgage company for actual interest rates.
This product uses the FRED® API but is not endorsed or certified by the Federal Reserve Bank of St. Louis.

Ask A QuestionMore Details

2175 Vt Route 108 S Cambridge VT 05464
Sold

MLS Number 5051557

  • Multifamily
  • Address 2175 Vt Route 108 S
  • Units 3
  • Bathroom 4
  • Acreage 1.2

Fantastic investment opportunity just minutes from Smugglers' Notch Resort and endless area recreation! This meticulously maintained three-unit property is perfectly positioned to capture steady rental demand in a high-traffic vacation and outdoor adventure destination with turn-key convenience. The premier first-floor unit impresses with rich cherry cabinetry, sleek mini-split heating and cooling, a gas fireplace for cozy evenings, and a generous primary suite with a private en suite bath. The second-floor unit boasts vaulted ceilings and offers two bedrooms and two baths, including a spacious primary suite with a private en suite bath. Each space has in unit laundry and direct access to a private back deck with views of the nearby mountain, perfect for enjoying Vermont's four-season beauty. With separately metered utilities, individual heating systems, and dedicated hot water heaters, management is streamlined and efficient. Whether you're looking to expand your portfolio or live in one unit while generating income from the others, this property is bursting with potential in one of the region's most sought-after locations. Schedule your showing today!

Listed by Flex Realty Group of Flex Realty

Sold by Jill Richardson, RE/MAX North Professionals, Jeffersonville

$
$
%
$/month over payments
Federal 30-year interest rate: 6.51% last updated on May 21, 2026
* All Figures are estimates. Check with your bank or proposed mortgage company for actual interest rates.
This product uses the FRED® API but is not endorsed or certified by the Federal Reserve Bank of St. Louis.

Ask A QuestionMore Details

1011 Vt Route 125 Cornwall VT 05753
Sold

MLS Number 5035268

  • Residential Single Family
  • Full Bath 1
  • Address 1011 Vt Route 125
  • Construction Existing
  • Bedrooms 3

Originally built in the late 1700's this house was totally renovated between 2016-2018 so it retains charm and character while offering newer systems (plumbing/electrical/water heater/boiler), appliances, fixtures, heat pumps, etc. The standing seam metal roof keeps it all safe under cover that will last for years to come. The expansive deck with a covered gazebo area and an awning on the south side of the house is a perfect place to hang out, grill dinner and entertain while you overlook the sandy fire pit! The power lines are underground to the house and a large shed for you to store your garden tools/mower along with outside hose spigots make the outdoors and gardening so much more enjoyable. While you're enjoying your time outside you will bask in the amazing view over farm fields to the Middlebury College skyline of buildings and to the glorious Green Mountains beyond! Inside the house you have a convenient mudroom with laundry adjacent, a formal dining area close to the kitchen, a 1/2 bath, a dedicated office, living room and 1st floor primary suite. Upstairs, another bedroom with a private bath, two more rooms that can easily be bedrooms or another office and another full bath. And, if you need storage, the basement is a great place for that with access from inside and an outside/walkout door. Just a few minutes drive to Middlebury and less than an hour to Burlington!

Listed by Amey Ryan of IPJ Real Estate

Sold by Jill Fraga, The Real Estate Company of Vermont, LLC

$
$
%
$/month over payments
Federal 30-year interest rate: 6.51% last updated on May 21, 2026
* All Figures are estimates. Check with your bank or proposed mortgage company for actual interest rates.
This product uses the FRED® API but is not endorsed or certified by the Federal Reserve Bank of St. Louis.

Virtual TourAsk A QuestionMore Details

1503 Vt Route 64 Northfield VT 05663
Sold

MLS Number 5031563

  • Residential Single Family
  • Full Bath 1
  • Address 1503 Vt Route 64
  • Construction Existing
  • Bedrooms 3

This beautifully renovated home was originally a one-room school house! Its historic charm is perfectly blended with all the desirable modern elements - open floor plan with a very spacious kitchen and dining room area with several added windows for sunlight and breezes. The kitchen's huge butcher block peninsula also serves the dining room. The Mexican tile behind the gas cooktop is a gorgeous focal point along with the double wall ovens, stainless steel refrigerator, and stainless steel dishwasher. A big living room allows for two sitting areas with glass doors to access the lovely side yard and backyard. There is is a bathroom on each floor, each renovated and spa-like. The three bedrooms are nestled under the eaves. Skylights in the hall and bathroom allow light from every angle into the upstairs. The gardens surrounding the house are absolutely stunning with perennials that bloom and add color throughout the growing season. Add the annual beds and the flower power is incredible! Landscaping with Japanese Nishiki willows, berry bushes, ornamental grasses, pathways, and more. Best of all, the 16' x 16' back deck is perfect for watching wildlife and listening to the babbling brook. The detached two-car garage is close to the house and a larger outbuilding would be perfect for a farm stand or another type of business. Just minutes to I-89, Central Vermont Hospital, Northfield, and Montpelier!

Listed by Sue Aldrich of Coldwell Banker Hickok & Boardman / E. Montpelier

Sold by Lauren Gould, Green Light Real Estate

$
$
%
$/month over payments
Federal 30-year interest rate: 6.51% last updated on May 21, 2026
* All Figures are estimates. Check with your bank or proposed mortgage company for actual interest rates.
This product uses the FRED® API but is not endorsed or certified by the Federal Reserve Bank of St. Louis.

Ask A QuestionMore Details

Broker Reciprocity 

Copyright 2026 PrimeMLS, Inc. All rights reserved. This information is deemed reliable, but not guaranteed. The data relating to real estate displayed on this display comes in part from the IDX Program of PrimeMLS. The information being provided is for consumers’ personal, non-commercial use and may not be used for any purpose other than to identify prospective properties consumers may be interested in purchasing. Data last updated May 27, 2026 8:08 PM EDT