31229
results
Refine Search

Your Search Results

r=801-825
8139 Vt Route 105 Sheldon VT 05483
Sold

MLS Number 5002787

  • Residential Single Family
  • Full Bath 1
  • Address 8139 Vt Route 105
  • Construction Existing
  • Bedrooms 4

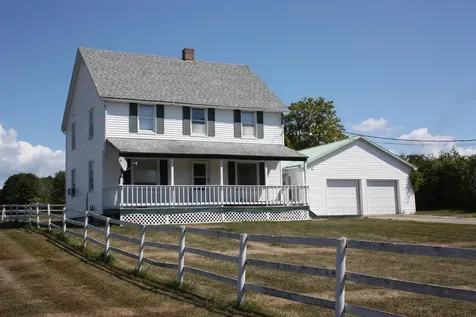
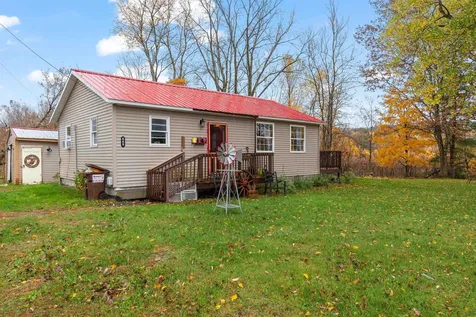
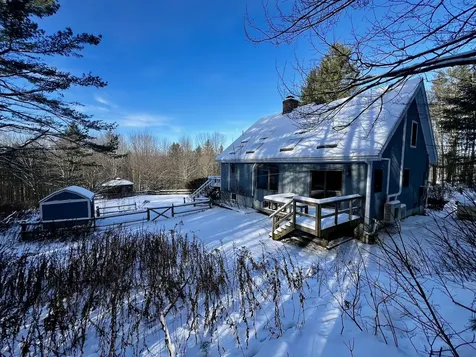
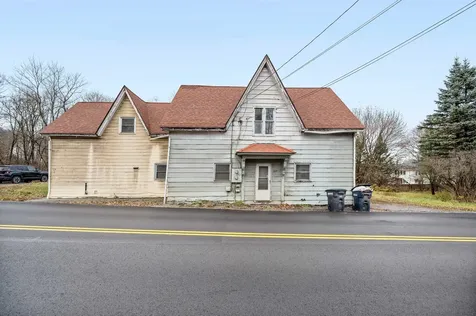
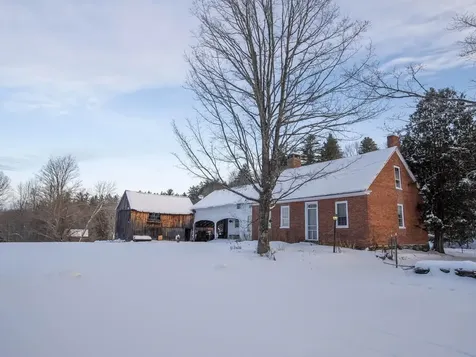
After nearly 50 years of owning a successful business on site retirement is opening the door for new owners to come in and create their own vision. The property consists of a 2785 sq ft 4 Bedroom 1 bath home that has additional space on the second level that can be redone to create additional living space. In addition to the home, you have a 6392 sq ft building that has housed Bonneau Machinery since 1956. Inside the commercial building you will find over 1400 sq ft of finished/showroom space as well as multiple overhead doors leading into the shop area. This property has multiple uses creating limitless opportunites.

Listed by Michael Preseau of CENTURY 21 North East

Sold by Tamithy Howrigan, RE/MAX North Professionals

$
$
%
$/month over payments
Federal 30-year interest rate: 6.51% last updated on May 21, 2026
* All Figures are estimates. Check with your bank or proposed mortgage company for actual interest rates.
This product uses the FRED® API but is not endorsed or certified by the Federal Reserve Bank of St. Louis.

Ask A QuestionMore Details

7808 Vt Route 22a Addison VT 05491
Sold

MLS Number 5020962

  • Residential Single Family
  • Full Bath 1
  • Address 7808 Vt Route 22a
  • Construction Existing
  • Bedrooms 4

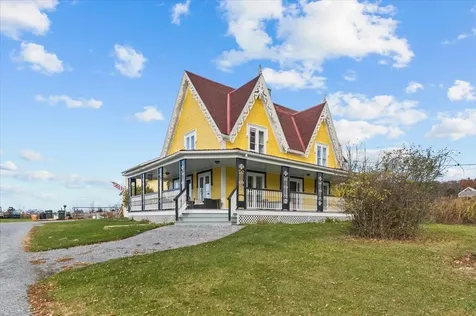
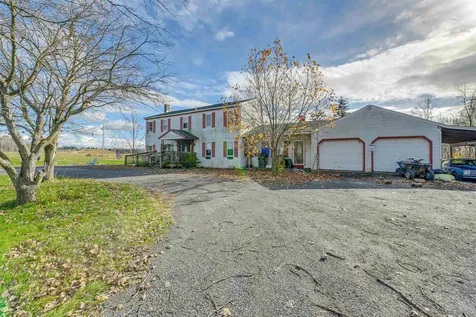
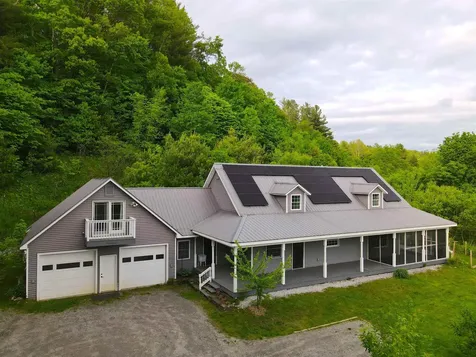
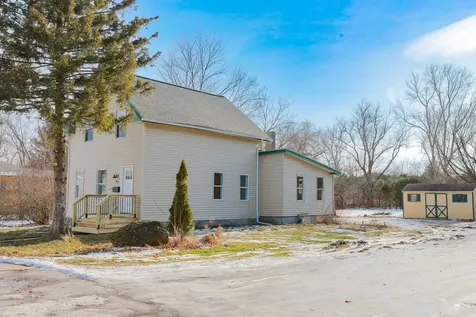
Charming farmhouse surrounded by countryside bliss. This picturesque farmhouse, nestled amidst expansive county fields, offers the perfect blend of pastoral beauty and modern comfort. Step into a warm and inviting family room, perfect for gatherings, relaxation and cozy evenings, or unwind on the expansive wraparound porch. The large open dining area flows effortlessly from the kitchen, making it ideal for entertaining, celebrations and holiday gatherings. Each bedroom is designed for comfort, offering serene views of the surrounding landscape. A large finished space above the garage provides the perfect setup for a home office or guest suite, complete with its own kitchen and 3/4 bath, ensuring privacy and convenience. Embrace the outdoors with ample space for gardens, orchards, or a small-scale farm. The property is an ideal canvas for starting a vegetable garden, cultivating flower beds, or raising chickens, goats and other small farm animals. Surrounded by expansive county fields, the property creates a natural peaceful buffer while providing room to grow or simply enjoy the open air. Enjoy Adirondack views and convenient location near the charming towns of Vergennes and Middlebury. This farmhouse offers proximity to local shops, schools, and restaurants, while being a short drive to Lake Champlain for lakeside picnics, boating, and fishing. This home is more than a residence-it's an opportunity to embrace the joys of country living.

Listed by Flex Realty Group of Flex Realty

Sold by Cyndi Freeman, Four Seasons Sotheby's Int'l Realty

$
$
%
$/month over payments
Federal 30-year interest rate: 6.51% last updated on May 21, 2026
* All Figures are estimates. Check with your bank or proposed mortgage company for actual interest rates.
This product uses the FRED® API but is not endorsed or certified by the Federal Reserve Bank of St. Louis.

Ask A QuestionMore Details

336 Vt Route 105 Sheldon VT 05483

Sheldon, VT336 Vt Route 105

Sale Price$425,000

Sold

MLS Number 5065345

  • Residential Single Family
  • Full Bath 2
  • Address 336 Vt Route 105
  • Construction Existing
  • Bedrooms 3

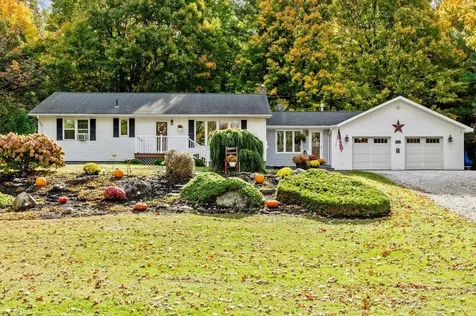
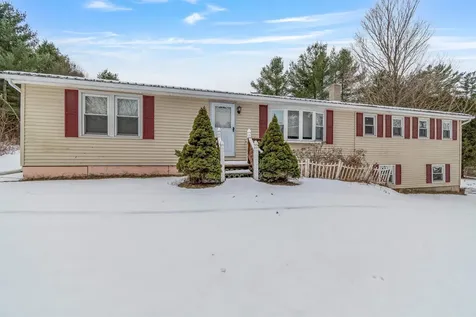
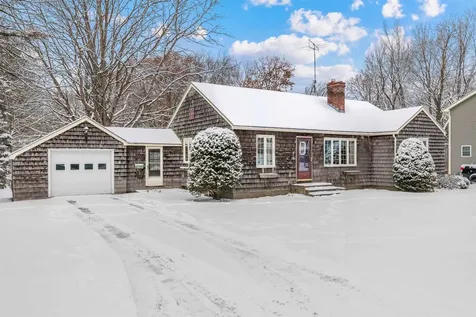
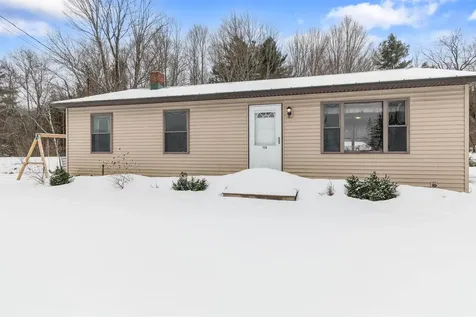
Nestled in the heart of Sheldon, Vermont, this beautiful ranch-style home offers total privacy and peaceful country living. Thoughtfully maintained and updated, this property combines timeless charm with modern comfort. This home features gleaming hardwood floors and abundant natural light, creating a warm and inviting atmosphere. The gorgeous, well-appointed kitchen boasts maple cabinetry, granite countertops, and ample workspace-perfect for both everyday living and entertaining. Step outside to a spacious deck surrounded by nature, ideal for summer gatherings or quiet mornings with a cup of coffee. A screened-in hot tub room adds the perfect year-round retreat where you can unwind while enjoying the sights and sounds of Vermont's seasons. The home offers many recent updates, including a new roof with a transferable warranty, new energy-efficient windows, and upgraded systems for worry-free living. With a layout designed for convenience and comfort, this home seamlessly blends indoor and outdoor living. Whether you're hosting friends or savoring the tranquility of your private surroundings, this property provides a rare opportunity to enjoy Vermont living at its finest-move-in ready, updated, and surrounded by natural beauty.

Listed by The Paul Martin Team of M Realty

Sold by David Graves, Northern Vermont Realty Group

$
$
%
$/month over payments
Federal 30-year interest rate: 6.51% last updated on May 21, 2026
* All Figures are estimates. Check with your bank or proposed mortgage company for actual interest rates.
This product uses the FRED® API but is not endorsed or certified by the Federal Reserve Bank of St. Louis.

Virtual TourAsk A QuestionMore Details

695 Vt Route 105 Sheldon VT 05483

Sheldon, VT695 Vt Route 105

Sale Price$402,000

Sold

MLS Number 5046819

  • Residential Single Family
  • Address 695 Vt Route 105
  • Construction Existing
  • Bedrooms 4
  • Bathroom 2

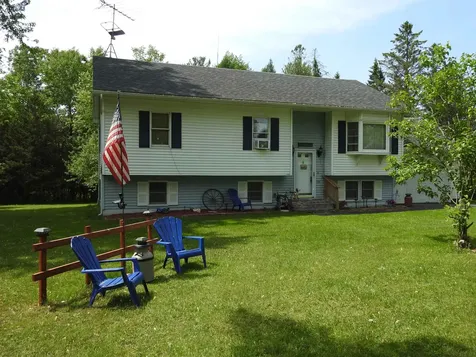
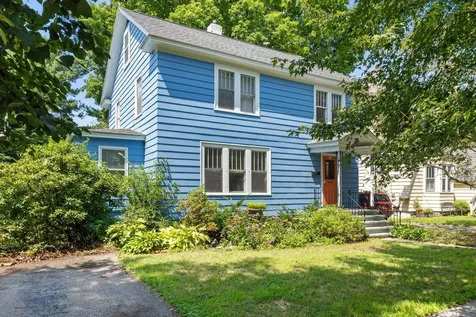
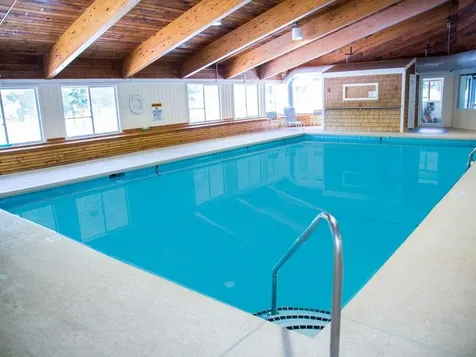
This well loved and maintained home is ready for the next owner. With 4 bedrooms, 2 bathrooms, 10.2 acres, and your own pond, it is perfect for a place to grow and play. The main floor has an eat in kitchen that is open to the living/dining room, with a separate space for dining/living. The lay-out gives you options on room utilization. The primary bedroom is on this floor next to the bathroom. The bathroom has a laundry closet in it for convenience. A 2nd bedroom completes this floor. In the lower level, you will find 2 more bedrooms, a bathroom, family room, and space for an office. The utility room is also set-up as a small workshop. Off the kitchen is a large 16 x 20 deck with access to the back yard. There are 10.2 acres of land with a pond, and additional garage. The land surrounds the neighbor to the east on 3 sides. Approx. 4 acres near the house have been maintained to give a "park like feel". This home has the country feel, but only 7.5 miles to the local hospital, and 6.5 miles to local shops. 35 miles to Burlington via I89 makes an easy commute. Being sold 'As Is". Schedule your showing today. This will not last long with all it has to offer!!

Listed by Shawn Cheney and Joyce Hunt of EXP Realty

Sold by Kelly Stone, Northern Vermont Realty Group

$
$
%
$/month over payments
Federal 30-year interest rate: 6.51% last updated on May 21, 2026
* All Figures are estimates. Check with your bank or proposed mortgage company for actual interest rates.
This product uses the FRED® API but is not endorsed or certified by the Federal Reserve Bank of St. Louis.

Virtual TourAsk A QuestionMore Details

5949 Vt Route 30 Cornwall VT 05753
Sold

MLS Number 5058247

  • Residential Single Family
  • Full Bath 1
  • Address 5949 Vt Route 30
  • Construction Existing
  • Bedrooms 4

Here's your opportunity to get your foot in the door in Cornwall! Minutes to Middlebury. Surrounded by open fields and country views! Property is priced $51,000 below just received Town Reappraisal. Room at this price to do the renovations and updates.

Listed by Daniel Adams of Adams Vermont Properties

Sold by Levi Doria, IPJ Real Estate

$
$
%
$/month over payments
Federal 30-year interest rate: 6.51% last updated on May 21, 2026
* All Figures are estimates. Check with your bank or proposed mortgage company for actual interest rates.
This product uses the FRED® API but is not endorsed or certified by the Federal Reserve Bank of St. Louis.

Ask A QuestionMore Details

445 Vt Route 108s Bakersfield VT 05441
Sold

MLS Number 5067003

  • Residential Single Family
  • Full Bath 1
  • Address 445 Vt Route 108s
  • Construction Existing
  • Bedrooms 2

Discover this beautifully remodeled single-level home perfectly situated in Bakersfield Vermont on 1 large feeling acre! This move-in ready residence has been thoughtfully updated from top to bottom - featuring newer sheetrock, flooring, siding, roof, appliances, heating system, and a convenient washer/dryer combo. The kitchen shines with a stylish breakfast bar and modern finishes, opening to a spacious living room with oversized windows that fill the space with natural light. A new fridge, storage cabinet for a pantry, and extra counter space added for cooking ease. Step outside onto the deck that leads you to the relatively flat side yard- a perfect spot to enjoy morning coffee or evening sunsets.Two bedrooms both equipped with closet space, share a full bathroom that hosts a washer & dryer combo- perfect for space saving. Efficiency was carefully thought out with a brand new rinnai that heats the entire house. An extra-large, approximately 24' x 16' detached garage provides ample space for a small vehicle, storage, or a workshop. Enjoy privacy in your backyard space, positioned away from the road and other homes, creating a true sense of privacy and tranquility. Located 20 minutes to St.Albans, this home offers the ideal blend of rural charm and everyday convenience. Outdoor enthusiasts will love being only 15 miles from skiing at Smugglers' Notch, 27 miles from Jay Peak Resort, and Stowe just 18 miles away. Don't miss your opportunity to call Bakersfield home!

Listed by Taylor White of KW Vermont - Cambridge

Sold by Elise Polli, Polli Properties

$
$
%
$/month over payments
Federal 30-year interest rate: 6.51% last updated on May 21, 2026
* All Figures are estimates. Check with your bank or proposed mortgage company for actual interest rates.
This product uses the FRED® API but is not endorsed or certified by the Federal Reserve Bank of St. Louis.

Virtual TourAsk A QuestionMore Details

1258 Roxbury Mountain Road Warren VT 05674
Sold

MLS Number 5074009

  • Residential Single Family
  • Full Bath 1
  • Construction Existing
  • Bedrooms 3
  • Bathroom 2

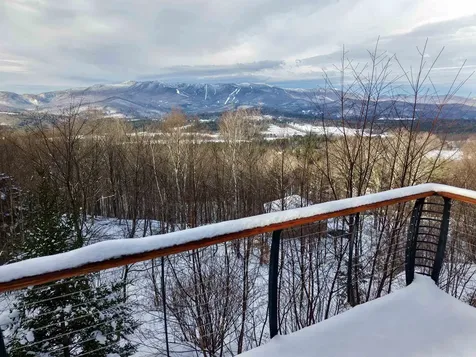
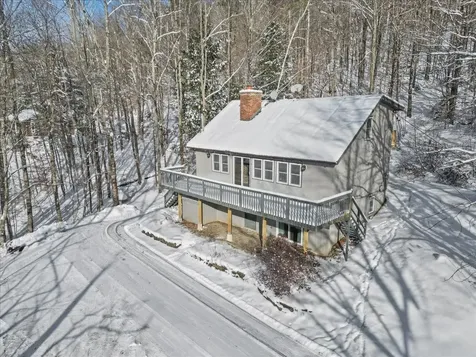
Perched high above the Mad River Valley, this beautifully updated home offers sweeping, panoramic views and unforgettable sunsets enjoyed from both the expansive deck and the comfort of the living spaces inside. Thoughtfully renovated over the years, the home has also benefited from nearly $80,000 in recent infrastructure improvements, offering peace of mind along with timeless appeal. The cozy fireplace creates a natural gathering place for friends and family as meals are prepared in the open-concept kitchen-living area, perfect for both everyday living and entertaining. The main-level primary suite provides a private retreat, complete with its own deck to take in the views and fresh mountain air. Upstairs, two additional bedrooms are connected by a Jack-and-Jill bath, along with a convenient laundry room. An attached garage/carport keeps vehicles protected year-round, and a generous storage room offers ample space for skis, bikes, and all your outdoor adventure gear. Outside, beautifully landscaped grounds feature striking stonework, including a stone stairway leading to a patio ideal for al fresco dining. An adjacent 7.17-acre parcel, co-owned with the neighboring property, provides added privacy and a protected view easement, enhancing the sense of space and tranquility. Come experience the best of Mad River Valley living, where comfort, scenery, and outdoor adventure come together in perfect harmony.

Listed by Erik Reisner of Mad River Valley Real Estate

Sold by Erik Reisner, Mad River Valley Real Estate

$
$
%
$/month over payments
Federal 30-year interest rate: 6.51% last updated on May 21, 2026
* All Figures are estimates. Check with your bank or proposed mortgage company for actual interest rates.
This product uses the FRED® API but is not endorsed or certified by the Federal Reserve Bank of St. Louis.

Virtual TourAsk A QuestionMore Details

7 Sugartree Lane Essex Junction VT 05452
Sold

MLS Number 5073859

  • Condo
  • Square Feet 1,056
  • Bedrooms 2
  • New Contruction Existing
  • Address 7 Sugartree Lane

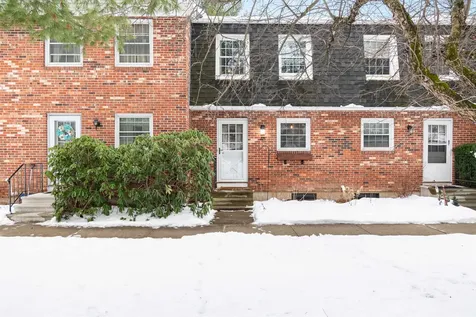
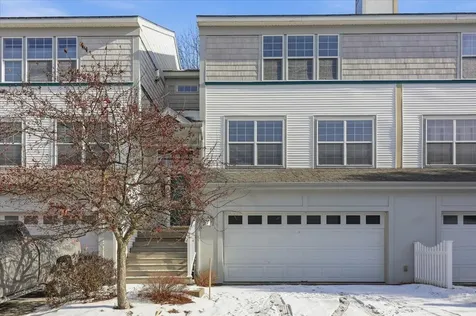
Bright, updated, and move-in ready, this Brickyard condo offers a functional layout, a beautifully updated kitchen, and an expansive back deck in a prime Essex Junction location! Just minutes to Five Corners, schools, Maple Street Park, and restaurants, with quick access to I-89-everything you need is conveniently nearby. Inside, you're welcomed by abundant natural light, an inviting open floor plan, and thoughtful updates throughout. The kitchen is a standout with crisp white cabinetry and stainless steel appliances, and flows seamlessly into the main living area. The spacious dining and living room looks out to the backyard through a large sliding glass door that opens to the back deck, creating an easy extension of the living space for relaxing or entertaining. A convenient half bath is located off the main level hallway. Upstairs, you'll find two generously sized bedrooms with large closets and an updated full bathroom featuring a tiled tub surround. The lower level offers a full unfinished basement with laundry, providing excellent storage or the opportunity to add additional living space in the future. Outside, enjoy peaceful, well-maintained common areas along with a detached carport that includes extra storage. If you're looking for a move-in-ready home with beautiful finishes and a great location, this one checks all the boxes!

Listed by Templeton Real Estate Group of KW Vermont

Sold by The Gardner Group, RE/MAX North Professionals

$
$
%
$/month over payments
Federal 30-year interest rate: 6.51% last updated on May 21, 2026
* All Figures are estimates. Check with your bank or proposed mortgage company for actual interest rates.
This product uses the FRED® API but is not endorsed or certified by the Federal Reserve Bank of St. Louis.

Virtual TourAsk A QuestionMore Details

Upper Plains Road Middlebury VT 05753
Sold

MLS Number 5053030

  • Land
  • Address Upper Plains Road
  • Acreage 60.8
  • Area VT-Addison
  • Utilities None

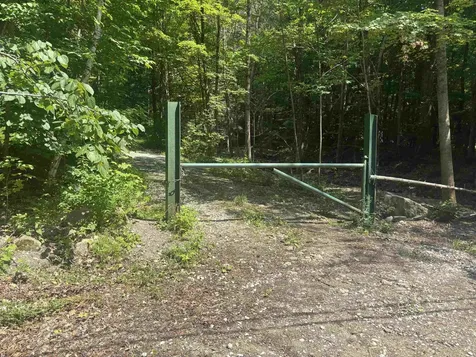
Quiet, secluded woodlot minutes from Middlebury, Lake Dunmore, & skiing with excellent potential for camp and recreational opportunities. This property is located off of Upper Plains Road in Middlebury on the Middlebury/Salisbury town line and is accessed by a surveyed right of way . The property has a quality timber resource along with old existing trails originating from past forest management activities. The property is enrolled in the Vermont Use Value Appraisal Program, which significantly reduces annual property taxes. Deer, bear, turkey, and moose are occasional residents on the property along with a multitude of non-game species! A genuine Vermont get -a-way!

Listed by Robert Fields of Vermont Forest and Field,Inc.

Sold by Robert Fields, Vermont Forest and Field,Inc.

$
$
%
$/month over payments
Federal 30-year interest rate: 6.51% last updated on May 21, 2026
* All Figures are estimates. Check with your bank or proposed mortgage company for actual interest rates.
This product uses the FRED® API but is not endorsed or certified by the Federal Reserve Bank of St. Louis.

Ask A QuestionMore Details

960 East Road Waitsfield VT 05673

Waitsfield, VT960 East Road

Sale Price$680,000

Sold

MLS Number 5067553

  • Residential Single Family
  • Full Bath 2
  • Address 960 East Road
  • Construction Existing
  • Bedrooms 3

Discover a private 4.15-acre retreat in Waitsfield, just minutes from Sugarbush and Mad River Glen. This well maintained 3 bd/3ba Cape/Colonial offers nearly over 2500sqft of comfortable living space with wood accents, a cathedral living room with exposed beams and a wood-burning fireplace. The main level provides an open layout with natural light and a seamless connection to the outdoors. A fenced lawn and wooded surroundings enhance privacy, while a large gazebo creates a welcoming space for gatherings. The lower level includes a walkout entrance, finished bonus space, and interior concrete floor access. Additional features include a 2 car garage, covered porch, ample storage and a poured concrete foundation. With country setting, mountain views, and proximity to trails, skiing, golf and local amenities, this home is suited for full time living, a seasonal getaway or an investment opportunity.

Listed by Trevor Ainsworth of EXP Realty

Sold by Geri Reilly, Geri Reilly Real Estate

$
$
%
$/month over payments
Federal 30-year interest rate: 6.51% last updated on May 21, 2026
* All Figures are estimates. Check with your bank or proposed mortgage company for actual interest rates.
This product uses the FRED® API but is not endorsed or certified by the Federal Reserve Bank of St. Louis.

Virtual TourAsk A QuestionMore Details

2663 Watch Point Road Shoreham VT 05770
Sold

MLS Number 5069739

  • Residential Single Family
  • Full Bath 2
  • Construction Existing
  • Bedrooms 4
  • Bathroom 3

Spacious home on 3.72 acres with deeded Lake Champlain shared right of way, offering endless potential for modern updates. Features include ADA-friendly design with ramp, chair lift, and accessible first-floor bath, plus an intercom system throughout. Outdoors, enjoy a small horse barn, open land, and the natural beauty of the lake.

Listed by Flex Realty Group of Flex Realty

Sold by Sarah Peluso, IPJ Real Estate

$
$
%
$/month over payments
Federal 30-year interest rate: 6.51% last updated on May 21, 2026
* All Figures are estimates. Check with your bank or proposed mortgage company for actual interest rates.
This product uses the FRED® API but is not endorsed or certified by the Federal Reserve Bank of St. Louis.

Ask A QuestionMore Details

60 Cobble Hill Road Milton VT 05468
Sold

MLS Number 5073297

  • Residential Single Family
  • Full Bath 1
  • Address 60 Cobble Hill Road
  • Construction Existing
  • Bedrooms 2

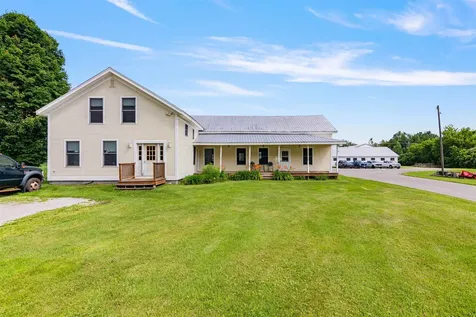
In search of a starter home, a place to build equity, start a family, make it your own? Stop looking! This 1,536 square foot ranch in Milton sits proudly on 1.00 acre on Cobble Hill Road and offers great space for you to personalize over the years. The exterior is vinyl with a metal roof installed 2023, newer insulated double pane windows, gutters and leaf guards 2024, new soffit ventilation, Trex deck on the backside, 2 storage sheds, and attached 1+ car garage. The basement is open, has a heat zone and offers room to grow. There is a Weil McLain boiler with new plumbing updates that runs off of heat fuel, metal liner installed in the chimney, Culligan water system and softener, and newer fuel tank to code. Dehumidifier, central vac, washer, and dryer convey with the sale. On the main living level, you will find a well-cared for eat-in kitchen with refrigerator, dishwasher, microwave, electric range, and even a collectors choice Grandfather Clock. There is a brand-new door to access your back deck. The living room with new vinyl plank is spacious and has a beautiful, large picture window to view all of the wildlife passing through. Down the hallway is the large primary bedroom with two closets, the spare bedroom, a linen closet, and a full bathroom with new step-in shower. Over the garage is a terrific bonus space ready for a new vision. The bonus space is insulated, has access to the back deck, and just needs a few modifications to make into a wonderful recreation or den space. This home has a drilled well and conventional septic leachfield. Open house 1/11 12pm-2pm.

Listed by Sara Vizvarie of KW Vermont

Sold by The Nancy Jenkins Team, Nancy Jenkins Real Estate
$
$
%
$/month over payments
Federal 30-year interest rate: 6.51% last updated on May 21, 2026
* All Figures are estimates. Check with your bank or proposed mortgage company for actual interest rates.
This product uses the FRED® API but is not endorsed or certified by the Federal Reserve Bank of St. Louis.

Ask A QuestionMore Details

115 Caroline Street Burlington VT 05401
Sold

MLS Number 5054011

  • Residential Single Family
  • Full Bath 1
  • Address 115 Caroline Street
  • Construction Existing
  • Bedrooms 4

This isn't just a colonial. It's the kind of house where friends' bikes pile up in the yard because everyone ends up here. Where the windows throw soft morning light across butcher block counters while coffee drips and the neighborhood hums awake. Where you can walk to Callahan Park in three minutes flat and know the people you pass on the way. Inside, the flow hits that rare balance: open enough for a crowd, tucked enough for quiet. The kitchen is the heartbeat, wide open to the dining room and spilling into the living room, so no one misses the conversation. Handmade AO Glass pendants hang over the breakfast bar, casting just the right light. A dedicated first-floor home office makes room for the way we live now. On the second floor, three bedrooms and a full bath keep it classic. One floor up, you have another bedroom and bit more privacy. Lots of closets and a full walkout basement with storage for skis, bikes, or whatever hobby you take up next. Fresh paint inside and out, a new roof, and new boiler in the last four years - the bones are solid, but there's still space to make it yours. Outside? A big backyard ready for garden beds or late summer dinners under string lights. The Five Sisters neighborhood wraps around you here - walkable, bikeable, approachable. It's less about the specs and more about the feel: warm, well-loved, and ready for its next chapter.

Listed by Jessica Bridge of Element Real Estate

Sold by David Parsons, RE/MAX North Professionals - Burlington

$
$
%
$/month over payments
Federal 30-year interest rate: 6.51% last updated on May 21, 2026
* All Figures are estimates. Check with your bank or proposed mortgage company for actual interest rates.
This product uses the FRED® API but is not endorsed or certified by the Federal Reserve Bank of St. Louis.

Ask A QuestionMore Details

139 Stonington Circle South Burlington VT 05403
Sold

MLS Number 5074973

  • Condo
  • Square Feet 1,753
  • Bedrooms 3
  • New Contruction Existing
  • Complex Stonington Circle

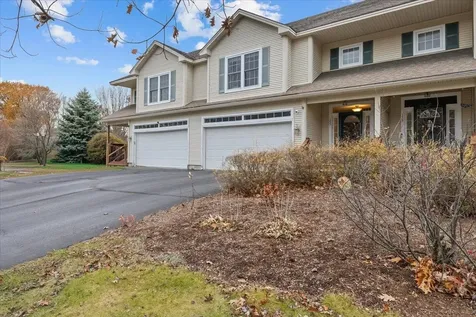
Don't miss out on this well-maintained 3-bedroom, 2.5-bath townhouse in the desirable Stonington Circle neighborhood of South Burlington. This townhome offers comfortable living with a thoughtful layout across three levels. The main level features an open-concept design with hardwood floors, a spacious and sunny living area anchored by a cozy gas fireplace, and a kitchen with a center island-perfect for everyday living and entertaining. A sliding glass door leads to the back porch, extending your living space outdoors. Upstairs, you'll find brand-new carpet throughout, including a generous primary suite with dual closets and a private bath, along with two additional guest bedrooms and a full guest bath. The lower level includes an expansive utility room ideal for storage, plus the convenience of a two-car garage. Easy access to the airport, UVM Medical Center, and I-89. Ideally located near shopping, dining, and parks, this townhouse blends comfort, function, and location. A terrific place to call home!

Listed by Geri Reilly of Geri Reilly Real Estate

Sold by Geri Reilly, Geri Reilly Real Estate

$
$
%
$/month over payments
Federal 30-year interest rate: 6.51% last updated on May 21, 2026
* All Figures are estimates. Check with your bank or proposed mortgage company for actual interest rates.
This product uses the FRED® API but is not endorsed or certified by the Federal Reserve Bank of St. Louis.

Ask A QuestionMore Details

165 Fern Court Colchester VT 05446
Sold

MLS Number 5069222

  • Condo
  • Square Feet 2,820
  • Bedrooms 3
  • New Contruction Existing
  • Address 165 Fern Court

Lovely move-in ready townhouse minutes to Malletts Bay! This 3-bedroom, 2.5-bath home offers a bright, comfortable layout in a quiet community. The main level features an easy flow between the kitchen, dining, and living areas, perfect for both relaxing and entertaining. A cozy gas fireplace anchors the living room, adding warmth and charm throughout the cooler months. Upstairs, you'll find two spacious bedrooms, plus a large primary suite with its own private bathroom and another full bath for convenience. The fully finished basement adds nearly 700 sq ft of versatile bonus space, with multiple rooms ideal for a home office, gym, or media area. Outside, enjoy a back deck overlooking shared green space, complete with a bountiful peach tree! The attached 2-car garage provides plenty of storage and parking. Tucked in a peaceful neighborhood just minutes from Lake Champlain, parks, and local amenities, this townhouse is truly move-in ready and offers the perfect balance of space, comfort, and convenience!

Listed by Joe Villemaire of Rockstar Real Estate Collective

Sold by Carly Fleming, Coldwell Banker Hickok and Boardman

$
$
%
$/month over payments
Federal 30-year interest rate: 6.51% last updated on May 21, 2026
* All Figures are estimates. Check with your bank or proposed mortgage company for actual interest rates.
This product uses the FRED® API but is not endorsed or certified by the Federal Reserve Bank of St. Louis.

Ask A QuestionMore Details

2657 West Shore Road Alburgh VT 05440
Sold

MLS Number 5040050

  • Land
  • Address 2657 West Shore Road
  • Acreage 1.18
  • Area VT-Grand Isle
  • Utilities None

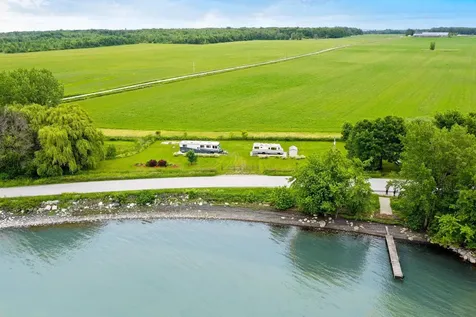
Beautiful, improved lakefront building lot with 305' west facing, broad Lake Champlain frontage. This has been an RV lot for the last several years, but does have a waste water permit for a three bedroom year round home. Close proximity to the Lakewood Links Golf Club and just over an hour from Burlington and Montreal. RVs and boat docks included! Enjoy wonderful vistas of the Adirondack Mountains and blazing sunsets over the lake!

Listed by Michael Savage of RE/MAX North Professionals

Sold by Michael Savage, RE/MAX North Professionals

$
$
%
$/month over payments
Federal 30-year interest rate: 6.51% last updated on May 21, 2026
* All Figures are estimates. Check with your bank or proposed mortgage company for actual interest rates.
This product uses the FRED® API but is not endorsed or certified by the Federal Reserve Bank of St. Louis.

Ask A QuestionMore Details

119 Prospect Street Barre City VT 05641
Sold

MLS Number 5069465

  • Multifamily
  • Address 119 Prospect Street
  • Units 2
  • Bathroom 2
  • Acreage 0.51

Here is your opportunity to acquire a side-by-side two-unit property at a great value, ideally situated close to downtown shopping and essential amenities. Located safely outside the flood zone, this property is an ideal asset for an owner who wishes to offset their mortgage or a seasoned investor. Each spacious unit offers an excellent layout of two bedrooms plus a flexible office/bonus room and one full bath. The Owner's Unit (currently occupied) boasts a desirable first-floor primary bedroom with an in-unit washer/dryer, while the second level offers an additional bedroom and a large flexible space. The Second Unit features a kitchen, dining room, living room, and bathroom on the main floor, with the bedrooms upstairs. One unit is currently vacant and move-in ready, and the other unit is owner-occupied. This presents a great opportunity for immediate occupancy, or you can rent to new tenants upon closing. This duplex sits on a generous 0.51-acre lot featuring a beautiful, private, level backyard. This includes wild strawberries, blueberries, wildflowers, and a mature lilac tree, offering wonderful opportunities to enjoy local wildlife. Parking is convenient with dedicated parking on both sides of the building for each unit. Secure your financial growth with this asset, offering tremendous potential for value creation through exterior updates.

Listed by Michelle Hebert of KW Vermont - Montpelier

Sold by Kate Root, Green Light Real Estate - Barre

$
$
%
$/month over payments
Federal 30-year interest rate: 6.51% last updated on May 21, 2026
* All Figures are estimates. Check with your bank or proposed mortgage company for actual interest rates.
This product uses the FRED® API but is not endorsed or certified by the Federal Reserve Bank of St. Louis.

Ask A QuestionMore Details

510 Fifers Ride Calais VT 05650

Calais, VT510 Fifers Ride

Sale Price$865,000

Sold

MLS Number 5073516

  • Residential Single Family
  • Full Bath 1
  • Address 510 Fifers Ride
  • Construction Existing
  • Bedrooms 4

At the end of a town-maintained road, discover a haven of privacy and tranquility at this extraordinary property. With views of the Worcester Mountains and encompassing 228 acres, 223 of which are conserved by VT Land Trust, the landscape is a tapestry of open meadows and a network of winding trails meandering through the woods. Spectacular sunsets. In the same family for over 70 years, the traditional New England cape has been enlarged and had some renovations over the years, but the charm of 1850 remains with original features like wide pine floors, exposed beams, and interior doors. Enter through the tiled mudroom and into the light-filled kitchen boasting wall to wall windows. The open kitchen/dining room is well suited for meals and guests. Cozy living room with original fireplace. First-floor primary bedroom with en suite bath. Another 3/4 bath with laundry rounds out the first floor. The second floor is highlighted by three more bedrooms, a full bath, and lots of bookshelves and cozy nooks for reading those books! High-speed fiber internet for home office needs. Double car garage with electric car charger hook up and attached barn. Clear meadows fenced for horses and other loved animals. A forest of sugar maples. Landscaped gardens. Brand new septic system! The property is ideally suited for cross-country skiing, snow-shoeing, and hiking. U-32 School System. Despite its privacy, Fifers Ride is conveniently located to a diverse array of amenities and activities.

Listed by Janel Johnson of Coldwell Banker Hickok & Boardman / E. Montpelier

Sold by Scott Bollman, Four Seasons Sotheby's Int'l Realty

$
$
%
$/month over payments
Federal 30-year interest rate: 6.51% last updated on May 21, 2026
* All Figures are estimates. Check with your bank or proposed mortgage company for actual interest rates.
This product uses the FRED® API but is not endorsed or certified by the Federal Reserve Bank of St. Louis.

Ask A QuestionMore Details

272 Pumpkin Harbor Road Cambridge VT 05444
Sold

MLS Number 5045128

  • Residential Single Family
  • Full Bath 1
  • Construction Existing
  • Bedrooms 4
  • Bathroom 4

HUGE PRICE DROP! The search for your forever home ends now. Perched at 470' above sea level in the green mountain foothills, this home overlooks the Lamoille River Valley and Pumpkin Harbor Rd. Open and airy, filled with natural sunlight, and boasting hardwood floors and crown molding, this home needs nothing but new owners. The current owners have made many improvements including a kitchen remodel, a new driveway, the addition of several raised garden beds, and a roughly .25 acre fenced in yard area for the dogs to boot. A very successful Air BnB was operated from the studio apartment above the 2-bay garage, which netted over 47K in 2023. A huge seller-owned net metered solar array was also recently added, which covers the bulk the electric usage. A new three tier water filtration was added in 2024. There's also a fully functioning woodshop with dust collection in the basement. Whether you want to farm, run a business, be in the mountains, or take in the sounds of nature, this gem has it all. This 12.9 acre property borders the Cambridge Town Forest which is contiguous to the Krusch Nature Preserve. Located just .3 miles from the iconic Wrong Way Bridge, the home is minutes from Cambridge and Jeffersonville villages, the Rail Trail, Smugglers Notch, and only 40 minutes from Burlington. OPEN HOUSE: SATURDAY 8-9 from 11-2pm, DOOR PRIZES AND FOOD!

Listed by Tyler Buswell of Vermont Real Estate Company

Sold by Blake Gintof, Signature Properties of Vermont

$
$
%
$/month over payments
Federal 30-year interest rate: 6.51% last updated on May 21, 2026
* All Figures are estimates. Check with your bank or proposed mortgage company for actual interest rates.
This product uses the FRED® API but is not endorsed or certified by the Federal Reserve Bank of St. Louis.

Ask A QuestionMore Details

39 Spring Street Swanton VT 05488

Swanton, VT39 Spring Street

Sale Price$395,000

Sold

MLS Number 5071643

  • Residential Single Family
  • Full Bath 2
  • Address 39 Spring Street
  • Construction Existing
  • Bedrooms 3

**DECEMBER 21st OPEN HOUSE 12-2 PM** Beautifully maintained and deceptively spacious, this charming Spring Street home sits proudly on a 0.30-acre corner lot at Spring and Bosworth. Inside, over 2,000 sq. ft. of light-filled living space blends warmth, comfort, and classic Vermont character. Gorgeous hardwood floors, a decorative fireplace, and a timeless breezeway enhance the home's inviting appeal, while the attached garage adds everyday convenience. The expansive partially finished walkout basement offers even more versatility with a workshop area, woodstove, and abundant storage or hobby space. A bright 3-season sunroom opens to the hardscaped backyard-an ideal spot for morning coffee, seasonal dining, or quiet relaxation. With 3+ bedrooms and a flexible layout, the home easily accommodates guests, office needs, or a growing household. For buyers seeking additional land or future possibilities, the adjoining 0.20-acre lot on Bosworth Street (MLS #5071639) is also available as a package opportunity-perfect for expanded outdoor space, a future build, or long-term investment. A high-quality, well-cared-for home in a desirable Swanton Village neighborhood-truly a rare offering.

Listed by The Paul Martin Team of M Realty

Sold by Nicole Broderick, Coldwell Banker Hickok and Boardman

$
$
%
$/month over payments
Federal 30-year interest rate: 6.51% last updated on May 21, 2026
* All Figures are estimates. Check with your bank or proposed mortgage company for actual interest rates.
This product uses the FRED® API but is not endorsed or certified by the Federal Reserve Bank of St. Louis.

Virtual TourAsk A QuestionMore Details

102 Upper Phase Road Warren VT 05674
Sold

MLS Number 5064073

  • Condo
  • Square Feet 850
  • Bedrooms 2
  • New Contruction Existing
  • Complex Bridges

This 2-bedroom fully furnished condo offers the perfect year-round getaway for ski enthusiasts and outdoor lovers alike. Located just 0.3 miles from the slopes of Sugarbush Ski Resort by car or free shuttle, this condo offers two generously sized bedrooms, updated appliances, a cozy gas fireplace, and a spacious covered deck-ideal for relaxing after a day on the mountain, or enjoy a full suite of amenities within the association including indoor and outdoor pools, indoor and outdoor tennis courts, sauna, hot tub, fitness center, playground and clubhouse. Whether you're seeking a weekend retreat, seasonal escape, or year-round residence, this turn key condo puts you in the heart of everything the Mad River Valley has to offer. Don't miss your chance to own a piece of Vermont's outdoor paradise!

Listed by Kristin Foley of Flat Fee Real Estate

Sold by Steven Robbins, Mad River Valley Real Estate

$
$
%
$/month over payments
Federal 30-year interest rate: 6.51% last updated on May 21, 2026
* All Figures are estimates. Check with your bank or proposed mortgage company for actual interest rates.
This product uses the FRED® API but is not endorsed or certified by the Federal Reserve Bank of St. Louis.

Virtual TourAsk A QuestionMore Details

88 Aldis Street St. Albans City VT 05478
Sold

MLS Number 5073840

  • Residential Single Family
  • Full Bath 1
  • Address 88 Aldis Street
  • Construction Existing
  • Bedrooms 3

Fully renovated and truly turnkey, this move-in-ready home blends modern updates with flexible living spaces in a prime downtown St. Albans location! The beautifully updated eat-in kitchen features quartz countertops, stainless steel appliances, and flows seamlessly into the main living areas-perfect for everyday living and entertaining. The front-facing living room is filled with natural light from abundant windows and connects to a formal dining room, creating an inviting and functional layout for gatherings. Fresh interior paint, new flooring throughout, and an updated bathroom enhance the home's polished, contemporary feel. Just off the kitchen, a dedicated laundry room adds everyday convenience, while a spacious bonus room offers endless possibilities as a den, home office, or workout space. Upstairs, you'll find three bedrooms, including a comfortable primary bedroom with a walk-in closet. Ideally located close to schools, shopping, dining, and a nearby park, this home offers the perfect combination of comfort, functionality, and convenience!

Listed by The Malley Group of KW Vermont

Sold by Nicole Broderick, Coldwell Banker Hickok and Boardman

$
$
%
$/month over payments
Federal 30-year interest rate: 6.51% last updated on May 21, 2026
* All Figures are estimates. Check with your bank or proposed mortgage company for actual interest rates.
This product uses the FRED® API but is not endorsed or certified by the Federal Reserve Bank of St. Louis.

Ask A QuestionMore Details

130 Websterville Road Barre Town VT 05641
Sold

MLS Number 5074662

  • Residential Single Family
  • Full Bath 1
  • Construction Existing
  • Bedrooms 3
  • Bathroom 2

Great opportunity to own a three-bedroom home conveniently located near Barre Town Elementary School and close to outdoor recreation. Step into the sunlit living room where a cozy pellet stove sets the tone for warm winter evenings, while a large picture window fills the space with natural light. The L-shaped kitchen features rich oak cabinetry, classic black-and-white appliances, and a spacious double-basin sink-plus an open layout that easily accommodates a dining table and extra storage or serving furniture for everyday comfort and entertaining. Down the hall you'll find three comfortable bedrooms and a full bathroom, keeping everything you need on one convenient level. The unfinished basement houses the washer and dryer and includes an exterior egress for direct outdoor access-perfect for bringing in pellets with ease and keeping seasonal items organized. Outside, enjoy a large fenced-in yard with plenty of room for play, pets, or gardening. A storage shed offers additional space for tools and toys, and the included ShelterLogic portable roundtop garage provides flexible covered storage for vehicles, equipment, or hobbies. Minutes to the elementary school, mountain bike trails, and nearby recreation paths, this home combines everyday convenience with Vermont's outdoor lifestyle. Don't miss your chance to make it yours!

Listed by The Malley Group of KW Vermont

Sold by Michelle Hebert, KW Vermont - Montpelier

$
$
%
$/month over payments
Federal 30-year interest rate: 6.51% last updated on May 21, 2026
* All Figures are estimates. Check with your bank or proposed mortgage company for actual interest rates.
This product uses the FRED® API but is not endorsed or certified by the Federal Reserve Bank of St. Louis.

Ask A QuestionMore Details

1324 Nebraska Valley Road Stowe VT 05672
Sold

MLS Number 5071309

  • Residential Single Family
  • Full Bath 2
  • Construction Existing
  • Bedrooms 4
  • Bathroom 2

Set on 1.5 acres in a peaceful Stowe setting, this charming 4-bedroom, 2-bath home offers a rare combination of comfort, outdoor living, and proven rental income. The main level features a dining room, office, bedroom and spacious living area with a wood burning fireplace that opens to a large deck, perfect for entertaining or simply enjoying the pleasant valley views. Downstairs, a finished one bedroom walk-out basement apartment with its own entrance provides excellent flexibility-ideal for guests, or as a reliable income stream thanks to its strong long term rental history. Outdoor enthusiasts will love the location: just minutes from Cottonbrook for hiking, biking, and swimming in the river, close to the VAST trail for snowmobiling and year-round recreation, and near the Waterbury Reservoir boat launch for kayaking adventures. Cross-country skiing trails are also nearby, making this property a true four-season retreat. With multiple outdoor spaces and easy access to Stowe's recreational treasures, this home is equally suited as a primary residence, vacation getaway, or investment property. Agent owned

Listed by Love2Live InVT Team of Coldwell Banker Carlson Real Estate

Sold by Trombley & Day Group, BHHS Vermont Realty Group/Morrisville-Stowe

$
$
%
$/month over payments
Federal 30-year interest rate: 6.51% last updated on May 21, 2026
* All Figures are estimates. Check with your bank or proposed mortgage company for actual interest rates.
This product uses the FRED® API but is not endorsed or certified by the Federal Reserve Bank of St. Louis.

Virtual TourAsk A QuestionMore Details

4440 Big Hollow Road Starksboro VT 05487
Sold

MLS Number 5060940

  • Land
  • Address 4440 Big Hollow Road
  • Acreage 2.93
  • Area VT-Addison
  • PricePerSqFt 41808.87

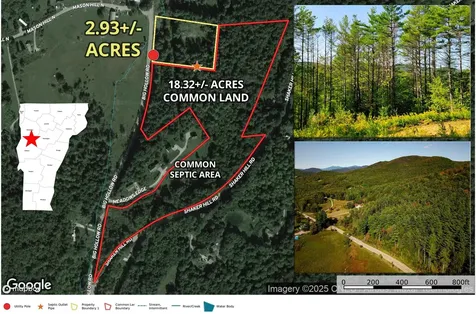
Come explore this wonderful private 2.93 +/- Acre lot in the quiet town of Starksboro, Vemont. Worried about costs? This lot has the 3-Bedroom shared septic system already installed, ready for your tanks and hookup. Additionally, the driveway and culverts are completed up to the house site with a wonderful two-tiered clearing. Power and highspeed internet run along the frontage for easy installation. State wastewater permit specifies a drilled well. This property shares 18+/- Acres of common recreational land, walk, bike and hunt right out your back yard. The lot slopes slightly down to the road allowing for some nice local views of the surrounding hills with just a little clearing. The configuration would make for a very efficient ranch or two-story home with a walkout basement or drive under garage. The homes that share the septic are some distance away and cannot be seen from the lot. Big Hollow Road is a gravel town plowed and maintained road with quick access to VT-116 both north and south. A great spot if you work in Burlington or Middlebury. This lot is nicely laid out, easy to build on, and ready for you to pull you town building permit.

Listed by Curtis Trousdale of Preferred Properties

Sold by Kieran Donnelly, Coldwell Banker Hickok and Boardman

$
$
%
$/month over payments
Federal 30-year interest rate: 6.51% last updated on May 21, 2026
* All Figures are estimates. Check with your bank or proposed mortgage company for actual interest rates.
This product uses the FRED® API but is not endorsed or certified by the Federal Reserve Bank of St. Louis.

Virtual TourAsk A QuestionMore Details

Broker Reciprocity 

Copyright 2026 PrimeMLS, Inc. All rights reserved. This information is deemed reliable, but not guaranteed. The data relating to real estate displayed on this display comes in part from the IDX Program of PrimeMLS. The information being provided is for consumers’ personal, non-commercial use and may not be used for any purpose other than to identify prospective properties consumers may be interested in purchasing. Data last updated May 27, 2026 9:38 PM EDT