31229
results
Refine Search

Your Search Results

r=826-850
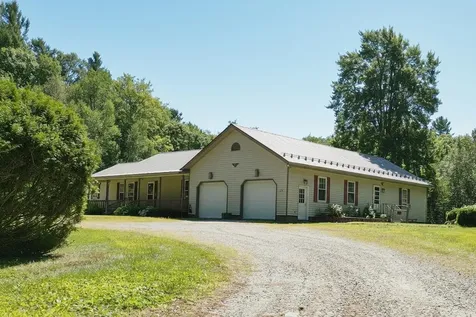
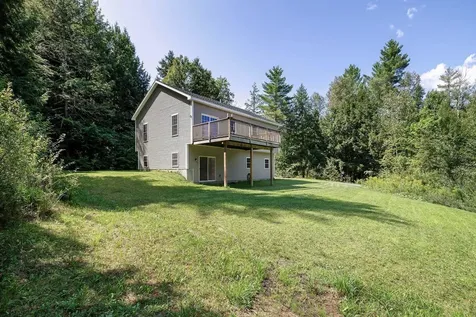
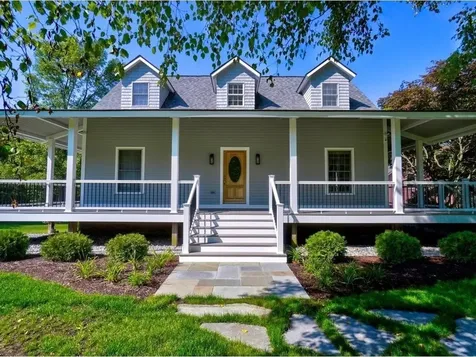
163 Stickney Road Whiting VT 05778
Sold

MLS Number 5049132

  • Residential Single Family
  • Full Bath 2
  • Address 163 Stickney Road
  • Construction Existing
  • Bedrooms 4

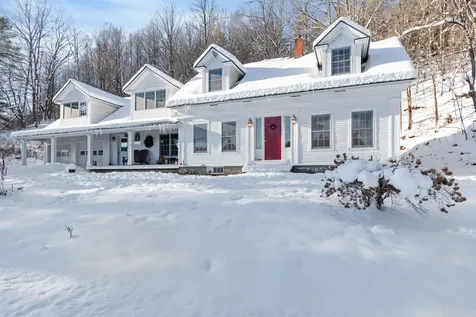
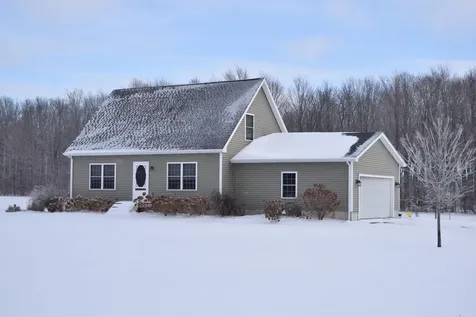
Welcome to this beautifully appointed 4-bedroom, 3-bath home that offers exceptional space, comfort, and versatility for today's modern living. Step into a large foyer that opens to two inviting living areas, one with a gas fireplace for those chilly winter days and nights and a generously sized kitchen-perfect for entertaining or everyday family life. There is also a large deck for outside entertaining or to just relax and take in the views of endless green pastures and mountains in the distance. The home features hardwood floors throughout, with porcelain tile in key areas for added style and durability. The spacious primary bedroom is a true retreat, complete with an updated en suite bath and ample closet space. Upstairs, you will find a large sitting area, currently used as a game room, 3 bedrooms, a full bathroom and a unique bonus room off one of the bedrooms-ideal for a home office, nursery, or creative space. The finished attic offers two additional rooms, providing even more flexibility for guests, hobbies, or storage. The partially finished basement includes a kitchen and half bathroom and is currently used as a registered daycare, making it perfect for a home business, in-law suite, or rental potential with town approval. Central vacuum throughout. This home is full of possibilities-don't miss your chance to make it yours!

Listed by Lisa Marie Sargent of Champlain Valley Properties

Sold by Deborah Fortier, KW Vermont
$
$
%
$/month over payments
Federal 30-year interest rate: 6.51% last updated on May 21, 2026
* All Figures are estimates. Check with your bank or proposed mortgage company for actual interest rates.
This product uses the FRED® API but is not endorsed or certified by the Federal Reserve Bank of St. Louis.

Virtual TourAsk A QuestionMore Details

640 Round Barn Road Ferrisburgh VT 05456
Sold

MLS Number 5057311

  • Residential Single Family
  • Full Bath 2
  • Address 640 Round Barn Road
  • Construction Existing
  • Bedrooms 3

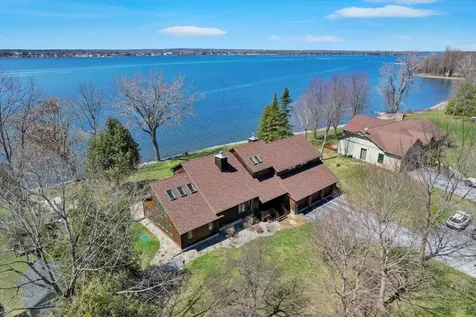
Discover this gem offering the perfect blend of country living with convenient access to Chittenden County. This charming 3-bedroom, 2.5 bath home sits on a 2.2-acre lot, providing privacy and a serene setting. The home has undergone numerous renovations, both inside and out. Inside, you'll find a beautifully updated kitchen - renovated in 2023 with new tile floors, counters, a new backsplash, and modern appliances. You'll also find a new built-in cubby and a stylish barn door leading to the mudroom. The home also boasts a main floor primary suite with a re-tiled bathroom and two additional bedrooms and re-tiled bathrooms upstairs. The lower level offers additional finished living space with a cozy gas stove and a convenient walkout to the backyard. The impressive exterior renovations completed in 2025, include Trex decking, railings, & cedar shakes. A screened-in porch offers an ideal spot for morning coffee or evening relaxation, and the new landscaping and hardscaping add to the already stunning curb appeal. Completing this exceptional property is an additional two-car garage with ample storage and a newly paved driveway. Additional upgrades include a new roof on the house and garage in 2021 and a newly installed radon system in 2024. Don't miss this opportunity to own a piece of paradise in one of the area's most desirable neighborhoods.

Listed by Ferrara Libby Team of Coldwell Banker Hickok and Boardman

Sold by Dana Valentine, Coldwell Banker Hickok and Boardman

$
$
%
$/month over payments
Federal 30-year interest rate: 6.51% last updated on May 21, 2026
* All Figures are estimates. Check with your bank or proposed mortgage company for actual interest rates.
This product uses the FRED® API but is not endorsed or certified by the Federal Reserve Bank of St. Louis.

Ask A QuestionMore Details

65 Congress Street St. Albans City VT 05478
Sold

MLS Number 5043017

  • Residential Single Family
  • Full Bath 3
  • Address 65 Congress Street
  • Construction Existing
  • Bedrooms 5

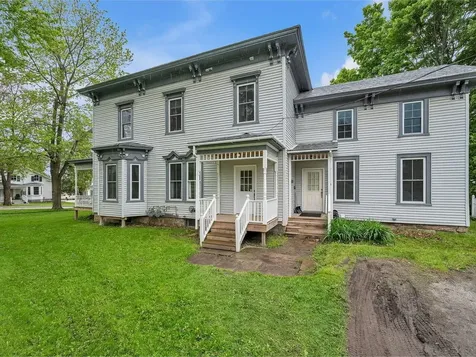
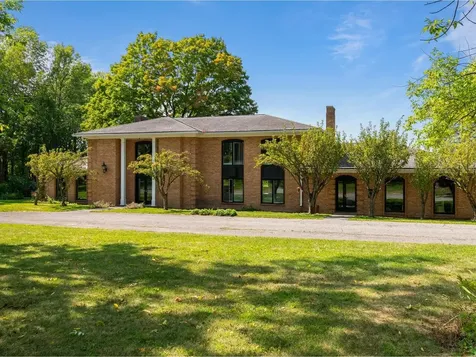
Welcome to this beautifully renovated Colonial Revival home in the sought-after Hill Section of St. Albans. What an opportunity! This home includes an attached apartment, ideal for earning extra income or for multi-generational living. Thoughtfully updated from top to bottom, featuring new windows, roof, kitchens, baths, furnace, and hot water heater, it's ready to go for its new owners. The inviting covered front porch offers a charming spot to relax and enjoy the neighborhood. Inside you will find gleaming hardwood floors as well as brand-new custom windows in the whole house! The living and family rooms are quite spacious, and the kitchen is completely remodeled with custom cabinetry, updated appliances, and granite countertops. You will love the historic details in the dining room showcasing a built-in china cabinet, wainscoting, and a great space for a future scullery or swanky bar. A large half bath rounds out the first floor. Upstairs there are 4 nicely sized bedrooms, a full bath, the primary suite with its own bath, and very convenient upstairs laundry. The attached apartment has been fully updated too! A well-appointed kitchen, family room, and half bath on the first floor, and an oversized bedroom and full bath on the second floor. What a great opportunity to have a tenant help you pay your mortgage or for a multi-generational living situation. Near shopping, schools, parks, hospital, and I-89. Don't miss out on this gem of property. Schedule your showing today!

Listed by Susan Kaminski of Coldwell Banker Hickok and Boardman

Sold by Jamie Wright, Coldwell Banker Hickok and Boardman

$
$
%
$/month over payments
Federal 30-year interest rate: 6.51% last updated on May 21, 2026
* All Figures are estimates. Check with your bank or proposed mortgage company for actual interest rates.
This product uses the FRED® API but is not endorsed or certified by the Federal Reserve Bank of St. Louis.

Ask A QuestionMore Details

26A Woods End Drive Essex Junction VT 05452
Sold

MLS Number 5072917

  • Residential Single Family
  • Full Bath 1
  • Address 26A Woods End Drive
  • Construction Existing
  • Bedrooms 4

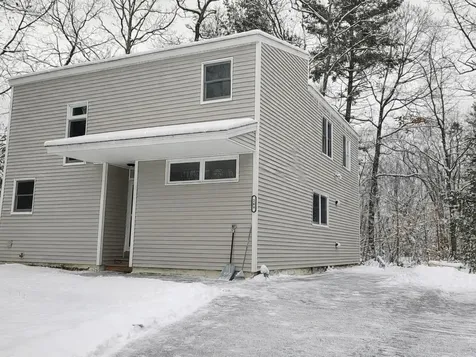
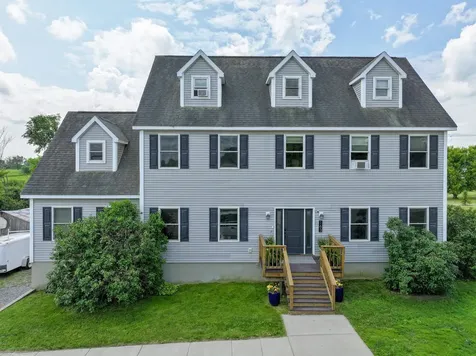
Tucked back from the street and surrounded by trees, this Essex Junction home is nestled within a neighborhood yet feels incredibly secluded, with lush greenery out every window! The 4-bedroom, 1.5-bath home is convenient to schools, Maple Street Park, public transportation, and the village. The first floor features an open eat-in kitchen/living area with hardwood floors that leads to a large screened-in porch - the perfect spot for enjoying a cup of coffee or meal in warmer weather months. Kitchen updates include granite counters and black stainless appliances. A first-floor bedroom could alternatively serve as an office/den. Upstairs, you'll find the generously-sized (23' x 15') primary bedroom with 2 closets, and 2 additional bedrooms, one with hardwood floors and the other with newer carpeting (June 2025). The unfinished basement offers ample storage and a newer boiler/on-demand hot water system (2 years old). The roof, windows, and siding were all replaced 11 years ago. Don't miss this unique Essex Junction property! Showings begin Sunday, 1/4.

Listed by Jamie Wright of Coldwell Banker Hickok and Boardman

Sold by Flex Realty Group, Flex Realty

$
$
%
$/month over payments
Federal 30-year interest rate: 6.51% last updated on May 21, 2026
* All Figures are estimates. Check with your bank or proposed mortgage company for actual interest rates.
This product uses the FRED® API but is not endorsed or certified by the Federal Reserve Bank of St. Louis.

Ask A QuestionMore Details

492 Tucker Road Calais VT 05667

Calais, VT492 Tucker Road

Sale Price$662,500

Sold

MLS Number 5072413

  • Residential Single Family
  • Full Bath 2
  • Address 492 Tucker Road
  • Construction Existing
  • Bedrooms 4

Quintessential farmhouse on 12 acres on a quiet country road in the coveted community of Calais. This classic gem has seen many renovations and energy improvements over the past 25 years, such as a new standing seam roof, windows, heat pump water heater, Buderus boiler, insulation, energy efficient appliances and a recently built studio space. Its vintage charm was carefully preserved with the addition of refurbished antique radiators, antique doors, and wide plank wood flooring. It has a classic farmhouse flow - entering through a mudroom into a large welcoming kitchen with a central woodstove, off the kitchen is an expansive pantry which flows into a first floor laundry room and full bath. The kitchen opens to a formal dining room then out to the light filled foyer which opens to the living room and beyond that a cozy family room with the potential for a 2nd woodstove. The 2nd floor is expansive with three bedrooms and a 3/4 bath off the central staircase. Beyond the third bedroom is access into the primary bedroom bathroom suite, a second office, and the recently built studio space with it's own kitchenette, all accessed by a second stairway off the kitchen. The front porch looks out onto beautiful property perfectly set up and well suited for homesteading with a barn and hay loft, run-in sheds, a greenhouse, chicken coop, and a pond. In the spring and summer the landscape is abundant, bursting with colorful perennial flowers, apple, pear and plum trees and berries.

Listed by Jess Kerns of KW Vermont

Sold by Luke Just, Central Vermont Real Estate

$
$
%
$/month over payments
Federal 30-year interest rate: 6.51% last updated on May 21, 2026
* All Figures are estimates. Check with your bank or proposed mortgage company for actual interest rates.
This product uses the FRED® API but is not endorsed or certified by the Federal Reserve Bank of St. Louis.

Ask A QuestionMore Details

49 Mansfield Avenue Burlington VT 05401
Sold

MLS Number 5065314

  • Residential Single Family
  • Full Bath 4
  • Address 49 Mansfield Avenue
  • Construction Existing
  • Bedrooms 5

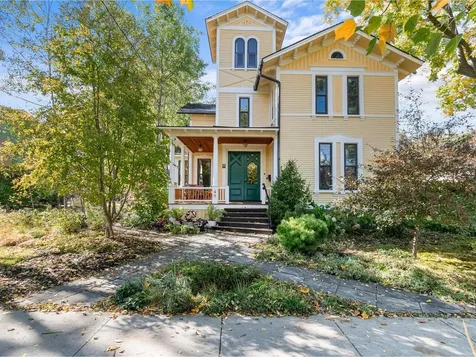
In the heart of Burlington, this unique 1880 Italianate/Eastlake home has been meticulously restored to blend historic charm with modern comfort. Boasting five bedrooms and four baths, it offers light-filled, spacious living with extraordinary character throughout. The renovated kitchen is a chef's dream, featuring a Blue Star gas range, convection oven, slate counters, large island, custom cabinetry, banquette dining, and garden views. A convenient laundry and full bath sit just off the kitchen. The expansive primary suite features cathedral ceilings, garden-facing windows, radiant floor heat, soaking tub, separate shower, and elegant finishes. A first-floor bedroom with en suite, kitchenette, and private entrance currently serves as a high-demand Airbnb but can easily function as an au pair or guest suite. The second floor offers four bedrooms, two baths, and a third-floor tower with 360-degree treetop and seasonal lake views. Living spaces include a front living room with gas fireplace and a media room with original pocket doors. Outdoors, enjoy patios, landscaped gardens with specimen trees, a deep city yard, front and back porches, garage with potting shed, and ample parking. Thoughtfully maintained and ideally located within a stone's throw to downtown, the University of Vermont, and UVM Medical Center, this home is a rare Burlington treasure.

Listed by Sara Puretz of Coldwell Banker Hickok and Boardman

Sold by Karen Waters, Coldwell Banker Hickok and Boardman

$
$
%
$/month over payments
Federal 30-year interest rate: 6.51% last updated on May 21, 2026
* All Figures are estimates. Check with your bank or proposed mortgage company for actual interest rates.
This product uses the FRED® API but is not endorsed or certified by the Federal Reserve Bank of St. Louis.

Virtual TourAsk A QuestionMore Details

79 Pleasant Street Northfield VT 05663
Sold

MLS Number 5074028

  • Residential Single Family
  • Full Bath 1
  • Address 79 Pleasant Street
  • Construction Existing
  • Bedrooms 3

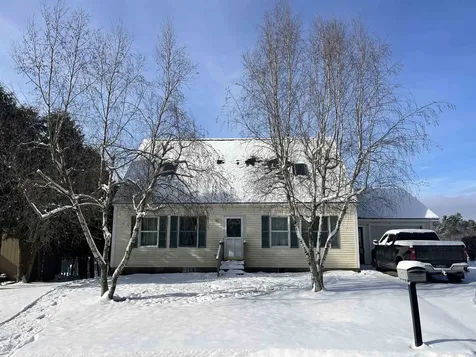
Welcome home! This cozy and classic cape with a huge fenced in yard is ready for its next chapter. Inside you'll find hardwood floors, a comfortable living room, a beautiful country kitchen, first floor laundry and full bath, and a super cozy dining nook with custom bar seating and a beautiful stone hearth. Upstairs are two bedrooms with original pine floors, and the 3rd primary bedroom is super spacious with a great closet to match. The current owners have made many thoughtful updates to the house, including: heat pump on the first floor for heating and cooling, adding a half-bath upstairs for the nighttime, paint, flooring, updated kitchen, updated downstairs bathroom, custom live edge bar, fencing the yard, shed, and more! This property has been well-maintained, convenient to amenities, and is completely move-in ready. Come check it out today!

Listed by Kate Root of Green Light Real Estate - Barre

Sold by Hunter D'Agostino, Flex Realty

$
$
%
$/month over payments
Federal 30-year interest rate: 6.51% last updated on May 21, 2026
* All Figures are estimates. Check with your bank or proposed mortgage company for actual interest rates.
This product uses the FRED® API but is not endorsed or certified by the Federal Reserve Bank of St. Louis.

Ask A QuestionMore Details

474 Bushey Road Swanton VT 05478

Swanton, VT474 Bushey Road

Sale Price$263,000

Sold

MLS Number 5070792

  • Residential Single Family
  • Full Bath 1
  • Address 474 Bushey Road
  • Construction Existing
  • Bedrooms 3

Welcome to this inviting split-level home nestled on a generous 0.75-acre lot just minutes from I-89! Offering over 2,000 sq ft of living space, this property is full of charm, functionality, and plenty of potential to make it your own. The upper level features a bright kitchen and dining area with a pantry for extra storage and sliding doors that open to the back deck, perfect for morning coffee or summer grilling. Down the hall, you'll find three comfortable bedrooms and a spacious full bathroom with double vanity, and separate shower. The lower level provides even more flexibility, including a cozy flex space ideal for a small office space for remote work or homework, and additional storage options. Step outside and enjoy the amazing backyard with a large patio overlooks the expansive 0.75-acre lot with plenty of room for play, gardening, or future outdoor projects. With an attached garage, ample parking, and a peaceful setting, this home offers both convenience and comfort. Located just 5 minutes to I-89, this is a fantastic opportunity for anyone seeking space, potential, and a great location. Come imagine the possibilities! Home is being sold as-is.

Listed by Christiana Pepin of Prime Real Estate

Sold by Julie Lamoreaux, Coldwell Banker Hickok and Boardman

$
$
%
$/month over payments
Federal 30-year interest rate: 6.51% last updated on May 21, 2026
* All Figures are estimates. Check with your bank or proposed mortgage company for actual interest rates.
This product uses the FRED® API but is not endorsed or certified by the Federal Reserve Bank of St. Louis.

Ask A QuestionMore Details

665 W Hill Road Wolcott VT 05680
Sold

MLS Number 5065527

  • Land
  • Address 665 W Hill Road
  • Acreage 13
  • Area VT-Lamoille
  • Utilities None

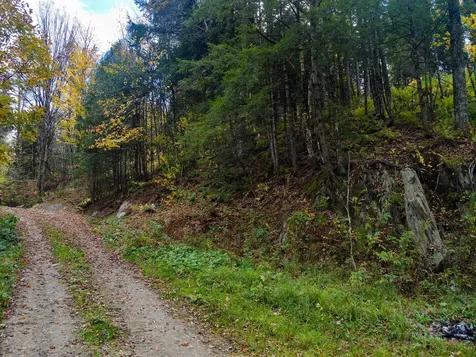
Explore the perfect blend of seclusion and accessibility with this unique 13-acre located in the scenic hills of Wolcott, Vermont. The land features a mix of mature hardwood and softwood trees, sloping terrain, and established trails throughout- ideal for hiking, hunting, or future development. Power on site. The property includes remnants of a former single-family structure. While the existing building is not currently habitable, it provides a potential footprint for a future camp, structure, or other use, depending on your plans. The parcel presents a flexible opportunity for those interested in building, camping, conservation, or long-term investment. Located just 10 minutes from Morrisville, the property offers convenient access to local services, shopping, and a variety of nearby outdoor recreation areas. All existing items on the property will convey with the sale.

Listed by Paxton LaFoe of KW Vermont-Stowe

Sold by Christopher Wells, Rise Realty

$
$
%
$/month over payments
Federal 30-year interest rate: 6.51% last updated on May 21, 2026
* All Figures are estimates. Check with your bank or proposed mortgage company for actual interest rates.
This product uses the FRED® API but is not endorsed or certified by the Federal Reserve Bank of St. Louis.

Ask A QuestionMore Details

00 Billings Hill Road Stowe VT 05672
Sold

MLS Number 5065906

  • Land
  • Acreage 7.8
  • Area VT-Lamoille
  • Utilities Other
  • PricePerSqFt 80769.23

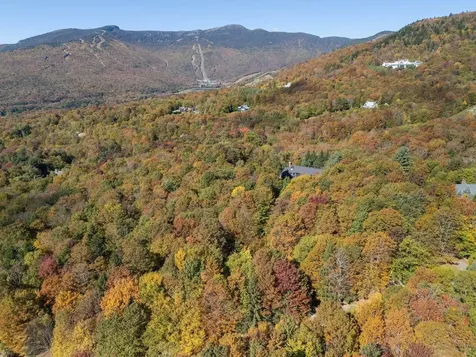
One of the last remaining undeveloped parcels in the well-established Robinson Springs neighborhood, just minutes from Stowe Mountain Resort and Stowe village. This 7.8-acre property has a five-bedroom wastewater permit already in place. Looking to build your dream residence in Stowe? This is an incredible location. Recreational amenities include access to a vast trail network abutting the Catamount Trail system, tennis courts, and a swimming pond. This property is just a short distance from world-class golf courses, hiking and biking trails, and endless adventures. Contact us for a private tour to fully appreciate the setting and potential.

Listed by Meg Kauffman of LandVest,Inc.

Sold by Geoffrey Wolcott, Four Seasons Sotheby's Int'l Realty

$
$
%
$/month over payments
Federal 30-year interest rate: 6.51% last updated on May 21, 2026
* All Figures are estimates. Check with your bank or proposed mortgage company for actual interest rates.
This product uses the FRED® API but is not endorsed or certified by the Federal Reserve Bank of St. Louis.

Ask A QuestionMore Details

61A Sterling Lane Stowe VT 05672
Sold

MLS Number 5076682

  • Condo
  • Square Feet 2,248
  • Bedrooms 4
  • New Contruction Existing
  • Complex Village Townhomes

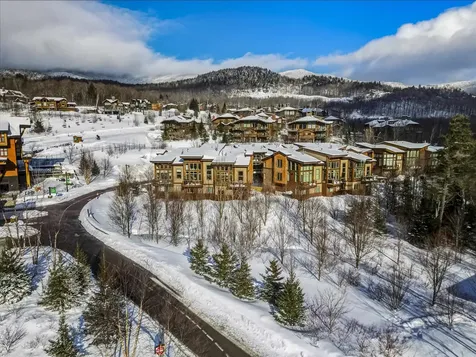
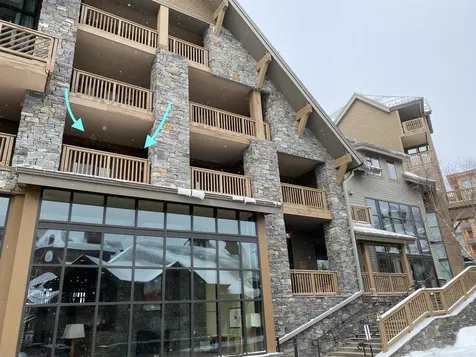
Location, Location, Location. Beautiful Village Townhome. Steps away from the heart of Spruce Peak! Walk out your door to Adventure Center, skating rink, restaurants, pool, golf course and Club at Spruce Peak. This Mountain Modern home has a very warm, welcoming and inviting feel. Beautifully furnished with small bar, wine fridge, Wolf and Meile appliances. Amazing open living room, Dining room, kitchen surrounded by floor to ceiling glass. Four bedrooms, and three and a half baths. Live in the heart of Spruce Peak. Come find your home on the mountain!!

Listed by Lauren Handrahan of Spruce Peak Realty LLC

Sold by Lauren Handrahan, Spruce Peak Realty LLC

$
$
%
$/month over payments
Federal 30-year interest rate: 6.51% last updated on May 21, 2026
* All Figures are estimates. Check with your bank or proposed mortgage company for actual interest rates.
This product uses the FRED® API but is not endorsed or certified by the Federal Reserve Bank of St. Louis.

Ask A QuestionMore Details

8 Timber Lane South Burlington VT 05403
Sold

MLS Number 5069965

  • Condo
  • Square Feet 1,130
  • Bedrooms 3
  • New Contruction Existing
  • Complex Forest Park

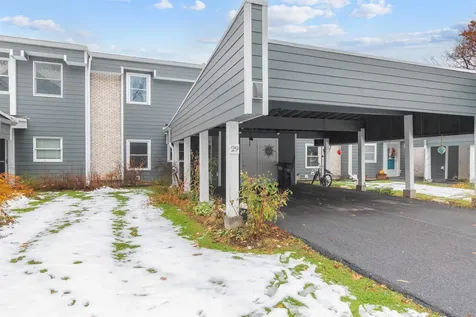
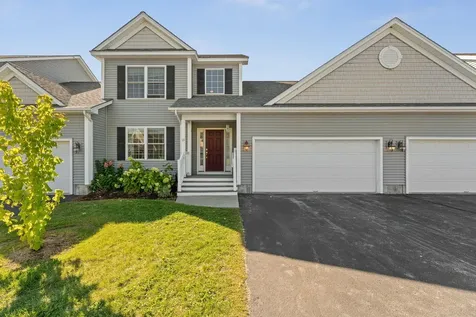
Charming Townhouse Living Awaits at Forest Park! Discover the perfect blend of comfort and convenience in this delightful 3-bedroom, 1.5-bathroom townhouse located in the desirable Forest Park HOA. Step inside to a main level designed for modern living, featuring attractive hard surface flooring that is both stylish and easy to maintain. The first floor also includes the essential convenience of an in-unit laundry area and a handy half-bathroom for guests. Upstairs, you'll find three comfortable bedrooms, offering flexible space for family, guests, or a home office. As well as the large full bathroom with tons of cabinet storage within. Large windows in each bedroom provide all day natural light and good vibes! The Forest Park community is known for its fantastic amenities! Imagine spending warm summer days relaxing by the in-ground community pool-a perfect spot to cool off and socialize with neighbors. Parking is never an issue, with ample parking and your very own carport providing protection from Vermont's weather. Location is key, and this unit delivers! You'll be close to many South Burlington amenities, including shopping, dining, parks, and schools, making your daily errands and weekend plans a breeze. Enjoy the low-maintenance lifestyle provided by the HOA in a prime location. Don't miss the chance to make this well-located, feature-packed townhouse your new home! Contact us today to schedule a showing!

Listed by The Conroy Group and Isaiah Donaldson of KW Vermont

Sold by Bradley Auclair, Polli Properties

$
$
%
$/month over payments
Federal 30-year interest rate: 6.51% last updated on May 21, 2026
* All Figures are estimates. Check with your bank or proposed mortgage company for actual interest rates.
This product uses the FRED® API but is not endorsed or certified by the Federal Reserve Bank of St. Louis.

Virtual TourAsk A QuestionMore Details

7412 Mountain Road Stowe VT 05672
Sold

MLS Number 5067268

  • Condo
  • Square Feet 2,000
  • Bedrooms 2
  • New Contruction Existing
  • Address 7412 Mountain Road

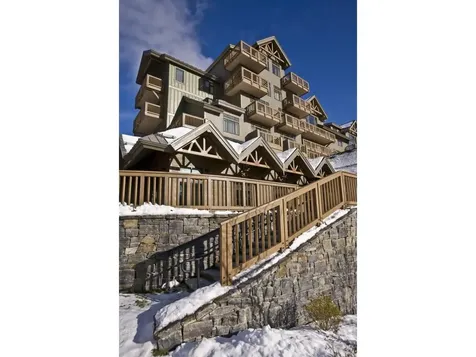
Wake up in a nearly 2,000 SF 2-BR penthouse fractional residence on top of the Lodge at Spruce Peak and look right out your window at Mt Mansfield and the Spruce Peak village. Furnished, fit and finished with a "Mountain Elegant" flair. Included with this fractional ownership are all the luxury amenities of the Lodge and member benefits at the private Club at Spruce Peak including ski passes, golf, Clubhouse dining, and Spa access. Dates include: 04/10/2026 to 04/17/2026; 06/05/2026 to 06/12/2026; 09/14/2026 to 09/18/2026.

Listed by Kevin D'Arcy of Spruce Peak Realty LLC

Sold by Ken Forbes, Spruce Peak Realty LLC

$
$
%
$/month over payments
Federal 30-year interest rate: 6.51% last updated on May 21, 2026
* All Figures are estimates. Check with your bank or proposed mortgage company for actual interest rates.
This product uses the FRED® API but is not endorsed or certified by the Federal Reserve Bank of St. Louis.

Ask A QuestionMore Details

4 Hubbard Park Drive Montpelier VT 05602
Sold

MLS Number 5078361

  • Residential Single Family
  • Full Bath 1
  • Address 4 Hubbard Park Drive
  • Construction Existing
  • Bedrooms 3

Listed by Hannah Dawson of The Real Estate Collaborative

Sold by Hannah Dawson, The Real Estate Collaborative

$
$
%
$/month over payments
Federal 30-year interest rate: 6.51% last updated on May 21, 2026
* All Figures are estimates. Check with your bank or proposed mortgage company for actual interest rates.
This product uses the FRED® API but is not endorsed or certified by the Federal Reserve Bank of St. Louis.

Ask A QuestionMore Details

255 Mud Pond Road Williston VT 05495
Sold

MLS Number 5069866

  • Residential Single Family
  • Full Bath 1
  • Address 255 Mud Pond Road
  • Construction Existing
  • Bedrooms 2

Set on 20 peaceful acres across from the conserved Mud Pond trail network, this thoughtfully designed 2-bedroom, 2-bath contemporary ranch offers comfortable single-level living in a private, nature-filled setting. A welcoming covered porch opens into a light-filled living room with a vaulted ceiling and expansive windows that frame the surrounding landscape. Oak hardwood floors extend throughout the main living areas and bedrooms. The updated kitchen features white cabinets, stainless steel appliances, granite countertops, and a classic subway tile backsplash, with easy access to a relaxing sunroom and back deck. The first-floor primary suite includes a full bath, built-ins, and a changing area with two large closets. A spacious multi-purpose room provides excellent flexibility-perfect for a home business, a cozy family room or a dedicated workout space. Its layout and privacy make it easy to tailor to your lifestyle. The finished walkout lower level adds remarkable versatility with a den, office, laundry room, home theater, two cedar closets, storage areas, and another multi-purpose room with a garage door-ideal for gardening projects, workshop needs, pet care, or specialty vehicle storage. Additional highlights include a spacious two-car attached garage, large shed, and generator. Surrounded by nature yet close to Williston conveniences, this property offers a rare blend of privacy, easy living, and room to enjoy the hobbies and lifestyle you love.

Listed by The Nancy Jenkins Team of Nancy Jenkins Real Estate

Sold by Robin Shover, EXP Realty

$
$
%
$/month over payments
Federal 30-year interest rate: 6.51% last updated on May 21, 2026
* All Figures are estimates. Check with your bank or proposed mortgage company for actual interest rates.
This product uses the FRED® API but is not endorsed or certified by the Federal Reserve Bank of St. Louis.

Virtual TourAsk A QuestionMore Details

7412 Mountain Road Stowe VT 05672
Sold

MLS Number 5072738

  • Condo
  • Square Feet 506
  • New Contruction Existing
  • Complex Stowe Mountain Lodge
  • Address 7412 Mountain Road

Welcome to a perfect mountain retreat at Stowe Mountain Lodge! Investors: grosses over 100k+ annually & cash flows positive! Enjoy fresh mountain air year-round from the RARE, private, oversized covered balcony overlooking Spruce Peak village & ski trails, & catch live music concerts in the warmer months. Take the front desk elevators to the 3rd floor & it is the 1st unit off the elevator. This prime location is only a couple minutes to valet, gondola, restaurants, spa, pool, & all the village has to offer. Easy access during a day of skiing! Unit's location is a top choice for visitors, contributing to a strong rental history. Sellers have loved the convenience, especially when hosting guests. Currently enrolled in the Hyatt rental program allows for personal use through an easy-to-use portal. Owners get 20% off at the restaurants & more! Inside, you'll find everything you need for a relaxing stay, including a cozy gas fireplace, king-size bed, USB charging nightstands, gas stove, mini fridge, & pull-out couch for extra sleeping space. Spa-like bathroom features a large marble soaking tub, rain shower, & separate toilet closet. Unit includes a shared foyer for snowy gear, plus a private owners' closet to simplify your visits. Winter & summer, Stowe Peak's vibrant community offers year-round fun for all ages: wooded playground & rock-climbing facility for kids, trails & hikes for all abilities, & a fan favorite, beautiful mountain golf course. Seller is licensed Realtor.

Listed by Michaela Quinlan of Coldwell Banker Hickok and Boardman

Sold by The Quinlan Group, Coldwell Banker Hickok and Boardman

$
$
%
$/month over payments
Federal 30-year interest rate: 6.51% last updated on May 21, 2026
* All Figures are estimates. Check with your bank or proposed mortgage company for actual interest rates.
This product uses the FRED® API but is not endorsed or certified by the Federal Reserve Bank of St. Louis.

Ask A QuestionMore Details

13 Asia Lane St. Albans City VT 05478
Sold

MLS Number 5062681

  • Condo
  • Square Feet 2,972
  • Bedrooms 3
  • New Contruction Existing
  • Complex West Vista

Beautiful town home in St. Albans Town with walking access to the Missisquoi Valley Rail Trail and downtown St. Albans City. This home is move-in ready with the convenience of one floor living and extra space in a finished basement. Welcome natural light in or stunning sunset views from the west facing living room or sunlight breakfasts in the eat-in kitchen. The town home is perfect for cozy nights in or entertaining friends and family. The deck and patio out back allow you to enjoy the outdoors with a raised garden bed. Showings start 09/26/25.

Listed by Joe Diamond of Vermont Real Estate Company

Sold by Conner Hayes, Element Real Estate

$
$
%
$/month over payments
Federal 30-year interest rate: 6.51% last updated on May 21, 2026
* All Figures are estimates. Check with your bank or proposed mortgage company for actual interest rates.
This product uses the FRED® API but is not endorsed or certified by the Federal Reserve Bank of St. Louis.

Ask A QuestionMore Details

115 Rivers Edge Drive Burlington VT 05408
Sold

MLS Number 5064696

  • Condo
  • Square Feet 1,030
  • Bedrooms 2
  • New Contruction Existing
  • Year Built 1991

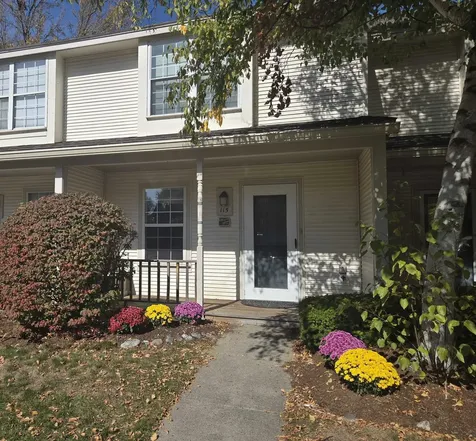
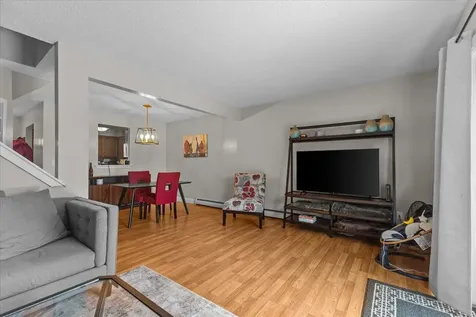
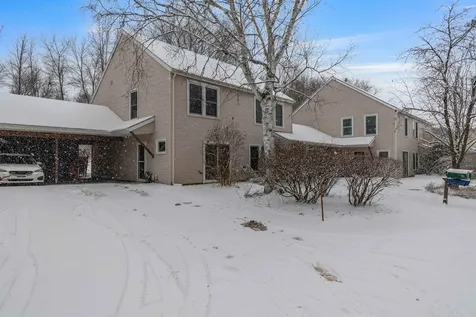
This affordable, updated townhouse is ready for you as your new home or investment property! Enjoy worry-free living and a great location in Burlington's New North End, with easy access to the Burlington Bike Path, Public Transportation, Lake Champlain, University of Vermont, Champlain College, UVM Medical Center, Downtown Burlington, and so much more. Enter from the covered front porch, walk into your new home, and find an open floor plan, a large coat closet and space to kick off your shoes! The newly-carpeted living/dining room with a slider to the enclosed back deck provides lots of natural light. Relax or garden on the large private deck that overlooks the common land and playground. A first-floor office/reading nook offers additional flex space. The fully-applianced kitchen features a functional layout with plenty of cabinet, prep space and a pantry closet for extra storage. Upstairs you'll find 2 sunny, newly-carpeted bedrooms with abundant closet space, and a deep window bay in the front bedroom, along with a convenient hall laundry, and a bathroom that has a new shower/tub surround and a new bathroom floor. With low HOA fees, efficient Rinnai direct vent heating, 1-car garage with additional storage area, and freshly painted throughout - just move in and enjoy! Welcome Home!

Listed by Janice Battaline of Champagne Real Estate

Sold by Elise Polli, Polli Properties

$
$
%
$/month over payments
Federal 30-year interest rate: 6.51% last updated on May 21, 2026
* All Figures are estimates. Check with your bank or proposed mortgage company for actual interest rates.
This product uses the FRED® API but is not endorsed or certified by the Federal Reserve Bank of St. Louis.

Ask A QuestionMore Details

91 Craig Lane Cambridge VT 05444

Cambridge, VT91 Craig Lane

Sale Price$350,000

Sold

MLS Number 5078323

  • Residential Single Family
  • Full Bath 3
  • Address 91 Craig Lane
  • Construction Existing
  • Bedrooms 3

Welcome to your new home! This 3 bed 3 bath property is located in the charming Cambridge VT. With over 6 acres, this home offers space from neighbors on your own personal slice of VT mountains. With an open concept Living, Dining and Kitchen space you get plenty of light from the many windows. Enjoy a large deck that overlooks a cleared yard and the treeline beyond- perfect for outdoor entertaining throughout the summer. With hardwood floors laid throughout the upstairs. On the lower level you'll find walk-out mud room and bedroom that offer great possibilities for the next owner. Location is key with this property- Just an 11 minute drive to Smugglers Notch in the winter and a 30 minute drive over the Notch to Stowe in the summer, you'll have access to endless outdoor activities. Don't miss the opportunity to make this property yours! Seller is a licensed Realtor and has an interest in the estate.

Listed by Steve Lawrence of KW Vermont-Stowe

Sold by Jordan Lafond, KW Vermont

$
$
%
$/month over payments
Federal 30-year interest rate: 6.51% last updated on May 21, 2026
* All Figures are estimates. Check with your bank or proposed mortgage company for actual interest rates.
This product uses the FRED® API but is not endorsed or certified by the Federal Reserve Bank of St. Louis.

Ask A QuestionMore Details

17 Stonegate Drive Middlebury VT 05753
Sold

MLS Number 5072945

  • Residential Single Family
  • Full Bath 2
  • Address 17 Stonegate Drive
  • Construction Existing
  • Bedrooms 3

Welcome to this inviting 3-bedroom, 3-bathroom single-family Cape located in Middlebury. Ideally situated close to downtown Middlebury, schools, shopping, and dining, this home also offers an excellent location between Rutland and Burlington for easy commuting. Inside features an open-concept layout that creates a seamless flow between living spaces-perfect for both everyday living and entertaining. The large primary bedroom includes a private ensuite bathroom. One of the two additional bedrooms is located on the first floor. A dedicated office space adds valuable functionality for remote work or study. The backyard, complete with an above-ground pool is ideal for summer fun and relaxation. Whether on the back deck or in the back yard, you will have a perfect spot to unwind and take in stunning sunset views, making evenings at home truly special.

Listed by Heather Foster-Provencher of Champlain Valley Properties

Sold by Sarah Peluso, IPJ Real Estate

$
$
%
$/month over payments
Federal 30-year interest rate: 6.51% last updated on May 21, 2026
* All Figures are estimates. Check with your bank or proposed mortgage company for actual interest rates.
This product uses the FRED® API but is not endorsed or certified by the Federal Reserve Bank of St. Louis.

Virtual TourAsk A QuestionMore Details

200 Acorn Drive Waterbury VT 05676
Sold

MLS Number 5075120

  • Condo
  • Square Feet 1,080
  • Bedrooms 2
  • New Contruction Existing
  • Complex Oakwood Estates

Adorable 2 bedroom, 1.5 bath condominium in Waterbury, ideally located just minutes from I-89 Exit 10 and the Waterbury Reservoir. This bright, move in ready condo has been updated with laminate flooring on both the first and second levels. The living room, kitchen and dining room all flow together with a large slider out to your own private patio. The primary bedroom features a large closet. Laundry is located on the second floor for convenience. Full size garage with storage space an added bonus. Enjoy easy access to nearby shopping and dining, plus close proximity to premier ski areas including Stowe, Mad River, Sugarbush, and Bolton Valley.

Listed by The Gardner Group of RE/MAX North Professionals

Sold by Grant Wieler, KW Vermont-Stowe

$
$
%
$/month over payments
Federal 30-year interest rate: 6.51% last updated on May 21, 2026
* All Figures are estimates. Check with your bank or proposed mortgage company for actual interest rates.
This product uses the FRED® API but is not endorsed or certified by the Federal Reserve Bank of St. Louis.

Virtual TourAsk A QuestionMore Details

71 Ti Lane Shelburne VT 05482

Shelburne, VT71 Ti Lane

Sale Price$322,000

Sold

MLS Number 5071219

  • Condo
  • Square Feet 1,024
  • Bedrooms 2
  • New Contruction Existing
  • Complex Ti Lane Association

Don't miss this inviting 2-bedroom townhome located on a private cul-de-sac featuring a fantastic layout. Step inside to a slate-tiled foyer with plenty of space, along with a convenient coat closet. A half bath is located just off the entry. The bright kitchen offers classic white cabinetry and quartz countertops. This open concept kitchen space into the dining area is enhanced by a sliding door that fills the space with natural light. The kitchen flows seamlessly into the open dining and living area, perfect for everyday living and entertaining. A large sliding door in the living room leads to an expansive outdoor deck and patio oasis-ideal for extending your living space during the warmer months. Upstairs, you'll find two generously sized bedrooms, a full bathroom, and a laundry closet with a washer and dryer. Additional convenience comes from the attached carport with a closet for storage, which also provides access to the backyard. This townhome combines comfort, functionality, and great outdoor living-ready for you to move right in. Conveniently located close to Shelburne Village providing you easy access to some of the great amenities Shelburne has to offer; Shelburne Museum, Shelburne Market and seasonally the Shelburne Farmers Market.

Listed by The Malley Group of KW Vermont

Sold by Genevieve Smyth, BHHS Vermont Realty Group/Vergennes

$
$
%
$/month over payments
Federal 30-year interest rate: 6.51% last updated on May 21, 2026
* All Figures are estimates. Check with your bank or proposed mortgage company for actual interest rates.
This product uses the FRED® API but is not endorsed or certified by the Federal Reserve Bank of St. Louis.

Ask A QuestionMore Details

86 Reynolds Road Grand Isle VT 05458
Sold

MLS Number 5071825

  • Residential Single Family
  • Full Bath 1
  • Address 86 Reynolds Road
  • Construction Existing
  • Bedrooms 3

Welcome to this charming 3-bedroom, 2-bath cape set on 1.07 peaceful acres. The first floor offers an inviting open layout, beginning with a bright kitchen featuring an island and stainless-steel appliances. Just beyond, the dining room opens through a sliding glass door to the backyard, creating an easy flow for indoor-outdoor living. The spacious living room is warm and welcoming, highlighted by beautiful hardwood floors. Conveniently located on the main level, the primary bedroom includes its own ¾ bath for added comfort and privacy. Upstairs, you'll find two additional bedrooms and a full bath, offering plenty of space for family, guests, or a home office. Step outside to enjoy everything this property has to offer - a large deck with an above-ground pool, a storage shed, play set, horseshoe pits, and dedicated garden spaces. With a stunning natural backdrop and frequent wildlife sightings, the yard is truly a place to unwind and recharge. Come and see what this beautiful home has to offer!

Listed by The Hammond Team of KW Vermont

Sold by Heather Scott, M Realty

$
$
%
$/month over payments
Federal 30-year interest rate: 6.51% last updated on May 21, 2026
* All Figures are estimates. Check with your bank or proposed mortgage company for actual interest rates.
This product uses the FRED® API but is not endorsed or certified by the Federal Reserve Bank of St. Louis.

Virtual TourAsk A QuestionMore Details

1360 Windmill Point Road Alburgh VT 05440
Sold

MLS Number 5078224

  • Residential Single Family
  • Full Bath 3
  • Construction Existing
  • Bedrooms 5
  • Bathroom 3

Listed by Geri Reilly of Geri Reilly Real Estate

Sold by Geri Reilly, Geri Reilly Real Estate

$
$
%
$/month over payments
Federal 30-year interest rate: 6.51% last updated on May 21, 2026
* All Figures are estimates. Check with your bank or proposed mortgage company for actual interest rates.
This product uses the FRED® API but is not endorsed or certified by the Federal Reserve Bank of St. Louis.

Ask A QuestionMore Details

1855 Spear Street South Burlington VT 05403
Sold

MLS Number 5061529

  • Residential Single Family
  • Full Bath 2
  • Address 1855 Spear Street
  • Construction Existing
  • Bedrooms 5

Set on a rare 3.62-acre property that gently rolls toward the lake, this 5-bedroom residence offers over 4,500 sq. ft. and pairs Vermont's natural beauty with a sleek, modern aesthetic. Enjoy year-round sunsets over Lake Champlain and the Adirondacks, minutes from UVM Medical Center, the airport, downtown Burlington, and the bike path. The majority of the first floor was reimagined in 2020, opening the home to an airy, light-filled layout designed to take in westerly views. Walls of glass, skylights, and wide-plank flooring create a seamless flow between living, dining, and entertaining spaces. With generous wall space throughout, the home is an art lover's dream. The chef's kitchen features Miele appliances, striking white quartzite counters, and a unique design with two parallel islands that maximize both function and entertaining space. A den with Rumford fireplace adds warmth, while a first-floor office provides a quiet retreat. Two primary suites, one on each floor, offer spa-like baths with tiled showers, double vanities, and custom walk-in closets. Upstairs, an additional three bedrooms share a full guest bath. Designed for both lifestyle and leisure, the home includes a heated pool, fenced backyard, lighted tennis court, and an indoor racquetball court. A large mudroom, private half bath, and attached 3-car garage add everyday ease. This is where Hollywood Hills style meets Vermont living. Expansive, modern, and perfectly sited for sunset views over Lake Champlain.

Listed by Nancy Warren of Coldwell Banker Hickok and Boardman

Sold by Flex Realty Group, Flex Realty

$
$
%
$/month over payments
Federal 30-year interest rate: 6.51% last updated on May 21, 2026
* All Figures are estimates. Check with your bank or proposed mortgage company for actual interest rates.
This product uses the FRED® API but is not endorsed or certified by the Federal Reserve Bank of St. Louis.

Virtual TourAsk A QuestionMore Details

Broker Reciprocity 

Copyright 2026 PrimeMLS, Inc. All rights reserved. This information is deemed reliable, but not guaranteed. The data relating to real estate displayed on this display comes in part from the IDX Program of PrimeMLS. The information being provided is for consumers’ personal, non-commercial use and may not be used for any purpose other than to identify prospective properties consumers may be interested in purchasing. Data last updated May 27, 2026 10:53 PM EDT