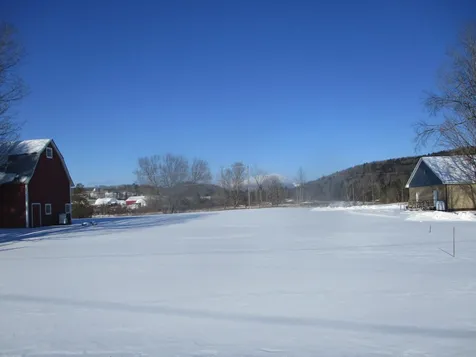
31239
results
Refine Search

Your Search Results

r=8801-8825
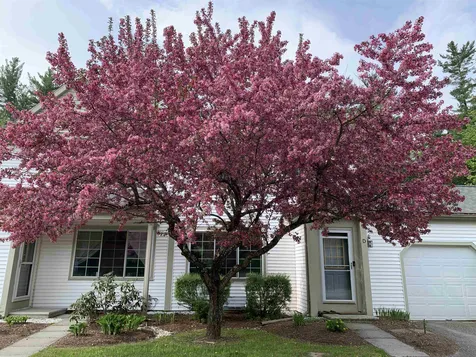
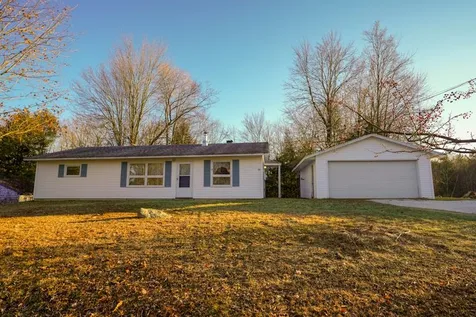


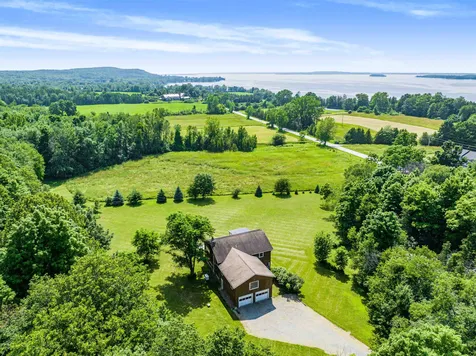
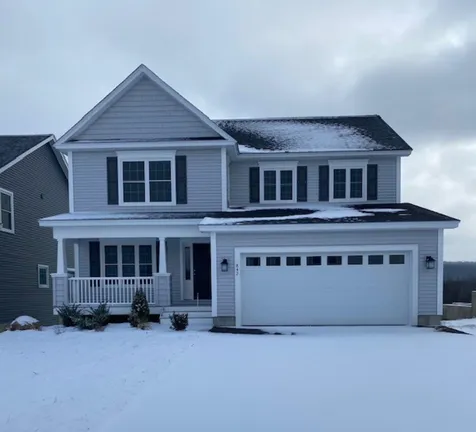
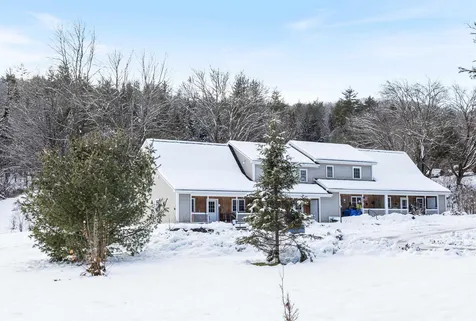
161 Shady Rill Road Middlesex VT 05602
Sold

MLS Number 4980318

  • Condo
  • Square Feet 1,144
  • Bedrooms 2
  • New Contruction Existing
  • Complex Shady Rill Acres



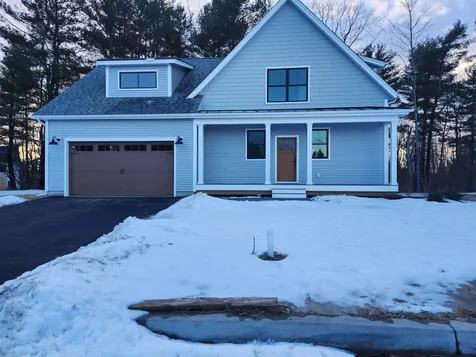
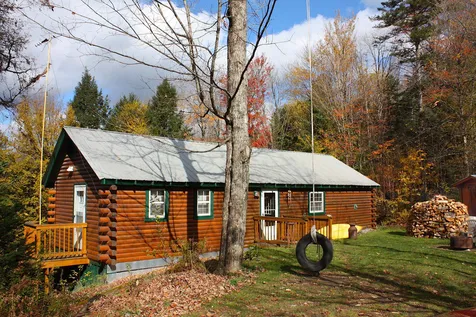
A unique opportunity awaits! This energy-efficient townhouse combines the convenience of condo living with the added bonus of being in the countryside, close to Wrightsville Reservoir, Shady Rill Park, Rumney School and only minutes from Montpelier. Step into a welcoming home featuring a modern kitchen with cherry cabinets and stainless steel appliances. The sun-drenched first floor boasts a tiled entry with a closet, half bathroom and hardwood floors with radiant heat. Sliding doors in the living room lead to a private fenced-in outdoor area and ample garden space beyond. Upstairs you will find two bedrooms, a full bathroom and a laundry/utility room including the on-demand heat and hot water. Embrace the natural beauty of 10 acres of communal land offering hiking and skiing right at your doorstep. Don't miss this sweet condominium in an ideal setting, set up your showing today!

Listed by Lucy Ferrada of Heney Realtors - Element Real Estate (Montpelier)

Sold by Lucy Ferrada, Heney Realtors - Element Real Estate (Montpelier)
$
$
%
$/month over payments
Federal 30-year interest rate: 6.51% last updated on May 21, 2026
* All Figures are estimates. Check with your bank or proposed mortgage company for actual interest rates.
This product uses the FRED® API but is not endorsed or certified by the Federal Reserve Bank of St. Louis.

Virtual TourAsk A QuestionMore Details


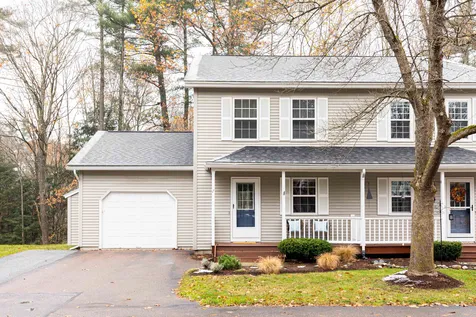
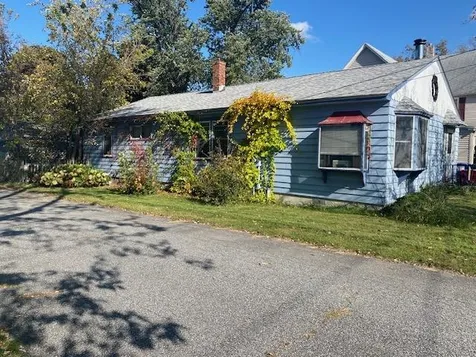
38 Swift Street South Burlington VT 05403
Sold

MLS Number 4974819

  • Residential Single Family
  • Full Bath 1
  • Address 38 Swift Street
  • Construction Existing
  • Bedrooms 3

A wonderful opportunity purchasing this 3 bedroom one level home with full basement on lower Swift Street. An easy walk to restaurants and shopping. This property has lots of possibilities including commercial. Showings to start November 1st. Sold as is. We use DepositLink for escrow payment.

Listed by Linda Murphy and James D. Ross of Brian French Real Estate

Sold by Marie Parry, M Realty

$
$
%
$/month over payments
Federal 30-year interest rate: 6.51% last updated on May 21, 2026
* All Figures are estimates. Check with your bank or proposed mortgage company for actual interest rates.
This product uses the FRED® API but is not endorsed or certified by the Federal Reserve Bank of St. Louis.

Ask A QuestionMore Details



60 Starbird Road Jericho VT 05465
Sold

MLS Number 4975031

  • Condo
  • Square Feet 1,886
  • Bedrooms 3
  • New Contruction Existing
  • Address 60 Starbird Road

Located in the heart of Jericho, this desirable 3 bedroom, 1.5 bath townhome with attached 1-car carage is not to be missed! This tranquil setting can't be beat, tucked back in by the woods, but with the conveniences of the the Jericho Market, Mt. Mansfield, Mills Riverside Park, schools, restaurants and an easy commute to Smuggler's Notch and Burlington. As you enter the home, you will love the open floor plan with a living room that flows into a spacious kitchen/dining area that lets in lots of natural light, with access to a private patio space overlooking the scenic and spacious back yard. An updated 1/2 bath and large walk-in pantry are other great features on the main level. The attached garage with direct access into the home is great for parking as well as storage options. Upstairs you will find 3 bedrooms, including the spacious primary with 2 sizeable closets. The other 2 bedrooms are across the hall, and one has new flooring. A full bath and linen closet complete this floor. The finished space in the lower level houses the laundry and provides great dry storage options. With walking trails, common land, and tennis courts right outside your door, this home offers great recreational opportunities. You will love the country feel with all of the close conveniences that this wonderful home offers!

Listed by Casey Douglass of KW Vermont

Sold by, Coldwell Banker Hickok and Boardman

$
$
%
$/month over payments
Federal 30-year interest rate: 6.51% last updated on May 21, 2026
* All Figures are estimates. Check with your bank or proposed mortgage company for actual interest rates.
This product uses the FRED® API but is not endorsed or certified by the Federal Reserve Bank of St. Louis.

Ask A QuestionMore Details



157 River Bend Lane Colchester VT 05446
Sold

MLS Number 4977083

  • Condo
  • Square Feet 1,129
  • Bedrooms 2
  • New Contruction Existing
  • Address 157 River Bend Lane

Great private location at the end of the street and close to Lake Champlain. This condo has an open kitchen, dining, living room with LVP flooring in the living area and tile in the kitchen and bath. The kitchen offers a breakfast bar and the sale includes all the kitchen appliances. The upper level has 2 bedrooms and a full bath with laundry on the bedroom level. The first floor has a 1/2 bath and ground level access to a private back deck and a storage shed. A community garden is available for use and the backyard offers great privacy as it's encased in trees. Walking trails lead to airport park and to Lake Champlain. Condo fees are $160 a month and cover lawn/landscaping, snow removal and trash. Come take a look this condo is turnkey and ready to go.

Listed by Shawn Cheney of EXP Realty

Sold by Ella Blaisdell, Vermont Real Estate Company

$
$
%
$/month over payments
Federal 30-year interest rate: 6.51% last updated on May 21, 2026
* All Figures are estimates. Check with your bank or proposed mortgage company for actual interest rates.
This product uses the FRED® API but is not endorsed or certified by the Federal Reserve Bank of St. Louis.

Virtual TourAsk A QuestionMore Details

26 Lake Street Alburgh VT 05440

Alburgh, VT26 Lake Street

Sale Price$310,000

Sold

MLS Number 4947237

  • Residential Single Family
  • Full Bath 2
  • Address 26 Lake Street
  • Construction Existing
  • Bedrooms 3

Back on the market after a summer of successful short-term renting! New lower price! Don't miss this great opportunity to live close to Alburgh Village in an open concept home with room for everyone. Located around the corner from the library, a bakery, and other village amenities, this 2021 home is also right down the road from Lake Champlain. The main floor features a bright combination kitchen/living/dining area, two bedrooms, and a full bath. Downstairs is a spacious family room, a third bedroom, and a full bath with laundry. Trendy furnishings included, this can be a full-time home, or used as current owner does as a part-time rental and great personal getaway.

Listed by Ingrid Hedbor of Coldwell Banker Islands Realty

Sold by Shawn Cheney, EXP Realty

$
$
%
$/month over payments
Federal 30-year interest rate: 6.51% last updated on May 21, 2026
* All Figures are estimates. Check with your bank or proposed mortgage company for actual interest rates.
This product uses the FRED® API but is not endorsed or certified by the Federal Reserve Bank of St. Louis.

Virtual TourAsk A QuestionMore Details

35 Wimble Road Fairfax VT 05455

Fairfax, VT35 Wimble Road

Sale Price$350,000

Sold

MLS Number 4971074

  • Residential Single Family
  • Full Bath 1
  • Address 35 Wimble Road
  • Construction Existing
  • Bedrooms 3

Your own piece of paradise located in the beautiful hills of Vermont between Cambridge and Fairfax, this spacious hillside ranch awaits you. The open floorplan and large deck are perfect for entertaining and enjoying the great outdoors and tranquility of the 2.1 acre lot. Enjoy being on a quiet country road, while being just a few short minutes to both Cambridge and Fairfax. The main floor features a large living room with direct access to the deck, open kitchen/dining area, and the primary bedroom with direct access to the full bathroom. The lower level features a large rec room, two more bedrooms, and a ¾ bathroom with laundry. This property has so much potential, you will not want to miss out.

Listed by Brian Armstrong and Jordan Lafond of KW Vermont

Sold by The Paul Martin Team, M Realty

$
$
%
$/month over payments
Federal 30-year interest rate: 6.51% last updated on May 21, 2026
* All Figures are estimates. Check with your bank or proposed mortgage company for actual interest rates.
This product uses the FRED® API but is not endorsed or certified by the Federal Reserve Bank of St. Louis.

Virtual TourAsk A QuestionMore Details

78 Wildwood Lane Hinesburg VT 05461
Sold

MLS Number 4981308

  • Residential Single Family
  • Full Bath 1
  • Address 78 Wildwood Lane
  • Construction Existing
  • Bedrooms 4

Lovingly maintained by the original owner - Enjoy this 4 bedroom single level ranch in a quiet setting close to Hinesburg village, CVU, nearby parks, and a short drive to the Burlington area. The open plan of this home is great for daily living and entertaining alike. The bright and generous living room gives way to the dining area and large kitchen and features beautiful wood floors. The bright living room offers plenty of space to cozy up next to the wood stove. Enjoy summer time dinning in the screened in back porch, perfect for entertaining and relaxing. Open House Sunday 1/7 1-3 pm

Listed by Brian Armstrong and Jordan Lafond of KW Vermont

Sold by Julie Danaher, Ridgeline Real Estate

$
$
%
$/month over payments
Federal 30-year interest rate: 6.51% last updated on May 21, 2026
* All Figures are estimates. Check with your bank or proposed mortgage company for actual interest rates.
This product uses the FRED® API but is not endorsed or certified by the Federal Reserve Bank of St. Louis.

Virtual TourAsk A QuestionMore Details

0 Summit View Drive Stowe VT 05672
Sold

MLS Number 4968940

  • Land
  • Address 0 Summit View Drive
  • Acreage 1.69
  • Area VT-Lamoille
  • PricePerSqFt 198224.85

Discover a property like no other in Stowe. This 1.69-acre lot in the exclusive Birches at Powder's Edge presents unmatched views of Stowe Mountain Resort. Picture the majesty of Mount Mansfield and the serene beauty of sunsets off the west ridge, all from your future home's vantage point. Situated close to vibrant Stowe Village and just off Rte 100, the location offers convenience without compromise. The build site, strategically elevated atop the lot, is poised to maximize these stunning vistas. Nestled in a private cul de sac, the property promises both tranquility and practicality with easy access to town water and sewer. This isn't just land; it's an opportunity to craft a legacy. A canvas for your dream home in one of Stowe's finest neighborhood awaits. Seize this chance to embrace a life framed by nature's grandeur.

Listed by Smith Macdonald Group of Coldwell Banker Carlson Real Estate

Sold by The Malley Group, KW Vermont

$
$
%
$/month over payments
Federal 30-year interest rate: 6.51% last updated on May 21, 2026
* All Figures are estimates. Check with your bank or proposed mortgage company for actual interest rates.
This product uses the FRED® API but is not endorsed or certified by the Federal Reserve Bank of St. Louis.

Virtual TourAsk A QuestionMore Details

Lot 42 Horseshoe Circle Milton VT 05468
Sold

MLS Number 4969360

  • Residential Single Family
  • Full Bath 1
  • Construction Pre-Construction
  • Bedrooms 2
  • Bathroom 2

Clearview is Milton's newest neighborhood being built by award-winning Sterling Homes. These homes will be energy efficient, with future solar capability and offer low maintenance living. The Wentworth Plan has a spacious and comfortable living area with two bedrooms on the main floor and possible expansion space in the Lower Level. This proven, well-thought floor plan has a 2-car attached Garage with mudroom entry, 9' ceilings on the main level and open concept living. The kitchen is appointed with stainless appliances, quartz countertops and center island open to dining and living spaces with ample windows, and sliding door to optional back deck. Main floor Owner's Bedroom with en suite Bath and walk in closet, as well as convenient main floor laundry. A second bedroom and full bath offers plenty of flex space for guest room, office or play area. The unfinished Lower Level is ready for future living space with 9'ceilings and large windows. Fabulous Milton location blends the best of country and neighborhood living. Other lots and home designs are available. All homes feature natural gas, municipal water and sewer, and prime Milton location. Photos are likeness only.

Listed by Geri Barrows of Pursuit Real Estate

Sold by Nicholas Sicard, KW Vermont

$
$
%
$/month over payments
Federal 30-year interest rate: 6.51% last updated on May 21, 2026
* All Figures are estimates. Check with your bank or proposed mortgage company for actual interest rates.
This product uses the FRED® API but is not endorsed or certified by the Federal Reserve Bank of St. Louis.

Virtual TourAsk A QuestionMore Details

1002 Cottage Club Road Stowe VT 05672
Sold

MLS Number 4981215

  • Residential Single Family
  • Full Bath 4
  • Construction Existing
  • Bedrooms 4
  • Bathroom 4

This charming 1960s mountain chalet exudes a timeless retro elegance, boasting original wooden walls and vaulted ceilings that harmoniously blend with contemporary decor elements. Imagine those quintessential vintage ski photos with people cozily huddled around a central fireplace - this home could have been the very backdrop for those classic moments. This chalet has been thoughtfully updated with a spacious eat-in kitchen, complete with expansive picture windows offering breathtaking views of the meticulously landscaped yard. For those seeking a private retreat, the primary bedroom is a sanctuary. Accessible via a hallway from the living room, it features a large soaking tub, tranquil mountain vistas, and its own private entry to the garden. This home presents a unique opportunity: you can choose to restore it to its original splendor or infuse it with contemporary touches to suit your taste. Nestled in a prime Stowe location, this classic property invites you to unleash your creativity, perhaps drawing inspiration from books on retro chalets and transforming it into your dream mountain getaway. Open House Saturday 1/6 10:30 AM - 2 PM.

Listed by Smith Macdonald Group of Coldwell Banker Carlson Real Estate

Sold by Pall Spera, Pall Spera Company Realtors-Stowe

$
$
%
$/month over payments
Federal 30-year interest rate: 6.51% last updated on May 21, 2026
* All Figures are estimates. Check with your bank or proposed mortgage company for actual interest rates.
This product uses the FRED® API but is not endorsed or certified by the Federal Reserve Bank of St. Louis.

Virtual TourAsk A QuestionMore Details

5420 Georgia Shore Road Georgia VT 05478
Sold

MLS Number 4960403

  • Residential Single Family
  • Full Bath 1
  • Construction Existing
  • Bedrooms 2
  • Bathroom 2

Welcome home to a world of serenity and endless possibilities! Situated on over 4 acres along Georgia Shore, this remarkable property offers a generous outdoor space with majestic trees, providing both privacy and a tranquil setting. The main level boasts an inviting open layout that effortlessly combines the living, dining, and kitchen areas, ideal for entertaining. Vaulted ceilings and large picture windows flood the space with natural light, offering picturesque views. Through the sliding glass door, the modern balcony beckons you. New flooring in the 2 bedrooms creates a fresh and modern feel throughout, while tying the main level together. Downstairs, you'll find a secondary living space that can adapt to your needs and a bonus room, office space or 3rd bedroom. The spacious attached 2-car garage provides second-floor storage and lends the vision of a potential primary bedroom suite to be added to the living area. The stunning grounds of this property are the true highlight, adorned with vibrant perennials. Enjoy the luxury of privacy in this serene oasis just steps away from your front door. Perfectly located with easy access to popular destinations being 5 minutes from the St. Albans Bay Marina and Downtown St. Albans amenities. Interstate I-89 just 10 minutes away, making commuting a breeze. Adjoining 13.5 acre lot known as parcel 1 is being sold separately. Current taxes are subject to change.

Listed by Tamithy Howrigan of RE/MAX North Professionals

Sold by Amber Foote, Blue Spruce Realty, Inc.

$
$
%
$/month over payments
Federal 30-year interest rate: 6.51% last updated on May 21, 2026
* All Figures are estimates. Check with your bank or proposed mortgage company for actual interest rates.
This product uses the FRED® API but is not endorsed or certified by the Federal Reserve Bank of St. Louis.

Ask A QuestionMore Details

7412 Mountain Road Stowe VT 05672
Sold

MLS Number 4978306

  • Condo
  • Square Feet 2,500
  • Bedrooms 3
  • New Contruction Existing
  • Village Stowe Mountain Lodge


Enjoy ski season in your luxury three-bedroom Penthouse at Stowe Mountain Resort! This fractional ownership offers nearly 2,500 sq ft of sublime mountain living. From winter's alpenglow gracing the ski trails to summer sunsets over Vermont's highest peak, enjoy year-round adventure with this beautiful retreat as home base. Fully furnished condo features high-end amenities throughout three bedrooms and four bathrooms, chef's kitchen, expansive living area, balconies with views, and much more. Membership privileges include ski passes, access to the private Alpine club, golf, spa, gym, and pool. Professional housekeeping, valet parking, and private concierge services ensure you can relax and fully enjoy your mountain escape with family and friends. Enjoy luxury living at Vermont's premier ski destination! Upcoming dates include: 2/9/2024 to 2/12/2024, 2/23/2024 to 3/1/2024, 3/29/2024 to 4/2/2024, 4/5/2024 to 4/8/2024, 7/19/2024 to 7/22/2024, 8/2/2024 to 8/9/2024, and 8/30/2024-9/3/2024.

Listed by Karen Cleary of Coldwell Banker Carlson Real Estate

Sold by Michelle Desautels, Coldwell Banker Hickok and Boardman

$
$
%
$/month over payments
Federal 30-year interest rate: 6.51% last updated on May 21, 2026
* All Figures are estimates. Check with your bank or proposed mortgage company for actual interest rates.
This product uses the FRED® API but is not endorsed or certified by the Federal Reserve Bank of St. Louis.

Ask A QuestionMore Details

20 Thibault Parkway Burlington VT 05401
Sold

MLS Number 4976379

  • Residential Single Family
  • Full Bath 2
  • Address 20 Thibault Parkway
  • Construction Existing
  • Bedrooms 4


This fantastic city home is a classic 1947 colonial, updated with a modern aesthetic while maintaining its historic charm. The owners have stylishly renovated each room with contemporary paint colors, updated appliances, and beautiful decor. You'll love the abundance of windows and natural light, the wonderful expansive floor plan, and period accents throughout this nearly 2,700 sf home. The 1st floor features a chic yet comfortable living room with original wood floors, gas fireplace, and lovely arched opening to the kitchen and dining area. In the eat-in kitchen, updated white cabinets, granite counters, stainless appliances, and a breakfast bar create a haven to cook and dine in. In the back of the home is a custom mudroom and spectacular, sunlit family room with hand hewn wood beams, wide plank wood floors, wood-stove and hearth. A wall of windows, patio doors, and a second mudroom/gear room lead you to a large wood deck and private backyard. The rooms are filled with sumptuous sofas, Persian rugs, and beautiful accent furniture to create a cozy vibe throughout. Upstairs are 4 spacious bedrooms and 2 full baths. The primary bedroom features new carpet, a gas fireplace, and vaulted ceilings. The other bedrooms all have hardwood floors and have been freshly painted. Close to Downtown Burlington, UVM, UVM Medical Center, and Centennial Field and Woods, this classic home tucked away on a dead-end street is a real gem.

Listed by Margolin and von Trapp Team of Coldwell Banker Hickok and Boardman

Sold by Jeffrey Amato, Vermont Real Estate Company

$
$
%
$/month over payments
Federal 30-year interest rate: 6.51% last updated on May 21, 2026
* All Figures are estimates. Check with your bank or proposed mortgage company for actual interest rates.
This product uses the FRED® API but is not endorsed or certified by the Federal Reserve Bank of St. Louis.

Ask A QuestionMore Details

121 Still Brook Road Calais VT 05666
Sold

MLS Number 4976154

  • Residential Single Family
  • Full Bath 1
  • Address 121 Still Brook Road
  • Construction Existing
  • Bedrooms 3

Welcome to this oasis in the Green Mountain State. You'll get to enjoy the privacy that this land has to offer with open fields, wooded forests, and the cool waters of the Kingsbury Brook running through the Western edge of the property while still only being an hour drive to Burlington and world-class skiing at either Stowe Mountain or Sugarbush Resort. The town also plows and maintains just past the driveway meaning your 15 minute drive into historic downtown Montpelier and beyond comes with a certain sense of ease. Here, you can live your dream of homesteading or hobby farming to your heart's content. There's large established vegetable and perennial gardens, a variety of fruit trees, a chicken coop, three bay pole barn, 20x36' greenhouse and outbuildings aplenty most of which are set up with electricity. And the crown jewel of this property…a 1,800 sqft horse barn complete with four stalls, water, electricity, heat and there's even a fully-fenced paddock. If playing host to large animals isn't your thing, use this space as an art studio, party barn, fitness space, or create your own vision. If the outside hasn't done it yet, the charm of the house is sure to pull you in. Bright and open, yet still cozy, there's space here to entertain or simply enjoy quiet solitude no matter the season. The house has been lovingly maintained and updated through the years boasting a strong sense of pride of ownership. Answer the call that this property emits and becomes its next steward.

Listed by Hannah Dawson of The Real Estate Collaborative

Sold by Melanie McAdoo, Ridgeline Real Estate

$
$
%
$/month over payments
Federal 30-year interest rate: 6.51% last updated on May 21, 2026
* All Figures are estimates. Check with your bank or proposed mortgage company for actual interest rates.
This product uses the FRED® API but is not endorsed or certified by the Federal Reserve Bank of St. Louis.

Ask A QuestionMore Details

1 Daprato Memorial Drive Swanton VT 05488
Sold

MLS Number 4965801

  • Residential Single Family
  • Full Bath 2
  • Construction Existing
  • Bedrooms 3
  • Bathroom 3

ONLINE AUCTION ENDS JANUARY 24th AT 2PM ET. Price, if posted, is a suggested opening bid. PRICE DETERMINED AT AUCTION. Sale is subject to seller confirmation. Discover the potential of this charming Dutch Colonial house nestled on a generous .25-acre lot. This two-story gem boasts 3 bedrooms and 2.5 bathrooms, offering you the perfect canvas to create your dream home. As you step inside, you'll be greeted by a spacious 2192 square feet of living space, providing ample room for your creative vision to take shape. The layout features an attached 1-car garage. Embrace the opportunity to create a home that reflects your tastes and preferences down to the finest detail. ONLINE AUCTION ENDS JANUARY 24th AT 2PM ET. As of 1/21/24 at 12:04 PM the current high bid is $105,000. As of 1/24/24 at 9:55 AM the current high bid is $123,500.

Listed by Samantha Kelley of Tranzon Auction Properties

Sold by Renick Darnell-Martin, BHHS-VT Realty Group St Albans, VT

$
$
%
$/month over payments
Federal 30-year interest rate: 6.51% last updated on May 21, 2026
* All Figures are estimates. Check with your bank or proposed mortgage company for actual interest rates.
This product uses the FRED® API but is not endorsed or certified by the Federal Reserve Bank of St. Louis.

Ask A QuestionMore Details

20 Poplar Street Burlington VT 05401
Sold

MLS Number 4971709

  • Residential Single Family
  • Full Bath 1
  • Address 20 Poplar Street
  • Construction Existing
  • Bedrooms 2

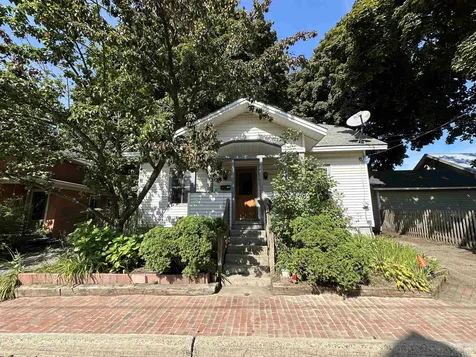
Charm and character is what you will find in this home with it's original natural woodwork that is in pristine condition. This cute and cozy bungalow style home offers a first floor and second floor bedroom, dining room with built in hutch, office/study area on the second floor and a fenced back yard with shed for storage. Enjoy relaxing on the covered front or back porch. New furnace in 2015. Convenient location to downtown, bus route, shopping and more. Imagination and a little work will reward you with a real dream home.

Listed by Don Marcelino of The Marcelino Team

Sold by Brian Armstrong, KW Vermont

$
$
%
$/month over payments
Federal 30-year interest rate: 6.51% last updated on May 21, 2026
* All Figures are estimates. Check with your bank or proposed mortgage company for actual interest rates.
This product uses the FRED® API but is not endorsed or certified by the Federal Reserve Bank of St. Louis.

Ask A QuestionMore Details

515 Greenbush Road Ferrisburgh VT 05456
Sold

MLS Number 4969023

  • Residential Single Family
  • Full Bath 2
  • Address 515 Greenbush Road
  • Construction Existing
  • Bedrooms 3

Welcome home! This sprawling ranch has loads of room with over 3k square feet on one floor then you have room in the basement to finish off if you choose. There is a 31'x30' two car garage on the first level with no steps into the house and then there is a one car garage/workshop on the basement level. Lots of natural light and natural wood. All the windows(some brand new) have a mountain view to the West. The property is level with abundance of garden space and boosts two garage/out buildings with storage above one is 37'7"x23'10" and the other is 24'x30' as well as a pond with started stone patio to be finished by the new owner(all the stone is there) . There are three bedrooms and one full bath and one 3/4 bath. Many built in's and a ton of storage closets with shelving. Enjoy the great room for entertaining and working from home in the nice office space! This property is only 5 miles to Vergennes and 19 miles to Burlington. Make your appointment now!!

Listed by Kelly Laliberte of Wallace Realty

Sold by Elizabeth Moore, Ridgeline Real Estate

$
$
%
$/month over payments
Federal 30-year interest rate: 6.51% last updated on May 21, 2026
* All Figures are estimates. Check with your bank or proposed mortgage company for actual interest rates.
This product uses the FRED® API but is not endorsed or certified by the Federal Reserve Bank of St. Louis.

Virtual TourAsk A QuestionMore Details

4 Highland Avenue Stowe VT 05672

Stowe, VT4 Highland Avenue

Sale Price$1,395,000

Sold

MLS Number 4965996

  • Residential Single Family
  • Full Bath 2
  • Address 4 Highland Avenue
  • Construction Existing
  • Bedrooms 4

This updated farm home is nestled in the heart of Stowe Village. From the large kitchen to the serene patio adorned with perennials to the indulgent primary bedroom suite to the convenient office space and fireplaces, this residence embodies comfort, luxury, and the quintessential VT lifestyle. Upon entering, you'll immediately be impressed by the spacious, well-designed layout that seamlessly connects each living space. The heart of the home is the large kitchen, with abundant counter space and custom cabinetry. Whether you're a seasoned chef or a casual cook, this kitchen will inspire your culinary creativity. Step outside to the enchanting patio, where a captivating display of perennial flowers creates a tranquil and colorful oasis. The perfect spot for outdoor entertaining or quiet relaxation. The primary bedroom suite is a true retreat within the home. Boasting a generous layout, a cozy sitting area with a fireplace, that's perfect for unwinding with a good book. An adjacent office space provides a quiet corner to work from home. With 3 additional bedrooms, this home ensures ample space for family and guests. The two full baths are tastefully designed, with the primary bath including a large soaking tub. Enjoy income from a well-appointed 1 bedroom apartment, with a new kitchen, bath sleeping loft and Murphy bed. Beyond its interior splendors, the home offers the allure of Stowe has it all. Simply walk out your door to catch the shuttle to the ski hill!

Listed by Smith Macdonald Group of Coldwell Banker Carlson Real Estate

Sold by Smith Macdonald Group, Coldwell Banker Carlson Real Estate

$
$
%
$/month over payments
Federal 30-year interest rate: 6.51% last updated on May 21, 2026
* All Figures are estimates. Check with your bank or proposed mortgage company for actual interest rates.
This product uses the FRED® API but is not endorsed or certified by the Federal Reserve Bank of St. Louis.

Virtual TourAsk A QuestionMore Details

77 Washington Circle Essex VT 05452
Sold

MLS Number 4981997

  • Residential Single Family
  • Full Bath 2
  • Address 77 Washington Circle
  • Construction New Construction
  • Bedrooms 4

Broker owned

Listed by Brad Dousevicz of Dousevicz Real Estate,Inc.

Sold by, Brian French Real Estate

$
$
%
$/month over payments
Federal 30-year interest rate: 6.51% last updated on May 21, 2026
* All Figures are estimates. Check with your bank or proposed mortgage company for actual interest rates.
This product uses the FRED® API but is not endorsed or certified by the Federal Reserve Bank of St. Louis.

Ask A QuestionMore Details

541 East Hill Road Wolcott VT 05680
Sold

MLS Number 4976058

  • Residential Single Family
  • Address 541 East Hill Road
  • Construction Existing
  • Bedrooms 1
  • Bathroom 1

Meticulously well maintained home with mountain views conveniently located .5 miles off of Route 15 just above Wolcott village. The property is situated on a level building lot with the remainder of the 7.7 acre lot sloping gently southwest. The balance of the land is hardwood forest with some mature hemlock trees and a grove of young tamarack. The property is bisected by a meandering brook and a majestic waterfall. The home has an oversized main bedroom, open kitchen/living floor plan, and a recently renovated home office. The property boasts a three bedroom wastewater system so there is plenty of room for expansion. A quiet and convenient location with plenty of room to roam. A turnkey property in a prime location. 9 minutes from Hardwick, 12 minutes from Morrisville, 25 minutes from Craftsbury Outdoor Center, and 25 minutes from Stowe. Tenant occupied until Mid-January. 48 hour notice for showings. Showings begin Wednesday Nov. 1st. Showings available only: M-F, 9-5. OPEN HOUSE: Saturday Nov. 11th, 12-2pm.

Listed by Tyler Buswell of Vermont Real Estate Company

Sold by, Sherwood Real Estate

$
$
%
$/month over payments
Federal 30-year interest rate: 6.51% last updated on May 21, 2026
* All Figures are estimates. Check with your bank or proposed mortgage company for actual interest rates.
This product uses the FRED® API but is not endorsed or certified by the Federal Reserve Bank of St. Louis.

Ask A QuestionMore Details

842 Harbor View Drive St. Albans Town VT 05478
Sold

MLS Number 4979447

  • Condo
  • Square Feet 2,245
  • Bedrooms 3
  • New Contruction New Construction
  • Year Built 2023

This just completed standalone 3-bedroom carriage home located in the Harbor View Development offers a welcoming front porch, classic open floor plan, quiet study with french doors off the front entrance leading into a beautiful kitchen with white cabinets, quartz countertops and stainless appliances. You can see the warm glow of the natural gas fireplace in the living room from the kitchen and dining area. The primary bedroom suite offers a spacious bath with double sinks, large walk-in closet and vaulted ceiling. Two more bedrooms, a full bath and a laundry room with utility sink complete the 2nd floor. The basement offers large daylight windows and even more potential living space.

Listed by Michelle Bartlett of Bartlett Real Estate

Sold by Ziressa Turpin, Your Journey Real Estate

$
$
%
$/month over payments
Federal 30-year interest rate: 6.51% last updated on May 21, 2026
* All Figures are estimates. Check with your bank or proposed mortgage company for actual interest rates.
This product uses the FRED® API but is not endorsed or certified by the Federal Reserve Bank of St. Louis.

Virtual TourAsk A QuestionMore Details

7 Pointe Drive Essex VT 05452

Essex, VT7 Pointe Drive

Sale Price$389,375

Sold

MLS Number 4977905

  • Condo
  • Square Feet 1,864
  • Bedrooms 2
  • New Contruction Existing
  • Address 7 Pointe Drive

A hidden gem nestled in a wonderful Essex neighborhood amongst a peaceful wooded setting. Built in 1996, this townhome has been well cared for and includes recently renovated new flooring, painting on the second level. The large kitchen has an eat in area with natural light and plenty of cabinets and counter space. The open dining and living area creates a wonderful space for entertaining or just relaxing. The main level also has a 1/2 bath. This townhome is an end unit which also looks out over a wooded area and boosts lots of privacy from inside or on your private deck. The second level primary has a 3/4 bath and large closet, and second bedroom with main bath. You will enjoy the gas woodstove in the carpeted basement for those wintery days ahead. The unfinished part of the basement you will find space for storage and a laundry room. Great location, only minutes from the Essex Experience, 20 minutes from Burlington, 30 minutes Bolton Valley Ski Resort and Smugglers notch. Don't wait, this townhome is a must see. Open House Saturday 11/18 12pm to 2pm.

Listed by Patti Leonard of Four Seasons Sotheby's Int'l Realty

Sold by Eileen ORourke, Coldwell Banker Hickok and Boardman

$
$
%
$/month over payments
Federal 30-year interest rate: 6.51% last updated on May 21, 2026
* All Figures are estimates. Check with your bank or proposed mortgage company for actual interest rates.
This product uses the FRED® API but is not endorsed or certified by the Federal Reserve Bank of St. Louis.

Ask A QuestionMore Details

840 Witchcat Road Bakersfield VT 05441
Sold

MLS Number 4973595

  • Residential Single Family
  • Full Bath 1
  • Address 840 Witchcat Road
  • Construction Existing
  • Bedrooms 3

Cape Style Home built in 1854 located on quiet country road with 40 acres of woods with 1000 ' of road frontage. The house has character and good bones, ideal for someone who is willing to put some sweat equity into it. There has been some upgrades since 2011 to include updated electric, furnance and windows, but still needs additional work to include painting, floor refinishing and upgrades to bath and kitchen and landscaping. There is an detached building 12' x 18' can be used for storage or small garage. Land currrently is in the "land use program"

Listed by Karen Frascella of Montgomery Properties

Sold by, Blue Spruce Realty, Inc.

$
$
%
$/month over payments
Federal 30-year interest rate: 6.51% last updated on May 21, 2026
* All Figures are estimates. Check with your bank or proposed mortgage company for actual interest rates.
This product uses the FRED® API but is not endorsed or certified by the Federal Reserve Bank of St. Louis.

Virtual TourAsk A QuestionMore Details

24 Washington Street Northfield VT 05663
Sold

MLS Number 4975209

  • Multifamily
  • Address 24 Washington Street
  • Units 3
  • Bathroom 4
  • Acreage 0.13

Don't miss this wonderful triplex just a 5 minute walk from the highly respected Norwich University; known as the Birthplace of ROTC. The special property boasts 3 separate floors of living space as well as a large unfinished basement. Unit 1 is owner occupied consisting of 3 bedrooms and 2 baths (one adjacent to primary bedroom), has an updated kitchen with beautiful cabinetry and granite countertop, gleaming hardwood floors, and a newly installed pellet stove. Unit 2 features 4 bedrooms and 1 bath, with hardwood floors, a separate laundry area and separate staircase offering a second egress and a newly installed pellet stove. On the top floor you'll find Unit 3, with 2 bedrooms and 1 bath, an expansive living area, and 3 closets for extra storage. Large windows throughout Unit 1 and 2 offer natural light and the skylight in Unit 3 allows natural light to envelope the large living area. Two Harman pellet stoves were installed; one in Unit 1 and the other in Unit 2. There is great storage space in the basement as well as the boiler, hot water heaters and oil tanks. Plenty of parking in front of the property allows for easy access to the front entry. In close proximity to the Barre-Montpelier area for medical facilities, shopping and dining.

Listed by Barbara Trousdale of Preferred Properties

Sold by Brandon Fowler, KW Vermont

$
$
%
$/month over payments
Federal 30-year interest rate: 6.51% last updated on May 21, 2026
* All Figures are estimates. Check with your bank or proposed mortgage company for actual interest rates.
This product uses the FRED® API but is not endorsed or certified by the Federal Reserve Bank of St. Louis.

Virtual TourAsk A QuestionMore Details

307 Ferry Street Hyde Park VT 05655
Sold

MLS Number 4961600

  • Land
  • Address 307 Ferry Street
  • Acreage 0.3
  • Area VT-Lamoille
  • PricePerSqFt 181666.67

Level, open, residential lot in a small northern VT village on a paved town street. Public water and power are readily available. Older existing septic system will need to be updated/permitted by Purchaser. A single or double wide manufactured home of less than 3 years old maybe placed on this lot with Seller's permission. Belvidere Mt. views are to the north with Manning and Boyn Mountains just to the northwest. The Gihon River is nearby-across the neighbor's property. North Hyde Park is midway between Stowe, Smuggler's Notch and Jay Peak Ski Areas. Here is an affordable residential option or site for your seasonal camper/RV just ten minutes south of Lake Eden. Vermont State University-Johnson campus is 15 minutes south in Johnson village. All offers will be considered by the Sellers.

Listed by Marcia Marble of Marble Realty,Inc.

Sold by Marcia Marble, Marble Realty,Inc.

$
$
%
$/month over payments
Federal 30-year interest rate: 6.51% last updated on May 21, 2026
* All Figures are estimates. Check with your bank or proposed mortgage company for actual interest rates.
This product uses the FRED® API but is not endorsed or certified by the Federal Reserve Bank of St. Louis.

Virtual TourAsk A QuestionMore Details

Broker Reciprocity 

Copyright 2026 PrimeMLS, Inc. All rights reserved. This information is deemed reliable, but not guaranteed. The data relating to real estate displayed on this display comes in part from the IDX Program of PrimeMLS. The information being provided is for consumers’ personal, non-commercial use and may not be used for any purpose other than to identify prospective properties consumers may be interested in purchasing. Data last updated May 28, 2026 3:00 PM EDT