31244
results
Refine Search

Your Search Results

r=8776-8800


23 Overlake Drive Colchester VT 05446
Sold

MLS Number 4966228

  • Residential Single Family
  • Full Bath 1
  • Address 23 Overlake Drive
  • Construction Existing
  • Bedrooms 3

Fantastic home in the coveted Hidden Lake neighborhood offering shared private access to Thayer Bay in Lake Champlain with 46 feet of sandy beach and mooring rights! Well-built Colonial with lots of upgrades including a gas fireplace in the living room, French doors to formal dining, 9 foot ceilings, hardwood & tile floors, crown moulding, decorative columns, and more. You'll love the chef's kitchen with large center island, tile backsplash, built-in desk, plus breakfast nook with slider to the expansive deck. Relax or entertain on the back deck overlooking partially fenced yard. Upstairs you'll find a wonderful primary suite with tray ceiling, large walk-in closet, and private en suite bath with jetted tub. Two guest bedrooms, one with a huge walk-in closet, plus a full guest bath and sitting area with built-ins round out the 2nd floor. Full basement offers plenty of storage space plus access to the oversized garage. Enjoy some landscaping and an irrigation system outside. Minutes to the shared beach at end of road and the bike path is moments from your front door. Prime location convenient to schools, shopping, UVM/Medical Center, and downtown Burlington.

Listed by Lipkin Audette Team of Coldwell Banker Hickok and Boardman

Sold by Sara Puretz, Coldwell Banker Hickok and Boardman
$
$
%
$/month over payments
Federal 30-year interest rate: 6.51% last updated on May 21, 2026
* All Figures are estimates. Check with your bank or proposed mortgage company for actual interest rates.
This product uses the FRED® API but is not endorsed or certified by the Federal Reserve Bank of St. Louis.

Ask A QuestionMore Details


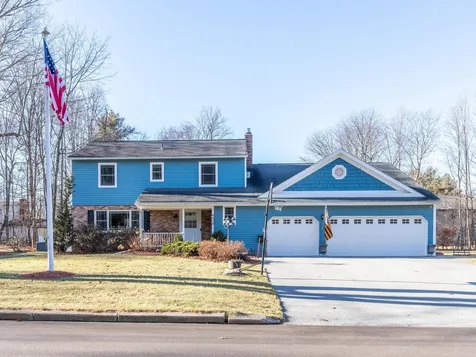
530 Martindale Road Shelburne VT 05482
Sold

MLS Number 4981313

  • Residential Single Family
  • Full Bath 2
  • Address 530 Martindale Road
  • Construction Existing
  • Bedrooms 4

Nestled in the heart of an established neighborhood, this colonial residence invites you to experience a perfect blend of warmth and sophistication at every turn. The heart of the home is the kitchen, where culinary enthusiasts will find their haven. A Wolf 6-burner range and double oven take center stage, complemented by a sleek hood, creating an inspiring space for gourmet creations. The large island provides both practicality and a focal point for gatherings. The fireplace adds a cozy touch, making this kitchen the earnest heart of the home. This primary retreat features a gas fireplace, large walk-in closet, private office, and bathroom that epitomizes luxury. The 2nd floor has an additional primary bedroom with walk-in closet and bathroom, along with 2 additional bedrooms and bathroom. Host unforgettable gatherings on the Trex deck complete with lighted posts, creating magical ambiance for evening get-togethers. A generator ensures peace of mind, adding a layer of practicality to this already impressive residence. Convenient access to Route 7 ensures that you can easily reach the best of both Shelburne and Burlington life. With its thoughtfully updated flooring, kitchen, and baths, and prime location, this residence is an opportunity to experience the best of both worlds. Schedule your visit today to step into the charm of 530 Martindale.

Listed by Nancy Warren of Coldwell Banker Hickok and Boardman

Sold by Leonard Gulino, Coldwell Banker Hickok and Boardman
$
$
%
$/month over payments
Federal 30-year interest rate: 6.51% last updated on May 21, 2026
* All Figures are estimates. Check with your bank or proposed mortgage company for actual interest rates.
This product uses the FRED® API but is not endorsed or certified by the Federal Reserve Bank of St. Louis.

Ask A QuestionMore Details

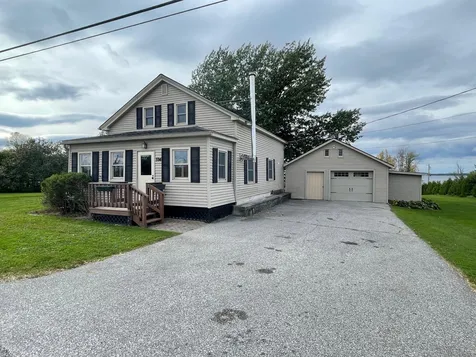

3392 Maquam Shore Road St. Albans Town VT 05478
Sold

MLS Number 4973718

  • Residential Single Family
  • Full Bath 1
  • Construction Existing
  • Bedrooms 4
  • Bathroom 2

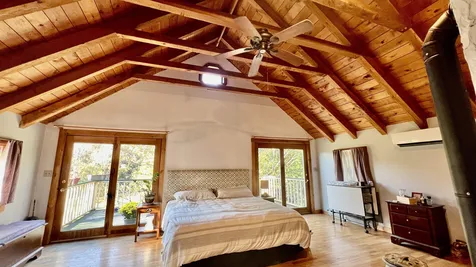
The best of yesteryear and today create a fabulous home full of warmth and character. The welcoming enclosed front porch will bring you and guests into the 4 bedroom home where you will love the exposed beams from another era. Your large living room with wood stove provides warmth and space for all and leads to the dining room adjacent to the delightful kitchen with plenty of space for the creative cooks. A large primary bedroom with walk-in closet and bath will be a fabulous retreat, especially in winter with a gas stove to keep you cozy. Another full bath with washer and dryer completes the first floor. Upstairs the landing provides built-in storage and 3 additional bedrooms. The heated one and a half car garage has space for workbench or storage while the attached back shed provides additional room for summer or winter activity toys. The large back deck with Lake Champlain views has room for cooking out, chatting with family or relaxing, and the back lawn with firepit will keep the party going into the evening. Don't miss the opportunity to own this delightful property just minutes from St. Albans or Swanton! Public Lake access is nearby.

Listed by Pj Poquette of Paul Poquette Realty Group,LLC

Sold by Flex Realty Group, Flex Realty

$
$
%
$/month over payments
Federal 30-year interest rate: 6.51% last updated on May 21, 2026
* All Figures are estimates. Check with your bank or proposed mortgage company for actual interest rates.
This product uses the FRED® API but is not endorsed or certified by the Federal Reserve Bank of St. Louis.

Ask A QuestionMore Details


933 Vt Route 100c Johnson VT 05656
Sold

MLS Number 4973330

  • Residential Single Family
  • Full Bath 2
  • Address 933 Vt Route 100c
  • Construction Existing
  • Bedrooms 3

Opportunity awaits in this updated 3 BA/2.5 BA/2,488+/- fin. sq. ft 1860's home w/over 500 ft of private Gihon River frontage (no flood concern to home), as it cascades through rocks and ledges for your swimming and fishing pleasure. The heavy lifting of updating is done with a completely new custom kitchen, bar, heating systems (central hot air, mini-splits for heating and cooling and gas fireplace in Master BD, heat pump HW heater), electrical, roof and more. Bring your finishing touches to make it your own! Raised ceilings, hardwood floors, give a feel of grandeur and space to the main floor. Chef's kitchen features soapstone counters, custom cabinets, stainless appliances and a huge pantry area. Lovely covered back porch overlooks lawn and river frontage and extends living space outside. Upstairs, multiple rooms including the huge, cathedralled-ceiling master suite w/gas fireplace, full bath featuring clawfoot tub, private deck overlooking yard and river will make you feel like Royalty. Second floor has a separate entrance from when upstairs was an apartment - could be again. Some finished space in walk-out basement. Two separate lots make up the nearly 2 acre property. Private well/ Municipal septic/no zoning. Bring your vision and thrive!

Listed by Donald Foote of Blue Spruce Realty,Inc.

Sold by Sharon Faust, Big Bear Real Estate

$
$
%
$/month over payments
Federal 30-year interest rate: 6.51% last updated on May 21, 2026
* All Figures are estimates. Check with your bank or proposed mortgage company for actual interest rates.
This product uses the FRED® API but is not endorsed or certified by the Federal Reserve Bank of St. Louis.

Virtual TourAsk A QuestionMore Details

179 Stagecoach Road Stowe VT 05672
Sold

MLS Number 4980823

  • Residential Single Family
  • Full Bath 1
  • Address 179 Stagecoach Road
  • Construction Existing
  • Bedrooms 3



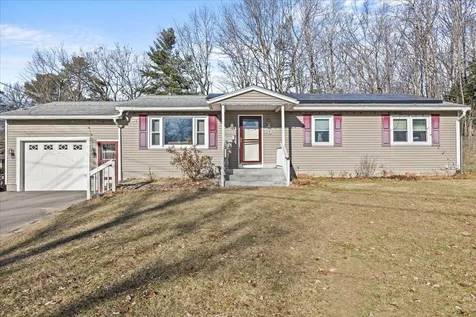

Prime Location Alert! Only 2 miles from the heart of Stowe Village, this 8.5-acre riverfront property is a rare gem waiting for its next chapter. The timeless single-story ranch, untouched since the 50s, is now available for your vision. Whether you choose to renovate, rehabilitate, or embark on a new construction project, the expansive land holds immense potential. With a zoning allowance of 2 acres, the possibility to subdivide or add extra units adds another layer of opportunity. Seize the chance to update this piece of Stowe history and create something truly extraordinary!

Listed by Steven Foster of KW Vermont-Stowe

Sold by Smith Macdonald Group, Coldwell Banker Carlson Real Estate

$
$
%
$/month over payments
Federal 30-year interest rate: 6.51% last updated on May 21, 2026
* All Figures are estimates. Check with your bank or proposed mortgage company for actual interest rates.
This product uses the FRED® API but is not endorsed or certified by the Federal Reserve Bank of St. Louis.

Ask A QuestionMore Details

17 Cable Street Barre City VT 05641
Sold

MLS Number 4985357

  • Residential Single Family
  • Full Bath 1
  • Address 17 Cable Street
  • Construction Existing
  • Bedrooms 3

Listed by Kevin Holmes of Blue Slate Realty

Sold by Isaiah Donaldson, KW Vermont

$
$
%
$/month over payments
Federal 30-year interest rate: 6.51% last updated on May 21, 2026
* All Figures are estimates. Check with your bank or proposed mortgage company for actual interest rates.
This product uses the FRED® API but is not endorsed or certified by the Federal Reserve Bank of St. Louis.

Ask A QuestionMore Details

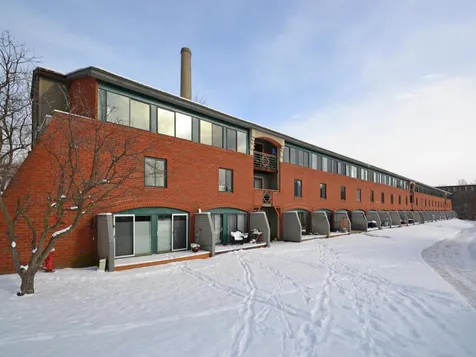
100 West Canal Street Winooski VT 05404
Sold

MLS Number 4983483

  • Condo
  • Square Feet 1,003
  • Bedrooms 2
  • New Contruction Existing
  • Complex The Millyard

Enjoy unobstructed Winooski River views from this bright & sunny lower-level unit at The Millyard. As you enter the unit, you'll appreciate the large storage closets to your right and left. Straight ahead is one of the two spacious bedrooms with large windows for light. Head down to the lower level where you'll be greeted by a nicely refreshed kitchen with Fisher & Paykel stainless appliances. The laundry closet in the kitchen also offers some great pantry space. The kitchen is open to the dining/living room, with large sliding doors leading to the private deck where you can enjoy the sounds of the river and nature that surrounds you. This level also offers a fully tiled bathroom and a second bedroom with sliding doors that lead out to a cozy area overlooking the historic foundation walls of a mill from a bygone era. Grab your canoe or paddleboard off the storage rack and paddle down the Winooski River from the association launch area or rest on one of the benches in the park-like common area along the river. Bike storage room. Fabulous location with trails and great restaurants just down the street, also close to UVM & Medical Center, the airport, and downtown Burlington.

Listed by Deborah Hanley of Coldwell Banker Hickok and Boardman
Sold by Katharine Wade, Coldwell Banker Hickok and Boardman
$
$
%
$/month over payments
Federal 30-year interest rate: 6.51% last updated on May 21, 2026
* All Figures are estimates. Check with your bank or proposed mortgage company for actual interest rates.
This product uses the FRED® API but is not endorsed or certified by the Federal Reserve Bank of St. Louis.

Ask A QuestionMore Details


222 W Main Street Richmond VT 05477
Sold

MLS Number 4981693

  • Residential Single Family
  • Full Bath 1
  • Address 222 W Main Street
  • Construction Existing
  • Bedrooms 4


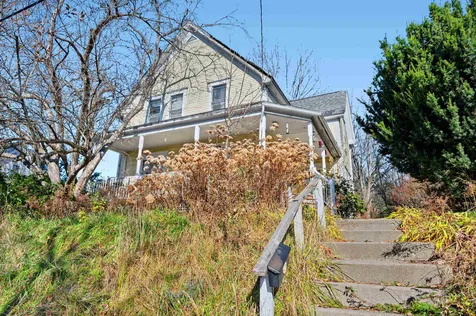
Victorian House with great potential. House will need restoration and love to bring it back to its former glory. Possibility to create an ADU in detached garage area. Large 1.3 ac lot in high density residential zoning area has many options for development. Subdivide and have additional lots or construct multi family dwellings.

Listed by Dave White of OwnerEntry.com

Sold by Tim Meyer, Vermont Real Estate Company

$
$
%
$/month over payments
Federal 30-year interest rate: 6.51% last updated on May 21, 2026
* All Figures are estimates. Check with your bank or proposed mortgage company for actual interest rates.
This product uses the FRED® API but is not endorsed or certified by the Federal Reserve Bank of St. Louis.

Ask A QuestionMore Details

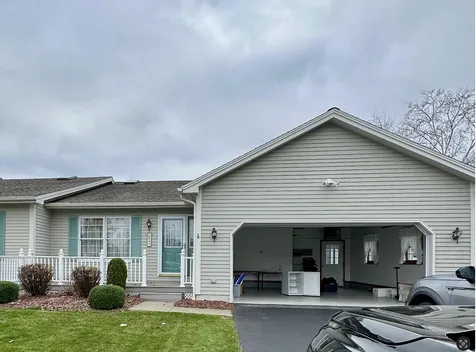
47 Country Club Estates Swanton VT 05488
Sold

MLS Number 4985277

  • Condo
  • Square Feet 2,432
  • Bedrooms 2
  • New Contruction Existing
  • Year Built 1996

Listed by The Cheryl Boissoneault Team and Ziressa Turpin of Your Journey Real Estate

Sold by Tamithy Howrigan, RE/MAX North Professionals

$
$
%
$/month over payments
Federal 30-year interest rate: 6.51% last updated on May 21, 2026
* All Figures are estimates. Check with your bank or proposed mortgage company for actual interest rates.
This product uses the FRED® API but is not endorsed or certified by the Federal Reserve Bank of St. Louis.

Ask A QuestionMore Details

19 First Avenue Montpelier VT 05602
Sold

MLS Number 4982022

  • Multifamily
  • Address 19 First Avenue
  • Units 2
  • Bathroom 2
  • Acreage 0.19

Terrific opportunity to own a sweet duplex in the heart of Montpelier, just down from the College Green. Perfect for investors or a great option to owner occupy while the other unit helps pay the mortgage. Both units have two floors, with separate heat, hot water and electric. Both have two bedrooms and one bath. Hardwood and softwood floors. Quiet street with off street parking. Cozy, easy to maintain yard. Wonderful neighborhood within easy walking distance to schools and downtown. Sold AS IS. Furnace for left side unit currently not functioning. Sweat equity will bring this property back to its full potential.

Listed by Janel Johnson of Coldwell Banker Hickok & Boardman / E. Montpelier

Sold by Brendan Coyne, New England Landmark Realty LTD

$
$
%
$/month over payments
Federal 30-year interest rate: 6.51% last updated on May 21, 2026
* All Figures are estimates. Check with your bank or proposed mortgage company for actual interest rates.
This product uses the FRED® API but is not endorsed or certified by the Federal Reserve Bank of St. Louis.

Virtual TourAsk A QuestionMore Details

Tbd Hemenway Road Bridport VT 05734
Sold

MLS Number 4965552

  • Land
  • Address Tbd Hemenway Road
  • Acreage 11.8
  • Area VT-Addison
  • Utilities None


This beautiful piece of land features almost 12 acres of open meadow with Adirondack views, the perfect spot for your new home! A State wastewater permit for a three bedroom home is in place. Currently, there is a sweet camp structure and two sheds already on the land. A small pond is also on the property, so the stage has been set for you and your vision! Located just over 7 miles from downtown Middlebury, and also close to Lake Champlain. Enjoy all that Addison County has to offer, with great hiking, biking, boating and lovely vistas all around!

Listed by Sarah Peluso of IPJ Real Estate

Sold by Elizabeth Quarles, EXP Realty

$
$
%
$/month over payments
Federal 30-year interest rate: 6.51% last updated on May 21, 2026
* All Figures are estimates. Check with your bank or proposed mortgage company for actual interest rates.
This product uses the FRED® API but is not endorsed or certified by the Federal Reserve Bank of St. Louis.

Virtual TourAsk A QuestionMore Details

10 Southview Drive South Burlington VT 05403
Sold

MLS Number 4979004

  • Multifamily
  • Address 10 Southview Drive
  • Units 2
  • Bathroom 2
  • Acreage 0.36

Completely renovated duplex in South Burlington proper. Two fully updated units. The property was entirely gutted, renovated and rebuilt in 2015. One level first floor two bedroom unit boasts an additional study along with a large open sunny living room and an open concept eat in kitchen just steps from the yard. Unit 2, upstairs - a three bedroom with living room and new kitchen, tile flooring, and fresh cabinetry and appliances. Both units benefit from the attached 2 car garage with an updated utility room. Separate utilities. Low maintenance, and great rental history, make this a wonderful investment. Large lot. Access to city trails and within a short distance to the city center with shops and dining. Within minutes to UVM Medical Center and Downtown Burlington. It is truly a rare find.

Listed by The Nancy Jenkins Team of Nancy Jenkins Real Estate

Sold by Ernie Rossi, 802 Real Estate

$
$
%
$/month over payments
Federal 30-year interest rate: 6.51% last updated on May 21, 2026
* All Figures are estimates. Check with your bank or proposed mortgage company for actual interest rates.
This product uses the FRED® API but is not endorsed or certified by the Federal Reserve Bank of St. Louis.

Ask A QuestionMore Details

21 Proctor Avenue South Burlington VT 05403
Sold

MLS Number 4981262

  • Residential Single Family
  • Full Bath 1
  • Address 21 Proctor Avenue
  • Construction Existing
  • Bedrooms 3

Enjoy the ease of one level living in an incredible location. This home has so much potential. When you enter the home you will find a wonderful functional floor plan that offers a delightful kitchen, dining room with built-in hutch, and a sun-filled living room. 3 spacious bedrooms, a full bath, and a dedicated laundry room all conveniently on the first floor. Don't miss the screened in porch located on the side of the home off of the dining room, perfect for summer entertaining with access to your backyard. Full unfinished basement with walk-up access to the backyard. Detached one-car garage with driveway parking space enough for two cars side-by-side. Mature landscaping on a great corner lot, enjoy having all of South Burlington's amenities right in your neighborhood. A stones throw to everywhere including the post office, bus route, South End City Market, several breweries and restaurants, UVM Medical Center, colleges and universities, downtown Burlington, and I-89. Being sold in “As Is” condition, the seller has never occupied the property but did have recent long-term tenants. Vacant and ready for its next owner to bring new ideas for the space.

Listed by Susannah Kelley of Vermont Real Estate Company

Sold by Elizabeth Quarles, EXP Realty

$
$
%
$/month over payments
Federal 30-year interest rate: 6.51% last updated on May 21, 2026
* All Figures are estimates. Check with your bank or proposed mortgage company for actual interest rates.
This product uses the FRED® API but is not endorsed or certified by the Federal Reserve Bank of St. Louis.

Virtual TourAsk A QuestionMore Details

202 Raven Circle Williston VT 05495
Sold

MLS Number 4966850

  • Residential Single Family
  • Full Bath 3
  • Address 202 Raven Circle
  • Construction Existing
  • Bedrooms 4

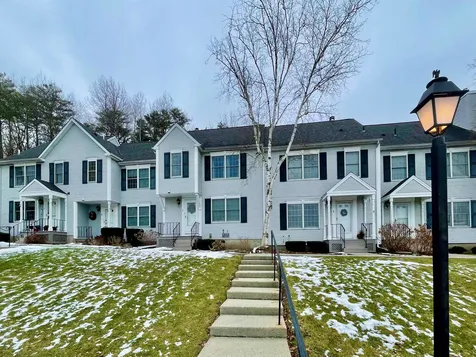
Situated on 0.55 acres in Williston's desirable Coyote Run neighborhood, this spacious 4 bed, 3 bath contemporary could be yours! Upon entry through the 2-story foyer, experience the grandness this home provides with its 9-foot ceilings, oversized windows, arched doorways, and fresh paint throughout. A bright room to the left makes for a lovely office space, while the open-concept formal living and dining room sit to the right. Off the dining room, find the large eat-in kitchen featuring granite countertops, breakfast bar, walk-in pantry, and sliding doors that open to the newly stained back deck (2023). Exquisite columns pronounce entry into the massive great room, which offers a gas fireplace, cathedral ceilings, and plenty of natural light. The 1st floor also features a mudroom with laundry hookups, access to the 2-car garage, and a full bathroom. Upstairs, find the primary bedroom with a walk-in closet and ensuite full bathroom, complete with double vanity and Whirlpool tub. 3 well-sized bedrooms, a full bathroom, laundry room, and large bonus room round out the 2nd floor. The full basement conveniently accessed via the garage or foyer provides even more storage. Newer roof (2014) and furnace (2021). Outside, enjoy the flat backyard, large storage shed, and close proximity to walking/biking trails. Just minutes from Taft Corners and I89, come live out your dreams in this Williston gem!

Listed by Elise Polli of Polli Properties

Sold by, KW Vermont

$
$
%
$/month over payments
Federal 30-year interest rate: 6.51% last updated on May 21, 2026
* All Figures are estimates. Check with your bank or proposed mortgage company for actual interest rates.
This product uses the FRED® API but is not endorsed or certified by the Federal Reserve Bank of St. Louis.

Ask A QuestionMore Details

405 Outback Road Fairfax VT 05454

Fairfax, VT405 Outback Road

Sale Price$615,000

Sold

MLS Number 4980816

  • Residential Single Family
  • Full Bath 2
  • Address 405 Outback Road
  • Construction New Construction
  • Bedrooms 3

Welcome to your dream home! This brand new colonial gem boasts 3 bedrooms, 2.5 baths, a finished basement, and a spacious kitchen adorned with exquisite quartz countertops. The custom railings add a touch of sophistication. Nestled in a beautiful, secluded neighborhood, you'll enjoy tranquility while being conveniently close to amenities. Your perfect blend of modern luxury and serene living awaits!

Listed by Lejla Merina of Rockstar Real Estate Collective

Sold by Leigh Horton, Your Journey Real Estate

$
$
%
$/month over payments
Federal 30-year interest rate: 6.51% last updated on May 21, 2026
* All Figures are estimates. Check with your bank or proposed mortgage company for actual interest rates.
This product uses the FRED® API but is not endorsed or certified by the Federal Reserve Bank of St. Louis.

Ask A QuestionMore Details

39 Kiln Road Essex Junction VT 05452
Sold

MLS Number 4976670

  • Condo
  • Square Feet 2,132
  • Bedrooms 3
  • New Contruction Existing
  • Complex Village Walk

Immaculate 3 bedroom, 2.5 bath town home in a great residential neighborhood in Essex Junction. This move-in-ready end unit has many wonderful features including an open floor plan on the main level with sliding doors to sunny rear deck. A gorgeous kitchen with granite counters, stainless steel appliances and breakfast bar opens to a dining area. Enjoy the sunlit living room with hardwood floors & gas fireplace with beautiful mantle. Convenient mudroom w/ half bath off the 2-car garage. Sizable primary bedroom w/ tray ceiling and an upgraded en-suite bath with granite dual vanity & oversized tub plus large walk-in closet. The sunny front bedroom features 3 large windows with cozy window seat flanked by 2 closets plus an extra nook for reading, treadmill or meditating. 2nd floor laundry w/sink - washer & dryer included. Full basement with egress window to finish in the future for more living space or for use as a workshop & storage - current shelving included. Central air conditioning and economical natural gas heat. This home has many upgrades that include central vac, built-in garage shelving, custom privacy shades & shutters. Inviting covered porch w/rocking chairs and front yard landscaping and decorative wrought iron fence. Bright open yard with blue stone patio. Walking distance to parks, schools, shopping and dining. Great location w/ easy access to I-89, UVM Medical Center, BTV Airport, Waterbury, Williston & Burlington.

Listed by The Nancy Jenkins Team of Nancy Jenkins Real Estate

Sold by The Gardner Group, RE/MAX North Professionals

$
$
%
$/month over payments
Federal 30-year interest rate: 6.51% last updated on May 21, 2026
* All Figures are estimates. Check with your bank or proposed mortgage company for actual interest rates.
This product uses the FRED® API but is not endorsed or certified by the Federal Reserve Bank of St. Louis.

Ask A QuestionMore Details

140 Irish Settlement Road Underhill VT 05489
Sold

MLS Number 4976381

  • Residential Single Family
  • Full Bath 2
  • Construction Existing
  • Bedrooms 4
  • Bathroom 2

This location can't be beat! Incredible views of Mount Mansfield from your contemporary colonial. Trails out your back door for snow shoeing, skiing or hiking. Land abuts Underhill Town Land. Outdoor garden area includes blueberry bushes right in your backyard. Step right in from your front covered porch to the living room with hardwood floors and cozy woodstove for those winter nights. Dining area and kitchen with breakfast bar. Back deck with knock your socks off views of Mount Mansfield. Spacious office, mudroom area and full bath complete the first floor. Upstairs you'll find four bedrooms, all with large closets and new carpet. Full basement for your overflow space. Truly a special Vermont property, private yet close to town. Come home and enjoy the view!

Listed by The Nancy Jenkins Team of Nancy Jenkins Real Estate

Sold by Norah Kell, Kell and Company

$
$
%
$/month over payments
Federal 30-year interest rate: 6.51% last updated on May 21, 2026
* All Figures are estimates. Check with your bank or proposed mortgage company for actual interest rates.
This product uses the FRED® API but is not endorsed or certified by the Federal Reserve Bank of St. Louis.

Ask A QuestionMore Details

2 Cardinal Lane Essex Junction VT 05452
Sold

MLS Number 4982902

  • Condo
  • Square Feet 1,524
  • Bedrooms 2
  • New Contruction Existing
  • Complex Steeplebush West

Pristine Steeplebush West SINGLE LEVEL condo awaits it's next owner. This end unit sits on a spacious corner lot with sweeping pastoral views on the West side and a large hedgerow for added privacy in the rear. Over 1500 square feet of living space with 2 bedrooms (including a primary bedroom w/ensuite bath and a spacious closet), 2 bathrooms, separate laundry closet with side by side units and an attached one-car garage. Other features include an updated kitchen with ample counter space, vinyl plank floor, gas fireplace and rear sliding door that walks out onto a lovely deck with awning. Two ceiling fans with lights, one in the living room and one in the primary bedroom, were also just installed. Enjoy the abundant natural light that pours in through the many windows or soak up sunsets from the deck. This is truly one level living at it's finest. 2 pets allowed (one dog)! Conveniently located with easy access to recreation, the circ highway (289), grocery/drug/hardware stores and a plethora of dining experiences. Reach out for a showing today!

Listed by Kara Koptiuch of Vermont Real Estate Company

Sold by Andrea Hossley, Ridgeline Real Estate

$
$
%
$/month over payments
Federal 30-year interest rate: 6.51% last updated on May 21, 2026
* All Figures are estimates. Check with your bank or proposed mortgage company for actual interest rates.
This product uses the FRED® API but is not endorsed or certified by the Federal Reserve Bank of St. Louis.

Virtual TourAsk A QuestionMore Details

North Main Street Montgomery VT 05471
Sold

MLS Number 4960986

  • Land
  • Address North Main Street
  • Acreage 1
  • Area VT-Franklin
  • Utilities None

Wooded lot sits back off main road, between Montgomery Rec center and Elementary School. 1.0 acre spot ready for your dream build. Public water is available now and public septic will be available soon!

Listed by Dianna Benoit-Kittell of KW Vermont- Enosburg

Sold by Armand Chevrier,

$
$
%
$/month over payments
Federal 30-year interest rate: 6.51% last updated on May 21, 2026
* All Figures are estimates. Check with your bank or proposed mortgage company for actual interest rates.
This product uses the FRED® API but is not endorsed or certified by the Federal Reserve Bank of St. Louis.

Virtual TourAsk A QuestionMore Details

42 Lower Phase Road Warren VT 05674
Sold

MLS Number 4969783

  • Condo
  • Square Feet 900
  • Bedrooms 2
  • New Contruction Existing
  • Complex Bridges

Fully furnished light filled condominium comes with updated flooring, carpeted bedrooms, updated bathrooms, a gas fireplace with blower and newer Stainless steel kitchen appliances. One of the few units that has a sunken living room, dining and kitchen area. Easy access to the recreation center with 3 pools (one indoor), several tennis courts both indoor and outdoor, a work out room and sauna to keep you active every day. Pick up the shuttle to Sugarbush Resort Lincoln Peak and Mount Ellen during the winter just outside your door. Mountain biking hiking during the summer and very close to the Robert Trent Jones designed Sugarbush Golf course.

Listed by Karl Klein of Sugarbush Real Estate

Sold by Mark Montross, Catamount Realty Group

$
$
%
$/month over payments
Federal 30-year interest rate: 6.51% last updated on May 21, 2026
* All Figures are estimates. Check with your bank or proposed mortgage company for actual interest rates.
This product uses the FRED® API but is not endorsed or certified by the Federal Reserve Bank of St. Louis.

Virtual TourAsk A QuestionMore Details

87 Shore Road Burlington VT 05408

Burlington, VT87 Shore Road

Sale Price$300,000

Sold

MLS Number 4981324

  • Residential Single Family
  • Full Bath 1
  • Address 87 Shore Road
  • Construction Existing
  • Bedrooms 3

Location, Location, Location. This new north end ranch has so much potential for the right investor or flipper. Vinyl siding and windows, forced hot air and central air systems, wood burning fireplace, wood floors (in need of rehab), single car attached garage and full basement. Great bones, but there is significant pet damage and neglect in interior. Lovely level backyard is ready to be spruced up! The property is in foreclosure, has been winterized (no heat or water), being sold "as-is". Administrator's deed shall convey. Wonderful Burlington neighborhood convenient to public transportation, schools, shopping center, Burlington Bike Path, dog park, and Lake Champlain. Owner and Listing Agency have no knowledge of condition or systems on the property. No SPIR is provided. Buyer and Buyer's Agency shall perform their own due diligence. THIS IS NOT AN AUCTION.

Listed by Marla Woulf of Pursuit Real Estate

Sold by Marla Woulf, Pursuit Real Estate

$
$
%
$/month over payments
Federal 30-year interest rate: 6.51% last updated on May 21, 2026
* All Figures are estimates. Check with your bank or proposed mortgage company for actual interest rates.
This product uses the FRED® API but is not endorsed or certified by the Federal Reserve Bank of St. Louis.

Ask A QuestionMore Details

3 Twin Circle Middlebury VT 05443
Sold

MLS Number 4982247

  • Condo
  • Square Feet 1,232
  • Bedrooms 2
  • New Contruction Existing
  • Complex Twin Circles

This inviting two-bedroom condo at Twin Circles in Middlebury features a well-designed floor plan with a large kitchen complete with modern amenities including Maple cabinets and beautiful Brazilian Cherry flooring that flows into the cozy living area. Walkout the sliding glass doors to your deck and enjoy access to the TAM Trails located outback, offering a scenic and relaxing outdoor experience. Also on the main floor is a large half bath right off the foyer. Upstairs, enjoy the comfort of two spacious bedrooms each with two closets and a full bathroom including a clawfoot bathtub and separate shower. The spacious basement is equipped with plenty of shelves for storage, a washer and dryer for laundry needs, and the convenience of a central vacuum system for easy cleaning. This wonderful condo also comes with a one car garage space.

Listed by Lisa Marie Sargent of Champlain Valley Properties

Sold by, Champlain Valley Properties

$
$
%
$/month over payments
Federal 30-year interest rate: 6.51% last updated on May 21, 2026
* All Figures are estimates. Check with your bank or proposed mortgage company for actual interest rates.
This product uses the FRED® API but is not endorsed or certified by the Federal Reserve Bank of St. Louis.

Virtual TourAsk A QuestionMore Details

10 Orchard Terrace Essex Junction VT 05452
Sold

MLS Number 4980902

  • Residential Single Family
  • Full Bath 2
  • Address 10 Orchard Terrace
  • Construction Existing
  • Bedrooms 2

Welcome to this beautifully renovated residence situated on a corner lot in a highly desirable Essex Junction neighborhood! Located within walking distance of Stevens Park, Cascade Park, & 5 Corners, you'll fall in love with the convenience & accessibility that comes with Essex Junction. As you enter the home, you'll be blown away by the quality renovations that have taken place in recent years. An open concept brings functionality & tremendous light into the living room, dining space, & kitchen, all of which enjoy the luxury of hardwood flooring throughout. The kitchen itself is a chef's dream, featuring ample cabinet space, quality stainless steel appliances, & a generously sized island perfect for added seating as the heart of the home. The first floor also features 2 formal bedrooms as well as 2 bathrooms, one of which is the master featuring a beautiful walk in and en suite. As we head into the lower level, you'll enjoy many recent improvements. With multiple flex spaces & another bathroom, the practical uses for this level are endless. Whether you're looking for a home office, high end media room, bonus guest space, or just more updated living space in general, this lower level checks all of the boxes! 10 Orchard also features a new hotel water tank, new boiler, efficient solar panels (leased), 1-car attached garage, & a useful 3-season room you'll never want to leave during warmer months. Don't miss out on the opportunity to call this gem yours, it won't last long!

Listed by KW Vermont

Sold by Gurjot Singh, Vermont Life Realtors

$
$
%
$/month over payments
Federal 30-year interest rate: 6.51% last updated on May 21, 2026
* All Figures are estimates. Check with your bank or proposed mortgage company for actual interest rates.
This product uses the FRED® API but is not endorsed or certified by the Federal Reserve Bank of St. Louis.

Ask A QuestionMore Details

75 Estes Landing Road Waitsfield VT 05660
Sold

MLS Number 4979478

  • Condo
  • Square Feet 1,500
  • Bedrooms 3
  • New Contruction New Construction
  • Year Built 2023

Welcome to Estes Landing! This brand new flat style home with a 5+ Star energy rating is ready for you to move in. You will find great attention to detail and high quality finishes throughout. The open floor plan is ideal for family gatherings or entertaining guests. This 1-story home features a primary bedroom suite with a walk-in closet. There are two more bedrooms, another full bath, stacked laundry closet, and an attached 2-car garage. The entire home is equipped with a multi-zone heat pump and a pair of Lunos E2 ventilation fans to keep you warm in the winter and cool in the summer, al while being ultra-efficient. The living room also has a pellet stove for additional warmth and ambiance. Estes Landing combines desirable single family home living with the convenience of condominium-style exterior grounds maintenance and services. The best of both worlds!

Listed by Erik Reisner of Mad River Valley Real Estate

Sold by Erik Reisner, Mad River Valley Real Estate

$
$
%
$/month over payments
Federal 30-year interest rate: 6.51% last updated on May 21, 2026
* All Figures are estimates. Check with your bank or proposed mortgage company for actual interest rates.
This product uses the FRED® API but is not endorsed or certified by the Federal Reserve Bank of St. Louis.

Virtual TourAsk A QuestionMore Details

1764 Brigham Road St. Albans Town VT 05478
Sold

MLS Number 4981186

  • Residential Single Family
  • Full Bath 2
  • Address 1764 Brigham Road
  • Construction Existing
  • Bedrooms 3


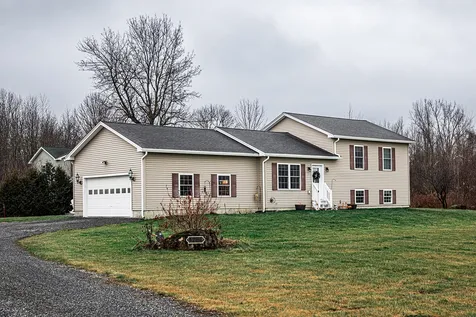
Nestled just outside of town, this charming tri-level home offers the perfect blend of modern comfort and serene country living. The main level greets you with an inviting living space, open kitchen & dining room with newer appliances, complete with large windows that frame breathtaking sunset views. The upper level boasts three cozy bedrooms with ample natural light, plenty of closet space and two full bathrooms. The primary bedroom has a spacious walk-in closet and private bathroom while the other two bedrooms share a full bathroom. Cozy up in the refreshed lower level with new paint, new floors, and trim. There's a spacious living room with a little nook for an office or play space for the kids and the laundry room/utility room is hidden behind the new barn door slider. There's so much room for storage through the utility room access to the crawlspace. The attached two car garage has been recently finished and has plenty of room for the cars and the lawn tools too. Lots of room for tinkering and storage too! Step outside onto the newly refinished deck to find your personal oasis-an inviting hot tub awaits, promising evenings of relaxation under the stars. Enjoy hosting BBQ cookouts with the entire family and the large flat yard is perfect for gardens galore! Grab some lawn chairs and enjoy the sunsets from the front yard! Located in a serene setting away from the hustle and bustle, yet close to town and minutes to the lake and I89. Delayed showing start 1/6/24

Listed by Renee Rainville of New Leaf Real Estate

Sold by Taylor White, KW Vermont - Cambridge

$
$
%
$/month over payments
Federal 30-year interest rate: 6.51% last updated on May 21, 2026
* All Figures are estimates. Check with your bank or proposed mortgage company for actual interest rates.
This product uses the FRED® API but is not endorsed or certified by the Federal Reserve Bank of St. Louis.

Virtual TourAsk A QuestionMore Details

Broker Reciprocity 

Copyright 2026 PrimeMLS, Inc. All rights reserved. This information is deemed reliable, but not guaranteed. The data relating to real estate displayed on this display comes in part from the IDX Program of PrimeMLS. The information being provided is for consumers’ personal, non-commercial use and may not be used for any purpose other than to identify prospective properties consumers may be interested in purchasing. Data last updated May 28, 2026 4:09 PM EDT