31244
results
Refine Search

Your Search Results

r=8751-8775
7412 Mountain Road Stowe VT 05672
Sold

MLS Number 4945229

  • Condo
  • Square Feet 2,000
  • Bedrooms 2
  • New Contruction Existing
  • Address 7412 Mountain Road


Wake up in a nearly 2,000 SF 2-BR penthouse fractional residence on top of the Lodge at Spruce Peak and look right out your window at Mt Mansfield and the Spruce Peak village. Furnished, fit and finished with a "Mountain Elegant" flair. Included with this fractional ownership are all the luxury amenities of the Lodge and member benefits at the private Club at Spruce Peak including ski passes, golf, Clubhouse dining, and Spa access. Upcoming dates include: 04/18/2024 to 04/22/2024, 07/12/2024 to 07/15/2024, 08/02/2024 to 08/06/2024, 08/16/2024 to 08/23/2024.

Listed by Kevin D'Arcy of Spruce Peak Realty LLC

Sold by Ken Forbes, Spruce Peak Realty LLC
$
$
%
$/month over payments
Federal 30-year interest rate: 6.51% last updated on May 21, 2026
* All Figures are estimates. Check with your bank or proposed mortgage company for actual interest rates.
This product uses the FRED® API but is not endorsed or certified by the Federal Reserve Bank of St. Louis.

Ask A QuestionMore Details

500 Bushey Road Swanton VT 05488

Swanton, VT500 Bushey Road

Sale Price$245,000

Sold

MLS Number 4971219

  • Residential Single Family
  • Full Bath 1
  • Address 500 Bushey Road
  • Construction Existing
  • Bedrooms 3

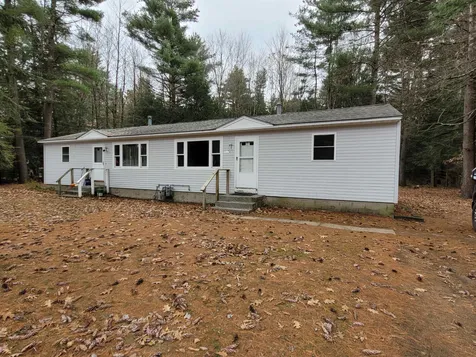
Great value in this farmhouse on a 1.00 acre country lot just minutes to I89. Enjoy peace and quiet being surrounded by active farmland and nature. A great place to plant your roots, this property features a paved driveway, 2 detached 2 car garages, a large family room with vaulted ceilings. Recently updated flooring throughout most of the house. Schedule your showing!

Listed by The Paul Martin Team of M Realty

Sold by Jill Richardson, RE/MAX North Professionals, Jeffersonville

$
$
%
$/month over payments
Federal 30-year interest rate: 6.51% last updated on May 21, 2026
* All Figures are estimates. Check with your bank or proposed mortgage company for actual interest rates.
This product uses the FRED® API but is not endorsed or certified by the Federal Reserve Bank of St. Louis.

Virtual TourAsk A QuestionMore Details

18 Ewell Court St. Albans City VT 05478
Sold

MLS Number 4982743

  • Residential Single Family
  • Full Bath 1
  • Address 18 Ewell Court
  • Construction Existing
  • Bedrooms 3

A wonderful blend of convenience and privacy, this St. Albans City home is centrally located, generously updated, and completely move-in ready. Tucked away on a cul-de-sac, and just minutes to Main Street, Hardack Recreational Facility, Collins Perley Sports Center, and the interstate, the location is perfect for those looking to stay in touch with local events, resources, or utilize public transportation. Inviting and serene, every room of the home presents a modern aesthetic and is ready for your own personal touch. The eat-in kitchen is vibrant and airy, with beautiful cabinetry, upgraded finishes, and direct access to the back deck. New flooring runs seamlessly throughout the home - paired with smart thermostats, eye-catching light fixtures, upgraded closet organization and a variety of other carefully crafted details that make this house a must-see. Completely renovated in 2022, the sellers quickly fell in love with both the home and the location. With an array of exceptional upgrades, spacious basement that can easily be finished, and a brand-new fence fully surrounding the backyard, this home checks every box. With a deck, patio, and generously sized shed - there's plenty of opportunity to enjoy the outdoors, entertain, and get the full experience of living at 18 Ewell Court. Please join us at the Open House on Saturday 1/20/24 from 11am-1pm.

Listed by Nicole Broderick of Coldwell Banker Hickok and Boardman

Sold by Nicole Broderick, Coldwell Banker Hickok and Boardman

$
$
%
$/month over payments
Federal 30-year interest rate: 6.51% last updated on May 21, 2026
* All Figures are estimates. Check with your bank or proposed mortgage company for actual interest rates.
This product uses the FRED® API but is not endorsed or certified by the Federal Reserve Bank of St. Louis.

Ask A QuestionMore Details

77 Heron Road Stowe VT 05672
Sold

MLS Number 4980669

  • Condo
  • Square Feet 1,622
  • Bedrooms 3
  • New Contruction Existing
  • Complex Stonybrook

Live in the heart of the action! Just a 5-minute drive from Stowe Resort's base and steps away from fantastic restaurants and shops, this fully furnished condo is your perfect year-round getaway. With 3 bedrooms and 2.5 baths, hardwood floors throughout, and a kitchen that's both updated and stylish, you're in for a treat. Enjoy lazy afternoons on the porch or at the pool, get active on the nearby tennis courts or just jump on the the Stowe Rec Path-this community has it all. There's a garage for your car or all the gear you need for year-round adventures. Don't miss out on making this your ideal home in Stowe.

Listed by Robert Tatro of BHHS Vermont Realty Group/Burlington

Sold by Deborah Tobey, KW Vermont-Stowe

$
$
%
$/month over payments
Federal 30-year interest rate: 6.51% last updated on May 21, 2026
* All Figures are estimates. Check with your bank or proposed mortgage company for actual interest rates.
This product uses the FRED® API but is not endorsed or certified by the Federal Reserve Bank of St. Louis.

Ask A QuestionMore Details

56 Lavoie Drive Essex VT 05452

Essex, VT56 Lavoie Drive

Sale Price$500,000

Sold

MLS Number 4978857

  • Condo
  • Square Feet 2,380
  • Bedrooms 3
  • New Contruction Existing
  • Address 56 Lavoie Drive


Welcome home to your bright sunny end unit townhome in the heart of Essex Center. This home features an open layout, perfect for modern buyers with space to entertain and ideal for a low maintenance lifestyle. Surrounded by nature and in a convenient location. The entry opens up to an expansive kitchen with ample cabinetry, gas stove and modern appliances, expertly laid out featuring a walk in pantry. You will love this room for entertaining complete with a breakfast bar, and island overlooking the dining-area and outdoor alfresco deck, which is perfect for a morning cup of coffee. The spacious living room features a gas fireplace and walls of windows - an amazing place to relax. The first floor living area features laminate floors, great closet space and half bath, as well as access to the full unfinished basement. Upstairs boasts a primary with a walk-in closet and updated ensuite executive bath, and two large guest bedrooms and additional bathroom. The second floor laundry room includes a sink and new washer with a dryer. This property features an attached two car garage. The location cannot be beat with easy access to the city center, within miles of downtown Burlington, or a quick drive to the mountains. Enjoy everything Essex has to offer with wonderful recreation, amazing shops and restaurants. The best of the best that the city has to offer. Showings begin on December 2nd, 2023.

Listed by The Nancy Jenkins Team of Nancy Jenkins Real Estate

Sold by Lipkin Audette Team, Coldwell Banker Hickok and Boardman

$
$
%
$/month over payments
Federal 30-year interest rate: 6.51% last updated on May 21, 2026
* All Figures are estimates. Check with your bank or proposed mortgage company for actual interest rates.
This product uses the FRED® API but is not endorsed or certified by the Federal Reserve Bank of St. Louis.

Ask A QuestionMore Details

64 Jones Meadow Drive Cambridge VT 05444
Sold

MLS Number 4977859

  • Residential Single Family
  • Full Bath 1
  • Construction Existing
  • Bedrooms 3
  • Bathroom 2

This home is a must see! Located in a small neighborhood less than 45 min to Burlington and 30 to St. Albans, this property is the best of both worlds by offering a country setting and still being close to all Vermont's amenities. Only minutes from popular ski attraction Smugglers' Notch and the Lamoille Valley Rail Trail, this home is perfect for anyone who loves the outdoors. The open concept allows for easy entertaining with large kitchen island and connected living area. Converted garage into more living space and storage for your family and solar panels to cut electricity costs. Downstairs wood stove will help take the chill off on those cold Vermont nights. Come check out this great opportunity to make this house your home!

Listed by Samantha Ratta of Coldwell Banker Islands Realty

Sold by Jill Richardson, RE/MAX North Professionals, Jeffersonville

$
$
%
$/month over payments
Federal 30-year interest rate: 6.51% last updated on May 21, 2026
* All Figures are estimates. Check with your bank or proposed mortgage company for actual interest rates.
This product uses the FRED® API but is not endorsed or certified by the Federal Reserve Bank of St. Louis.

Virtual TourAsk A QuestionMore Details

449 Tjader Road Wolcott VT 05680

Wolcott, VT449 Tjader Road

Sale Price$229,385

Sold

MLS Number 4983022

  • Residential Single Family
  • Full Bath 1
  • Address 449 Tjader Road
  • Construction Existing
  • Bedrooms 3

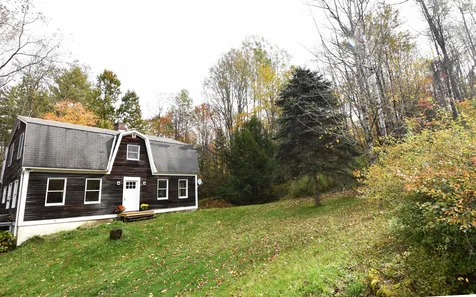

This 3-bedroom 1-bath 1,308 sq ft Cape on 1.92 beautiful acres is available for your vision & updating. Located on a dead-end road, privacy is yours. The charm of this home inside and out is clear; you will feel like you are nestled in your own special cottage, with the sights and sounds of birds and wildlife right outside your door. Enjoy morning coffee and evening barbecues out back, all while taking in the tranquility of your surroundings. With Elmore State Park just down the street, and all of the amenities of Morrisville and Stowe just a quick drive away, you will have easy access to restaurants, shopping, entertainment, and recreation in all seasons. This endearing house is waiting for you to bring your personal touches and truly make it a place that you will be proud to call "home". The photos are from the 2017 listing of the home. The seller has moved out of State due to health concerns and the home is being sold as is with the remaining contents. Purchaser(s) will have Cash, Conventional or rehab prequalification. We look forward to hearing from you. All purchasers must be preapproved for one of the above loans before viewing property.

Listed by Trombley & Day Group of BHHS Vermont Realty Group/Morrisville-Stowe

Sold by Trombley & Day Group, BHHS Vermont Realty Group/Morrisville-Stowe

$
$
%
$/month over payments
Federal 30-year interest rate: 6.51% last updated on May 21, 2026
* All Figures are estimates. Check with your bank or proposed mortgage company for actual interest rates.
This product uses the FRED® API but is not endorsed or certified by the Federal Reserve Bank of St. Louis.

Virtual TourAsk A QuestionMore Details

291 Locust Hill Shelburne VT 05482
Sold

MLS Number 4982427

  • Condo
  • Square Feet 1,068
  • Bedrooms 1
  • New Contruction Existing
  • Address 291 Locust Hill

You will not be disappointed by the quality and spacious feel of this unique Shelburne townhouse. The unit is technically a one bedroom however there are multiple large "flex spaces" which can be used for an office or guest space. The kitchen has been updated with quality cabinetry and Silestone counters with stone backsplash. The stainless-steel appliances include a natural gas 5-burner range, built-in microwave, Bosch dishwasher and a large French door bottom freezer refrigerator. The front entry has a unique tile floor with a hall closet. The 1st floor hall, kitchen, office and living room all have beautiful Birdseye maple hardwood floors. The 1st floor powder room has also been updated with a newer vanity. The dining/living room has track lighting and unique cube built-ins line one wall. The large sliding glass door has recently been replaced and leads to a private patio facing the wooded boundary. In the spring and summer time flowers will engulf the patio with 1000's of perennials. The 2nd floor hall, loft and primary bedroom floors are birch hardwood. The full bath has ceramic tile floor and updates include fresh paint, a new vanity and toilet. The open loft has a balcony overlooking the living room and south facing windows. The primary bedroom boasts 2 large closets and a newer vinyl egress window. The detached garage is extremely deep with ample room for storage of bikes, snow tires and more. The location is just minutes to downtown Burlington.

Listed by Jacqueline Marino of RE/MAX North Professionals

Sold by Conner Hayes, Element Real Estate

$
$
%
$/month over payments
Federal 30-year interest rate: 6.51% last updated on May 21, 2026
* All Figures are estimates. Check with your bank or proposed mortgage company for actual interest rates.
This product uses the FRED® API but is not endorsed or certified by the Federal Reserve Bank of St. Louis.

Virtual TourAsk A QuestionMore Details

Tbd Florence Road Waterville VT 05492
Sold

MLS Number 4904789

  • Land
  • Address Tbd Florence Road
  • Acreage 1.3
  • Area VT-Lamoille
  • Utilities Telephone Available


If your looking for a peaceful Country Setting to build your Dream Home, Look no further. Lots of Wildlife and a very cool rock that the locals call "Hedgehog Rock" on the property. 1.3 acres with a 3 Bedroom home septic and site plan. Town maintained dirt road. Close to Smuggler's Notch Ski Resort, Jay Peak Resort, Rail Trail and recreational trails. 30 mins to Morrisville and one hour to Burlington. Please make an Appointment before walking Property. SELLER WILL GIVE BACK $10,000 AT CLOSING TOWARDS ELECTRICAL COST.

Listed by Sheila Lord of RE/MAX North Professionals, Jeffersonville

Sold by Sheila Lord, RE/MAX North Professionals, Jeffersonville

$
$
%
$/month over payments
Federal 30-year interest rate: 6.51% last updated on May 21, 2026
* All Figures are estimates. Check with your bank or proposed mortgage company for actual interest rates.
This product uses the FRED® API but is not endorsed or certified by the Federal Reserve Bank of St. Louis.

Ask A QuestionMore Details

70 Liberty Street Montpelier VT 05602
Sold

MLS Number 4983271

  • Residential Single Family
  • Full Bath 1
  • Address 70 Liberty Street
  • Construction Existing
  • Bedrooms 3

Rare opportunity to own a single level ranch home, in town, with potential for additional building lot! This Montpelier home has three bedrooms and a full bath (with an updated Bathfitter tub/shower) on the first level. There's a large living room, with hardwood floors, which also features a Hearthstone wood stove and lots of windows to let in the light. The practical kitchen leads to the dining room, which also features hardwood floors. Want to open things up? Put on your thinking caps and make that happen! Outside, you'll find a large westerly facing deck, as well as an enclosed porch. Solar hot water saves money on utilities, and helps the planet. The basement has tremendous opportunity. Currently unfinished, and there is a ¾ bathroom. It does get some water. Owners have completed a subdivision survey, to create an additional .3 acre lot next door to the house. Buyers are encouraged to do their own research. Zoned Residential 6000. Think about what you could do with a lot in a highly desirable Montpelier location…**PROPERTY LISTED BELOW MARKET VALUE, in consideration of work that a buyer may want to do in the basement. Showings begin Friday 1/26, and offers will be received until Friday 2/2 to give buyers time to do any inspections, gather any estimates, or perform other due diligence they may wish to do before making a clean offer.**

Listed by Ray Mikus of Green Light Real Estate

Sold by Lauren Gould, Green Light Real Estate

$
$
%
$/month over payments
Federal 30-year interest rate: 6.51% last updated on May 21, 2026
* All Figures are estimates. Check with your bank or proposed mortgage company for actual interest rates.
This product uses the FRED® API but is not endorsed or certified by the Federal Reserve Bank of St. Louis.

Virtual TourAsk A QuestionMore Details

403 Chartier Hill Road Woodbury VT 05681
Sold

MLS Number 4938022

  • Residential Single Family
  • Full Bath 2
  • Construction Existing
  • Bedrooms 3
  • Bathroom 2

This well-loved, well-cared for home sits perfectly on it's 4.2 acres close to Nelson Pond. In addition to the wonderful location, this property has two large porches, big enough to enjoy with many guests. The covered four person hot tub makes a wonderful addition to enjoying the outdoors. An open, large yard gives you plenty of room to roam, play games, enjoy sports, or other fun outdoor activities. In the evening, you can huddle around the large fire pit for more evening enjoyment. The two car garage has extra storage room and even has a generator. Inside the house, you'll find several aesthetically pleasing touches added over the years. There is a wonderful mudroom/laundry room entrance, perfect for those winter months to keep the snowy boots in one place. Entering the main portion of the house, you will find an open floor plan that flows comfortably from room to room. The kitchen island makes for an excellent gathering place or an extra workspace while cooking. All three bedrooms are very comfortable sizes, each with their own closet for personal storage. This modest home has everything you will need and then some. A wonderful country setting, room to explore, and a comfortable home to love and enjoy.

Listed by Kylie Klopchin of Heney Realtors - Element Real Estate (Barre)

Sold by Denise Bigelow, Parkway Realty

$
$
%
$/month over payments
Federal 30-year interest rate: 6.51% last updated on May 21, 2026
* All Figures are estimates. Check with your bank or proposed mortgage company for actual interest rates.
This product uses the FRED® API but is not endorsed or certified by the Federal Reserve Bank of St. Louis.

Virtual TourAsk A QuestionMore Details

81 Franklin Street Barre City VT 05641
Sold

MLS Number 4983023

  • Residential Single Family
  • Full Bath 1
  • Address 81 Franklin Street
  • Construction Existing
  • Bedrooms 3

This spacious, well maintained, move-in ready 3 bedroom home located on upper Franklin St. is a must see! The home offers plenty of space inside and out. With a double lot you will have plenty of space to host gatherings and cultivate a garden. Inside, the main level offers a large living and dining room connected by an open concept kitchen. 3 bedrooms, an office, and a full bath round out the main floor. Downstairs is a huge rec room that walks out to the back yard and has direct entry to the garage/workshop area. In the workshop space there is a half bath and laundry. Reach out today to schedule your private viewing.

Listed by Brandon Fowler of KW Vermont

Sold by Lauren Gould, Green Light Real Estate

$
$
%
$/month over payments
Federal 30-year interest rate: 6.51% last updated on May 21, 2026
* All Figures are estimates. Check with your bank or proposed mortgage company for actual interest rates.
This product uses the FRED® API but is not endorsed or certified by the Federal Reserve Bank of St. Louis.

Ask A QuestionMore Details

137 Chapin Road Essex VT 05452

Essex, VT137 Chapin Road

Sale Price$410,000

Sold

MLS Number 4983234

  • Land
  • Address 137 Chapin Road
  • Acreage 27.07
  • Area VT-Chittenden
  • Utilities None

Situated in Essex, this pristine piece of land spans 27.07 acres, offering a unique blend of development potential and natural preservation. With 2 acres designated for construction on the waste water permit, the entire acreage is presently enrolled in the current use program. In addition to the protection from development, the taxes are incredibly reduced per year. The surrounding untouched land enhances the property's tranquility, providing scenic views of the majestic Mount Mansfield with a bit of selective cutting. A pre-established driveway leads half of the way to the proposed house site, and electricity is conveniently available from a station on the shared driveway. Additionally, a waste water permit for a 4-bedroom home adds to the property's appeal, making it an ideal canvas for creating a harmonious blend of modern living and natural beauty. Close to VAST trails and abuts common acreage that is shared with surrounding lot owners. Please do not drive-by without an appointment.

Listed by Darcy Handy of RE/MAX North Professionals

Sold by Kevin Boehmcke, Coldwell Banker Hickok and Boardman

$
$
%
$/month over payments
Federal 30-year interest rate: 6.51% last updated on May 21, 2026
* All Figures are estimates. Check with your bank or proposed mortgage company for actual interest rates.
This product uses the FRED® API but is not endorsed or certified by the Federal Reserve Bank of St. Louis.

Ask A QuestionMore Details

117 Cedarwood Terrace Georgia VT 05478
Sold

MLS Number 4978775

  • Multifamily
  • Units 2
  • Bathroom 2
  • Acreage 1
  • Square Feet 1,536

Finally, an affordable duplex in good condition on large lot with space for kids to play, for gardens and recreation. Both sides are vacant so it is ready for owner occupant but the numbers also work for investor. Many improvements over the last several years-new water heaters 2021 and 2022, new roof 2009, vinyl thermopane windows, blown in insulation in attic. Property is served by natural gas and town water. Rents for both sides could easily be $1500 or more. Location is only few minutes to I-89 and 10 minutes to shopping in Milton. Being in Georgia occupants have access to highly regarded Georgia Elementary and Middle schools.

Listed by Warren Palm of BHHS Vermont Realty Group/S Burlington

Sold by Warren Palm, BHHS Vermont Realty Group/S Burlington

$
$
%
$/month over payments
Federal 30-year interest rate: 6.51% last updated on May 21, 2026
* All Figures are estimates. Check with your bank or proposed mortgage company for actual interest rates.
This product uses the FRED® API but is not endorsed or certified by the Federal Reserve Bank of St. Louis.

Ask A QuestionMore Details

66 Starbird Road Jericho VT 05465
Sold

MLS Number 4980611

  • Condo
  • Square Feet 1,120
  • Bedrooms 2
  • New Contruction Existing
  • Address 66 Starbird Road

Tucked away in the Mountain Vista neighborhood, this 2 bedroom, end-unit townhome style condo is ready for it's next family. You'll fall in love with the open first floor layout and the cozy back patio, overlooking the common land. Enter the home from the front door. You'll find a convenient coat closet. Down the hall reveals the fully equipped kitchen, boasting new appliances. The dining area and living room open up to one another. The living room features charming built in shelves. Access the back patio from the living room. The first floor is complete with a 1/2 bathroom. Upstairs you'll find the spacious primary bedroom with double closets and a heat pump - providing cozy heat in the winter, and refreshing AC in the summer. The second bedroom is down the hall, as well as the full bathroom. The unfinished basement offers plenty of storage and is complete with brand new washer and dryer. Enjoy the attached garage, making coming and going in the winter months a breeze. Located just minutes to Jericho Market and town amenities. Underhill State Park is only 10 minutes away, and the neighboring town of Essex is 15 minutes away. Take in all ease and convenience of condo living, while being in a beautiful, peaceful neighborhood.

Listed by Caitlin Ferland of Ridgeline Real Estate

Sold by The Signature Realty Group, Signature Properties of Vermont

$
$
%
$/month over payments
Federal 30-year interest rate: 6.51% last updated on May 21, 2026
* All Figures are estimates. Check with your bank or proposed mortgage company for actual interest rates.
This product uses the FRED® API but is not endorsed or certified by the Federal Reserve Bank of St. Louis.

Ask A QuestionMore Details

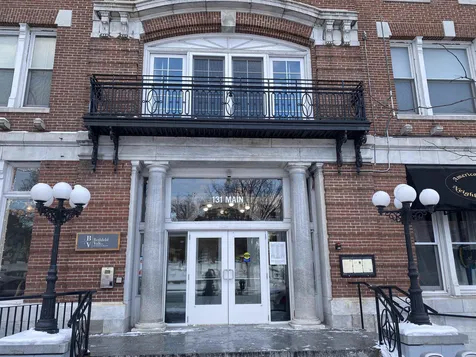
131 Main Street Burlington VT 05401
Sold

MLS Number 4977794

  • Condo
  • Square Feet 750
  • Bedrooms 1
  • New Contruction Existing
  • Complex Vermont House

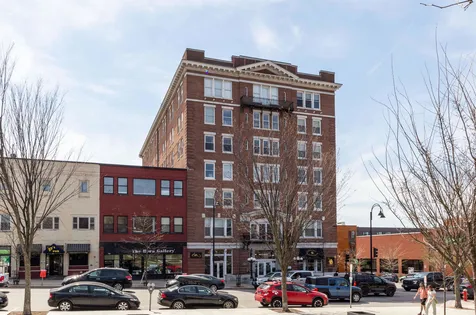
Enjoy sophisticated urban living in this one-bedroom second floor flat in the heart of Burlington! The open concept floor plan connects the main living spaces and offers warm western sunlight throughout the day making the space feel bright and inviting. In the kitchen, you'll find modern cabinetry, stainless steel appliances, Corian countertops, and a peninsula with counter seating space. The living room is spacious enough for a large sectional plus additional seating and even has room for a desk. The bedroom offers plenty of space for a king-sized bedroom set and includes a closet with built-in storage to keep you organized. This wonderful, historic building has 24/7 secure entry for added privacy, an expansive lobby with original ceiling decor, a spacious elevator, communal laundry room, extra storage space and more! Great, convenient location in downtown Burlington, just minutes to the waterfront and Lake Champlain, the Church Street Marketplace, and more!

Listed by The Malley Group of KW Vermont

Sold by Sage Abbott-Machia, Sherwood Real Estate

$
$
%
$/month over payments
Federal 30-year interest rate: 6.51% last updated on May 21, 2026
* All Figures are estimates. Check with your bank or proposed mortgage company for actual interest rates.
This product uses the FRED® API but is not endorsed or certified by the Federal Reserve Bank of St. Louis.

Ask A QuestionMore Details

349 Gove Hill Road Lincoln VT 05443
Sold

MLS Number 4973524

  • Residential Single Family
  • Full Bath 1
  • Address 349 Gove Hill Road
  • Construction Existing
  • Bedrooms 3

Enjoy all Vermont has to offer in this picturesque setting. The beauty in the summer and winter is only eclipsed by the fall foliage. If you like a village setting this sweet home would be perfect for you. Walk to the general store for coffee, pastries and conversation. Enjoy activities at the town hall or go to the local swimming hole. You are literally minutes to Bristol for shopping, banking and plenty of dinner options. Come see this home and put your finishing touches on it and start living your best life.

Listed by Nancy Larrow of BHHS Vermont Realty Group/Middlebury

Sold by Flex Realty Group, Flex Realty

$
$
%
$/month over payments
Federal 30-year interest rate: 6.51% last updated on May 21, 2026
* All Figures are estimates. Check with your bank or proposed mortgage company for actual interest rates.
This product uses the FRED® API but is not endorsed or certified by the Federal Reserve Bank of St. Louis.

Virtual TourAsk A QuestionMore Details

58 Cedar Street Winooski VT 05404

Winooski, VT58 Cedar Street

Sale Price$510,000

Sold

MLS Number 4981726

  • Residential Single Family
  • Full Bath 1
  • Address 58 Cedar Street
  • Construction Existing
  • Bedrooms 3

Wonderful, three-bedroom home located in desirable Winooski neighborhood. Beautifully updated kitchen with large island for comfort and efficiency and lots of storage space as well as new under-mount lighting and all new stainless-steel appliances. Lots of natural cascades into the living and dining room from bow window. Updated four-season porch with heat off dining area leading to large fenced-in back yard with garden and flower beds that the green thumb in the family will appreciate. New laminate wood flooring upstairs. Primary bedroom with direct access to full bathroom. Large bedrooms and finished area on lower level with three large rooms for exercising, office space, or play area. The floor plan allows the mini split AC to keep the house cool during the summer! This is a great home within minutes from downtown Winooski, Landry Park, community pool and Offbeat Creamery in the summer.

Listed by Brian French of Brian French Real Estate

Sold by Margolin and von Trapp Team, Coldwell Banker Hickok and Boardman

$
$
%
$/month over payments
Federal 30-year interest rate: 6.51% last updated on May 21, 2026
* All Figures are estimates. Check with your bank or proposed mortgage company for actual interest rates.
This product uses the FRED® API but is not endorsed or certified by the Federal Reserve Bank of St. Louis.

Virtual TourAsk A QuestionMore Details

131 Main Street Burlington VT 05401
Sold

MLS Number 4982804

  • Condo
  • Square Feet 754
  • Bedrooms 1
  • New Contruction Existing
  • Complex Vermont House

Come home to your sunny, spacious 1 bedroom flat and enjoy the fabulous, western facing, view of Lake Champlain and the Adirondack Mountains. Right in the heart of Burlington, this freshly renovated flat boasts gorgeous oak floors, new tile in the full bath, and granite countertops in the kitchen with stainless steel appliances. The great room is a large open space just waiting for your imagination. You will be just steps to great down town restaurants, bars, bakeries and boutiques on the famous Church Street. The waterfront, sailing center, and bike path to the Islands are just a few blocks away. If you enjoy the theater check out the Flynn which is just down the street. The Vermont house started out as Hotel Vermont in the early 1900's and has a glorious history. Today there are 3 wonderful restaurants within the building. The historical architecture of the lobby has been beautifully preserved. The main UVM campus is only 0.6 miles away. Skiing is less than an hour's drive. There is an elevator in the building and parking available for a fee. Your new life is waiting for you here. Don't let it slip away.

Listed by RE/MAX All Seasons Realty - Lyndonville

Sold by Geri Reilly, Geri Reilly Real Estate

$
$
%
$/month over payments
Federal 30-year interest rate: 6.51% last updated on May 21, 2026
* All Figures are estimates. Check with your bank or proposed mortgage company for actual interest rates.
This product uses the FRED® API but is not endorsed or certified by the Federal Reserve Bank of St. Louis.

Ask A QuestionMore Details

2792 Pucker Street Stowe VT 05672

Stowe, VT2792 Pucker Street

Sale Price$503,500

Sold

MLS Number 4980182

  • Residential Single Family
  • Full Bath 1
  • Address 2792 Pucker Street
  • Construction Existing
  • Bedrooms 4

Super Cute Cape consisting of 4 bedroom 3 baths on 1.25 acres with amazing Mount Mansfield Views. Embrace the outdoor living space complete with a stone patio, fire-pit and outdoor grilling area. The interior sports a new kitchen, remolded bathrooms. To top it off there is a finished apartment in the basement with its own entrance. Showings begin on December 16th 2023 Interior photos will be uploaded soon.

Listed by Susi Benoit of Tamarack Real Estate LLC

Sold by, KW Vermont-Stowe

$
$
%
$/month over payments
Federal 30-year interest rate: 6.51% last updated on May 21, 2026
* All Figures are estimates. Check with your bank or proposed mortgage company for actual interest rates.
This product uses the FRED® API but is not endorsed or certified by the Federal Reserve Bank of St. Louis.

Virtual TourAsk A QuestionMore Details

4579 Lower Newton Road St. Albans Town VT 05478
Sold

MLS Number 4976728

  • Residential Single Family
  • Full Bath 1
  • Construction Existing
  • Bedrooms 3
  • Bathroom 2


Introducing 4579 Lower Newton Road! Nestled in the heart of St. Albans Town, this picturesque property offers the perfect blend of rural serenity and modern convenience. With 3 bedrooms and 2 bathrooms, situated on an expansive 10-acre level parcel, this home is a haven for those seeking space, comfort, and versatility. This property boasts not one, but two garages! A spacious 2-car attached garage provides ample space for your vehicles and storage needs. Additionally, there's a separate 2-car detached garage, perfect for your hobbies, workshop, or extra storage space. But the true gem of this property lies in its detached apartments. Well maintained and thoughtfully designed, these living spaces offer fantastic revenue potential. Whether you're looking for a supplementary income stream or a place to host guests, these apartments are versatile and ready for use. Inside the main house, you'll find a meticulously maintained interior that exudes warmth and charm. The living spaces are cozy yet spacious, perfect for relaxation or entertaining. Natural light streams in through large windows, casting a warm glow on the well-appointed kitchen and inviting living areas. This is more than just a home; it's a lifestyle. Whether you're a nature lover, a savvy investor, or a homeowner with a vision, 4579 Lower Newton Road offers it all. Don't miss this rare opportunity to make this Vermont dream property yours. Contact us today and schedule your viewing!

Listed by Benjamin Cote of EXP Realty

Sold by Pj Poquette, Poquette Realty

$
$
%
$/month over payments
Federal 30-year interest rate: 6.51% last updated on May 21, 2026
* All Figures are estimates. Check with your bank or proposed mortgage company for actual interest rates.
This product uses the FRED® API but is not endorsed or certified by the Federal Reserve Bank of St. Louis.

Ask A QuestionMore Details

1994 Upper Plains Road Salisbury VT 05769
Sold

MLS Number 4976954

  • Residential Single Family
  • Full Bath 1
  • Construction Existing
  • Bedrooms 3
  • Bathroom 2

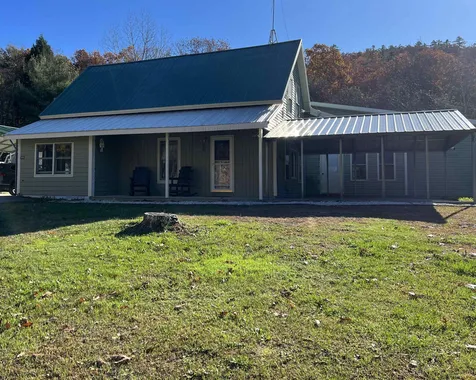
Comfy country home bordering the Green Mountain National forest. A welcoming yard, for a variety of wild life, including deer who enjoy feasting on apples from the old growth trees, just outside the windows. This cute home features a large first floor bedroom ensuite with a jetted bath tub and radiant heat in the floor. There are 2 bedrooms and a den on the second floor and a large bonus room on the first floor. The current owner has done many updates including: New washer and dryer, stove and refrigerator, fresh paint and flooring through out, and renovated first floor bathroom with tile shower. There is ample storage, with an attached garage, 2 barns, and a shed. Conveniently located, just over 3 miles to Lake Dunmore and 15 minutes to downtown Middlebury.

Listed by Deborah Hillman of BHHS Vermont Realty Group/Middlebury

Sold by Deborah Hillman, BHHS Vermont Realty Group/Middlebury

$
$
%
$/month over payments
Federal 30-year interest rate: 6.51% last updated on May 21, 2026
* All Figures are estimates. Check with your bank or proposed mortgage company for actual interest rates.
This product uses the FRED® API but is not endorsed or certified by the Federal Reserve Bank of St. Louis.

Virtual TourAsk A QuestionMore Details

68 Park Street Essex Junction VT 05452
Sold

MLS Number 4978515

  • Residential Single Family
  • Full Bath 1
  • Address 68 Park Street
  • Construction Existing
  • Bedrooms 3

Charming home in the heart of Essex! This prime location is close to all of the Essex shops, restaurants, and Global Foundries. Step inside and feel the vintage design with modern touches. The front entryway has a cozy dining area that opens up to the bright kitchen and living room. A first-floor bedroom could also be used as a home office, offering flexibility to suit your needs. Upstairs features an additional 2 bedrooms. The screened-in porch provides space to enjoy the VT seasons and is perfect for entertaining. Situated on a level lot that is fully fenced in, the yard has plenty of room for activities. A detached, oversized 2-car garage offers great storage space. This home is within minutes of parks, schools, and entertainment. Don't miss out on this wonderful home in an amazing location!

Listed by Leland Ryea of Rockstar Real Estate Collective

Sold by Lipkin Audette Team, Coldwell Banker Hickok and Boardman

$
$
%
$/month over payments
Federal 30-year interest rate: 6.51% last updated on May 21, 2026
* All Figures are estimates. Check with your bank or proposed mortgage company for actual interest rates.
This product uses the FRED® API but is not endorsed or certified by the Federal Reserve Bank of St. Louis.

Ask A QuestionMore Details

2479 Regan Road Montgomery VT 05471
Sold

MLS Number 4972440

  • Residential Single Family
  • Full Bath 3
  • Address 2479 Regan Road
  • Construction Existing
  • Bedrooms 6

Only 11 miles to Jay Peak Resort, this spacious cape style home boasts 6 bedrooms and 4 bathrooms, including TWO primary bedroom suites, which could be enough space to host all of your family and friends! Some of the great features of this property include a large family room with 9' ceilings, built-in bookshelves, and gas fireplace. The kitchen has matching sleek black appliances, and quartz countertops. Great light throughout the home from shiny hardwood floors, expansive French doors, skylights, and SO many windows to let the sun flood in! Outside, enjoy over 10 acres of secluded land to roam. Splash around in the above ground pool with deck surround, putter away in the large detached 2-car garage with overhead storage, or sip your tea on the balcony in the upstairs primary suite overlooking a babbling stream! The huge basement could offer even more finished space if you need it! At the end of a long day, come home, sit on the deck, soak up the mountain views, and enjoy peaceful country life! Being sold "as-is".

Listed by Lipkin Audette Team of Coldwell Banker Hickok and Boardman

Sold by Katy Rossell, Tim Scott Real Estate

$
$
%
$/month over payments
Federal 30-year interest rate: 6.51% last updated on May 21, 2026
* All Figures are estimates. Check with your bank or proposed mortgage company for actual interest rates.
This product uses the FRED® API but is not endorsed or certified by the Federal Reserve Bank of St. Louis.

Ask A QuestionMore Details

4036 Spear Street Shelburne VT 05482
Sold

MLS Number 4976354

  • Land
  • Address 4036 Spear Street
  • Acreage 1.24
  • Area VT-Chittenden
  • Utilities Cable - Available

Rare building lot close to South Burlington/Shelburne town line. Nice, open lot with seasonal, westerly Adirondack Mountain views. Sloping grade offers a possibility of a walkout lower level. New orchard planted on west end of lot with varieties of apple, pear, cherry, peach, black walnut, and willow trees. Easy access to downtown Burlington, University of Vermont, Medical Center, Interstate 89, etc. Protected no-build zone to west. 4-bedroom septic mound system installed. Forced main ends 10 ft +/- from westerly end of property to give maximum flexibility for house location. Natural gas and town water hook-ups at street. Power on east side of Spear Street. Driveway must be installed ON lot. Current driveway is not part of parcel. Cannot be subdivided. Right of First Refusal applies.

Listed by Brian Boardman of Coldwell Banker Hickok and Boardman

Sold by The Signature Realty Group, Signature Properties of Vermont

$
$
%
$/month over payments
Federal 30-year interest rate: 6.51% last updated on May 21, 2026
* All Figures are estimates. Check with your bank or proposed mortgage company for actual interest rates.
This product uses the FRED® API but is not endorsed or certified by the Federal Reserve Bank of St. Louis.

Ask A QuestionMore Details

Broker Reciprocity 

Copyright 2026 PrimeMLS, Inc. All rights reserved. This information is deemed reliable, but not guaranteed. The data relating to real estate displayed on this display comes in part from the IDX Program of PrimeMLS. The information being provided is for consumers’ personal, non-commercial use and may not be used for any purpose other than to identify prospective properties consumers may be interested in purchasing. Data last updated May 28, 2026 5:11 PM EDT