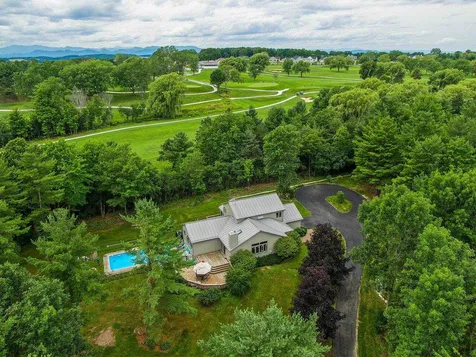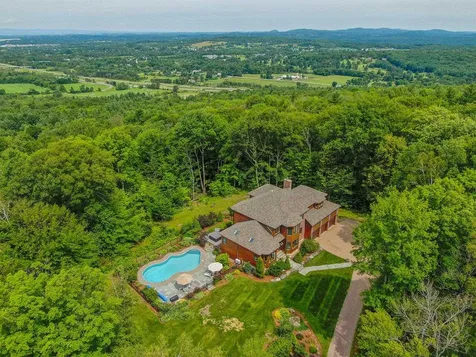
31233
results
Refine Search

Your Search Results

r=8851-8875
54 Line Road Alburgh VT 05440

Alburgh, VT54 Line Road

Sale Price$86,000

Sold

MLS Number 4982090

  • Land
  • Address 54 Line Road
  • Acreage 10.7
  • Area VT-Grand Isle
  • Utilities None

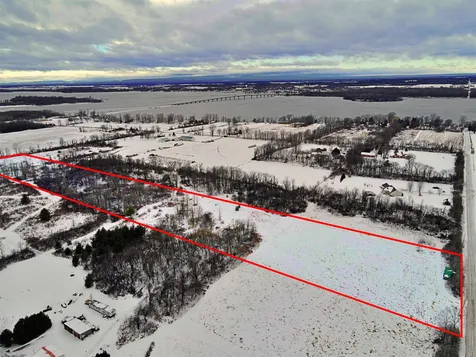
Situated across the street from Canada, this 10+ acre of wonderful land is ready for you to build your dream home. Boasting 5 acres of open meadow, a little over 5 acres of wooden land with trails, and 5 acres of deeded lake access down the road, this property truly offers the best of everything. Electric poles are conveniently along the street, making it accessible to hook up. Test pits have been done and it is the opinion of the engineer that it can support at least a 3 bedroom mound system. Enjoy easy access to Canadian amenities including Montreal, which is an easy hour drive away. The nearby towns of Swanton and St. Albans are 20 - 30 minutes away. The iconic Alburgh Dunes State Park is 20 minutes south. Local town amenities including shops and eateries are just 10 minutes south. With no zoning in Alburgh, this property is ready for you to bring your vision!

Listed by Kristen Mills of Ridgeline Real Estate

Sold by Andrea Champagne, Champagne Real Estate
$
$
%
$/month over payments
Federal 30-year interest rate: 6.51% last updated on May 21, 2026
* All Figures are estimates. Check with your bank or proposed mortgage company for actual interest rates.
This product uses the FRED® API but is not endorsed or certified by the Federal Reserve Bank of St. Louis.

Ask A QuestionMore Details

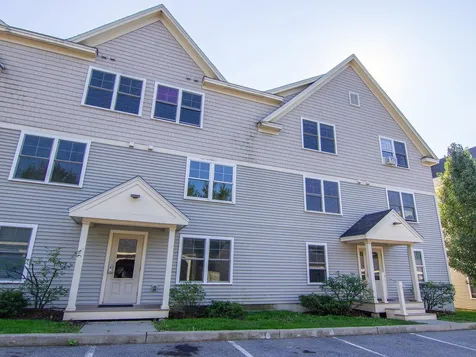
580 Villa Drive Stowe VT 05672
Sold

MLS Number 4943730

  • Condo
  • Square Feet 2,543
  • Bedrooms 3
  • New Contruction Existing
  • Address 580 Villa Drive

Just reduced! Quick sale price. Great mountain views from this Villa with easy access to XC ski & mountain bike trails. 24th share fractional ownership in Villa 20. Includes Prime March ski week and flexible Bronze reservation based week. Access to additional owner Space Available stays. Use Includes access to Trapp Family Lodge amenities, including indoor/outdoor pools, tennis courts, trails, etc. Fully maintained and managed by TFL. Owners have access to an elite network to exchange for other resorts. Great price on a worry free luxury Villa. Call for more details!

Listed by Treg Boerger of Trapp Family Lodge,Inc

Sold by Treg Boerger, Trapp Family Lodge,Inc

$
$
%
$/month over payments
Federal 30-year interest rate: 6.51% last updated on May 21, 2026
* All Figures are estimates. Check with your bank or proposed mortgage company for actual interest rates.
This product uses the FRED® API but is not endorsed or certified by the Federal Reserve Bank of St. Louis.

Virtual TourAsk A QuestionMore Details


109 Main Street Richford VT 05476
Sold

MLS Number 4971406

  • Residential Single Family
  • Full Bath 2
  • Address 109 Main Street
  • Construction Existing
  • Bedrooms 3

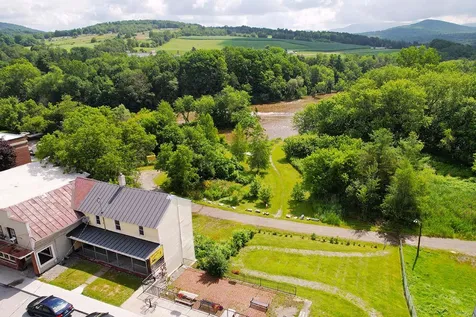

This alluring duplex on Main Street in Richford holds many possibilities. The lot expands all the way down to the scenic Missisquoi River, a beautifully flowing waterway great for rafting and kayaking. Views of the mountains and less than five minutes from the Canadian border. Jay Peak Ski resort is a convenience 15 minute drive! This property is not bank mortgageable with out being finished and the seller will not be completing all work required, so it will be sold in an "As-Is" condition. The owner is the real estate listing broker and has many antiques stored in the building and would like to perhaps sell some to prospective buyer or have time to properly remove them. One floor plank needs to be replaced on the lower level, so the owner must accompany all buyer broker showings!

Listed by Shayna Sherwood and Margo Sherwood of Sherwood Real Estate

Sold by Margo Sherwood, Sherwood Real Estate

$
$
%
$/month over payments
Federal 30-year interest rate: 6.51% last updated on May 21, 2026
* All Figures are estimates. Check with your bank or proposed mortgage company for actual interest rates.
This product uses the FRED® API but is not endorsed or certified by the Federal Reserve Bank of St. Louis.

Virtual TourAsk A QuestionMore Details

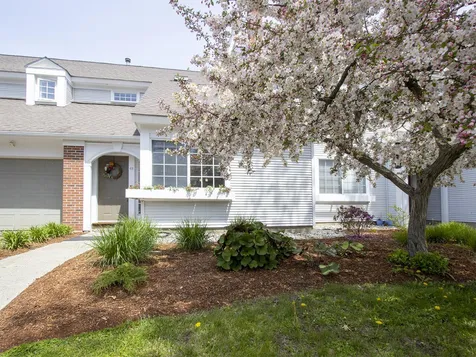
381 Cooper Hill Road Eden VT 05655
Sold

MLS Number 4983917

  • Residential Single Family
  • Full Bath 1
  • Address 381 Cooper Hill Road
  • Construction Existing
  • Bedrooms 2

Listed by Susi Benoit of Tamarack Real Estate LLC

Sold by Susi Benoit, Tamarack Real Estate LLC

$
$
%
$/month over payments
Federal 30-year interest rate: 6.51% last updated on May 21, 2026
* All Figures are estimates. Check with your bank or proposed mortgage company for actual interest rates.
This product uses the FRED® API but is not endorsed or certified by the Federal Reserve Bank of St. Louis.

Ask A QuestionMore Details

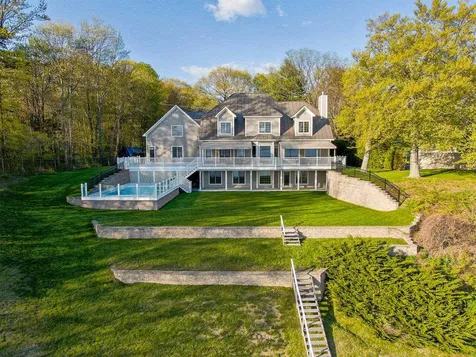
128 Larose Road Johnson VT 05656

Johnson, VT128 Larose Road

Sale Price$650,000

Sold

MLS Number 4971154

  • Residential Single Family
  • Full Bath 1
  • Address 128 Larose Road
  • Construction Existing
  • Bedrooms 3


Do you like to adventure out into the great outdoors? Do you like privacy? Look no further, because here is your own slice of heaven in Vermont! This cozy cape will not disappoint. The sellers have loved and enjoyed this home with friends and family for many years. They have meticulously maintained this property, and it shows. This 3 bed, 2 bath home is filled with a superabundance of natural light, and views from every window in the house. Beautiful hardwood throughout. On the first floor, you will find the Primary bedroom. There is a full bath and an updated kitchen with newer stainless-steel appliances. The second floor offers 2 bedrooms and a half bath. Enjoy the heated basement with plenty of space for entertaining. Outside exploring will keep you busy for hours. The heated 3-car detached garage provides plenty of room for your toys, or perhaps a workshop on those cold winter days. There is an additional outbuilding with electricity waiting for your imagination. Picture sitting out on your deck drinking your morning coffee, listening to the sweet sound of nature, overlooking your private pond where you could be fishing, swimming, ice skating or picking apples in your own yard! The two additional deeded lots create the ultimate private setting for you to live year-round or vacation. This home is being sold fully furnished. Within 30 minutes to Stowe, near recreation trails, skiing and restaurants.

Listed by Stacie M. Callan of CENTURY 21 North East

Sold by Joni Gaines, Pall Spera Company Realtors-Stowe

$
$
%
$/month over payments
Federal 30-year interest rate: 6.51% last updated on May 21, 2026
* All Figures are estimates. Check with your bank or proposed mortgage company for actual interest rates.
This product uses the FRED® API but is not endorsed or certified by the Federal Reserve Bank of St. Louis.

Virtual TourAsk A QuestionMore Details

330 Cold Spring Road Milton VT 05468

Milton, VT330 Cold Spring Road

Sale Price$1,125,000

Sold

MLS Number 4973929

  • Residential Single Family
  • Full Bath 2
  • Address 330 Cold Spring Road
  • Construction Existing
  • Bedrooms 3

West facing 10 acres and 312 feet of private lakefront with wonderful clear water perfect for swimming and mooring your boat on a new Hazelett mooring. 35 minutes to downtown Burlington Vermont and you can live the dream on Lake Champlain. The 10 acres has lawns, rock gardens, patios, walking trails to Eagle Mountain Nature Preserve. The home has a great floor plan for everyone to enjoy. Cherry floors in the kitchen and living room lead to a study/den with big views to the lake. Off the kitchen is a dining area with a large deck for more westerly views and sunsets. The first floor spacious primary bedroom is perfect to add a seating area for a private retreat and another deck to the views! Enjoy a gas fireplace, built-ins and bathroom with dual sinks, soaking tub and water closet. Upstairs are two intimate bedrooms, full bath and a private deck. The lower level features a large family room with speakers, gas fireplace, built ins and small office area. The walk out lower level to patio takes you to the lakefront with stairs to a rock beach with large slabs of rocks to lay in the sun. A dock system is ready to install next season. Newly installed solar with battery storage takes care of your electric costs and hot water. Central Air conditioning in the addition with mini split air conditioning in the main house. Lawn and garden irrigation - what more do you need? These owners respected this home with terrific upgrades and enjoyed every minute living here. Video online!

Listed by Kathleen OBrien and Patrick O'Connell of Four Seasons Sotheby's Int'l Realty

Sold by Kathleen OBrien, Four Seasons Sotheby's Int'l Realty

$
$
%
$/month over payments
Federal 30-year interest rate: 6.51% last updated on May 21, 2026
* All Figures are estimates. Check with your bank or proposed mortgage company for actual interest rates.
This product uses the FRED® API but is not endorsed or certified by the Federal Reserve Bank of St. Louis.

Virtual TourAsk A QuestionMore Details

12 Highland Crofts Road Barre Town VT 05654
Sold

MLS Number 4977309

  • Residential Single Family
  • Full Bath 2
  • Village Graniteville
  • Construction Existing
  • Bedrooms 4

Perched in a majestic Barretown setting this spacious home is what you have waited for with spectacular mountain views and light and natural hues. The large garage grants you direct entry into the kitchen through a pocket door. Downstairs you will find over 480 sf of finished space perfect for a home office/business, amazing tech space or home theater. The newly renovated kitchen boasts stunning quartz countertops, ceramic tile flooring, new appliances and more! The hardwood floors have been beautifully restored with new flooring added and in your spacious living room the sizable Hearthstone wood stove will keep you snuggly warm in the winter. Come summer, open the doors, front and back to a cross breeze that will keep the home cool. Upstairs the primary bedroom has a full ensuite bath and wall length closets. Several bedrooms offer window seats (and storage) to take in the views. The back patio provides privacy while you sip a cool drink and entertain your family and friends. Late summer and it's time to harvest the scrumptious pears and apples from your trees. 15 minutes to I89 and 15 minutes to CVMC/UVM Medical Center this beautifully landscaped home in a super location is worth a visit today. Be sure to click on the video walk-though for added allure!

Listed by Doreen Phillips of KW Vermont - Barre

Sold by Timothy Heney, Heney Realtors - Element Real Estate (Montpelier)

$
$
%
$/month over payments
Federal 30-year interest rate: 6.51% last updated on May 21, 2026
* All Figures are estimates. Check with your bank or proposed mortgage company for actual interest rates.
This product uses the FRED® API but is not endorsed or certified by the Federal Reserve Bank of St. Louis.

Virtual TourAsk A QuestionMore Details

77 Sundown Drive Williston VT 05495
Sold

MLS Number 4969671

  • Residential Single Family
  • Full Bath 1
  • Address 77 Sundown Drive
  • Construction Existing
  • Bedrooms 3

Wonderful ranch home in popular Williston neighborhood! This one-level home has three bedrooms and one & half bathrooms. There is a spacious eat-in kitchen with new flooring and a sunny living room with three new windows for added natural light. Enjoy meals in the sunlit dining room with access to the back deck that overlooks the expansive backyard plenty of space for gardening, recreation, entertaining and more! The home has original hardwood floors throughout the bedrooms, hallway, dining room and into the living room. Efficient natural gas heat. Full unfinished basement with laundry area and space for a rec room and for a workshop area. 2-car garage with room for extra storage and direct access into the lower level. Improvements in the last 10 years include roof, windows, brand new exterior doors and back deck. The home is on .72 landscaped acres with mountain ash, apple tree, white lilac tree, mature maple and oak tree plus hydrangeas and wild blue indigo bushes. Centrally located just minutes from Williston schools, town bike paths, Catamount Family Center, golf and Adam's Farm Market. Minutes to Maple Tree Place shops, movie theater & restaurants and easy access to Essex, I-89, Airport and Burlington for commuting. 3D Virtual Tour Available

Listed by The Nancy Jenkins Team of Nancy Jenkins Real Estate

Sold by Tanner Faucett, Element Real Estate

$
$
%
$/month over payments
Federal 30-year interest rate: 6.51% last updated on May 21, 2026
* All Figures are estimates. Check with your bank or proposed mortgage company for actual interest rates.
This product uses the FRED® API but is not endorsed or certified by the Federal Reserve Bank of St. Louis.

Ask A QuestionMore Details

13195 Route 116 Hinesburg VT 05461
Sold

MLS Number 4973227

  • Residential Single Family
  • Full Bath 1
  • Address 13195 Route 116
  • Construction Existing
  • Bedrooms 5

One level five-bedroom ranch on .6 acres of land in Hinesburg. This gorgeous country setting is backdropped by mature trees. One level living with a wonderful open floor plan. The great room features kitchen and living room with warm natural light. The five good-size bedrooms are tucked away down the hall and one nearby that could by easily converted to an office or additional den. The unfinished basement and one car garage with additional storage are great for recreational toys or overflow space. This home is an outdoor enthusiasts dream and good space for a garden. Within minutes of the center of the village and just down the street from Cedar Knoll Country Club.

Listed by The Nancy Jenkins Team of Nancy Jenkins Real Estate

Sold by The Nancy Jenkins Team, Nancy Jenkins Real Estate

$
$
%
$/month over payments
Federal 30-year interest rate: 6.51% last updated on May 21, 2026
* All Figures are estimates. Check with your bank or proposed mortgage company for actual interest rates.
This product uses the FRED® API but is not endorsed or certified by the Federal Reserve Bank of St. Louis.

Ask A QuestionMore Details

11 South Hill Drive Essex Junction VT 05452
Sold

MLS Number 4973677

  • Residential Single Family
  • Full Bath 1
  • Address 11 South Hill Drive
  • Construction Existing
  • Bedrooms 3



A classic 1960s ranch in a convenient location to all amenities available for the first time. The house is easy to maintain with original cedar board siding, large overhangs, and lots of updates in 2023 - furnace, oil tank, hot water tank, and plumbing. Roof is 9 years old. Enjoy the outdoors on the deck or spend time in the large open lot playing and gardening. Inside you will find built-ins and a stone fireplace providing warmth, comfort, and decoration possibilities. The walk-out basement can easily be updated with a second bathroom and finished to your liking. Just moments from the village center and an easy commute to downtown Burlington and the UVM Medical Center and a short drive up to the mountains and local recreation.

Listed by The Nancy Jenkins Team of Nancy Jenkins Real Estate

Sold by Elise Polli, Polli Properties

$
$
%
$/month over payments
Federal 30-year interest rate: 6.51% last updated on May 21, 2026
* All Figures are estimates. Check with your bank or proposed mortgage company for actual interest rates.
This product uses the FRED® API but is not endorsed or certified by the Federal Reserve Bank of St. Louis.

Ask A QuestionMore Details

198 Gallagher Acres Extension Moretown VT 05676
Sold

MLS Number 4980625

  • Residential Single Family
  • Full Bath 1
  • Construction Existing
  • Bedrooms 3
  • Bathroom 4

Enjoy the perfect blend of serenity and convenience in this magazine-worthy home in a prime location, minutes from Waterbury's vibrant downtown! From the custom Vermont barn wood wall in the formal dining room to the gorgeous brick on the fireplace, the designer details in this home have to be seen to be fully appreciated. It features hardwood floors throughout the first floor and a big, bright, open floorplan, all centered around a stylish chef's kitchen. Upstairs, the primary bedroom suite provides a tranquil retreat, complete with a ensuite bathroom, walk-in closet, and reading nook. Two additional bedrooms, a generously sized bath, full laundry room, and a bonus nook - perfect for a home office - complete the upstairs space. But we've saved the best for last! The owners have meticulously finished the full basement into an inviting media/rec room, plus half bath, enclosed storage, and home gym (!), giving you nearly 700 bonus square feet of living space! Commute effortlessly to Burlington and Montpelier via easy access to I-89, or hop over to Sugarbush, Stowe, Bolton Valley, or Mad River Glen ski areas, all less than 30 minutes away. An indoor ice arena, world-class trout fishing and premier mountain biking are all just a stone's throw from this home. It has been lovingly cared for by it's original family, but they have simply outgrown the space making this your fabulous opportunity to experience Vermont living at it's very finest!

Listed by Sandy Palmer of Vermont Real Estate Company

Sold by Jess Wolf, Central Vermont Real Estate

$
$
%
$/month over payments
Federal 30-year interest rate: 6.51% last updated on May 21, 2026
* All Figures are estimates. Check with your bank or proposed mortgage company for actual interest rates.
This product uses the FRED® API but is not endorsed or certified by the Federal Reserve Bank of St. Louis.

Virtual TourAsk A QuestionMore Details

87 John Fay Road South Burlington VT 05403
Sold

MLS Number 4983868

  • Condo
  • Square Feet 1,359
  • Bedrooms 2
  • New Contruction Existing
  • Complex Farmhouse Commons

Built in 2012, Farmhouse Commons is a newly established planned community located in the heart of South Burlington. Enjoy the convenience to medical and professional offices across the street, restaurants, grocery stores, and retail shops nearby. A network of trails provides access to recreation throughout the area. Unit 310 is a rare, corner townhouse-style residence with a bonus room/ guest room/office. Upstairs you will find two large bedrooms with ample closet space, washer/dryer hook-ups, and a full bathroom. Heat and hot water are included in the association fees. Welcome home to convenient living at Farmhouse Commons. Realtor/Owner

Listed by Coldwell Banker Hickok and Boardman

Sold by, Coldwell Banker Hickok and Boardman

$
$
%
$/month over payments
Federal 30-year interest rate: 6.51% last updated on May 21, 2026
* All Figures are estimates. Check with your bank or proposed mortgage company for actual interest rates.
This product uses the FRED® API but is not endorsed or certified by the Federal Reserve Bank of St. Louis.

Ask A QuestionMore Details

235 Aurora Road South Burlington VT 05403
Sold

MLS Number 4970487

  • Condo
  • Square Feet 2,693
  • Bedrooms 4
  • New Contruction New Construction
  • Complex Edgewood

This beautifully appointed home at the end of the cul du sac is almost complete and ready for move in. This unit offers nearly 2700 square feet of finished space and 4 large bedrooms. First floor main bedroom/ bath, large open floor plan, and three additional bedrooms upstairs! The fourth bedroom upstairs can be used for a work from home office or kids play-room. Need more living space? Finish the large basement with spacious 9' ceilings! Enjoy summer evenings from your covered front porch or large elevated deck off the rear. This home is at the end of the cul du sac for the ultimate private location! Includes AC, quartz top in the kitchen, fireplace, and quality finishes throughout. Broker owned. Fences okay!

Listed by Brad Dousevicz of Dousevicz Real Estate,Inc.

Sold by The Malley Group, KW Vermont

$
$
%
$/month over payments
Federal 30-year interest rate: 6.51% last updated on May 21, 2026
* All Figures are estimates. Check with your bank or proposed mortgage company for actual interest rates.
This product uses the FRED® API but is not endorsed or certified by the Federal Reserve Bank of St. Louis.

Ask A QuestionMore Details

62 Southwind Drive Burlington VT 05401
Sold

MLS Number 4861499

  • Condo
  • Square Feet 1,716
  • Bedrooms 2
  • New Contruction Existing
  • Address 62 Southwind Drive

Summer is almost here and the lake is calling you. Welcome home to this open and updated Southwind townhouse, literally next door to Oakledge Park with seasonal lake views. Inside you will find a large open floor plan with options for living, dining, and work spaces. Fireplace with beautiful stone surround at the center of it all. Kitchen features a large island with gleaming granite counters, stainless appliances and accent cabinet lighting. Refrigerator recently replaced and tile floors professionally cleaned. Room off of kitchen can be used for extra entertaining space, working, or whatever your heart desires. Large sliding door leads to a recently painted deck with plenty of room for entertaining. The back lawn, maintained by each unit owner, has a nice mix of grass and perennials, with privacy screening from neighbors. Upstairs, there is an owners' suite and second bedroom with its own bathroom. Owner's suite bath had recent plumbing upgrades, along with new tub insert and tile surround. Plenty of storage with multiple closets in each bedroom suite. Listing prep included fresh paint, professional carpet cleaning, and heating system servicing. Southwind owners pay dues to the Ledgewood HOA for use of the pool and tennis court. The South End offers so much - Burlington Bike Path, lake activities, shopping, transportation, breweries and restaurants, and easy access to Interstate I-89. Showings begin Thursday 5/20/21.

Listed by Theadora Dernavich of Coldwell Banker Hickok and Boardman

Sold by Brian M. Boardman, Coldwell Banker Hickok and Boardman

$
$
%
$/month over payments
Federal 30-year interest rate: 6.51% last updated on May 21, 2026
* All Figures are estimates. Check with your bank or proposed mortgage company for actual interest rates.
This product uses the FRED® API but is not endorsed or certified by the Federal Reserve Bank of St. Louis.

Ask A QuestionMore Details

11 Driftwood Lane Burlington VT 05408
Sold

MLS Number 4862018

  • Residential Single Family
  • Full Bath 2
  • Address 11 Driftwood Lane
  • Construction Existing
  • Bedrooms 4


Immerse yourself in luxury when you make this custom-built home on Lake Champlain your new residence! This magnificent property, with breathtaking views of the lake and the Adirondack mountains, features high-quality finishes and design elements that are prevalent throughout. The open floor plan and soaring ceilings take advantage of the spectacular views from the moment you walk in. The living room was designed to be a relaxing space for easy entertaining and yet open to the beautiful kitchen. The generous first-floor primary suite, complete with a luxurious bathroom and custom dressing area, provides you with all the comfort you need. Three bedrooms, all with private bathrooms and views of the lake, an office area, and a large bonus room, occupy the second floor. The lower level is completely finished and offers a bar, additional living space for movie night, and a 3/4 bathroom. Venture outside to the expansive decks, and enjoy the in-ground pool and a backyard that winds down to 183' feet of owned beachfront. Beautiful sunsets, mountain views, and lake access blend perfectly together to make this the ideal luxury home. The vibrant city of Burlington is only minutes away, especially if you hop on the bike path located just outside your door!

Listed by Sarah Harrington of Coldwell Banker Hickok and Boardman

Sold by Geri Reilly, Geri Reilly Real Estate

$
$
%
$/month over payments
Federal 30-year interest rate: 6.51% last updated on May 21, 2026
* All Figures are estimates. Check with your bank or proposed mortgage company for actual interest rates.
This product uses the FRED® API but is not endorsed or certified by the Federal Reserve Bank of St. Louis.

Ask A QuestionMore Details

7176 Vt Route 17 West Addison VT 05491
Sold

MLS Number 4864237

  • Residential Single Family
  • Full Bath 3
  • Construction Existing
  • Bedrooms 3
  • Bathroom 4

As you turn off of Vermont Route 17, passing the lush farmlands, you will likely be unprepared for the magical waterfront property that awaits you at the end of the private drive. The two acre lot, with an expansive lawn that gently slopes to a stone beach, is graced by a spectacular custom timber frame home with amazing lake and Adirondack mountain views! With a focus on waterfront living, the property includes a seasonal dock, boat mooring, and private beach of native limestone slabs. Elevated from the water, the home's wrap-around 3 season porch and large bluestone patio are stunning features. The home's interior features cherry hardwood and tile flooring on the first level and red birch flooring on the second floor loft. At the center of the home is the great room which soars to 25 feet, with a gray stacked stone wood burning fireplace and a wall of west facing windows to enjoy the lake/mountain views. The custom kitchen is a chef's dream and the Owner's suite on the main level has its own gas fireplace, full bath with shower and claw footed tub, and a French door to the back patio. Two large bedrooms on the second floor flank the open loft and have their own distinctive full baths. There is also a stone fire pit overlooking the beach and lake, and a charming 12' x 16' guest cottage with outdoor shower and half bath. For remote working, there is a high speed internet access 1 gigabyte fiber optic line to the house. Just 20 minutes to Vergennes or Middlebury.

Listed by Christopher von Trapp of Coldwell Banker Hickok and Boardman

Sold by Sarah Peluso, IPJ Real Estate

$
$
%
$/month over payments
Federal 30-year interest rate: 6.51% last updated on May 21, 2026
* All Figures are estimates. Check with your bank or proposed mortgage company for actual interest rates.
This product uses the FRED® API but is not endorsed or certified by the Federal Reserve Bank of St. Louis.

Ask A QuestionMore Details

35-37 Derway Drive Burlington VT 05408
Sold

MLS Number 4862760

  • Multifamily
  • Address 35-37 Derway Drive
  • Units 2
  • Bathroom 4
  • Acreage 0.35

New North End Duplex moments away from the shores of Lake Champlain! Nestled on a .35 acre lot with a 3 bedroom, 2.5 bath townhouse-style unit PLUS 1 bedroom, 1 bath rental. Both well maintained with separate laundry and electric. Plenty of parking plus 2-car garage and shed. Although not part of the Northshore Condo Association, for $21/month you or your tenants can enjoy their pool, tennis and private beach! Perfect owner-occupier opportunity or full time investment. Near bike path plus easy access to downtown Burlington.

Listed by Lipkin Audette Team of Coldwell Banker Hickok and Boardman

Sold by Mikail Stein, RE/MAX North Professionals

$
$
%
$/month over payments
Federal 30-year interest rate: 6.51% last updated on May 21, 2026
* All Figures are estimates. Check with your bank or proposed mortgage company for actual interest rates.
This product uses the FRED® API but is not endorsed or certified by the Federal Reserve Bank of St. Louis.

Ask A QuestionMore Details

48 Latham Court Burlington VT 05401
Sold

MLS Number 4976361

  • Multifamily
  • Address 48 Latham Court
  • Units 2
  • Bathroom 2
  • Acreage 0.15

Burlington duplex in a prime location just steps from the University of Vermont and Medical Center. Owner occupied and dutifully maintained for many years. From the basement to the attic, the pride in ownership is evident throughout this property. Many updates: Just completed Weatherization by CVOEO in fall of 2023; new hybrid heat pump electric water heater in summer 2023; new high efficiency hot water boiler summer 2020; the building's electrical system was extensively updated in 2009 with upgraded service, panels and grounding. Attached garage with storage loft, breezeway, covered porches, private fenced backyard with shed. A smart move for any buyer looking for efficiency, proximity to campus and hospital while generating income.

Listed by William Kell of Kell and Company

Sold by Geri Reilly, Geri Reilly Real Estate

$
$
%
$/month over payments
Federal 30-year interest rate: 6.51% last updated on May 21, 2026
* All Figures are estimates. Check with your bank or proposed mortgage company for actual interest rates.
This product uses the FRED® API but is not endorsed or certified by the Federal Reserve Bank of St. Louis.

Virtual TourAsk A QuestionMore Details

5 Iris Lane South Burlington VT 05403
Sold

MLS Number 4864257

  • Residential Single Family
  • Full Bath 2
  • Address 5 Iris Lane
  • Construction Existing
  • Bedrooms 2

A secluded neighborhood awaits in the heart of South Burlington, tucked behind Cairn's Arena & neighboring Wheeler Nature Park. Minutes to I-89 & all Downtown Burlington & Waterfront has to offer! Sellers have enjoyed the friendly community over the years. Executive style home has covered breezeway & yard is landscaped w/ easy-to-maintain perennials. Kitchen has newer appliances, backsplash & granite countertops. Bright & cheerful dining nook brings the feeling of being outside w/ many windows. Kitchen has pass through to formal dining area w/ a cozy gas fireplace, opening to a sunken living room. Sunlight floods in w/ an abundance of windows both in the front & back of the home. Primary bedroom is spacious w/ vaulted ceilings, walk-in closet & Ensuite bath. Basement has same footprint as 1st floor providing a full workshop as well as finished area offering an immense versatile space w/ carpet & decorative ceiling tiles. Backyard is fully fenced w/ a canopy of mature trees. Skip the mosquitos & enjoy the screened in porch opening to a concrete patio plumbed for your natural-gas grill. HOA keeps grounds tidy & offers trails, tennis courts, swimming pool, playground & a clubhouse. Cairn's Arena has an abundance of amenities & events; hockey rinks for team sports & public skating; pavilion & picnic area; athletic fields; band stage; & a local favorite, the annual SOBU Night out in the summer w/ 10+ Food Trucks & Live Music...all a stone's throw from home.

Listed by Michaela Quinlan of Coldwell Banker Hickok and Boardman

Sold by Flex Realty Group, Flex Realty

$
$
%
$/month over payments
Federal 30-year interest rate: 6.51% last updated on May 21, 2026
* All Figures are estimates. Check with your bank or proposed mortgage company for actual interest rates.
This product uses the FRED® API but is not endorsed or certified by the Federal Reserve Bank of St. Louis.

Ask A QuestionMore Details

2372 Hazens Notch Road Montgomery VT 05471
Sold

MLS Number 4865319

  • Residential Single Family
  • Full Bath 1
  • Construction Existing
  • Bedrooms 3
  • Bathroom 2

An equestrians dream home! Come see this premier property which consists of 55 acres located on Hazen's notch Road. This home is located within 10 miles of Jay Peak Resort. Hazen's Notch Road. has been highlighted in Yankee magazine as one of the most scenic roads to view the fall foliage in Vermont. This custom built colonial farmhouse greets you with a wraparound covered porch to take in the stunning views of Jay Peak. The first floor has an open floor plan perfect for entertaining. The living room has a caddy corner brick Rumford style fireplace to keep you warm on chilly nights. Exposed beams and wood floors lend its self to cozy atmosphere and ambiance. Sliders from the living room take you to a rear deck to enjoy the tranquility of nature. The kitchen features a center island and breakfast bar that is open to the dining room. The dining room is surrounded with windows to take in the panoramic views during each season of the year. Enjoy meals while the gas stove warms you. The second level boasts 3 bedrooms and a loft with cathedral ceiling and skylights to take in the views of the mountains, pond, the barn and riding ring. There are roughly 24 acres of open land with gentle to slightly moderate grades. The balance of the land is wooded and runs down to the Wade Brook. Apple trees dot the land. The impressive and well-built barn has 3 stalls, a tack room, hay loft and water. The new roof was completed in May 2021 and the furnace was replaced in fall 2021.

Listed by Lynn Locher of Coldwell Banker Hickok and Boardman

Sold by birch + pine group, Pall Spera Company Realtors - Waterbury

$
$
%
$/month over payments
Federal 30-year interest rate: 6.51% last updated on May 21, 2026
* All Figures are estimates. Check with your bank or proposed mortgage company for actual interest rates.
This product uses the FRED® API but is not endorsed or certified by the Federal Reserve Bank of St. Louis.

Ask A QuestionMore Details

139 Monarch Road Shelburne VT 05482

Shelburne, VT139 Monarch Road

Sale Price$3,440,000

Sold

MLS Number 4866573

  • Residential Single Family
  • Full Bath 3
  • Address 139 Monarch Road
  • Construction Existing
  • Bedrooms 5

From the moment you ascend the private driveway to 139 Monarch Road, you know you are about to visit a special property consisting of an exquisitely designed 5 bedroom, 5.5 bath Contemporary Farmhouse Colonial with a 2-car garage plus a large finished Carriage Barn with a 6-car garage and more. The home offers a gourmet kitchen with marble counters, an oversized center island with seating, wet bar and high-end Wolf appliances. This opens to a sunny breakfast nook and formal dining on one side and the family room on the other. You'll find a formal living room with a wood-burning fireplace on the other end of the home. Both living and family rooms lead out to a covered porch and bluestone patio with views of Shelburne Pond. Upstairs the owner's suite offers a luxurious 5-piece bathroom with dressing room. Guests enjoy spacious rooms all with private baths. You'll also find an office and laundry room on the 2nd floor. The finished walkout lower level offers two rec rooms and a private guest suite. The custom-built Carriage Barn with mahogany woodwork throughout will take your breath away! It features a fully equipped gym, playroom, theatre room, full kitchen, 2.5 baths, multiple rooms for office/studio/workshop space plus a safe room in the basement! All of this sits atop a hill on 16+ acres with extensive landscaping and panoramic pastoral and mountain views. Enjoy luxurious country living from a private location yet convenient to Shelburne Village, schools, and Burlington.

Listed by Lipkin Audette Team of Coldwell Banker Hickok and Boardman

Sold by Nina Lynn, Coldwell Banker Hickok and Boardman

$
$
%
$/month over payments
Federal 30-year interest rate: 6.51% last updated on May 21, 2026
* All Figures are estimates. Check with your bank or proposed mortgage company for actual interest rates.
This product uses the FRED® API but is not endorsed or certified by the Federal Reserve Bank of St. Louis.

Ask A QuestionMore Details

2996 Maple Street Vergennes VT 05491
Sold

MLS Number 4843107

  • Land
  • Address 2996 Maple Street
  • Acreage 19.83
  • Area VT-Addison
  • Utilities Phone

Lots like this do not often come to market anymore. Super Otter Creek Valley and Adirondack views with stellar sunsets all year long. Overlooks acres and acres of Vermont Land Trust protected farmland. You will never get tired of watching the seasons change before you, as one rolls into the other, snow comes and goes and the glorious Spring blooms anew! A 4-bedroom state approved septic design is in place, ready for you to build! The acreage is fully fenced and ready to add some large animals and stir. Many possible buidling sites since there are no building envelope constraints. Sites vary from open pasture with long Otter Creek views to lightly wooded and totally private out of view from anyone. Second driveway possible at the RE sign located south of the barn complex . Possible pond site as well. Located just 3 miles from Vergennes and a few minutes to Middlebury, the location is perfect for a small scale farm or your dream home. If you have been seeking your special place in a welcoming and vibrant Vermont agricultural community, look no further and make an appointment to see this property today!

Listed by Christopher von Trapp of Coldwell Banker Hickok and Boardman

Sold by Beth Stanway, IPJ Real Estate

$
$
%
$/month over payments
Federal 30-year interest rate: 6.51% last updated on May 21, 2026
* All Figures are estimates. Check with your bank or proposed mortgage company for actual interest rates.
This product uses the FRED® API but is not endorsed or certified by the Federal Reserve Bank of St. Louis.

Ask A QuestionMore Details

57 Maple Road Williston VT 05495

Williston, VT57 Maple Road

Sale Price$696,000

Sold

MLS Number 4869498

  • Residential Single Family
  • Full Bath 1
  • Address 57 Maple Road
  • Construction Existing
  • Bedrooms 3

Wonderful village home on two plus acres with mature trees and gardens. You will find this house warm and inviting with a beautiful front porch with wainscoting ceiling. The entire house has been completely rewired and has new plumbing throughout. The original home has been renovated with additions. You will love the first floor bedroom suite which opens up to the backyard & deck. The primary bathroom offers a large tiled shower, soaking tub & the vanity has been finished with Imperial Danby marble. There is a spacious living room, dry bar with mini fridge and a built-in entertainment center for a large TV. Enjoy the large mudroom with entrances from outside or the garage (26 x 24) making life easier during the various Vermont seasons. While preparing meals, enjoy the view of the deep backyard. Other fine features of this cooks kitchen is the large butcher block island which is great for entertaining, upgraded Bosch appliances, leathered granite countertops, spacious pantries & many cabinets. Easy-to-care for flooring throughout the home is white oak with tile in the bathrooms. Upstairs guest room has a Murphy bed and 3/4 bath - can be used as an office since there is a built-in desk. The grounds offer blueberry bushes, rhubarb and 3 4x8 raised cedar beds for your gardening pleasure. There is a large shed to store all your outdoor tools. Very convenient to village amenities: Williston Central School, town offices, the town library and local fire station. Bike path nearby.

Listed by Coldwell Banker Hickok and Boardman

Sold by Deborah Hanley, Coldwell Banker Hickok and Boardman

$
$
%
$/month over payments
Federal 30-year interest rate: 6.51% last updated on May 21, 2026
* All Figures are estimates. Check with your bank or proposed mortgage company for actual interest rates.
This product uses the FRED® API but is not endorsed or certified by the Federal Reserve Bank of St. Louis.

Ask A QuestionMore Details

465 Beaver Creek Road Shelburne VT 05482
Sold

MLS Number 4871191

  • Residential Single Family
  • Full Bath 2
  • Construction Existing
  • Bedrooms 3
  • Bathroom 4

Wonderful contemporary home located in a private and peaceful setting in Beaver Creek. The chef's kitchen will delight you, just remodeled with custom cabinets, quartz counters, island with walnut top, and stainless appliances. Formal living and dining room offer cherry hardwood floors, lots of windows, and a beautiful remodeled stone fireplace. First floor owner's suite offers a remodeled bath with soaking tub and tiled shower. Family room off kitchen plus an amazing 3 season sunroom with walls of glass overlooking the private yard, inground pool, and lovely landscaped yard bordering the 16th hole at Kwiniaska. There is a detached 8 bay heated garage/shop with storage above.

Listed by Lipkin Audette Team of Coldwell Banker Hickok and Boardman

Sold by Jennifer Milot, Milot Real Estate

$
$
%
$/month over payments
Federal 30-year interest rate: 6.51% last updated on May 21, 2026
* All Figures are estimates. Check with your bank or proposed mortgage company for actual interest rates.
This product uses the FRED® API but is not endorsed or certified by the Federal Reserve Bank of St. Louis.

Ask A QuestionMore Details

83 Plateau Road Williston VT 05495
Sold

MLS Number 4871946

  • Residential Single Family
  • Full Bath 2
  • Address 83 Plateau Road
  • Construction Existing
  • Bedrooms 4

Don't miss this custom built Contemporary nestled on 2 private acres in one of Williston's most desirable neighborhoods. Offering seasonal views of the Adirondack Mountains and gorgeous sunsets from the back deck and second floor owner's suite. Unique open floor plan with soaring ceilings, walls of windows, and three dining spaces including a screened gazebo off the back deck - perfect for entertaining and hosting. The chef of the home will love the kitchen with professional stainless appliances, lots of storage, and gleaming quartz counters. This opens to a large family room with gas fireplace - ideal for relaxing. Upstairs you'll find 4 bedrooms and 2 baths total. The owner's suite is spacious and sunny offering two walk-in closets with custom built-ins plus a recently remodeled bath with tiled walk-in shower, free-standing soaking tub, and two vanities. The sun-filled walkout lower level offers a rec room, exercise area, sitting area plus a 3/4 bath, workshop, and tons of storage. Glass doors lead you to the lower back deck with new hot tub surrounded by extensive landscaping, rock walls, and path to the inground pool! Be the envy of all of your friends at your house-warming pool party this summer! This large home features many high end finishes inside and out plus a 2 1/2 bay garage for all of your storage needs. You'll also love the private, wooded location yet just minutes to Tafts Corners, I-89, and Burlington.

Listed by Lipkin Audette Team of Coldwell Banker Hickok and Boardman

Sold by C. Robin Hall, Coldwell Banker Hickok and Boardman

$
$
%
$/month over payments
Federal 30-year interest rate: 6.51% last updated on May 21, 2026
* All Figures are estimates. Check with your bank or proposed mortgage company for actual interest rates.
This product uses the FRED® API but is not endorsed or certified by the Federal Reserve Bank of St. Louis.

Ask A QuestionMore Details

Broker Reciprocity 

Copyright 2026 PrimeMLS, Inc. All rights reserved. This information is deemed reliable, but not guaranteed. The data relating to real estate displayed on this display comes in part from the IDX Program of PrimeMLS. The information being provided is for consumers’ personal, non-commercial use and may not be used for any purpose other than to identify prospective properties consumers may be interested in purchasing. Data last updated May 28, 2026 1:10 PM EDT