31230
results
Refine Search

Your Search Results

r=8876-8900
51 Village View Road Fairfax VT 05454
Sold

MLS Number 4873235

  • Residential Single Family
  • Full Bath 2
  • Address 51 Village View Road
  • Construction Existing
  • Bedrooms 3

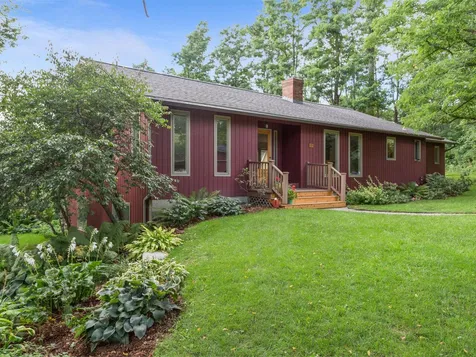
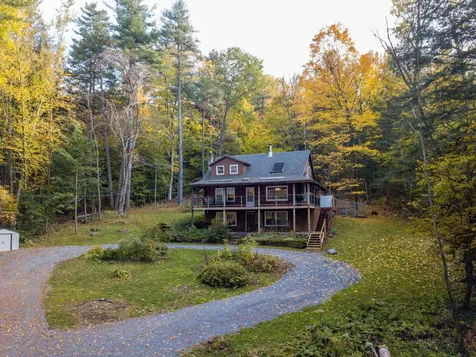
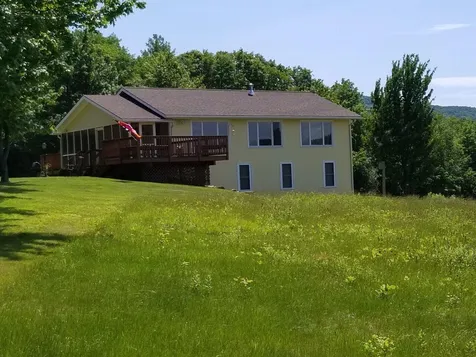
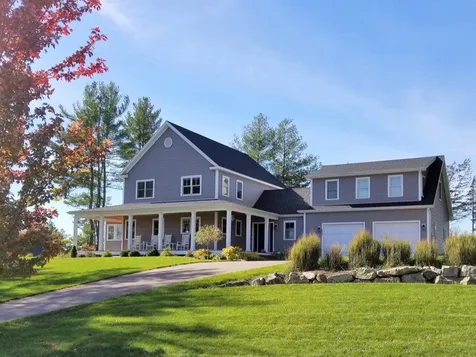
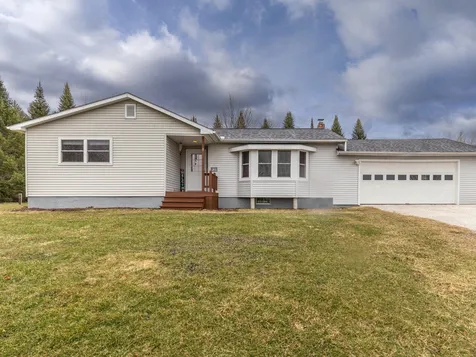
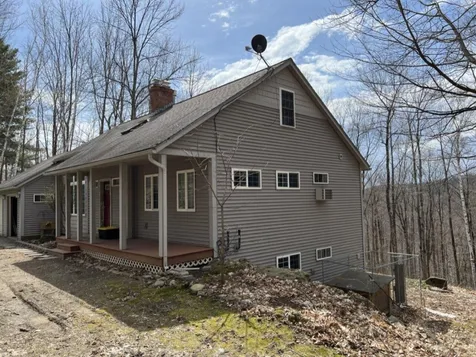
You'll love the curb appeal as you drive up to this wonderful 3 bedroom, 3 bath home that sits high above the road to take in the stunning & expansive Green Mountain views! Beautiful stone walls & gardens line the driveway, & the spacious porch provides the perfect place to relax & take in the views. Inside, you'll be pleasantly surprised by the open floor plan & natural sunlight. Most of the 1st floor is adorned w/beautiful Birdseye Maple floors. The great room with gas fireplace, &/access to both the front & back of the home, opens to the lovely kitchen w/maple cabinets. The formal dining room is adjacent to the kitchen & also overlooks the views! A mudroom & powder room complete this level. The 2nd level features 3 nicely sized bedrooms, including an owner's suite w/walk-in closet, an updated bath w/clawfoot soaking tub, & spacious tiled shower w/glass surround. The large basement has radiant heat & offers lots of storage options & expansion space. A 2nd set of stairs leads to the huge garage w/radiant heated workshop in the back, where you could also fit a 3rd car. The rest of the home is heated w/hot air and has been set up for A/C, you just need to add a condenser. Additional storage space can be found off the mud room in an area above the workshop. Step out back to the spacious, beautifully landscaped yard, w/fenced-in gardens, a shed, more rock walls, a stone fire-pit, & lots of room for lawn games. A special place to call home!

Listed by Deborah Hanley of Coldwell Banker Hickok and Boardman

Sold by, KW Vermont
$
$
%
$/month over payments
Federal 30-year interest rate: 6.51% last updated on May 21, 2026
* All Figures are estimates. Check with your bank or proposed mortgage company for actual interest rates.
This product uses the FRED® API but is not endorsed or certified by the Federal Reserve Bank of St. Louis.

Ask A QuestionMore Details

125 Bittersweet Hill Hinesburg VT 05461
Sold

MLS Number 4880429

  • Residential Single Family
  • Full Bath 3
  • Address 125 Bittersweet Hill
  • Construction Existing
  • Bedrooms 4

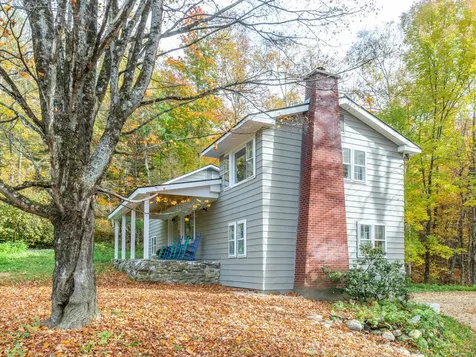
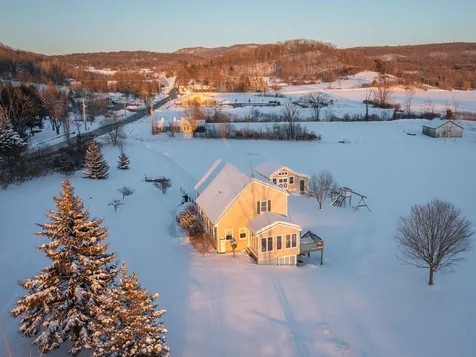
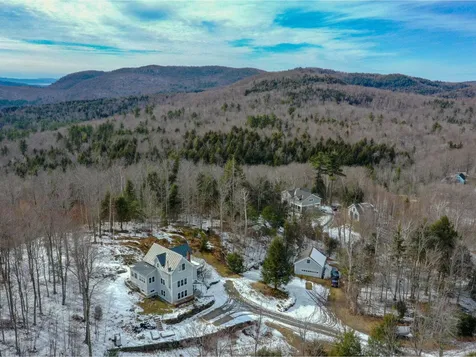
Welcome to your own private hilltop paradise on 2.1 wooded acres. This well cared for home offers over 3000 sq. ft. of living space including 4 bedrooms and 3 full baths. Sunny, open floor plan with cathedral ceilings plus front and back decks make it easy to entertain year round. The kitchen offers granite counters, stainless appliances, and a large center island with seating. This opens up to the living room with pellet stove and surround sound system. The primary bedroom suite features a walk-in closet, deck access, and an en-suite bath you'll never want to leave! Beautifully tiled walk-in shower with glass enclosure, radiant heat floor, plus jetted soaking tub for ultimate relaxation. A guest bedroom, office and full bath with laundry round out the main floor. The lower walkout level is fully finished with a massive rec room (pool table stays), 2 more bedrooms, and another bathroom. Plenty of space for all of your things with an oversized 2-car garage plus storage room above. The home features two mini-splits with A/C to keep you cool in the warmer months. Recent updates include some new windows, new roof in 2017, new garage door, and new slider to deck. Relax on either of your decks and admire the perennial gardens throughout. Enjoy views of Hinesburg Village in the winter! Nestled at the top of a hill and at the end of a private road, yet just minutes to CVU High School and all of the town's amenities.

Listed by Lipkin Audette Team of Coldwell Banker Hickok and Boardman

Sold by Geri Reilly, Geri Reilly Real Estate

$
$
%
$/month over payments
Federal 30-year interest rate: 6.51% last updated on May 21, 2026
* All Figures are estimates. Check with your bank or proposed mortgage company for actual interest rates.
This product uses the FRED® API but is not endorsed or certified by the Federal Reserve Bank of St. Louis.

Ask A QuestionMore Details

25-33 Killarney Drive Burlington VT 05408
Sold

MLS Number 4881496

  • Multifamily
  • Units 2
  • Bathroom 2
  • Acreage 0.41
  • Square Feet 1,824

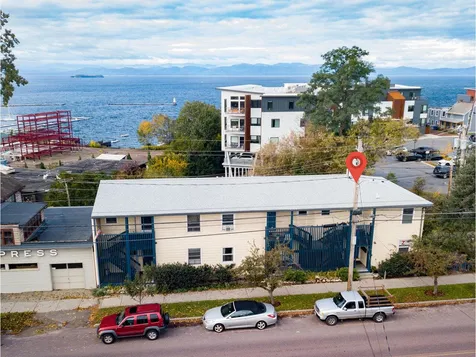
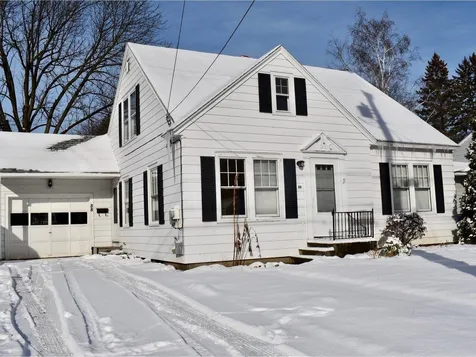
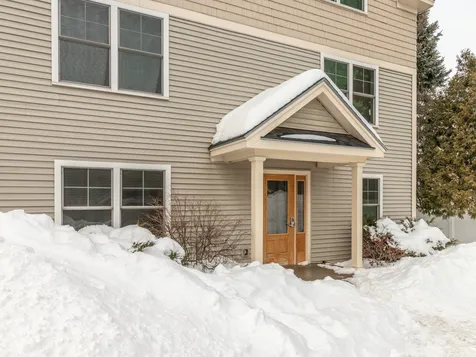
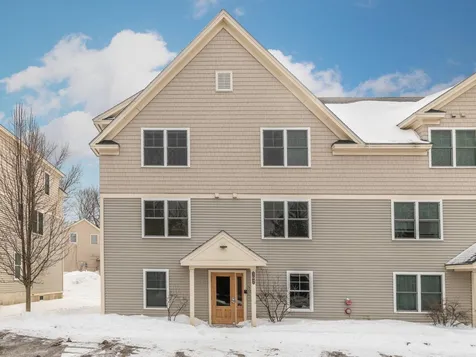
Excellent investment or owner occupied opportunity with this Burlington Duplex on a large fenced lot. Side-by-side apartments each offering 2 bedrooms, an office, and a full bath. Separate basements with laundry and plenty of storage. Shared screened porch with access to the patio and massive backyard - great for pets, gardening, lawn games, and more. Sufficient off-street parking including a 1-car garage. One unit offers an open floor plan plus updated kitchen and bath. Both feature beautiful hardwood floors. Separate utilities. Tenants love the New North End location, just minutes from downtown Burlington plus easy access to the bike path and Lake Champlain.

Listed by Lipkin Audette Team of Coldwell Banker Hickok and Boardman

Sold by Randall Violette, Vermont Real Estate Company

$
$
%
$/month over payments
Federal 30-year interest rate: 6.51% last updated on May 21, 2026
* All Figures are estimates. Check with your bank or proposed mortgage company for actual interest rates.
This product uses the FRED® API but is not endorsed or certified by the Federal Reserve Bank of St. Louis.

Ask A QuestionMore Details

531 Weed Road Hinesburg VT 05461

Hinesburg, VT531 Weed Road

Sale Price$745,000

Sold

MLS Number 4883660

  • Residential Single Family
  • Full Bath 2
  • Address 531 Weed Road
  • Construction Existing
  • Bedrooms 5

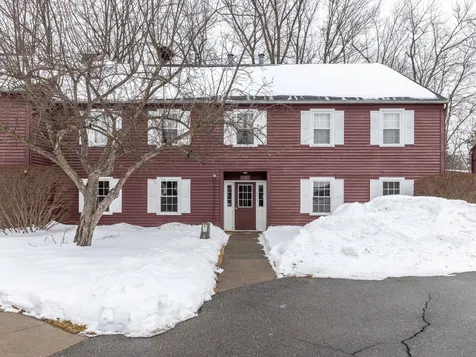
Nature's beauty and birdsong await you at this well-maintained 4BR/3BA home with an attached studio apartment and separate rustic cottage, all privately located on 13+ acres at the end of a gravel road on the Shelburne/Hinesburg border. Bright, open floor plan with dining, kitchen, and living room that lead out to a sunporch with pastoral views. A sunny second family room makes a fabulous playroom or home office. A large first-floor primary bedroom with plenty of closet space has an attached sitting space that leads out to a new cedar deck. The lower level includes three additional bedrooms each with large windows, ample closets, and new vinyl flooring. The basement also includes a bonus/fitness room, laundry area, and three large storage rooms. An attached 400-sf studio apartment is accessed via its own 3-season porch and includes a full galley kitchen, 3/4 bath, and laundry room. Over the years, this unit has served as a sweet little home for an in-law, an au-pair, and a carefree rental unit. This property has a detached garage with a carport, shed, and an adorable retreat/guest cottage with a sleeping loft and wood stove for heat. A short distance across a meadow, the cottage is not visible from the main house and has electricity but no plumbing. These 13+ tranquil acres are an even mix of open meadow and forest, with a seasonal stream, prime agricultural soils, and interesting rock formations. A beautiful country setting in Hinesburg with a short commute to Burlington.

Listed by Sarah Harrington of Coldwell Banker Hickok and Boardman

Sold by Sarah Harrington, Coldwell Banker Hickok and Boardman

$
$
%
$/month over payments
Federal 30-year interest rate: 6.51% last updated on May 21, 2026
* All Figures are estimates. Check with your bank or proposed mortgage company for actual interest rates.
This product uses the FRED® API but is not endorsed or certified by the Federal Reserve Bank of St. Louis.

Ask A QuestionMore Details

63 North Avenue Burlington VT 05401
Sold

MLS Number 4887630

  • Condo
  • Square Feet 650
  • Bedrooms 1
  • New Contruction Existing
  • Complex None

Enjoy breathtaking views of Lake Champlain and the Adirondacks from this splendid, modern studio condo just steps from the waterfront. Completely remodeled from floor to ceiling with energy efficient heating and insulation/soundproofing. Offering gorgeous custom woodwork throughout. The chef's kitchen features granite counters, beautiful cabinetry, black stainless appliances and a breakfast bar with lake-view seating with easy access to the west facing balcony - enjoy sunsets over the lake all year round! The bathroom offers a double vanity, radiant tile flooring, large glass shower, laundry closet and more. You'll find an incredible amount of storage throughout this upscale studio flat. The private parking garage offers a little extra workshop room and your own EV Charging station! Easy city living just moments to the waterfront, bike path, Battery Park and downtown.

Listed by Lipkin Audette Team of Coldwell Banker Hickok and Boardman

Sold by Emily Biron, RE/MAX North Professionals

$
$
%
$/month over payments
Federal 30-year interest rate: 6.51% last updated on May 21, 2026
* All Figures are estimates. Check with your bank or proposed mortgage company for actual interest rates.
This product uses the FRED® API but is not endorsed or certified by the Federal Reserve Bank of St. Louis.

Ask A QuestionMore Details

499 South Prospect Street Burlington VT 05401
Sold

MLS Number 4888636

  • Condo
  • Square Feet 912
  • Bedrooms 2
  • New Contruction Existing
  • Year Built 1964

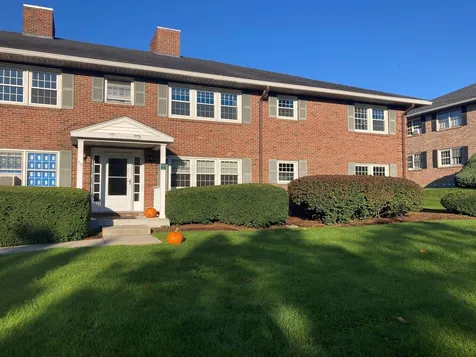
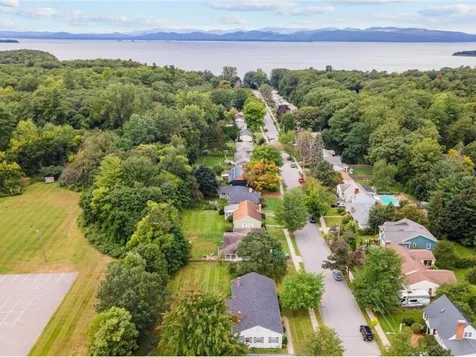
If you're looking for an affordable Burlington condo that is near it all, then this 2 bedroom flat in the Hill Section is for you! Nicely updated and move-in ready, it is a stone's throw from UVM, UVMMC, Burlington Country Club, and downtown. Located on the first floor at the front of the building, you can quickly enter and be greeted by a nice open living/dining space, with a separate kitchen which could house a small table or be outfitted with more cabinetry. The full bathroom was previously updated to the nines with marble and beautiful tile work. Wood flooring covers the living spaces, the kitchen has newer vinyl, and the bedrooms have newer carpet. All windows have been recently replaced, a major improvement. The common hallway has newer carpet, and right across the hall are stairs to the basement where assigned laundry and locked storage (6' x 15') are located. Unit comes with a carport space as well as one uncovered, unassigned parking space. Unfortunately no pets allowed, and must be owner occupied (at rental cap: 7 units).

Listed by Theadora Dernavich of Coldwell Banker Hickok and Boardman

Sold by, KW Vermont
$
$
%
$/month over payments
Federal 30-year interest rate: 6.51% last updated on May 21, 2026
* All Figures are estimates. Check with your bank or proposed mortgage company for actual interest rates.
This product uses the FRED® API but is not endorsed or certified by the Federal Reserve Bank of St. Louis.

Ask A QuestionMore Details

354 Sadie Foss Road Calais VT 05650
Sold

MLS Number 4889069

  • Land
  • Address 354 Sadie Foss Road
  • Acreage 20.1
  • Area VT-Washington
  • Utilities Satellite, Other

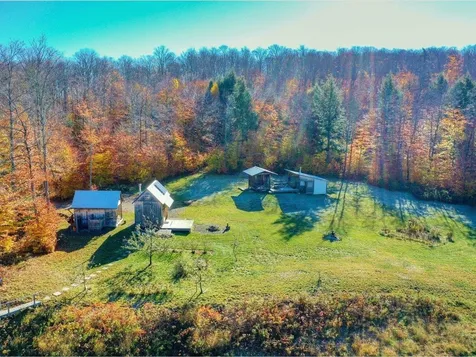
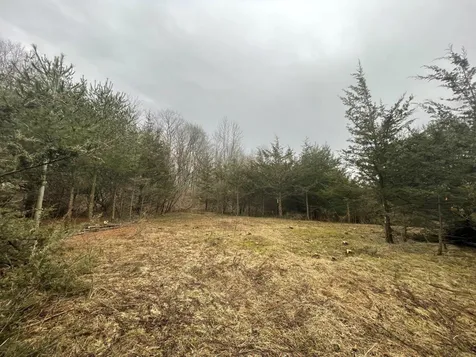
Located in beautiful central Vermont in the picturesque Town of Calais sits this 20+ acre building lot that offers a tranquil setting for your dream home or vacation getaway. The lot is a mix of flat, open pasture bordered by woods for a completely private setting. The building lot includes 3 sheds, one of which was converted into a loft style, fully insulated "cabin" complete with a wood stove and gas heater, solar panels with double lithium ion batteries, an outdoor shower, outhouse, and outdoor sink. Enjoy your morning coffee and your evening pizza (from your very own pizza oven) on your deck overlooking the stunning Green Mountains, blueberry bushes, and apple trees! The property has a drilled well already in place as well as a state approved WW permit for a 3 bedroom home plus a 1 bedroom accessory guest cottage. With proximity to Montpelier, Vermont's capital city, and to I-89 and I-91 for easy access north and south, this is an ideal location. Other area highlights are the nearby VAST trail system as well as various local ponds and state forest land. A must see property! *Screen house does not convey.

Listed by Christopher von Trapp of Coldwell Banker Hickok and Boardman

Sold by Penny Mason-Anderson, Pall Spera Company Realtors-Morrisville

$
$
%
$/month over payments
Federal 30-year interest rate: 6.51% last updated on May 21, 2026
* All Figures are estimates. Check with your bank or proposed mortgage company for actual interest rates.
This product uses the FRED® API but is not endorsed or certified by the Federal Reserve Bank of St. Louis.

Ask A QuestionMore Details

33 Stone Hill Lane Monkton VT 05469
Sold

MLS Number 4889151

  • Residential Single Family
  • Full Bath 2
  • Address 33 Stone Hill Lane
  • Construction Existing
  • Bedrooms 4

You'll fall in love with this quintessential Log Cabin on 2.3 private, wooded acres offering 4 bedrooms, 3 baths in all. Open floor plan with vaulted and beamed ceiling. The kitchen offers granite and butcher block counters, a center island with bar seating and nice appliances. This overlooks a living/dining area with woodstove. Crank up the woodstove this winter to stay warm while curled up with a book and some hot cocoa. You can use the efficient heat pump all year round with A/C for the summertime. Large main floor bedroom with closets and access to a 3/4 bath could easily be used for living room or office. Head up the gorgeous spiral staircase to find 2 additional bedrooms, a full bath and a unique loft space with skylights. The spiral staircase continues to the walkout lower level where you'll find an in-law apartment featuring a living space, kitchen, full bath, bedroom, storage and laundry. A flexible floor plan allows for many possibilities! Enjoy the covered wrap around deck in the warmer months - perfect for dining or relaxing. Small fenced backyard area ideal for pets backs up to your wooded acreage. Two sheds on the property provide ample outdoor storage plus a circular driveway with lots of parking gives you and your guests plenty of space. You'll find many areas perfect for gardening. Enjoy easy access to hiking trails, North Ferrisburgh and Lake Champlain plus just a 30 minute commute to Burlington.

Listed by Lipkin Audette Team of Coldwell Banker Hickok and Boardman

Sold by The Gardner Group, RE/MAX North Professionals

$
$
%
$/month over payments
Federal 30-year interest rate: 6.51% last updated on May 21, 2026
* All Figures are estimates. Check with your bank or proposed mortgage company for actual interest rates.
This product uses the FRED® API but is not endorsed or certified by the Federal Reserve Bank of St. Louis.

Ask A QuestionMore Details

502 South Hill Road Goshen VT 05733
Sold

MLS Number 4886916

  • Residential Single Family
  • Address 502 South Hill Road
  • Construction Existing
  • Bedrooms 3
  • Bathroom 3

This meticulously remodeled home borders the Green Mountain National Forest and is minutes from Brandon, recognized as the Art & Soul Village of Vermont. Maintaining its historic charm with thoughtful updates for modern efficiencies, this home boasts custom kitchen cabinets, appliances, insulation, wiring, flooring, and a reconfigured interior to meet today's needs. The spacious layout offers a large living room, tastefully designed kitchen, and a cozy family room with a soapstone wood stove. The primary suite has a new bathroom and the other second level bedroom has a private 3/4 bath. The new mudroom is equipped with laundry hookups and has an exterior door that brings you to the back of the driveway. Enjoy the privacy and all the recreational activities that the National Forest has to offer within a short driving distance to Brandon, Middlebury, and Rutland.

Listed by Michael Johnston of Coldwell Banker Hickok and Boardman

Sold by Eileen ORourke, Coldwell Banker Hickok and Boardman

$
$
%
$/month over payments
Federal 30-year interest rate: 6.51% last updated on May 21, 2026
* All Figures are estimates. Check with your bank or proposed mortgage company for actual interest rates.
This product uses the FRED® API but is not endorsed or certified by the Federal Reserve Bank of St. Louis.

Ask A QuestionMore Details

88 Saratoga Avenue Burlington VT 05408
Sold

MLS Number 4894503

  • Residential Single Family
  • Full Bath 1
  • Address 88 Saratoga Avenue
  • Construction Existing
  • Bedrooms 4

Lovely, sunny, 4 bedroom, cape style home located in Burlington's New North End. Located next to the Burlington Beltline, Route 127, for easy access to Colchester and Burlington. Kitchen has plenty of counter space and overlooks the spacious backyard. The first floor has hardwood floors, two bedrooms, and one full bath. Upstairs are two more bedrooms, one with a half bath and one with a sunny alcove. The basement is unfinished and has lots of storage space and a wash sink for pets, indoor gardening, or messy projects, as well as a root cellar that could easily be converted into a wine cellar. Convenient location close to the Ethan Allen Shopping Center, GMT bus line, Burlington Bike Path, and Lake Champlain. 8 minute drive to the University of Vermont Medical Center.

Listed by Michaela Quinlan of Coldwell Banker Hickok and Boardman

Sold by The Nancy Jenkins Team, Nancy Jenkins Real Estate

$
$
%
$/month over payments
Federal 30-year interest rate: 6.51% last updated on May 21, 2026
* All Figures are estimates. Check with your bank or proposed mortgage company for actual interest rates.
This product uses the FRED® API but is not endorsed or certified by the Federal Reserve Bank of St. Louis.

Ask A QuestionMore Details

127 N Twin Oaks Terrace South Burlington VT 05403
Sold

MLS Number 4897604

  • Condo
  • Square Feet 984
  • Bedrooms 2
  • New Contruction Existing
  • Complex Twin Oaks

Elegant Twin Oaks condo - sharp and clean. Entertain in the updated kitchen with quartz countertops, peninsula with seating, and new appliances. Beautiful new flooring throughout - vinyl plank in the living area and carpet in the two bedrooms. Enjoy natural privacy out the window or sit out on your patio for fresh air and serenity. If fitness is your thing, take advantage of the association pool or nearby Williston Fitness Edge. Assigned carport with generous locked storage. South Burlington convenience, without the city feel.

Listed by Coldwell Banker Hickok and Boardman

Sold by Kara Koptiuch, Vermont Real Estate Company

$
$
%
$/month over payments
Federal 30-year interest rate: 6.51% last updated on May 21, 2026
* All Figures are estimates. Check with your bank or proposed mortgage company for actual interest rates.
This product uses the FRED® API but is not endorsed or certified by the Federal Reserve Bank of St. Louis.

Ask A QuestionMore Details

3348 Hill West Road Montgomery VT 05470
Sold

MLS Number 4895975

  • Residential Single Family
  • Full Bath 1
  • Address 3348 Hill West Road
  • Construction Existing
  • Bedrooms 1

This wonderful country home sits on a rural road next to the VAST TRAILS and just 15 miles from Jay Peak Resort. There are 4 additional bedrooms on the lower level to accommodate your guests, a large family, or as a rental. Stunning panoramic views of the valley and beyond can be seen from every room of this house. A generous 29.44 acre parcel with open land and moderate grades offers privacy to enjoy all seasons. Many recreational opportunities nearby. An enclosed front porch greets you and leads you into the main level. An open floor plan, perfect for entertaining, with oversized casement windows affording maximum natural light. The kitchen, dining room, living room with wood stove, first floor bedroom, and bath combine for convenient single level living. The lower level also includes a den, bath, and laundry room. French doors access a private and open yard. The home has a standby automatic Kohler generator so you will never be without power. Updates include cement board siding, Thermo windows, roof (2010), hot water heater (2017), drilled well, 2 large decks, and a 2-car detached garage. This home is being sold furnished with some exclusions. View must be seen from the interior to be appreciated. The town of Montgomery has it listed as 4 rooms with one bedroom and one bath. All rooms located on the lower level are not included on the town lister card. All rooms on both levels are open to full daylight. This property is all about location and views. Sub-division.

Listed by Lynn Locher of Coldwell Banker Hickok and Boardman

Sold by David Graves, CENTURY 21 North East

$
$
%
$/month over payments
Federal 30-year interest rate: 6.51% last updated on May 21, 2026
* All Figures are estimates. Check with your bank or proposed mortgage company for actual interest rates.
This product uses the FRED® API but is not endorsed or certified by the Federal Reserve Bank of St. Louis.

Ask A QuestionMore Details

117 John Fay Road South Burlington VT 05403
Sold

MLS Number 4898085

  • Condo
  • Square Feet 1,361
  • Bedrooms 2
  • New Contruction Existing
  • Complex Farmhouse Commons

Farmhouse Commons condominiums are move-in ready and welcoming new home owners. Each has a spacious, open concept floor plan, with sunny southern and western exposure. Unit #102 offers first floor living in this private & tucked away corner unit. It boasts hardwood floors, a gas fireplace, and two large bedrooms. An open kitchen/dining/living room allows for spacious entertaining or relaxing. The units at Farmhouse Commons offer designated covered parking and washer/dryer hookups. To make these condos even more appealing, natural gas heat and hot water are included in the monthly fee. Farmhouse Commons is also pet friendly! The location is incredibly convenient, close to professional businesses, a network of medical offices, UVM, Burlington Airport, and is adjacent to the popular Red Barn Market & Deli. It's time to say goodbye to your snow shovel and lawnmower, and hello to easy, hassle-free living at Farmhouse Commons, where you'll be treated most mornings to colorful sunrises over the Green Mountains. Realtor/Owner

Listed by Coldwell Banker Hickok and Boardman

Sold by Erica Lumsden, Matt Lumsden Real Estate

$
$
%
$/month over payments
Federal 30-year interest rate: 6.51% last updated on May 21, 2026
* All Figures are estimates. Check with your bank or proposed mortgage company for actual interest rates.
This product uses the FRED® API but is not endorsed or certified by the Federal Reserve Bank of St. Louis.

Ask A QuestionMore Details

107 John Fay Road South Burlington VT 05403
Sold

MLS Number 4898035

  • Condo
  • Square Feet 1,375
  • Bedrooms 2
  • New Contruction Existing
  • Complex Farmhouse Commons

Your search for housing in South Burlington ends here! The Farmhouse Commons are move-in ready and welcoming new home owners. Unit 205 is available now! Boasting an open concept floor plan with a unique bonus home office/guest room. This unit has sunny southern exposure, fresh paint, tiled baths and kitchen, many closets, and washer/dryer hookups. The basement provides plentiful designated storage and coin-op laundry facilities. In addition, each unit comes with an assigned covered parking space. For you animal lovers, Farmhouse Commons is pet friendly! Energy efficient natural gas heat & hot water included in the association fees make these condos even more appealing. The location is incredibly convenient, close to professional businesses, a network of medical offices, UVM, Burlington airport, and is adjacent to the popular Red Barn Market & Deli. It's time to say goodbye to your snow shovel and lawnmower, and hello to easy, hassle-free living at Farmhouse Commons, where you'll be treated most mornings to colorful sunrises over the Green Mountains. Realtor/Owner

Listed by Coldwell Banker Hickok and Boardman

Sold by Isaiah Donaldson, KW Vermont

$
$
%
$/month over payments
Federal 30-year interest rate: 6.51% last updated on May 21, 2026
* All Figures are estimates. Check with your bank or proposed mortgage company for actual interest rates.
This product uses the FRED® API but is not endorsed or certified by the Federal Reserve Bank of St. Louis.

Ask A QuestionMore Details

203 Shelburne Falls Road Hinesburg VT 05461
Sold

MLS Number 4901072

  • Residential Single Family
  • Full Bath 1
  • Construction Existing
  • Bedrooms 3
  • Bathroom 2

Tucked down below a buffer of trees, you don't want to miss this lovely Cape-style home with an open floor plan, 10 acres, and an expansive view of Lincoln Peak. With full southern exposure, this 3 bedroom, 2 bath home is filled with natural light, hardwood floors, and an updated kitchen, mudroom, and baths. Enjoy granite countertops and tile backsplash in the kitchen, a gas stove in the living room, and a spacious office/den with French doors. The Primary bedroom features a vaulted ceiling, walk-in closet & shared access to updated hall bath. You will love relaxing in the beautiful southwest-facing sunroom looking out over 10 level acres, gorgeous sunsets, and the Hinesburg town fields in the distance. This home is filled with charm, pride of ownership, and endless possibilities. With approximately 600 square feet of unfinished space over the garage and access already in place from the second floor, perhaps you'll want a new owner's suite or a bonus room. If that's not enough, you'll find more room to stretch out in the walkout basement with bamboo floors, plus a detached insulated workshop with 60-amp service. Convenient to town amenities and across from two miles of trails and conserved land at Geprags Park. All of this just 15-20 minutes from downtown Burlington, the University of Vermont, the University of Vermont Medical Center, and the Burlington International Airport.

Listed by Brian Boardman of Coldwell Banker Hickok and Boardman

Sold by Hughes Group Team, Casella Real Estate

$
$
%
$/month over payments
Federal 30-year interest rate: 6.51% last updated on May 21, 2026
* All Figures are estimates. Check with your bank or proposed mortgage company for actual interest rates.
This product uses the FRED® API but is not endorsed or certified by the Federal Reserve Bank of St. Louis.

Ask A QuestionMore Details

352 Birdie Drive Hinesburg VT 05461

Hinesburg, VT352 Birdie Drive

Sale Price$1,100,000

Sold

MLS Number 4901647

  • Residential Single Family
  • Full Bath 2
  • Address 352 Birdie Drive
  • Construction New Construction
  • Bedrooms 4

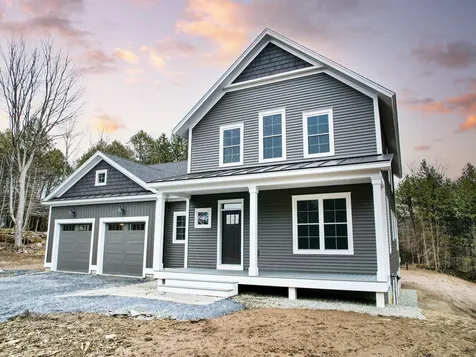
Sienna Construction has just completed this fantastic Farmhouse-style home with a first floor en-suite on a private wooded lot. This home is situated on 2.14 acres and backs up to Cedar Knoll Country Club. Nearly 3000 sq. ft. of finished living space with an open concept design, nine-foot ceilings and hardwood flooring throughout the first floor. Beautiful kitchen with honed granite counters, farmhouse sink, under cabinet lighting, deep island, and a walk-in pantry. Large family room with gas fireplace, barn beam mantel, and shiplap surround with built-in shelving. First-floor office with sliding barn doors for added privacy. Elegant primary suite with tray ceiling, double walk-in closets, bathroom with freestanding tub, five-foot tile shower and double vanity. The three bedrooms upstairs (one with a dramatic vaulted ceiling) share a common room and a well-appointed full bath. The oversized two-car garage also has a parking space for a golf cart! Energy-efficient construction meets Vermont's rigorous energy stretch code - the south-facing roof is pre-plumbed for solar panels. The basement with daylight windows is ready to be finished for more living space and is pre-plumbed for an additional full bathroom. The principal member of Sienna Construction (Seller) is a Vermont real estate broker.

Listed by Kieran Donnelly of Coldwell Banker Hickok and Boardman

Sold by Krista Hoffsis, Four Seasons Sotheby's Int'l Realty

$
$
%
$/month over payments
Federal 30-year interest rate: 6.51% last updated on May 21, 2026
* All Figures are estimates. Check with your bank or proposed mortgage company for actual interest rates.
This product uses the FRED® API but is not endorsed or certified by the Federal Reserve Bank of St. Louis.

Ask A QuestionMore Details

3304 Hazens Notch Road Montgomery VT 05471
Sold

MLS Number 4903346

  • Residential Single Family
  • Full Bath 2
  • Construction Existing
  • Bedrooms 2
  • Bathroom 2

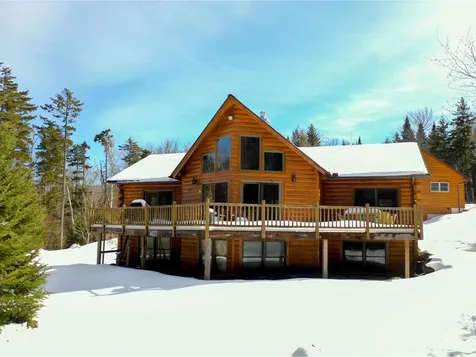
Just 15 miles from the Canadian border and 10 miles to Jay Peak Resort sits the very desirable and sought-after Hazen's Notch Road (featured in Yankee Magazine). This custom-built Chalet-style Log Home (2004) sits on a very private 14.55-acre lot. An open floor plan and stunning living room with cathedral ceiling, tongue & groove pine paneling and a cozy fireplace with wood-burning insert create an inviting and expansive atmosphere. The open kitchen includes a breakfast bar, built-in table with benches and porcelain tile flooring featured throughout the home. There are two bedrooms and two full baths located on main level. The main bedroom suite has a large walk-in closet with built-ins, bathroom with Jacuzzi tub and double sinks, as well as a private deck. The lower level is unfinished. It currently has 4-5 rooms framed out and is a walk-out with plenty of daylight flooding in. The large 3 car garage has ample storage and high ceilings. On the upper level of the garage is a two-bedroom, 1.5 bath apartment. Bring your own plans to finish the kitchen which is open to the living room. This apartment could be a home office or add two additional bedrooms of on-site living space. Many additional features include being sold 'fully furnished', 6-panel wood doors, multi-zone oil heating in the house, and propane heating in the apartment. A shed is perfect for gardening, a workshop or storage. This home checks all boxes as is. A must-see to appreciate.

Listed by Lynn Locher of Coldwell Banker Hickok and Boardman

Sold by Lea Van Winkle, Four Seasons Sotheby's Int'l Realty

$
$
%
$/month over payments
Federal 30-year interest rate: 6.51% last updated on May 21, 2026
* All Figures are estimates. Check with your bank or proposed mortgage company for actual interest rates.
This product uses the FRED® API but is not endorsed or certified by the Federal Reserve Bank of St. Louis.

Ask A QuestionMore Details

610 Sycamore Street Shelburne VT 05482
Sold

MLS Number 4902154

  • Residential Single Family
  • Full Bath 1
  • Address 610 Sycamore Street
  • Construction Existing
  • Bedrooms 4

Wonderful opportunity to live in Shelburne's sought-after Rivercrest neighborhood in this custom-built home lovingly cared for by the original owners. Enjoy access to miles of trails along the LaPlatte River, including a footbridge to trails into the Village of Shelburne. This home is situated to enjoy eastern sunrises from the covered front porch & western sunsets from the back patio & lawn. The attention to detail on the interior will blow you away, from the Vermont grown maple floors, custom built-in cabinets & closets, to the abundance of windows for ample natural light. Add the 1st floor AND 2nd floor primary bedrooms, finished walkout basement with 3/4 bath, & bonus room with 3/4 bath over the garage (plumbed for a kitchenette) & you have lots of flexible living space for guests or home offices/gyms. On the 1st level you will find a spacious mudroom & laundry room which leads to a back deck - perfect for grilling. The large kitchen overlooks the dining & living rooms which open to a 4-season sunroom. Also on this floor is a primary en-suite bedroom with extra insulation in the walls for added privacy. Upstairs are 3 more bedrooms & 2 baths, including another en-suite primary & 2 guest rooms. The walkout basement has 2 finished rooms & a 3/4 bath, plus plenty of storage, including a large storage room under the sunroom - perfect for a workshop. The finished room above the garage can be used in multitude of ways & has the 5th bathroom. This home is a gem!

Listed by Nina Lynn of Coldwell Banker Hickok and Boardman

Sold by, Coldwell Banker Hickok and Boardman

$
$
%
$/month over payments
Federal 30-year interest rate: 6.51% last updated on May 21, 2026
* All Figures are estimates. Check with your bank or proposed mortgage company for actual interest rates.
This product uses the FRED® API but is not endorsed or certified by the Federal Reserve Bank of St. Louis.

Ask A QuestionMore Details

302 Cattail Lane Hinesburg VT 05461

Hinesburg, VT302 Cattail Lane

Sale Price$1,000,000

Sold

MLS Number 4902290

  • Residential Single Family
  • Full Bath 3
  • Address 302 Cattail Lane
  • Construction Existing
  • Bedrooms 4

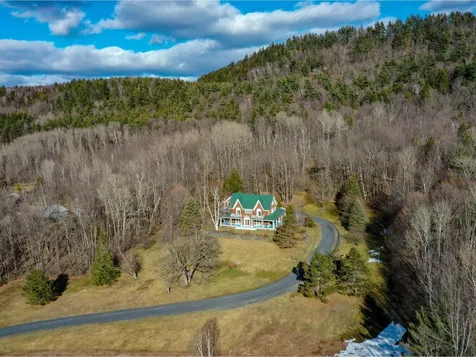
Exceptional Vermont property with privacy and convenience. Contemporary style home featuring 3 large bedrooms and 3 bathrooms, with separate accessory apartment over the 2-car garage. Situated on 23.5 acres with seasonal mountain views. Sunny, open floor plan with tons of windows and skylights maximizes the natural light and views while complimenting the beautiful hardwood floors and woodwork throughout. The chef of the home will appreciate the spacious kitchen with large center island and walk-in pantry. Entertain with ease as guests dine at the breakfast nook or in the formal dining room. This opens to an expansive living room with a wood-burning fireplace. Both the living and dining rooms offer glass doors that open to the front porch. A den, 3/4 bath, and glass atrium with hot tub round out the main level. Upstairs, retreat to the primary bedroom suite featuring built-ins, another fireplace, a dressing room, a luxurious 5-piece bath, plus a balcony with views! Enjoy convenient 2nd floor laundry and the walk-up attic with office and storage. Lots of possibilities with the separate apartment offering a kitchen, full bathroom, and loft - ideal for an au-pair, in-laws, property caretaker, or a rental. Enjoy the peace, quiet, and wildlife on your private acreage, yet just minutes to downtown Hinesburg and only 25 minutes to Burlington.

Listed by Lipkin Audette Team of Coldwell Banker Hickok and Boardman

Sold by Elizabeth Quarles, EXP Realty

$
$
%
$/month over payments
Federal 30-year interest rate: 6.51% last updated on May 21, 2026
* All Figures are estimates. Check with your bank or proposed mortgage company for actual interest rates.
This product uses the FRED® API but is not endorsed or certified by the Federal Reserve Bank of St. Louis.

Ask A QuestionMore Details

2532 Fuller Mountain Road Ferrisburgh VT 05473
Sold

MLS Number 4903375

  • Land
  • Acreage 6.05
  • Area VT-Addison
  • PricePerSqFt 19834.71
  • Zoning 5-Acre Residential

Imagine your dream home tucked away on this 6+/- acre building lot with trails, woods and wetlands. Ideally located in North Ferrisburgh making an easy 30-minute commute to Burlington or Middlebury. Build your new home overlooking everything this parcel has to offer from the well-maintained private trails, sugar maple trees and a small pond. 28' x 60' home with a 26' x 26' garage wastewater permit in place. Property is recently marked from the boundary lines, proposed driveway, building envelope and wastewater location to help you imagine your dream home set up. Enjoy the private country setting while being on a town-maintained road and only 3 minutes to the town of Ferrisburgh and 10 minutes from Vergennes. BE SURE TO WATCH THE VIDEO!

Listed by Michael Johnston of Coldwell Banker Hickok and Boardman

Sold by Sarah Peluso, IPJ Real Estate

$
$
%
$/month over payments
Federal 30-year interest rate: 6.51% last updated on May 21, 2026
* All Figures are estimates. Check with your bank or proposed mortgage company for actual interest rates.
This product uses the FRED® API but is not endorsed or certified by the Federal Reserve Bank of St. Louis.

Ask A QuestionMore Details

140 Stone Hill Road Bolton VT 05465
Sold

MLS Number 4903409

  • Residential Single Family
  • Full Bath 2
  • Address 140 Stone Hill Road
  • Construction Existing
  • Bedrooms 3

Check out this Vermont mountaintop property on 4.32 private acres near Bolton Town Forest and Preston Pond with nature trails and wildlife galore! Enjoy the wooded views from the deck as you breathe in the fresh mountain air. Inside you'll find a 3-story home offering 3 bedrooms, 3 baths and plenty of storage space. The lower level features a mudroom, family room, bonus room, and laundry. The main level offers a sunny, open floor plan with kitchen, dining and living room with woodstove. Conveniently, you'll also find a primary bedroom suite with an adjoining den and private bath on this floor as well. The top level has two spacious guest rooms with vaulted ceilings plus the guest bath. Plenty of room for everyone and everything! The 2-car garage is ideal for not only vehicles, but all of your outdoor gear and toys too. This property is located off two well-maintained dirt roads, but don't let Vermont's mud season scare you away right now as it only lasts a few weeks each Spring! If you're a nature lover and embody a mountain adventure spirit, then this is the property for you! Minutes to Richmond Village plus Bolton Valley Resort for year-round recreation, enjoy easy access to the Waterbury/Stowe area, and only 30 minutes to Burlington.

Listed by Lipkin Audette Team of Coldwell Banker Hickok and Boardman

Sold by Sarah Harrington, Coldwell Banker Hickok and Boardman

$
$
%
$/month over payments
Federal 30-year interest rate: 6.51% last updated on May 21, 2026
* All Figures are estimates. Check with your bank or proposed mortgage company for actual interest rates.
This product uses the FRED® API but is not endorsed or certified by the Federal Reserve Bank of St. Louis.

Ask A QuestionMore Details

3 Country View Drive Jericho VT 05465
Sold

MLS Number 4904435

  • Residential Single Family
  • Full Bath 2
  • Village Jericho
  • Address 3 Country View Drive
  • Construction Existing

This 3 bedroom, 2.5 bath Ranch is move-in-ready! Spacious and bright kitchen with generous cabinet space, granite countertops, and sharp details. Nice bamboo and custom ceramic tile flooring shine proudly and make for easy cleaning. Spacious primary bedroom with a spa-like en-suite bathroom. Large partially finished basement is neat as a pin - great options for a home office, workout room, play space, or more. Enjoy sunsets over the valley from the living room or head out to the deck and enjoy your private backyard complete with apple trees and stone patio with built in fire pit. There is plenty of green space on this wonderful 1.11 acre lot, even a large garden plot ready for planting. Jericho Town Forest is at end of street for adventures in the woods. The home is energy-efficient with natural gas, insulation upgrades, and solar panels. Convenient spot for easy commuting. Don't miss out!

Listed by Coldwell Banker Hickok and Boardman

Sold by Chelsea Rublee, Ridgeline Real Estate

$
$
%
$/month over payments
Federal 30-year interest rate: 6.51% last updated on May 21, 2026
* All Figures are estimates. Check with your bank or proposed mortgage company for actual interest rates.
This product uses the FRED® API but is not endorsed or certified by the Federal Reserve Bank of St. Louis.

Ask A QuestionMore Details

1389 Notch Road Jericho VT 05465

Jericho, VT1389 Notch Road

Sale Price$630,000

Sold

MLS Number 4905306

  • Residential Single Family
  • Full Bath 1
  • Address 1389 Notch Road
  • Construction Existing
  • Bedrooms 3

On rolling hills, nestled in the woods a mere 26 minutes from Burlington, sits this exceptional home. The kitchen, dining area, screen porch, and back deck run the length of the main floor providing beautiful views of the mountain ridge which forms part of the 13 acres of this property. The cozy living room has a propane fireplace and vaulted ceiling with a spiral staircase leading to the second-floor bedroom and separate loft area. Beyond the living room, off the main entrance, is the owner's bedroom with en-suite bath. The full walkout finished basement boasts high ceilings, a study, 3rd bedroom, bathroom, and work/mechanical room. The house also has an ample two-car attached garage and front porch. The engineered flooring, kitchen appliances, and fresh interior paint are all new in 2022. Beautiful homes on large parcels of land close to both Burlington and skiing are scarce. Don't miss this rare opportunity.

Listed by Leonard Gulino of Coldwell Banker Hickok and Boardman

Sold by Lipkin Audette Team, Coldwell Banker Hickok and Boardman

$
$
%
$/month over payments
Federal 30-year interest rate: 6.51% last updated on May 21, 2026
* All Figures are estimates. Check with your bank or proposed mortgage company for actual interest rates.
This product uses the FRED® API but is not endorsed or certified by the Federal Reserve Bank of St. Louis.

Ask A QuestionMore Details

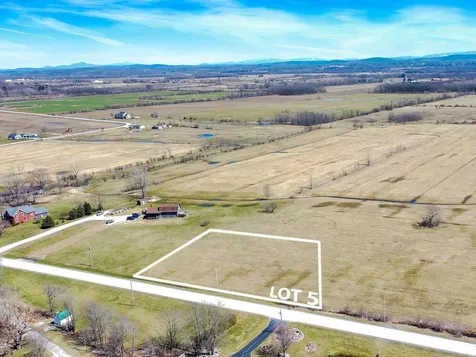
Lot 5 - 637 Maquam Shore Road St. Albans Town VT 05488
Sold

MLS Number 4905001

  • Land
  • Acreage 1.01
  • Area VT-Franklin
  • Utilities None
  • PricePerSqFt 98019.8

Located in the heart of Maquam Shore, just over an acre of land holds vast opportunity. Ready for infrastructure and close to Lake Champlain, this parcel invites you to build your dream home. Alongside multiple plots of land and with wastewater permits in hand, this parcel is ready for the next steps. Drafted septic and well designs create an easy opportunity to launch your build.

Listed by Ferrara Libby Team of Coldwell Banker Hickok and Boardman

Sold by Ferrara Libby Team, Coldwell Banker Hickok and Boardman

$
$
%
$/month over payments
Federal 30-year interest rate: 6.51% last updated on May 21, 2026
* All Figures are estimates. Check with your bank or proposed mortgage company for actual interest rates.
This product uses the FRED® API but is not endorsed or certified by the Federal Reserve Bank of St. Louis.

Ask A QuestionMore Details

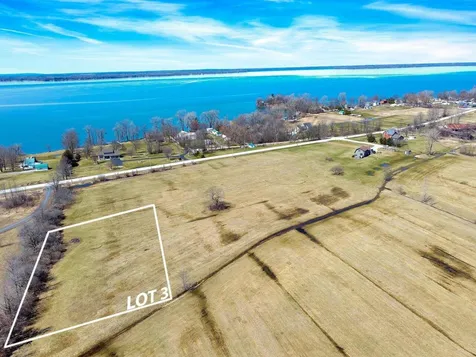
Lot 3 - 637 Maquam Shore Road St. Albans Town VT 05488
Sold

MLS Number 4904993

  • Land
  • Acreage 1.03
  • Area VT-Franklin
  • Utilities None
  • PricePerSqFt 96116.5

Located in the heart of Maquam Shore, just over an acre of land holds vast opportunity. Ready for infrastructure and close to Lake Champlain, this parcel invites you to build your dream home. Alongside multiple plots of land and with wastewater permits in hand, this parcel is ready for the next steps. Drafted septic and well designs create an easy opportunity to launch your build.

Listed by Ferrara Libby Team of Coldwell Banker Hickok and Boardman

Sold by Ferrara Libby Team, Coldwell Banker Hickok and Boardman

$
$
%
$/month over payments
Federal 30-year interest rate: 6.51% last updated on May 21, 2026
* All Figures are estimates. Check with your bank or proposed mortgage company for actual interest rates.
This product uses the FRED® API but is not endorsed or certified by the Federal Reserve Bank of St. Louis.

Ask A QuestionMore Details

Broker Reciprocity 

Copyright 2026 PrimeMLS, Inc. All rights reserved. This information is deemed reliable, but not guaranteed. The data relating to real estate displayed on this display comes in part from the IDX Program of PrimeMLS. The information being provided is for consumers’ personal, non-commercial use and may not be used for any purpose other than to identify prospective properties consumers may be interested in purchasing. Data last updated May 28, 2026 12:24 PM EDT