31229
results
Refine Search

Your Search Results

r=8901-8925
204 Greenwood Drive Colchester VT 05446
Sold

MLS Number 4906420

  • Residential Single Family
  • Full Bath 1
  • Address 204 Greenwood Drive
  • Construction Existing
  • Bedrooms 3

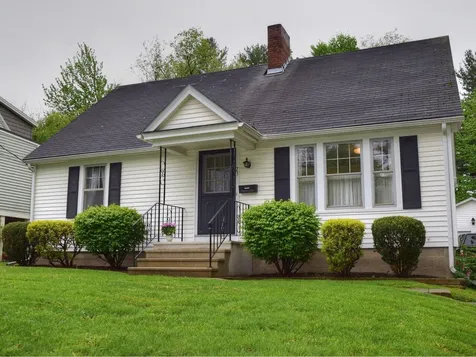
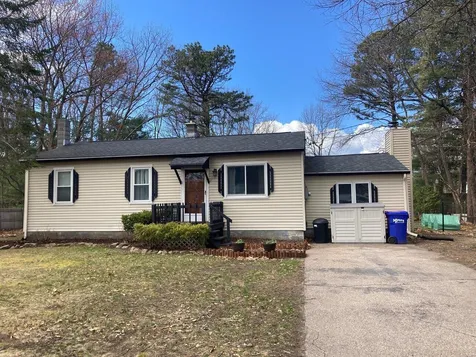
This Colchester ranch on a large lot is calling for its next owner. With summer right around the corner, enjoy nearby parks, the bike path, and all the lake has to offer. Shopping, restaurants, and groceries are a jaunt away and downtown Burlington is a quick 15 minute drive. This property is located on a dead-end street, and offers a nice mix of sun and shade. Within the fully fenced backyard, raised garden beds with greenhouse covers are already in place and included in the sale. Inside, the home offers an updated kitchen, large sunken living room with vaulted ceiling, and a huge breakfast bar for flexible dining space. Three bedrooms and a full bath make for a very functional layout, with a finished rec room in the basement for overflow space. There is also a finished room in the basement that the seller has used as an office. The home has had numerous updates in the past few years, including recessed lighting, new electrical service, appliances, painting throughout, gutters, and bathroom upgrades. Open House Sunday 4/24 10am-12pm.

Listed by Theadora Dernavich of Coldwell Banker Hickok and Boardman

Sold by The Gardner Group, RE/MAX North Professionals
$
$
%
$/month over payments
Federal 30-year interest rate: 6.51% last updated on May 21, 2026
* All Figures are estimates. Check with your bank or proposed mortgage company for actual interest rates.
This product uses the FRED® API but is not endorsed or certified by the Federal Reserve Bank of St. Louis.

Ask A QuestionMore Details

Lot #4 Mount Philo Road Charlotte VT 05445
Sold

MLS Number 4909052

  • Land
  • Acreage 4
  • Area VT-Chittenden
  • PricePerSqFt 54750
  • Zoning Residential

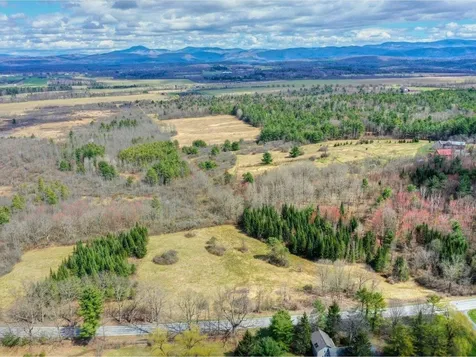
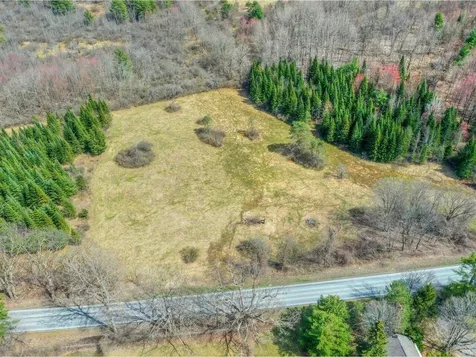
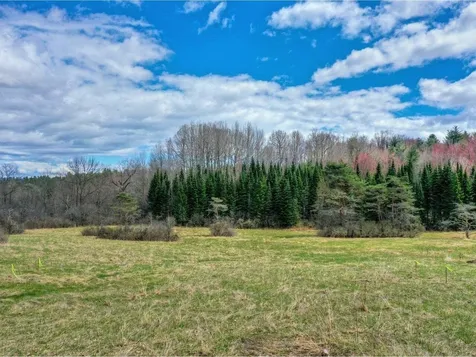
This is a rare opportunity to build your dream home in Charlotte's carefully designed and vetted subdivision. Lot #4 is a 4-acre plot with a 4-bedroom conventional septic design, surrounded by a dense natural buffer between two large centrally located meadows. The woodland habitat is conserved through an Open Space Agreement with the Town of Charlotte, ensuring that 10 acres remain undeveloped and serve as a permanent connector between important habitats. The three resulting homesites were clustered in the two natural meadows to provide ample light and southern solar exposure while preserving the woodland habitat forever. You'll be minutes away from popular attractions, such as Mount Philo State Park, Charlotte Bike Path, Charlotte Central School, and Philo Ridge Farm. With only three lots created and specific building envelopes designed to take advantage of the property, this is a unique opportunity. Contact us now to learn more about this chance to own a piece of Charlotte's history and build your dream home in a prime location.

Listed by Christopher von Trapp of Coldwell Banker Hickok and Boardman

Sold by Christopher von Trapp, Coldwell Banker Hickok and Boardman

$
$
%
$/month over payments
Federal 30-year interest rate: 6.51% last updated on May 21, 2026
* All Figures are estimates. Check with your bank or proposed mortgage company for actual interest rates.
This product uses the FRED® API but is not endorsed or certified by the Federal Reserve Bank of St. Louis.

Ask A QuestionMore Details

Lot #3 Mount Philo Road Charlotte VT 05445
Sold

MLS Number 4909036

  • Land
  • Acreage 2.16
  • Area VT-Chittenden
  • PricePerSqFt 86418.98
  • Zoning Residential

The Meadows at Wildlife Corridor, one of the most thoughtfully designed and vetted subdivisions in Charlotte history is now fully permitted and ready for you to build your dream home. The original 20 acres of former open pasture were allowed to grow over the past 50 years into a succession forest augmented by a previous Christmas tree farm. The remains of the farm were allowed to fallow and grow towards maturity and create a dense natural buffer between two large centrally located meadows. The woodland was identified as an active wildlife corridor at the outset and has been carefully conserved through an Open Space Agreement with the Town of Charlotte to ensure that 10 acres will remain undeveloped and serve as a permanent connector between the Pease Mountain habitat and the neighboring wetland habitat to the east. The three resulting homesites were painstakingly clustered in the two natural meadows to provide ample light and southern solar exposure to the homes, as well as conserve the woodland habitat forever. Lot #3 is a 2.19 acre lot with a 4 bedroom conventional septic design. The plot is now ready for the next round of owners to create a human habitat for themselves surrounded by nature, yet just minutes from Mt. Philo State Park, Charlotte Bike Path, Charlotte Central School, and everyone's favorite, Philo Ridge Farm. Only three lots were created with specific building envelopes that take the best advantage of the property, so supply is limited. Act now!

Listed by Christopher von Trapp of Coldwell Banker Hickok and Boardman

Sold by Lipkin Audette Team, Coldwell Banker Hickok and Boardman

$
$
%
$/month over payments
Federal 30-year interest rate: 6.51% last updated on May 21, 2026
* All Figures are estimates. Check with your bank or proposed mortgage company for actual interest rates.
This product uses the FRED® API but is not endorsed or certified by the Federal Reserve Bank of St. Louis.

Ask A QuestionMore Details

Lot #2 Mount Philo Road Charlotte VT 05445
Sold

MLS Number 4909021

  • Land
  • Acreage 8.59
  • Area VT-Chittenden
  • PricePerSqFt 24097.79
  • Zoning Residential

One of the most thoughtfully designed and vetted subdivisions in Charlotte history is now fully permitted and ready for you to build your dream home. The original 20 acres of former open pasture were allowed to grow over the past 50 years into a succession forest, augmented by a previous Christmas tree farm. The remains of the farm were allowed to fallow and grow towards maturity and create a dense natural buffer between two large centrally located meadows. The woodland was identified as active wildlife corridor at the outset and has been carefully conserved through an Open Space Agreement with the Town of Charlotte to ensure that 10 acres will remain undeveloped and serve as a permanent connector between the Pease Mountain habitat and the neighboring wetland habitat to the east. The three resulting home sites were painstakingly clustered in the two natural meadows to provide ample light and southern solar exposure to the homes, as well as conserve the woodland habitat forever. Lot #2 is an 8.59 acre lot with a 4 bedroom conventional septic design. The plot is now ready for the next round of owners to create a human habitat for themselves surrounded by nature yet just minutes away from Mt. Philo State Park, Charlotte Bike Path, the Charlotte Central School, and everyone's favorite, Philo Ridge Farm. Only three lots were created with specific building envelopes that take the best advantage of the property, so supply is limited. Act now!

Listed by Christopher von Trapp of Coldwell Banker Hickok and Boardman

Sold by Kelly Byers, Four Seasons Sotheby's Int'l Realty

$
$
%
$/month over payments
Federal 30-year interest rate: 6.51% last updated on May 21, 2026
* All Figures are estimates. Check with your bank or proposed mortgage company for actual interest rates.
This product uses the FRED® API but is not endorsed or certified by the Federal Reserve Bank of St. Louis.

Ask A QuestionMore Details

82 Tranquility Lane St. Albans Town VT 05481
Sold

MLS Number 4908975

  • Residential Single Family
  • Full Bath 1
  • Address 82 Tranquility Lane
  • Construction Existing
  • Bedrooms 4

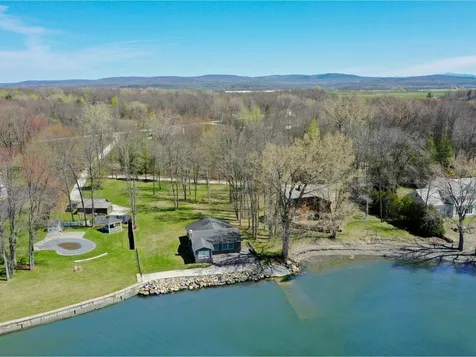
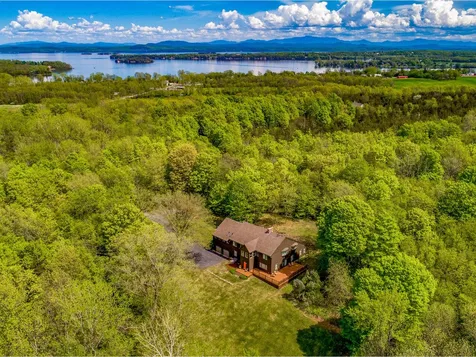
Escape to the Gold Coast of Lake Champlain in St. Albans, Vermont! Enjoy 180 degree lake and mountain views, breathtaking sunsets, and 100 feet of private lakeshore with gradual entry and water with depth of 200 feet. Perfect for boating, fishing, swimming, water skiing, paddle boarding, kayaking, and more! Lovingly cared for cottage with 4 bedrooms and 2 baths on a large flat lot. Property comes equipped with a boat ramp, concrete and rock seawall, plus two sheds for all of your storage needs. Relax with your favorite beverage in hand on the oversized deck facing the lake and take in the westerly views and fresh air. Small private road with only 8 homes - the name of the street describes how you feel while you sit out on your deck enjoying peaceful and gentle breezes. Inside the cottage enjoy cooking and snacking in the kitchen with amazing lake views. The living room offers a wood burning fireplace for chillier summer nights. Combined air conditioning/heating units in several rooms. Two of the bedrooms are larger and offer good closet space. Cottage comes fully furnished and even the riding lawn mower conveys. Move right in and start making lasting memories on the lake this summer! Only 15 minutes to great restaurants, farmers markets, state parks, and more!

Listed by Lipkin Audette Team of Coldwell Banker Hickok and Boardman

Sold by Lipkin Audette Team, Coldwell Banker Hickok and Boardman

$
$
%
$/month over payments
Federal 30-year interest rate: 6.51% last updated on May 21, 2026
* All Figures are estimates. Check with your bank or proposed mortgage company for actual interest rates.
This product uses the FRED® API but is not endorsed or certified by the Federal Reserve Bank of St. Louis.

Ask A QuestionMore Details

5856 Vt Route 125 Addison VT 05491
Sold

MLS Number 4909374

  • Residential Single Family
  • Full Bath 1
  • Address 5856 Vt Route 125
  • Construction Existing
  • Bedrooms 3

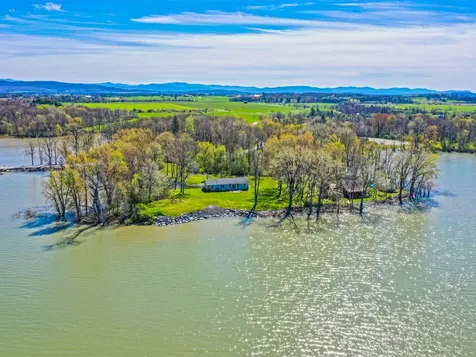
Now is the time to secure your lakefront property with open, gorgeous views of Lake Champlain, the Adirondacks, and the Champlain Bridge. Enjoy year-round living on this unique peninsula with over 800 feet of lakefront. Set up your dock, and use the detached bonus garage (27' x 19'6") or the nearby marina for all your boating needs. Inside this single-level home, a new Pella slider brings light and views into the open living room, dining room, and kitchen, and leads out to a patio with fireplace, awning, and western views. The primary bedroom has an ensuite 3/4 bath, and every bedroom has a ceiling fan. A laundry and mudroom connects the kitchen to the attached garage. The basement has interior access and a bulkhead, plenty of storage racks, utility sink, and sump pump. A leased solar panel reduces electric bills to zero, while an efficient Buderus boiler keeps heating costs low. High speed internet available through Waitsfield Telecom allows you to work from home or just relax with all your devices connected. Watch the seasons change from indoors or out at this stunning property.

Listed by Coldwell Banker Hickok and Boardman

Sold by Heather Morse, Greentree Real Estate

$
$
%
$/month over payments
Federal 30-year interest rate: 6.51% last updated on May 21, 2026
* All Figures are estimates. Check with your bank or proposed mortgage company for actual interest rates.
This product uses the FRED® API but is not endorsed or certified by the Federal Reserve Bank of St. Louis.

Ask A QuestionMore Details

498 Governors Lane Shelburne VT 05482
Sold

MLS Number 4909578

  • Residential Single Family
  • Full Bath 2
  • Address 498 Governors Lane
  • Construction Existing
  • Bedrooms 5

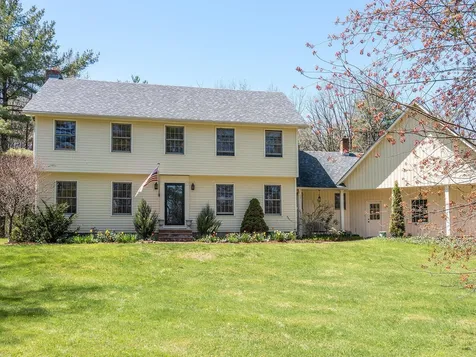
Nestled on 9 private acres just minutes from all amenities sits a smartly updated Colonial. This roomy light-filled home with hardwood floors throughout features a primary suite plus 4 additional bedrooms upstairs and a first floor office. The modern country kitchen with maple butcher block island and Wolf gas stove is perfectly designed to suit the house. Adjacent is the family room with a VT Castings wood stove for cozy evenings. Head into the sunroom where nature abounds through every window. Festive celebrations will be enjoyed while gathering in the formal dining room and living room with fireplace and gleaming cherry hardwood floors. Upstairs are the bedrooms, any of which could be configured into another home office, study, or exercise space. A finished basement with wood stove could make a great playroom. The mudroom contains your laundry, so you don't have to worry about tracking dirty items through the impeccable house. Listen to the birdsong from your deck, observe wildlife as you tend the gardens, or take in a sunset through the trees - tranquility is an understatement. Extremely convenient location off Spear Street, only 10-15 minutes from downtown Burlington, hospital, and airport, as well as the heart of Shelburne Village and farmers market. Journey down the meandering gravel drive to your very own sprawling oasis.

Listed by Kevin Boehmcke of Coldwell Banker Hickok and Boardman

Sold by Jacqueline Marino, RE/MAX North Professionals
$
$
%
$/month over payments
Federal 30-year interest rate: 6.51% last updated on May 21, 2026
* All Figures are estimates. Check with your bank or proposed mortgage company for actual interest rates.
This product uses the FRED® API but is not endorsed or certified by the Federal Reserve Bank of St. Louis.

Ask A QuestionMore Details

120 Southview Lane Williston VT 05495
Sold

MLS Number 4909305

  • Condo
  • Square Feet 1,282
  • Bedrooms 2
  • New Contruction Existing
  • Address 120 Southview Lane

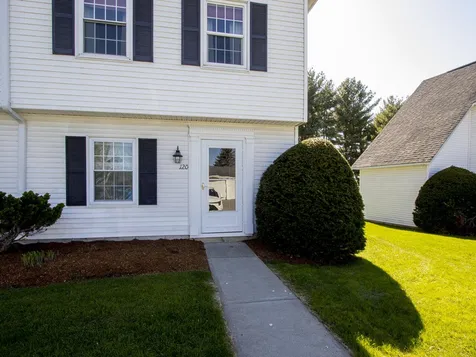
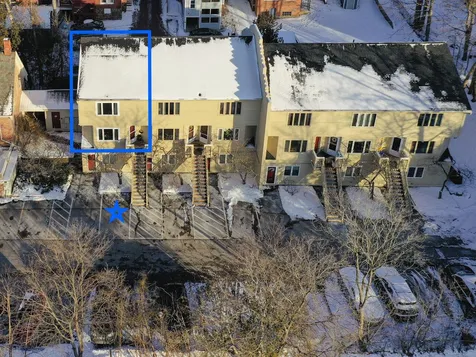
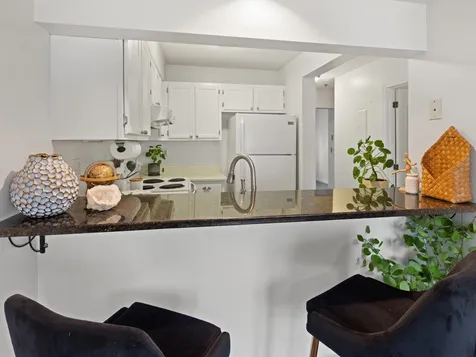
Enjoy the calm and privacy of this well-established neighborhood at Mountain View Estates! Oriented to take advantage of the landscape and natural greenery, these townhouses are conveniently located off of Route 2A in Williston. Essex and Williston amenities are just a few minutes away, and with I-89 down the road you can be downtown in Burlington within 20 minutes. Mountain View Estates is a great area for strolls, sledding, playing on communal tree swings, and enjoying the company of your neighbors. The afternoon sun at this unit is perfect for hanging and grilling. The dense tree-line offers a nice buffer from the main road, and a nice habitat for wildlife including bunnies, turkeys, and deer. Inside the townhouse, there is a nice sunken living room with gas fireplace and bedroom-sized bonus room, a separate dining area, kitchen with updated appliances and pass through to dining, and a half bath on the first floor. Huge windows and a sliding door bring light in from the backyard. Two spacious bedrooms with large closets are upstairs, with a really cool bonus storage room. Large bathroom has access to the primary bedroom as well as hallway, with two separate vanities. The one-car detached garage offers additional storage. Each unit gets one assigned parking space and there are three visitor spots in the same lot, plus an overflow lot which can house boats, RVs, etc. Open House Saturday 5/14/22, 12-2pm.

Listed by Theadora Dernavich of Coldwell Banker Hickok and Boardman

Sold by Elizabeth Hogan, Coldwell Banker Hickok and Boardman

$
$
%
$/month over payments
Federal 30-year interest rate: 6.51% last updated on May 21, 2026
* All Figures are estimates. Check with your bank or proposed mortgage company for actual interest rates.
This product uses the FRED® API but is not endorsed or certified by the Federal Reserve Bank of St. Louis.

Ask A QuestionMore Details

3414 Harbor Road Shelburne VT 05482
Sold

MLS Number 4909357

  • Condo
  • Square Feet 2,228
  • Bedrooms 2
  • New Contruction Existing
  • Complex Eastlake

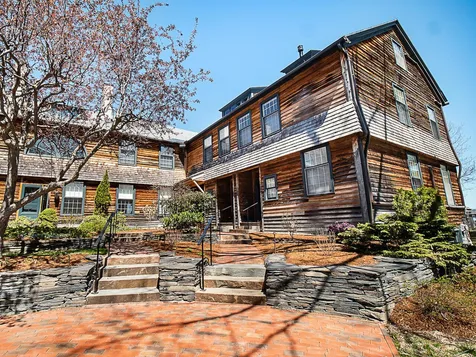
Rare opportunity to live on Shelburne Point! Luxury living in a waterfront location with modern amenities. Enjoy lake and mountain views plus access to a common dock and dedicated mooring. This historic manor home turned condominium has only five condo units. This condo boasts a kitchen with granite countertops, large island, and stainless steel appliances. Open living/dining space with gas fireplace and a custom bar by the sliding doors leading out to the back patio. Primary suite with built-in window bench seats, private balcony, and full bath with jetted tub and large, walk-in tile shower. There is also a spacious third floor office space. A kitchenette with laundry in the basement provides additional work and storage space, as well as a cedar closet. Dedicated garage and very well maintained grounds. Just a short drive to Burlington.

Listed by Kieran Donnelly of Coldwell Banker Hickok and Boardman

Sold by, Coldwell Banker Hickok and Boardman

$
$
%
$/month over payments
Federal 30-year interest rate: 6.51% last updated on May 21, 2026
* All Figures are estimates. Check with your bank or proposed mortgage company for actual interest rates.
This product uses the FRED® API but is not endorsed or certified by the Federal Reserve Bank of St. Louis.

Ask A QuestionMore Details

22 Davis Hill Road South Hero VT 05486
Sold

MLS Number 4910850

  • Residential Single Family
  • Full Bath 1
  • Address 22 Davis Hill Road
  • Construction Existing
  • Bedrooms 4

Don't miss out on this private getaway in South Hero nestled on 18 acres of woods and trails, and located less than 1 mile from Rockwell Bay. The exterior boasts both private woods and open lawn leading to a spring-fed pond, as well as a back patio and large wrap-around deck refinished in 2019. Inside, you'll find a beautiful chef's kitchen with Vermont slate countertops, gorgeous 9 foot island with an induction cook top, stainless steel appliances, GE Monogram wall oven, GE dual microwave/oven, double sinks, and walk-in pantry. Hardwood floors and new windows throughout the main floor provide an abundance of natural lighting. The warm and inviting living room features a wood fireplace with beautiful stone hearth and sliding doors that lead to a wrap-around deck - the perfect place to relax this summer. A half bath, rec room, and sizable formal dining room complete the first floor. Head upstairs to the primary bedroom with wood fireplace, custom walk-in closet, and tile bathroom with vaulted ceilings. Three guest bedrooms, a remodeled full bath, office space, plus three above-garage bonus rooms complete the second floor. There is plenty of room for everyone to stretch out with 4,600 sq. ft. of finished space! Efficient Runtal baseboard heaters, substantial insulation added into the attic, annual servicing of the boiler, newer roof, an additional heat pump in the newly finished workshop, and so much more can be found here. Don't miss out on this stunning home!

Listed by Coldwell Banker Hickok and Boardman

Sold by Jill Anne, Four Seasons Sotheby's Int'l Realty

$
$
%
$/month over payments
Federal 30-year interest rate: 6.51% last updated on May 21, 2026
* All Figures are estimates. Check with your bank or proposed mortgage company for actual interest rates.
This product uses the FRED® API but is not endorsed or certified by the Federal Reserve Bank of St. Louis.

Ask A QuestionMore Details

75 Home Avenue Burlington VT 05401
Sold

MLS Number 4911098

  • Residential Single Family
  • Full Bath 2
  • Address 75 Home Avenue
  • Construction Existing
  • Bedrooms 4

Lovingly maintained Burlington Cape with only one owner! Step into a time when your first home was your only home, and feel the pride of home ownership in this 4 bed, 2 bath home with detached 2-car garage. Boasting a large living room with gleaming hardwood floors, built-in bookshelves, wood burning fireplace, formal dining room, first floor bath, and 2 bedrooms. Screen porch overlooking your private yard for those hot summer nights. Second floor features a multi-purpose landing, 2 additional spacious bedrooms, and another full bath. Close to the bike path, shopping, restaurants, and all that the South End has to offer! Book your showing today!

Listed by Julie Lamoreaux of Coldwell Banker Hickok and Boardman

Sold by, Coldwell Banker Hickok and Boardman

$
$
%
$/month over payments
Federal 30-year interest rate: 6.51% last updated on May 21, 2026
* All Figures are estimates. Check with your bank or proposed mortgage company for actual interest rates.
This product uses the FRED® API but is not endorsed or certified by the Federal Reserve Bank of St. Louis.

Ask A QuestionMore Details

579 South Willard Street Burlington VT 05401
Sold

MLS Number 4911640

  • Multifamily
  • Units 2
  • Bathroom 2
  • Acreage 0.9
  • Square Feet 1,928

Conveniently located Burlington duplex. Each unit has 2 bedrooms, 1 full bath, and a large screen porch with views of Lake Champlain and the Adirondacks. Each unit has a 1 assigned garage bay with a large storage closet for tires, sporting/hobby equipment. Garage bays are accessed on Shelburne Street, main entrance is on South Willard Street. On the bus line, close to shopping plazas, Lake Champlain, bike path, I-89, and downtown Burlington! Showings: Saturday 5/28 & Sunday 5/29 *10am - 6pm*

Listed by Michaela Quinlan of Coldwell Banker Hickok and Boardman

Sold by Geri Reilly, Geri Reilly Real Estate

$
$
%
$/month over payments
Federal 30-year interest rate: 6.51% last updated on May 21, 2026
* All Figures are estimates. Check with your bank or proposed mortgage company for actual interest rates.
This product uses the FRED® API but is not endorsed or certified by the Federal Reserve Bank of St. Louis.

Ask A QuestionMore Details

30 Perrotta Place Burlington VT 05401
Sold

MLS Number 4916540

  • Residential Single Family
  • Full Bath 2
  • Address 30 Perrotta Place
  • Construction Existing
  • Bedrooms 3

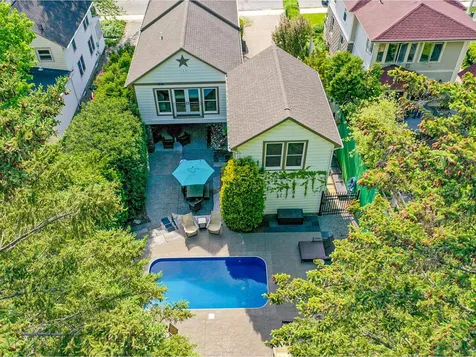
Don't miss this unique opportunity to own a slice of heaven in a private South End neighborhood. Be the envy of all of your friends and family when hosting barbeques and pool parties this summer! Perfect for entertaining or relaxing, you'll love your private backyard with heated salt water pool, expansive patio, and stonework plus outdoor kitchen with built-in grill and gorgeous perennial landscaping. Inside is just as upgraded with a gourmet kitchen offering granite counters, professional stainless appliances, and center island. Beautiful woodwork throughout including gleaming hardwood floors, built-ins, and mahogany doors. Retreat to the luxurious 2nd floor primary bedroom suite offering a private en suite bath with heated floor, glass and tile shower, and Japanese soaking tub, plus walk-in closet, vanity, mini-fridge, drop down TV, and more! The office above the garage is ideal for an in home office, remote work, rec room, or an exercise space. Enjoy ice cold air this summer with four mini-split air conditioners between both floors. Newer upgraded systems throughout - this luxury home is turn-key and ready for it's next owners! Near trails plus easy access to all Burlington amenities including colleges, hospital, downtown, and I-89.

Listed by Lipkin Audette Team of Coldwell Banker Hickok and Boardman

Sold by Edie Brodsky, Coldwell Banker Hickok and Boardman

$
$
%
$/month over payments
Federal 30-year interest rate: 6.51% last updated on May 21, 2026
* All Figures are estimates. Check with your bank or proposed mortgage company for actual interest rates.
This product uses the FRED® API but is not endorsed or certified by the Federal Reserve Bank of St. Louis.

Ask A QuestionMore Details

139 Franks Way Middlesex VT 05602

Middlesex, VT139 Franks Way

Sale Price$477,300

Sold

MLS Number 4912322

  • Residential Single Family
  • Full Bath 1
  • Address 139 Franks Way
  • Construction Existing
  • Bedrooms 3

Extreme privacy and beautiful views make for a peaceful setting at this rural property. Built in 2002, with detached garage added later, this wood sided home has that classic rustic feel you're looking for in a country home. On approximately 5.3 acres, you're surrounded by trees, including a neat tree house and views of Hunger Mountain. VAST trails run through the property, connecting you to an awesome recreation network. Enter on the first floor to an open living space with vaulted wood-paneled ceiling and enjoy the light pouring in from all the large windows. Two bedrooms and a full bathroom are located on the first floor, with a third bedroom and bath with shower on the lower level, as well as an exercise room or other bonus space. The lower level leads out towards the garage, so use this space to kick off your boots before you head upstairs. This space has the potential to be a finished mudroom, connecting the exercise room and existing bedroom if you so choose. Back outside, enjoy the serenity on the wrap-around deck and embrace the relaxation this property provides. Less than 6 miles to Exit 9 on Interstate-89, you can be on the road commuting to work in a flash. Several ski mountains are nearby, Burlington is 45 minutes away, and Waterbury or Montpelier are even closer. Come check it out, and be ready to fall in love!

Listed by Theadora Dernavich of Coldwell Banker Hickok and Boardman

Sold by Meg Handler, Coldwell Banker Hickok and Boardman

$
$
%
$/month over payments
Federal 30-year interest rate: 6.51% last updated on May 21, 2026
* All Figures are estimates. Check with your bank or proposed mortgage company for actual interest rates.
This product uses the FRED® API but is not endorsed or certified by the Federal Reserve Bank of St. Louis.

Ask A QuestionMore Details

253 Bay Road Shelburne VT 05482

Shelburne, VT253 Bay Road

Sale Price$475,000

Sold

MLS Number 4912950

  • Residential Single Family
  • Full Bath 1
  • Address 253 Bay Road
  • Construction Existing
  • Bedrooms 4

You'll love this spacious home offering 4 bedrooms, 2 baths total including an in-law suite with private entrance on the lower level. The main floor features a large living room with gas fireplace, dining area with slider to enclosed porch, and a bright kitchen with breakfast bar. The spacious primary bedroom features 2 double closets for all of your storage needs. Another smaller bedroom and full bath with laundry round out this level. The finished walkout basement offers lots of potential with a rec room, 2nd kitchen, 2 bedrooms, and 3/4 bath with laundry. There are lots of outdoor spaces to relax including the shady back deck, brick patio off lower level, and various areas in the huge private yard surrounded by woods. The oversized 2-car garage comes in handy for storage, workshop space, outdoor gear, and more. Convenient location just up the road from Shelburne Bay Park with lake and boat access, and near Shelburne Farms too. Minutes to shopping, restaurants, Shelburne Village, and more!

Listed by Lipkin Audette Team of Coldwell Banker Hickok and Boardman

Sold by Lipkin Audette Team, Coldwell Banker Hickok and Boardman

$
$
%
$/month over payments
Federal 30-year interest rate: 6.51% last updated on May 21, 2026
* All Figures are estimates. Check with your bank or proposed mortgage company for actual interest rates.
This product uses the FRED® API but is not endorsed or certified by the Federal Reserve Bank of St. Louis.

Ask A QuestionMore Details

189 Cliff Street Burlington VT 05401

Burlington, VT189 Cliff Street

Sale Price$2,500,000

Sold

MLS Number 4923762

  • Residential Single Family
  • Full Bath 2
  • Address 189 Cliff Street
  • Construction Existing
  • Bedrooms 5

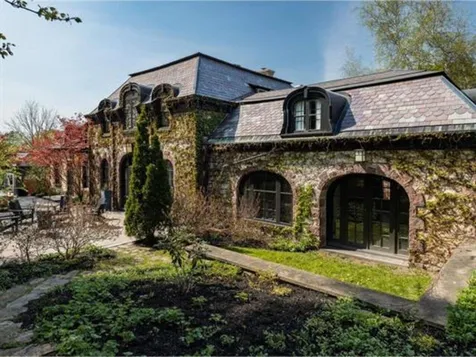

Welcome to one of Burlington's most unique and historic homes! Built in the style of the French Second Empire, the structure was originally a grand central carriage barn with stables and tack rooms. Constructed in 1859, this home is one of only two remaining properties from LeGrand Cannon Estate. The building features a striking redstone exterior with iconic arched doorways and dormers, a slate mansard hipped roof and numerous oversized windows. The last two owners preserved the original charm and character of the home while updating all the systems over the last two decades including heating, wiring, and plumbing. Other notable upgrades include the kitchen, bathrooms, patios, stone walls, foundation, electronic gate, and oversized two car garage built in 2006 to match the style of the original carriage house. Enjoy this extremely private, elegant home nestled in the Burlington Hill Section. Available with 0.34 acres: Reference MLS #4910874

Listed by Brian Boardman of Coldwell Banker Hickok and Boardman

Sold by Brian M. Boardman, Coldwell Banker Hickok and Boardman

$
$
%
$/month over payments
Federal 30-year interest rate: 6.51% last updated on May 21, 2026
* All Figures are estimates. Check with your bank or proposed mortgage company for actual interest rates.
This product uses the FRED® API but is not endorsed or certified by the Federal Reserve Bank of St. Louis.

Ask A QuestionMore Details

189 Cliff Street Burlington VT 05401

Burlington, VT189 Cliff Street

Sale Price$1,900,000

Sold

MLS Number 4932810

  • Residential Single Family
  • Full Bath 2
  • Address 189 Cliff Street
  • Construction Existing
  • Bedrooms 5

This landmark property in Burlington's Hill Section features a striking Redstone exterior built in the style of the French Second Empire. Constructed in1859, this home is one of only two remaining properties from the LeGrand Cannon Estate, used initially as the grand central carriage barn with stables and tack rooms. The iconic arched doorways and dormers, a slate mansard-hipped roof, and numerous oversized windows have preserved the property's unique history. An oasis in the heart of the city, there is an abundance of privacy with double lot, gated entry, and peaceful outdoor space. You'll be welcomed by an expansive Great room with fireplace. The home offers a first floor bedroom, office, second floor primary suite with fireplace, plus two additional bedrooms. Over the last two decades, all systems were updated, including heating, wiring, and plumbing. Other notable upgrades include the kitchen, bathrooms, patios, stone walls, foundation, electronic gate, and oversized two-car garage built to match the style of the original carriage house. Enjoy this extremely private, elegant home nestled in the Burlington Hill Section.

Listed by Brian Boardman of Coldwell Banker Hickok and Boardman

Sold by Patrick O'Connell, Four Seasons Sotheby's Int'l Realty

$
$
%
$/month over payments
Federal 30-year interest rate: 6.51% last updated on May 21, 2026
* All Figures are estimates. Check with your bank or proposed mortgage company for actual interest rates.
This product uses the FRED® API but is not endorsed or certified by the Federal Reserve Bank of St. Louis.

Ask A QuestionMore Details

60 Winooski Falls Way Winooski VT 05404
Sold

MLS Number 4913842

  • Condo
  • Square Feet 1,521
  • Bedrooms 2
  • New Contruction Existing
  • Complex The Cascades

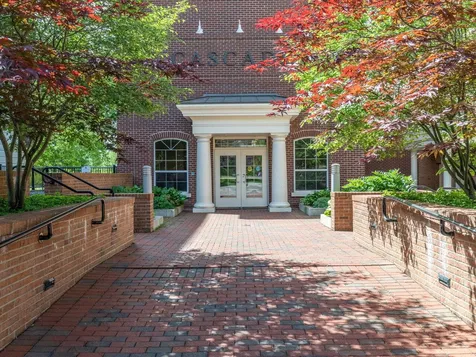
This spacious, bright, 2 bedroom condo with den features amazing views of the Winooski River. Once the model unit, the original owner has kept it in pristine condition. Watch the beautiful, serene Winooski River from the living room, dining room, kitchen, or primary bedroom. Gorgeous hardwood floors and central air conditioning throughout. 2 full bathrooms, one with a tub and one with large shower and seat. Secure garage parking for 2 cars located right near the elevator. Residents only gym and community room on site, as well as a nice outdoor space facing the river. Pets and rentals allowed. Fabulous amenities are right next door, such as the promenade along the river, an organic grocery store, the Winooski Farmer's Market, restaurants, and the Casavant Nature Trail. This unit features a balcony - see disclosure for more information. Don't miss your chance at easy living in this wonderful unit at the Cascades. Near I-89 and the University of Vermont Medical Center. Furnishings Negotiable.

Listed by Coldwell Banker Hickok and Boardman

Sold by Lipkin Audette Team, Coldwell Banker Hickok and Boardman

$
$
%
$/month over payments
Federal 30-year interest rate: 6.51% last updated on May 21, 2026
* All Figures are estimates. Check with your bank or proposed mortgage company for actual interest rates.
This product uses the FRED® API but is not endorsed or certified by the Federal Reserve Bank of St. Louis.

Ask A QuestionMore Details

20 Lake Street Hinesburg VT 05461

Hinesburg, VT20 Lake Street

Sale Price$406,000

Sold

MLS Number 4914116

  • Residential Single Family
  • Full Bath 1
  • Address 20 Lake Street
  • Construction Existing
  • Bedrooms 3

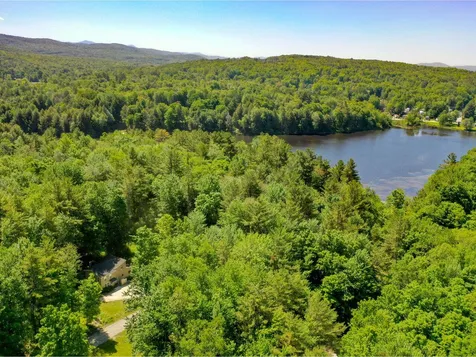
Unique opportunity to live in a small wooded neighborhood near Sunset Lake! Nature lovers will feel right at home with nearby trails, wildlife, and lake to enjoy kayaking, stand-up paddle boarding, fishing, and more! Welcome to this cozy contemporary home with 3 bedrooms and 1.5 baths nestled on 1.6 wooded acres. The chef of the home will appreciate the beautifully remodeled kitchen featuring stainless steel appliances, custom granite counters, and a handmade mahogany island with bar seating. Open, flexible floor plan offering a living/dining area with skylights and lots of natural lights plus a separate large family room. Stay warm and toasty in the winter with the easy maintenance pellet stove. Upstairs you'll find an oversized primary bedroom with two spacious closets plus two guest rooms and a full bath. Outside enjoy your favorite beverage on the patio while breathing in the fresh country air. Private, partially fenced yard with firepit and some landscaping. Plenty of parking in the driveway with fresh gravel. There's even room to store a boat or RV, or build a garage one day! Peaceful setting (with high speed internet) yet minutes to downtown Hinesburg, schools, grocery store, and restaurants. Plus enjoy easy access to Williston, I-89, and Burlington.

Listed by Lipkin Audette Team of Coldwell Banker Hickok and Boardman

Sold by David Stanley, KW Vermont

$
$
%
$/month over payments
Federal 30-year interest rate: 6.51% last updated on May 21, 2026
* All Figures are estimates. Check with your bank or proposed mortgage company for actual interest rates.
This product uses the FRED® API but is not endorsed or certified by the Federal Reserve Bank of St. Louis.

Ask A QuestionMore Details

337 College Street Burlington VT 05401
Sold

MLS Number 4898985

  • Condo
  • Square Feet 1,444
  • Bedrooms 2
  • New Contruction Existing
  • Complex 337 College

Enjoy beautiful Westerly sunsets year-round at this recently renovated, move-in ready, end-unit. 2nd floor entry with a small sitting porch. Tile entryway w/large closet with custom shelving opens to the dining space; could be converted back to a 3rd bedroom. Open flow between the dining room & kitchen is great for entertaining. Plenty of counter & cabinet space, more kitchen storage in large pantry in the hallway. The living room is very cozy and gets lovely morning sun. Rinnai space heater keeps the main floor comfortable, additionally there are 4 zones w/baseboard electric. Work from home w/ease, Burlington Telecom is $50/month for reliable internet! Endless lunch-break possibilities right outside your door - City Market is just 2 blocks away. 1 parking space, additional parking after 5pm & weekends. Primary bedroom has gorgeous ensuite 3/4 bathroom w/custom tilework by Greenstate Builders. Renovations include new hardwood doors from Curtis Lumber, windows by Acme Glass, popcorn ceiling removed, ceilings freshly painted, new carpet and light fixtures throughout. Brand new Whirlpool Washer/Dryer, Stainless Steel Kitchen sink, Dishwasher. Blocks from Lake, Church Street, University and Medical Center. Nearby I-89 for convenient travel to all of Northwest VT, ski resorts, only 1.5 hrs to Montreal. Pro-active HOA & property mgmt. company! Recently replaced roof, painted exterior, replaced dryer duct system. Owners can have no more than 1 cat or dog. Owner/Realtor.

Listed by Michaela Quinlan of Coldwell Banker Hickok and Boardman

Sold by David Fassler, Nedde Real Estate

$
$
%
$/month over payments
Federal 30-year interest rate: 6.51% last updated on May 21, 2026
* All Figures are estimates. Check with your bank or proposed mortgage company for actual interest rates.
This product uses the FRED® API but is not endorsed or certified by the Federal Reserve Bank of St. Louis.

Ask A QuestionMore Details

337 College Street Burlington VT 05401
Sold

MLS Number 4914598

  • Condo
  • Square Feet 738
  • Bedrooms 2
  • New Contruction Existing
  • Complex 337 College

Conveniently located 2-bedroom, 1-bath, end-unit condo. Open flow between the dining room and kitchen is great for entertaining. Plenty of counter and cabinet space. Rinnai space heater keeps the unit comfortable. Entire unit was just painted and is move-in ready! 1 assigned parking spot; commercial parking spaces are open to HOA on nights and weekends. Low HOA fee covers landscaping, plowing, trash, recycling, and exterior building maintenance. Proactive HOA/property management company recently replaced the building's roof, repainted the whole exterior, and installed new dryer duct work in attic. Work from home with ease with reliable internet from Burlington Telecom! Endless lunch break possibilities are right outside your door - City Market is just 2 blocks away. Located in the center of all that Burlington has to offer; from the shores of Lake Champlain to the Church Street Marketplace, Farmer's Market, & University of Vermont. YMCA is located across the street! Nearby I-89 for convenient travel to all of Northwest VT, ski resorts, and Montreal, Canada.

Listed by Michaela Quinlan of Coldwell Banker Hickok and Boardman

Sold by Jeffrey Amato, Vermont Real Estate Company

$
$
%
$/month over payments
Federal 30-year interest rate: 6.51% last updated on May 21, 2026
* All Figures are estimates. Check with your bank or proposed mortgage company for actual interest rates.
This product uses the FRED® API but is not endorsed or certified by the Federal Reserve Bank of St. Louis.

Ask A QuestionMore Details

410 Monkton Road Monkton VT 05469

Monkton, VT410 Monkton Road

Sale Price$496,501

Sold

MLS Number 4914761

  • Residential Single Family
  • Full Bath 2
  • Address 410 Monkton Road
  • Construction Existing
  • Bedrooms 3

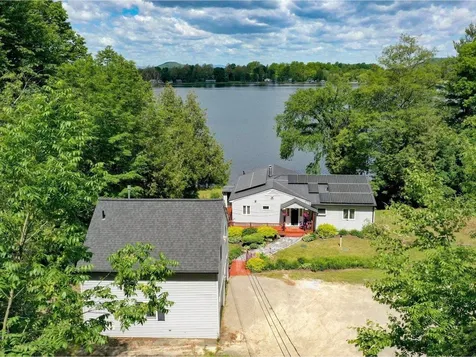
Set on 2 private acres on the tranquil shores of beautiful Cedar Lake is this wonderful, lakefront ranch-style home. Featuring over 1,500 sf of living space, this eclectic home offers 3 beds, 2 baths, and a modern open floor plan. Above the oversized detached garage is an additional 600 sf of finished space, including another bath. With 250 feet of private lakefront and wood dock, this is a perfect spot to enjoy Vermont summers. And the spacious deck overlooking the lake is a great place to relax and take in the spectacular sunsets. The home features new waterproof laminate flooring throughout the open living/dining room and kitchen, as well as the laundry room and bath. The eat-in kitchen features a center island and is open to a spacious living room. The main living area features a wall of windows and patio doors that open out to the expansive deck with gorgeous views of Cedar Lake. 3 bedrooms are on the main floor along with some more available space to be finished. The owner has attentively updated this home with new windows, patio doors, bathroom fixtures, flooring, drilled well, oil tank, seamless gutters, efficient solar panels, and much more. The large bonus room above the garage is perfect for an office space or rec room. Convenient to Vergennes, Middlebury, Burlington, and ski areas, this beautiful property is a real gem. Open House Sunday 6/12, 1-3pm.

Listed by Christopher von Trapp of Coldwell Banker Hickok and Boardman

Sold by Erin Dupuis, Vermont Real Estate Company

$
$
%
$/month over payments
Federal 30-year interest rate: 6.51% last updated on May 21, 2026
* All Figures are estimates. Check with your bank or proposed mortgage company for actual interest rates.
This product uses the FRED® API but is not endorsed or certified by the Federal Reserve Bank of St. Louis.

Ask A QuestionMore Details

7 Sandalwood Drive South Burlington VT 05403
Sold

MLS Number 4914732

  • Residential Single Family
  • Full Bath 1
  • Address 7 Sandalwood Drive
  • Construction Existing
  • Bedrooms 3


Lovely, bright, mid-century modern, 3-bedroom home on a private landscaped lot. Located in highly sought-after SB neighborhood just a short distance to Orchard Elementary & Szymanski Park. Kitchen flows nicely into dining, living, & 3-season porch, skylights flood the open living space w/ sunlight. 1st floor laundry w/ convenient wash sink, mudroom entry, & 2-car garage. Lots of closet space & hardwood floors throughout. Sellers have taken great care of this home over the years. Updates from Efficiency Vermont Energy Audit include new insulation and heat conversion to natural gas. Additional updates include: radiant heat, custom hardwood built-in cabinets in main bathroom, tailor-made drapes for floor to ceiling windows, natural mahogany deck overlooking front yard, custom shelving around gas fireplace to hide entertainment hardware, mid-century style garage door, & Therma Tru main entrance door. L-shaped basement & closed off workshop w/ bulkhead access to backyard. Potential to finish basement if more SF is desired. Find serenity on the 3-season screen porch with enough space to fit a dining table as well as an outdoor reading nook/yoga/art/work space. Landscaping was professionally designed w/ an array of low-maintenance trees, shrubs, & perennials. Backyard is private w/ fenced area for pets and/or kids! Sellers have enjoyed many years in Laurel Hill & will miss sunset walks to Overlook Park.

Listed by Michaela Quinlan of Coldwell Banker Hickok and Boardman

Sold by Barbara Trousdale, Preferred Properties

$
$
%
$/month over payments
Federal 30-year interest rate: 6.51% last updated on May 21, 2026
* All Figures are estimates. Check with your bank or proposed mortgage company for actual interest rates.
This product uses the FRED® API but is not endorsed or certified by the Federal Reserve Bank of St. Louis.

Ask A QuestionMore Details

311 Juniper Drive South Burlington VT 05403
Sold

MLS Number 4914948

  • Condo
  • Square Feet 1,740
  • Bedrooms 2
  • New Contruction Existing
  • Complex Quarry Ridge

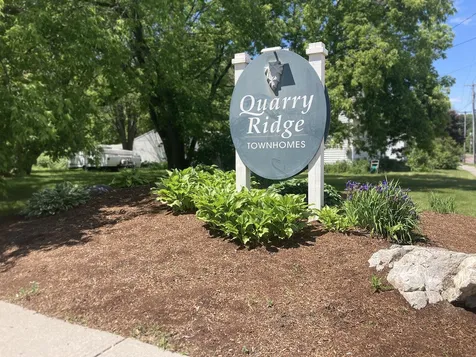
If you're looking for a conveniently located condo with three levels and an attached garage, you've come to the right place. This PET FRIENDLY Quarry Ridge townhouse offers just the right amount of space - open first floor layout, 2 large bedrooms on the second, and a spacious rec room in the walkout basement. The laundry room has plumbing started for a future bathroom. There is plenty of storage including a walk-in closet in one bedroom, mudroom with coat closet and pantry, unfinished utility room, and of course the garage. Enjoy nature outside your back door on the elevated deck overlooking a wooded area. Across the street is a cute common lawn with swing set and gazebo, and plenty of visitor parking for your guests. Quarry Ridge is within minutes of the airport, hospital, UVM, and the interstate. You are also a short distance to downtown Burlington and the waterfront, Winooski, and shopping locations like the University Mall and Taft Corners. Down the road you can immerse yourself in more nature at Centennial Woods, or enjoy a baseball game at Centennial Field! Open House Sunday 6/12, 12-2pm. CUFSH

Listed by Theadora Dernavich of Coldwell Banker Hickok and Boardman

Sold by, Coldwell Banker Hickok and Boardman

$
$
%
$/month over payments
Federal 30-year interest rate: 6.51% last updated on May 21, 2026
* All Figures are estimates. Check with your bank or proposed mortgage company for actual interest rates.
This product uses the FRED® API but is not endorsed or certified by the Federal Reserve Bank of St. Louis.

Ask A QuestionMore Details

15 Linda Avenue Swanton VT 05488

Swanton, VT15 Linda Avenue

Sale Price$549,000

Sold

MLS Number 4915291

  • Residential Single Family
  • Full Bath 4
  • Address 15 Linda Avenue
  • Construction Existing
  • Bedrooms 4

This 4 bed, 4 bath executive ranch is simply stunning; custom-built and recently upgraded, the attention to detail is immediately evident. Built with convenience in mind, the home allows easy access to the 4-bay garage, front yard, fully finished basement, and in-ground pool with a perfectly manicured backyard. Step inside and realize how expansive this home truly is - with just under 4,000 sf of finished living space, the opportunities are endless. The kitchen, with large island and chef's sink, is central to the home and the perfect space for hosting gatherings. Ample cabinet space and intricate craftsmanship make the kitchen a must-see. Flooded with natural light, the dining room overlooks the backyard oasis and serves as a sunroom with walk-through access to the rest of the home. The primary suite with custom built-in drawers and an unbelievable walk-in closet is its own wing of the home - an addition that allows for plenty of privacy. A double vanity in the primary bathroom, paired with both a shower and soaking tub, create the perfect space to unwind. Two more bedrooms and an office round out the main level. This home continues to unfold as you head downstairs to the fully finished basement, with an additional bedroom, bathroom, second laundry room, and recreational area. Perfectly situated to act as an in-law suite, there's a second kitchen and office space to utilize. New heat pump, privacy fence, and many more upgrades throughout the home!

Listed by Ferrara Libby Team of Coldwell Banker Hickok and Boardman

Sold by Stacie M. Callan, CENTURY 21 North East

$
$
%
$/month over payments
Federal 30-year interest rate: 6.51% last updated on May 21, 2026
* All Figures are estimates. Check with your bank or proposed mortgage company for actual interest rates.
This product uses the FRED® API but is not endorsed or certified by the Federal Reserve Bank of St. Louis.

Ask A QuestionMore Details

Broker Reciprocity 

Copyright 2026 PrimeMLS, Inc. All rights reserved. This information is deemed reliable, but not guaranteed. The data relating to real estate displayed on this display comes in part from the IDX Program of PrimeMLS. The information being provided is for consumers’ personal, non-commercial use and may not be used for any purpose other than to identify prospective properties consumers may be interested in purchasing. Data last updated May 28, 2026 11:25 AM EDT