31227
results
Refine Search

Your Search Results

r=8951-8975
744 Carp Cole Road Starksboro VT 05487
Sold

MLS Number 4933754

  • Residential Single Family
  • Full Bath 1
  • Address 744 Carp Cole Road
  • Construction Existing
  • Bedrooms 4

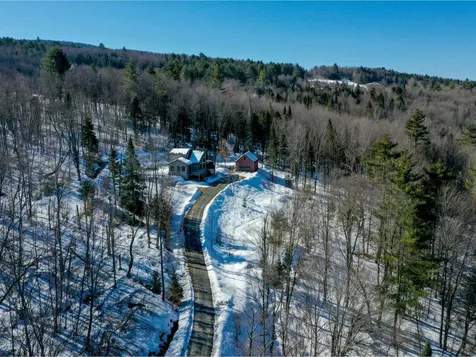
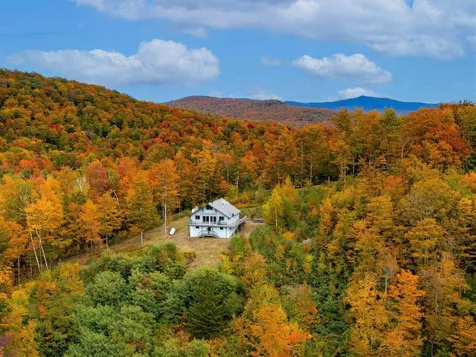
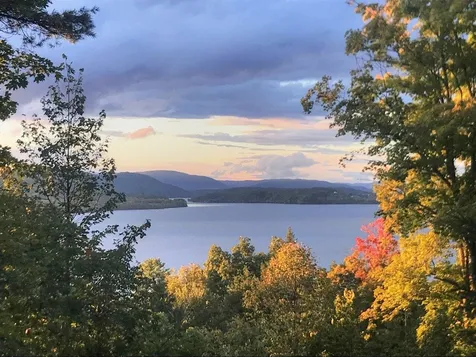
This wonderful, off grid, seasonal , 3+ bedroom cabin is nestled in 40 acres of secluded woods, high in the Green Mountains, for the ultimate getaway! But the real show-stopper is the stunning panoramic views of Lake Champlain & the Adirondacks! At the heart of this home is the Great Room with vaulted ceiling, exposed beams, and a spectacular wall of windows overlooking an expansive deck and sweeping vistas of the lake and mountains. At center stage is a fieldstone fireplace which, along with a woodstove, will warm up the coldest of nights. The walls and ceiling of the main level are clad in tongue and groove pine, adding to the cozy, rustic feel. The open kitchen and dining area complete the main level. Above the Great Room is an enchanting sleeping loft, and the lower level has 3 bedrooms and full bath. Completely renovated over several years (including new roof, generator, and solar system) the cabin has a 4-bedroom septic, drilled well, and propane water heater. Power is supplied by 400 watt solar panels with battery storage, or remote-start gas generator. Whether you're a hunter, nature-lover, or just want to unplug and get away from it all, this magical cabin in the woods is a rare find. The property includes nature trails, spring fed pond, and sugarbush. Only 25 miles to Burlington! Most furniture included in sale. Many items negotiable - see list. Property sold As-Is. Legal conversion to year round property prohibited by the Town of Starksboro Zoning regulations.

Listed by Christopher von Trapp of Coldwell Banker Hickok and Boardman

Sold by Christopher von Trapp, Coldwell Banker Hickok and Boardman
$
$
%
$/month over payments
Federal 30-year interest rate: 6.51% last updated on May 21, 2026
* All Figures are estimates. Check with your bank or proposed mortgage company for actual interest rates.
This product uses the FRED® API but is not endorsed or certified by the Federal Reserve Bank of St. Louis.

Ask A QuestionMore Details

386 Singing Cedars Road Orwell VT 05760-9612
Sold

MLS Number 4933910

  • Residential Single Family
  • Full Bath 2
  • Construction Existing
  • Bedrooms 3
  • Bathroom 2

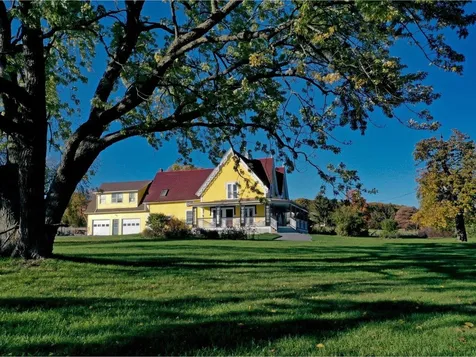
Located on 50 private acres, this seasonal cottage built in 1984 offers many modern amenities with a rustic twist. The home features a 2-level deck with a commanding view of Lake Champlain and the Adirondack Mountains! A well-equipped conventional kitchen/dining room flows into the spacious living room with a door to the main deck - a great spot to relax and take in the lake views. A large, heat pumping Defiant woodstove keeps the cottage warm on cold nights. There is a convenient 1st floor bedroom in the southeast corner of the home with a full-sized bath with fiberglass tub/shower. The rear door enters into a mudroom with washer and set tub. Drying is "on the line" for the ultimate camping experience. The 2nd floor is split between 2 large bedrooms and a 2nd full sized bath with skylight. The front bedroom also has sliding doors to a second deck with arguably the best lake views. The property also includes a garden shed, garage with 2nd story, and covered wood shed. You'll enjoy the best hunting, fishing, and hiking on your own private nature preserve! With updated permitting and improvements, this home could be upgraded to a year-round 2nd home or primary residence. State soil maps indicate suitability for additional on-site septic. With 50 acres, there are endless possibilities, like building a brand new residence at a higher elevation with even more privacy and better lake views; keeping the existing cottage as a seasonal guest house or Airbnb! Don't wait!

Listed by Christopher von Trapp of Coldwell Banker Hickok and Boardman

Sold by Christopher von Trapp, Coldwell Banker Hickok and Boardman
$
$
%
$/month over payments
Federal 30-year interest rate: 6.51% last updated on May 21, 2026
* All Figures are estimates. Check with your bank or proposed mortgage company for actual interest rates.
This product uses the FRED® API but is not endorsed or certified by the Federal Reserve Bank of St. Louis.

Ask A QuestionMore Details

7808 Route 22a Addison VT 05491

Addison, VT7808 Route 22a

Sale Price$435,000

Sold

MLS Number 4934418

  • Residential Single Family
  • Full Bath 1
  • Address 7808 Route 22a
  • Construction Existing
  • Bedrooms 5

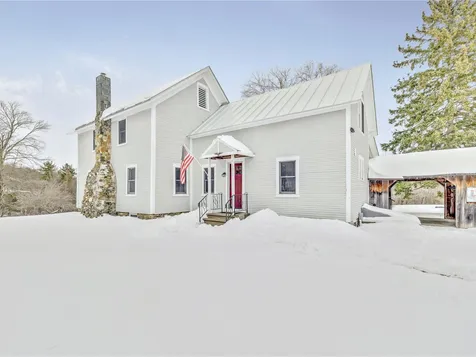
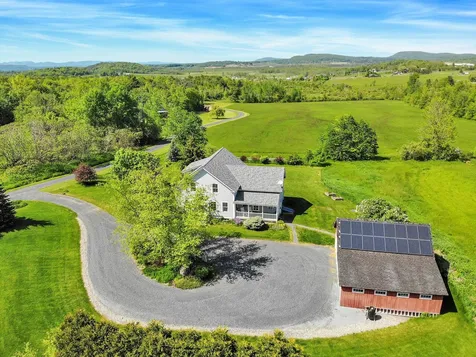
Historic, Victorian “Wilmarth House” is ready for you to make it your home! The 15 acres provide a diversity of potential uses...can you imagine a mini farm for sustainable & independent living with mature apple trees, centuries old lilac bushes, & established asparagus beds? The 1850's home boasts generous flowing spaces with high ceilings & original wide-plank floors. A huge, newly renovated wrap-around porch, accessed through floor-to-ceiling French Doors, is the perfect place to relax with a good book or just enjoy the sunset. The 5-acre lawn provides a view of Snake Mountain to the east & the Adirondacks to the west. You'll find the original wood-burning oven in the kitchen along with a with a double sink & newer floors. The formal dining room/living room space, with original light fixtures, is open for large gatherings! One bedroom is conveniently located on the first floor along with a full bath. Take the stairs with the original Mahogany handrail to find 3 more bedrooms & a 1/2 bath. Freshly painted, updated, & operated as a successful Airbnb, there have been many improvements made including all new electrical. Attached 2-car garage with workspace & storage. A one-bedroom apartment over the garage, with private entrance, could be used as an in-law apartment or for additional income. Conveniently located just 13 miles from Middlebury & 31 miles to Burlington - this expansive property is in a great location to call home!

Listed by Laura Bowe of Coldwell Banker Hickok and Boardman

Sold by Laura Bowe, Coldwell Banker Hickok and Boardman

$
$
%
$/month over payments
Federal 30-year interest rate: 6.51% last updated on May 21, 2026
* All Figures are estimates. Check with your bank or proposed mortgage company for actual interest rates.
This product uses the FRED® API but is not endorsed or certified by the Federal Reserve Bank of St. Louis.

Ask A QuestionMore Details

169 Spinnaker Lane Shelburne VT 05482
Sold

MLS Number 4935103

  • Residential Single Family
  • Full Bath 3
  • Address 169 Spinnaker Lane
  • Construction Existing
  • Bedrooms 4

Welcome home! From chic curved walls and vaulted ceilings, to arched niches and a sweeping staircase, this stunning Shelburne home has been tastefully remodeled from top to bottom by its owner/architect. Offering over 3,200 sf of living space, the most striking appeal of this home is its modern, yet cozy, comfortable style. The large open kitchen with custom cherry cabinets, stainless appliances, and Viking refrigerator features a beautiful dining area with windows overlooking the landscaped yard. Just off the luxurious living room with vaulted ceiling, wood stove, and built-in bookcases, a grand wood staircase invites you to the second floor. Beautiful oak floors run through the first floor rooms and soft carpeting accents the expansive primary bedroom suite with lots of windows and patio door to the back deck. Another primary suite with wood floors, full bath, and walk-in closet graces the second floor of this gorgeous home, along with 2 additional spacious bedrooms and full bath. A great bonus room over the garage offers even more space for an office, in-home gym, or rec room. This amazing custom-designed home is just across from Shelburne Bay with exclusive beach and mooring rights. Nature trails along the lake, winding bike paths, and a convenient boat launch are at your disposal at Shelburne Bay Park. Close to Shelburne Farms, local cafes, shops, and services in Shelburne Village - Burlington is just a short drive! Truly Vermont living at its best!

Listed by Christopher von Trapp of Coldwell Banker Hickok and Boardman

Sold by Brian M. Boardman, Coldwell Banker Hickok and Boardman

$
$
%
$/month over payments
Federal 30-year interest rate: 6.51% last updated on May 21, 2026
* All Figures are estimates. Check with your bank or proposed mortgage company for actual interest rates.
This product uses the FRED® API but is not endorsed or certified by the Federal Reserve Bank of St. Louis.

Ask A QuestionMore Details

107 John Fay Road South Burlington VT 05403
Sold

MLS Number 4936446

  • Condo
  • Square Feet 1,217
  • Bedrooms 2
  • New Contruction Existing
  • Complex Farmhouse Commons

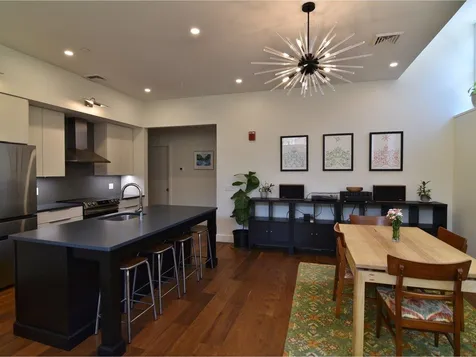
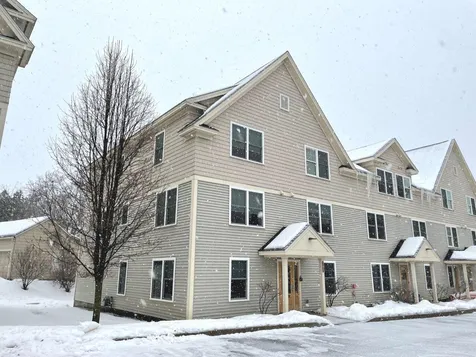
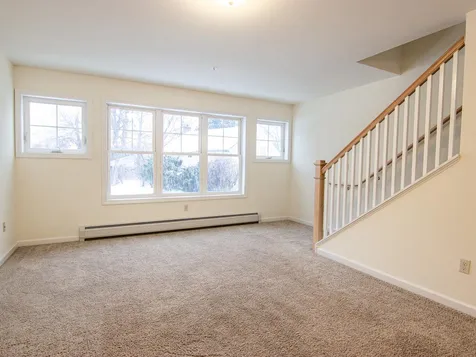
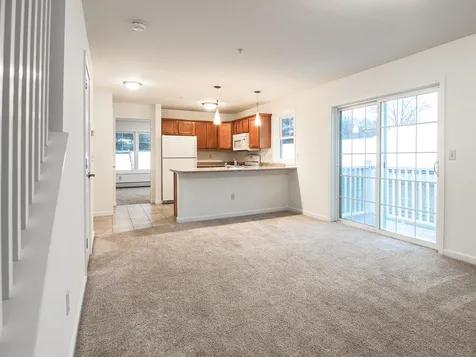
One of the most desired floor plans at Farmhouse Commons, Unit 203 is a spacious first-floor flat with two large bedrooms and an open concept design. This unit has the advantage of its own individual front entrance. Hardwood floors, a gas fireplace, and sunny balcony compliment the living space for relaxing and entertaining. Enjoy cooking and dining in the comfortable space designed for gathering. Washer/dryer hookups are included in this unit in addition to the shared laundry facilities in the basement level. Farmhouse Commons offers designated covered parking, shared laundry facilities, and ample designated storage. Natural gas heat and hot water are INCLUDED in the monthly association fee. The location is incredibly convenient and close to professional businesses, a network of medical offices, UVM, Burlington International Airport, and is adjacent to the popular Red Barn Market & Deli. Welcome to hassle-free living in the heart of South Burlington! Realtor/Owner

Listed by Coldwell Banker Hickok and Boardman

Sold by Stacie M. Callan, CENTURY 21 North East

$
$
%
$/month over payments
Federal 30-year interest rate: 6.51% last updated on May 21, 2026
* All Figures are estimates. Check with your bank or proposed mortgage company for actual interest rates.
This product uses the FRED® API but is not endorsed or certified by the Federal Reserve Bank of St. Louis.

Ask A QuestionMore Details

358 Belwood Avenue Colchester VT 05446
Sold

MLS Number 4935273

  • Residential Single Family
  • Full Bath 1
  • Address 358 Belwood Avenue
  • Construction Existing
  • Bedrooms 3

Don't miss the opportunity to own this 3-bedroom, 1.5-bathroom raised ranch in an established Colchester neighborhood. This home features oak hardwood floors, fresh paint, updated windows, and a fenced-in yard with gardens. A fabulous home for entertaining whether you're enjoying conversation in the sunny 3-season enclosed porch or in the finished basement room complete with half bath and fireplace. On the main level there are three bedrooms, a full bath, and a large living area with second fireplace. Not only is the home located toward the end of a peaceful cul-de-sac, but it is just minutes from Lake Champlain beaches, marinas, the bike path, Bayside Park, and grocery stores.

Listed by Seth Davis of Coldwell Banker Hickok and Boardman

Sold by Nina Lynn, Coldwell Banker Hickok and Boardman

$
$
%
$/month over payments
Federal 30-year interest rate: 6.51% last updated on May 21, 2026
* All Figures are estimates. Check with your bank or proposed mortgage company for actual interest rates.
This product uses the FRED® API but is not endorsed or certified by the Federal Reserve Bank of St. Louis.

Ask A QuestionMore Details

722 Tebbetts Road Woodbury VT 05650

Woodbury, VT722 Tebbetts Road

Sale Price$1,495,000

Sold

MLS Number 4937407

  • Residential Single Family
  • Full Bath 3
  • Address 722 Tebbetts Road
  • Construction Existing
  • Bedrooms 5

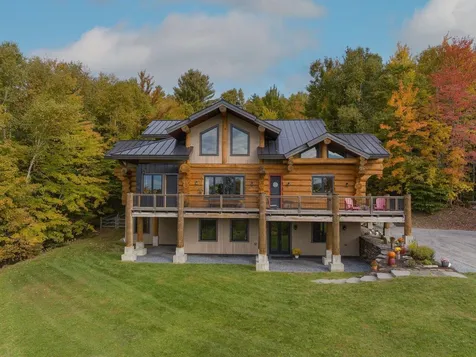
Discover your dream mountain retreat with this custom-built Swedish Cope log home on 76 acres of Vermont hardwood forest and open meadows. With stunning lake and mountain views, this luxury home offers a whimsical floor plan designed by the current owners, including hidden "hobbit holes," secret doors, private reading lofts, and a basement slide. The main floor boasts a Gathering Room with custom-built masonry heater and vintage-inspired modern kitchen. A large bedroom suite on the main level includes a huge walk-in closet and private bath. Upstairs, the loft game room is the focal point, along with two additional bedrooms and a third room with sliders opening to a balcony. The walkout lower level offers 2,200 sf of additional living space and has been partially finished into a 1-bed apartment. A 3-car garage, 2-story timber frame barn, and garden shed are also included. This beautiful property offers miles of trails, fruit trees, and berries. Contact us today to explore this unique Vermont log home for sale.

Listed by Christopher von Trapp of Coldwell Banker Hickok and Boardman

Sold by The Gardner Group, RE/MAX North Professionals

$
$
%
$/month over payments
Federal 30-year interest rate: 6.51% last updated on May 21, 2026
* All Figures are estimates. Check with your bank or proposed mortgage company for actual interest rates.
This product uses the FRED® API but is not endorsed or certified by the Federal Reserve Bank of St. Louis.

Ask A QuestionMore Details

110 Panton Road Vergennes VT 05491
Sold

MLS Number 4940579

  • Residential Single Family
  • Full Bath 1
  • Address 110 Panton Road
  • Construction Existing
  • Bedrooms 3

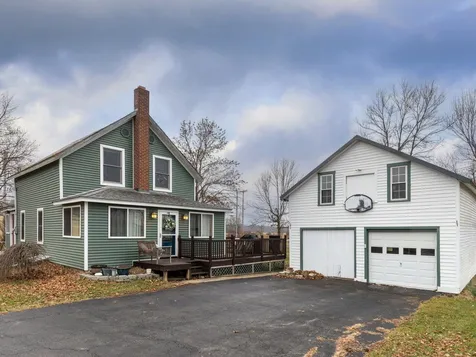
Don't miss out on this move in ready 3-bedroom farmhouse located just outside the vibrant town of Vergennes. Enter through the bright mudroom equipped with first-floor laundry and slate floors that flow through to the kitchen. In addition to a breakfast bar, stainless steel appliances in the kitchen are framed nicely by custom hickory cabinets. The open concept dining and living room are great for entertaining. Off the living room is an ample 3-season porch featuring panoramic windows. On the second level, there are 3 bedrooms and an area well suited for a home office or reading nook. The home sits on a .2-acre lot with a 2-story 2-car garage great for parking and storage. 20 minutes to Middlebury, 40 minutes to Burlington, and easy access to Route 7 and 22A.

Listed by Michael Johnston of Coldwell Banker Hickok and Boardman

Sold by Kevin Casey, Green Light Real Estate

$
$
%
$/month over payments
Federal 30-year interest rate: 6.51% last updated on May 21, 2026
* All Figures are estimates. Check with your bank or proposed mortgage company for actual interest rates.
This product uses the FRED® API but is not endorsed or certified by the Federal Reserve Bank of St. Louis.

Ask A QuestionMore Details

1055 Browns Corner Road Franklin VT 05457
Sold

MLS Number 4942240

  • Residential Single Family
  • Full Bath 2
  • Construction Existing
  • Bedrooms 4
  • Bathroom 2

A rare and beautiful sight, this sprawling homestead pairs modern upscale design with the draw of rural living - offering the coveted, quintessential Vermont experience. Nestled on 55 private acres of useable land, this gorgeous Franklin Farmhouse has been elegantly and thoroughly remodeled, with attention to the finest details. Explore the chefs kitchen - with customized glass doors, quartz countertops, a large island with built-in wine fridge, and an array of new high-end appliances, including double ovens and an induction cook-top. Follow the beautiful premium hardwood floors through the dining space and into the airy, inviting living area, complete with a fully restored fireplace and alluring exposed beams. Brand new bathrooms, plush carpet, and an entire second level of equally beautiful updates make for a picturesque home. Additionally, the property offers plenty of opportunity for an income producing endeavor: construct a fully functioning farm, tap over 100 maple trees situated on the property, or take advantage of the four varieties of apple trees and an abundance of other crops. Utilize the large barn, 4-bay garage, and sugar house to make these potential avenues become a reality - or simply enjoy the recreational advantages of the vast acreage and spring-fed pond in the privacy of your own backyard. With updated electrical and operating systems, and a fantastic home warranty, this is an incredible chance to own an unbelievable slice of Vermont.

Listed by Ferrara Libby Team of Coldwell Banker Hickok and Boardman

Sold by The Paul Martin Team, M Realty

$
$
%
$/month over payments
Federal 30-year interest rate: 6.51% last updated on May 21, 2026
* All Figures are estimates. Check with your bank or proposed mortgage company for actual interest rates.
This product uses the FRED® API but is not endorsed or certified by the Federal Reserve Bank of St. Louis.

Ask A QuestionMore Details

131 Main Street Burlington VT 05401
Sold

MLS Number 4939076

  • Condo
  • Square Feet 1,180
  • Bedrooms 2
  • New Contruction New Construction
  • Complex Vermont House

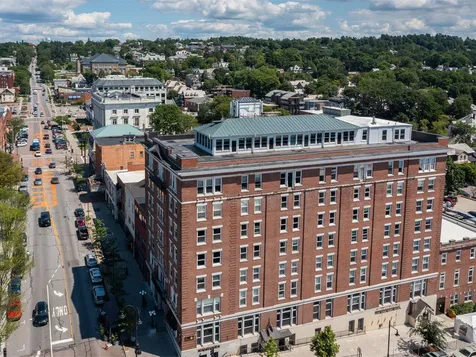
Welcome to the Vermont House! Originally constructed as Hotel Vermont in 1910, this historic building was converted to condos with mixed-use on the first floor in the 1980's. Residents of the iconic brick tower enjoy access to vibrant downtown Burlington from Church Street to the waterfront - all out the front door! This unit is part of a small, two-unit subdivision of a former commercial law office on the south wing of the first floor. These units are now the largest residential condos in the entire building. This truly unique unit boasts 10 foot ceilings, open concept living, in-unit laundry room & storage, owner's suite with attached bath, and a bonus den/office. Also featured are brand new fit-and-finishes including bleached hardwood floors, Calacatta Gold Quartz countertops, warm white cabinetry, and brushed brass accents. We're pleased to present this rare downtown condo for sale now! Pets & rentals allowed (no short term rentals). Parking available; short waitlist.

Listed by Brian Boardman of Coldwell Banker Hickok and Boardman

Sold by David Parsons, RE/MAX North Professionals - Burlington

$
$
%
$/month over payments
Federal 30-year interest rate: 6.51% last updated on May 21, 2026
* All Figures are estimates. Check with your bank or proposed mortgage company for actual interest rates.
This product uses the FRED® API but is not endorsed or certified by the Federal Reserve Bank of St. Louis.

Ask A QuestionMore Details

131 Main Street Burlington VT 05401
Sold

MLS Number 4939080

  • Condo
  • Square Feet 1,100
  • Bedrooms 2
  • New Contruction New Construction
  • Complex Vermont House

New price & incredible value: welcome to elegant living in the heart of downtown Burlington! Experience the perfect blend of historic charm & modern convenience in this newly constructed luxury unit. The product of an award-winning development & design team, this stunning flat boasts 10' ceilings, modern finishes, & rich brown oak hardwood flooring. Additionally, it offers such modern architectural elements as open concept living, primary suite with attached bath, & is only one of two units in the entire building with in-unit laundry. Located in the south wing of the Vermont House's first floor, this unit is one of the largest in the building. Between the new construction & the surrounding buzzing urban center, it is truly a Queen City gem. You'll be able to access downtown Burlington attractions like Church Street Marketplace, Waterfront Park, the bike path, & an array of vibrant shopping & dining destinations - all out the front door! Also located either in the building itself or immediately contiguous are some of the city's most popular experiences including Pizzeria Verita, Trattoria Delia, The Flynn, Sotto Enoteca, and The Gryphon. Whether you're looking for the perfect urban oasis or seeking a low-maintenance lifestyle, this condo is sure to exceed your expectations. Come discover the beauty & charm of this historic building, now with all the comforts modern construction provides. Pets & rentals allowed (no short term rentals). Parking available; short waitlist.

Listed by Brian Boardman of Coldwell Banker Hickok and Boardman

Sold by Brian M. Boardman, Coldwell Banker Hickok and Boardman

$
$
%
$/month over payments
Federal 30-year interest rate: 6.51% last updated on May 21, 2026
* All Figures are estimates. Check with your bank or proposed mortgage company for actual interest rates.
This product uses the FRED® API but is not endorsed or certified by the Federal Reserve Bank of St. Louis.

Ask A QuestionMore Details

107 John Fay Road South Burlington VT 05403
Sold

MLS Number 4942940

  • Condo
  • Square Feet 727
  • Bedrooms 1
  • New Contruction Existing
  • Complex Farmhouse Commons

Built in 2012, Farmhouse Commons is a move-in-ready community located in the heart of South Burlington. This spacious first floor, 1-bedroom end-unit boasts privacy, tile bathroom & kitchen, fresh paint, new carpet, and great closet space. Energy efficient natural gas heat and hot water are included in the association fee for efficient living and the basement provides plenty of designated storage and a coin-op laundry facility. A designated carport for covered parking is included in home ownership as well as the designated parking in the private lot. The location is incredibly convenient and close to professional businesses, a network of medical offices, UVM, the Burlington International Airport, and adjacent to the popular Red Barn Market & Deli. Fresh, move-in-ready and clean living in the heart of South Burlington. Welcome to homeownership at Farmhouse Commons!

Listed by Coldwell Banker Hickok and Boardman

Sold by Melanie McAdoo, Ridgeline Real Estate

$
$
%
$/month over payments
Federal 30-year interest rate: 6.51% last updated on May 21, 2026
* All Figures are estimates. Check with your bank or proposed mortgage company for actual interest rates.
This product uses the FRED® API but is not endorsed or certified by the Federal Reserve Bank of St. Louis.

Ask A QuestionMore Details

87 John Fay Road South Burlington VT 05403
Sold

MLS Number 4943826

  • Condo
  • Square Feet 1,360
  • Bedrooms 2
  • New Contruction Existing
  • Complex Farmhouse Commons

Sunny two-story unit at Farmhouse Commons. Enjoy cooking, dining, and relaxing in the large open space designed for gathering. Two large private bedrooms on the second level. Enjoy the convenience of washer/dryer hookups and large closets! Farmhouse Commons offers designated covered parking, additional shared laundry facilities, and ample designated storage. Natural gas heat and hot water are included in the monthly association fee. The location is incredibly convenient, close to professional businesses, a network of medical offices, UVM, Burlington International Airport, and adjacent to the popular Red Barn Market & Deli. Welcome to the heart of South Burlington! Realtor/Owner

Listed by Coldwell Banker Hickok and Boardman

Sold by Tammy Petersen, The Real Estate Company of Vermont, LLC

$
$
%
$/month over payments
Federal 30-year interest rate: 6.51% last updated on May 21, 2026
* All Figures are estimates. Check with your bank or proposed mortgage company for actual interest rates.
This product uses the FRED® API but is not endorsed or certified by the Federal Reserve Bank of St. Louis.

Ask A QuestionMore Details

87 John Fay Road South Burlington VT 05403
Sold

MLS Number 4948131

  • Condo
  • Square Feet 1,345
  • Bedrooms 2
  • New Contruction Existing
  • Complex Farmhouse Commons

Welcome to convenient, spacious townhouse-style living in the heart of South Burlington. This sunny end-unit boasts an open floor plan, balcony, fresh paint and carpet, tile kitchen and baths, many closets, and washer/dryer hookups. Farmhouse Commons offers designated covered parking, additional shared laundry facilities, and ample designated storage. Natural gas heat and hot water are included in the monthly association fee. The location is incredibly convenient, close to professional businesses, a network of medical offices, UVM, Burlington International Airport, and adjacent to the popular Red Barn Market & Deli. Welcome to hassle-free living in the heart of South Burlington! Realtor/Owner

Listed by Coldwell Banker Hickok and Boardman

Sold by Karen Waters, Coldwell Banker Hickok and Boardman

$
$
%
$/month over payments
Federal 30-year interest rate: 6.51% last updated on May 21, 2026
* All Figures are estimates. Check with your bank or proposed mortgage company for actual interest rates.
This product uses the FRED® API but is not endorsed or certified by the Federal Reserve Bank of St. Louis.

Ask A QuestionMore Details

475 South Willard Street Burlington VT 05401
Sold

MLS Number 4945027

  • Residential Single Family
  • Full Bath 1
  • Construction Existing
  • Bedrooms 4
  • Bathroom 2

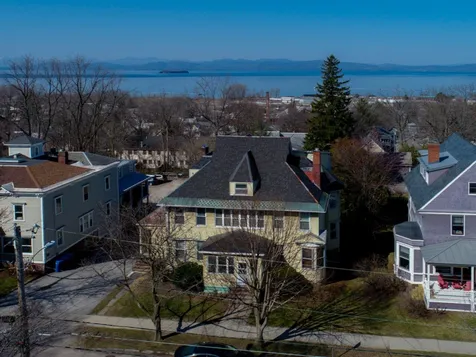
Welcome to your dream four-bedroom home located in the heart of Burlington. This charming home is close to all city amenities and minutes away from Downtown Burlington, Lake Champlain, the University of Vermont, and the University of Vermont Medical Center. The interior of the home is well-maintained and thoughtfully appointed. The main living area has natural light with beautiful hardwood floors, stained glass, and a natural gas burning fireplace. The upstairs of the home has four bedrooms. The small fourth bedroom has its own unique charm, making it a great space for a study or quiet reading nook. One of the home's most distinctive features is the kitchen located on the lowest level of the home. This design feature creates a unique atmosphere and an opportunity to have a separate dining area from the main floor. The kitchen is fully equipped with all modern appliances and stunning granite countertops, six burner gas oven, and eating area off of the kitchen. This home is truly one of a kind, with exceptional attention to detail throughout the entire property. It is the perfect blend of character and modern amenities. This is an incredible opportunity to own a beautiful home in the heart of Burlington, and must be seen to be appreciated.

Listed by Kieran Donnelly of Coldwell Banker Hickok and Boardman

Sold by Kevin Casey, Green Light Real Estate

$
$
%
$/month over payments
Federal 30-year interest rate: 6.51% last updated on May 21, 2026
* All Figures are estimates. Check with your bank or proposed mortgage company for actual interest rates.
This product uses the FRED® API but is not endorsed or certified by the Federal Reserve Bank of St. Louis.

Ask A QuestionMore Details

81 Gould Hill Road Worcester VT 05682
Sold

MLS Number 4947073

  • Residential Single Family
  • Full Bath 1
  • Address 81 Gould Hill Road
  • Construction Existing
  • Bedrooms 3

This quintessential Vermont mountain property is a beautiful and well-equipped home that offers a peaceful private retreat while still only 15 minutes to Montpelier. With resiliency as a top priority, many recent upgrades were thoughtfully made across the grounds such as a storm water resistant drainage system, productive gardens, upgraded septic design, and locally sourced stone steps that lead to your private meadow. The contemporary Post & Beam architecture and vaulted ceiling with loft add to the open and rustic feel of the home, while the beautiful woodwork, cozy woodstove, and long-range western views of the Worcester Mountain Range create a warm and inviting atmosphere. The chef's kitchen offers new high-end appliances, granite counters, and a center island perfect for cooking and entertaining. Continue out onto the covered deck to relax with your favorite beverage while taking in the views. The 3 bedrooms and 3 baths provide ample space for everyone and the high-speed internet makes it an ideal location to work from home. Garage has space for 3 cars, and one spot with a new EV charger for your current or future electric car. The heated in-ground pool and extensive landscaping provide a beautiful and relaxing outdoor space, while the 9.5 private acres with trails offer opportunities for hiking and exploring nature. A wonderful country setting that offers a perfect blend of comfort, luxury, and nature. Open house Sunday 4/2, 11am-1pm.

Listed by Lipkin Audette Team of Coldwell Banker Hickok and Boardman

Sold by Pete Kelly, KW Vermont-Stowe

$
$
%
$/month over payments
Federal 30-year interest rate: 6.51% last updated on May 21, 2026
* All Figures are estimates. Check with your bank or proposed mortgage company for actual interest rates.
This product uses the FRED® API but is not endorsed or certified by the Federal Reserve Bank of St. Louis.

Ask A QuestionMore Details

165 Crown Point Road Bridport VT 05734
Sold

MLS Number 4948244

  • Residential Single Family
  • Full Bath 2
  • Address 165 Crown Point Road
  • Construction Existing
  • Bedrooms 3

Looking for a move-in ready, spacious single-family home? This property boasts everything you need for comfortable country living. In the heart of Bridport, directly across from the central green, this historic but updated home offers a perfect opportunity. Major upgrades in 2015 included plumbing, electrical, insulation, interior and ceiling replacements, kitchen and bathroom renovations, and spray foam insulation in basement. More recent updates include new dishwasher, hot water heater, fresh interior paint, and regrading and graveling of the driveway. The original charm has been maintained with exposed wood beams and hardwood floors. The flowing floor plan offers plenty of space to spread out, and the living and dining areas provide the perfect setting for hosting gatherings and relaxing with family and friends. The modern kitchen is equipped with updated appliances and ample counter space for cooking and entertaining. The three bedrooms, all located on the second floor, are generously sized and feature plenty of closet space. Three bathrooms provide flexibility for your guests and family, including a primary ensuite full bathroom. Attached garage at back of home provides direct entry inside. The large flat backyard is perfect for entertaining and features a newly added partial fence and plenty of space for gardens. This location is an easy commute to many destinations, and is just minutes to Lake Champlain! Open house scheduled for Saturday 4/15 from 12-2 pm.

Listed by Theadora Dernavich of Coldwell Banker Hickok and Boardman

Sold by Flex Realty Group, Flex Realty

$
$
%
$/month over payments
Federal 30-year interest rate: 6.51% last updated on May 21, 2026
* All Figures are estimates. Check with your bank or proposed mortgage company for actual interest rates.
This product uses the FRED® API but is not endorsed or certified by the Federal Reserve Bank of St. Louis.

Ask A QuestionMore Details

2959 Greenbush Road Charlotte VT 05445
Sold

MLS Number 4948329

  • Residential Single Family
  • Address 2959 Greenbush Road
  • Construction Existing
  • Bedrooms 3
  • Bathroom 4

Natural lights abounds in this Charlotte Village Cape-style home. With built-ins in almost every room of the house, choose how you want to use each one. A cozy entryway greets you at the front door, drop your coat and hang your hat in the cubbies so needed in a Vermont home. Enter into the bright east-facing kitchen with Vermont Soapstone countertops, shiplap walls, and stainless steel appliances. Currently used as a dining room, this flex space could also be used as the great room with gas fireplace and built-in cabinets on either side. A cozy west-facing den opens into another room perfect for an office space, playroom, or however you see fit. On the second floor you will find a primary bedroom and private bath with two sinks and a tiled walk-in shower. Two additional bedrooms and bath along with reading nook. You are in for a surprise when you head down the stairs to the lower living area: eastern sun will brighten your mornings while doing laundry, working out, or taking calls. The den offers built-in shelves, desk, and drawers. The lower level has so many options along with an extra half bath and two walk-in closets for additional storage needs.

Listed by Nancy Warren of Coldwell Banker Hickok and Boardman

Sold by Dana Valentine, Coldwell Banker Hickok and Boardman

$
$
%
$/month over payments
Federal 30-year interest rate: 6.51% last updated on May 21, 2026
* All Figures are estimates. Check with your bank or proposed mortgage company for actual interest rates.
This product uses the FRED® API but is not endorsed or certified by the Federal Reserve Bank of St. Louis.

Ask A QuestionMore Details

305 South Union Street Burlington VT 05401
Sold

MLS Number 4948661

  • Multifamily
  • Units 7
  • Bathroom 7
  • Acreage 0.36
  • Square Feet 5,643

Located in the heart of Burlington's Hill Section, 305 South Union St is an extraordinary 7-unit multi-family property located only 4 blocks from downtown Burlington. This landmark property offers some amazing views of Lake Champlain and is conveniently located close to Champlain College and UVM. Impressive woodwork, stained glass, and craftsmanship throughout. There is a 2-car garage, off-street parking, and a LARGE backyard. This rare investment opportunity has only had 2 owners in 50+ years.

Listed by Lipkin Audette Team of Coldwell Banker Hickok and Boardman

Sold by Lipkin Audette Team, Coldwell Banker Hickok and Boardman

$
$
%
$/month over payments
Federal 30-year interest rate: 6.51% last updated on May 21, 2026
* All Figures are estimates. Check with your bank or proposed mortgage company for actual interest rates.
This product uses the FRED® API but is not endorsed or certified by the Federal Reserve Bank of St. Louis.

Ask A QuestionMore Details

50 Elm Point Road Addison VT 05491
Sold

MLS Number 4950871

  • Residential Single Family
  • Full Bath 1
  • Address 50 Elm Point Road
  • Construction Existing
  • Bedrooms 3

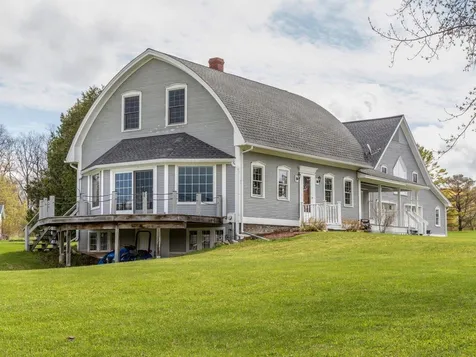
Originally built by a VT craftsman contractor for himself, the current owners have enjoyed lakeside living in this spacious 3-bedroom home for over 20 years. Set on 2.5 acres, this gracious home offers over 3,000 sf of living space plus shared beach access to Lake Champlain. The interior of this Bow Roofed Cape has a surprisingly open floor plan with a large country kitchen with custom dining booth by the lake-facing bay windows. All appliances are stainless and a wood stove can be added to the existing brick hearth and flue. Beyond the kitchen is a more formal dining area that leads into a large, two-story living room with soaring wood-paneled ceilings, hearth, and ceiling fans. The primary bedroom, hidden behind double bifold doors, has an en suite bath with separate shower and built-in hot tub. A lovely hand crafted staircase rises from the main floor to 2 upstairs bedrooms, joined by a wrap-around balcony overlooking the living room on one side and a spectacular view of the lake on the other. Another catwalk leads to a gigantic bonus room over the garage, great for entertaining. In addition, the unfinished walkout basement with grade level windows offers more room for expansion and the oversized 2-bay garage has ample space for cars and toys. This beautiful home also shares a nearby lakeshore lot that features stairs to the shale beach and the option for a deep water mooring , or personal dock in the protected bay. This special lakeside home is a rare gem!

Listed by Christopher von Trapp of Coldwell Banker Hickok and Boardman

Sold by Tammy Petersen, The Real Estate Company of Vermont, LLC

$
$
%
$/month over payments
Federal 30-year interest rate: 6.51% last updated on May 21, 2026
* All Figures are estimates. Check with your bank or proposed mortgage company for actual interest rates.
This product uses the FRED® API but is not endorsed or certified by the Federal Reserve Bank of St. Louis.

Ask A QuestionMore Details

185 West Pinnacle Ridge Road Waterbury VT 05676
Sold

MLS Number 4952472

  • Residential Single Family
  • Full Bath 3
  • Construction Existing
  • Bedrooms 4
  • Bathroom 4

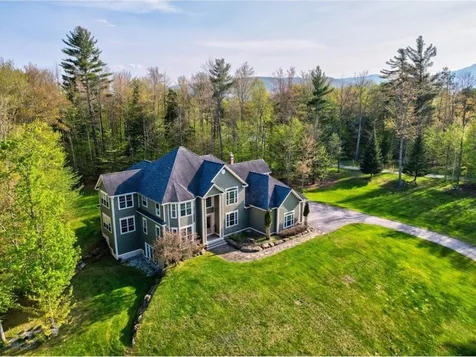
Live in luxury among the Green Mountains from this spacious Contemporary home. Full of natural light, there is an office conveniently located right off the foyer - perfect for working from home. At the heart of the home is the chef's kitchen which has undergone a complete remodel featuring upgraded stainless appliances, custom cabinetry, a large island with second sink, and a walk-in pantry closet. Entertain with ease - the kitchen opens to an eating area and a spacious living room with a cathedral ceiling with skylights, and an upgraded stone gas fireplace. Formal dining opens to 2 additional living areas - great for a dedicated entertainment space, additional home office, or quiet reading nook. Stunning finishes & upgrades including new blinds, blackout shades in the bedrooms, wainscoting, crown molding, tray ceilings, and custom closets bring a touch of sophistication throughout. The grand primary bedroom suite has a luxurious en-suite bathroom, and custom walk-in closet. The walkout lower level provides a versatile area that can be customized to suit your preferences. Relax on the expansive multi-level deck this summer. The attached heated 3-car garage is a dream during the winter! A bonus - the Sellers will be installing a new roof in July. Conveniently located in the Pinnacle Ridge neighborhood close to I-89, the Waterbury Reservoir, Blush Hill Country Club, and Stowe Mountain Resort this property is the perfect Green Mountain getaway no matter the season!

Listed by Ferrara Libby Team of Coldwell Banker Hickok and Boardman

Sold by Meg Kauffman, LandVest, Inc.

$
$
%
$/month over payments
Federal 30-year interest rate: 6.51% last updated on May 21, 2026
* All Figures are estimates. Check with your bank or proposed mortgage company for actual interest rates.
This product uses the FRED® API but is not endorsed or certified by the Federal Reserve Bank of St. Louis.

Ask A QuestionMore Details

145 Jersey Way Morristown VT 05661
Sold

MLS Number 4952608

  • Residential Single Family
  • Full Bath 2
  • Address 145 Jersey Way
  • Construction Existing
  • Bedrooms 3

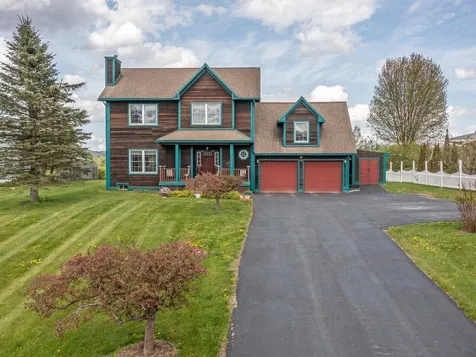
This breathtaking colonial is ready for its next occupants! Nestled within a thriving neighborhood and paired with stunning mountain views, this is your chance to secure the rare opportunity to live in the Jersey Heights community. Centrally located, just minutes from shopping & dining, and with plenty of recreational options, 145 Jersey Way has it all. Meticulously maintained, the constant care and attention to detail is evident throughout the entirety of the property. Greeted by custom exterior work, enter the home to find high ceilings and a sprawling floor plan flooded with natural light. Gather in the living area, enjoy meals in your formal dining space, or have your morning coffee in the breakfast nook while gazing out at the pristine backyard. The second level offers a large primary suite, complete with jacuzzi tub in the primary bathroom. Two more bedrooms and a generously sized bathroom adorn the top level, and align with easy entry to the finished bonus space. A home office, theater room, or workout area are all possible. Head to the basement and find even more finished space to enjoy, as well as laundry and plenty of storage. The attached, heated 2-car garage is a wonderful perk, as well as the large shed and parking for up to ten guests. Enjoy all that the Vermont summer season has to offer with the beautiful back deck, above ground pool, and fire pit area. Completely move-in ready, this home is an absolute gem. Schedule a showing today!

Listed by Ferrara Libby Team of Coldwell Banker Hickok and Boardman

Sold by Lisa Meyer, BHHS Vermont Realty Group/Waterbury

$
$
%
$/month over payments
Federal 30-year interest rate: 6.51% last updated on May 21, 2026
* All Figures are estimates. Check with your bank or proposed mortgage company for actual interest rates.
This product uses the FRED® API but is not endorsed or certified by the Federal Reserve Bank of St. Louis.

Ask A QuestionMore Details

21 General Greene Road Shelburne VT 05482
Sold

MLS Number 4954297

  • Residential Single Family
  • Full Bath 1
  • Construction Existing
  • Bedrooms 4
  • Bathroom 5

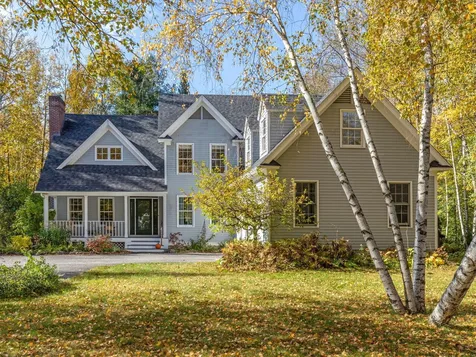
Welcome to this spacious, yet comfortable and cozy, contemporary property at Harborwood Shores in Shelburne. This home has a very functional layout without being boring. Natural light is in abundance from the numerous windows and high ceilings. There are various living spaces for you and your guests to spend time in. Gather round in the huge kitchen that has an extra half-round bar to sit at next to the warm wood stove insert, or converse in the formal living room with vaulted ceiling and gas fireplace, or hang out in the modern casual lower level with tons of room for recreation and MORE natural light. The kitchen is an entertaining chef's dream with tons of counter space, custom cabinetry, extra bar sink, and lots of seating for guests. On the back deck, enjoy your private yard with plenty of sun and peak-through summer views of Lake Champlain. Upstairs are 4 bedrooms (with potential to convert den back to 5th bedroom) including a primary suite with heated bathroom floors. At the other end of the hall, the 4th bedroom also has an en suite bath with shower. You will not be lacking in bedrooms and bathrooms in this home! Off-site, enjoy the tennis courts, private beach, and deep-water mooring that this neighborhood offers. See attached documents for more info on Harborwood Shores, as well as the extensive list of improvements the sellers have made during their time there. They have truly loved this home and hope you will too. Open House 5/28, 12-2pm

Listed by Theadora Dernavich of Coldwell Banker Hickok and Boardman

Sold by Christopher von Trapp, Coldwell Banker Hickok and Boardman
$
$
%
$/month over payments
Federal 30-year interest rate: 6.51% last updated on May 21, 2026
* All Figures are estimates. Check with your bank or proposed mortgage company for actual interest rates.
This product uses the FRED® API but is not endorsed or certified by the Federal Reserve Bank of St. Louis.

Ask A QuestionMore Details

44 Bedford Road Ferrisburgh VT 05456
Sold

MLS Number 4955077

  • Residential Single Family
  • Full Bath 2
  • Address 44 Bedford Road
  • Construction Existing
  • Bedrooms 3

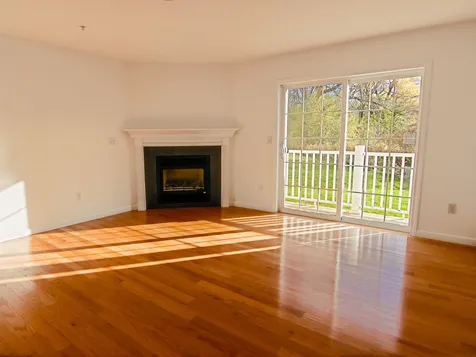
Homes like these are few and far between. A gorgeous exterior, breathtaking views, and a spacious floor plan come together to present the ultimate rural homestead. Nestled on over 31 acres of fruitful rolling landscape, this modern farmhouse is exactly what you are looking for. With stunning views of Camel's Hump, and a front-row seat to the most captivating foliage, the location alone is enough to excite. Once inside, it's evident that the entire home presents just as vividly as the exterior, with natural light and woodwork characterizing each and every room. This luxurious farmhouse boasts a fluid floor plan as well as charm and character. Three bedrooms, two and a half bathrooms (including a spacious soaking tub), and a variety of additional spaces offer more than enough space to settle seamlessly into your new way of life. There's opportunity for remote work, recreation, and hosting guests. Take in the splendid sunsets from the comfort of your screen porch, or bask in the summer heat on your spacious deck. Paired with an open-ended basement area and a three-bay garage, the opportunities to tailor this home to your personal preferences are endless. Host events, harvest the variety of pear and apple trees available on the property, and so much more - it is definitely time to call 44 Bedford Road "home".

Listed by Ferrara Libby Team of Coldwell Banker Hickok and Boardman
Sold by Barbara Trousdale, Preferred Properties

$
$
%
$/month over payments
Federal 30-year interest rate: 6.51% last updated on May 21, 2026
* All Figures are estimates. Check with your bank or proposed mortgage company for actual interest rates.
This product uses the FRED® API but is not endorsed or certified by the Federal Reserve Bank of St. Louis.

Ask A QuestionMore Details

2255 Vt Route 128 Westford VT 05494
Sold

MLS Number 4955426

  • Residential Single Family
  • Full Bath 2
  • Address 2255 Vt Route 128
  • Construction Existing
  • Bedrooms 3

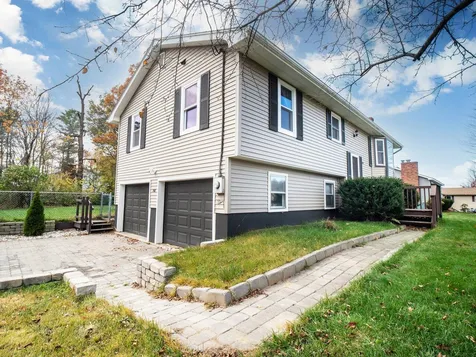
This Cape-style home with vaulted ceilings is located in a picturesque Westford setting near the Fairfax border. With beautiful mountain views, this is an idyllic Vermont property. Set back from the road, you are surrounded by a sunny yard which rolls down to Browns River, where you own almost 500 feet of frontage. A large level area near the river could be great for hanging out, in addition to the ample yard space near the home. This property is great for gardening, recreation, and killer slip n slide parties. Previous owners installed approximately 5 acres of invisible dog fencing. The light airy home has three bedrooms, two full bathrooms, and an open layout with huge kitchen island. Warm wood accents give you that classic rural Vermont look. A huge wrap-around deck is great for grilling and summer entertaining. The walkout lower level offers overflow space with a large rec room, storage, laundry, and hookups for a future pellet stove. Owned solar panels take advantage of this sunny spot for great power production. A spacious 2-car garage and circular driveway nicely round out this quality property. This can be your own private rural oasis, just 35 minutes to downtown Burlington or 20 minutes to St. Albans. Open House Sunday 6/4 from 11am-1pm.

Listed by Theadora Dernavich of Coldwell Banker Hickok and Boardman
Sold by Heather Armata, Cornerstone Real Estate Company

$
$
%
$/month over payments
Federal 30-year interest rate: 6.51% last updated on May 21, 2026
* All Figures are estimates. Check with your bank or proposed mortgage company for actual interest rates.
This product uses the FRED® API but is not endorsed or certified by the Federal Reserve Bank of St. Louis.

Ask A QuestionMore Details

Broker Reciprocity 

Copyright 2026 PrimeMLS, Inc. All rights reserved. This information is deemed reliable, but not guaranteed. The data relating to real estate displayed on this display comes in part from the IDX Program of PrimeMLS. The information being provided is for consumers’ personal, non-commercial use and may not be used for any purpose other than to identify prospective properties consumers may be interested in purchasing. Data last updated May 28, 2026 9:08 AM EDT