31227
results
Refine Search

Your Search Results

r=8976-9000
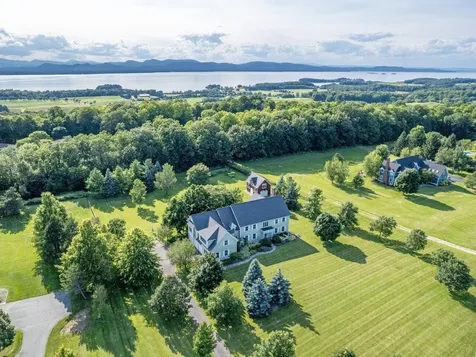
385 Broadlake Road Colchester VT 05446
Sold

MLS Number 4956357

  • Residential Single Family
  • Full Bath 2
  • Address 385 Broadlake Road
  • Construction Existing
  • Bedrooms 3

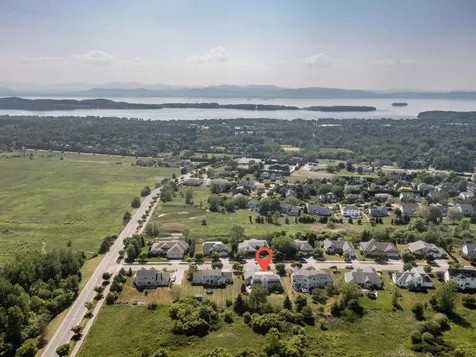
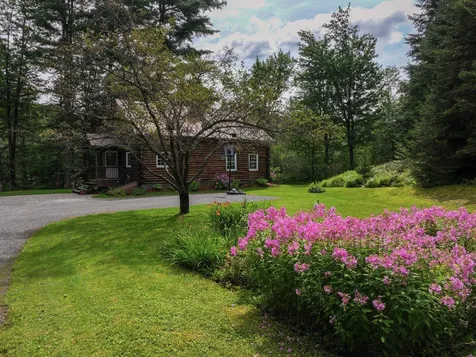

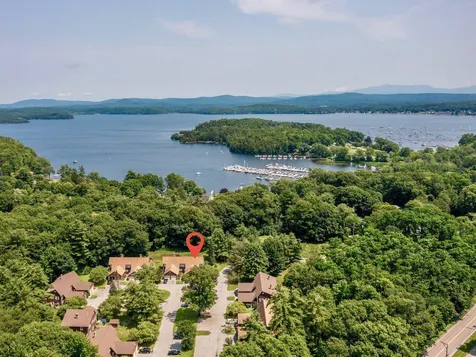

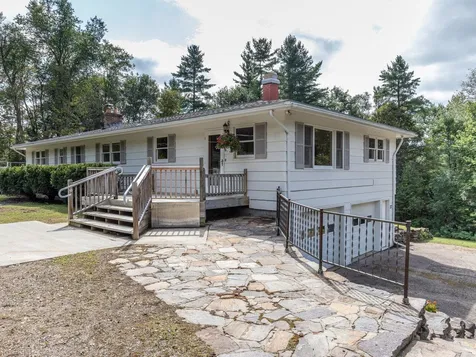
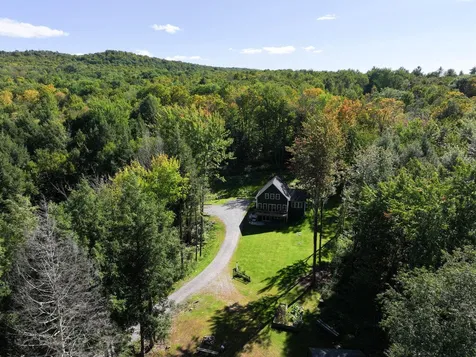
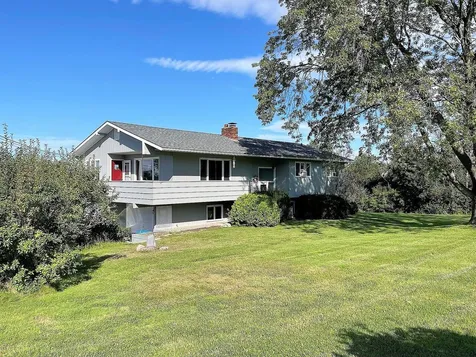
Enjoy gorgeous lake views and deeded lake access from this spacious updated home on a large wooded and open lot in Colchester. The lake access is only a minute from the front door and has potential for adding stairs, a dock, and two moorings. Inside this lovely home, you'll find gorgeous refinished oak floors, a double living room, plus a tastefully upgraded kitchen with quartz and butcher block counters, beautiful cabinetry with lots of storage, subway tile backsplash, farmhouse sink with glass rinser, and Energy Star rated stainless steel appliances. You'll love cooking and entertaining with the large breakfast bar and spacious open rooms. The primary bedroom suite offers a private full bath with double vanity, two closets, plus lake views! Two guest rooms with walk-in closets plus another full bath round out the main level. The sunny lower level features daylight windows, a massive rec room, laundry, storage, 3/4 bath, and two bonus rooms. Lots of possibilities down here with potential for guests, office space, gym, and more! The side deck off the kitchen will be the perfect spot to relax while watching the sunset this summer! The oversized detached garage with adjoining shed will fit a car or boat and there's plenty of extra space for outdoor gear, lawn equipment, and garden tools. Spacious yard with mature trees and room for expanded gardens. Minutes to Airport Park and bike path plus a mere 8 miles to downtown Burlington.

Listed by Lipkin Audette Team of Coldwell Banker Hickok and Boardman

Sold by Katrina Roberts, Vermont Real Estate Company
$
$
%
$/month over payments
Federal 30-year interest rate: 6.51% last updated on May 21, 2026
* All Figures are estimates. Check with your bank or proposed mortgage company for actual interest rates.
This product uses the FRED® API but is not endorsed or certified by the Federal Reserve Bank of St. Louis.

Ask A QuestionMore Details

804 Tri-town Road Addison VT 05491
Sold

MLS Number 4958105

  • Residential Single Family
  • Full Bath 1
  • Address 804 Tri-town Road
  • Construction Existing
  • Bedrooms 5

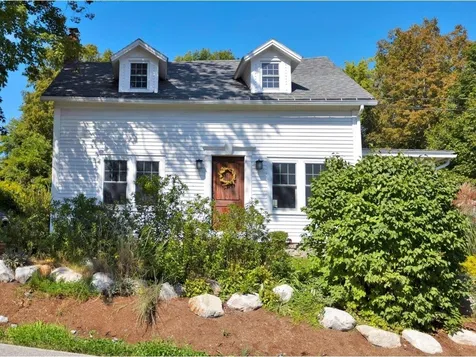
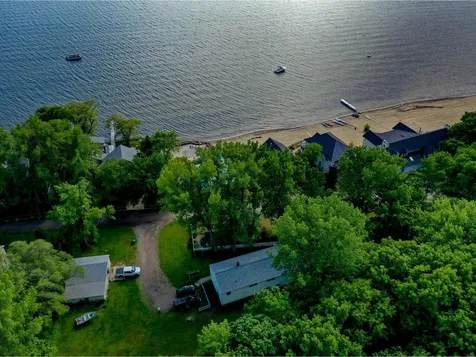
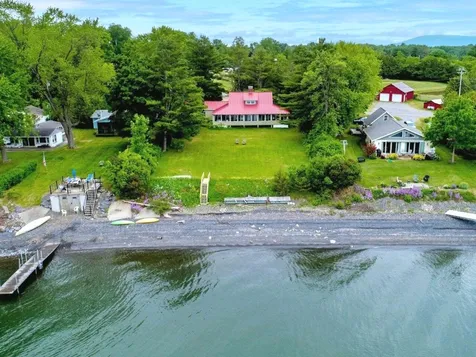
This is a once in a generation opportunity to own a traditional Lake Champlain camp! This 5-bed/3-bath property has been very well-maintained and upgraded in some areas, while retaining the traditional camp feel. The most striking feature of this lakeside cottage is the wonderful wrap-around 3-season porch with unobstructed views of the lake and Adirondack Mountains in NY! The kitchen has been upgraded with newer cabinets and countertops as well as drywall. At the center of the camp is a large open living/dining room with classic fieldstone hearth and fireplace. You can accommodate all your family and guests with 4 rustic bedrooms under the eaves on the 2nd level and 1 additional cozy, drywalled bedroom on the 1st floor. The home sits on a half acre of land with a large flat lawn ideal for summer games and activities. A new pressure-treated stairway leads down to a true sand/pebble beach. Add a dock and a mooring and you will have one of the most prime waterfront cottage properties anywhere on the lake! Open house Sunday 6/25 from 1-3 pm.

Listed by Christopher von Trapp of Coldwell Banker Hickok and Boardman

Sold by Christopher von Trapp, Coldwell Banker Hickok and Boardman

$
$
%
$/month over payments
Federal 30-year interest rate: 6.51% last updated on May 21, 2026
* All Figures are estimates. Check with your bank or proposed mortgage company for actual interest rates.
This product uses the FRED® API but is not endorsed or certified by the Federal Reserve Bank of St. Louis.

Ask A QuestionMore Details

60 Winooski Falls Way Winooski VT 05404
Sold

MLS Number 4957496

  • Condo
  • Square Feet 1,271
  • Bedrooms 2
  • New Contruction Existing
  • Complex Cascades

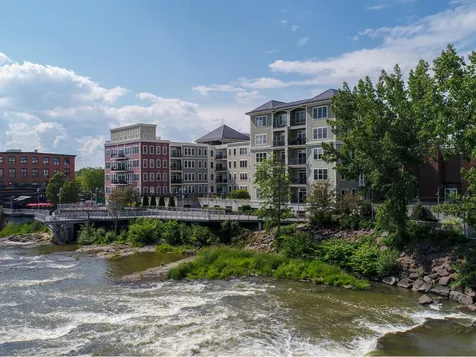

Enjoy stunning views of the Winooski River and waterfalls from this first-floor luxury condo. A corner unit with lots of natural light, high ceilings, and beautiful cherry floors, this well-maintained condo has been lovingly cared for by the original owners since it was built. An open floor plan and gourmet kitchen with granite counters plus center island and breakfast bar make entertaining easy. You'll love the gorgeous woodwork including original cherry cabinets plus added cherry and birch storage buffet in the dining room. Relax in the living room with river views in the distance. Retreat to the primary bedroom suite with custom walk-in closet, private bath with soaking tub and double vanity, plus slider to balcony overlooking the river. Fall asleep to the peaceful sounds of the river flowing every night - a natural sound machine! Your guests will enjoy a comfortable bedroom with access to the guest bath, plus there's a nearby sitting area with built-ins - a perfect spot to add a desk. The Cascades Condos offer a plethora of amenities including central heating and air conditioning, a gym, community room with kitchen and pool table, and courtyard with firepit overlooking the river and Riverwalk. This unit comes with 2 parking spaces with lockable storage in the underground garage. Minutes to nature trails and city with restaurants, coffee shops, pubs, and more!

Listed by Lipkin Audette Team of Coldwell Banker Hickok and Boardman

Sold by William Kell, Kell and Company

$
$
%
$/month over payments
Federal 30-year interest rate: 6.51% last updated on May 21, 2026
* All Figures are estimates. Check with your bank or proposed mortgage company for actual interest rates.
This product uses the FRED® API but is not endorsed or certified by the Federal Reserve Bank of St. Louis.

Ask A QuestionMore Details

6 Vale Drive South Burlington VT 05403
Sold

MLS Number 4956952

  • Residential Single Family
  • Full Bath 3
  • Address 6 Vale Drive
  • Construction Existing
  • Bedrooms 4



Lovely 4-bedroom, 4-bathroom contemporary home with an abundance of natural light and hardwood flooring throughout. A beautifully landscaped walkway leads to a covered entry and a grand 2-story foyer. Upgraded kitchen with granite counters, island, stainless steel appliances, breakfast nook, opens to the living room with gas fireplace - the perfect space for entertaining. The freshly painted deck and flagstone patio in the expansive, landscaped backyard extends your livable space in the warmer months. A formal dining room, office, library, and full bathroom round out the first floor. Head upstairs to a luxurious primary suite with a vaulted ceiling, views of the Green Mountains, a full bath with jetted tub, and a walk-in closet complete with a built-in safe. In the front of the home you will find a large bedroom, separate from the others, that feels like its own private world - great for hosting guests. There is also a laundry room and 2 other bedrooms. Head downstairs to a fully finished basement with a large playroom, 1/2 bath, ample storage, and a direct walk-up to the attached 3-car garage. With a new furnace and central air conditioning, comfort is at your fingertips all year round! A nicely appointed home in a highly desirable location near Vermont National Country Club, Overlook Park, and the bike path. Enjoy all that South Burlington has to offer!

Listed by Laura Bowe of Coldwell Banker Hickok and Boardman

Sold by Laura Zambarano, Coldwell Banker Hickok and Boardman

$
$
%
$/month over payments
Federal 30-year interest rate: 6.51% last updated on May 21, 2026
* All Figures are estimates. Check with your bank or proposed mortgage company for actual interest rates.
This product uses the FRED® API but is not endorsed or certified by the Federal Reserve Bank of St. Louis.

Ask A QuestionMore Details

460 Mount Pritchard Lane St. George VT 05495
Sold

MLS Number 4958403

  • Residential Single Family
  • Full Bath 1
  • Construction Existing
  • Bedrooms 3
  • Bathroom 3

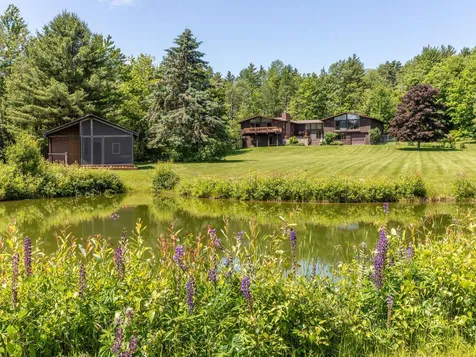
Welcome home to this spectacular 11+ acre property with incredible views of the Green Mountains, meticulously maintained grounds with fenced-in open lawns and fields, plus stunning landscaping. This is a truly special property! Prepare to indulge your green thumb with lovely flower gardens, multiple raised garden beds, and a shed, plus a picturesque pond you can swim in during the summer and skate on in the winter. You won't believe the charming sauna house, complete with a living area and screen porch - amazing! It gets even better when you enter the California deck house and appreciate the very cool architecture with vaulted cedar ceilings, mahogany trim, and mahogany spiral staircase. Large foyer with beautiful blue stone flooring and floor-to-ceiling windows that open to a fabulous back patio overlooking the pond and Mt. Mansfield. To the left of the foyer, you'll find the bedrooms, an office, and tons of storage. To the right, you'll enjoy the spacious kitchen with loads of natural light, plus a large open dining and living area that includes a gas fireplace and balcony, plus lower level walkout family room with wood burning fireplace. Expansive primary suite with mountain views, a ¾ bath, and oversized walk-in closet. Garage bays on both sides of the home for easy parking and mower storage. Pride of ownership shows throughout this home, so don't miss the chance to own this extraordinary property that blends natural beauty and architectural charm.

Listed by Brian Boardman of Coldwell Banker Hickok and Boardman

Sold by David Parsons, RE/MAX North Professionals - Burlington

$
$
%
$/month over payments
Federal 30-year interest rate: 6.51% last updated on May 21, 2026
* All Figures are estimates. Check with your bank or proposed mortgage company for actual interest rates.
This product uses the FRED® API but is not endorsed or certified by the Federal Reserve Bank of St. Louis.

Ask A QuestionMore Details

117 John Fay Road South Burlington VT 05403
Sold

MLS Number 4959371

  • Condo
  • Square Feet 1,361
  • Bedrooms 2
  • New Contruction Existing
  • Complex Farmhouse Commons

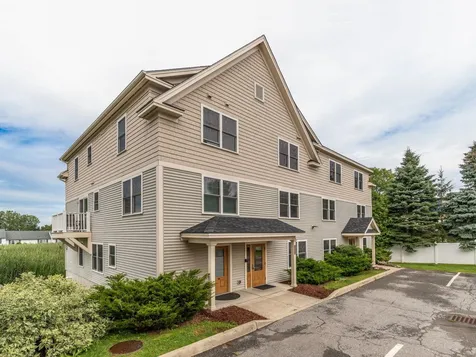
Bright, sunny, first-floor corner unit with private entrance, hardwood floors, gas fireplace, two large bedrooms, and a balcony facing a nature refuge. An open kitchen/dining/living room with ample natural light allows for spacious entertaining or relaxing. The units at Farmhouse Commons offer designated covered parking and washer/dryer hookups. To make these condos even more appealing, natural gas heat and hot water are included in the monthly fee. The location is incredibly convenient, close to professional businesses, a network of medical offices, UVM, Burlington Airport, and adjacent to the popular Red Barn Market & Deli. Realtor/Owner

Listed by Coldwell Banker Hickok and Boardman

Sold by Christopher von Trapp, Coldwell Banker Hickok and Boardman

$
$
%
$/month over payments
Federal 30-year interest rate: 6.51% last updated on May 21, 2026
* All Figures are estimates. Check with your bank or proposed mortgage company for actual interest rates.
This product uses the FRED® API but is not endorsed or certified by the Federal Reserve Bank of St. Louis.

Ask A QuestionMore Details

274 Spinnaker Lane Shelburne VT 05482
Sold

MLS Number 4960814

  • Residential Single Family
  • Full Bath 1
  • Address 274 Spinnaker Lane
  • Construction Existing
  • Bedrooms 4


Welcome to your dream location by Shelburne Bay! This stunning single-family home offers the perfect blend of outdoor comfort and location in a peaceful neighborhood. With private beach access just moments away, you can indulge in lake living at its finest. Located in the prestigious Shelburne Bay area, this home boasts ample space for family and guests. With four large bedrooms and over 3,400 square feet of finished living space there is room for everyone. This remarkable home comes equipped with leased solar panels, allowing you to enjoy clean and renewable energy while reducing your electric bill. The spacious pool and gazebo area provide the perfect backdrop for memorable gatherings with family and friends. Dive into the refreshing pool or simply relax in the shade of the gazebo in the serenity of your own backyard. Lake views can be spotted seasonally from the back deck. Trails connect to the backside of this private and stately neighborhood. Don't miss the opportunity to call this extraordinary residence your own!

Listed by Coldwell Banker Hickok and Boardman

Sold by Kelly Laliberte, Wallace Realty

$
$
%
$/month over payments
Federal 30-year interest rate: 6.51% last updated on May 21, 2026
* All Figures are estimates. Check with your bank or proposed mortgage company for actual interest rates.
This product uses the FRED® API but is not endorsed or certified by the Federal Reserve Bank of St. Louis.

Ask A QuestionMore Details

87 John Fay Road South Burlington VT 05403
Sold

MLS Number 4964767

  • Condo
  • Square Feet 1,231
  • Bedrooms 2
  • New Contruction Existing
  • Complex Farmhouse Commons

One of the most desired floor plans at Farmhouse Commons, unit 302 is a spacious first-floor flat with two large bedrooms and an open-concept design. This unit has the advantage of its own individual front entrance. Hardwood floors, a gas fireplace, and a sunny balcony complement the living space for relaxing and entertaining. Enjoy cooking and dining in the comfortable space designed for gathering. Washer/dryer hookups are included in this unit in addition to the shared laundry facilities in the basement level. Farmhouse Commons offers designated covered parking, shared laundry facilities, ample designated storage and common green space for recreation. Natural gas heat and hot water are INCLUDED in the monthly association fee. The location is incredibly convenient and close to professional businesses, a network of medical offices, UVM, Burlington International Airport, and is adjacent to the popular Red Barn Market & Deli. Built in 2012, Farmhouse Commons offers newer, clean living in the heart of South Burlington! Realtor/Owner.

Listed by Coldwell Banker Hickok and Boardman

Sold by The Nancy Jenkins Team, Nancy Jenkins Real Estate

$
$
%
$/month over payments
Federal 30-year interest rate: 6.51% last updated on May 21, 2026
* All Figures are estimates. Check with your bank or proposed mortgage company for actual interest rates.
This product uses the FRED® API but is not endorsed or certified by the Federal Reserve Bank of St. Louis.

Ask A QuestionMore Details

1019 Highland Drive Montgomery VT 05471
Sold

MLS Number 4963079

  • Residential Single Family
  • Full Bath 1
  • Address 1019 Highland Drive
  • Construction Existing
  • Bedrooms 4

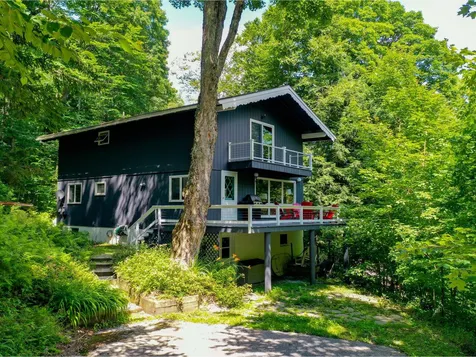
Enjoy all 4 seasons in this secluded Chalet only 6 miles to Jay Peak Resort! Offering a lifestyle full of skiing, hiking, biking and snow shoeing in your own backyard! Located in the private Alpine Haven community featuring tennis courts, pool, playground, disc golf, and volleyball. This 4-bedroom, 2-bathroom home has wonderful curb appeal and boasts a huge deck overlooking lush mature trees. Kick off your shoes in the lower level, fully remodeled in 2021, that hosts a spacious mudroom, 2 bonus living spaces, and a large utility room/storage zone! The warm and inviting second level Great room has a rustic fieldstone fireplace with cozy gas insert, cathedral ceiling, and huge windows over the deck that let in so much light! Convenient kitchen/dining area makes it easy to host large gatherings! Two well-appointed bedrooms and an updated full bath complete the main level. The upstairs is open to the Great room below, with a catwalk that leads to a lovely balcony at the top of the house! The perfect spot to sip your morning coffee or tea! Nicely updated 3/4 bath with white subway tile, huge primary bedroom that easily fits a king bed, and the 4th bedroom finish the 3rd level. Use it as a vacation home, Airbnb investment, or primary residence - this outstanding property won't disappoint! Selling fully furnished.

Listed by Lipkin Audette Team of Coldwell Banker Hickok and Boardman

Sold by Templeton Real Estate Group, KW Vermont

$
$
%
$/month over payments
Federal 30-year interest rate: 6.51% last updated on May 21, 2026
* All Figures are estimates. Check with your bank or proposed mortgage company for actual interest rates.
This product uses the FRED® API but is not endorsed or certified by the Federal Reserve Bank of St. Louis.

Ask A QuestionMore Details

7 Pinnacle Drive South Burlington VT 05403
Sold

MLS Number 4963284

  • Residential Single Family
  • Full Bath 3
  • Address 7 Pinnacle Drive
  • Construction Existing
  • Bedrooms 4


With breathtaking Lake Champlain and Adirondack Mountain views this stunning 4-bedroom, 3.5-bath Colonial is on a double lot in the highly sought-after Pinnacle at Spear neighborhood. Enter into an expansive foyer with new wood flooring throughout the first floor. Chef's kitchen with granite countertops and stainless appliances including a 6-burner gas range and even a wine fridge. Relax and unwind in the grand living room complete with a cozy gas fireplace, or retreat to the inviting family room with another gas fireplace. The primary suite has a large en suite bathroom with huge walk-in shower, custom walk-in closet, and access to a stunning 2nd-story deck with views. Three additional bedrooms with custom closets, one with an en suite bath, another full bath, and laundry room complete the 2nd floor with central AC. With four garage spaces, there's ample room for your vehicles and storage needs. The finished basement adds additional living space. Impeccably maintained, this home boasts new windows and a new roof ensuring peace of mind for years to come.

Listed by Karen Waters of Coldwell Banker Hickok and Boardman

Sold by The Malley Group, KW Vermont

$
$
%
$/month over payments
Federal 30-year interest rate: 6.51% last updated on May 21, 2026
* All Figures are estimates. Check with your bank or proposed mortgage company for actual interest rates.
This product uses the FRED® API but is not endorsed or certified by the Federal Reserve Bank of St. Louis.

Ask A QuestionMore Details

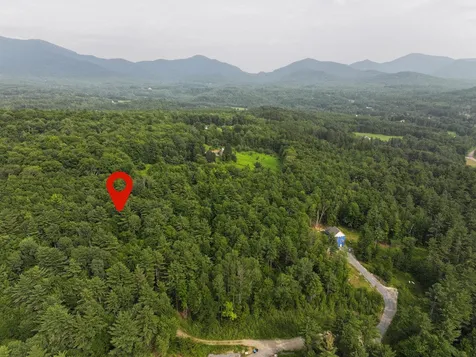
Lot 4 Piney Grove Lane Underhill VT 05489
Sold

MLS Number 4956778

  • Land
  • Acreage 6.01
  • Area VT-Chittenden
  • Utilities Cable - At Site
  • PricePerSqFt 34109.82

Welcome to Piney Grove Lane! Last premium lot in this small 5 lot subdivision offering large wooded lots, privacy, and a sought after location. Power on the street, waste water permit in place for a 4-bedroom single family home, and conventional septic design completed. Ready for your builder to build your dream home!

Listed by Lipkin Audette Team of Coldwell Banker Hickok and Boardman

Sold by Elizabeth Hogan, Coldwell Banker Hickok and Boardman

$
$
%
$/month over payments
Federal 30-year interest rate: 6.51% last updated on May 21, 2026
* All Figures are estimates. Check with your bank or proposed mortgage company for actual interest rates.
This product uses the FRED® API but is not endorsed or certified by the Federal Reserve Bank of St. Louis.

Ask A QuestionMore Details


Lot 3 Cider Mountain Road Warren VT 05674
Sold

MLS Number 4963702

  • Land
  • Acreage 7.15
  • Area VT-Washington
  • Utilities Cable - Available
  • PricePerSqFt 41818.18

Situated between two serene mountain streams, this secluded 7-acre building lot is the perfect location for your Vermont mountaintop dream home! At over 2,000-feet in elevation, this coveted piece of land is perfect for solar and offers endless possibilities for stellar sunsets and views of Sugarbush and the Mad River Valley, with some clearing. Located on Cider Mountain Road in East Warren, on the western slope of Burnt Mountain, this parcel is part of a five-lot subdivision that includes 60 acres of conserved forest land great for hiking, snowshoeing, and mountain biking. The lot is located at the end of a private road and offers a mix of birch, hardwood, & evergreen trees for a secluded setting. Just minutes from 3 area ski resorts, you can be first on the lift any day of the week and enjoy the shops in the quaint villages of Waitsfield, Warren, and the Mad River Valley. The lot has a state wastewater permit and septic design in place for a 3-bedroom home + 1-bedroom accessory dwelling unit. Easily connect to electric and cable at the road! Truly an exceptional opportunity for Vermont living "at its peak"!

Listed by Christopher von Trapp of Coldwell Banker Hickok and Boardman

Sold by Christopher Behn, Castlerock Real Estate

$
$
%
$/month over payments
Federal 30-year interest rate: 6.51% last updated on May 21, 2026
* All Figures are estimates. Check with your bank or proposed mortgage company for actual interest rates.
This product uses the FRED® API but is not endorsed or certified by the Federal Reserve Bank of St. Louis.

Ask A QuestionMore Details

43 Cloverdale Road Underhill VT 05489-9445
Sold

MLS Number 4963856

  • Residential Single Family
  • Full Bath 2
  • Address 43 Cloverdale Road
  • Construction Existing
  • Bedrooms 3

Welcome to your dream retreat! This contemporary cape-style gem is a unique combination of tranquility and style. With 3 bedrooms and 2 full baths, it promises the perfect space for those seeking a serene escape from the bustle of city life. Inside, you'll be captivated by the cathedral ceiling and cozy woodstove in the living room creating an open and inviting ambiance. The first-floor primary bedroom enjoys an en suite bathroom including a sauna for relaxation and rejuvenation. Upstairs, you'll find 2 more bedrooms. The oversized full bath provides convenience and space for everyone's needs. Work from home or indulge in creative pursuits in the study. The 2nd-floor hallway enjoya a unique design with wood ceilings that overlooks the living room adding an open feel. Experience blissful moments on the front deck, capturing picturesque views of the tranquil spring fed frog pond. Meanwhile, the back deck, complete with a charming pergola, is great for unwinding surrounded by nature. It's a haven for outdoor gatherings or simply savoring a cup of coffee amidst scenic beauty. Location is key, and this property does not disappoint! Situated perfectly - only a 30-minute drive to Burlington, Smugglers Notch, and Stowe via the scenic notch route. Nature enthusiasts will delight in the nearby parks and hiking trails. Don't miss out on this beautiful property!

Listed by Coldwell Banker Hickok and Boardman

Sold by Dana Valentine, Coldwell Banker Hickok and Boardman

$
$
%
$/month over payments
Federal 30-year interest rate: 6.51% last updated on May 21, 2026
* All Figures are estimates. Check with your bank or proposed mortgage company for actual interest rates.
This product uses the FRED® API but is not endorsed or certified by the Federal Reserve Bank of St. Louis.

Ask A QuestionMore Details

798 Ridgefield Road Shelburne VT 05482
Sold

MLS Number 4964809

  • Residential Single Family
  • Full Bath 3
  • Address 798 Ridgefield Road
  • Construction Existing
  • Bedrooms 5

At the end of a tree-lined drive, sits this sprawling 5 bedroom/5 bath estate home, located in the coveted Ridgefield Neighborhood in Shelburne. This expansive hilltop home is set on 2.4 private acres with Camel's Hump & Green Mountain views, a large fenced backyard featuring established vegetable and flower gardens. The property features a 6,600sqft. contemporary colonial home with a 3-bay garage plus a picturesque 2-story post & beam barn. Upon entering the home is a 2-story foyer with vaulted ceiling and center stairway with a generous-sized dining room to the left and a beautiful sunny living room to the right, all with rich hardwood floors. The large chef's kitchen features custom white cabinets, black granite counters and a center island with cherry breakfast bar. Patio doors open onto a bluestone patio with an outdoor fireplace. Off the kitchen is a charming sunken family room with a fireplace and a wall of built-in bookcases. Crown molding, window seats, built-ins and custom features can be found throughout this elegant home. The 2nd floor features 5 large bedrooms and 4 full baths, including a primary suite with vaulted tray ceiling, a stunning Peregrine renovated bathroom & a walk-in closet with a sauna! At the other end of the hall is a second large suite w/full bath and walk-in closet. A huge rec room in the basement and the adjacent post & beam barn with radiant heat and upper bonus space offer even more room to enjoy! This home is a rare gem, not to be missed!

Listed by Christopher von Trapp of Coldwell Banker Hickok and Boardman

Sold by Brian M. Boardman, Coldwell Banker Hickok and Boardman

$
$
%
$/month over payments
Federal 30-year interest rate: 6.51% last updated on May 21, 2026
* All Figures are estimates. Check with your bank or proposed mortgage company for actual interest rates.
This product uses the FRED® API but is not endorsed or certified by the Federal Reserve Bank of St. Louis.

Ask A QuestionMore Details

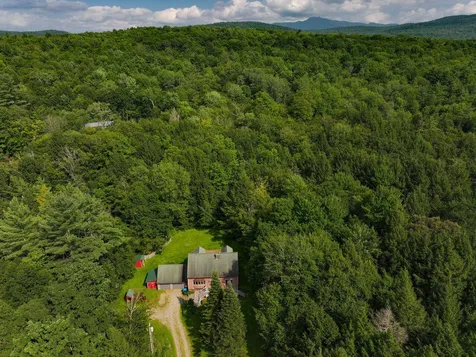
11 Moose Hollow Road Worcester VT 05682
Sold

MLS Number 4965064

  • Residential Single Family
  • Full Bath 1
  • Address 11 Moose Hollow Road
  • Construction Existing
  • Bedrooms 3

Come enjoy the seclusion and serenity of this large rural property with approximately 500 feet of frontage on the North Branch Winooski River. With 55 acres of mostly wooded land with an established trail system, you can spend hours tinkering outside, floating down the river, enjoy lawn games and a bonfire in the yard or tend to your gardens. The recreational possibilities are endless. Ride your ATV or snowmobile up to a clearing in the woods for secluded cookouts. There are deeded spring rights on the adjoining property and multiple streams on the land for potential ponds or water features. The land is enrolled in current use for great tax benefits, with an easy, hands-off forestry plan. The home itself has everything you need for a quintessential Vermont experience. The log construction and exposed wood inside bring warmth and coziness, not to mention the actual warmth from two wood stoves. Bedrooms and bathrooms are located on both floors, so first floor living is an option. An expansive screened porch runs the length of the home facing the river, where you can gaze out over the colorful perennials and river. Spacious 2-car garage with another stove as well! Home is at the end of a short private road, shared with two neighbors, while easily accessible to Route 12 just north of Worcester Village. 15 minutes south brings you to Montpelier, or 25 minutes north to Morrisville. The perfect location for rural living near amenities. Open House Saturday August 12th, 1pm-3pm.

Listed by Theadora Dernavich of Coldwell Banker Hickok and Boardman

Sold by Lauren Gould, Green Light Real Estate

$
$
%
$/month over payments
Federal 30-year interest rate: 6.51% last updated on May 21, 2026
* All Figures are estimates. Check with your bank or proposed mortgage company for actual interest rates.
This product uses the FRED® API but is not endorsed or certified by the Federal Reserve Bank of St. Louis.

Ask A QuestionMore Details

23 Sydney Drive Essex VT 05452

Essex, VT23 Sydney Drive

Sale Price$864,000

Sold

MLS Number 4961424

  • Residential Single Family
  • Full Bath 2
  • Address 23 Sydney Drive
  • Construction Existing
  • Bedrooms 4

Welcome to Lang Farm, one of Essex's most coveted neighborhoods. This spacious 4-bedroom, 4.5-bathroom Contemporary Colonial with finished walkout lower level sits on a private .52 acre lot. Step inside to a grand two-story foyer, 9 foot ceilings and hardwood floors throughout. A welcoming family room offers built-ins and a cozy gas fireplace adds warmth and charm to the room. The chef of the home will love the gourmet kitchen with granite counters, a large center island, and professional-grade stainless steel appliances. The mudroom-a must-have in Vermont-is conveniently located off the 2-car garage with nearby 1st floor laundry with sink, storage cabinets and walk-in closet. Retreat upstairs to the luxurious primary bedroom suite with tray ceiling, built-ins, a generous walk-in closet, office, and private 5-piece en suite bath. The guest suite offers a private retreat for guests and comes complete with its own bathroom and walk-in closet. The finished lower level is an entertainer's dream, featuring a spacious family/rec room with wet bar, 3/4 bath and ample storage space. New central air/heat pumps plus a 2 year old 95% efficiency natural gas furnace and 75 gallon hot water heater ensure year-round comfort. The oversized back deck overlooks the private yard, surrounded by mature trees and beautiful landscaping and invites outdoor relaxation and enjoyment. Close to bike bath, golf, movie theater & shops. Easy commute to Burlington or the mountains for year round recreation!

Listed by Lipkin Audette Team of Coldwell Banker Hickok and Boardman

Sold by Kyle Eddy, KW Vermont

$
$
%
$/month over payments
Federal 30-year interest rate: 6.51% last updated on May 21, 2026
* All Figures are estimates. Check with your bank or proposed mortgage company for actual interest rates.
This product uses the FRED® API but is not endorsed or certified by the Federal Reserve Bank of St. Louis.

Ask A QuestionMore Details

126 Woodbine By The Lake Colchester VT 05446
Sold

MLS Number 4964989

  • Condo
  • Square Feet 1,224
  • Bedrooms 2
  • New Contruction Existing
  • Complex Woodbine by the Lake

This end unit gets plenty of sun allowing the many perennial gardens to thrive. Enjoy morning sun/evening shade on slate patio w/large yard. Refinished private deck; Association allows owners to garden on property's edge! Yard backs up to woods w/direct access to walking/XC ski paths. When leaves fall views open up to Mallet's Bay through April! Nest doorbell at the front door. 1-car garage w/tool rack, variety of hooks, including bike rack; & direct access to mudroom w/large closet with built-in shelving. Much of the interior has been redone, minimal wear & tear by one occupant since renovation. New tile/vinyl plank flooring throughout; popcorn ceiling removed; freshly painted; updated electrical outlets; ceiling fans in bedroom & living room; updated light fixtures; new bedroom doors; new 'top down' blinds throughout. Renovated kitchen has unique black veined Italian granite, newer dishwasher & stove; cabinetry has recessed lighting, pantry storage; soft close doors/drawers; stand alone island w/butcher block countertop; oversized stainless steel sink overlooks front walkway. Renovated ½ bath has new sink w/granite counters, floating cupboard, new toilet, light fixture. Updated full bath w/new toilet, shelving unit & tub fixtures. Both bedrooms are on the 2nd floor, large closets; TV w/mount in the primary bedroom included. HOA recently replaced windows, roof and septic! Under 2 hours to Montreal; 3.5 hours to Boston; nearby ferry ride to the Adirondacks & Lake Placid.

Listed by The Quinlan Group of Coldwell Banker Hickok and Boardman

Sold by Kieran Donnelly, Coldwell Banker Hickok and Boardman

$
$
%
$/month over payments
Federal 30-year interest rate: 6.51% last updated on May 21, 2026
* All Figures are estimates. Check with your bank or proposed mortgage company for actual interest rates.
This product uses the FRED® API but is not endorsed or certified by the Federal Reserve Bank of St. Louis.

Ask A QuestionMore Details

409 Windywood Road Barre Town VT 05641
Sold

MLS Number 4968093

  • Residential Single Family
  • Full Bath 2
  • Address 409 Windywood Road
  • Construction Existing
  • Bedrooms 6

Enjoy the best of Vermont living in this spectacular 6 bedroom/3 bath custom built cape with incredible westerly views of Vermont's Green Mountains! Set back on 7.5 private acres, this stunning home offers 3,800 sf of living space in a beautifully landscaped setting. The expansive main level features a fantastic family room with soaring cathedral ceilings, gas fireplace and gorgeous patio doors leading out to the inground pool and patio in back. Natural hardwood floors run throughout the formal dining room and classic chef's kitchen with center island, stainless appliances and granite countertops. The spacious primary suite on the main level includes a large doube closet with private full bath and jetted tub. Upstairs are 5 bedrooms with large closets or walk-ins, built-in bureaus and cubbies, and a large full bath. You'll love entertaining on the backyard deck and patio below with fenced inground pool at the center. As an added bonus, the huge 1,100 sf basement has been framed and is ready to finish and an oversized, insulated two car garage includes a workbench area and sink. Enjoy magnificent sunsets over Camel's Hump from this beautiful private property. Close to I-89, with easy access to Barre, Montpelier, Burlington and some of the best ski resorts in The East!

Listed by Margolin and von Trapp Team of Coldwell Banker Hickok and Boardman

Sold by Jamie Wright, Coldwell Banker Hickok and Boardman

$
$
%
$/month over payments
Federal 30-year interest rate: 6.51% last updated on May 21, 2026
* All Figures are estimates. Check with your bank or proposed mortgage company for actual interest rates.
This product uses the FRED® API but is not endorsed or certified by the Federal Reserve Bank of St. Louis.

Ask A QuestionMore Details

198 Main Street Montpelier VT 05602
Sold

MLS Number 4968246

  • Residential Single Family
  • Full Bath 1
  • Address 198 Main Street
  • Construction Existing
  • Bedrooms 2

This classic village home in the heart of Montpelier exudes charm at every turn! From the sweet country kitchen, to the cozy bedrooms under the eaves, there are lots of features to love in this vintage home. Many improvements have been made over the years, including low-maintenance vinyl siding, standing seam roof, foam insulation, new poured concrete foundation, newer windows, attic insulation, oil tank, and more. The sellers have added some modern flair to this classic home with freshly refinished hardwood in the living room, painted lower cabinets, open concept shelving, subway tile, and new stainless appliances. The covered front porch is a welcoming place to sit and enjoy the village activity. The efficient layout of the home includes a sunny front living room, eat-in kitchen with a classic back door to the spacious yard, and a full bath. Upstairs there are three rooms: a primary bedroom with a closet and built-in storage cubby, another spacious bedroom, and adjoining the two bedrooms there is a freshly refinished office/walk-in closet - all with new carpeting. A one-car detached garage offers storage too! Conveniently located close to shops, restaurants, and services. Perfect to owner occupy or as an ideal investment property! This little gem won't last long!

Listed by Christopher von Trapp of Coldwell Banker Hickok and Boardman

Sold by Monica Callan, New England Landmark Realty LTD

$
$
%
$/month over payments
Federal 30-year interest rate: 6.51% last updated on May 21, 2026
* All Figures are estimates. Check with your bank or proposed mortgage company for actual interest rates.
This product uses the FRED® API but is not endorsed or certified by the Federal Reserve Bank of St. Louis.

Ask A QuestionMore Details

37 Skyview Drive Jericho VT 05465

Jericho, VT37 Skyview Drive

Sale Price$480,000

Sold

MLS Number 4969425

  • Residential Single Family
  • Full Bath 3
  • Address 37 Skyview Drive
  • Construction Existing
  • Bedrooms 5

This majestic hillside home will meet your needs and so much more! Spacious living areas with beautiful hardwood floors. Impressive retro kitchen with tons of counter and cabinet space opens to the dining area with entry to the large living room - great for entertaining! Great one-level living with a large finished rec room on the lower level. Park your cars in the 2-car attached garage and still have room for storing additional equipment along with plenty of storage space in the basement. The open and partially fenced yard, once a mecca of play, can be once again with a large outbuilding for the hobbyist. With plenty of living space on both levels you can easily create an accessory dwelling unit or convert the home into a duplex. This property is ready for new owners and whatever life may have in store for you!

Listed by Coldwell Banker Hickok and Boardman

Sold by Krista Lacroix, Coldwell Banker Hickok and Boardman

$
$
%
$/month over payments
Federal 30-year interest rate: 6.51% last updated on May 21, 2026
* All Figures are estimates. Check with your bank or proposed mortgage company for actual interest rates.
This product uses the FRED® API but is not endorsed or certified by the Federal Reserve Bank of St. Louis.

Ask A QuestionMore Details

249 Old Hollow Road Ferrisburgh VT 05473
Sold

MLS Number 4969986

  • Residential Single Family
  • Full Bath 1
  • Village North Ferrisburgh
  • Address 249 Old Hollow Road
  • Construction Existing

Stunning, inviting, and ready to be called home, 249 Old Hollow Road in Ferrisburgh is a perfect combination of warmth and modern aesthetics. This Cape is, simply put, breathtaking. You are immediately greeted by walls of windows and tons of natural light. Leave the weight of the day at the door in the large entry space with plenty of room to situate your belongings. The updated kitchen with views of the back patio welcomes you inside, ease into the living area and feel the warmth of the wood stove. Attention to detail is evident throughout the home, down to the carefully tended pine floors. Upstairs you will find a large primary bedroom, and two additional bedrooms with plenty of opportunity for an office space or guests. Looking for an escape into nature? Outside, take in the serenity of the gardens from your private patio or have coffee on the screen porch. Looking for more? Head across the yard to your outbuilding that would make a perfect art studio, library, hobby space, or workshop. The opportunities are truly endless. This home offers space to reside, enjoy, and inspire - it's hard not to love. Local businesses and restaurants provide a quaint offering of amenities, and it's a quick commute to Burlington and surrounding towns. Make your way out to see this charming property before it's gone!

Listed by Ferrara Libby Team of Coldwell Banker Hickok and Boardman

Sold by Stacey Lax, Coldwell Banker Hickok and Boardman

$
$
%
$/month over payments
Federal 30-year interest rate: 6.51% last updated on May 21, 2026
* All Figures are estimates. Check with your bank or proposed mortgage company for actual interest rates.
This product uses the FRED® API but is not endorsed or certified by the Federal Reserve Bank of St. Louis.

Ask A QuestionMore Details

6328 Ethan Allen Highway Charlotte VT 05445
Sold

MLS Number 4966174

  • Residential Single Family
  • Full Bath 2
  • Construction Existing
  • Bedrooms 5
  • Bathroom 3

This quintessential Vermont property is a seamless combination of functional contemporary design with panoramic country views. Set on 5.53 acres featuring mature landscaping and stunning views, the property features a 3 bedroom, 2 bathroom home complete with an attached garage with 3 bays - great for a hobby farmer. Entertain with ease among the spacious and open living areas including an eat-in kitchen, open living/dining room, and large deck with views. Flexible floor plan with 3 levels of living including a walk-out lower level. A separate 2-story year-round guest house offers spacious living space, a kitchen, bathroom, and 2 bedrooms to provide visitors with autonomy and comfort - or take advantage of its separate septic system and make this an Accessory Dwelling Unit for additional income. Embrace renewable energy with the 28 solar panels on fixed ground racks generating 11,462 KWH annually to reduce your electricity bills. The uniqueness of this property, coupled with its prime location off of Route 7 situated between Mt. Philo and Addison County, present a remarkable investment opportunity for those seeking long-term value. Endless possibilities to appreciate all of Vermont's beauty in a fantastic setting!

Listed by Coldwell Banker Hickok and Boardman

Sold by, Coldwell Banker Hickok and Boardman

$
$
%
$/month over payments
Federal 30-year interest rate: 6.51% last updated on May 21, 2026
* All Figures are estimates. Check with your bank or proposed mortgage company for actual interest rates.
This product uses the FRED® API but is not endorsed or certified by the Federal Reserve Bank of St. Louis.

Ask A QuestionMore Details

321 Comstock Bridge Road Montgomery VT 05471
Sold

MLS Number 4969001

  • Residential Single Family
  • Full Bath 2
  • Construction Existing
  • Bedrooms 4
  • Bathroom 3

Fish in the Trout River right outside your front door, or make a quick dash to the Jay Peak Resort only 10 minutes away! This 4-bedroom, 2.5-bath home has been remodeled and almost feels new! Wonderful village location, right off Route 118, for easy access in the Winter months, near a covered bridge and several hundred feet of river frontage! Extra parking on the bridge side of the house as well! Owners have made additions and updates, including an all new kitchen installed this year that boasts plenty of cabinets and fresh butcher block counters. Warm knotty pine flooring, so many windows to let in the light, and that VIEW! Nothing cookie-cutter about this floor plan. Gorgeous vaulted ceilings, a step-up living room, a Vermont “witch window", and even a cupola in one of the bedrooms for more unique character! Soak up the views on the wrap-around deck that includes the gas grill! Being sold furnished and as-is.

Listed by Lipkin Audette Team of Coldwell Banker Hickok and Boardman

Sold by Mary Tryhorne, Ridgeline Real Estate

$
$
%
$/month over payments
Federal 30-year interest rate: 6.51% last updated on May 21, 2026
* All Figures are estimates. Check with your bank or proposed mortgage company for actual interest rates.
This product uses the FRED® API but is not endorsed or certified by the Federal Reserve Bank of St. Louis.

Ask A QuestionMore Details

1301 Vt Route 104 Cambridge VT 05444
Sold

MLS Number 4970972

  • Residential Single Family
  • Full Bath 1
  • Address 1301 Vt Route 104
  • Construction Existing
  • Bedrooms 3

Enjoy quintessential Vermont living from this like new Contemporary home nestled on 10.10 private acres set up and back from road. Offering hardwood floors and an open floor plan on the main level. Great for entertaining with slider to large front deck. Kitchen offers black stainless appliances, a pantry, plus large center island with seating. Tiled mudroom with access to back deck. Convenient 1st floor primary bedroom suite with walk-in closet and en suite bath. Upstairs you'll find two large guest rooms and a full bath. The walkout basement is partially finished and features a rec room with slider to front yard, a workshop with barn doors, tons of storage space and laundry/utility room. Four heat pump/air conditioners keep you comfortable year-round. Enjoy the open and wooded land. The yard offers raised garden beds and a place for a firepit. Shed for storage was formerly a chicken coop. A great property to start a homestead! Minutes to Smuggler's Notch Resort for skiing and other seasonal activities. 20 minutes to Essex shopping.

Listed by Lipkin Audette Team of Coldwell Banker Hickok and Boardman

Sold by Nancy Desany, Coldwell Banker Hickok and Boardman

$
$
%
$/month over payments
Federal 30-year interest rate: 6.51% last updated on May 21, 2026
* All Figures are estimates. Check with your bank or proposed mortgage company for actual interest rates.
This product uses the FRED® API but is not endorsed or certified by the Federal Reserve Bank of St. Louis.

Ask A QuestionMore Details

5476 Dorset Street Shelburne VT 05482
Sold

MLS Number 4971423

  • Residential Single Family
  • Full Bath 1
  • Address 5476 Dorset Street
  • Construction Existing
  • Bedrooms 3

This wonderful Shelburne home is set back on 5 acres, beautifully landscaped with perennial gardens, a variety of fruit trees, and bordered by a lovely vineyard. Situated down a long, tree-lined gravel drive, with an expansive front lawn, sits this mid-century raised ranch with pastoral views. The open, contemporary floor plan invites you into a spacious living room with electric fireplace insert, hardwood floors and large windows to take in plenty of sunshine. The adjacent kitchen features a breakfast bar and dining area and is fully open to the living room - perfect for entertaining. The home has nearly 1,600 sf on the first level including 3 bedrooms, a primary suite with private 3/4 bath, 2 additional rooms, and a full bath. The full finished basement offers an additional 877 sf of living space with a family room, den, office, laundry room, and 3/4 bath. Enjoy lovely views from the wrap-around deck, a great place to relax and unwind. A 2-car garage and large driveway offer plenty of space for vehicles and storage. Located near Shelburne Village shops and services, and just a short drive to Burlington, this home offers all the conveniences you want in a private, rural setting. There are bike paths, parks, hiking trails, golf, and more close by! This is a one-of-a-kind home that offers it all!

Listed by Margolin and von Trapp Team of Coldwell Banker Hickok and Boardman

Sold by Darcy Handy, RE/MAX North Professionals

$
$
%
$/month over payments
Federal 30-year interest rate: 6.51% last updated on May 21, 2026
* All Figures are estimates. Check with your bank or proposed mortgage company for actual interest rates.
This product uses the FRED® API but is not endorsed or certified by the Federal Reserve Bank of St. Louis.

Ask A QuestionMore Details

Broker Reciprocity 

Copyright 2026 PrimeMLS, Inc. All rights reserved. This information is deemed reliable, but not guaranteed. The data relating to real estate displayed on this display comes in part from the IDX Program of PrimeMLS. The information being provided is for consumers’ personal, non-commercial use and may not be used for any purpose other than to identify prospective properties consumers may be interested in purchasing. Data last updated May 28, 2026 8:23 AM EDT