31229
results
Refine Search

Your Search Results

r=9076-9100
11 Shurtleff Place Barre City VT 05641
Sold

MLS Number 4971638

  • Residential Single Family
  • Full Bath 1
  • Address 11 Shurtleff Place
  • Construction Existing
  • Bedrooms 3

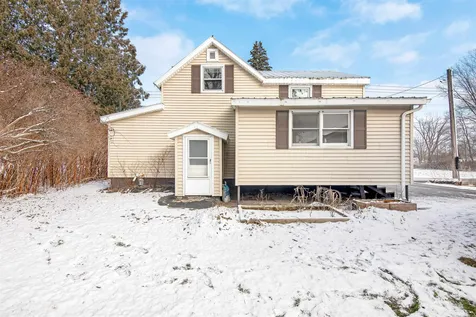
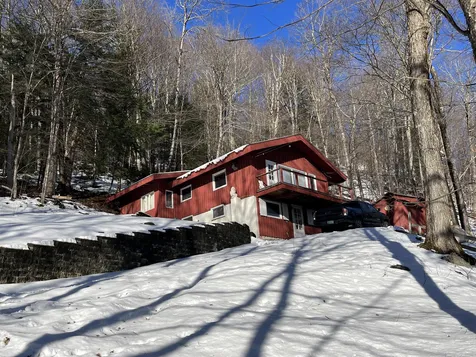
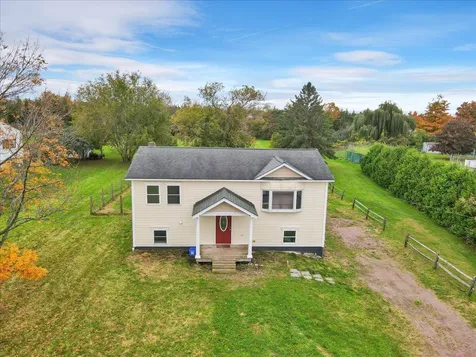

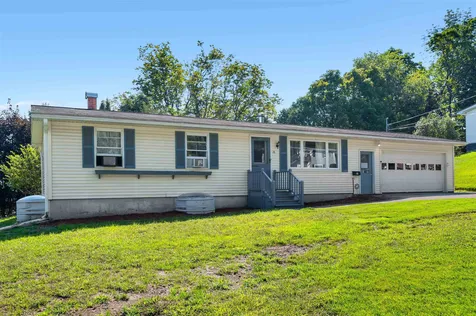
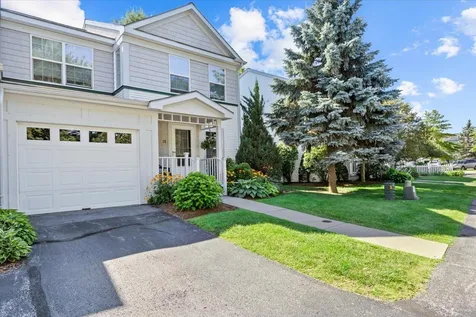

Are you looking for a cozy and affordable home in a convenient location? Look no further than this charming 3 bedroom, 1 bath home in downtown Barre. This home features a living room, kitchen, dining room and full bath on the first floor with 3 bedrooms on the second floor. The home also has an attached 1 car garage and a small yard. The home is located on a dead-end street and is within walking distance to shopping and restaurants. The home needs some renovation, but it has great potential for the right buyer. The home is sold as is, so bring your vision and creativity and make this home your own.

Listed by Michelle Hebert of BCK Real Estate

Sold by Kylie Klopchin, Heney Realtors - Element Real Estate (Barre)
$
$
%
$/month over payments
Federal 30-year interest rate: 6.51% last updated on May 21, 2026
* All Figures are estimates. Check with your bank or proposed mortgage company for actual interest rates.
This product uses the FRED® API but is not endorsed or certified by the Federal Reserve Bank of St. Louis.

Ask A QuestionMore Details


1093 Cider Hill Road Warren VT 05674

Warren, VT1093 Cider Hill Road

Sale Price$1,100,000

Sold

MLS Number 4973128

  • Residential Single Family
  • Full Bath 2
  • Address 1093 Cider Hill Road
  • Construction Existing
  • Bedrooms 5

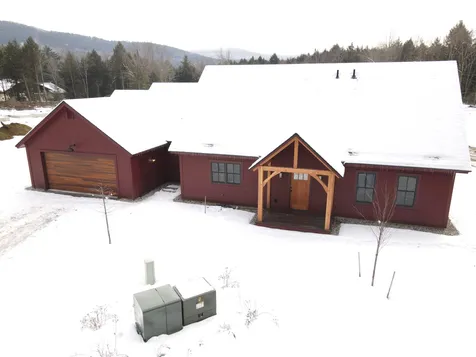
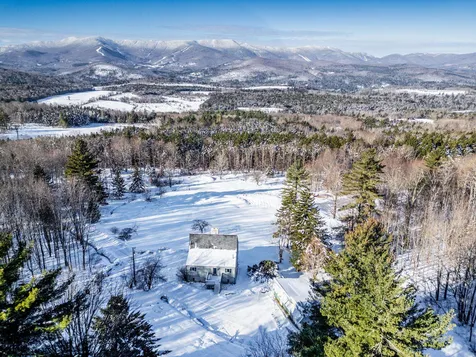
Situated at the end of Cider Hill overlooking the entire valley, you will find one of the most spectacular properties the Mad River Valley has to offer. The 5 bedroom home itself is comfortable, spacious, easy to maintain and modest; the views it embraces are anything but. They are simply jaw-dropping, sweeping across an expansive meadow with two, spring-fed ponds and an exquisite backdrop of the 3 ski areas. The 25.9 acre site offers groomed trails to roam, ancient stone walls, and a year round stream forming the northern boundary. The fruit orchard includes a variety of apple trees and there is a Yestermorrow designed, suspended tree house that has to be seen. A detached 3 car garage houses a 4 wheeler (included) for surveying your domain and the deck is ready for a hot tub. The property consists of 2 lots (12.6 and 13.3 acres) adding flexibility to future use. The owners have completed extensive engineering and trail mapping, and include septic design work for an additional 5 BR system. House is currently unfurnished.

Listed by Lisa Jenison of Sugarbush Real Estate

Sold by Lisa Jenison, Sugarbush Real Estate

$
$
%
$/month over payments
Federal 30-year interest rate: 6.51% last updated on May 21, 2026
* All Figures are estimates. Check with your bank or proposed mortgage company for actual interest rates.
This product uses the FRED® API but is not endorsed or certified by the Federal Reserve Bank of St. Louis.

Virtual TourAsk A QuestionMore Details

44 Stagecoach Road Morristown VT 05661
Sold

MLS Number 4939421

  • Residential Single Family
  • Full Bath 3
  • Address 44 Stagecoach Road
  • Construction Existing
  • Bedrooms 3

Welcome to the idyllic Farm... approx. 7 miles north of Stowe Vt. There's a lot of history here...from the local hub of a stagecoach business, to a neighborhood theatre, to a dairy farm, to a horse raising business. Its boundaries include the fish habitat Kenfield Brook, as well as the headwaters of the well-known Lamoille River where canoers and kayakers put in for a peaceful water adventure. Nowadays, the property is a laid-back residential get-away consisting mainly of a comfortable updated Greek Revival Home connected by an architectural breezeway to an impressive 4943 square foot barn. Beautiful "Mother Nature" abounds... All is very private, yet the farm is only about 2 miles from the local grocery stores and shopping...location, location, location

Listed by Laurel Houle of Pall Spera Company Realtors-Morrisville

Sold by Kelley King, Pall Spera Company Realtors-Stowe

$
$
%
$/month over payments
Federal 30-year interest rate: 6.51% last updated on May 21, 2026
* All Figures are estimates. Check with your bank or proposed mortgage company for actual interest rates.
This product uses the FRED® API but is not endorsed or certified by the Federal Reserve Bank of St. Louis.

Virtual TourAsk A QuestionMore Details

18 Ferris Street Swanton VT 05488

Swanton, VT18 Ferris Street

Sale Price$219,000

Sold

MLS Number 4980071

  • Residential Single Family
  • Full Bath 1
  • Address 18 Ferris Street
  • Construction Existing
  • Bedrooms 2

Nestled in Swanton, Vermont, 18 Ferris Street offers a promising 2-bed, 1-bath home with abundant potential in a convenient location. The main floor features a well-lit, open and inviting kitchen and living space. Two spacious bedrooms upstairs provide versatility, enhanced by brand new carpeting and additional natural light. The full bath was recently renovated for modern comfort. Additional improvements include laminate flooring on main level, brand new furnace and upgraded appliances. A large breeze leads you to the spacious back yard, detached two car garage adds convenience and storage. Situated in a friendly neighborhood, the property is within minutes of Swanton Village amenities, schools, and parks.

Listed by Tamithy Howrigan of RE/MAX North Professionals

Sold by Emily Norris, CENTURY 21 North East

$
$
%
$/month over payments
Federal 30-year interest rate: 6.51% last updated on May 21, 2026
* All Figures are estimates. Check with your bank or proposed mortgage company for actual interest rates.
This product uses the FRED® API but is not endorsed or certified by the Federal Reserve Bank of St. Louis.

Ask A QuestionMore Details

558 Beaver Creek Road Shelburne VT 05482
Sold

MLS Number 4972706

  • Residential Single Family
  • Full Bath 2
  • Construction Existing
  • Bedrooms 4
  • Bathroom 3


Your private escape awaits! This stunning Shelburne home has the look & feel of an English manor, meticulously maintained with spacious living areas throughout. A wrap around porch welcomes you home & provides a serene space to enjoy the peaceful surroundings. Just inside, the large foyer connects to the office with custom built-in cabinetry and a convenient ½ bath. French doors lead you into the front den & dining room. The connecting kitchen has been renovated with updated cabinetry, a deep farmhouse sink, and includes a sunny dining area with views out to your backyard. Step down into the grand living room with hardwood flooring, a cozy fireplace, custom built-in shelving & lots of windows that fill the space with light. There's outdoor access from both the living & dining rooms, giving you the opportunity to easily enjoy the beautiful changing seasons. Upstairs, you'll find 4 bedrooms & 2 full bathrooms, plus a bonus room to make your own! The primary bedroom will be your private getaway with a walk-in closet, en suite bathroom with new shower & a sitting area to unwind in. Outside, beautifully landscaped gardens adorn your spacious lot with a babbling creek that borders & runs through the property. You'll love sitting on your deck in the summertime as the fireflies dance around you, creating a magical experience. 160 acres of common neighborhood land offers trails to explore throughout the year. Great location, tucked away yet close to schools, shops, Rt. 7 & more!

Listed by The Malley Group of KW Vermont

Sold by Mary Palmer, Four Seasons Sotheby's Int'l Realty

$
$
%
$/month over payments
Federal 30-year interest rate: 6.51% last updated on May 21, 2026
* All Figures are estimates. Check with your bank or proposed mortgage company for actual interest rates.
This product uses the FRED® API but is not endorsed or certified by the Federal Reserve Bank of St. Louis.

Virtual TourAsk A QuestionMore Details

179 Highlands Drive Williston VT 05495
Sold

MLS Number 4978508

  • Residential Single Family
  • Full Bath 2
  • Address 179 Highlands Drive
  • Construction Existing
  • Bedrooms 4

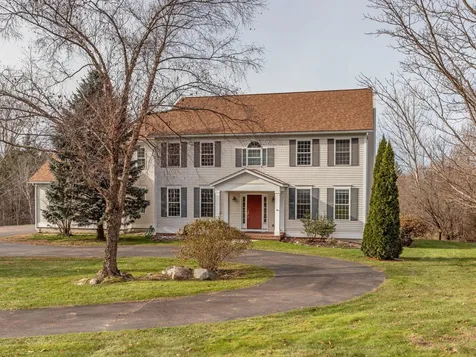
Discover the epitome of luxurious living from this Colonial nestled on 1.84 acres within a private Williston neighborhood. Spanning three levels, the home welcomes you with a grand 2-story foyer, leading to a spacious chef's kitchen adorned with custom Canadian cherry cabinets and a sizable center island. The living room boasts a cozy gas fireplace, complemented by French Doors plus you'll find two offices and a formal dining room on this main level. Upstairs, find 4 bedrooms plus a bonus room, with the primary bedroom suite featuring a walk-in closet and a 5-piece en-suite bath. The 2nd floor laundry adds practicality to the layout. The finished walkout basement is an entertainer's dream, housing a spacious rec room and ample storage. Relax on the large multi-level back deck with westerly views, offering serenity and privacy. A 3-car garage and paved circular driveway ensure plenty of parking and storage options. Recent upgrades include a newer heating system and a brand new roof in 2022. Located just minutes from Tafts Corners for shopping, restaurants, and other amenities or hop on nearby I-89 for a short 15-minute commute to Burlington.

Listed by Lipkin Audette Team of Coldwell Banker Hickok and Boardman

Sold by The Quinlan Group, Coldwell Banker Hickok and Boardman

$
$
%
$/month over payments
Federal 30-year interest rate: 6.51% last updated on May 21, 2026
* All Figures are estimates. Check with your bank or proposed mortgage company for actual interest rates.
This product uses the FRED® API but is not endorsed or certified by the Federal Reserve Bank of St. Louis.

Virtual TourAsk A QuestionMore Details

46 Bonning Way Shelburne VT 05482
Sold

MLS Number 4949116

  • Condo
  • Square Feet 2,019
  • Bedrooms 3
  • New Contruction New Construction
  • Complex Bonning Way

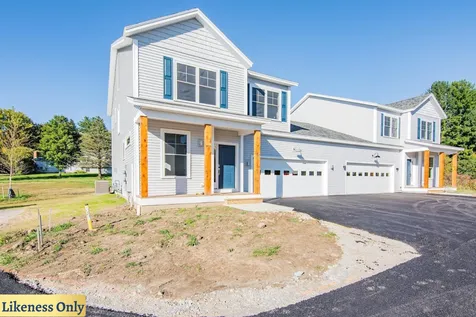
*SHELBURNE'S NEWEST NEIGHBORHOOD* Fabulous location is centrally located to easily enjoy the best of Shelburne: walk and bike to the quaint village downtown area for great dining, shopping and more! Just minutes to Lake Champlain, wineries, Shelburne Museum or downtown Burlington. This small community of 8 townhomes is being built by a local Award Winning Builder. Townhomes will feature open style floor plan desirable for today's style of living. Amenities such as great room with cozy gas fireplace open to the kitchen/dining area, spacious kitchen with granite counters, large center island, walk-in pantry, 1st floor office/den, 12 x 12 deck, oversized 2 car garage, storage basement headroom approx 6', mudroom with bench and MBR with large walk-in and spacious bath are just a few of the exciting features. Very unique design built into these townhomes eliminates any living space walls from being shared, so there won't be any noise issues that sometimes occur with shared walls! Each unit has its own private wall separated by 9-10' space...ideal!!! *Hope to start framing this last duplex by May 15, 2023 with anticipated closing date by end of the year.

Listed by The Signature Realty Group of Signature Properties of Vermont

Sold by Amanda Kennedy, RE/MAX North Professionals

$
$
%
$/month over payments
Federal 30-year interest rate: 6.51% last updated on May 21, 2026
* All Figures are estimates. Check with your bank or proposed mortgage company for actual interest rates.
This product uses the FRED® API but is not endorsed or certified by the Federal Reserve Bank of St. Louis.

Virtual TourAsk A QuestionMore Details

2878 German Flats Road Warren VT 05674
Sold

MLS Number 4980782

  • Residential Single Family
  • Full Bath 1
  • Construction Existing
  • Bedrooms 4
  • Bathroom 2

This comfortable four bedroom, two bath chalet is just minutes away from your choice of mountains for skiing as well as the Sugarbush Golf Course, multiple mountain bike and walking trails and the best summer Farmers Market that can't be missed. The location of this home is fantastic-mid way between Lincoln Peak at Sugarbush and Sugarbush North with Mad River Glen just a 10 minute drive away. Our free winter ski shuttle can be picked at the end of the driveway and later deliver you back home!

Listed by Lisa Jenison of Sugarbush Real Estate

Sold by birch + pine group, birch+pine Real Estate Company

$
$
%
$/month over payments
Federal 30-year interest rate: 6.51% last updated on May 21, 2026
* All Figures are estimates. Check with your bank or proposed mortgage company for actual interest rates.
This product uses the FRED® API but is not endorsed or certified by the Federal Reserve Bank of St. Louis.

Virtual TourAsk A QuestionMore Details

142 Red Sled Drive Stowe VT 05672
Sold

MLS Number 4979864

  • Condo
  • Square Feet 2,514
  • Bedrooms 2
  • New Contruction Existing
  • Village Stowe Mountain Lodge

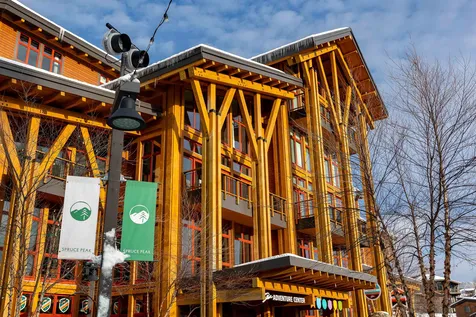
Location, Location, Location!!!Views, views, views! Live at Epicenter of Spruce Peak! Two stories of glass overlooking Mt Mansfield, ice rink and village center. Incredible Club Residence 2,500 plus square foot two bedroom, 3.5 bath with two large bonus rooms. Beautifully furnished, sit back in your magical snow globe living room the view never gets old! Located above the Club at Spruce Peak… heated underground parking …just steps away from all the amenities at Spruce Peak!

Listed by Lauren Handrahan of Spruce Peak Realty LLC

Sold by Lauren Handrahan, Spruce Peak Realty LLC

$
$
%
$/month over payments
Federal 30-year interest rate: 6.51% last updated on May 21, 2026
* All Figures are estimates. Check with your bank or proposed mortgage company for actual interest rates.
This product uses the FRED® API but is not endorsed or certified by the Federal Reserve Bank of St. Louis.

Ask A QuestionMore Details

77 Beaver Brook Road Milton VT 05468
Sold

MLS Number 4980514

  • Residential Single Family
  • Full Bath 2
  • Address 77 Beaver Brook Road
  • Construction Existing
  • Bedrooms 4

Enjoy the many unique features and updates found in this 4-bedroom home in a great neighborhood! Beautifully updated and spacious kitchen with granite counter tops, dark wood cabinets, a walk-in pantry, and bar height island make mealtime prep a breeze! Just off of the kitchen, step out onto the upper deck with screened in sitting area with additional surrounding deck space, perfect for entertaining friends and family! Other features include an extra large primary bedroom with ceiling fans and another large bedroom on the second level. Two additional bedrooms on the first level, and plenty of indoor storage space. The walkout basement offers some unique features with a workshop, laundry area and a large, finished space great for a home office or family room. You will find new newly installed carpeting up the stairs and in the hallway and each bedroom. Summers in this home will be nothing short of amazing with so much outdoor space for relaxing, gardening, and entertaining.

Listed by Sarah Wright of BHHS-VT Realty Group St Albans,VT

Sold by Brittanie Caggige, Vermont Real Estate Company

$
$
%
$/month over payments
Federal 30-year interest rate: 6.51% last updated on May 21, 2026
* All Figures are estimates. Check with your bank or proposed mortgage company for actual interest rates.
This product uses the FRED® API but is not endorsed or certified by the Federal Reserve Bank of St. Louis.

Ask A QuestionMore Details

114 Northshore Drive Burlington VT 05408
Sold

MLS Number 4970609

  • Condo
  • Square Feet 1,400
  • Bedrooms 2
  • New Contruction Existing
  • Address 114 Northshore Drive

Great mountain and lake views to the West! Unit has some upgrades over the years including laminate wood flooring, deck expansion with Trex, Automatic awning, mini split for heat and AC, Kitchen cabinets, gas fire place and newer boiler. The association offers a pool and tennis courts and there are sets of stairs down to the Burlington bike path and beach areas. The location is also close to shopping and other services.

Listed by RE/MAX North Professionals

Sold by Matt Hurlburt, RE/MAX North Professionals - Burlington

$
$
%
$/month over payments
Federal 30-year interest rate: 6.51% last updated on May 21, 2026
* All Figures are estimates. Check with your bank or proposed mortgage company for actual interest rates.
This product uses the FRED® API but is not endorsed or certified by the Federal Reserve Bank of St. Louis.

Ask A QuestionMore Details

60 Winooski Falls Way Winooski VT 05404
Sold

MLS Number 4975609

  • Condo
  • Square Feet 742
  • Bedrooms 1
  • New Contruction Existing
  • Complex The Cascades


Terrific one level living in convenvient Cascades condominium community located along the banks of the river in the heart of vibrant Winooski, VT! This open and spacious One Bedroom condominium within an amenity rich building offers terrific flow between the kitchen, dining and living space with high ceilings and large windows providing ample natural light. The nicely sized bedroom has custom lighting, a walk-in closet with built in storage, stackable laundry and a door to a full bathroom, with luxurious soaking tub, accessible from both the bedroom and living space.The Cascades provides a long list of conveniences including a secure building, secure underground parking with storage, a fitness room, club room and beautiful terrace with raised garden beds, grill and firepit overlooking the historic and picturesque Winooski Falls. A great location next to walking trails and walking distance to restaurants, shopping, public transportation and just down the hill from UVM, UVM Medical Center and close to so much more. Take a look today!

Listed by David Parsons of RE/MAX North Professionals - Burlington

Sold by Holmes & Eddy, KW Vermont

$
$
%
$/month over payments
Federal 30-year interest rate: 6.51% last updated on May 21, 2026
* All Figures are estimates. Check with your bank or proposed mortgage company for actual interest rates.
This product uses the FRED® API but is not endorsed or certified by the Federal Reserve Bank of St. Louis.

Virtual TourAsk A QuestionMore Details

631 Goslett Road Montgomery VT 05471
Sold

MLS Number 4979816

  • Residential Single Family
  • Address 631 Goslett Road
  • Construction Existing
  • Bedrooms 1
  • Square Feet 1,225

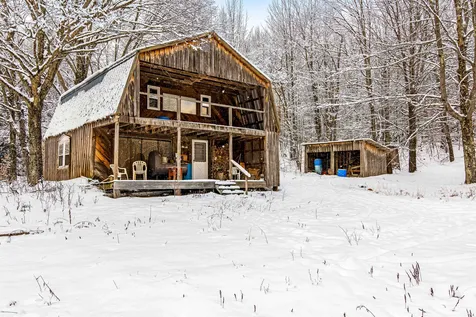
Beautiful unique parcel of land away from the hustle and bustle of the city! This 44.4 acre lot is perfect for a seasonal getaway or hunting camp. Many types of wildlife are seen in the vicinity of the camp and about ¼ acre of land is open around the camp with the rest of the land wooded. The land is in the current use program so not only are the taxes lower, but it is enrolled in a forest management program to improve the land for wildlife and maximize the health of the forest. The remote camp is located about half a mile down a private road with mostly seasonal properties. The spacious camp has an open floorplan that is perfect for gathering with friends and family. The kitchen has a gas stove, gas powered refrigerator, and center island to prepare your meals. There are gas lights throughout the camp. Upstairs is a large loft style bedroom that currently sleeps 8 and is a cozy area when the woodstove is roaring. Enjoy the peace and serenity from the front covered porch or the upstairs balcony. Walk out the front door and have immediate access to the woods, trails, an apple orchard, and a brook that runs through the property! Listing agent related to Seller.

Listed by Kimberly Hart of KW Vermont

Sold by Angel LaRose, KW Vermont- Enosburg

$
$
%
$/month over payments
Federal 30-year interest rate: 6.51% last updated on May 21, 2026
* All Figures are estimates. Check with your bank or proposed mortgage company for actual interest rates.
This product uses the FRED® API but is not endorsed or certified by the Federal Reserve Bank of St. Louis.

Virtual TourAsk A QuestionMore Details

139 Ferry Road South Hero VT 05486
Sold

MLS Number 4975529

  • Residential Single Family
  • Full Bath 1
  • Address 139 Ferry Road
  • Construction Existing
  • Bedrooms 4

Updated & energy efficient modern living on a nearly 1 acre lot with deeded lake access and seasonal lake & mountain views! Featuring an inviting open concept interior that has been thoughtfully renovated to provide the ultimate in comfort and style. The kitchen with stainless appliances, living room, and dining area, is designed to capture the beauty of the Western views while bamboo and ceramic tile flooring seamlessly flow through these spaces, creating an atmosphere of modern elegance. Lighting throughout the home has been updated to enhance the overall ambiance, while fresh paint and new carpeting in all bedrooms adds a touch of luxury and warmth to the space. Both bathrooms feature tiled showers, adding a touch of spa-like luxury to your daily routine while the finished walk out lower level offers a spacious family room and a primary suite, complete with a generous walk-in closet and en suite bathroom. Updated mechanicals provide peace of mind for years to come and a deep, full fenced backyard with a spacious storage shed/barn is perfect for seasonal items or storage while deeded lake access awaits just a short walk away! This private retreat provides a peaceful escape and ample space to unwind after a long day. Come enjoy all the beauty and recreation the Champlain Islands have to offer while still being conveniently situated in South hero just 15 minutes to the interstate and surrounding commutes with this near perfect location! *Showings begin Friday (10/27)*

Listed by Flex Realty Group of Flex Realty

Sold by Lipkin Audette Team, Coldwell Banker Hickok and Boardman

$
$
%
$/month over payments
Federal 30-year interest rate: 6.51% last updated on May 21, 2026
* All Figures are estimates. Check with your bank or proposed mortgage company for actual interest rates.
This product uses the FRED® API but is not endorsed or certified by the Federal Reserve Bank of St. Louis.

Ask A QuestionMore Details

Lot4 Off Center Fayston Road Waitsfield VT 05673
Sold

MLS Number 4948252

  • Land
  • Acreage 3.34
  • Area VT-Washington
  • PricePerSqFt 74850.3
  • Zoning Residential


Amazing mountain views, close to town and the mountain. Septic design for 5 bedroom home. 4 Lots to choose from in great new subdivision.

Listed by Jeremy Allard of S. R. Smith Real Estate

Sold by Erik Reisner, Mad River Valley Real Estate

$
$
%
$/month over payments
Federal 30-year interest rate: 6.51% last updated on May 21, 2026
* All Figures are estimates. Check with your bank or proposed mortgage company for actual interest rates.
This product uses the FRED® API but is not endorsed or certified by the Federal Reserve Bank of St. Louis.

Virtual TourAsk A QuestionMore Details

98 Cayuga Court Burlington VT 05408
Sold

MLS Number 4978305

  • Residential Single Family
  • Full Bath 1
  • Address 98 Cayuga Court
  • Construction Existing
  • Bedrooms 3

Located in the North End, this cape provides opportunity and functionality. This 3 Bedroom, 1.5 bath home has a great layout with versatility! The kitchen, dining and living room are all open yet have designated spaces. There is a first floor bedroom along with a full bath. Upstairs, you will find two additional bedrooms plus a half bath. The basement offers great storage space and a laundry area (washer and dryer remain). In the fenced in backyard, you'll find a deck along with a storage shed. Public water and sewer. Natural Gas. This home has been well loved, well maintained and updated throughout the years. Just a few blocks from Leddy Park, Lake Champlain and downtown Burlington. Close to parks, beaches, UVM, the Medical Center, schools, restaurants and the bike path. Great location to take advantage of all Burlington has to offer!

Listed by The Hammond Team of KW Vermont

Sold by, Coldwell Banker Hickok and Boardman

$
$
%
$/month over payments
Federal 30-year interest rate: 6.51% last updated on May 21, 2026
* All Figures are estimates. Check with your bank or proposed mortgage company for actual interest rates.
This product uses the FRED® API but is not endorsed or certified by the Federal Reserve Bank of St. Louis.

Virtual TourAsk A QuestionMore Details

28 Palmisano Plaza Barre City VT 05641
Sold

MLS Number 4969616

  • Residential Single Family
  • Full Bath 1
  • Address 28 Palmisano Plaza
  • Construction Existing
  • Bedrooms 5


Exceptionally well maintained five bedroom, one bathroom home in an outstanding neighborhood. This isn't your average ranch, with a 36' addition added to the back of the house you will find the flow of this home to be quite spacious. Updated kitchen with an open concept into the living room. Not only is there additional space in the basement there's plumbing roughed in for the potential to add another bathroom. With all this additional space the possibilities are endless. So much potential to add even more value to this one of a kind home in a one of a kind neighborhood. Come see it while you still can.

Listed by Joshua Gosselin of Heney Realtors - Element Real Estate (Barre)
Sold by Martha Lange, BHHS Vermont Realty Group/Montpelier

$
$
%
$/month over payments
Federal 30-year interest rate: 6.51% last updated on May 21, 2026
* All Figures are estimates. Check with your bank or proposed mortgage company for actual interest rates.
This product uses the FRED® API but is not endorsed or certified by the Federal Reserve Bank of St. Louis.

Virtual TourAsk A QuestionMore Details

78 Stonington Circle South Burlington VT 05403
Sold

MLS Number 4925219

  • Condo
  • Square Feet 1,768
  • Bedrooms 3
  • New Contruction Existing
  • Complex Stonington Circle

Wonderful opportunity in this end unit 3-bedroom 3-bath townhouse in central South Burlington. Entering this home, you will immediately notice the flood of natural light illuminating the first floor living space. The open floor plan utilizes every square foot of living space including the kitchen, dining room, living room and den. The den opens to the private back patio that is nicely shaded by the mature trees of the association. Most of the home has a mixture of bright hardwood and quality ceramic tile. The second floor is simply your private living space. This level boasts two large bedrooms in addition to the beautiful primary bedroom and bath. This level also includes a second full bathroom and laundry in the hallway. The storage opportunities in the full unfinished basement are a tremendous perk of this unit. If you are unfamiliar with this neighborhood, it is a hidden gem. Just a few minutes' walk to the gym and all the shopping and restaurants that South Burlington is known for. Come see it before it is gone and make this your home tomorrow!

Listed by Matt Havers of Flat Fee Real Estate

Sold by, Coldwell Banker Hickok and Boardman

$
$
%
$/month over payments
Federal 30-year interest rate: 6.51% last updated on May 21, 2026
* All Figures are estimates. Check with your bank or proposed mortgage company for actual interest rates.
This product uses the FRED® API but is not endorsed or certified by the Federal Reserve Bank of St. Louis.

Virtual TourAsk A QuestionMore Details

41 Estes Landing Road Waitsfield VT 05660
Sold

MLS Number 4979746

  • Condo
  • Square Feet 2,040
  • Bedrooms 3
  • New Contruction New Construction
  • Year Built 2023

Welcome to Estes Landing! This brand new cape style home with a 5+ Star energy rating is ready for you to move in. You will find great attention to detail and high quality finishes throughout. The open floor plan is ideal for family gatherings or entertaining guests. This home features a first floor primary bedroom suite with a walk-in closet and separate linen closet. The spacious mudroom off the attached 2-car garage has a built in bench and large closet. The first floor also includes a powder room and laundry room. Upstairs you will find two more bedrooms and another full bath. The entire home is equipped with a multi-zone heat pump and air recovery system to keep you warm in the winter and cool in the summer. The living room also has an efficient pellet stove for additional warmth and ambiance. Estes Landing combines desirable single family home living with the convenience of condominium-style exterior grounds maintenance and services. The best of both worlds!

Listed by Erik Reisner of Mad River Valley Real Estate

Sold by Flex Realty Group, Flex Realty

$
$
%
$/month over payments
Federal 30-year interest rate: 6.51% last updated on May 21, 2026
* All Figures are estimates. Check with your bank or proposed mortgage company for actual interest rates.
This product uses the FRED® API but is not endorsed or certified by the Federal Reserve Bank of St. Louis.

Virtual TourAsk A QuestionMore Details

39 Estes Landing Road Waitsfield VT 05660
Sold

MLS Number 4976248

  • Condo
  • Square Feet 2,040
  • Bedrooms 3
  • New Contruction New Construction
  • Year Built 2023

Welcome to Estes Landing! This brand new cape style home with a 5+ Star energy rating is ready for you to move in. You will find great attention to detail and high quality finishes throughout. The open floor plan is ideal for family gatherings or entertaining guests. This home features a first floor primary bedroom suite with a walk-in closet and separate linen closet. The spacious mudroom off the attached 2-car garage has a built in bench and large closet. The first floor also includes a powder room and laundry room. Upstairs you will find two more bedrooms and another full bath. The entire home is equipped with a multi-zone heat pump and air recovery system to keep you warm in the winter and cool in the summer. The living room also has an efficient pellet stove for additional warmth and ambiance. Estes Landing combines desirable single family home living with the convenience of condominium-style exterior grounds maintenance and services. The best of both worlds! Showings will start on Saturday 11/4/ 2023.

Listed by Erik Reisner of Mad River Valley Real Estate

Sold by Erik Reisner, Mad River Valley Real Estate

$
$
%
$/month over payments
Federal 30-year interest rate: 6.51% last updated on May 21, 2026
* All Figures are estimates. Check with your bank or proposed mortgage company for actual interest rates.
This product uses the FRED® API but is not endorsed or certified by the Federal Reserve Bank of St. Louis.

Virtual TourAsk A QuestionMore Details

2517 Main Street Isle La Motte VT 05463
Sold

MLS Number 4978121

  • Residential Single Family
  • Full Bath 1
  • Address 2517 Main Street
  • Construction Existing
  • Bedrooms 2

This charming classic farmhouse on 2.5-acres is a true slice of paradise! Enjoy relaxing afternoons on the wrap-around porch, perfect for sipping lemonade and soaking in the sun. Enter into the kitchen and be captivated by the unique details: a hand-hammered copper sink, ceramic tile backsplash, and beautiful island with soapstone counter, all of which add to the character of the home! The kitchen seamlessly flows into the dining and living area, featuring an open design with elegant crown molding and built-in bookshelves centered around the warmth of the pellet stove. As you continue into the family room, you'll find another cozy wood stove. Upstairs, there are two sunny bedrooms. Outside, take in the extensive perennial gardens, including a 50x50 fruit/vegetable/berry garden - a green thumb's dream! Explore the property to find a captivating 60' diameter stone labyrinth, adding a touch of magic to your everyday life. For those with a penchant for country living, a 33x16 barn with a chicken enclosure awaits, providing endless possibilities for your rural aspirations. Just imagine the taste of fresh eggs in the morning! Enjoy the convenience of nearby attractions including the picturesque trails at Fisk Quarry Preserve, swimming at Alburgh Dunes State Park, and a 9-hole golf course at Alburg Golf Links. Don't miss the chance to make this farmhouse your have - where vintage charm meets modern comfort.

Listed by Sarah Harrington of Coldwell Banker Hickok and Boardman

Sold by Nancy Willette, Coldwell Banker Islands Realty

$
$
%
$/month over payments
Federal 30-year interest rate: 6.51% last updated on May 21, 2026
* All Figures are estimates. Check with your bank or proposed mortgage company for actual interest rates.
This product uses the FRED® API but is not endorsed or certified by the Federal Reserve Bank of St. Louis.

Ask A QuestionMore Details

18 Pearl Street Montpelier VT 05602
Sold

MLS Number 4974027

  • Condo
  • Square Feet 1,732
  • Bedrooms 4
  • New Contruction Existing
  • Address 18 Pearl Street

Well maintained four bedroom condo in prime Montpelier location. The Meadow neighborhood has much to offer, situated between downtown, Hubbard Park, the City Pool & Recreation Fields and an easy walk to most everything. Warm and welcoming as soon as you arrive with a lovely rebuilt front porch surrounded by garden perennials. The charm continues upon going inside. Glowing hardwood flooring and original woodwork throughout the sunny living room and dining room. Original built in cupboards add character and function to the dining room. At the back of the home, discover the spacious kitchen with a charming walk in pantry. The second floor features three bedrooms with more gleaming wood floors and a full bath. Walk up to the finished third floor and you'll find another spacious bedroom, which could also work well as a family room or home office, along with roomy storage closets. Upgraded insulation for energy efficiency. Dry basement, even during the July flood. New roof in 2019. Shared garage with one parking space. Tranquil back yard with gardens and green space. Come check out this captivating property!

Listed by Janel Johnson of Coldwell Banker Hickok & Boardman / E. Montpelier

Sold by Sue Aldrich, Coldwell Banker Hickok & Boardman / E. Montpelier

$
$
%
$/month over payments
Federal 30-year interest rate: 6.51% last updated on May 21, 2026
* All Figures are estimates. Check with your bank or proposed mortgage company for actual interest rates.
This product uses the FRED® API but is not endorsed or certified by the Federal Reserve Bank of St. Louis.

Virtual TourAsk A QuestionMore Details

102 Northview Drive Burlington VT 05408
Sold

MLS Number 4967453

  • Residential Single Family
  • Address 102 Northview Drive
  • Construction Existing
  • Bedrooms 3
  • Bathroom 1

BURLINGTON RIVER FRONTAGE! Enjoy living on the river with access to Lake Champlain. Park your car and walk down the path to the stairs to your recreational playground. Rustic year round cottage/camp facing the river with 3 bedrooms, one bath and walk out basement. Enclosed porch for enjoying summer evenings and private back deck for sun bathing. Spacious yard with opening to the river, perfect for fishing, boating, kayaking or paddle boards. Sit back & relax, a perfect getaway. Home is being sold as is & is in need of updating/renovating. Lots of potential! Minutes to bike path, UVM Medical Center or Malletts Bay.

Listed by Geri Reilly of Geri Reilly Real Estate

Sold by Flex Realty Group, Flex Realty

$
$
%
$/month over payments
Federal 30-year interest rate: 6.51% last updated on May 21, 2026
* All Figures are estimates. Check with your bank or proposed mortgage company for actual interest rates.
This product uses the FRED® API but is not endorsed or certified by the Federal Reserve Bank of St. Louis.

Ask A QuestionMore Details

60 North Underhill Station Road Underhill VT 05489
Sold

MLS Number 4970019

  • Residential Single Family
  • Full Bath 2
  • Construction Existing
  • Bedrooms 3
  • Bathroom 4

Enjoy a wonderful Vermont lifestyle in Underhill Vermont, 40 minutes to Burlington Vermont! 44 acres of beautiful woodlands filled with maple trees. A classic colonial with lots of good space and a newer barn with a small maple sugaring business. The family totally enjoys making maple syrup in the spring! Visit Beaver Brook Maple online. The barn could become a guest house or studio if sugaring isn't your style! You can also lease out the trees as an option! The main house has a central country kitchen with maple cabinetry, wood burning fireplace, walk-in pantry and second sink. The breakfast area looks out over the woodland setting. A vaulted ceiling family room is a stand out with woodstove and slider to the back deck. Large windows bring in nature throughout the house especially in the living room and fireplaced dining room with glass French doors. The first floor study/office has been custom bult ins by Lewis Creek Carpenters. Down the hall is a new large screened-in porch and deck. On the second level: a spacious primary bedroom suite with double pedestal sinks, whirlpool tub and walk in closet, two additional bedrooms and full bath. The finished walk out lower level has a new half bath and laundry room, quiet large office area, and workshop. Wait until you see the tree house - the kids will love it. A lower level meadow has terrific gardens and a brook runs through the lower section of the land. Grocery stores, hiking, swimming holes, skiing is all nearby! VT has it!

Listed by Kathleen OBrien and Patrick O'Connell of Four Seasons Sotheby's Int'l Realty

Sold by Margolin and von Trapp Team, Coldwell Banker Hickok and Boardman

$
$
%
$/month over payments
Federal 30-year interest rate: 6.51% last updated on May 21, 2026
* All Figures are estimates. Check with your bank or proposed mortgage company for actual interest rates.
This product uses the FRED® API but is not endorsed or certified by the Federal Reserve Bank of St. Louis.

Virtual TourAsk A QuestionMore Details

3201 Main Street Cabot VT 05647

Cabot, VT3201 Main Street

Sale Price$210,000

Sold

MLS Number 4967756

  • Residential Single Family
  • Full Bath 1
  • Address 3201 Main Street
  • Construction Existing
  • Bedrooms 3


Joyous, move-in ready farmhouse in the heart of Cabot, ready for your imagination and personal touch. Seller's recent updates to the home's systems include a brand new hot water heater, oil boiler, oil tank, and electrical throughout house/garage, making this purchase a great investment! Spacious kitchen has custom cabinetry, stainless steel prep table, and lots of windows bringing in natural light. Kitchen has room for an eat-in dining nook, however a formal dining room is located in the front of the home. Multiple flex rooms on the 1st floor could be used for a traditional living room or workout area, office, or playroom. The interior, walls/floors have been recently painted. Enjoy luscious perennial gardens surrounding the home with gorgeous blooms from spring to fall. In-town location neighbors pre-school, elementary school, and high school, as well as grocery, hardware, post office & town hall. Baseboard heat has the option to use oil or wood boiler (Solo Innova). Basement has work bench and the washing machine is included. Garage has room dry storage, another work bench, and 6-8 cords of dry firewood included - ready for use this winter. Seller will either pay up to $1,500 toward flood insurance or seller concession to buyers at closing to buy down interest rate.

Listed by The Quinlan Group of Coldwell Banker Hickok and Boardman

Sold by Brent Shafer, RE/MAX All Seasons Realty

$
$
%
$/month over payments
Federal 30-year interest rate: 6.51% last updated on May 21, 2026
* All Figures are estimates. Check with your bank or proposed mortgage company for actual interest rates.
This product uses the FRED® API but is not endorsed or certified by the Federal Reserve Bank of St. Louis.

Ask A QuestionMore Details

Broker Reciprocity 

Copyright 2026 PrimeMLS, Inc. All rights reserved. This information is deemed reliable, but not guaranteed. The data relating to real estate displayed on this display comes in part from the IDX Program of PrimeMLS. The information being provided is for consumers’ personal, non-commercial use and may not be used for any purpose other than to identify prospective properties consumers may be interested in purchasing. Data last updated May 28, 2026 3:37 AM EDT