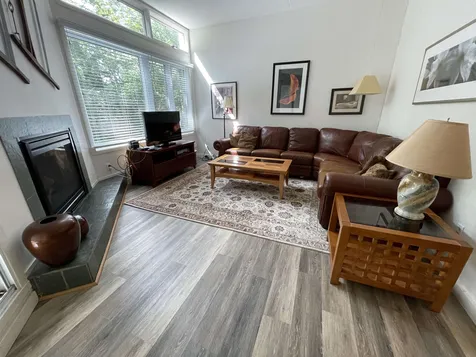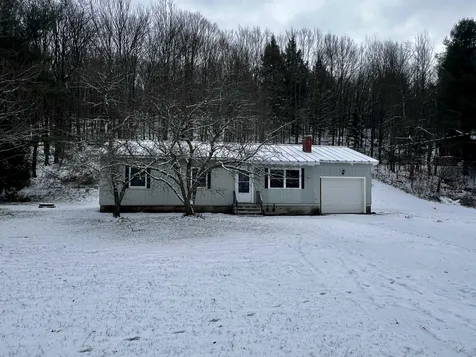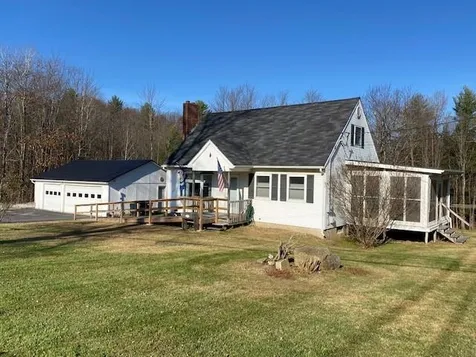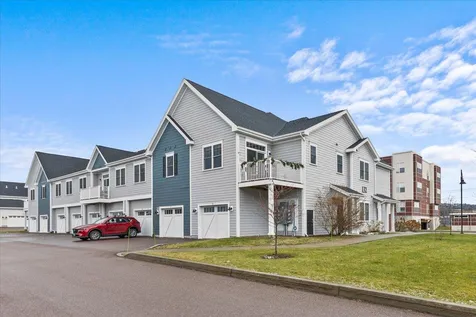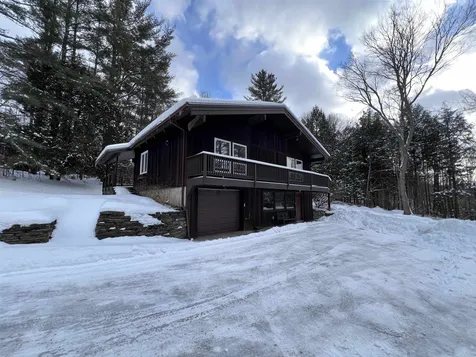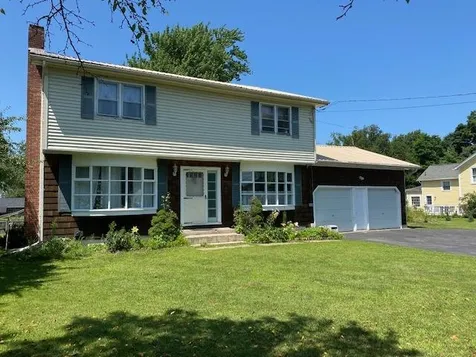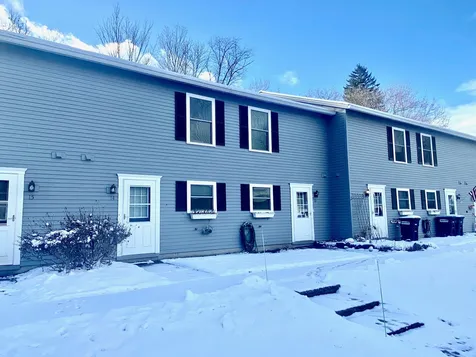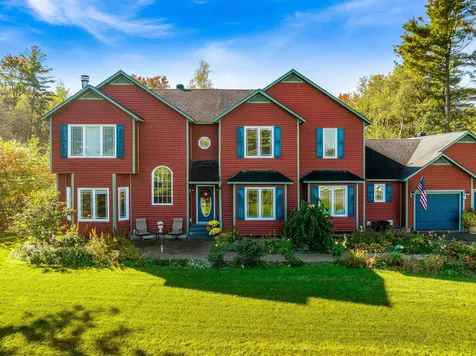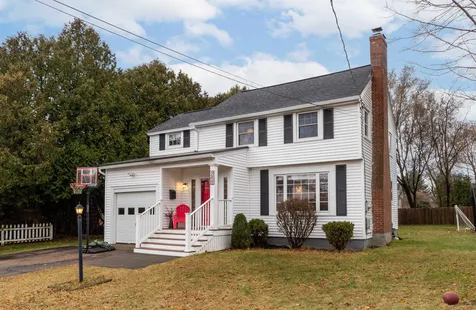
St. Albans City, VT63 Fairfield Street
Sale Price$425,000
MLS Number 4982748
- Multifamily
- Address 63 Fairfield Street
- Units 3
- Acreage 0.33
- Square Feet 2,489
Listed by Marie Parry of M Realty
Sold by Marie Parry, M Realty
Sale Price$425,000
MLS Number 4982748
Listed by Marie Parry of M Realty
Sold by Marie Parry, M Realty
Sale Price$190,000
MLS Number 4978781
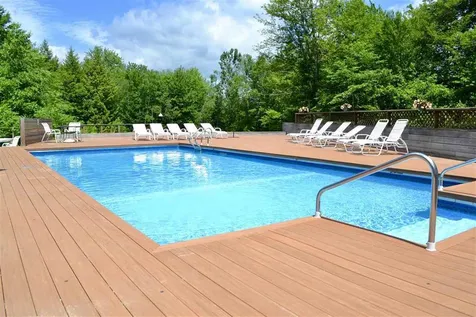
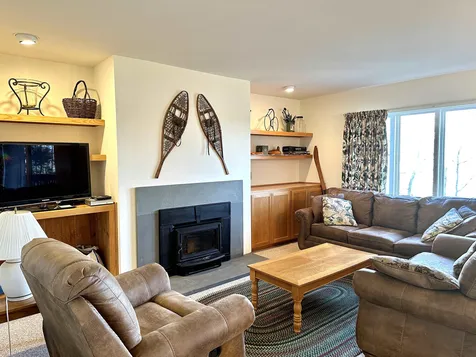
Convenient location, tastefully renovated and energy efficient describe this warm and welcoming condominium. Butternut Hill enjoys end of road privacy offering swimming pool, tennis court and access to amazing mountain biking trails. Totally renovated in 2021 with luxury amenities including radiant heated Italian tile floors in kitchen & bath, slate & brick hearth with cozy LP stove, wool carpeting, custom cabinetry with stainless steel appliances in kitchen, insulated window shades, wool carpet and LED lighting. Very clean, efficient, affordable and fun! 15 minutes to Sugarbush & Mad River Glen & Shopping. Delayed showings begin Friday, December 1, 2023.
Listed by Steven Robbins of Mad River Valley Real Estate
Sold by Steven Robbins, Mad River Valley Real Estate
Sale Price$325,000
MLS Number 4977597
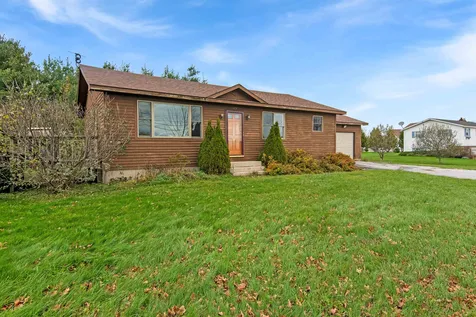
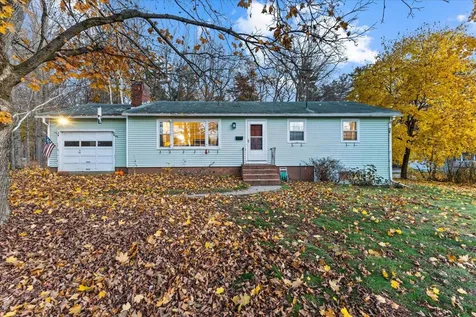

One level open concept living in a beautiful country setting, yet 5 minutes from I-89 and less than 10 minutes to downtown St. Albans! One car attached garage which leads directly into the mudroom where the washer and dryer are housed. Cherry cabinets in the kitchen include glass display cabinets and ample storage. Lots of natural light throughout the home, especially in the living room, with sliding glass doors that lead to the side deck. Three bedrooms,each with its own closet and a full bathroom with linen closet. Oak hardwood floors throughout most of the home!Spacious backyard with a 10' x 14' storage shed in the back. Full basement for even more storage! Don't miss your chance to see this move-in ready home!
Listed by Voyo Savich of KW Vermont
Sold by Mary Ann Recica, M Realty
Sale Price$315,000
MLS Number 4969400
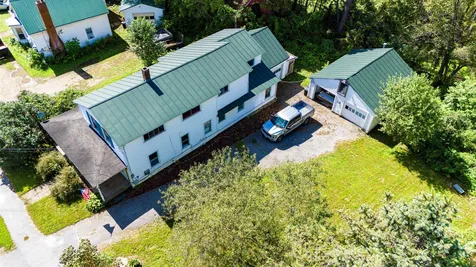
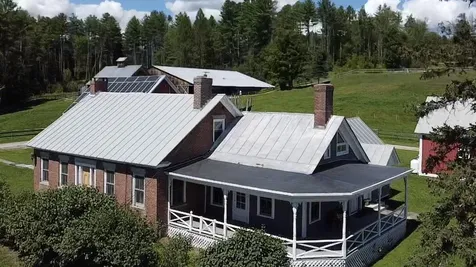
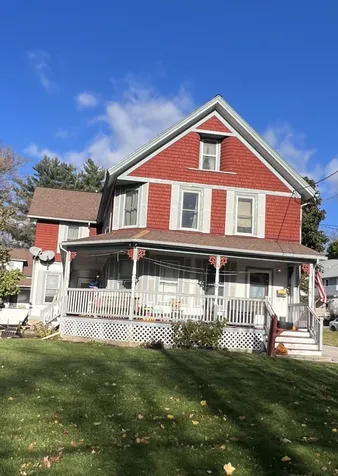
This historical home sits on a flat lot in the center of Jericho, providing easy access to local amenities and Burlington. Careful to retain its original character, the house has exposed beams, wood floors and trim throughout, and abundant natural light. With some work, this property will be back to its former glory, offering its new owners an affordable opportunity to create their dream home. Upon arrival, you're greeted by a wraparound porch that takes you into the expansive tiled kitchen with a large pantry. Given its size, there's lots of opportunity to create the kitchen of your dreams! From here you'll enter the dining room, which then flows into the living room. A full bath with slate walls and floors rounds out this level. Upstairs, the primary bedroom features a recessed second space, large windows, and vaulted ceiling. It opens into the second story full bathroom. There's an two additional bedrooms on this level as well. Outside, there's both an attached garage that enters into a side mudroom and detached 2-car garage for any additional storage needs. The home has a standing seam roof, wall mount natural gas boiler, on demand hot water, natural gas stove in den, and Vermont Weatherization insulated the home. Bring your toolbox - this home is the perfect canvas for your vision!
Listed by Heather Morse and Bianca Perta of Greentree Real Estate
Sold by William Kell, Kell and Company
Sale Price$265,000
MLS Number 4967584

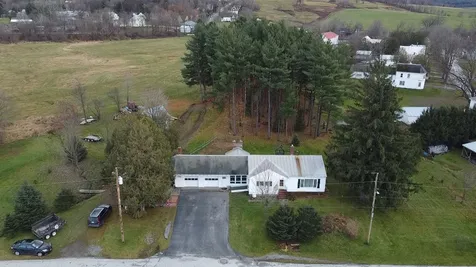
Stop searching! This adorable and affordable 3 bed/1 bath one level home has the privacy you seek to live and unwind in a convenient Middlesex location and yet only 3.2 miles to Montpelier! The open portion of the land has plenty of garden and play space and on the other side of the house the 2 car garage with power is perfect for tooling around while offering great storage space. The open full size basement could easily provide more living area. Recent upgrades include new carpet, vinyl kitchen flooring, complete interior painting, and a 50-year rated roof! Whether this is a first home, something more manageable, or a choice of simplicity and sustainability, don't pass this one up! You will love the trees and birds surrounding your new place. 2 miles from the Montpelier Rec Center and super close to Wrightsville Beach! Being sold "as-is" with right to inspect.
Listed by Doreen Phillips of KW Vermont - Barre
Sold by Sharon Faust, Big Bear Real Estate
Sale Price$75,000
MLS Number 4973406
CASH ONLY - "As-Is" with tenants in place. The property is currently occupied by tenants. Please conduct a drive-by viewing of the property to assess its potential. Home tours are not available. Buyer will have responsibility to approach tenant after closing with optional lease agreements or to start eviction proceedings. Agent nor power of attorney have no knowledge of current systems, but property is lived in year round. All information for listing taken from Lister Card from the town. Buyers agent or buyer responsible to verify all information regarding property.
Listed by Gail Wheatley of Vermont Heritage Real Estate
Sold by Gail Wheatley, Vermont Heritage Real Estate
Sale Price$70,000
MLS Number 4964093
Listed by Leigh Horton of Your Journey Real Estate
Sold by Leigh Horton, Your Journey Real Estate
Sale Price$299,000
MLS Number 4971472
This spacious ranch-style home offers single-level living in a convenient location just 45 minutes from Jay Peak 4-Season resort, and 10 minutes from I-80 Exit 19 or 20, where you will find shopping and services. The elementary school and the Highgate Arena are within walking distance, and the local High School is just 10 minutes away, making the location of the home super convenient for families with children. In addition, the Canadian Border is just 10 minutes north of the home, making it easy to explore all that the province of Quebec has to offer! The modern and open floor plan design features arched doorways, 4 bedrooms on the main level, 2.5 baths, and a central living room with fireplace. You will love the large, private first-floor master bedroom suite with bath. The basement offers a large recreation room with wood stove and bar, large guest bedroom, plus abundant dry storage space. Outside you will enjoy the large deck which surrounds the in-ground pool. The house sits on a 0.33 acre lot which is well landscaped, with many mature flower beds, bushes, and trees. Updates include a brand new roof, eaves and soffits; interior paint; and freshly cleaned carpets. Move right in and enjoy!
Listed by Brian Kemp of Paul Poquette Realty Group,LLC
Sold by Lipkin Audette Team, Coldwell Banker Hickok and Boardman
Sale Price$105,000
MLS Number 4904273
With close to four acres there is plenty of room to spread out and grow here - lots of nooks and crannies to enjoy as well. This one is ready to go, approved with State WW permits in place and convenient to everything! Plenty of elbow room in a nice new neighborhood with a country feel and sensible deed restrictions to protect your investment. The building envelope has been staked out, and the driveway stubbed in place. Bring your builder and your dreams.
Listed by Denise Racicot of KW Vermont
Sold by, Ridgeline Real Estate
Sale Price$435,000
MLS Number 4970803
Welcome to 563 Creek Farm Rd, Colchester - a beautifully renovated ranch-style home in an unbeatable location! This charming abode boasts a modern touch with recent upgrades, providing a perfect blend of style and comfort. Step inside and be greeted by an open concept living space, flooded with natural light. The freshly renovated kitchen showcases sleek granite countertops, stainless steel appliances, and ample cabinet space for all your culinary needs. The adjoining living and dining areas offer a welcoming ambiance, ideal for entertaining family and friends. This residence features three cozy bedrooms, original hardwood floors, and a cosmetically pleasing electric fireplace insert for those cozy winter nights. The updated bathroom boasts a new contemporary double vanity, fixtures and finishes, elevating your daily routine. A spacious backyard offers endless possibilities for outdoor gatherings, gardening, or simply enjoying the fresh air. Nestled in a prime location that provides convenient access to local amenities, schools, parks, and shopping centers. Walking distance to Colchester's bike path that can bring you right to Lake Champlain. With its modern updates and fantastic surroundings, this home is the epitome of comfortable living. Don't miss the opportunity to make this turnkey gem your own - schedule a viewing today and envision the possibilities! Take advantage of a lower payment with this great property!
Listed by The Signature Realty Group of Signature Properties of Vermont
Sold by Theadora Dernavich, Coldwell Banker Hickok and Boardman
Sale Price$625,000
MLS Number 4977480

Well cared for lakefront year round 3 bedroom 2 bath home on 7.8 acres with 157 ft. of lakefront. Enter from a side glassed in porch to a well appointed kitchen with eating counter on the left. To the right is a cathedral ceiling living/dining area w/ windows facing the water. Cozy up to the enameled propane stove on cooler nights. Two bedrooms, each with a closet, a 3/4 bath, and laundry closet round out the 1st. floor. 2nd floor is a loft bedroom (20 x 24) with a full bath equipped with a claw tub, warm softwood floors, and a terrific lake view. Decks surround the house on 2 sides. The basement has a recently installed high efficiency gas boiler and water htr., several closets and cabinets. At the front of the basement is a large game room currently housing a pool table. Walk out the basement door at ground level to the front lawn, stone walls, fire pit, and 157 feet of useable lakefront. Behind the house is a detached oversized 1 car garage with electric garage door, concrete floor, space for workshop on one side, and stairs to a second floor. The building is fully insulated, wired, but not heated. Behind the house and garage are 7.8 acres of mixed woods with frontage on Back Shore Road and Howe Drive. Possibly more building space? Sellers currently rent the property on VRBO and have several winter and spring dates booked. This could be continued or not. A very beloved and cared for lakefront year round home.. Worthy of a look.
Listed by David Rowell of Peter D Watson Agency
Sold by Shawn Cheney, EXP Realty
Sale Price$460,000
MLS Number 4978357
Boasting 3 bedrooms and 2 bathrooms, this residence offers plenty of comfort and convenience. As you step inside, you'll be greeted by a well-designed floor plan that seamlessly connects the living spaces. The heart of the home is an inviting living room, perfect for relaxing evenings with family or entertaining guests. Large windows flood the space with natural light, creating a welcoming atmosphere. The adjacent and updated kitchen features stainless appliances, ample counter space, and a convenient layout that makes meal preparation a breeze. The three bedrooms offer tranquility and privacy, providing a peaceful retreat at the end of the day. The three spacious bedrooms are filled with natural light and share a well-appointed bathroom. Venture downstairs to discover a partially finished basement, a half bathroom which is plumbed for a shower, and offering additional space for a playroom, home gym, or recreation area. The possibilities are endless, providing an opportunity to tailor the space to suit your lifestyle. The one-car garage adds convenience & extra storage space for your belongings. Outside, the property is surrounded by lush greenery and backs up to Leddy Park allowing for this home to have a location second to none. With the Burlington Bike Path just moments away, outdoor enthusiasts will appreciate the proximity for biking, jogging, or leisurely strolls. Don't miss the chance to make this delightful ranch your home.
Listed by Darcy Handy of RE/MAX North Professionals
Sold by The Signature Realty Group, Signature Properties of Vermont
Sale Price$215,000
MLS Number 4978204
Humble Ranch Home on a large 1.8 acre wooded lot located in a desirable area. 2 car attached garage and additional garage out back for extra storage. Currently used as a 2-bedroom home but enough rooms to allow for 3 bedrooms. Municiple water & sewer. Family room with a woodstove insert and a woodstove in the partially furnished basement which has a kitchen, bathtub and bathroom. Need help with closing costs, seller may be willing to help! Take a look today.
Listed by Armand Chevrier of CENTURY 21 MRC - Enosburg Branch
Sold by Karen Frascella, Montgomery Properties
Sale Price$730,000
MLS Number 4911393
Built in 1827, the farmhouse was one of the first houses when Plainfield was settled and is listed on the National Register. Come experience Allenwood Farm, a stunning historic property just outside downtown Plainfield with just the right blend of Vermont heritage and eco-friendly state-of-the-art upgrades. The kitchen space dates back to 1791. The property has many upgrades and was operating as a successful Airbnb before COVID and would easily do so again. Solar panels were installed in 2015, and the farmhouse now boasts an air-to-water heat pump designed by Taco Comfort Solutions that provides heat, cooling, and domestic hot water with zero emissions. Fully renovated barn known as the "Summer House" can be used as a separate living space or another Airbnb space with bedroom, bath, and first floor open concept with kitchen/dining/living area. Several buildings on the premises have been standing since the early 1800s, including one barn and several outbuildings. The 36' x 48' horse barn was built in 2005 and features an insulated tack room and seven stalls. A fully insulated riding arena (72' x 120') was built in 2007 and features a tack room with utility sink and half bath, plus another seven stalls and grain room. The possibilities for this property are limitless - and with its easy access to Montpelier, offers tranquility with ready access to all that Vermont has to offer.
Listed by Daniel Bruce of BHHS Vermont Realty Group/Montpelier
Sold by Angie Coyne, New England Landmark Realty LTD
Sale Price$265,000
MLS Number 4965484
Wonderful lower phase two bedroom one bath unit that with new flooring in living room and bath, new stove as of 2022. Ownership couldn't be easier at the Bridges with a healthy HOA. Loads of light enter the oversized windows in the living room throughout the day. Sold completely furnished and ready to go. Additional perks to ownership at the Bridges are the two outdoor heated pools, indoor heated pool, workout room, sauna, two outdoor hot tubs, playground, BBQ areas, outdoor Har-tru tennis courts as well as two indoor and shuttle to the mountain that pick you up every 18 mins during the winter season. Pet friendly complex on 45 acres.
Listed by Kendall McCausland of KW Vermont- Mad River Valley
Sold by Kate Root, Green Light Real Estate - Barre
Sale Price$285,000
MLS Number 4979429
Nestled within Chittenden County is this adorable 3 bedroom, 1 bathroom ranch home with attached one car garage, ready for you to move right in! Recent updates include fresh paint throughout the entire first floor, new windows in the living room and garage, and a new back deck located off of your eat-in kitchen area, which is perfect for summertime grilling and coffee drinking in your private back yard. Your 1.6 acre parcel includes flat space in the front and back yards (great for gardening and room to play), and then a wooded hill section behind the home with a perfect space for sledding in the winter, hooking up a zip line or building tree forts. A full basement with laundry hookups and plenty of storage space, along with newly built stairs, is accessed from your one car garage. Other updates include a standing seam metal roof and 2 year old hot water heater. Only 10 minutes to Essex and Fairfax, 25 minutes to Burlington and the slopes of Smugglers Notch. A great community to live in and the perfect home for the first time buyer or someone looking to downsize to one-level living. Schedule your showing today!
Listed by Heather Armata of Cornerstone Real Estate Company
Sold by, Ridgeline Real Estate
Sale Price$380,000
MLS Number 4978583
Welcome to your next home! This amazing cape home has many wonderful features for any age group. Enter the home to a comfortable living room with stylish laminate wood flooring, a large bay window, perfect for great natural lighting and an amazing passthrough that opens to the eat-in kitchen area. The kitchen is copious amount of cabinet and counterspace. There is a side door that leads to a small deck. Wander down the hallway and find a first-floor bedroom and bathroom. Continue down further, there is a great space that would be perfect for a home office. Comcast is available for those looking to work from home. There is a great screened-in porch for 3 season fun with friends and family. Upstairs, there are two large bedrooms. There is a bump out that is currently being used for an office space, however, could have the potential for other uses. the basement offers plenty of storage space. There are doors that lead to the outside. The detached 3 car garage is perfect for your vehicles and other storage needs. New Bradford White electric hot water tank. The home is situated on over 2 acres of land. Easy access to I89 and Saint Albans for shopping and entertainment. Just about a 30-minute drive to Burlington. The seller has conducted many inspections for the convenience of the buyers.
Listed by Mark Montross of Catamount Realty Group
Sold by Flex Realty Group, Flex Realty
Sale Price$434,900
MLS Number 4978764
Enjoy condo life in this prime Williston location! Minutes walk to shopping, dining and entertainment you have everything at your convenience. Built in 2018, this energy efficient 2 bedroom 2 bathroom unit provides an open living space with lots of natural light and vinyl plank flooring complete with a conveniently located office in the main living area. Bright white kitchen with granite countertops and ample cabinets. Kitchen opens to the living and dining area with a bar/island perfect to enjoy your meals and entertain. A small balcony off the living area fits a bistro table and chairs where you can enjoy your morning coffee. Down the hall discover a full bathroom, laundry and bedroom. The primary suite with A/C mini-split has its own updated bathroom and walk-in closet. Condo has a single car garage with added storage space. The entryway mudroom is on the first floor, from both the garage and the front door. Condo amenities include an in-ground pool, clubhouse, tennis and basketball courts and community garden. Association is pet friendly! Come check out this fantastic opportunity!
Listed by The Gardner Group of RE/MAX North Professionals
Sold by Stacie M. Callan, CENTURY 21 North East
Sale Price$700,000
MLS Number 4982633
Listed by Smith Macdonald Group of Coldwell Banker Carlson Real Estate
Sold by Smith Macdonald Group, Coldwell Banker Carlson Real Estate
Sale Price$420,000
MLS Number 4963323
Conveniently located between downtown Williston and Essex, this home has many features to offer. Enter the home to view the formal dining room with hardwood flooring and a large bay window for plenty of natural lighting. To the left of the dining room is the large eat-in kitchen with copious amounts of cabinet space. On the other side of the house is a large living room with hardwood flooring, a fireplace, and an abundance of natural lighting. There is a full bathroom on the first level. The second floor offers 4 bedrooms with hardwood flooring. The bedrooms are very spacious with plenty of windows for natural lighting. There is a full bathroom on the second floor. The basement has an abundance of storage space with door access to the backyard. The attached 2 car garage has plenty of space for two vehicles plus space for storage. Two patios in the backyard for summer entertainment. Very large storage shed in the backyard for all your garden and lawn storage. A level backyard would be great for summer activities or for a garden. Short driving distance to downtown Williston, Essex, and South Burlington.
Listed by Mark Montross of Catamount Realty Group
Sold by Mark Montross, Catamount Realty Group
Sale Price$289,000
MLS Number 4980274
Welcome to Village Glen, a great place to call home with all the conveniences for the busy lifestyle of today's buyers. Very close to several well-known grocery stores, downtown Essex for restaurants and entertainment, close to the movie theater, several town parks, shopping, and Indian Brook Reservoir for hiking and kayaking. Village Glen is a small community of 28 townhome style condos in private wooded surroundings with a detached garage to shelter your vehicle from the winter snow. Enter the condo into the kitchen with plenty of counterspace. There's a half bath off the front entry. The living room and dining room display the modern, open floorplan concept with laminate flooring and a built-in bookshelf. Another benefit of this condo is the large pantry/storage space next to the kitchen. Venture upstairs to the two spacious bedrooms with plenty of natural lighting and a full bathroom with a linen closet and stackable washer and dryer. Outside there is a deck off the back of the condo. The one car detached carport is perfect to store the vehicle. The carport also has a storage area as well. Pet friendly neighborhood with 1 dog or two cats allowed. The seller has conducted a building inspection, fire and safety inspection and heating system inspection for the convenience to the buyers.
Listed by Mark Montross of Catamount Realty Group
Sold by Theadora Dernavich, Coldwell Banker Hickok and Boardman
Sale Price$806,000
MLS Number 4978154
Welcome to River Cove. This End of the Year listing offers one of the best properties in 2023. A stately Contemporary with country setting located in the heart of Williston which looks great in any season. Features include 1.4 acres with open view amenity across the road. Interior features: Brazilian Cherry hardwood flooring, vaulted living room with walls of windows providing awesome natural light, formal and informal living areas. A well appointed kitchen with Cherry cabinetry, granite counter tops and stainless steel appliances. Note the Hubbardton Forge lighting in vaulted living and landing. An office and 1rst floor bedroom complete this level. The 2nd level is accessed from an open staircase with 3 additional bedrooms including the primary suite with Egyptian marble tile floor. Home has a full basement with 2 accesses for a workshop and additional expansion space. There is an attached 3-bay garage and room for your vehicles, toys and equipment. Forced air heating and central cooling system, air exchange system and upgraded Canadian modular home standards (exceed the US standards). Property has mature gardens, stone walkway and a large IPE deck for outside recreation and year round enjoyment. Tour the private yard with trails and adjacent protected land to the rear. You may need the full hour to get the best feel for this property. Public water and sewer, no association fees, covenants or restrictions. Schedule today.
Listed by The Signature Realty Group of Signature Properties of Vermont
Sold by The Hammond Team, KW Vermont
Sale Price$533,500
MLS Number 4978856
Open House: Saturday, 12/2 from 1-3. TIMELESS CHARM! This cherished Colonial was built in 1946 and seamlessly blends character and modern comfort. Convenience meets community in this NNE location - walking/biking distance to the Burlington Bike Path, schools, playgrounds, beaches, and even a dog park. With 3 bedrooms and 1.5 baths, this home has been lovingly updated adding tremendous value: newer natural gas furnace, roof and gutters, vinyl windows & siding, repointed chimney/liner with wood burning insert, and updated electrical wiring in the living room and second floor. The main floor has a large living room with tons of windows and cozy wood burning insert, spacious kitchen with space to eat-in, a large dining room and half bath with access to the garage. Upstairs are 3 generously sized bedrooms with refinished hardwood floors, and a beautifully updated full bath. Plenty of storage in the single car garage or basement. Beyond the charming interiors, step outside to a level lot offering ample space for outdoor games and activities and 2 sheds. The back deck beckons for entertaining, providing a perfect spot to relax and enjoy the fresh air. Located in the sought-after new north end of Burlington, this home offers easy access to the scenic Burlington bike path, making it a haven for outdoor enthusiasts. This home captures the essence of a bygone era while embracing the needs of contemporary living. CUFSH - U/C. Showings begin Friday, 12/1.
Listed by Marla Woulf of Pursuit Real Estate
Sold by Matt Hurlburt, RE/MAX North Professionals - Burlington
Sale Price$520,000
MLS Number 4971016
Nestled on a generous 10.4-acre expanse in serene New Haven, this well maintained three-bedroom, four-bath Cape Cod residence is the epitome of Vermont charm. The home boasts beautiful westerly views, setting the stage for breathtaking sunsets. Location is paramount, and this home is a perfect balance of convenience and country: just a swift 9-minute drive to the historic heart of Middlebury and a mere 11 minutes to the picturesque village of Bristol. Be ensconced in nature's beauty while having premier town amenities within arm's reach. Inside, the home celebrates Vermont craftsmanship with lustrous wood floors running throughout. A private en suite master bedroom, featuring its own secluded patio and sleeping porch offers a haven of peace and coziness. The wood-burning fireplace invites family and guests to gather, share stories, and create memories. An extra room and private bath (currently being used as a bedroom) are located on the opposite end of the home with a private entrance. Outside, the tranquility of the setting is enhanced by the quiet, town-maintained country road. Adding to the property's allure is its recent fresh coat of paint and the inclusion of owned solar panels and a pellet stove, a nod to both sustainability and significant savings on electricity. Step into a home where every sunset paints a picture, and every corner exudes warmth and charm. Schedule a viewing today and experience it firsthand. Showings start Saturday Sept 23rd
Listed by Deborah Fortier of KW Vermont
Sold by Paul Hayes, Vermont Real Estate Company
Sale Price$472,500
MLS Number 4974568
Lincoln Peak is at your doorstep from this slope side, centrally-located condo. Curl up by a warm wood fire and make yourself at home in the comfort of your mountain getaway. Plenty of room to enjoy family and friends, with a full slate of dining, entertainment and recreation within minutes of your front door. And when you're ready to unwind, curl up by your wood burning fireplace. Being sold fully furnished, this condo has excellent rental history and is a turnkey rental opportunity with a management company in place to help with any rental needs.
Listed by Rob Joy of KW Vermont
Sold by Karl Klein, Sugarbush Real Estate


Copyright 2026 PrimeMLS, Inc. All rights reserved. This information is deemed reliable, but not guaranteed. The data relating to real estate displayed on this display comes in part from the IDX Program of PrimeMLS. The information being provided is for consumers’ personal, non-commercial use and may not be used for any purpose other than to identify prospective properties consumers may be interested in purchasing. Data last updated May 28, 2026 2:22 AM EDT