31229
results
Refine Search

Your Search Results

r=9126-9150
18 Turf Road Burlington VT 05408

Burlington, VT18 Turf Road

Sale Price$270,000

Sold

MLS Number 4979013

  • Residential Single Family
  • Full Bath 1
  • Address 18 Turf Road
  • Construction Existing
  • Bedrooms 3


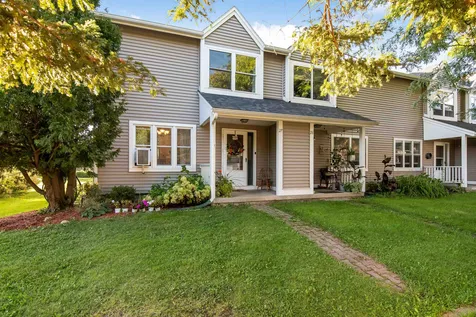
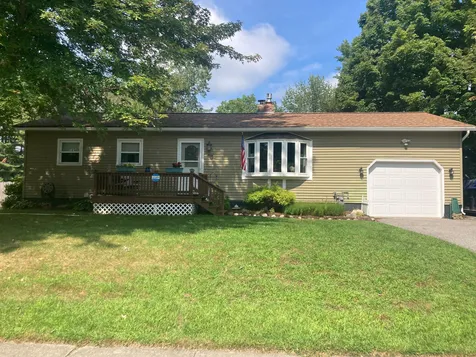
Welcome home and embrace the spirit of DIY with this cozy 3 bedroom ranch located on a quiet street in the much sought after New North End. This home features hardwood floors and open floorplan. Enjoy the warmth from both a fireplace and woodstove. There's plenty of potential for the savvy investor or owner occupied buyer. Close to schools, shopping, parks, bus line, bike path and beaches. Open House Sunday 12/3 1-3 pm Property is being sold As Is

Listed by Brian Armstrong and Cole Elwood of KW Vermont

Sold by Brian Armstrong, KW Vermont

$
$
%
$/month over payments
Federal 30-year interest rate: 6.51% last updated on May 21, 2026
* All Figures are estimates. Check with your bank or proposed mortgage company for actual interest rates.
This product uses the FRED® API but is not endorsed or certified by the Federal Reserve Bank of St. Louis.

Virtual TourAsk A QuestionMore Details

141 Congress Street St. Albans City VT 05478
Sold

MLS Number 4980122

  • Residential Single Family
  • Full Bath 1
  • Address 141 Congress Street
  • Construction Existing
  • Bedrooms 3

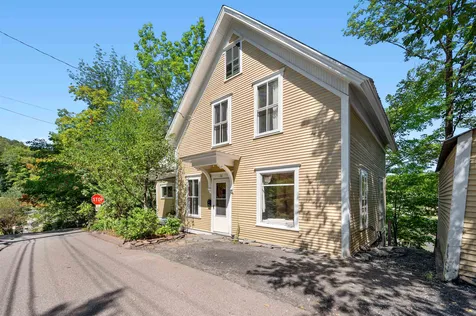

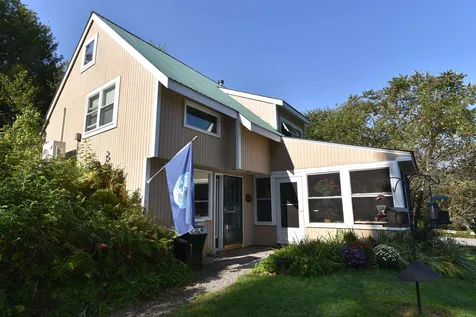
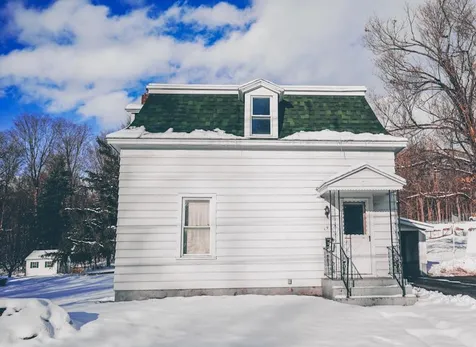
All About Location! One of the few remaining original buildings of the Governor Smith mansion property. After being in the same family for decades, it is time for a new owner to make it their own. This 3 BR / 1 Bath home has great potential for both the owner occupant or investor. There is also 258 sqft of unfished space on the main floor, currently used as a storage. that could easily be incorporated into finished space. An ideal location close to I-89 & downtown shopping and restaurants. Easy access to hiking trails and the Hard'ack Recreation center that offers swimming, skiing & dog park. This is truly a must see! Open House Sunday 12/17 1-3 pm As is sale, no disclosures are available.

Listed by Brian Armstrong and Cole Elwood of KW Vermont

Sold by Keri Lombardi-Poquette, Poquette Realty

$
$
%
$/month over payments
Federal 30-year interest rate: 6.51% last updated on May 21, 2026
* All Figures are estimates. Check with your bank or proposed mortgage company for actual interest rates.
This product uses the FRED® API but is not endorsed or certified by the Federal Reserve Bank of St. Louis.

Virtual TourAsk A QuestionMore Details

5755 Vt Route 14 Calais VT 05650

Calais, VT5755 Vt Route 14

Sale Price$435,000

Sold

MLS Number 4967797

  • Residential Single Family
  • Full Bath 2
  • Address 5755 Vt Route 14
  • Construction Existing
  • Bedrooms 4

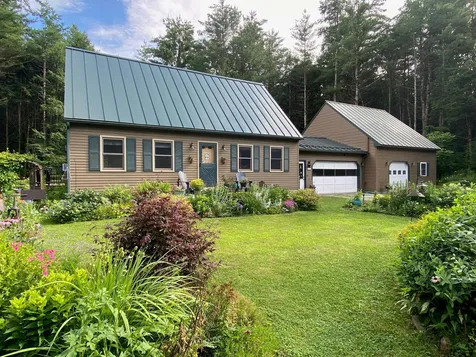
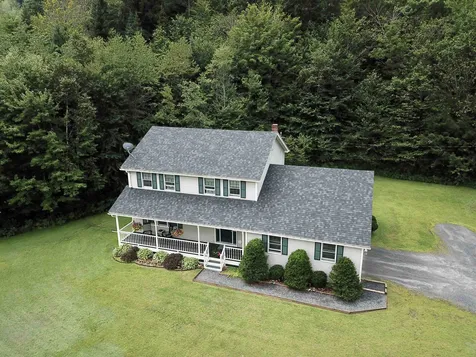
Here's your opportunity to own a 1998 solidly built 2078 +/- sq ft four-bedroom, two bathroom colonial in Calais on 5 +/- acres. An oversized attached two car garage allows for extra storage and direct access inside. The back and front yards are flat and ready for activities. A full length covered front porch welcomes guests into the formal entry and a hallway that leads to the fully equipped kitchen with granite countertops and a breakfast. Next to the kitchen is the formal dining room with a sliding glass door overlooking the back deck leading to a private yard. Off of the dining room is a large living room. The first floor also includes a huge bedroom, full bathroom, large laundry room with a storage closet, and a mudroom. The second floor is where you'll find the remaining three bedrooms and another full bathroom. The primary bedroom has a walk-in closet. This home is only two miles away from the Woodbury Lake/Sabin Pond boat access for summer water sports and concerts or snowmobiling and ice fishing in the winter. Basically an hour to several different ski areas. 14 miles to Montpelier, 15 miles to Barre, and 13 miles to Hardwick.

Listed by Martha Lange of BHHS Vermont Realty Group/Montpelier

Sold by Terri Edgerley, Edge Realty Vermont

$
$
%
$/month over payments
Federal 30-year interest rate: 6.51% last updated on May 21, 2026
* All Figures are estimates. Check with your bank or proposed mortgage company for actual interest rates.
This product uses the FRED® API but is not endorsed or certified by the Federal Reserve Bank of St. Louis.

Ask A QuestionMore Details

37 Staniford Farms Road Burlington VT 05408
Sold

MLS Number 4967702

  • Residential Single Family
  • Full Bath 3
  • Construction Existing
  • Bedrooms 3
  • Bathroom 3

Convenient access to Burlington Bike Path, Lake Champlain beaches, parks and schools. Built in 2015 this home has both NAHB Green Certification and Efficiency Vermont Certification with central air conditioning and a natural gas furnace. Neighborhood is quite and safe. The main floor boasts of an open floor plan, 9' ceilings, well lit natural light-filled rooms and warm cherry wood flooring. The master suite includes a walk-in bathroom and a spacious walk-in closet. The main floor also hosts a large second bedroom, full guest bathroom, and custom built-in bookshelves and cabinetry. The kitchen design is great for entertaining, with granite countertops, a center island, and an attached breakfast nook. Contemporary window treatments with custom top-down, bottom-up cellular shades throughout. The finished portion of the basement hosts a large recreation room, a third bedroom, a full bathroom, and an office. The unfinished portion of the basement houses a large, clean and dry storage area.

Listed by Dave White of OwnerEntry.com

Sold by Marla Woulf, Pursuit Real Estate

$
$
%
$/month over payments
Federal 30-year interest rate: 6.51% last updated on May 21, 2026
* All Figures are estimates. Check with your bank or proposed mortgage company for actual interest rates.
This product uses the FRED® API but is not endorsed or certified by the Federal Reserve Bank of St. Louis.

Virtual TourAsk A QuestionMore Details

60 Winooski Falls Way Winooski VT 05404
Sold

MLS Number 4979112

  • Condo
  • Square Feet 1,114
  • Bedrooms 2
  • New Contruction Existing
  • Complex The Cascades

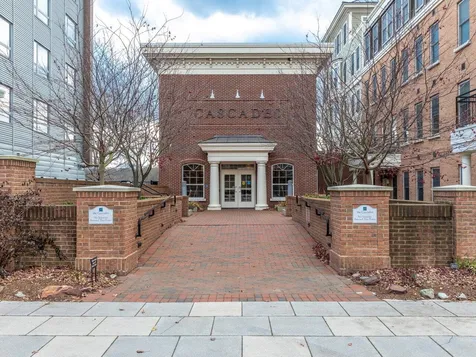

Fabulous top-floor 2-bedroom unit! One-level living featuring freshly painted walls, trim, & doors (2022), tasteful window treatments, and luxurious finishes in this beautiful 2-bedroom, 2-bathroom Cascades Condominium in the heart of vibrant downtown Winooski! Beautiful hardwood floors adorn the large open living area with high ceilings and large windows to let the light shine in. The kitchen offers ample cabinetry, granite countertops, and matching appliances including a gas range. The primary suite offers a walk-in closet and a spacious tiled bathroom with soaking tub and granite topped double vanity. The second bedroom connects to a 3/4 bathroom with a stackable washer and dryer installed in 2022. This secure building offers wonderful amenities including elevator access, an exercise room, common room with cooking/entertainment area, sitting area, and pool table, and a beautiful courtyard with a fire pit and BBQ grill overlooking the Winooski River and the idyllic falls. You'll also appreciate the 2 tandem underground parking spaces with an extra deep lockable storage bay! Pet friendly - dogs and cats allowed! Conveniently located close to wonderful restaurants, shops, public transportation, and the Winooski River Walk - a nature path that runs along the Winooski River. Just down the road from the UVM Medical Center, local colleges, I-89, and more. Welcome home!

Listed by Deborah Hanley of Coldwell Banker Hickok and Boardman

Sold by David Parsons, RE/MAX North Professionals - Burlington

$
$
%
$/month over payments
Federal 30-year interest rate: 6.51% last updated on May 21, 2026
* All Figures are estimates. Check with your bank or proposed mortgage company for actual interest rates.
This product uses the FRED® API but is not endorsed or certified by the Federal Reserve Bank of St. Louis.

Ask A QuestionMore Details

26 Prospect Street Montpelier VT 05602
Sold

MLS Number 4968694

  • Residential Single Family
  • Address 26 Prospect Street
  • Construction Existing
  • Bedrooms 3
  • Bathroom 2

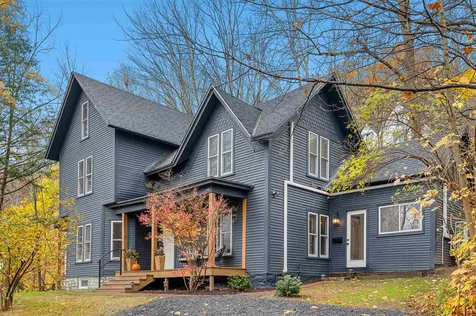
There's much more than meets the eye with this capital city home. Surrounded by trees and well tended perennial flower gardens out front, this Victorian era home has the wonderful convenience of being just a stone's throw to downtown. There's little to no yard that needs to be mowed and no long driveway that requires hours of snow blowing and maintenance. The exterior has been freshly painted as well so there's no need to do anything but move on in. Inside there's a designated mudroom for kicking off boots and hanging your coat. Upon entering the foyer you'll be impressed by the high ceilings, hardwood floors, original woodwork and bright big windows that frame the treetops outside. The main living area is made up of the living room, dining room and a bonus room that could easily be used as a first floor bedroom if desired. The first floor bathroom has been completely renovated and now boasts bright new tile work in the shower. The kitchen has enjoyed some upgrades of its own with custom wood cabinetry. Moving on upstairs, you'll find large, light-filled bedrooms each with sizable closets and another updated bathroom to boot. The full, dry basement has been much improved as well with a concrete floor and a duel furnace set up. One standard oil furnace and an electric heat pump furnace that also provides central a/c to the house that you'll be happy to have on those hot and muggy summer days. There's a lot to love here so make an appointment today for a private viewing.

Listed by Hannah Dawson of The Real Estate Collaborative

Sold by Andrea Hossley, Ridgeline Real Estate

$
$
%
$/month over payments
Federal 30-year interest rate: 6.51% last updated on May 21, 2026
* All Figures are estimates. Check with your bank or proposed mortgage company for actual interest rates.
This product uses the FRED® API but is not endorsed or certified by the Federal Reserve Bank of St. Louis.

Ask A QuestionMore Details

4 Cliff Street Montpelier VT 05602
Sold

MLS Number 4977326

  • Residential Single Family
  • Full Bath 2
  • Address 4 Cliff Street
  • Construction Existing
  • Bedrooms 3

A perfect gem awaits you on Cliff Street. Perched above the city with Hubbard Park in the back, what more could you want! This tastefully renovated three bedroom, two and a half bath home combines all the charm of the original house with modern design and efficiencies. The first floor has a large side entry and laundry area with half bath attached. Walk into the remodeled kitchen and dining area with stone counter island, loads of cabinet space and pantry cupboard. The double living room offers the option for living room and office space opening out from there through the sliding glass doors to the covered porch. A favorite spot, as it's the outdoor summer living room that looks over the city and the perfect spot for the firepit. Upstairs you'll find the primary bedroom suite with a walk-in closet and large en suite bathroom plus another bedroom and bathroom. The third floor is an open layout with room for a studio style bedroom and sitting area or another office space. All of the systems were replaced in 2021 with the full remodel. Efficient heat pumps throughout the house. This is the one you've been waiting for! Open House Saturday November 11, 10am-12pm.

Listed by Lucy Ferrada of Heney Realtors - Element Real Estate (Montpelier)

Sold by Ray Mikus, Green Light Real Estate

$
$
%
$/month over payments
Federal 30-year interest rate: 6.51% last updated on May 21, 2026
* All Figures are estimates. Check with your bank or proposed mortgage company for actual interest rates.
This product uses the FRED® API but is not endorsed or certified by the Federal Reserve Bank of St. Louis.

Virtual TourAsk A QuestionMore Details

46 Drury Drive Essex Junction VT 05452
Sold

MLS Number 4973259

  • Residential Single Family
  • Full Bath 3
  • Address 46 Drury Drive
  • Construction Existing
  • Bedrooms 3


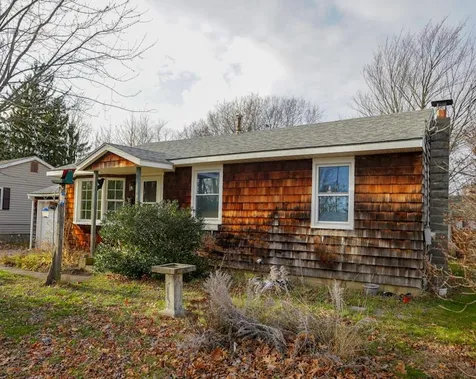
Combining modern elegance with old world beauty, this stately Federal style colonial with almost 3,400 sqft of living space sits in an exceptional cul-de-sac location making it a standout property in the area. The elegant entryway welcomes you with beautifully refinished Brazilian cherry floors, 9' ceilings, arched doorways and custom paint throughout. The heart of the home is the magnificent kitchen featuring a colossal center island, stone and granite countertops, updated ss appliances & pantry. Timeless French doors separate the living and family rooms while the full bath and office with custom cabinetry offer flexibility to accommodate various lifestyle needs. The dining area w/new slider walks out to huge deck, great for bbqs! Upstairs, space is no issue with the 3 oversized bedrooms, including a primary suite w/walk-in closet & bath w/jetted tub, shower, & dual vanities. Another full bath w/laundry completes the second floor. The lower level boasts a large rec room, convenient ¾ bath, & bonus room. Storage galore due to ample closets, basement, & the oversized 2-car garage w/storage above. For utmost convenience enjoy central vac, nat gas radiant floor heating, lots of new lighting, 7 new Marvin windows, generator hookup, bulkhead, and newly paved drive! The gorgeous .65A lot w/shed is ideal for a pool, gardening, play, & sunsets! This haven of elegance is mins to local dining, parks, schools, shopping, & theater! Only 15 mins to the hospital, airport, & Lake Champlain!

Listed by The Signature Realty Group of Signature Properties of Vermont

Sold by Lipkin Audette Team, Coldwell Banker Hickok and Boardman
$
$
%
$/month over payments
Federal 30-year interest rate: 6.51% last updated on May 21, 2026
* All Figures are estimates. Check with your bank or proposed mortgage company for actual interest rates.
This product uses the FRED® API but is not endorsed or certified by the Federal Reserve Bank of St. Louis.

Virtual TourAsk A QuestionMore Details

105 Gazo Avenue Burlington VT 05408
Sold

MLS Number 4971001

  • Residential Single Family
  • Full Bath 1
  • Address 105 Gazo Avenue
  • Construction Existing
  • Bedrooms 3

Convenient one-level living in this meticulous maintained 3 bedroom, 1 bath ranch in the NNE of Burlington. Easy flow through bright and cozy living room with brick accent wall, updated kitchen with custom cabinets and stainless appliances connecting to the large dining room looking out on to the backyard. On the other side of the home you'll find all three bedrooms and full updated bathroom. Flexible full and dry basement allows for countless opportunities. Relax on your three season porch (currently used as an office space) or on your large deck and enjoy the fully fenced in yard perfect for gardening, entertaining or pets! Attached two car garage and shed will address any of your storage needs. You'll even reap the benefits of a new energy efficient boiler and brand new energy efficient Anderson windows throughout! Envision yourself minutes from Lake Champlain, the Burlington bike path, shopping, restaurants and more all with the comfort of quiet neighborhood living.

Listed by Jeffrey Amato of Vermont Real Estate Company

Sold by David Raphael, Artisan Realty of Vermont

$
$
%
$/month over payments
Federal 30-year interest rate: 6.51% last updated on May 21, 2026
* All Figures are estimates. Check with your bank or proposed mortgage company for actual interest rates.
This product uses the FRED® API but is not endorsed or certified by the Federal Reserve Bank of St. Louis.

Ask A QuestionMore Details

35 Middle Road Barre Town VT 05654
Sold

MLS Number 4971912

  • Residential Single Family
  • Full Bath 1
  • Address 35 Middle Road
  • Construction Existing
  • Bedrooms 3

Come check out this beautiful Barre Town home on just over a half acre lot! When you get to this home, you will be greeted by the wide stairs to the front deck. From there enter into the beautiful mudroom and get ready to tour this home and maybe make it your own! On the first floor you will find the kitchen, dining and living room, the full bath. Huge sunken master bedroom with a half bath and access to the back patio area! Upstairs in the home offers 2 additional bedrooms. This home also offers a garage and workspace area, a lot with a carport and additional storage. All of this and also conveniently located close to local shopping, trails, schools, and easy interstate access. Motivated Seller!

Listed by Christopher King of King Real Estate

Sold by Kylie Klopchin, Heney Realtors - Element Real Estate (Barre)

$
$
%
$/month over payments
Federal 30-year interest rate: 6.51% last updated on May 21, 2026
* All Figures are estimates. Check with your bank or proposed mortgage company for actual interest rates.
This product uses the FRED® API but is not endorsed or certified by the Federal Reserve Bank of St. Louis.

Ask A QuestionMore Details

17 Lower Gilman Street St. Albans City VT 05478
Sold

MLS Number 4942974

  • Residential Single Family
  • Full Bath 2
  • Construction Pre-Construction
  • Bedrooms 3
  • Bathroom 3

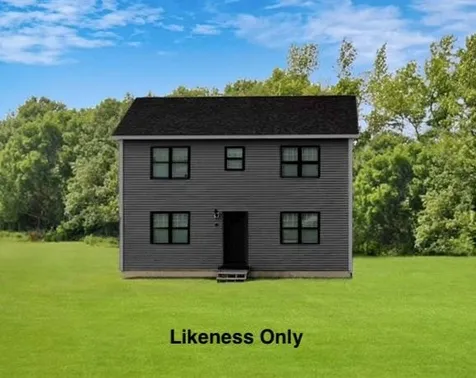

Your dream of owning a newly built home is here! This two story colonial features 3 beds, 2.5 baths, and a beautiful open floor concept. Enjoy the perks of living in St. Albans City, with the benefits of having your own backyard. Top off your summer right, with moving into your beautiful new home! First image of house is for likeness only.

Listed by The Paul Martin Team of M Realty

Sold by The Paul Martin Team, M Realty

$
$
%
$/month over payments
Federal 30-year interest rate: 6.51% last updated on May 21, 2026
* All Figures are estimates. Check with your bank or proposed mortgage company for actual interest rates.
This product uses the FRED® API but is not endorsed or certified by the Federal Reserve Bank of St. Louis.

Ask A QuestionMore Details

0 Vt Route 232 Marshfield VT 05658
Sold

MLS Number 4968274

  • Land
  • Address 0 Vt Route 232
  • Acreage 68
  • Area VT-Washington
  • Utilities Telephone Available

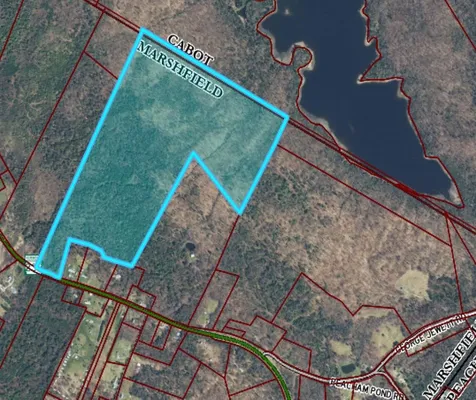
If you enjoy and appreciate nature in a serene setting with access via a paved road, this is an ideal setting for your dream home, retreat or to conserve and enjoy. This property is enrolled in Vermont Land Use Program and is wonderfully forested acreage that backs up to the Marshfield/Cabot town line and State Land. Productive forestland includes spruce, fir/hardwood and northern hardwood. Conveyance of this property will include covenants restricting clear cutting and that the property may not be subdivided from its current configuration into more than two parcels in the future. Near Peacham Pond and the Groton State Forest which is home to seven State Parks.

Listed by Timothy Heney of Heney Realtors - Element Real Estate (Montpelier)

Sold by Timothy Heney, Heney Realtors - Element Real Estate (Montpelier)

$
$
%
$/month over payments
Federal 30-year interest rate: 6.51% last updated on May 21, 2026
* All Figures are estimates. Check with your bank or proposed mortgage company for actual interest rates.
This product uses the FRED® API but is not endorsed or certified by the Federal Reserve Bank of St. Louis.

Ask A QuestionMore Details

Lot 7 Terrapin Lane Alburgh VT 05440
Sold

MLS Number 4951500

  • Land
  • Address Lot 7 Terrapin Lane
  • Acreage 2.7
  • Area VT-Grand Isle
  • PricePerSqFt 35185.19

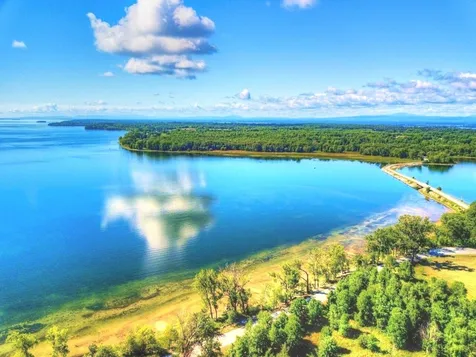
Nestled between the shores of Lake Champlain and the rolling fairways of The Alburgh Golf Links, Lot #7 Terrapin Lane is a private corner lot with spectacular Lake views! At 2.7 acres, this is the largest lot within the Terrapin Lane Development and includes underground utilities already in place, a connection to municipal water, and a 4-bedroom septic design. Perched on a high bluff, this property offers a fantastic site for your dream home to take in the gorgeous lake views. The lot also shares a 1,000 ft. private, sandy, south-facing beach on LaMotte Passage, the large protected bay that separates Isle LaMotte from the west shores of Alburgh. If you're a golfer, you'll love living next door to the Alburgh Golf Links where seasonal cart on/cart off memberships are available for purchase. Schedule your showing today!

Listed by Margolin and von Trapp Team of Coldwell Banker Hickok and Boardman

Sold by Margolin and von Trapp Team, Coldwell Banker Hickok and Boardman
$
$
%
$/month over payments
Federal 30-year interest rate: 6.51% last updated on May 21, 2026
* All Figures are estimates. Check with your bank or proposed mortgage company for actual interest rates.
This product uses the FRED® API but is not endorsed or certified by the Federal Reserve Bank of St. Louis.

Ask A QuestionMore Details

119 Schillhammer Road Jericho VT 11590
Sold

MLS Number 4968007

  • Land
  • Acreage 10.52
  • Area VT-Chittenden
  • Utilities None
  • PricePerSqFt 30893.54


Fully permitted 10 acre lot. Residential building lot. This is an exceptional 4-bedroom homesite. A gorgeous setting with distant southeast rolling hill views. Located on a true Vermont county road, yet close enough to suburban amenities.

Listed by Brad Worthen of Pomerleau Real Estate

Sold by Jessica Bridge, Element Real Estate

$
$
%
$/month over payments
Federal 30-year interest rate: 6.51% last updated on May 21, 2026
* All Figures are estimates. Check with your bank or proposed mortgage company for actual interest rates.
This product uses the FRED® API but is not endorsed or certified by the Federal Reserve Bank of St. Louis.

Virtual TourAsk A QuestionMore Details

2260 Lower Road Plainfield VT 05677
Sold

MLS Number 4971770

  • Residential Single Family
  • Full Bath 3
  • Address 2260 Lower Road
  • Construction Existing
  • Bedrooms 3

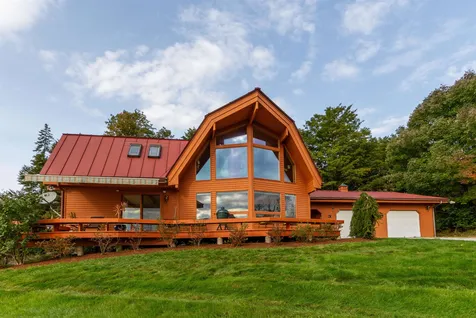
Wonderful 3-bedroom Chalet on 53.5 acres with exceptional mountain views! This home offers total privacy with sweeping views of the Green Mountains from your expansive front deck where you can relax & take in the surrounding beauty. Inside, you'll find all new hardwood flooring on the main level, tall ceilings that give off an open & inviting feel, and other exciting updates! The front-facing living room has a tall wall of windows to optimize your views opposite the large wood-burning fireplace with stone surround. The renovated chef's kitchen has all new cabinetry, quartz countertops, stainless steel appliances, a center island & an open flow to the dining room that makes entertaining a breeze. There are 2 bedrooms & 2 bathrooms on the main level. Upstairs, the primary suite offers beautiful views, a large walk-in closet & an en suite bathroom with double vanity, a soaking tub & tiled shower. The walkout lower level has a wonderful family room space with luxury vinyl flooring, mini kitchenette, bathroom & laundry just around the corner. This space would make a great in-law suite or rental opportunity. Outside, your expansive, private lot offers endless opportunities for recreation & relaxation. Other features include a passive solar design, access to VAST trails & an oversized garage with space for a tractor. Great location bordering the Country Club of Barre, less than 10 mins to schools & shopping, and just 15 mins to I-89! Delayed showings begin 9/30/23

Listed by The Malley Group of KW Vermont

Sold by Lucy Ferrada, Heney Realtors - Element Real Estate (Montpelier)

$
$
%
$/month over payments
Federal 30-year interest rate: 6.51% last updated on May 21, 2026
* All Figures are estimates. Check with your bank or proposed mortgage company for actual interest rates.
This product uses the FRED® API but is not endorsed or certified by the Federal Reserve Bank of St. Louis.

Ask A QuestionMore Details

30 Bentley Lane Jericho VT 05465

Jericho, VT30 Bentley Lane

Sale Price$172,000

Sold

MLS Number 4980385

  • Land
  • Address 30 Bentley Lane
  • Acreage 5
  • Area VT-Chittenden
  • Utilities Other

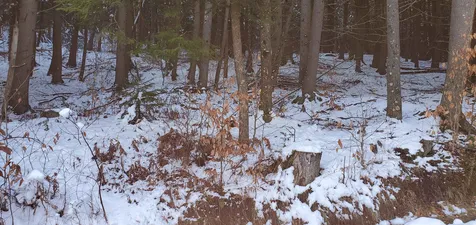
This rare property is at the end of Bentley Lane, a dead end road, with south easterly exposure and completely surrounded by 90 wooded acres of conserved land. The land comes with a recent survey and a wastewater permit for a 4 bedroom house. The location is only 12 miles (18 minutes) to exit 12 on interstate 89. There is 244' of frontage on Bentley lane and also a right of way on an old logging road across an adjacent parcel.

Listed by Michael McCarty of McCarty Real Estate

Sold by Theadora Dernavich, Coldwell Banker Hickok and Boardman
$
$
%
$/month over payments
Federal 30-year interest rate: 6.51% last updated on May 21, 2026
* All Figures are estimates. Check with your bank or proposed mortgage company for actual interest rates.
This product uses the FRED® API but is not endorsed or certified by the Federal Reserve Bank of St. Louis.

Ask A QuestionMore Details

191 South Winooski Avenue Burlington VT 05401
Sold

MLS Number 4976720

  • Condo
  • Square Feet 1,825
  • Bedrooms 2
  • New Contruction Existing
  • Complex The Hood Plant

A singular condominium residence located on the top floor of Burlington's Iconic, Copper-Clad Hood Plant building. This west facing unit offers tremendous architectural character, elegant finishes, an open & airy floor plan with an 18' high contoured ceiling in the main living area an 11' tall windows providing gorgeous views of Lake Champlain, the Adirondacks and the Queen City. At 1825 sq. ft. this home has ample living space and an open floorplan with excellent flow between kitchen, dining and living areas. Remodeled kitchen has great storage, a Thermador range and stylish concrete and stainless counters. There are 2 bedrooms downstairs. The renovated owners' bedroom combined 2 smaller rooms and now offers a broad walk-in closet. The stunning full bath has a massive whirlpool tub, remodeled walk-in shower and exquisite tile throughout. Upstairs you'll find an open loft area overlooking the living space complete with remodeled 3/4 bath. A great space for an office or guest quarters. This unit has incomparable outdoor space including 3 separate terraces with their own distinct feel. A North terrace off the kitchen is great for cooking and taking in Burlington, a terrace off of the 2nd bdrm and living room provides exceptional western views and the spacious upstairs terrace has broad open space, concrete bar, outdoor shower and room to entertain or lounge as you take in the spectacular sunsets over the Adirondacks. A true Gem in the heart of Burlington. Take a look today!

Listed by David Parsons of RE/MAX North Professionals - Burlington

Sold by Kathleen OBrien, Four Seasons Sotheby's Int'l Realty

$
$
%
$/month over payments
Federal 30-year interest rate: 6.51% last updated on May 21, 2026
* All Figures are estimates. Check with your bank or proposed mortgage company for actual interest rates.
This product uses the FRED® API but is not endorsed or certified by the Federal Reserve Bank of St. Louis.

Virtual TourAsk A QuestionMore Details

57 E Country Club Drive Bolton VT 05465
Sold

MLS Number 4971466

  • Condo
  • Square Feet 1,250
  • Bedrooms 2
  • New Contruction Existing
  • Year Built 1989

Back on market...Discover your home in Bolton. This wonderful and practical 2 bed, 1 full and 1 1/2 bath property offers the perfect blend of elegance and affordability. Imagine waking up to breathtaking views every morning with a patio overlooking the 7th fairway at the Bolton golf course, skiing within easy reach all while close to downtown and shopping. Inside, you'll be captivated by the charm of the living room hardwood floors with glass doors to the patio. The dining room takes advantage of the south-east light. The spacious bedrooms provide ample space for relaxation, while the huge ensuite walk-in closet offers convenient storage for all your needs. But that's not all - this home boasts a basement complete with laundry with lots of room and space for recreation and storage. Plus, if you're looking to invest, this property can also be rented out for an additional income stream. Don't miss out on this opportunity to own a beautiful home in an unbeatable location. Experience the comfort, beauty, and potential that this Bolton condo has to offer.

Listed by Flex Realty Group of Flex Realty

Sold by Flex Realty Group, Flex Realty

$
$
%
$/month over payments
Federal 30-year interest rate: 6.51% last updated on May 21, 2026
* All Figures are estimates. Check with your bank or proposed mortgage company for actual interest rates.
This product uses the FRED® API but is not endorsed or certified by the Federal Reserve Bank of St. Louis.

Ask A QuestionMore Details

255 Austin Road Georgia VT 05468

Georgia, VT255 Austin Road

Sale Price$475,000

Sold

MLS Number 4979461

  • Residential Single Family
  • Full Bath 2
  • Address 255 Austin Road
  • Construction Existing
  • Bedrooms 3

This 3-bedroom 2-full bath cape has been meticulously maintained and constantly updated throughout the years and it is now ready for the next chapter in its loving story. The story here actually begins outside with beautiful landscaping, perennial gardens and walking paths that make for a wonderous outdoor adventure every day. In addition to the handsome garden sheds, the oversized garage will provide all the space you need for your workshop and equipment, as well as additional possibilities in the unfinished space above. Moving through the primary two car garage we enter the home itself. The tour starts in the essential Vermont mudroom with an updated full bath. Continuing to the kitchen you will find that the dining and living rooms meld with gorgeous hardwood flooring to make one inviting living space with plenty of room for entertaining company. The kitchen has been updated with stainless steel appliances and granite countertops and breakfast bar. Here you can access the oversized back deck that looks out over the beautiful landscaping. Moving into the living room you will find a cozy gas fireplace for those cold winter nights. The home does include a first-floor bedroom that has been used as a home office. The two large bedrooms are bright and open, separated by a second full bathroom. The basement has been partially finished and used as a home gym. Located just minutes from I-89, this is the combination of convenience and privacy. Make tomorrows chapter yours! Show 12/8

Listed by Matt Havers of Flat Fee Real Estate

Sold by Bryce Gilmer, Vermont Real Estate Company

$
$
%
$/month over payments
Federal 30-year interest rate: 6.51% last updated on May 21, 2026
* All Figures are estimates. Check with your bank or proposed mortgage company for actual interest rates.
This product uses the FRED® API but is not endorsed or certified by the Federal Reserve Bank of St. Louis.

Virtual TourAsk A QuestionMore Details

Lot 8 Route 78 Alburgh VT 05440

Alburgh, VTLot 8 Route 78

Sale Price$135,000

Sold

MLS Number 4976771

  • Land
  • Address Lot 8 Route 78
  • Acreage 46
  • Area VT-Grand Isle
  • PricePerSqFt 2934.78

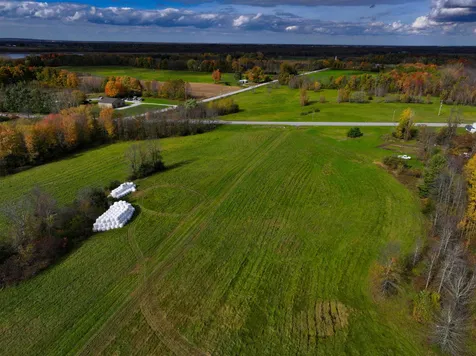
Country Living soon to be yours! Very rare 46 plus Acres of farm land with a State of Vermont Waste Water Permit for four bedrooms. The design is an Advantex mound system. The farm road is the curb cut. There is no zoning in Alburgh, the site for the home will be determined by you. The permit for the well and waste water have some limitations for placements.

Listed by Andrea Champagne of Champagne Real Estate

Sold by Benjamin Cote, EXP Realty

$
$
%
$/month over payments
Federal 30-year interest rate: 6.51% last updated on May 21, 2026
* All Figures are estimates. Check with your bank or proposed mortgage company for actual interest rates.
This product uses the FRED® API but is not endorsed or certified by the Federal Reserve Bank of St. Louis.

Virtual TourAsk A QuestionMore Details

76 Ellie's Way Colchester VT 05446
Sold

MLS Number 4968280

  • Residential Single Family
  • Full Bath 2
  • Address 76 Ellie's Way
  • Construction New Construction
  • Bedrooms 3

BRAND NEW single family home in a fantastic Colchester location with highly sought-after open floor plans featuring 1st floor primary suite! This unit features an extra-large covered rear deck. EASY living with no maintenance on building or grounds and only 5 total units available!

Listed by The Signature Realty Group of Signature Properties of Vermont

Sold by The Signature Realty Group, Signature Properties of Vermont

$
$
%
$/month over payments
Federal 30-year interest rate: 6.51% last updated on May 21, 2026
* All Figures are estimates. Check with your bank or proposed mortgage company for actual interest rates.
This product uses the FRED® API but is not endorsed or certified by the Federal Reserve Bank of St. Louis.

Ask A QuestionMore Details

139 Wes White Hill Richmond VT 05477
Sold

MLS Number 4969202

  • Residential Single Family
  • Full Bath 1
  • Address 139 Wes White Hill
  • Construction Existing
  • Bedrooms 3

Affordable Richmond home! It's not very big but quite adorable. Most of the summer is spent on the large, enclosed porch and you'll see why when you take a look! The small woodstove heats the home well while the heat pump system works when away during the winter. Wonderful setting with huge yard for gardens, pets, and play yard. Oversized detached 1 car garage giving lots of room for storage and a workshop. A favorite Richmond location with swimming hole, hiking, river kayaking, & fishing nearby. Minutes to Bolton Valley for downhill skiing, and just a few miles to Richmond village, Richmond schools, & I-89.

Listed by Linda St. Amour of RE/MAX North Professionals

Sold by Bianca Perta, Greentree Real Estate

$
$
%
$/month over payments
Federal 30-year interest rate: 6.51% last updated on May 21, 2026
* All Figures are estimates. Check with your bank or proposed mortgage company for actual interest rates.
This product uses the FRED® API but is not endorsed or certified by the Federal Reserve Bank of St. Louis.

Virtual TourAsk A QuestionMore Details

32 Pioneer Street Essex VT 05452

Essex, VT32 Pioneer Street

Sale Price$390,000

Sold

MLS Number 4927072

  • Residential Single Family
  • Full Bath 1
  • Address 32 Pioneer Street
  • Construction Existing
  • Bedrooms 3


Exceptional Three Bedroom Residence Awaits Your Perusal! Grand Opportunity Knocking Your Way! Cozy, Most~Warming Gas Fireplace Insert! Really Comfy Living Room! Sweet Bay Window! Yankee Magazine Country Kitchen! Breakfast Bar Bistro! Grand Dining Area With Pantry Too! Awesome Primary Bedroom Suite Features An Advantageous Three~Quarter Bath! Hardwood Flooring! Refurbished Full, Family Bathroom! Updated Window World Installation! A Stellar Ranch For Sure! Amazing Corner Lot, Essex Neighborhood Location! Newer, Architecturally Shingled Roof! Attached One Car Garage Has A Practical Basement Staircase Entry! New Garage Door! Several Newer, Trouble~Free Appliances As Well! Favorable Lower Level Recreational Finish! Surprising, Storage Plus And More! Freshly Stained Deck And Front Entryway Landing! Glorious Inground Pool For Summertime Pleasure! Spectacular Yard That's Fully Fenced~In Ensuring Privacy And Sheer Relaxation! Newly, Put In Place Privateness Is A Coveted Bonus For All! Ample, Level Playing Field For Numerous Activities! Large, Well Landscaped Property On Nearly A Half Acre! Updated Home Gutter System! Town Sidewalks Front Two Sides Of The Homestead! School Bus Drives Right Past Dr. J's Darling Cottage! Splendid Outdoor Shed! Five Star Schools Nearby! Enlightening Town Amenities! Everything's In Reach! Pack Your Bags, Your Search Is Definitely Over! Delayed Showings Until Saturday, September 3rd, 2022! Seller Prebate Applies!

Listed by Gregory Clairmont of Greg Clairmont and Associates .

Sold by Ferrara Libby Team, Coldwell Banker Hickok and Boardman
$
$
%
$/month over payments
Federal 30-year interest rate: 6.51% last updated on May 21, 2026
* All Figures are estimates. Check with your bank or proposed mortgage company for actual interest rates.
This product uses the FRED® API but is not endorsed or certified by the Federal Reserve Bank of St. Louis.

Virtual TourAsk A QuestionMore Details

7412 Mountain Road Stowe VT 05672
Sold

MLS Number 4972577

  • Condo
  • Square Feet 3,000
  • Bedrooms 4
  • New Contruction Existing
  • Address 7412 Mountain Road

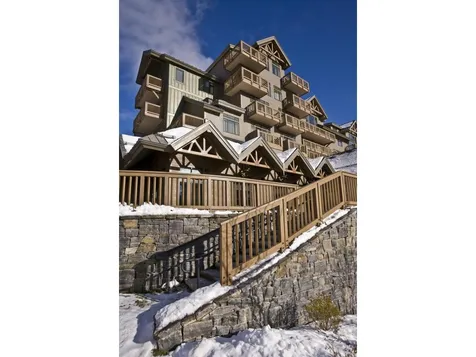
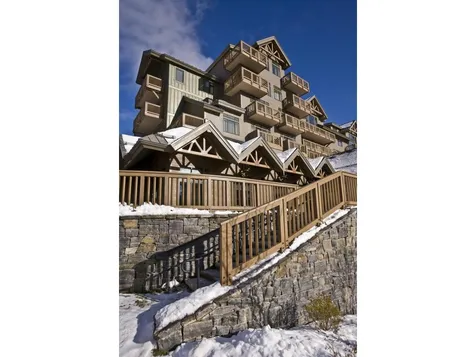
Motivated sellers bring on an offer! Luxury four-bedroom fractional home located in the Penthouses at the Lodge at Spruce Peak. Valet Parking, Ski Valet, High end services, breakfast each morning, wine, and cheese in private owner's lounge. Membership privileges includes ski passes, Alpine club, gym, pool and unlimited golf no greens fees no cart fees. Get first tracks this winter. Dates include 1/16/24 to 1/19/24, 2/2/24 to 2/5/24, 2/23/24 to 3/1/24, 3/29/24 to 4/2/24.

Listed by Lauren Handrahan and Kevin D'Arcy of Spruce Peak Realty LLC

Sold by Smith Macdonald Group, Coldwell Banker Carlson Real Estate

$
$
%
$/month over payments
Federal 30-year interest rate: 6.51% last updated on May 21, 2026
* All Figures are estimates. Check with your bank or proposed mortgage company for actual interest rates.
This product uses the FRED® API but is not endorsed or certified by the Federal Reserve Bank of St. Louis.

Ask A QuestionMore Details

7412 Mountain Road Stowe VT 05672
Sold

MLS Number 4980754

  • Condo
  • Square Feet 2,500
  • Bedrooms 3
  • New Contruction Existing
  • Address 7412 Mountain Road

Mountain living at its best!! Breakfast each morning, wine and cheese in the owner's lounge and amazing views. Three-bedroom fractional Penthouse located on mountain at Spruce Peak in Stowe. This fractional ownership offers nearly 2,500 square feet of living space. Three-bedrooms and 3.5 bathrooms, expansive living room, dining room, kitchen, balconies with views and much more! Club at Spruce Peak Membership includes ski passes, access to the private Alpine club, golf, spa, gym, and pool. Housekeeping, valet parking, and private concierge services...come find your home on the mountain!! Upcoming dates include: 3.8.24 to 3.11.24, 3.8.24 to 3.11.24,4.19.24 to 4.23.24, 7.5.24 to 7.12.24, 7.19.34 to 7.26.24

Listed by Lauren Handrahan of Spruce Peak Realty LLC

Sold by Lauren Handrahan, Spruce Peak Realty LLC

$
$
%
$/month over payments
Federal 30-year interest rate: 6.51% last updated on May 21, 2026
* All Figures are estimates. Check with your bank or proposed mortgage company for actual interest rates.
This product uses the FRED® API but is not endorsed or certified by the Federal Reserve Bank of St. Louis.

Ask A QuestionMore Details

Broker Reciprocity 

Copyright 2026 PrimeMLS, Inc. All rights reserved. This information is deemed reliable, but not guaranteed. The data relating to real estate displayed on this display comes in part from the IDX Program of PrimeMLS. The information being provided is for consumers’ personal, non-commercial use and may not be used for any purpose other than to identify prospective properties consumers may be interested in purchasing. Data last updated May 28, 2026 1:07 AM EDT