31229
results
Refine Search

Your Search Results

r=9151-9175
1147 Plot Road Johnson VT 05656

Johnson, VT1147 Plot Road

Sale Price$115,000

Sold

MLS Number 4975216

  • Land
  • Address 1147 Plot Road
  • Acreage 0.8
  • Area VT-Lamoille
  • PricePerSqFt 143750

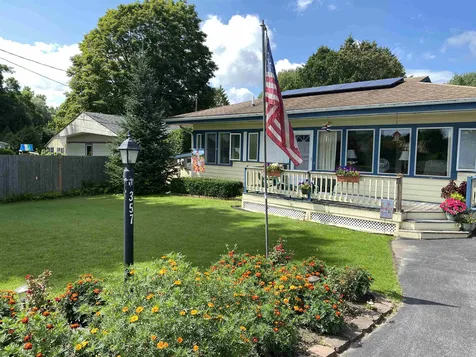
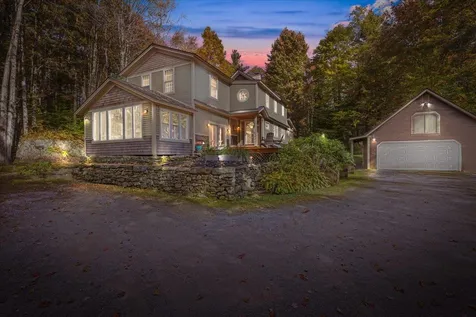
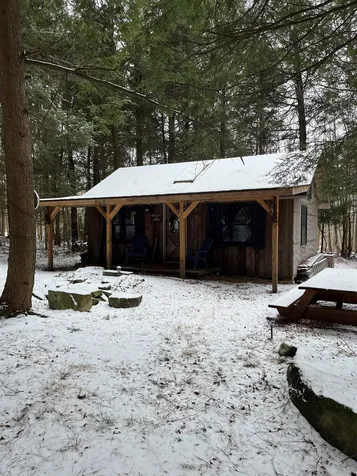
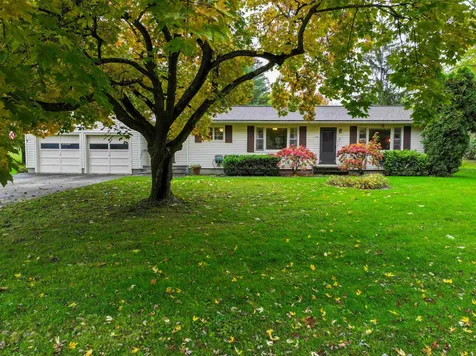


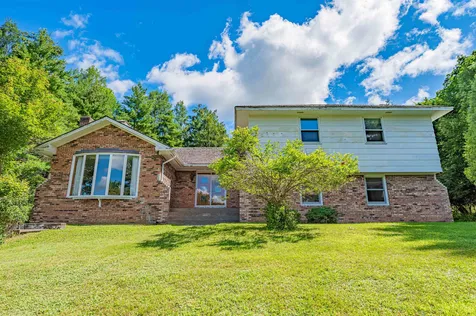
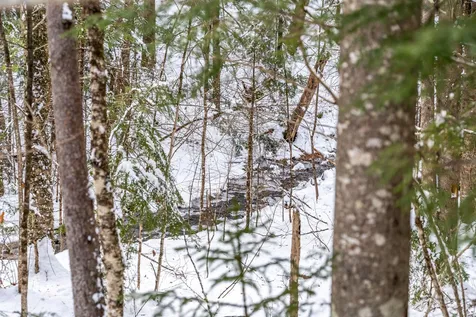
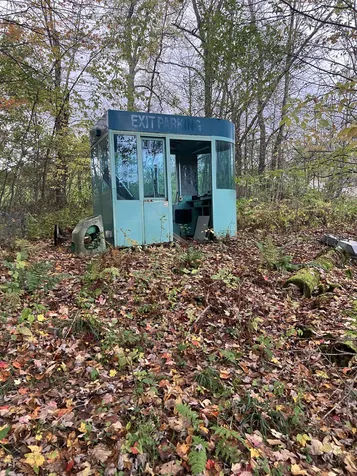
Fully improved lot with a unique 3 bay garage turned into a 1 bay garage and 2 bay tiny home! Drilled well, town approved septic, power to the structure, and a drive way too. There is an extention to the home that was the welcome center booth at Burlington, Vermonts waterfront in years past, it has been used as a sun room, but would make an amazing home office. Rustic home offers wood stove as well as propane monitor. The lot is located just across the road from the Foote Brook, which you can hear from the house. Boasting an amazing wooded area with fire pit as well as a second welcome center booth, which could be used as a meditation spot or summer office. Under 2 miles from the house and you can begin to hike the Green Mountain Long Trail . Come and imagine the possibilites! She is a bit rough so it will require a renovation/build loan or cash to purchase.

Listed by Penny Mason-Anderson of Pall Spera Company Realtors-Morrisville

Sold by Penny Mason-Anderson, Pall Spera Company Realtors-Morrisville
$
$
%
$/month over payments
Federal 30-year interest rate: 6.51% last updated on May 21, 2026
* All Figures are estimates. Check with your bank or proposed mortgage company for actual interest rates.
This product uses the FRED® API but is not endorsed or certified by the Federal Reserve Bank of St. Louis.

Virtual TourAsk A QuestionMore Details

26 Country Club Drive South Burlington VT 05403
Sold

MLS Number 4972702

  • Residential Single Family
  • Full Bath 1
  • Construction Existing
  • Bedrooms 3
  • Bathroom 3

Come and see this beautiful and unique South Burlington home with an accessory apartment. This income generating property has a large inground pool, native gardens, deck and fenced back yard. An addition was custom built in 2010, replacing all windows, roof, and added a primary suite. The luxurious primary suite boasts tall ceilings, large closet, exposed beams, and a jet tub. Cut heating costs and stay toasty in the finished basement with the woodstove and upgraded chimney. Conveniently located within 5 miles from Downtown Burlington, Champlain Expo Center and the BTV International Airport

Listed by Joe Diamond of Vermont Real Estate Company

Sold by William Workman, Brian French Real Estate

$
$
%
$/month over payments
Federal 30-year interest rate: 6.51% last updated on May 21, 2026
* All Figures are estimates. Check with your bank or proposed mortgage company for actual interest rates.
This product uses the FRED® API but is not endorsed or certified by the Federal Reserve Bank of St. Louis.

Ask A QuestionMore Details

274 Stonybrook Drive Williston VT 05495
Sold

MLS Number 4979378

  • Residential Single Family
  • Full Bath 1
  • Address 274 Stonybrook Drive
  • Construction Existing
  • Bedrooms 3

This bi-level home is conveniently located in a fantastic neighborhood in the heart of Williston. The home has 3 bedrooms, 1.5 bathrooms, and an attached 2-car garage. With some updates, this could be a great flip or your home for many years to come. The .76-acre lot backs up to woods offering a lovely view and privacy. Being sold as-is. Convenient location close to shopping, restaurants, the Catamount Outdoor Family Center, I-89, downtown Burlington, UVM Medical Center, and Burlington International Airport. Schedule a showing today!

Listed by Ferrara Libby Team of Coldwell Banker Hickok and Boardman

Sold by Jamie Wright, Coldwell Banker Hickok and Boardman

$
$
%
$/month over payments
Federal 30-year interest rate: 6.51% last updated on May 21, 2026
* All Figures are estimates. Check with your bank or proposed mortgage company for actual interest rates.
This product uses the FRED® API but is not endorsed or certified by the Federal Reserve Bank of St. Louis.

Ask A QuestionMore Details

444 Grey Birch Road Stowe VT 05672

Stowe, VT444 Grey Birch Road

Sale Price$2,401,000

Sold

MLS Number 4973078

  • Residential Single Family
  • Full Bath 1
  • Address 444 Grey Birch Road
  • Construction Existing
  • Bedrooms 4

Welcome to Grey Birch Road, where you'll be treated to privacy and breathtaking panoramic views of the surrounding mountains across its expansive 7+ acre parcel. This inviting 4-bedroom home offers a spacious, light filled interior, designed with an open floor plan, ideal for entertaining. The chef's kitchen opens to the dining room and then into a sunroom where you can kick back and enjoy the view of the pond and the mountains. The second-floor primary bedroom suite serves as a peaceful retreat. Three additional sizable bedrooms offer comfort and versatility, making this home perfect for families and guests alike. The partially finished walkout lower level presents a world of possibilities. Whether you envision a game room or a guest suite, this area offers plenty of room to bring your creative ideas to life. Outside you'll find a post and beam carriage barn, a large, level, private backyard with well-established gardens, as well as a deck that overlooks the spring-fed swimming pond. Conveniently situated between Stowe village and Stowe Mountain Resort, close to shopping, fine eating establishments and schools, this is a wonderful opportunity not to be missed.

Listed by Meg Kauffman of LandVest,Inc.

Sold by Regina Winslow, William Raveis Real Estate Vermont Properties

$
$
%
$/month over payments
Federal 30-year interest rate: 6.51% last updated on May 21, 2026
* All Figures are estimates. Check with your bank or proposed mortgage company for actual interest rates.
This product uses the FRED® API but is not endorsed or certified by the Federal Reserve Bank of St. Louis.

Ask A QuestionMore Details

357 Hinesburg Road South Burlington VT 05403
Sold

MLS Number 4967579

  • Residential Single Family
  • Full Bath 1
  • Address 357 Hinesburg Road
  • Construction Existing
  • Bedrooms 3

This lovingly cared for ranch has it all. Two spacious bedrooms with a third room that could be a bedroom or a study/office leads to a gorgeous sunroom. The partially finished basement is ideal for a family room or a play area (for all ages). The unfinished section includes a workshop and plenty of dry storage space. The carport has removable screens that allow it to be used as a patio area in the spring, summer and fall. Keep your car snow free and dry in the winter under the extended roof. The backyard is a gardeners dream. The flat lot has both shade and sun whenever you need it. Conveniently located near everything South Burlington and Burlington have to offer (and on the Bus Line), it's also mere minutes from Essex, Colchester, Williston, etc. Come see this home ASAP!

Listed by Vermont Real Estate Company

Sold by Claire Kavanagh, EXP Realty

$
$
%
$/month over payments
Federal 30-year interest rate: 6.51% last updated on May 21, 2026
* All Figures are estimates. Check with your bank or proposed mortgage company for actual interest rates.
This product uses the FRED® API but is not endorsed or certified by the Federal Reserve Bank of St. Louis.

Ask A QuestionMore Details

4 Sugar Ridge Road Fairfax VT 05454
Sold

MLS Number 4976610

  • Residential Single Family
  • Full Bath 2
  • Address 4 Sugar Ridge Road
  • Construction Existing
  • Bedrooms 3

Enjoy the private country setting of this 3 bedroom, 2.5 bath cape. The large open kitchen offers plenty of room for entertaining with an island and eat in area with a custom built dining table with bench style seating that can be rearranged if desired. Also on the first floor is the living room and room that could be used as a formal dining room, family room or office space. The second floor offers the Primary Suite with walk in closet and private full bath, 2 additional bedrooms and another full bath. Family entertainment awaits in the family room in the basement that is complete with a bar, pool table and built in aquarium that will remain with the house. Plenty of storage options in the unfinished basement area, 2 car attached garage and shed. Enjoy the country views while relaxing on the front porch or the back deck. Open House Sunday November 5th, 1-3pm.

Listed by Don Marcelino of The Marcelino Team

Sold by Holmes & Eddy, KW Vermont

$
$
%
$/month over payments
Federal 30-year interest rate: 6.51% last updated on May 21, 2026
* All Figures are estimates. Check with your bank or proposed mortgage company for actual interest rates.
This product uses the FRED® API but is not endorsed or certified by the Federal Reserve Bank of St. Louis.

Ask A QuestionMore Details

35 Brickyard Road Essex Junction VT 05452
Sold

MLS Number 4979723

  • Condo
  • Square Feet 1,064
  • Bedrooms 2
  • New Contruction Existing
  • Complex Southcreek

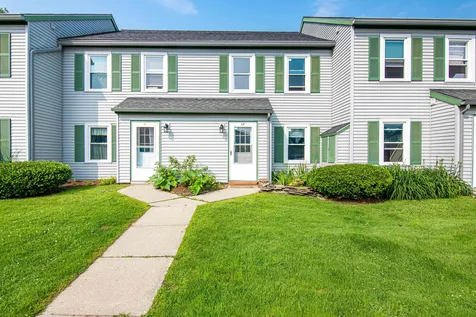
Charming 2 bed 1.5 bth townhouse located in the heart of Essex Jct. This well maintained home offers an open kitchen and spacious living & dining area with loads of natural light. Tucked against the woods gives the feeling of privacy on the back deck. Upstairs are 2 large bedrooms a full bath and laundry area. Enjoy the convenience of nearby amenities and all the Essex has to offer. Ideal for those seeking a move in ready home in a desirable location. Don't miss this opportunity to make this home yours! Showings begin 12/09

Listed by Holmes & Eddy of KW Vermont

Sold by Elise Polli, Polli Properties

$
$
%
$/month over payments
Federal 30-year interest rate: 6.51% last updated on May 21, 2026
* All Figures are estimates. Check with your bank or proposed mortgage company for actual interest rates.
This product uses the FRED® API but is not endorsed or certified by the Federal Reserve Bank of St. Louis.

Ask A QuestionMore Details

2877 Spear Street Charlotte VT 05445
Sold

MLS Number 4970992

  • Residential Single Family
  • Full Bath 2
  • Address 2877 Spear Street
  • Construction Existing
  • Bedrooms 6


Spear Street property with RESIDENTIAL, OFFICE, OR MIXED USE POTENTIAL. Steeped in history, this classic farmhouse on 13.46 acres is known in Charlotte as The Hancock House. The main house is a 4+ bedroom brick farmhouse with an attached 2 bedroom apartment, both recently painted and updated. The property is on three lots, with potential for subdivision or construction of additional dwellings. The main house has many historic details such as fireplace and built in bookcase details; wood floors through most of the house. Large country kitchen. Apartment has an open floor plan: living room, dining, kitchen, and two bedrooms with lofts. Full basement in the apartment. Three bay garage. Residential and commercial use are both possible. Beautiful acres of open fields and meadows and pastoral views in the backyard. Space for gardens and animals. New septic in 2022. The property is right on Spear Street, a few minutes away from the Charlotte General Store and Philo Ridge Farm. Several stables are in the neighborhood. About a 20 minute drive to Burlington and Interstate-89. Smuggler's Notch and Stowe skiing are about an hour away. Owner is a licensed real estate agent.

Listed by Yana Walder and Richard McClain of Lake Point Properties,LLC

Sold by Richard McClain, Lake Point Properties,LLC

$
$
%
$/month over payments
Federal 30-year interest rate: 6.51% last updated on May 21, 2026
* All Figures are estimates. Check with your bank or proposed mortgage company for actual interest rates.
This product uses the FRED® API but is not endorsed or certified by the Federal Reserve Bank of St. Louis.

Virtual TourAsk A QuestionMore Details

14 Eastern Avenue Barre City VT 05641
Sold

MLS Number 4982130

  • Multifamily
  • Address 14 Eastern Avenue
  • Units 2
  • Bathroom 2
  • Acreage 0.24

The perfect opportunity awaits in this charming and well maintained two family house on Eastern Avenue. Both two bedroom apartments include large eat-in kitchens, comfortable living space, covered porches and plenty of parking. The convenient location makes it a great investment or live in one unit and rent the other. Efficient newer heating and hot water systems make this affordable property even better. New roof in 2019. Attached garage and additional carport. Don't miss out on your chance to be a homeowner and investor at the same time.

Listed by Lucy Ferrada of Heney Realtors - Element Real Estate (Montpelier)

Sold by Joshua Gosselin, Heney Realtors - Element Real Estate (Barre)

$
$
%
$/month over payments
Federal 30-year interest rate: 6.51% last updated on May 21, 2026
* All Figures are estimates. Check with your bank or proposed mortgage company for actual interest rates.
This product uses the FRED® API but is not endorsed or certified by the Federal Reserve Bank of St. Louis.

Ask A QuestionMore Details

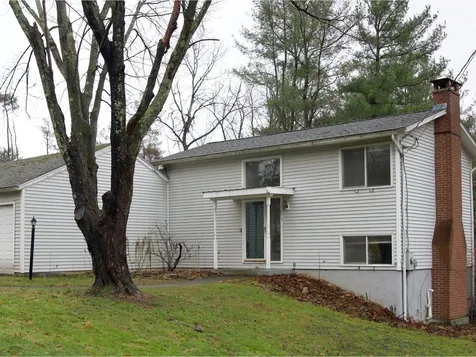
637 Old Deuso Road Eden VT 05652

Eden, VT637 Old Deuso Road

Sale Price$365,000

Sold

MLS Number 4978906

  • Residential Single Family
  • Full Bath 1
  • Address 637 Old Deuso Road
  • Construction Existing
  • Bedrooms 3

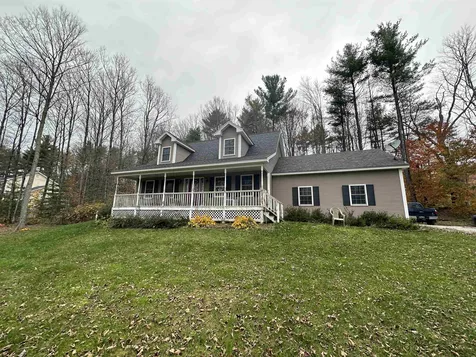
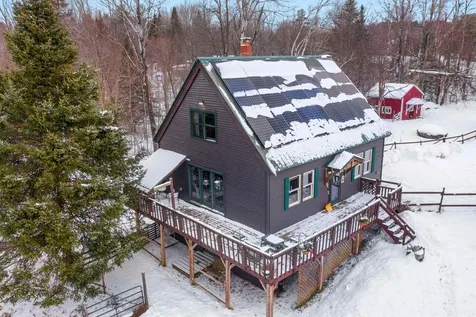
Have you been looking for that perfect Hobby Farm spot? Do you want land for the dogs to run, or perhaps to raise some animals and get some fresh eggs every morning? Maybe picking all your own blueberries, raspberries and blackberries gives you visions of rolling out pies in the kitchen or you want to be among hundreds of perennials in the summer and watching the crabapple trees bloom? Welcome to 637 Old Deuso Road! This 'turn-key' Homestead features green energy, multiple outbuildings, animal fencing, greenhouse space, and numerous fruit trees and bushes on 11+ acres. There's even a brook running by the house! On a quiet gravel road, with easy access to Route 100, this Cape style home features an owned Solar array that supplies power and heat for a very small yearly cost. If you like a little extra heat, or just the flickering of a wood fire, light up the wood stove too. The Living room and primary bedroom face out over the wraparound deck, toward the Mountains beyond. The land out back is a nice mix of softwood and hardwoods and there is plenty of room to expand the cleared area. Come see why this is such an ideal home for Goats, Chickens, Cats, Dogs... and People TOO! Bring your boots and lets check out this special offering while you can! ***Showings begin at 9:00 am on Saturday Dec. 2nd***

Listed by Kevin Petrochko of BCK Real Estate

Sold by Penny Mason-Anderson, Pall Spera Company Realtors-Morrisville
$
$
%
$/month over payments
Federal 30-year interest rate: 6.51% last updated on May 21, 2026
* All Figures are estimates. Check with your bank or proposed mortgage company for actual interest rates.
This product uses the FRED® API but is not endorsed or certified by the Federal Reserve Bank of St. Louis.

Virtual TourAsk A QuestionMore Details

121 Home Avenue Burlington VT 05401
Sold

MLS Number 4979480

  • Residential Single Family
  • Full Bath 1
  • Address 121 Home Avenue
  • Construction Existing
  • Bedrooms 4

Don't miss out on this classic cape style home in Burlington's desirable South End. Cozy 4 bedroom home is awaiting your dream updates. 1st floor offers kitchen with dining area, 2 bedrooms, and large living room with fireplace to hang around with family and friends. Enclosed breezeway acts like a mudroom and will keep you out of the elements when entering the garage. Upstairs has 2 bedrooms with hardwood floors, bath, and additional storage. Basement unfinished yet offers great storage. Enjoy the convenient location of being minutes to Oakledge Park, the bike path, Lake Champlain, eateries, breweries, & all that Pine St/Flynn Ave has to offer. Plus easy access to I89, Church Street Marketplace, Champlain College, UVM, & the UVM Medical Center.

Listed by Geri Reilly of Geri Reilly Real Estate

Sold by Geri Reilly, Geri Reilly Real Estate

$
$
%
$/month over payments
Federal 30-year interest rate: 6.51% last updated on May 21, 2026
* All Figures are estimates. Check with your bank or proposed mortgage company for actual interest rates.
This product uses the FRED® API but is not endorsed or certified by the Federal Reserve Bank of St. Louis.

Ask A QuestionMore Details

12 Abnaki Avenue Essex VT 05452

Essex, VT12 Abnaki Avenue

Sale Price$352,000

Sold

MLS Number 4978670

  • Residential Single Family
  • Full Bath 1
  • Address 12 Abnaki Avenue
  • Construction Existing
  • Bedrooms 3

This charming 3-bedroom, 1 bathroom ranch-style residence offers a perfect blend of comfort, style, and convenience. As you step inside, the hardwood floors throughout the living spaces create a warm and inviting atmosphere. The living room is bathed in natural light, thanks to the large front window illuminates the entire space. The heart of this home lies in its thoughtfully designed kitchen, where meal preparation becomes a joy. The kitchen boasts modern appliances, ample counter space, and convenient storage. Adjacent to the kitchen, the dining area is perfect for hosting intimate gatherings or enjoying family meals. This property goes beyond the main level, offering a partially finished basement that can be transformed to suit your needs. The small addition to the home provides great kitchen space, and easy access to a nice sized back yard. Step outside to discover the beautiful garden, adorned with an abundance of perennials that bloom throughout the seasons. The storage shed and 1 car garage provide tons of storage options. Located in a prime spot, this home is just moments away from parks, schools, and restaurants. Don't miss the opportunity to make this house your home!

Listed by Flex Realty Group of Flex Realty

Sold by Theadora Dernavich, Coldwell Banker Hickok and Boardman

$
$
%
$/month over payments
Federal 30-year interest rate: 6.51% last updated on May 21, 2026
* All Figures are estimates. Check with your bank or proposed mortgage company for actual interest rates.
This product uses the FRED® API but is not endorsed or certified by the Federal Reserve Bank of St. Louis.

Ask A QuestionMore Details

283 Gilcrist Road Stowe VT 05672

Stowe, VT283 Gilcrist Road

Sale Price$1,025,000

Sold

MLS Number 4979269

  • Residential Single Family
  • Full Bath 1
  • Address 283 Gilcrist Road
  • Construction Existing
  • Bedrooms 3

Welcome to 283 Gilcrist Road in Stowe, Vermont - a captivating 3-bedroom home that perfectly blends comfort with charm. The heart of the home is a spacious, contemporary kitchen that is ideal for culinary enthusiasts and perfect for hosting gatherings. Adjacent to the kitchen are multiple living areas that are crafted for relaxation and entertainment, with a cozy wood-burning fireplace that adds a touch of New England charm. The home features updated bathrooms that blend functionality with stylish design, elevating the living experience. The large primary suite is a highlight of the property, offering a serene light-filled retreat with a large walk-in closet and en suite bath. A beautifully crafted screened-in porch invites outdoor living and dining, perfect for savoring Vermont's picturesque landscapes. The home sits on a private lot that is surrounded by natural scenery, ensuring tranquility and privacy. The property also offers a detached garage with additional storage. All of this and you are still just minutes away from downtown Stowe and all that it has to offer. 283 Gilcrist Road is an exceptional choice for those seeking a blend of convenience, comfort, and charm in a serene Vermont setting.

Listed by Smith Macdonald Group of Coldwell Banker Carlson Real Estate

Sold by Claire Kavanagh, EXP Realty

$
$
%
$/month over payments
Federal 30-year interest rate: 6.51% last updated on May 21, 2026
* All Figures are estimates. Check with your bank or proposed mortgage company for actual interest rates.
This product uses the FRED® API but is not endorsed or certified by the Federal Reserve Bank of St. Louis.

Ask A QuestionMore Details

1108 Reservoir Road Enosburg VT 05450
Sold

MLS Number 4976756

  • Residential Single Family
  • Address 1108 Reservoir Road
  • Construction Existing
  • Square Feet 384
  • Acreage 5.28

Looking to live off the grid in your own Tiny Home? Here is an amazing opportunity to live in the woods away tucked away from civilization yet minutes to the conveniences of Enosburg. Enjoy sitting on your front porch watching the wildlife and listening to nature. Off the grid not for you? This property has the best of both worlds. Fully approved wastewater plan and power at the road puts all of the necessities of modern living at your fingertips. As an added bonus the Vast trail system is just up the road giving you access to many miles of Snowmobiling fun. This will not last, don't let this rare opportunity slip away.

Listed by Michael Preseau of CENTURY 21 North East

Sold by Michael Preseau, CENTURY 21 North East

$
$
%
$/month over payments
Federal 30-year interest rate: 6.51% last updated on May 21, 2026
* All Figures are estimates. Check with your bank or proposed mortgage company for actual interest rates.
This product uses the FRED® API but is not endorsed or certified by the Federal Reserve Bank of St. Louis.

Ask A QuestionMore Details

303 Anna's Court Colchester VT 05446
Sold

MLS Number 4972710

  • Residential Single Family
  • Full Bath 2
  • Address 303 Anna's Court
  • Construction Existing
  • Bedrooms 3

Pull up to 303 Anna's Court and you'll be drawn to walk the landscaped path inside to be greeted by the perfect blend of modern luxury and timeless style. Gleaming HW floors beckon you toward the stylish kitchen w/high-end appliances, beautiful counters and all of the cabinet space you could desire plus a large walk-in pantry. You'll love to entertain in this space with the huge open living/dining area off the kitchen. Imagine gathering around the cozy gas fireplace on cool autumn evenings or venturing through the sliding door to a wonderful screened-in porch and massive backyard for summer bbqs and fun. Continue through the single-level floor plan to find a large utility room, bonus room (ideal den or office) and finally on to the 3 welcoming bedrooms. Look forward to retiring to the primary suite w/tray ceilings plus a walk-in closet and, saving the best for last its enormous and luxurious en-suite bath. The tiled shower and soaking tub exude a spa experience. Downstairs the basement offers tons of possibilities including an egress window for future expansion. This home offers the perfect balance of tranquility while being super close to all of the best local amenities including Lake Champlain, parks, schools, trails, restaurants and more. Come visit and live the dream. $150 annual fee covers landscaping of entrance/Brigante Woods sign and access to/maintenance of common land including trails. Single family owners responsible for their own lawn maintenance.

Listed by The Signature Realty Group of Signature Properties of Vermont

Sold by Robbi Handy Holmes, BHHS Vermont Realty Group/S Burlington

$
$
%
$/month over payments
Federal 30-year interest rate: 6.51% last updated on May 21, 2026
* All Figures are estimates. Check with your bank or proposed mortgage company for actual interest rates.
This product uses the FRED® API but is not endorsed or certified by the Federal Reserve Bank of St. Louis.

Virtual TourAsk A QuestionMore Details

236 Washington Street Barre City VT 05641
Sold

MLS Number 4979617

  • Residential Single Family
  • Full Bath 1
  • Construction Existing
  • Bedrooms 5
  • Bathroom 2

Five bedroom farmhouse on a large city lot in Barre. Some cosmetic work will make this home yours. Bedroom and 3/4 bath with laundry on the first floor. 75% of the copper pipes have been replaced with PEX and some windows have been replaced. There is a pellet stove hookup ready to warm the home. Oil tank was inspected last month. Conveniently located near hospital, shopping in Barre and Montpelier, and close to I-89. Being sold "AS IS"

Listed by Lorraine Checchi of Coldwell Banker Hickok & Boardman / E. Montpelier

Sold by Lorraine Checchi, Coldwell Banker Hickok & Boardman / E. Montpelier

$
$
%
$/month over payments
Federal 30-year interest rate: 6.51% last updated on May 21, 2026
* All Figures are estimates. Check with your bank or proposed mortgage company for actual interest rates.
This product uses the FRED® API but is not endorsed or certified by the Federal Reserve Bank of St. Louis.

Ask A QuestionMore Details

0 East Hill Road Middlesex VT 05602
Sold

MLS Number 4961806

  • Land
  • Address 0 East Hill Road
  • Acreage 26.5
  • Area VT-Washington
  • Utilities Telephone Available

An amazing private homesite in Middlesex only 2+/- miles to the State House and downtown Montpelier. A Vermont Potable Water Supply and Wastewater Permit WW-5-5411 is in place to create three lots as follows: Lot 1 being 5.5 acres, Lot 2 being 10.2 acres and Lot 3 being 10.8 acres. Each for construction of a four bedroom single family residence. The front portion of this land is located in the Rural Residential zoning district and the rear portion is in the Conservation district.

Listed by Timothy Heney of Heney Realtors - Element Real Estate (Montpelier)

Sold by, Coldwell Banker Hickok and Boardman

$
$
%
$/month over payments
Federal 30-year interest rate: 6.51% last updated on May 21, 2026
* All Figures are estimates. Check with your bank or proposed mortgage company for actual interest rates.
This product uses the FRED® API but is not endorsed or certified by the Federal Reserve Bank of St. Louis.

Virtual TourAsk A QuestionMore Details

3 Gorham Lane Middlebury VT 05753

Middlebury, VT3 Gorham Lane

Sale Price$480,000

Sold

MLS Number 4976149

  • Residential Single Family
  • Address 3 Gorham Lane
  • Construction Existing
  • Bedrooms 3
  • Bathroom 2

A sprawling ranch style home on a generous lot with all amenities on the main living level. This home is located in a neighborhood where you'll often see folks walking their dogs, riding their bikes and chatting with neighbors as they pass by. It's so close to Middlebury village, Middlebury College facilities, the Otter Creek Park and public transportation - local buses and a train to take you to Burlington or NYC! As you come into the home you'll have plenty of room in the mudroom which doubles as the gateway to the 2 car garage (with storage space) and the large screened porch on the rear of the house. From the kitchen you have a great sight line through the dining area and into the living room - perfect for entertaining and enjoying the company of your guests. Adjacent to the kitchen (newer appliances) is a sizable laundry room with plenty of space for more storage and an ironing board, a closet and a 1/2 bath for guests. Three bedrooms, another bathroom (3/4) and all kinds of closet spaces round out the main living level. The back bedroom is particularly large with 2 closets and a nook for a desk, chairs, couch. There's a full basement under the main/original part of the house that was finished at one time and a smaller space basement under the rear addition. The heating system was recently converted to natural gas, access for internet/tv is available through Comcast/Xfinity cable. This house is move-in ready!

Listed by Amey Ryan of IPJ Real Estate

Sold by Beth Stanway, IPJ Real Estate

$
$
%
$/month over payments
Federal 30-year interest rate: 6.51% last updated on May 21, 2026
* All Figures are estimates. Check with your bank or proposed mortgage company for actual interest rates.
This product uses the FRED® API but is not endorsed or certified by the Federal Reserve Bank of St. Louis.

Virtual TourAsk A QuestionMore Details

102 Quarry Road North Hero VT 05474
Sold

MLS Number 4975073

  • Residential Single Family
  • Full Bath 2
  • Address 102 Quarry Road
  • Construction Existing
  • Bedrooms 3

There's no end to the number of GORGEOUS SUNSETS you'll experience in this beautiful 3 bedroom, 3 bath ranch style home. With over 3,000 square feet of finished living space: 1,600+ on the main floor and 1,400+ below grade, there's room for everyone! Enjoy preparing meals in your kitchen with natural maple cabinetry, under counter lighting, granite countertops, and large pantry. The sliding doors in the adjacent dining area lead out to a fabulous back deck; perfect for enjoying spectacular lake views. A primary bath with a large walk-in closet are adjacent to the primary bedroom featuring another set of sliding doors so you won't miss the fabulous views. Natural sunlight streams in from the wall of windows in the living room; on warm days the mini-split will keep you cool and take off the chill on winter days. Two additional bedrooms with ceiling fans and double closets and the main bath with a jetted tub are located at the far end of the home. If you work from home, you'll love the office with a convenient 3/4 bath nearby and double doors make it easy to take a break to enjoy your backyard. Baseboard hot water heat and radiant heat in the basement are provided by the propane fired Bosch boiler. Use your imagination in the remaining finished basement space, perhaps a recreation room, theatre, playroom, exercise area or craft room. You won't tire of watching the hummingbirds, eagles, ravens, osprey, ducks and geese. Don't miss this spectacular Energy Star rated country home!

Listed by Barbara Trousdale of Preferred Properties

Sold by Evan Potvin, Coldwell Banker Islands Realty

$
$
%
$/month over payments
Federal 30-year interest rate: 6.51% last updated on May 21, 2026
* All Figures are estimates. Check with your bank or proposed mortgage company for actual interest rates.
This product uses the FRED® API but is not endorsed or certified by the Federal Reserve Bank of St. Louis.

Virtual TourAsk A QuestionMore Details

341 Maple Road Woodbury VT 05650-8188

Woodbury, VT341 Maple Road

Sale Price$250,000

Sold

MLS Number 4975716

  • Residential Single Family
  • Address 341 Maple Road
  • Construction Existing
  • Bedrooms 4
  • Bathroom 2

Authentic center-hallway Cape Farmhouse built in 1820 is located in the Village of South Woodbury with valley views, church steeple, and the sound of rushing water from Mill Pond outlet. Original double-sided fireplace, exposed wide plank softwood and narrow strip hardwood flooring. Eat-in Kitchen as well as formal Dining room. High ceilings. Built in storage. Front door with sidelights and overhead fixed transom. First floor den with closet and direct entry to 3/4 bathroom could serve as a first floor bedroom option. Direct entry deck and screened porch overlooks its large, reasonably level plateau. Handicap ramp access from driveway. New septic leach field installed in 2019 (WW-5-7791). Plug available for generator hookup. Detached post and beam barn built around 1910+/- provides storage. Located in the historic mill village of South Woodbury, this home is less than one mile from Sabin Pond (aka Woodbury Lake), too.

Listed by Lori Holt of BHHS Vermont Realty Group/Montpelier

Sold by, Green Light Real Estate

$
$
%
$/month over payments
Federal 30-year interest rate: 6.51% last updated on May 21, 2026
* All Figures are estimates. Check with your bank or proposed mortgage company for actual interest rates.
This product uses the FRED® API but is not endorsed or certified by the Federal Reserve Bank of St. Louis.

Virtual TourAsk A QuestionMore Details

149 Williams Road Colchester VT 05446
Sold

MLS Number 4977698

  • Residential Single Family
  • Full Bath 2
  • Address 149 Williams Road
  • Construction Existing
  • Bedrooms 3

Great opportunity to live in Colchester. This three-bedroom, two-bathroom cape-style home is located on a large 0.55-acre lot in a convenient location near Malletts Bay. Many improvements have been made to this home over the years. Inside is a spacious family room with wood floors, a bright dining area with tile, and a kitchen with a dual-fuel range for the home chef. There is a first-floor bedroom as well as a full bathroom. The thoughtful addition of a dormer on the second floor provides you with two large bedrooms. There is also a full bathroom on the second floor. The finished basement recently had new floors installed. This bonus area offers extra living space that can fit your lifestyle. The front covered porch was another improvement made to the home, which you will surely enjoy. If you prefer privacy, the back deck is the spot. Wide steps off the deck lead to the large, fully fenced backyard. It is surrounded by trees providing privacy in the summer. The home is equipped with leased solar panels that were installed five years ago. Additionally, there is a two-car garage with storage above and a shed. The garage is plumbed for heat and water giving you the potential to upgrade this space. This property is in a great location near schools, town services, Malletts Bay, and the bike path. Don't miss the chance to see this one!

Listed by Evan Potvin of Coldwell Banker Islands Realty

Sold by The Gardner Group, RE/MAX North Professionals

$
$
%
$/month over payments
Federal 30-year interest rate: 6.51% last updated on May 21, 2026
* All Figures are estimates. Check with your bank or proposed mortgage company for actual interest rates.
This product uses the FRED® API but is not endorsed or certified by the Federal Reserve Bank of St. Louis.

Virtual TourAsk A QuestionMore Details

36 Deerfield Drive Montpelier VT 05602
Sold

MLS Number 4964929

  • Residential Single Family
  • Full Bath 1
  • Address 36 Deerfield Drive
  • Construction Existing
  • Bedrooms 4

Carry on the legacy of hosting gatherings at this one of a kind Montpelier home, or turn it into your quiet retreat overlooking the neighborhood with access to Hubbard park right from your backyard! This private lot is perfect for the home gardener with established apple trees, blueberries, and grapes and plenty of space for much more. Inside you'll find ample square footage to entertain guests, work from your home office or convert the rec room to a ground level 5th bedroom complete with closet. Finally, walk out from your kitchen onto the back deck and enjoy the in-ground pool!

Listed by Brandon Fowler of KW Vermont

Sold by, Coldwell Banker Hickok and Boardman

$
$
%
$/month over payments
Federal 30-year interest rate: 6.51% last updated on May 21, 2026
* All Figures are estimates. Check with your bank or proposed mortgage company for actual interest rates.
This product uses the FRED® API but is not endorsed or certified by the Federal Reserve Bank of St. Louis.

Ask A QuestionMore Details

0 Macey Road Middlesex VT 05602-8790

Middlesex, VT0 Macey Road

Sale Price$100,000

Sold

MLS Number 4979836

  • Land
  • Address 0 Macey Road
  • Acreage 12
  • Area VT-Washington
  • Utilities None

Looking for an idyllic land parcel in Middlesex with a mix of woods, open land, and a babbling brook? Held for generations in the Macey family, this property is ideal for a homestead. This 12 acre off-grid lot has roughly 1750 feet of frontage with 600 feet at the south end along the Patterson brook. The Northern portion has approximately 8 acres with gentle grades of which about 2 acres that are open according to town records. Power is only a few feet away. A rural setting, yet the city of Montpelier is only 15 minutes away and Rumney school is around the corner. Recreation abounds at the Wrightsville Reservoir where you can kayak, walk the walking trails, picnic, and disc golf. Is snowmobiling your sport? The VAST trails run through the property.

Listed by Filomena Siner of BHHS Vermont Realty Group/Waterbury

Sold by Filomena Siner, BHHS Vermont Realty Group/Waterbury

$
$
%
$/month over payments
Federal 30-year interest rate: 6.51% last updated on May 21, 2026
* All Figures are estimates. Check with your bank or proposed mortgage company for actual interest rates.
This product uses the FRED® API but is not endorsed or certified by the Federal Reserve Bank of St. Louis.

Virtual TourAsk A QuestionMore Details

102 Forest 202 / Iv Drive Warren VT 05674
Sold

MLS Number 4973982

  • Condo
  • Square Feet 1,127
  • Bedrooms 2
  • New Contruction Existing
  • Year Built 2006

SLOPESIDE DOG FRIENDLY quarter share suite at the base of Sugarbush Resort! Ideally situated with quick and convenient no stair/no elevator access to Lincoln Peak Courtyard, ski valet, Gatehouse Express chairlift, restaurants and ski/ride shop and dog walk areas. Turn key four season vacation living, the suite is elegantly finished, equipped and furnished. Wake up with a view of the Spring Fling trail and view fireworks from your private balcony! Ownership has it perks including: heated outdoor pool and hot tubs, underground parking, owner's lounge, valet services, storage locker, heated boot room, ski valet, onsite fitness room, Health & Recreation Center Membership and more...MLK day 1/15/24 falls within interval IV's 2024 calendar week 1/12/24-1/19/24 this year!

Listed by Jen Fortier of Sugarbush Real Estate

Sold by Jen Fortier, Sugarbush Real Estate

$
$
%
$/month over payments
Federal 30-year interest rate: 6.51% last updated on May 21, 2026
* All Figures are estimates. Check with your bank or proposed mortgage company for actual interest rates.
This product uses the FRED® API but is not endorsed or certified by the Federal Reserve Bank of St. Louis.

Virtual TourAsk A QuestionMore Details

129 Freedom Drive Montpelier VT 05602
Sold

MLS Number 4942570

  • Condo
  • Square Feet 1,410
  • Bedrooms 3
  • New Contruction Existing
  • Complex Third Greaves

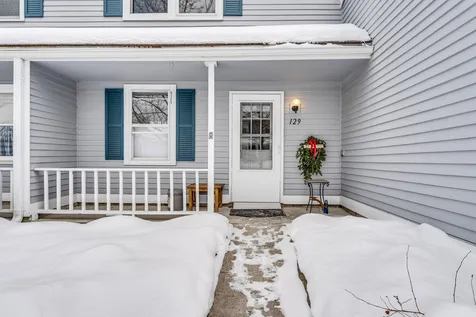
Updated and well-maintained three bedroom, 1.75 bathroom 1400+/- square foot townhouse in highly desirable Freedom Drive area of Montpelier. The first floor has an open living/dining area with a propane stove for heat as well as for cozy ambiance. This unit has a sunroom (three season) that looks out onto the common area, so it's really as if you're right next to a huge park! Large primary bedroom, with laundry, and 3/4 bathroom are also on the first floor, giving an option for single level living. The second floor has two good-sized bedrooms and a full bathroom. Attached, direct entry, one car garage and a cute covered front porch as well. Recent updates include paint, flooring, many new appliances, and the propane stove. You'll also have access to the association in-ground pool, something you and your loved ones will definitely want to take advantage of in the dog days of summer. Monthly HOA fees of $325 include exterior maintenance, plowing, landscaping, building insurance, trash/recycling. Open house Saturday 2/11 10:00-12:00, with private showings available immediately following. Showings begin Saturday 2/11.

Listed by Ray Mikus of Green Light Real Estate

Sold by Trish Sawyer, New England Landmark Realty LTD

$
$
%
$/month over payments
Federal 30-year interest rate: 6.51% last updated on May 21, 2026
* All Figures are estimates. Check with your bank or proposed mortgage company for actual interest rates.
This product uses the FRED® API but is not endorsed or certified by the Federal Reserve Bank of St. Louis.

Virtual TourAsk A QuestionMore Details

Broker Reciprocity 

Copyright 2026 PrimeMLS, Inc. All rights reserved. This information is deemed reliable, but not guaranteed. The data relating to real estate displayed on this display comes in part from the IDX Program of PrimeMLS. The information being provided is for consumers’ personal, non-commercial use and may not be used for any purpose other than to identify prospective properties consumers may be interested in purchasing. Data last updated May 27, 2026 11:46 PM EDT