31229
results
Refine Search

Your Search Results

r=9176-9200

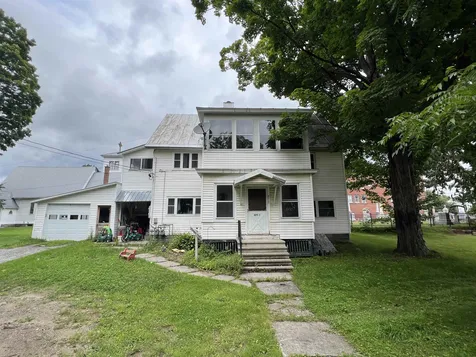
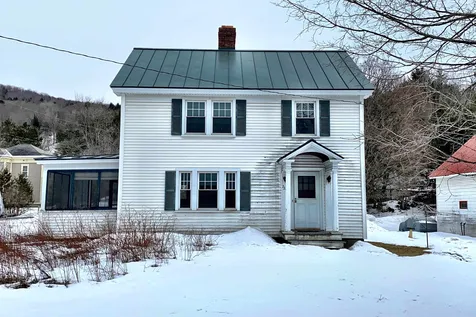
779 South Main Street Northfield VT 05663
Sold

MLS Number 4944039

  • Residential Single Family
  • Full Bath 1
  • Construction Existing
  • Bedrooms 3
  • Bathroom 2

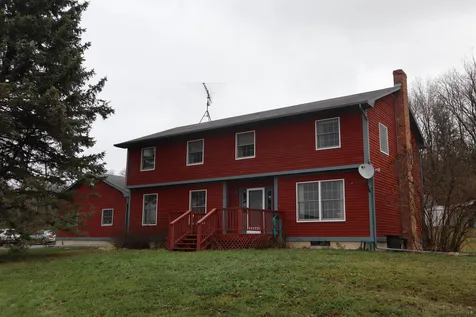
Ideal Northfield village location, directly across the street from Norwich University! This three well-built three bedroom, 1.75 bathroom home with two car garage has hardwood floors and a layout that's easy to love. The practical kitchen leads to a lovely, bright dining room. Settle into the large living room, anchored around a wood burning fireplace, or step out into the enclosed, screened porch to enjoy the outside. Upstairs features three bedrooms, all with hardwood floors. Full bathroom is upstairs, 3/4 bathroom (including laundry) is on the first floor. This home has an easily accessed attic, ideal for storage. Your vehicles and gear will get some love too, with the detached two car garage. Easy-maintenance vinyl siding, standing seam roof, and vinyl replacement windows mean you can turn your eye to making the cosmetic updates that will really make this place shine!

Listed by Ray Mikus of Green Light Real Estate

Sold by Darren Sherburne, Four Seasons Sotheby's Int'l Realty
$
$
%
$/month over payments
Federal 30-year interest rate: 6.51% last updated on May 21, 2026
* All Figures are estimates. Check with your bank or proposed mortgage company for actual interest rates.
This product uses the FRED® API but is not endorsed or certified by the Federal Reserve Bank of St. Louis.

Virtual TourAsk A QuestionMore Details



2 Mountain View Road Jericho VT 05465
Sold

MLS Number 4967015

  • Residential Single Family
  • Full Bath 1
  • Address 2 Mountain View Road
  • Construction Existing
  • Bedrooms 3



Wonderful 3 bedroom, 2 bath hillside ranch on Mountain View Rd in Jericho. Nestled on .52 acres this home is filled with charm and move in ready. Bright and sunny remodeled kitchen with solid surface countertops, sleek black appliances and a stylish tiled backsplash. The first floor also features 3 bedrooms, maple hardwood floors and updated tiled full bathroom with new Corian vanity. The living room has a large picture window to capture the mountain view and a fieldstone fireplace creating a warm and inviting space. The lower level includes a family room, wet bar area, bonus room and ¾ bath. Plus a convenient mudroom, laundry space, woodstove, workshop/utility room & plenty of storage. Enjoy the mtn view on your sunny deck overlooking the open private backyard fringed by mature trees where you can garden, play or just relax - perfect spot for a hammock! Large shed with mower ramp and wood crib. Affordable to heat, this home has a newer efficient natural gas furnace and gas water heater. Just 5 minutes to High School and just round the corner from the elementary school & village center. This convenient Jericho location is also minutes to Jericho cafe, Joes' Snack Bar, hiking & mountain biking trails, Mills Riverside Park and Essex Center shops, movies and restaurants. Easy access to ski areas, UVM medical center and Burlington.3D Tour link available!

Listed by The Nancy Jenkins Team of Nancy Jenkins Real Estate

Sold by Katrina Roberts, Vermont Real Estate Company

$
$
%
$/month over payments
Federal 30-year interest rate: 6.51% last updated on May 21, 2026
* All Figures are estimates. Check with your bank or proposed mortgage company for actual interest rates.
This product uses the FRED® API but is not endorsed or certified by the Federal Reserve Bank of St. Louis.

Ask A QuestionMore Details

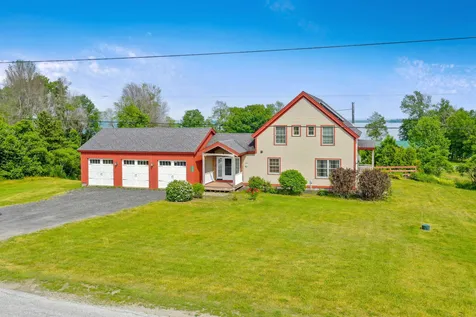
215 Broadlake Road Colchester VT 05446
Sold

MLS Number 4971214

  • Residential Single Family
  • Address 215 Broadlake Road
  • Construction Existing
  • Bedrooms 2
  • Bathroom 1

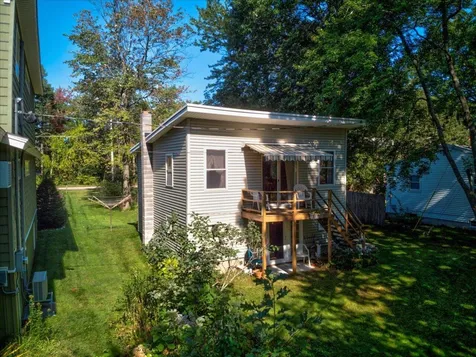
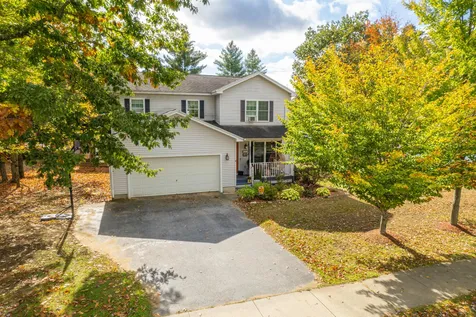
Charming home on owned land in Colchester with westerly-facing shared private beach access on Lake Champlain that has been meticulously maintained with a lot of unique retro charm. The house was built in 1940 but and has had many updates over the years. The warmth of this home will embrace you as you explore the upstairs living area with natural light and deck complete with an Otter Creek Awning. So much potential awaits you in the unfinished basement with old fashioned wood stove, where you can create the space of your dreams - a cozy family room, another bedroom, home office or gym, or even a workshop. That's not all! Your shared private sandy beach access is just moments away, making every day feel like a vacation. And with a detached garage, you'll have plenty of space for your vehicle or storage. Don't miss this rare opportunity to own land in Colchester with lake access, across the street from the bike path, down the road from Airport Park, the Causeway, and the Sunset Drive-In. This home is waiting for your personal touch. Your dream home is closer than you think!

Listed by Laura Bowe of Coldwell Banker Hickok and Boardman

Sold by John Cole, KW Vermont

$
$
%
$/month over payments
Federal 30-year interest rate: 6.51% last updated on May 21, 2026
* All Figures are estimates. Check with your bank or proposed mortgage company for actual interest rates.
This product uses the FRED® API but is not endorsed or certified by the Federal Reserve Bank of St. Louis.

Ask A QuestionMore Details


60 Shirley Circle Williston VT 05495
Sold

MLS Number 4979484

  • Condo
  • Square Feet 1,226
  • Bedrooms 2
  • New Contruction Existing
  • Address 60 Shirley Circle

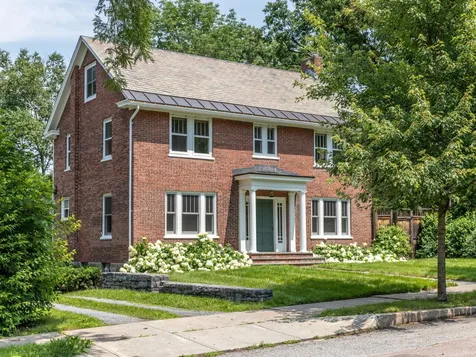
Situated in northern Williston, this end-unit condo is ready for it's next family. Backing up to some trees and boasting a spacious back deck, you'll fall in love with the quaint location. Enter the home from the front door and into the living room. As an end unit, there's plenty of natural sunlight to fill the space. From the living room you'll enter the dining area, open to the kitchen. Access the back deck from the dining area. This is sure to be your favorite spot to relax and entertain in the summer months. There's a fence between neighboring decks, allowing for privacy. The second floor features 2 bedrooms and a full bathroom. Heading downstairs to the basement, you'll enjoy all this bonus space for storage and all your needs. The basement also features a convenient laundry room and 1/2 bathroom. Outside, enjoy the open common land. The location is unmatched, just a 5 minute drive to both Williston and Essex Junction amenities. The neighboring town of South Burlington is less than 10 minutes away. This home is a blank canvas and ready for you to add your personal touches.

Listed by Chelsea Rublee of Ridgeline Real Estate

Sold by Ernie Rossi, 802 Real Estate

$
$
%
$/month over payments
Federal 30-year interest rate: 6.51% last updated on May 21, 2026
* All Figures are estimates. Check with your bank or proposed mortgage company for actual interest rates.
This product uses the FRED® API but is not endorsed or certified by the Federal Reserve Bank of St. Louis.

Virtual TourAsk A QuestionMore Details

9 Mountain View Road Jericho VT 05465
Sold

MLS Number 4977929

  • Residential Single Family
  • Full Bath 1
  • Address 9 Mountain View Road
  • Construction Existing
  • Bedrooms 4

Calling all mid-century lovers! This well-loved, darling ranch is ready for its next chapter after nearly 60 years of ownership. Located on a dead-end street, this is great for anyone looking for a house with a little elbow room. The functional floor plan has a total of four spacious bedrooms and the primary bedroom has an en suite ¾ bath. The bedrooms have hardwood floors and main living spaces have hardwood floors under the carpet which can easily be exposed. The birch wood walls, gas fireplace, and built-in bookshelves give the living space a cozy feel. Bask in the sun in the unique, sky-lit dining nook that opens up to a funky retro kitchen. Leave it as is or bring your imagination for improvements! Windows, roof, furnace, and hot water tank are all well within their useful life. The property is 1 acre of usable yard space - tons of room for playing and gardening!

Listed by Dana Valentine of Coldwell Banker Hickok and Boardman

Sold by Karolina Burtt, EXP Realty

$
$
%
$/month over payments
Federal 30-year interest rate: 6.51% last updated on May 21, 2026
* All Figures are estimates. Check with your bank or proposed mortgage company for actual interest rates.
This product uses the FRED® API but is not endorsed or certified by the Federal Reserve Bank of St. Louis.

Ask A QuestionMore Details

8 Ciara Drive Grand Isle VT 05458

Grand Isle, VT8 Ciara Drive

Sale Price$330,000

Sold

MLS Number 4976305

  • Residential Single Family
  • Address 8 Ciara Drive
  • Construction Existing
  • Bedrooms 3
  • Bathroom 2

Charming Grand Isle ranch ready to move right in! This delightful 3-bedroom, 1.5-bath residence is nestled in a quiet neighborhood at the end of a cul-de-sac. Enjoy single-level living with an open kitchen, dining, and living room floor plan. Cozy, brand-new carpet was just installed in all 3 bedrooms for added warmth and comfort. The unfinished basement provides a blank canvas for your ideas. The basement has almost 400 square feet already framed with electrical ran, ready to be finished and converted into usable space to suit your needs. Take in the Vermont seasons in the spacious backyard and patio, perfect for entertaining, and enjoy Grand Isle State Park just around the corner. This home won't last long, come check it out today.

Listed by Joe Villemaire of Rockstar Real Estate Collective

Sold by Flex Realty Group, Flex Realty

$
$
%
$/month over payments
Federal 30-year interest rate: 6.51% last updated on May 21, 2026
* All Figures are estimates. Check with your bank or proposed mortgage company for actual interest rates.
This product uses the FRED® API but is not endorsed or certified by the Federal Reserve Bank of St. Louis.

Ask A QuestionMore Details

2 Quail Run South Burlington VT 05403
Sold

MLS Number 4949240

  • Residential Single Family
  • Full Bath 1
  • Address 2 Quail Run
  • Construction Existing
  • Bedrooms 4

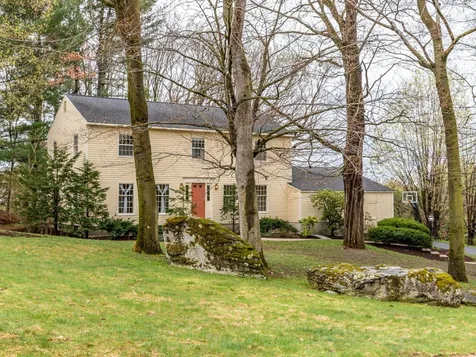
Welcome to 2 Quail Run, a stunning Colonial on a .54-acre corner lot in one of South Burlington's most desirable neighborhoods. Lovingly maintained, this 4-bedroom, 3-bath home has over 2,500 square feet of living space with an open floor plan and the perfect mix of formal and informal space. The large eat in kitchen is the focal point of this home. It's bright and sunny with a wall of windows overlooking a two-level deck and a beautifully landscaped yard with a stunning 150-year-old oak tree. The kitchen also flows into a cozy family room with a brick hearth, wood burning fireplace and built-in shelving making it the perfect space to entertain friends and family. 4 bedrooms upstairs including the primary bedroom suite featuring a ceramic tile shower with frameless glass door and radiant heat. The basement is partially finished with two separate rec rooms and lots of storage. Just 10 minutes to UVM, the medical center, and I-89. You're going to love living here!

Listed by Coldwell Banker Hickok and Boardman

Sold by Brittanie Caggige, Vermont Real Estate Company

$
$
%
$/month over payments
Federal 30-year interest rate: 6.51% last updated on May 21, 2026
* All Figures are estimates. Check with your bank or proposed mortgage company for actual interest rates.
This product uses the FRED® API but is not endorsed or certified by the Federal Reserve Bank of St. Louis.

Ask A QuestionMore Details

681 Maple Street Waltham VT 05491

Waltham, VT681 Maple Street

Sale Price$410,000

Sold

MLS Number 4937932

  • Residential Single Family
  • Full Bath 1
  • Address 681 Maple Street
  • Construction Existing
  • Bedrooms 6

Move right into the 6 (yes SIX!) bedroom home in Waltham. There's plenty of room to grow and relax. This home has been lovingly cared for over the years, is very welcoming and inviting. There's a large eat-in kitchen, separate dining room, and a walk in pantry. Huge relaxing living room with a wood stove, as well as a den. The bedrooms are upstairs, all have great storage/closet space, with a great lay out. Set on 3 rolling acres, with beautiful sunset views. Great home!

Listed by Ivy Naef McEntee of The Next Chapter Real Estate LLC

Sold by Kevin Petrochko,

$
$
%
$/month over payments
Federal 30-year interest rate: 6.51% last updated on May 21, 2026
* All Figures are estimates. Check with your bank or proposed mortgage company for actual interest rates.
This product uses the FRED® API but is not endorsed or certified by the Federal Reserve Bank of St. Louis.

Virtual TourAsk A QuestionMore Details

404 Lake Road Milton VT 05468

Milton, VT404 Lake Road

Sale Price$600,000

Sold

MLS Number 4977708

  • Residential Single Family
  • Full Bath 2
  • Address 404 Lake Road
  • Construction Existing
  • Bedrooms 3

Homesteaders, Maple Sugar Makers and Woodworkers OH MY! Newly updated 1680 Sq. ft 3BR/2.5 Baths with huge yard, maple sugar house starter kit, colossal 64'X28' heated workshop w/additional garage and big yard as part of 9+ wooded acres. Main floor is living room, dining room, kitchen, half-bath and laundry/mudroom to garage. Up refreshed oak stairs the second floor offers; primary bedroom with ensuite 4pc bath, two sunny bedrooms and another full bath. Refreshed features include NEW; back deck, fresh painted walls, deck sliding doors, primary bedroom carpet, toilets, Oak trim, Oak stair treads/risers, power washed exterior and gutters... and more. Included; Ferris 52in deck zero-turn mower and hobby 24'x16' maple sugar house starter kit. 64'x28' workshop is insulated and heated, full 2nd floor. See details. Showings start Fri., Nov 17. Open House Sat 10-1pm. Move in by Jan 1? Let's GO!

Listed by Amber Foote of Blue Spruce Realty,Inc.

Sold by Monica Heath, Pall Spera Company Realtors-Morrisville

$
$
%
$/month over payments
Federal 30-year interest rate: 6.51% last updated on May 21, 2026
* All Figures are estimates. Check with your bank or proposed mortgage company for actual interest rates.
This product uses the FRED® API but is not endorsed or certified by the Federal Reserve Bank of St. Louis.

Virtual TourAsk A QuestionMore Details

33 Shannon Way Milton VT 05468

Milton, VT33 Shannon Way

Sale Price$488,000

Sold

MLS Number 4974660

  • Residential Single Family
  • Full Bath 2
  • Address 33 Shannon Way
  • Construction Existing
  • Bedrooms 3

Nestled in an established neighborhood of Overlake in Milton, this charming Colonial home offers modern comfort and elegance. The open floor plan features a stylish kitchen with granite countertops and stainless-steel appliances, a spacious dining area, and a large living room that opens to the backyard oasis, complete with a deck, patio, inground pool, and a screened-in gazebo. The first floor also includes a convenient half bath with laundry facilities and access to the 2-car garage. Upstairs, the primary suite boasts a walk-in closet and an ensuite bathroom. Two additional bedrooms, one of which includes a sitting or play area complete the space along with another full bathroom, ensuring convenience and comfort. The basement includes a spacious finished room with built-ins for entertainment, along with an adjacent office and/or workout area. You will love the proximity to Lake Arrowhead and the access to scenic trails nearby.

Listed by Kelly Byers of Four Seasons Sotheby's Int'l Realty

Sold by Igor Polenov, Chenette Real Estate

$
$
%
$/month over payments
Federal 30-year interest rate: 6.51% last updated on May 21, 2026
* All Figures are estimates. Check with your bank or proposed mortgage company for actual interest rates.
This product uses the FRED® API but is not endorsed or certified by the Federal Reserve Bank of St. Louis.

Ask A QuestionMore Details

48 Henderson Terrace Burlington VT 05401
Sold

MLS Number 4967499

  • Residential Single Family
  • Full Bath 2
  • Address 48 Henderson Terrace
  • Construction Existing
  • Bedrooms 4

Stately brick colonial in the heart of the Hill Section. Classic design and quality craftsmanship truly set this property apart. The renovated kitchen boasts exquisite stone countertops, cherry cabinets, and upgraded appliances, making it a culinary haven and lovely for entertaining. A front entrance and rear mudroom with custom built-ins welcome you home. Right off the large living room with fireplace is a sweet stone terrace. This home has a wonderful third floor primary suite with bath and three additional bedrooms on the second floor. A delightful sun porch overlooks the gardens below and could make a nice home office. The expansive deck provides the ideal space for outdoor gatherings and relaxation. The property has mature perennial beds and beautiful stone work. Henderson Terrace is a wonderful dead-end street tucked in the Hill Section and close to all Burlington has to offer. Immerse yourself in the timeless charm of this home, accentuated by its character-rich details such as stone walls and brick accents.

Listed by Sara Puretz of Coldwell Banker Hickok and Boardman

Sold by Lipkin Audette Team, Coldwell Banker Hickok and Boardman

$
$
%
$/month over payments
Federal 30-year interest rate: 6.51% last updated on May 21, 2026
* All Figures are estimates. Check with your bank or proposed mortgage company for actual interest rates.
This product uses the FRED® API but is not endorsed or certified by the Federal Reserve Bank of St. Louis.

Ask A QuestionMore Details

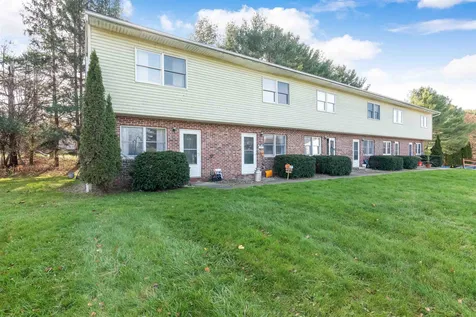
2377 Route 78 Alburgh VT 05440

Alburgh, VT2377 Route 78

Sale Price$216,325

Sold

MLS Number 4967766

  • Residential Single Family
  • Full Bath 2
  • Address 2377 Route 78
  • Construction Existing
  • Bedrooms 3

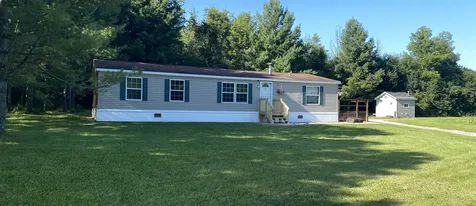
1500+ square feet and 1.25 acres of land for an affordable price! This turnkey 2009 double wide has three bedrooms and two baths. The primary bedroom includes a large walk-in closet and en suite bathroom with a shower and garden tub. The living room and kitchen area separate the other two bedrooms balancing the home. Enjoy grilling on the deck and relaxing on the flat, dry back yard. Plenty of places to sit in the shade or soak in the sun depending on your preference. The trees lining the front and side offer privacy and peace while being set back from the main road. Only 10 minutes to I-89 Swanton. 45 minutes to Burlington or Plattsburgh and only about an hour to Montreal.

Listed by Vermont Real Estate Company

Sold by Brandi LaBounty, Four Seasons Sotheby's Int'l Realty
$
$
%
$/month over payments
Federal 30-year interest rate: 6.51% last updated on May 21, 2026
* All Figures are estimates. Check with your bank or proposed mortgage company for actual interest rates.
This product uses the FRED® API but is not endorsed or certified by the Federal Reserve Bank of St. Louis.

Ask A QuestionMore Details

401 Stagecoach Lane Waterbury VT 05677
Sold

MLS Number 4970408

  • Land
  • Address 401 Stagecoach Lane
  • Acreage 10.08
  • Area VT-Washington
  • PricePerSqFt 44642.86

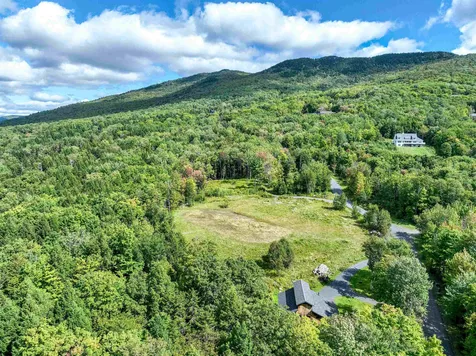
This 10-acre building lot at 401 Stagecoach Lane in Waterbury Center offers breathtaking mountain views in multiple directions, making it a prime location for your dream home. The property includes a charming post and beam barn with a spacious studio apartment with loft complete with kitchenette, ¾ bath, and laundry. The lower level, built originally as a horse barn, has endless possibilities. The well has been drilled and a well-maintained and designed driveway provides easy access to the property. Underground utilities are in place. The house site is ready for your construction plans, saving you time and effort. This location is truly exceptional, situated between Waterbury and Stowe, offering easy access to both towns' amenities while maintaining a tranquil and quiet atmosphere on a gently winding dirt road. Outdoor enthusiasts will appreciate the proximity to numerous recreational activities, making this lot an ideal basecamp for hiking, skiing, and enjoying all that this picturesque region has to offer. Don't miss this opportunity to create your mountain-view retreat in this idyllic Vermont setting.

Listed by Lisa Meyer of BHHS Vermont Realty Group/Waterbury

Sold by Judy Foregger, Pall Spera Company Realtors-Stowe

$
$
%
$/month over payments
Federal 30-year interest rate: 6.51% last updated on May 21, 2026
* All Figures are estimates. Check with your bank or proposed mortgage company for actual interest rates.
This product uses the FRED® API but is not endorsed or certified by the Federal Reserve Bank of St. Louis.

Virtual TourAsk A QuestionMore Details

580 Villa Drive Stowe VT 05672
Sold

MLS Number 4952598

  • Condo
  • Square Feet 2,543
  • Bedrooms 3
  • New Contruction Existing
  • Address 580 Villa Drive


Enjoy great views and worry-free ownership of this fully equipped Villa. Mountain views, and easy access to XC ski & mountain bike trails. 12th share fractional ownership in Villa 14. Includes Prime August and Peak October Foliage weeks, a Silver rotating week and flexible Bronze reservation based week. Access to additional owner Space Available stays at drastically reduced rates offer the potential to add additional stays throughout the year. Includes access to Trapp Family Lodge amenities, including indoor/outdoor pools, tennis courts, trails, etc. Fully maintained and managed by TFL. Owners have access to an elite network to exchange for other resorts around the world. Great price on a worry free luxury Villa. Call for more details!

Listed by Treg Boerger of Trapp Family Lodge,Inc

Sold by Treg Boerger, Trapp Family Lodge,Inc

$
$
%
$/month over payments
Federal 30-year interest rate: 6.51% last updated on May 21, 2026
* All Figures are estimates. Check with your bank or proposed mortgage company for actual interest rates.
This product uses the FRED® API but is not endorsed or certified by the Federal Reserve Bank of St. Louis.

Virtual TourAsk A QuestionMore Details

36 Abbey Road Westford VT 05494

Westford, VT36 Abbey Road

Sale Price$579,000

Sold

MLS Number 4973702

  • Residential Single Family
  • Full Bath 2
  • Address 36 Abbey Road
  • Construction Existing
  • Bedrooms 3

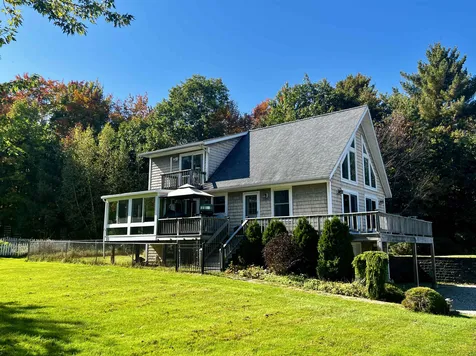
Welcome to Abbey Road! As you enter your property with sweeping fields, a pond, wooded privacy and mountain views from your deck, peace & tranquility await in your 3 bedroom, 2 full bathroom chalet-style cape home on over 11 acres of private land. A wrap around deck offers plenty of entertaining space, including a perfect nook for your grill & smoker. Enter your two sliders into the open living/dining/kitchen space that has a cozy pellet stove & a cool mini split. A gorgeous kitchen with updated stainless appliances and beautiful black granite countertops, has plenty of prep space and storage, including a large pantry. The first floor includes a large, full bathroom and two bedrooms, one w/a slider onto the relaxing sunporch which has radiant floor heat. Upstairs you will find a perfect landing for reading or an office space, and entry into the primary bedroom suite with balcony, large bathroom featuring a soaking tub and a large walk-in closet. The unfinished basement holds all your utilities and laundry, has space for expansion (think family room) and a large mudroom area, with access to your one-car garage. Outside you'll find a 30' x 24' two car detached garage, with 700 sq. ft. of unfinished space above. Multiple run in sheds for animals, w/open pastures (sellers had llamas & sheep). Minutes to Fairfax, Essex & Milton, you are close to amenities while feeling like you are away from it all. Showings start Friday, 10/13. Don't miss this special property!

Listed by Heather Armata of Cornerstone Real Estate Company

Sold by Lipkin Audette Team, Coldwell Banker Hickok and Boardman

$
$
%
$/month over payments
Federal 30-year interest rate: 6.51% last updated on May 21, 2026
* All Figures are estimates. Check with your bank or proposed mortgage company for actual interest rates.
This product uses the FRED® API but is not endorsed or certified by the Federal Reserve Bank of St. Louis.

Virtual TourAsk A QuestionMore Details

109 Weaver Street Winooski VT 05404
Sold

MLS Number 4961366

  • Residential Single Family
  • Full Bath 2
  • Address 109 Weaver Street
  • Construction Existing
  • Bedrooms 3

Incredible potential in an ideal location! This charming 3-bedroom, 2-bathroom home features a first-floor primary suite with attached full bathroom. Abundant windows and an open floor plan contribute to the spacious feel of this previously remodeled home. A large kitchen with vaulted ceilings and breakfast bar flows into the combined dining and living space. Two additional nicely sized bedrooms are located on the second floor. Backyard is flat and can easily accommodate gardens or a future patio. Raised beds out front are ready for more vegetables, adding to the already vibrant curb appeal. This home is ready for the next owners vision. A great opportunity for building sweat equity or adding to your investment portfolio. Heating and plumbing systems are currently not operational, cash or rehab loan will be needed, property priced accordingly. Don't miss this wonderful opportunity!

Listed by Theadora Dernavich of Coldwell Banker Hickok and Boardman

Sold by Christopher von Trapp, Coldwell Banker Hickok and Boardman

$
$
%
$/month over payments
Federal 30-year interest rate: 6.51% last updated on May 21, 2026
* All Figures are estimates. Check with your bank or proposed mortgage company for actual interest rates.
This product uses the FRED® API but is not endorsed or certified by the Federal Reserve Bank of St. Louis.

Ask A QuestionMore Details

762 Apple Hill Road Calais VT 05648
Sold

MLS Number 4950193

  • Residential Single Family
  • Full Bath 1
  • Address 762 Apple Hill Road
  • Construction Existing
  • Bedrooms 3

An extraordinary setting with a long driveway and southern exposure. This home was designed by Princeton architect Bill Thompson for the seller and fits in perfectly to this idyllic location. With softwood floors throughout the main level, an eat-in kitchen with a large island and separate SubZero refrigerator and freezer. The den has a large brick fireplace and cathedral ceiling. A large front to back living room has glass doors that open to an artistic stone patio. If you have lots of life interests and hobbies this home has a 24x36 studio over the attached garage. A separate four car garage/barn has an upper level with staircase access and barn doors at the ends of the building. A 42x56 Calhoun hoop building is a flexible space and smaller structure was created for indoor training for dogs. On 34.6 surveyed acres and with amazing stone walls.

Listed by Timothy Heney of Heney Realtors - Element Real Estate (Montpelier)

Sold by Soren Pfeffer, Central Vermont Real Estate

$
$
%
$/month over payments
Federal 30-year interest rate: 6.51% last updated on May 21, 2026
* All Figures are estimates. Check with your bank or proposed mortgage company for actual interest rates.
This product uses the FRED® API but is not endorsed or certified by the Federal Reserve Bank of St. Louis.

Virtual TourAsk A QuestionMore Details

270 Mill Street Fairfield VT 05448
Sold

MLS Number 4962050

  • Residential Single Family
  • Full Bath 1
  • Address 270 Mill Street
  • Construction Existing
  • Bedrooms 2

Welcome to this charming country home with a refinished modern interior. With 2 beds & 1.5 baths, including a master with a walk-in closet, this property offers comfort & functionality. Spanning across 1200+ square feet, the open floor plan provides a seamless flow throughout the home. The first floor is adorned with beautiful bamboo flooring throughout the living room and office/breakfast nook area. The kitchen boasts stainless steel appliances, a tile countertop, & updated cabinetry, making it a delightful space for culinary endeavors. The full bath has been updated, featuring tile flooring & a tub with a tile surround. The attention to detail continues with exposed beams, adding a touch of rustic charm to the overall aesthetic. This home also offers additional spaces for relaxation & entertainment. A 3-season porch invites you to soak up the sun & enjoy the scenic views. Step outside onto the private deck, which overlooks the flat & spacious yard. Whether it's hosting gatherings or simply enjoying outdoor activities, this area offers endless possibilities. Situated on a 1-acre lot, this property provides ample space for outdoor enjoyment & gardening. Completing the package is a detached one-bay garage, providing storage & protecting your vehicle. If you're seeking a country home with a modern twist, this property checks all the boxes. With its refined interior, convenient features & picturesque setting, it offers the perfect blend of comfort, style and tranquility!

Listed by Flex Realty Group of Flex Realty

Sold by Mary Ann Recica, M Realty

$
$
%
$/month over payments
Federal 30-year interest rate: 6.51% last updated on May 21, 2026
* All Figures are estimates. Check with your bank or proposed mortgage company for actual interest rates.
This product uses the FRED® API but is not endorsed or certified by the Federal Reserve Bank of St. Louis.

Virtual TourAsk A QuestionMore Details

2158 Alburgh Springs Road Alburgh VT 05440
Sold

MLS Number 4975694

  • Residential Single Family
  • Full Bath 3
  • Construction Existing
  • Bedrooms 4
  • Bathroom 4

Absolutely stunning Lake Champlain property offering a gorgeous Post and Beam home providing great opportunities for entertaining family and friends or quiet time together. The fabulous home is open concept with floor to ceiling windows, large Chef's kitchen with granite countertops, spacious dining and living rooms with an abundance of sunlight, 4 bedrooms including first floor primary bedroom with bath, 2.5 additional baths, balcony, screened porch and 3-car garage. The amazing 2.34 acres has wonderful space for gardens, volleyball, croquet, a ball game, and tents for friends or a family campout. Just a short walk down the expansive lawn and you are at the 250' feet of Lake Champlain frontage for boating, kayaking, swimming and fishing. Does life get any better? If you think this property is the best Vermont has to offer, add the fact it is only 1 hour to Montreal!

Listed by Pj Poquette of Paul Poquette Realty Group,LLC

Sold by Pj Poquette, Paul Poquette Realty Group,LLC

$
$
%
$/month over payments
Federal 30-year interest rate: 6.51% last updated on May 21, 2026
* All Figures are estimates. Check with your bank or proposed mortgage company for actual interest rates.
This product uses the FRED® API but is not endorsed or certified by the Federal Reserve Bank of St. Louis.

Ask A QuestionMore Details

382 E. Cobble Hill Road Barre Town VT 05641
Sold

MLS Number 4954475

  • Residential Single Family
  • Full Bath 3
  • Construction Existing
  • Bedrooms 4
  • Bathroom 4

Price Improvement on this contemporary and warm Barretown home featuring outstanding attention to detail! Built by locally-owned and respected Lajeunesse Builders this delightful home still feels new! As you enter the front door you will immediately notice the expansive sunlight windows bringing the great outdoors inside as you take in Vermont's seasonal beauty. The wrap around kitchen is perfect for entertaining with granite countertops and custom milled cabinetry. The radiant open-concept living room is large and yet cozy and features a hand chiseled fireplace by Rodney Allen of Northfield, VT. A primary bedroom with two walk-in closets, two additional bedrooms, an office and laundry room round out the main house. The adorable 500 s.f. apartment is perfect for a home based business, guests or additional income. Come enjoy the pond surrounded by wildlife and towering pines. This centrally located home is 15 minutes to I-89, under an hour to the Burlington Airport and ski resorts, and close to Millstone Biking Trails. Comfort and class await you! Showings begin June 1, 2023 to prequalified buyers.

Listed by Doreen Phillips of KW Vermont - Barre

Sold by The Malley Group, KW Vermont

$
$
%
$/month over payments
Federal 30-year interest rate: 6.51% last updated on May 21, 2026
* All Figures are estimates. Check with your bank or proposed mortgage company for actual interest rates.
This product uses the FRED® API but is not endorsed or certified by the Federal Reserve Bank of St. Louis.

Virtual TourAsk A QuestionMore Details

60 Adams Ferry Road Panton VT 05491
Sold

MLS Number 4956748

  • Land
  • Address 60 Adams Ferry Road
  • Acreage 0.04
  • Area VT-Addison
  • Utilities None

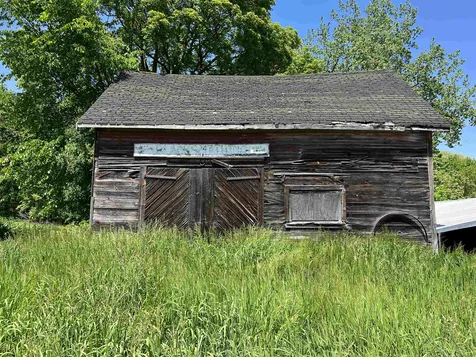
This is such a unique opportunity to own a piece of history; the old Panton Blacksmith shop is for sale! If you are handy, like to work on projects and need space for them, here is a chance to bring history back to life. With work, this could be a great studio space, personal office space to get out of your house, or storage. Be sure to read the note from the seller to get many more details! A traditional type septic wouldn't be possible.

Listed by Heather Morse and Bianca Perta of Greentree Real Estate

Sold by Bianca Perta, Greentree Real Estate

$
$
%
$/month over payments
Federal 30-year interest rate: 6.51% last updated on May 21, 2026
* All Figures are estimates. Check with your bank or proposed mortgage company for actual interest rates.
This product uses the FRED® API but is not endorsed or certified by the Federal Reserve Bank of St. Louis.

Virtual TourAsk A QuestionMore Details

93 Green Street Hinesburg VT 05461
Sold

MLS Number 4948639

  • Residential Single Family
  • Full Bath 1
  • Address 93 Green Street
  • Construction Pre-Construction
  • Bedrooms 2



2 bedroom architecturally designed home within walking distance to Hinesburg village town Square and shopping. Green living, low maintenance and a modern floor plan. This home features a large first-floor bath and attached bedroom and a great room with living room and fully equipped gourmet kitchen. Hardwood flooring throughout. Relax on your covered porch or back deck. Convenient oversized one car garage and entry level bedroom along with laundry and a 3/4 bath. Go for a ski or hike in the meadow or hop on one of the many trails surrounding this home. Convenience to the local shopping and restaurants is a real asset. Be part of this budding community in this breathtaking new home. State of the art energy efficiency. Custom design available. See attached proposed plan. Tour similar build virtually!!

Listed by The Nancy Jenkins Team of Nancy Jenkins Real Estate

Sold by Conner Hayes, Element Real Estate

$
$
%
$/month over payments
Federal 30-year interest rate: 6.51% last updated on May 21, 2026
* All Figures are estimates. Check with your bank or proposed mortgage company for actual interest rates.
This product uses the FRED® API but is not endorsed or certified by the Federal Reserve Bank of St. Louis.

Virtual TourAsk A QuestionMore Details

235 Main Street Winooski VT 05404
Sold

MLS Number 4977465

  • Condo
  • Square Feet 1,108
  • Bedrooms 2
  • New Contruction Existing
  • Address 235 Main Street


City living at its best! You'll love this 2-bedroom, 2-full bath condo on the second level of a commercial building with salon and Asian grocery store. Small association of only four units, low HOA dues, pet friendly, and investment property potential! Recent updates include new luxury vinyl plank flooring, custom high-end blinds, and an updated kitchen with new counters, stainless appliances, and new sink. Spacious primary bedroom suite with full en suite bath. Plenty of storage space, private laundry room, and two parking spaces. Minutes to all that Winooski has to offer - restaurants, shops, and pubs. Plus easy access to I-89, colleges, and the UVM Medical Center!

Listed by Lipkin Audette Team of Coldwell Banker Hickok and Boardman

Sold by idENTITY real estate group, KW Vermont

$
$
%
$/month over payments
Federal 30-year interest rate: 6.51% last updated on May 21, 2026
* All Figures are estimates. Check with your bank or proposed mortgage company for actual interest rates.
This product uses the FRED® API but is not endorsed or certified by the Federal Reserve Bank of St. Louis.

Virtual TourAsk A QuestionMore Details

68 Murray Avenue Milton VT 05468

Milton, VT68 Murray Avenue

Sale Price$529,000

Sold

MLS Number 4977031

  • Residential Single Family
  • Full Bath 2
  • Address 68 Murray Avenue
  • Construction New Construction
  • Bedrooms 3

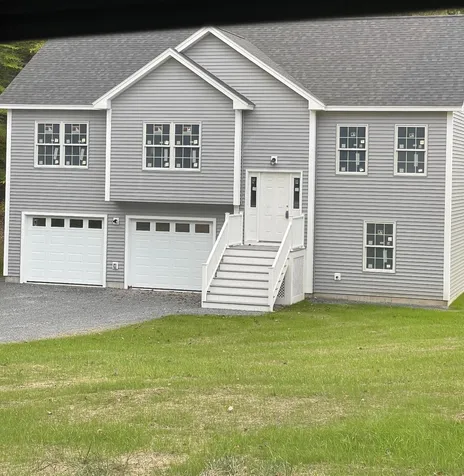
Prepare to explore a home constructed with top-notch materials and the exceptional craftsmanship for which this custom builder is well-known. This house offers a unique twist on the split-entry floor plan. The back of the house features a spacious great room that encompasses the entire kitchen, dining, and living room area, with a cathedral ceiling. The same level of quality extends throughout, with attractive hardwood floors that are accentuated by the natural light. You can access a large back deck from the great room, offering a private backyard with woods for leisurely walks in nature. The kitchen will be equipped with granite countertops and stainless steel appliances. The master bedroom includes a private bathroom and a walk-in closet, providing a peaceful retreat. Don't forget the lower-level family room with access to the backyard, tiled entryways and bathrooms, and a two-car heated garage, along with other fine finishes. There's also an unfinished room that could be used as an office or craft area. Please note that showings will begin on 11/11.

Listed by The Signature Realty Group of Signature Properties of Vermont

Sold by Chris Mattos, BHHS Vermont Realty Group/Milton

$
$
%
$/month over payments
Federal 30-year interest rate: 6.51% last updated on May 21, 2026
* All Figures are estimates. Check with your bank or proposed mortgage company for actual interest rates.
This product uses the FRED® API but is not endorsed or certified by the Federal Reserve Bank of St. Louis.

Virtual TourAsk A QuestionMore Details

272 Church Street Enosburg VT 05450
Sold

MLS Number 4964654

  • Multifamily
  • Address 272 Church Street
  • Units 2
  • Bathroom 1
  • Acreage 0.23

A great chance to own a multi-family home in beautiful Enosburg Falls. This property is located on Church St which runs parallel to Main St -- a sidewalk offers a "short cut" to Main Street bringing you right to the park, shops, or restaurants. This property would make a wise owner-occupied investment, live in one unit and rent the other to offset expenses.

Listed by The Paul Martin Team of M Realty

Sold by Tamithy Howrigan, RE/MAX North Professionals

$
$
%
$/month over payments
Federal 30-year interest rate: 6.51% last updated on May 21, 2026
* All Figures are estimates. Check with your bank or proposed mortgage company for actual interest rates.
This product uses the FRED® API but is not endorsed or certified by the Federal Reserve Bank of St. Louis.

Virtual TourAsk A QuestionMore Details

Broker Reciprocity 

Copyright 2026 PrimeMLS, Inc. All rights reserved. This information is deemed reliable, but not guaranteed. The data relating to real estate displayed on this display comes in part from the IDX Program of PrimeMLS. The information being provided is for consumers’ personal, non-commercial use and may not be used for any purpose other than to identify prospective properties consumers may be interested in purchasing. Data last updated May 27, 2026 10:24 PM EDT