31229
results
Refine Search

Your Search Results

r=9201-9225
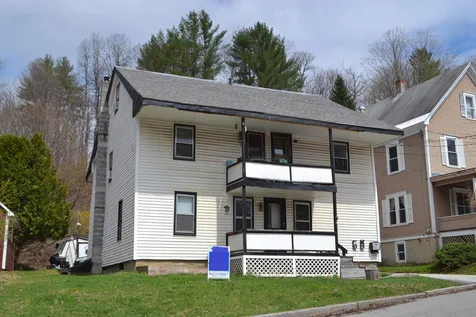
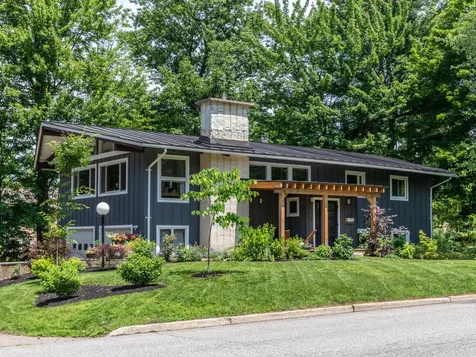

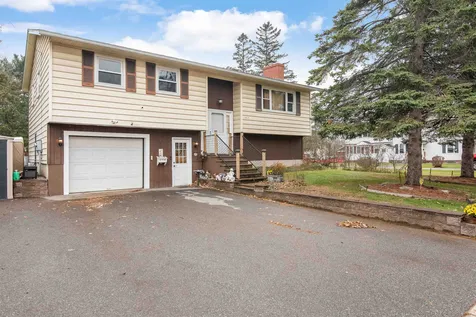



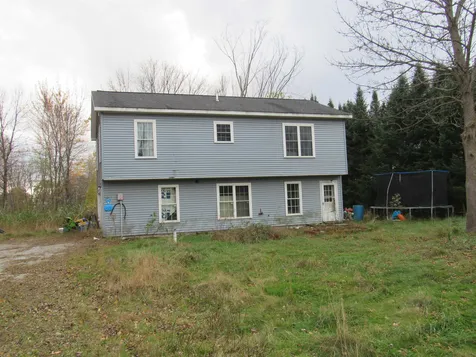
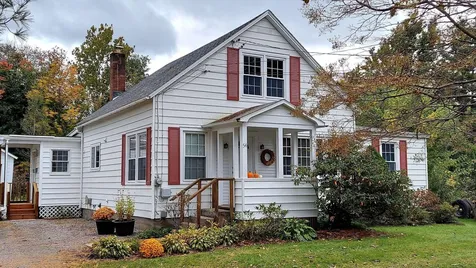
54 Ossie Road Middlebury VT 05740

Middlebury, VT54 Ossie Road

Sale Price$370,000

Sold

MLS Number 4975273

  • Residential Single Family
  • Address 54 Ossie Road
  • Construction Existing
  • Bedrooms 3
  • Bathroom 2

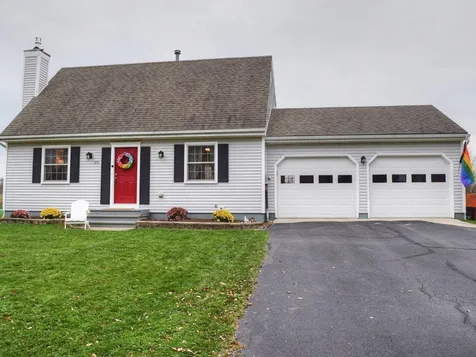
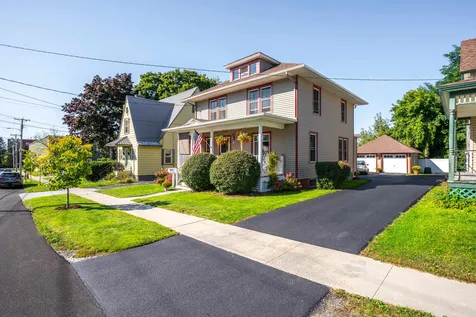
Cozy single-family home in desirable East Middlebury. Walking distance to deli, post office, and convenience store. Located minutes from Middlebury itself, this unique three-bedroom property boasts many upgrades including a renovated ground-floor accessible-ready bathroom, office, laundry, sunroom with private deck, and full-house energy retrofit. The two upstairs bedrooms have an intimate loft-vibe that could be either charming bedrooms or study/studio spaces. The property is located at the gateway to the Green Mountains, close to Lake Champlain and recreational areas. Features: o Square Footage (finished): 1,465 o Lot: .5 acres o Bedrooms: 3 o Baths: 2 o Propane hot water o Two-car garage/workshop o Office o Laundry o Roof: within last 7 years o Basement: unfinished o Heating: Oil

Listed by Jason Saphire of www.HomeZu.com

Sold by Ivy Naef McEntee, The Next Chapter Real Estate LLC
$
$
%
$/month over payments
Federal 30-year interest rate: 6.51% last updated on May 21, 2026
* All Figures are estimates. Check with your bank or proposed mortgage company for actual interest rates.
This product uses the FRED® API but is not endorsed or certified by the Federal Reserve Bank of St. Louis.

Ask A QuestionMore Details

0 South Street New Haven VT 05472

New Haven, VT0 South Street

Sale Price$130,000

Sold

MLS Number 4977733

  • Land
  • Address 0 South Street
  • Acreage 3.05
  • Area VT-Addison
  • Utilities None

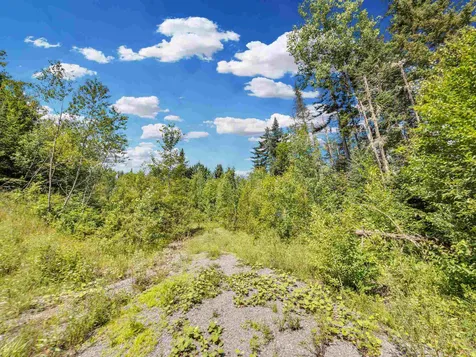
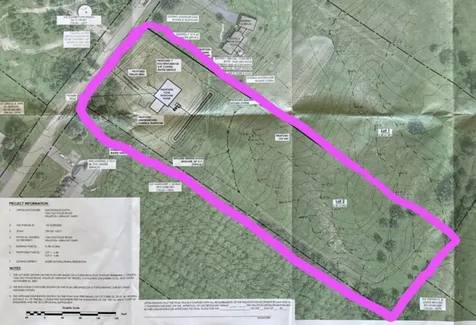
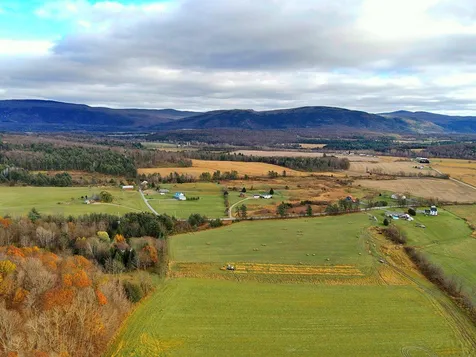
Stunning mountain views and sprawling acreage characterize this incredible New Haven location. The lot is permitted and ready-to-build, it's a fantastic opportunity to set down roots in Addison County. Located on South Street, just north of Sargent Cross Road, this parcel of land has been meticulously prepped for your new build. Permits, plans, and documents in hand - it'll be effortless to begin construction on your dream home. Power is at the road, and the Seller will be taking responsibility for routing power from the street to Lot 1. Be the first to establish a home in this desirable three-lot community in a location that truly can't be beat. The allure of this breathtaking property will never diminish, as the parcel abuts protected land - ensuring the captivating view for years to come. Don't miss your chance to solidify this one-of-a-kind build opportunity and jumpstart your goals of homeownership for 2024.

Listed by Nicole Broderick of Coldwell Banker Hickok and Boardman

Sold by Sarah Peluso, IPJ Real Estate

$
$
%
$/month over payments
Federal 30-year interest rate: 6.51% last updated on May 21, 2026
* All Figures are estimates. Check with your bank or proposed mortgage company for actual interest rates.
This product uses the FRED® API but is not endorsed or certified by the Federal Reserve Bank of St. Louis.

Ask A QuestionMore Details

279 Isham Circle Williston VT 05495
Sold

MLS Number 4976854

  • Residential Single Family
  • Full Bath 1
  • Address 279 Isham Circle
  • Construction Existing
  • Bedrooms 3

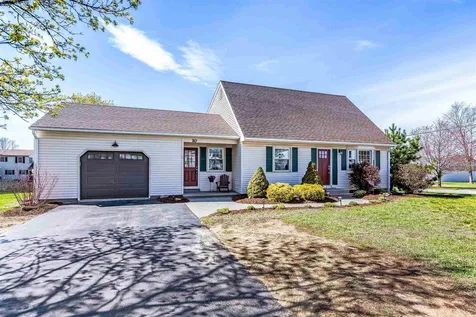
You've been holding out for a sweet home and here it is! Decadent neighborhood loaded with recreation trails, parks, community pool and pool house. Close to schools, shopping, I-89, and all the conveniences that Williston has to offer. This adorable cape welcomes you with a gas fireplace in the living room, hardwood floors, and exquisitely updated kitchen with stainless appliances, quartz countertops, and tile backsplash. Just off the two-car garage entry is a convenient pantry, entry closet, and 1/2 bath. The eye catching kitchen overlooks the yard which backs up to protected land and the Allen Brook School for a country feel! Generous living room and formal dining spaces offer flexibility, and a convenient slider opens to the oversized deck, expansive yard with fruit trees, and that country feeling. On the second floor is another magnificently updated bathroom, the primary bedroom, and two additional bedrooms. The basement is finished for that extra space you are looking for, and is complete with laundry and storage.

Listed by Julie Lamoreaux of Coldwell Banker Hickok and Boardman

Sold by Elise Polli, Polli Properties

$
$
%
$/month over payments
Federal 30-year interest rate: 6.51% last updated on May 21, 2026
* All Figures are estimates. Check with your bank or proposed mortgage company for actual interest rates.
This product uses the FRED® API but is not endorsed or certified by the Federal Reserve Bank of St. Louis.

Ask A QuestionMore Details

10 Justin Morgan Drive Colchester VT 05446
Sold

MLS Number 4858080

  • Residential Single Family
  • Full Bath 1
  • Construction Existing
  • Bedrooms 3
  • Bathroom 2

Located in one of Chittenden County's most coveted neighborhoods, Creek Farm, which includes a community pool, tennis courts, and common land with a softball field. You'll love how spacious and open this well-maintained cape home is presented. Kitchen has newer appliances and Core-Max hybrid flooring, opening to a large dining room and living room. Step out onto the 4-season screened porch and enjoy the cool breeze on summer nights. Large mudroom that accesses the large back deck with beautiful landscaping and a huge shed equipped with electricity. 3 bedrooms with 1 3/4 bathrooms. New carpeting and flooring throughout. Freshly painted and move-in ready. Close to shopping and I-89. Showings begin Friday, April 30.

Listed by Mike Conroy of KW Vermont

Sold by, KW Vermont

$
$
%
$/month over payments
Federal 30-year interest rate: 6.51% last updated on May 21, 2026
* All Figures are estimates. Check with your bank or proposed mortgage company for actual interest rates.
This product uses the FRED® API but is not endorsed or certified by the Federal Reserve Bank of St. Louis.

Virtual TourAsk A QuestionMore Details

0 Cooper Hill/blakeville Road Eden VT 05653
Sold

MLS Number 4972582

  • Land
  • Acreage 50
  • Area VT-Lamoille
  • Utilities None
  • PricePerSqFt 4400

Large, mostly wooded, 50 acre lot in Eden! 4 state approved lots with waste waster permits, private drive in place with incredible views! Present all offers.

Listed by Dianna Benoit-Kittell of KW Vermont- Enosburg

Sold by Michelle McManus, Big Bear Real Estate

$
$
%
$/month over payments
Federal 30-year interest rate: 6.51% last updated on May 21, 2026
* All Figures are estimates. Check with your bank or proposed mortgage company for actual interest rates.
This product uses the FRED® API but is not endorsed or certified by the Federal Reserve Bank of St. Louis.

Virtual TourAsk A QuestionMore Details

71 Fiske Road Alburgh VT 05440

Alburgh, VT71 Fiske Road

Sale Price$200,000

Sold

MLS Number 4950809

  • Land
  • Address 71 Fiske Road
  • Acreage 1.73
  • Area VT-Grand Isle
  • PricePerSqFt 115606.94


Gorgeous east facing direct lakefront lot. This 1.73 acre lot has approximately 250' of direct Lake Champlain frontage offering spectacular moon and sun rises over the backdrop of Vermont's Green Mountains. Level lot that is partially wooded. No engineering has been done at this time. Lake frontage is extremely rare to find for sale in this market. Get it while you can!

Listed by Michael Savage of Paul Poquette Realty Group LLC

Sold by Michael Savage,

$
$
%
$/month over payments
Federal 30-year interest rate: 6.51% last updated on May 21, 2026
* All Figures are estimates. Check with your bank or proposed mortgage company for actual interest rates.
This product uses the FRED® API but is not endorsed or certified by the Federal Reserve Bank of St. Louis.

Ask A QuestionMore Details

8 Fuller Street Montpelier VT 05602
Sold

MLS Number 4947151

  • Multifamily
  • Address 8 Fuller Street
  • Units 3
  • Bathroom 3
  • Acreage 0.25

In Montpelier's Liberty Street neighborhood this three apartment home has been in the same family since 1956. The first floor owner's apartment has two bedrooms, an updated bathroom with roll-in shower, living room, dining room with built-in cabinets and a large eat-in kitchen. A mudroom/laundry is most practical. Upstairs two more apartments each with living space on the second and third levels. With your updates this can be a wonderful place to call home and also a solid investment. Close to downtown shops, schools and library this is an ideal location for an in-town lifestyle. The .25 acre lot slopes back to the Heaton Woods property and has a terrace ideal to develop for your garden.

Listed by Timothy Heney of Heney Realtors - Element Real Estate (Montpelier)

Sold by Yvonne Trepanier, Birch and Maple Realty

$
$
%
$/month over payments
Federal 30-year interest rate: 6.51% last updated on May 21, 2026
* All Figures are estimates. Check with your bank or proposed mortgage company for actual interest rates.
This product uses the FRED® API but is not endorsed or certified by the Federal Reserve Bank of St. Louis.

Virtual TourAsk A QuestionMore Details

12 Scotsdale Road South Burlington VT 05402
Sold

MLS Number 4981530

  • Residential Single Family
  • Full Bath 2
  • Address 12 Scotsdale Road
  • Construction Existing
  • Bedrooms 4

Listed by Sara Puretz of Coldwell Banker Hickok and Boardman

Sold by Katharine Wade, Coldwell Banker Hickok and Boardman

$
$
%
$/month over payments
Federal 30-year interest rate: 6.51% last updated on May 21, 2026
* All Figures are estimates. Check with your bank or proposed mortgage company for actual interest rates.
This product uses the FRED® API but is not endorsed or certified by the Federal Reserve Bank of St. Louis.

Ask A QuestionMore Details

19 Railroad Lane Shelburne VT 05445
Sold

MLS Number 4969612

  • Residential Single Family
  • Full Bath 1
  • Address 19 Railroad Lane
  • Construction Existing
  • Bedrooms 2

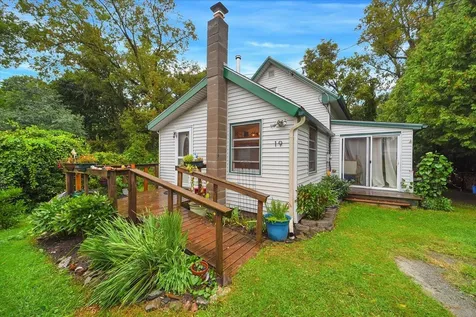
A beautiful cape nestled in the heart of Shelburne village. As you enter the home from the front porch into the kitchen you will see updated appliances and island with a gas range and windows on all sides to let in the sunlight. From the kitchen you enter the cozy living room area that has a wood stove and custom hearth for those chilly Vermont winter nights. Off from the living room to your right you have a work shop area and the downstairs bedroom. Headed up the stairs you will find a little office area and good sized bedroom. Updated flooring through most of the home, going outside you find a manicured garden area in the back and west side of the home. Only a short walk to Shelburne museum, local restaurants and shopping.

Listed by Ridgeline Real Estate

Sold by Brittanie Caggige, Vermont Real Estate Company

$
$
%
$/month over payments
Federal 30-year interest rate: 6.51% last updated on May 21, 2026
* All Figures are estimates. Check with your bank or proposed mortgage company for actual interest rates.
This product uses the FRED® API but is not endorsed or certified by the Federal Reserve Bank of St. Louis.

Ask A QuestionMore Details

240 Chamberlin Lane Williston VT 05495
Sold

MLS Number 4971318

  • Residential Single Family
  • Full Bath 2
  • Address 240 Chamberlin Lane
  • Construction Existing
  • Bedrooms 4

With a recently remodeled main floor that shows like a HGTV Dream House, views and a focus on outdoor living, this modern and classic Brennan Woods home has it all. It is the perfect place to relax in the heart of Williston near tons of recreational activities. The show-stopping kitchen features Bosch appliances with a six-burner gas range & hood, counter-depth refrigerator & dishwasher. The large island has a drawer microwave. Black painted cabinets accented with white subway tile to the ceiling & quartz counters make for a dramatic & inviting kitchen with ample room for entertaining. Floor to ceiling storage shelves & a custom spice rack line the walls of the walk-in pantry for organized storage solutions. The mudroom is a well organized space that keeps the main living areas uncluttered. 9-foot ceilings, walls of windows & gleaming refinished birch floors create a spacious & inviting open flow to the dining/family room with views of the gorgeous .48 acre lot. The main bedroom has hardwood floors & spa-like bath with jetted soaking tub. 3 additional bedrooms & a bonus room that could be a 5th bedroom complete the 2nd floor. The unfinished basement has laundry & is plumbed for a future bathroom. The garage is insulated & finished with electrical stubbed in for future fit-up & storage. Upgrades: central AC via heat pump, solar, 2 Tesla batteries, newer furnace & roof, shed, gas line for grill on deck, smart thermostat. Neighborhood pool, tennis/pickle ball & basketball.

Listed by Rindy Keyser of Four Seasons Sotheby's Int'l Realty

Sold by Julie Lamoreaux, Coldwell Banker Hickok and Boardman

$
$
%
$/month over payments
Federal 30-year interest rate: 6.51% last updated on May 21, 2026
* All Figures are estimates. Check with your bank or proposed mortgage company for actual interest rates.
This product uses the FRED® API but is not endorsed or certified by the Federal Reserve Bank of St. Louis.

Virtual TourAsk A QuestionMore Details

11 Stowell Street St. Albans City VT 05478
Sold

MLS Number 4970916

  • Residential Single Family
  • Full Bath 1
  • Address 11 Stowell Street
  • Construction Existing
  • Bedrooms 4

Nestled in the heart of Saint Albans City, this impeccably maintained four-bedroom, one-and-a-half-bathroom colonial home exudes timeless charm and modern convenience. With updated siding and windows that enhance its curb appeal, this residence boasts a well-manicured lot that greets you with lush greenery and vibrant blooms. Inside, the home showcases beautiful woodwork throughout, exemplifying the craftsmanship of a bygone era. The spacious four bedrooms provide ample space, and the well-appointed bathrooms offer both style and functionality. One of the standout features of this property is its prime location, offering the convenience of walking distance to everything the city has to offer. Whether you're relaxing on the great front porch, or exploring the vibrant surroundings, this colonial gem offers a truly inviting and comfortable urban living experience.

Listed by Flex Realty Group of Flex Realty

Sold by Erin Dupuis, Vermont Real Estate Company

$
$
%
$/month over payments
Federal 30-year interest rate: 6.51% last updated on May 21, 2026
* All Figures are estimates. Check with your bank or proposed mortgage company for actual interest rates.
This product uses the FRED® API but is not endorsed or certified by the Federal Reserve Bank of St. Louis.

Ask A QuestionMore Details

18 Perry Drive Essex VT 05452

Essex, VT18 Perry Drive

Sale Price$374,500

Sold

MLS Number 4978585

  • Residential Single Family
  • Full Bath 1
  • Address 18 Perry Drive
  • Construction Existing
  • Bedrooms 4

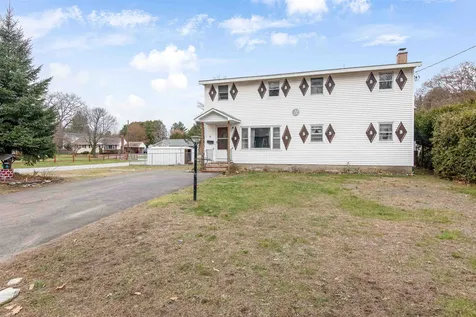
Fantastic Essex location with this one-owner four-bedroom home. The first-floor features and private enclosed back porch, kitchen with gorgeous original cabinets, including glass faced upped display cabinets. A huge living room with tons of natural light and two first floor bedrooms. Upstairs you will find two large bedrooms with lots of closet space and a half bath. The basement provides lots of storage and workshop space. This corner lot features a partially fenced yard, a large detached garage and a shed.

Listed by David Raphael of Artisan Realty of Vermont

Sold by Thomas Senning, Element Real Estate

$
$
%
$/month over payments
Federal 30-year interest rate: 6.51% last updated on May 21, 2026
* All Figures are estimates. Check with your bank or proposed mortgage company for actual interest rates.
This product uses the FRED® API but is not endorsed or certified by the Federal Reserve Bank of St. Louis.

Ask A QuestionMore Details

6 Karsynreece Lane Essex Junction VT 05452
Sold

MLS Number 4977124

  • Residential Single Family
  • Full Bath 1
  • Address 6 Karsynreece Lane
  • Construction Existing
  • Bedrooms 4

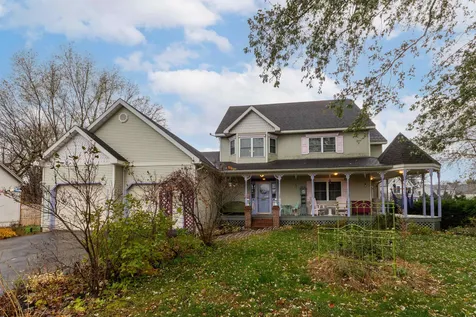
Wonderful 3 bedroom, 2.5 bath colonial nestled at the end of a small cul de sac with an attached accessory 1 bedroom apartment, is waiting for you! Spacious sunny rooms with a Victorian flair including chef's kitchen with plenty of cabinets & counter space with breakfast bar opening to eat in area & mudroom. Formal dining for those holiday dinners & sunny living room overlooking the landscaped yard. The second floor with office or den, primary suite with private bath including soaking tub & walk-in closet, 2 guest bedrooms & full bath. Finished lower level is perfect for office & family room, plenty of storage. Accessory apt rents for $900 including utilities, has a separate walkway perfect for rental, in-laws, or AirBNB. Picture yourself sipping morning coffee on the wrap around porch or those summer evenings on the 3 season porch or deck, plus a "she shed." Central AC on the 2nd floor, leased solar panels. Convenient location, minutes to 5 corners, schools, eateries, or town parks, with easy access to I-89, Burlington, UVM Medical Center & Williston.

Listed by Geri Reilly of Geri Reilly Real Estate

Sold by Templeton Real Estate Group, KW Vermont

$
$
%
$/month over payments
Federal 30-year interest rate: 6.51% last updated on May 21, 2026
* All Figures are estimates. Check with your bank or proposed mortgage company for actual interest rates.
This product uses the FRED® API but is not endorsed or certified by the Federal Reserve Bank of St. Louis.

Ask A QuestionMore Details

10-2 Brookside Drive Starksboro VT 05487
Sold

MLS Number 4977265

  • Condo
  • Square Feet 1,248
  • Bedrooms 2
  • New Contruction Existing
  • Address 10-2 Brookside Drive

Come enjoy the quiet perks of country living with the ease of condo life in Starksboro. Built in 2019, this meticulously maintained home still feels brand new! There are 2 bedrooms and 3 bathrooms as well as a bonus room/office. The first floor offers a kitchen that is open to the living space as well as a peninsula for dining. Enjoy the new patio and beautiful fire pit that are perfect for entertaining and conveniently accessed from the living space. Upstairs you will find a generous primary suite as well as one additional bedroom, an office/bonus room, and another full bath. This home was built to Efficiency Vermont standards and features energy star stainless steel appliances and LED lighting. The heat and air conditioning are provided by high efficiency heat pumps. This home is situated on one acre of common land and is conveniently located off Route 116. A quick drive to Bristol or Hinesburg or a half-hour commute to Burlington, this location offers the country vibe but "not too far out" you are looking for!

Listed by Amanda Kennedy of RE/MAX North Professionals

Sold by Nancy Larrow, BHHS Vermont Realty Group/Vergennes

$
$
%
$/month over payments
Federal 30-year interest rate: 6.51% last updated on May 21, 2026
* All Figures are estimates. Check with your bank or proposed mortgage company for actual interest rates.
This product uses the FRED® API but is not endorsed or certified by the Federal Reserve Bank of St. Louis.

Ask A QuestionMore Details

98 Howe Drive Eden VT 05653

Eden, VT98 Howe Drive

Sale Price$462,000

Sold

MLS Number 4978534

  • Residential Single Family
  • Full Bath 1
  • Address 98 Howe Drive
  • Construction Existing
  • Bedrooms 2

Lake Eden, Vermont: Contemporary Lakefront Chalet on 11 Acres - Ideal Family Retreat & Investment! Discover your dream retreat in this rustic Vermont chalet, nestled on 11 acres along Lake Eden's pristine shore. Boasting 270 feet of direct waterfront and fully furnished, this home is an idyllic escape for families or a savvy investment opportunity. As you step inside, the open floor plan, adorned with floor-to-ceiling windows, frames panoramic views of the tranquil lake, blending indoor comfort with the beauty of the outdoors. The main floor features a cozy master bedroom with a 3/4 bath, while two additional bedrooms upstairs, provide ample space for family or guests. Two private docks invite endless water activities, and the sweeping deck offers a perfect stage for watching breathtaking sunsets, and the property's generous expanse includes walking trails and abundant space for exploration and relaxation. With no zoning restrictions in Eden, the property holds immense potential for subdivision, making it ideal for developing a family compound or maximizing Airbnb returns. This chalet isn't just a home; it's a lifestyle offering a haven for those who seek adventure, serenity, and connection to nature. Here, each day is an invitation to enjoy waterfront living at its finest, whether it's boating from your dock, hiking nearby trails, or simply relaxing on the deck to the soundtrack of the lake. Welcome to your new lakefront compound.

Listed by Trevor Ainsworth of EXP Realty

Sold by Jeffrey Batchelder, Coldwell Banker LIFESTYLES - Hanover

$
$
%
$/month over payments
Federal 30-year interest rate: 6.51% last updated on May 21, 2026
* All Figures are estimates. Check with your bank or proposed mortgage company for actual interest rates.
This product uses the FRED® API but is not endorsed or certified by the Federal Reserve Bank of St. Louis.

Virtual TourAsk A QuestionMore Details

83 Parkwood Drive Colchester VT 05446
Sold

MLS Number 4966132

  • Residential Single Family
  • Full Bath 2
  • Address 83 Parkwood Drive
  • Construction Existing
  • Bedrooms 4

Nestled in the sought-after Colchester locale, this home presents a harmonious blend of contemporary upgrades and classic charm. This 4-bedroom, 2-bathroom residence boasts a modernized eat-in kitchen adorned with sleek granite countertops and stainless steel appliances. The transition from indoor to outdoor serenity is seamless, with the kitchen extending to a generous, low-upkeep deck and garden space-ideal for both relaxed get-togethers and festive soirées. The living area is accentuated by cathedral ceilings, infusing the space with an abundance of natural light and an expansive feel. A wood-burning insert adds a touch of warmth and coziness, perfect for Vermont's picturesque winters. First-floor full bathroom is thoughtfully revamped with chic tiling and a contemporary vanity, a half bath also resides on the main level. The master suite emerges as a private haven, complete with a spacious walk-in closet and ensuite bath. To further enhance the home's appeal, recent upgrades encompass a hot water system and the garage offers insulation and heating for year-round utility. Fully finished basement with 2 rooms - perfect for a home office and large bonus space for storage or a playroom - and a 3/4 bath. With a medley of refined updates and timeless features, you won't want to miss the opportunity to experience its allure first-hand!

Listed by Prem Bhattarai of KW Vermont

Sold by Prem Bhattarai, KW Vermont

$
$
%
$/month over payments
Federal 30-year interest rate: 6.51% last updated on May 21, 2026
* All Figures are estimates. Check with your bank or proposed mortgage company for actual interest rates.
This product uses the FRED® API but is not endorsed or certified by the Federal Reserve Bank of St. Louis.

Virtual TourAsk A QuestionMore Details

2206 Moretown Common Road Moretown VT 05660
Sold

MLS Number 4953730

  • Residential Single Family
  • Full Bath 4
  • Construction Existing
  • Bedrooms 5
  • Bathroom 5

Escape to the epitome of natural beauty with this magnificent Four-Season vacation home nestled in the Mad River Valley town of Moretown. Boasting unobstructed views of Sugarbush, Mt. Ellen and Mad River Glen, this property is a haven for winter enthusiasts. Its prime location near the highway, airport, and shopping areas ensures convenience without compromising on serenity. Featuring 5 bedrooms, 5 bathrooms, 4 fireplaces, large sauna, music stage and solar power this property offers an extraordinary lifestyle that is perfect for experiencing the splendor of all four seasons, including the stunning fall foliage. New roof and skylights in 2023. The property offers an idyllic retreat in the heart of nature with over 96 acres, inviting you to create your own private sanctuary. Well-maintained nature trails wind through the property beckoning you to explore and discover the natural wonders that surround you. The tranquil stream adds to the serenity of the landscape, providing a soothing atmosphere for relaxation and contemplation. Enjoy a variety of fruit trees including apple, pear, plum, grapes, and blueberries. Located in the charming town of Moretown, Vermont, this property strikes the perfect balance between tranquility and accessibility. In the fall, the area is renowned for its breathtaking foliage, offering a truly enchanting experience for nature enthusiasts.

Listed by David Dion of Mad River Valley Real Estate

Sold by Steven Robbins, Mad River Valley Real Estate

$
$
%
$/month over payments
Federal 30-year interest rate: 6.51% last updated on May 21, 2026
* All Figures are estimates. Check with your bank or proposed mortgage company for actual interest rates.
This product uses the FRED® API but is not endorsed or certified by the Federal Reserve Bank of St. Louis.

Virtual TourAsk A QuestionMore Details

57 Cedar Lane Monkton VT 05473

Monkton, VT57 Cedar Lane

Sale Price$925,000

Sold

MLS Number 4955894

  • Residential Single Family
  • Full Bath 7
  • Address 57 Cedar Lane
  • Construction Existing
  • Bedrooms 8


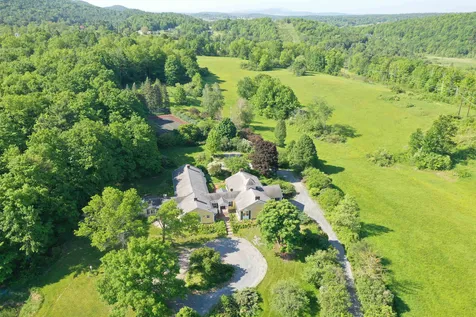
A rare opportunity to own a picturesque Vermont estate on 29+ acres with sweeping pastoral views. This private and serene property is a combination of wooded and open land and includes tennis courts, and a pond in addition to the expansive residence. A tree-lined driveway leads to the nearly 6,000 square foot home. Expansive living & dining areas, 8 bedrooms each with its own full bath, 10 fireplaces, a study with walnut built-ins, and a 3-season porch all on one level. The location is accessible and convenient, only 35 minutes to Burlington, 10 minutes to Hinesburg, and 20 minutes to Middlebury. Showings begin on Friday, 6/9.

Listed by Jessica Bridge of Element Real Estate

Sold by Christopher Behn, Castlerock Real Estate

$
$
%
$/month over payments
Federal 30-year interest rate: 6.51% last updated on May 21, 2026
* All Figures are estimates. Check with your bank or proposed mortgage company for actual interest rates.
This product uses the FRED® API but is not endorsed or certified by the Federal Reserve Bank of St. Louis.

Virtual TourAsk A QuestionMore Details

1210 Old Stage Road Williston VT 05495
Sold

MLS Number 4981431

  • Land
  • Address 1210 Old Stage Road
  • Acreage 4.3
  • Area VT-Chittenden
  • Utilities None

Listed by The Conroy Group and Isaiah Donaldson of KW Vermont

Sold by The Malley Group, KW Vermont

$
$
%
$/month over payments
Federal 30-year interest rate: 6.51% last updated on May 21, 2026
* All Figures are estimates. Check with your bank or proposed mortgage company for actual interest rates.
This product uses the FRED® API but is not endorsed or certified by the Federal Reserve Bank of St. Louis.

Ask A QuestionMore Details

1485 Williston Road South Burlington VT 05403
Sold

MLS Number 4978069

  • Residential Single Family
  • Full Bath 2
  • Address 1485 Williston Road
  • Construction Existing
  • Bedrooms 4

This raised ranch-style home is the perfect blend of comfort and efficiency! As you walk up the steps, the home opens to a staircase that conveniently accesses both levels. The main level enters into the living room with a cozy brick fireplace and effortlessly flows into the kitchen and dining spaces. The recently updated kitchen offers a modern touch with sleek stainless steel appliances and granite countertops. Through the dining area, the sliding glass door opens to the back deck, overlooking the expansive backyard. Down the hallway are three spacious bedrooms and a large full bath. On the lower level, you'll find access to the garage, the finished laundry room and a generously sized space that is perfect as a primary bedroom, complete with a walk-in closet and ensuite with a whirlpool tub, perfect for relaxing at home in the cold winter months! Thoughtfully updated this home features a newer heating system, central air and hot water system. Outside, the landscaped front yard is complemented by mature trees and around the back is the fully fenced-in yard where children and pets have the opportunity to play and enjoy the fresh air right in your backyard! Part of Mayfair Park and a great location 10 minutes to Burlington with easy interstate access, shopping, schools, the University of Vermont Medical Center and the airport.

Listed by Templeton Real Estate Group of KW Vermont

Sold by Carrie Paquette, BHHS Vermont Realty Group/S Burlington

$
$
%
$/month over payments
Federal 30-year interest rate: 6.51% last updated on May 21, 2026
* All Figures are estimates. Check with your bank or proposed mortgage company for actual interest rates.
This product uses the FRED® API but is not endorsed or certified by the Federal Reserve Bank of St. Louis.

Ask A QuestionMore Details

17 Washington Street Burlington VT 05401
Sold

MLS Number 4977428

  • Residential Single Family
  • Full Bath 1
  • Address 17 Washington Street
  • Construction Existing
  • Bedrooms 2

Welcome home to your completely renovated oasis in the heart of Burlington with lake views from the front yard! This meticulously upgraded home offers a sun-soaked, open floor plan on the main level, accentuated by rich dark hardwood floors that exude elegance and charm. The chef's kitchen is a culinary masterpiece, featuring stainless appliances, a farmhouse sink, top-of-the-line induction range, hood fan, and quartz countertops, creating a perfect blend of functionality and style. The living room boasts a vaulted ceiling and wall of windows and glass door that opens to your cozy fenced backyard, inviting the outdoors in and providing a seamless transition for indoor-outdoor living. A den in the front of the home offers a quiet retreat for relaxation or work, while the upgraded tiled bathrooms showcase modern design and attention to detail. Upstairs, you'll find two bedrooms, each designed with your comfort in mind, along with a convenient office nook-ideal for remote work or creative pursuits. With the added convenience of a 2nd floor laundry and 4 mini-splits with air conditioning, your daily routines become effortless. This home is not just a space; it's a lifestyle, perfectly suited for modern living. Nestled in a delightful Burlington neighborhood, just steps away from the scenic bike path, Battery Park, and the Lake Champlain waterfront. Plus, the vibrant Church Street marketplace is mere minutes away, offering an array of restaurants, shops, and entertainment options.

Listed by Lipkin Audette Team of Coldwell Banker Hickok and Boardman

Sold by Amanda Kennedy, RE/MAX North Professionals

$
$
%
$/month over payments
Federal 30-year interest rate: 6.51% last updated on May 21, 2026
* All Figures are estimates. Check with your bank or proposed mortgage company for actual interest rates.
This product uses the FRED® API but is not endorsed or certified by the Federal Reserve Bank of St. Louis.

Virtual TourAsk A QuestionMore Details

216 East Hill Road Eden VT 05653

Eden, VT216 East Hill Road

Sale Price$245,000

Sold

MLS Number 4968957

  • Residential Single Family
  • Full Bath 2
  • Address 216 East Hill Road
  • Construction Existing
  • Bedrooms 2

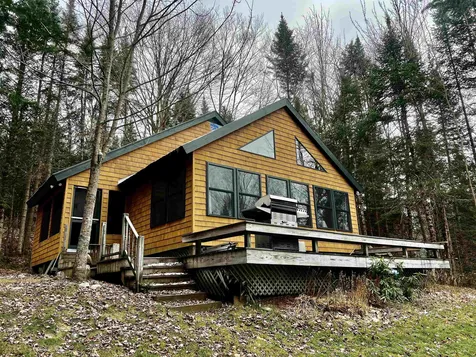
Privately located at the top end of the gravel drive: cedar sided 32' x 24' contemporary split level two bedroom home on 4.7+/- wooded acres. Enter the front door with coat closet and split stairs: on the upper level, one is in the living room with cathedral ceiling, two skylights plus fireplace, main bedroom with private full bath and walk in closet, eat-in kitchen w/new dishwasher ready for you to install, refrigerator, electric range, and deep porcelain sink w/vegetable side sink. 30' long by 10/13' wide open deck is accessed by the sliding doors from the living room as well as the bedroom. The lower level offers the family room with 2 sliding doors plus second fireplace, bedroom with double closet, full bath and utility room with stacked washer/dryer plus back yard door. The fenced pet kennel is entered from the left family room sliding door. Modern laminate flooring has been installed on both levels along with updating the downstairs bathroom. Please respect tenant's privacy by viewing this home only thru scheduled appointments. It is an easy drive north on Route 100 to reach one of the Lake Eden beaches or the boat launch area at the north end of the lake. All offers will be reviewed by the owner.

Listed by Marcia Marble of Marble Realty,Inc.

Sold by Caroline Marhefka, Four Seasons Sotheby's Int'l Realty

$
$
%
$/month over payments
Federal 30-year interest rate: 6.51% last updated on May 21, 2026
* All Figures are estimates. Check with your bank or proposed mortgage company for actual interest rates.
This product uses the FRED® API but is not endorsed or certified by the Federal Reserve Bank of St. Louis.

Virtual TourAsk A QuestionMore Details

99 Eldredge Street South Burlington VT 05403
Sold

MLS Number 4975203

  • Condo
  • Square Feet 1,152
  • Bedrooms 2
  • New Contruction Existing
  • Address 99 Eldredge Street

Welcome to the comfort and convenience of one-level living at Lancaster Condominiums at O'Brien Farm. This first-floor flat provides the comfort of one-level living in a secure building with elevator service, underground parking, and lockable storage. Take advantage of the various building amenities, including an exercise room, shared lounge, and landscaped common grounds on a tree-lined street. The inviting, open living and dining layout seamlessly merges functionality with style. At the same time, the private deck overlooking the woods offers a relaxing space to enjoy your morning cup of coffee or a space to unwind after work. The primary suite is designed with comfort in mind, featuring a walk-in closet and a 3/4 bath equipped with a convenient step-in shower. A second bedroom is perfect for guests or an at-home office. The in-unit washer and dryer further add to the convenience of daily living. Simplify your life with the all-inclusive dues, which cover essential amenities such as heat, water, trash/compost/recycling, as well as landscaping and snow removal services. Nestled conveniently along the Kennedy Drive bus route, you'll have easy access to public transportation. Currently rented through May 2024 and can continue as a rental. Handicap accessible.

Listed by Brian Boardman of Coldwell Banker Hickok and Boardman

Sold by Dana Valentine, Coldwell Banker Hickok and Boardman

$
$
%
$/month over payments
Federal 30-year interest rate: 6.51% last updated on May 21, 2026
* All Figures are estimates. Check with your bank or proposed mortgage company for actual interest rates.
This product uses the FRED® API but is not endorsed or certified by the Federal Reserve Bank of St. Louis.

Ask A QuestionMore Details

2 Nokes Street Swanton VT 05488

Swanton, VT2 Nokes Street

Sale Price$237,000

Sold

MLS Number 4977495

  • Residential Single Family
  • Full Bath 1
  • Address 2 Nokes Street
  • Construction Existing
  • Bedrooms 3

Property needs to be cleaned out.Needs some rehab work

Listed by Kevin McWilliams of KW Vermont

Sold by Shawn Cheney, EXP Realty

$
$
%
$/month over payments
Federal 30-year interest rate: 6.51% last updated on May 21, 2026
* All Figures are estimates. Check with your bank or proposed mortgage company for actual interest rates.
This product uses the FRED® API but is not endorsed or certified by the Federal Reserve Bank of St. Louis.

Ask A QuestionMore Details

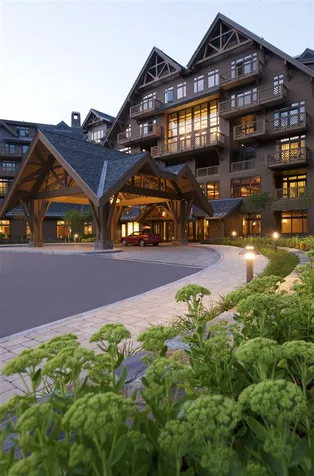
7412 Mountain Road Stowe VT 05672
Sold

MLS Number 4979865

  • Condo
  • Square Feet 493
  • Bedrooms 1
  • New Contruction Existing
  • Village Stowe Mountain Lodge

Amazing third floor south wing studio. Fantastic winter views of Mt Mansfield! Beautifully maintained, fully renovated studio! A must see! Must close in the new year!

Listed by Lauren Handrahan of Spruce Peak Realty LLC

Sold by Lauren Handrahan, Spruce Peak Realty LLC

$
$
%
$/month over payments
Federal 30-year interest rate: 6.51% last updated on May 21, 2026
* All Figures are estimates. Check with your bank or proposed mortgage company for actual interest rates.
This product uses the FRED® API but is not endorsed or certified by the Federal Reserve Bank of St. Louis.

Ask A QuestionMore Details

Broker Reciprocity 

Copyright 2026 PrimeMLS, Inc. All rights reserved. This information is deemed reliable, but not guaranteed. The data relating to real estate displayed on this display comes in part from the IDX Program of PrimeMLS. The information being provided is for consumers’ personal, non-commercial use and may not be used for any purpose other than to identify prospective properties consumers may be interested in purchasing. Data last updated May 27, 2026 9:08 PM EDT