31229
results
Refine Search

Your Search Results

r=9226-9250
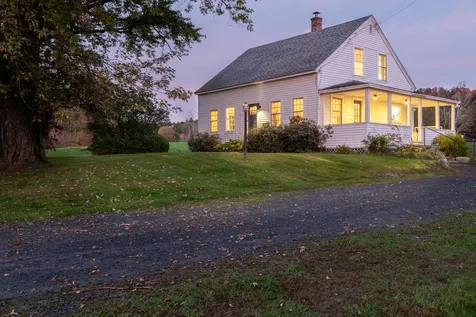
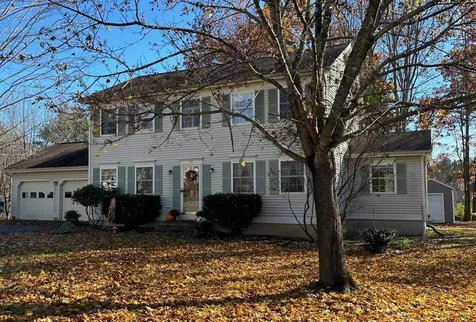

342 Chapin Road Essex Junction VT 05452
Sold

MLS Number 4945206

  • Residential Single Family
  • Full Bath 2
  • Address 342 Chapin Road
  • Construction Existing
  • Bedrooms 5


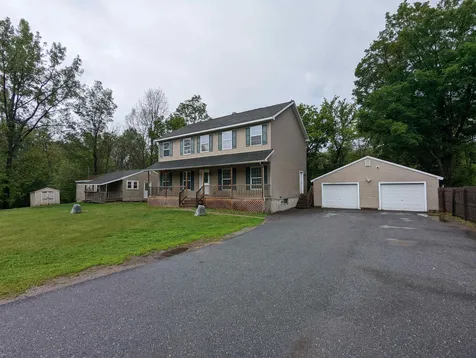

Quality home with easy access to the heart of Chittenden County but you'd never know you were that close... This home sits on 4.25 acres with western views across a pond that offers blazing sunsets. This home has had a complete transformation in the last 3 yrs to include new heating system, high efficiency hybrid water heater, mini split heat pump/ac units, new foundation, master bathroom upgrades, water softener, elec panel with included generator backup The house has an impressive kitchen with a commercial stainless oven and tile floors. On other great perc is that the loan offers an assumable mortgage of $335,000 at 2.25% !! Anything additional would be at todays rates. The 24 x 24 detached garage is connected with an exterior breezeway that leads to a spacious backyard with apple trees that borders a large wooded area. The home offers the ability for one level living with a bedroom, bath, kitchen and living area on the first floor. The 2nd floor offers a master bedroom and a master bath with tile shower and twin shower heads in addition to a clawfoot tub. The family room has a wood stove and vaulted ceilings with a stone entryway. The full basement has a ground level walkout and offers ample storage space. Come enjoy country living with a short commute to the Essex, Burlington, Colchester, and Williston business districts.

Listed by Shawn Cheney of EXP Realty

Sold by The Malley Group, KW Vermont
$
$
%
$/month over payments
Federal 30-year interest rate: 6.51% last updated on May 21, 2026
* All Figures are estimates. Check with your bank or proposed mortgage company for actual interest rates.
This product uses the FRED® API but is not endorsed or certified by the Federal Reserve Bank of St. Louis.

Virtual TourAsk A QuestionMore Details


47 South Williams Street Burlington VT 05401
Sold

MLS Number 4976974

  • Condo
  • Square Feet 873
  • Bedrooms 2
  • New Contruction Existing
  • Complex Hill Gardens

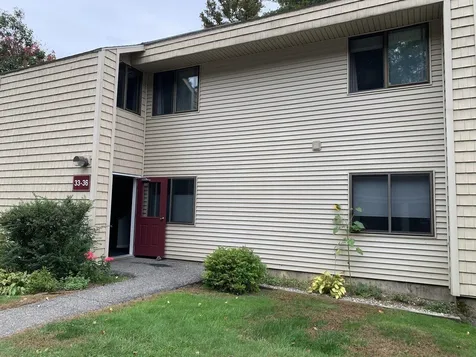
Investment opportunity in Burlington! This Hill Gardens condo is a lucrative choice, already tenant occupied, and turn-key ready. Its prime location near UVM/Medical Center and Champlain College ensures steady rental income. Just 4 blocks from Church Street Marketplace, this property boasts 2 large bedrooms with spacious closets, 1 full bath, and a convenient sliding glass door leading to a porch with views of the courtyard. On-site laundry and a dedicated parking space make it even more desirable for tenants. Don't miss out on this fantastic real estate investment!

Listed by Lipkin Audette Team of Coldwell Banker Hickok and Boardman

Sold by Brian M. Boardman, Coldwell Banker Hickok and Boardman

$
$
%
$/month over payments
Federal 30-year interest rate: 6.51% last updated on May 21, 2026
* All Figures are estimates. Check with your bank or proposed mortgage company for actual interest rates.
This product uses the FRED® API but is not endorsed or certified by the Federal Reserve Bank of St. Louis.

Ask A QuestionMore Details

630 Hinesburg Road South Burlington VT 05403
Sold

MLS Number 4976837

  • Condo
  • Square Feet 1,862
  • Bedrooms 2
  • New Contruction Existing
  • Complex Wellesley Grove

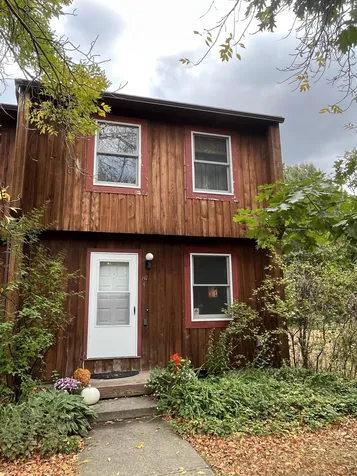
Stunning end unit featuring an amazing sunroom with vaulted ceilings, unique to this unit. This home is move-in ready with all new carpet, just installed. The first floor features an open floor plan with a spacious kitchen, dining room, a large living room with a wood fireplace, an office/study with built-ins, and a 17x12 four-season sunroom with floor to ceiling windows overlooking private gardens. The top floor boasts two large bedrooms with tons of closet space and a large 11x10 finished storage space. Peaceful setting with lovely gardens and a back deck. Private yet close to all the local amenities.

Listed by David Raphael of Artisan Realty of Vermont

Sold by Alison Barges, Nancy Jenkins Real Estate

$
$
%
$/month over payments
Federal 30-year interest rate: 6.51% last updated on May 21, 2026
* All Figures are estimates. Check with your bank or proposed mortgage company for actual interest rates.
This product uses the FRED® API but is not endorsed or certified by the Federal Reserve Bank of St. Louis.

Ask A QuestionMore Details

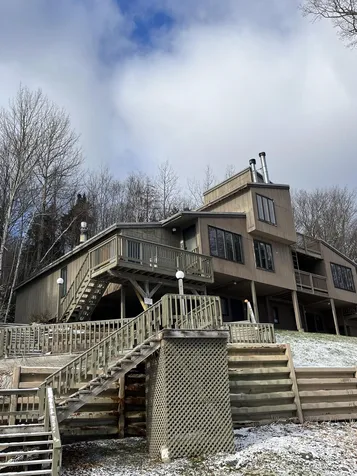
16 Hobbit Hill Warren VT 05674
Sold

MLS Number 4978536

  • Condo
  • Square Feet 816
  • Bedrooms 2
  • New Contruction Existing
  • Complex North Lynx

Bring your ski gear and be on the slopes this season with no fuss!! Easy access to skiing from this well furnished getaway just minutes from the Village Run. Awesome location, so close to everything Sugarbush Resort has to offer. Updated finishes including Granite counters, tiled kitchen backsplash and tub shower, hardwood flooring in the living room and kitchen. The wood burning fireplace creates a warm, cozy atmosphere for your apres-ski experience. Matching appliances and an in-unit washer/dryer for ease and comfort. The snow is here...why aren't you?? Ski you soon!!

Listed by Karl Klein of Sugarbush Real Estate

Sold by Karl Klein, Sugarbush Real Estate

$
$
%
$/month over payments
Federal 30-year interest rate: 6.51% last updated on May 21, 2026
* All Figures are estimates. Check with your bank or proposed mortgage company for actual interest rates.
This product uses the FRED® API but is not endorsed or certified by the Federal Reserve Bank of St. Louis.

Virtual TourAsk A QuestionMore Details

41 Lawrence J. Drive Colchester VT 05446
Sold

MLS Number 4951844

  • Residential Single Family
  • Address 41 Lawrence J. Drive
  • Construction Existing
  • Bedrooms 3
  • Bathroom 3

Contemporary farmhouse shows pride of ownership throughout. Meticulously maintained by the original owners. The natural stained cedar siding blends into the landscaping, wrap around porch accents the home and setting. Open entry with ceramic tile, center hall stairway, large half bath, laundry room and access to the garage. To the right is the large entry into the warm inviting Livingroom with a raised Hearth brick fireplace with gas stove insert. Beyond the Livingroom is the Den/Tv room. Kitchen with oak cabinets, oak hardwood floors, granite countertops and quality appliances. Large eat in area with oak floors, vaulted ceiling with skylights and access to the private deck out back. Upstairs you will notice the beautiful Hardwood flooring throughout the hall and generous sized bedrooms. There is a 3/4 bath in the hallway with upgraded and tasteful ceramic tiled flooring and shower. The massive main bedroom leads to into the other main bath which has a large walk in closet and separate large room with the raised whirlpool tub showered in light by the large overhead skylight. Other fine features include a bonus room/office in the basement, entry to the garage from same, newer Central A/C,in-ground sprinkler system, newer hot water heating system with a zoned hot water tank, tons of storage area, whole house ADT alarm system, all new Anderson windows and large two car garage. Showings begin 5/15

Listed by Charles Thackara of Cannizzaro Real Estate

Sold by Elise Polli, Polli Properties

$
$
%
$/month over payments
Federal 30-year interest rate: 6.51% last updated on May 21, 2026
* All Figures are estimates. Check with your bank or proposed mortgage company for actual interest rates.
This product uses the FRED® API but is not endorsed or certified by the Federal Reserve Bank of St. Louis.

Ask A QuestionMore Details

59 Prospect Street Barre City VT 05641
Sold

MLS Number 4950084

  • Multifamily
  • Address 59 Prospect Street
  • Units 3
  • Bathroom 1
  • Acreage 0.11


**PRICE REDUCTION** Here's something interesting! A Barre City triplex, with two good, rented units upstairs, and one renovation-ready unit on the first floor. The elephant in the room is the first floor. It's ready for a renovation, which is good, because that's what it needs. You're going to be putting in a new kitchen, bathroom, flooring, and painting. And then...you'll have a really nice, open layout, one bedroom first floor apartment, with a separate "cold storage" area. Should get nice rent on that! One upstairs apartment has two bedrooms, an open layout, and a recently updated balcony, which is very cool. Long term tenants in that unit. The other upstairs apartment is currently set up as a one bedroom. A little creativity might let you change the locations of a couple of doorways, and make it into two bedrooms. Updated kitchen, and hardwood floors. Each unit has its own heating, so you could keep paying for heat, or shift it onto the tenants. This could be a great owner occupied building, or you can get three good rents under one roof. Parking for three cars. This building is a good one, it really just needs someone to carry it over the finish line. The location is convenient to downtown Barre, and you can pop up to 89 and avoid traffic if that's your preference. **Garage does not convey.**

Listed by Ray Mikus of Green Light Real Estate

Sold by The Signature Realty Group, Signature Properties of Vermont

$
$
%
$/month over payments
Federal 30-year interest rate: 6.51% last updated on May 21, 2026
* All Figures are estimates. Check with your bank or proposed mortgage company for actual interest rates.
This product uses the FRED® API but is not endorsed or certified by the Federal Reserve Bank of St. Louis.

Virtual TourAsk A QuestionMore Details

70 Harvest Lane Swanton VT 05488

Swanton, VT70 Harvest Lane

Sale Price$496,600

Sold

MLS Number 4959428

  • Residential Single Family
  • Full Bath 1
  • Address 70 Harvest Lane
  • Construction New Construction
  • Bedrooms 4

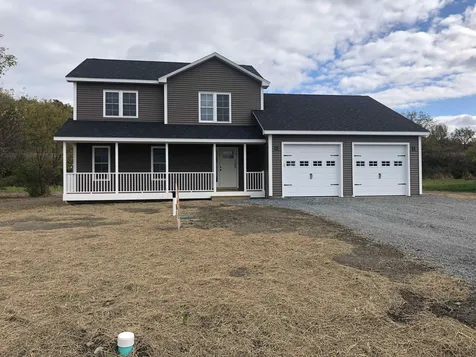
Construction is almost complete on this beautiful Colonial in a new development! Just weeks away from being ready for you to have Thanksgiving with the family in your new home. Don't miss out on your chance to make this impressive new construction your forever home! This home features 4 bedrooms 3 baths with a large open floor plan and 2 car garage. Kitchen boasts large eat at island with a choice of hard surface counters with a walk-in pantry. Hardwood floors through-out the first floor with ceramic tile in baths. Primary bedroom with en-suite with 5' walk-in shower and big walk-in closet on main level. Second floor includes 3 additional bedrooms with large closets, full bath and laundry area. Unfinished basement will feature studded exterior walls, spray foam insulation and egress windows to allow for future expansion. Reach out today while there is still time to customize your preferred finishes.

Listed by Keane Yandow of M Realty

Sold by, M Realty

$
$
%
$/month over payments
Federal 30-year interest rate: 6.51% last updated on May 21, 2026
* All Figures are estimates. Check with your bank or proposed mortgage company for actual interest rates.
This product uses the FRED® API but is not endorsed or certified by the Federal Reserve Bank of St. Louis.

Ask A QuestionMore Details

16 Lamplite Lane Williston VT 05495
Sold

MLS Number 4976961

  • Residential Single Family
  • Full Bath 2
  • Address 16 Lamplite Lane
  • Construction Existing
  • Bedrooms 3

Welcome to Lamplite Acres! Amazing opportunity to own a gorgeous, updated home in a fabulous neighborhood! Inside, you're greeted by a stylishly updated kitchen with tile backsplash, large granite island, and shiny stainless steel appliances. The kitchen overlooks the generous dining area and living room with a wood burning fireplace - entertaining is a delight! The dining area has sliders to a roomy deck with privacy screening. Down the hall, there's a bonus room that would make a great office or workout space, full shared bath, and 2 bedrooms, one with its own ½ bath! The lower level has been completely remodeled into a huge primary suite with its own wood burning fireplace, wall of built-in shelves, stunning bath with corner shower and soaking tub, and a large walk-in closet! The rest of the lower level hosts a laundry/utility room and a large workshop! Exit the workshop into the attached 2-car garage that was added in 2007. Wonderful corner lot with a paved driveway and nice garden shed too. All this is located just down the road from many shops and restaurants in Williston, as well as an easy hop onto I-89 to commute to anywhere you need to go!

Listed by Lipkin Audette Team of Coldwell Banker Hickok and Boardman

Sold by The Gardner Group, RE/MAX North Professionals

$
$
%
$/month over payments
Federal 30-year interest rate: 6.51% last updated on May 21, 2026
* All Figures are estimates. Check with your bank or proposed mortgage company for actual interest rates.
This product uses the FRED® API but is not endorsed or certified by the Federal Reserve Bank of St. Louis.

Ask A QuestionMore Details

109 Mountainside Drive Stowe VT 05672
Sold

MLS Number 4975036

  • Condo
  • Square Feet 823
  • Bedrooms 2
  • New Contruction Existing
  • Complex Mountainside

Introducing an exciting investment/second home opportunity in the heart of Stowe! This fully furnished condo, with an active rental history and future bookings already in place from late December into February 2024, presents an exceptional chance for investors to tap into the active vacation rental market in one of Vermont's most sought-after destinations. With a nearby bus stop providing hassle-free access to ski slopes, this condo offers unparalleled convenience. The proximity to local breweries, restaurants, and shops ensures year-round appeal. Amenities include an indoor heated pool, hot tub, and fitness center for winter fun and exercise. Plus, pickleball courts for summer fun! Enjoy using it when you can and renting out when you are busy! Don't miss out on the chance to be a part of Vermont's thriving vacation rental market. This is your opportunity to grow your investment portfolio in a region synonymous with year-round adventure and beauty. Rental History Available on request.

Listed by Gayle Oberg of Element Real Estate

Sold by Mike Burak, KW Vermont

$
$
%
$/month over payments
Federal 30-year interest rate: 6.51% last updated on May 21, 2026
* All Figures are estimates. Check with your bank or proposed mortgage company for actual interest rates.
This product uses the FRED® API but is not endorsed or certified by the Federal Reserve Bank of St. Louis.

Ask A QuestionMore Details

141 Bay Meadow Estates Colchester VT 05446
Sold

MLS Number 4973903

  • Condo
  • Square Feet 954
  • Bedrooms 2
  • New Contruction Existing
  • Complex Bay Meadow Estates

Welcome to Bay Meadow Estates. A quiet, 12-unit condominium association on an expansive 9.2 acres of common land. This unit has by far the best location of the complex. The 2 bedroom 1.5 bath townhouse is the end unit in the 3rd building at the very end of the private drive. A large deck enjoys both an expansive back and side yard and the privacy of a wooded tree-lined boundary. The layout is unique from other units with a half wall and pillar in the kitchen which opens it up to the dining room. Another unique feature is a built-in corner cabinet in the dining room with beveled glass doors and a pantry closet is a bonus for your kitchen appliances and dining and bathroom linens. Bedrooms both feature 2 windows with exposure on two walls which maximizes sun and enjoyment of the wooded feel of the trees that surround this end unit. More helpful storage can be found in a front entry coat closet and 2nd floor linen closet. Bonus square footage in the full basement with partitioned walls makes for great storage with a large double closet, a laundry room and there is also a cedar closet for seasonal clothing. Enjoy an oversized Jacuzzi tub in the 2nd floor full bathroom. Efficient Rinnai propane gas heater 3+/- yo and electric hot water tank 5+/- yo. Walking distance to the corner grocery store, convenience store and other shops and businesses. Colchester has so much to offer with Mallets Bay so close with boating, beaches, numerous parks and the bike path and causeway.

Listed by Jacqueline Marino of RE/MAX North Professionals

Sold by Krista Lacroix, Coldwell Banker Hickok and Boardman

$
$
%
$/month over payments
Federal 30-year interest rate: 6.51% last updated on May 21, 2026
* All Figures are estimates. Check with your bank or proposed mortgage company for actual interest rates.
This product uses the FRED® API but is not endorsed or certified by the Federal Reserve Bank of St. Louis.

Ask A QuestionMore Details

1731 Us Route 2 East Montpelier VT 05651
Sold

MLS Number 4978179

  • Residential Single Family
  • Full Bath 2
  • Address 1731 Us Route 2
  • Construction Existing
  • Bedrooms 2


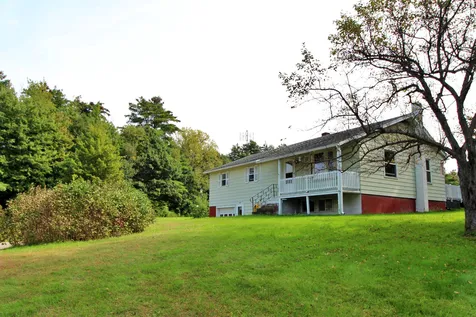
This home is located in a rural & natural setting on 10 acre lot. East Montpelier is known for its rural character and close-knit community. 2 bedrooms upstairs with open kitchen concept spilling over to the living room. 1 bath on each level plus den & office space in the basement. Walk out basement to the open pastural yard and continue back into the wooded lot. Front deck needs repair, use caution on steps. As-Is. Possible Freeze Damage. Seller and Agency have no knowledge of systems. Buyer to verify all data.

Listed by Tina Golon of BHHS Vermont Realty Group/Waterbury

Sold by Tina Golon, BHHS Vermont Realty Group/Waterbury

$
$
%
$/month over payments
Federal 30-year interest rate: 6.51% last updated on May 21, 2026
* All Figures are estimates. Check with your bank or proposed mortgage company for actual interest rates.
This product uses the FRED® API but is not endorsed or certified by the Federal Reserve Bank of St. Louis.

Virtual TourAsk A QuestionMore Details

169 Balsam Lane Waterbury VT 05677
Sold

MLS Number 4974716

  • Residential Single Family
  • Full Bath 3
  • Address 169 Balsam Lane
  • Construction Existing
  • Bedrooms 5

Enter the welcoming Vermont countryside with this exquisite 5 bedroom 3 1/2 bathroom farmhouse. The home is situated on five acres with a perennial garden and 3 mature blueberry bushes. Two car attached garage at the house and a detached 30x40 heated barn/garage with electronic doors and a wood shop just below the house. Remodeled kitchen in 2021, new hot water heater, oil tank, and furnace in 2022. Freshly painted in 2020. Kitchen with island and counter space for stools is connected to a large family room with a gas stove. Just down the hall is a half bath and a dining room, right next to the living room with a wood fireplace. A cozy office and an expansive deck with mountain views also on the first floor. Five bedrooms and three full bathrooms upstairs with sweeping views. Primary bedroom has ensuite bathroom with shower and tub, walk in closet, and private balcony. See for yourself the quality of this property. Fifteen minutes to Waterbury and fifteen minutes to Stowe. Forty minutes to Burlington, twenty-five minutes to Berlin.

Listed by Becca Johnson of KW Vermont

Sold by The Malley Group, KW Vermont
$
$
%
$/month over payments
Federal 30-year interest rate: 6.51% last updated on May 21, 2026
* All Figures are estimates. Check with your bank or proposed mortgage company for actual interest rates.
This product uses the FRED® API but is not endorsed or certified by the Federal Reserve Bank of St. Louis.

Ask A QuestionMore Details

680 Route 7 South Milton VT 05468

Milton, VT680 Route 7 South

Sale Price$380,000

Sold

MLS Number 4973059

  • Residential Single Family
  • Full Bath 1
  • Address 680 Route 7 South
  • Construction Existing
  • Bedrooms 3

You haven't missed your chance! Located minutes from the interstate, this 3-bedroom, 1-bath ranch sits on 2.3 magical acres. Enter through the back door to open dining area/kitchen with Luxury Vinyl Plank flooring. The kitchen has been updated with newer cabinets, appliances, and a pull-out pantry. The cozy carpeted living room is a great space to gather for games or movie night. The 3 spacious bedrooms all feature LVP floors and generous closets. A full bath rounds out the first story. The basement is partially finished and has a pellet stove for efficient heat. The garage side of the basement will delight those looking for a workshop complete with work benches and 220 outlets for heavier machinery. The back yard feels like a secret oasis and has been planted over the years to provide privacy and bounty with apple, pear, plum, and cherry trees, and a young black walnut grove. There are also grapes, hops, rhubarb, horseradish, and established garden beds. Plenty of room for animals or storage in the open barn with an attached enclosed poultry coop as well as other sheds. Opportunity to homestead, have an in-home business, and yet be close to amenities. This home has been lovingly cared for by one family, and now it's time for you to put your personal stamp on it and start making memories of your own.

Listed by Ingrid Hedbor of Coldwell Banker Islands Realty

Sold by Kayla Dion, Chad Dion Real Estate

$
$
%
$/month over payments
Federal 30-year interest rate: 6.51% last updated on May 21, 2026
* All Figures are estimates. Check with your bank or proposed mortgage company for actual interest rates.
This product uses the FRED® API but is not endorsed or certified by the Federal Reserve Bank of St. Louis.

Virtual TourAsk A QuestionMore Details

34 Bayberry Lane South Burlington VT 05403
Sold

MLS Number 4973231

  • Condo
  • Square Feet 1,270
  • Bedrooms 2
  • New Contruction Existing
  • Complex Treetop

You don't want to miss this sweet 2-bedroom, 1-bath second-floor flat with detached carport in a convenient, mature neighborhood with lush surroundings. The attractive kitchen located adjacent to the dining area allows for ease in whipping up your favorite meal, serving your guests, then transferring empty dishes back for a quick clean up! The dining area is also a great spot to set up your computer and get your work done. Have a favorite corner couch or hutch that needs its own space? Look no further, this expansive living area can accommodate most any piece of furniture. The sliding glass door off the living room offers loads of natural light and access to your very own screen porch which overlooks a beautiful wooded area! Two large bedrooms with nicely sized closets and plenty of wall space for your bed, dressers, bookcases, or desk. One bedroom has an additional and alcove with many possible uses. Amenities include economical natural gas heat, backup electric heat, 2 storage closets (one outside the unit entrance and a 2nd at the back of the carport), and 2 cars are allowed per unit. Monthly fee of $294 includes access to community pool and tennis courts, perfect to enjoy Vermont's great outdoors! One indoor cat is allowed. Ideal location minutes from the airport, shopping in South Burlington, downtown Burlington, and I-89.

Listed by Philip Gerbode of Coldwell Banker Hickok & Boardman/St. Al

Sold by Elise Polli, Polli Properties

$
$
%
$/month over payments
Federal 30-year interest rate: 6.51% last updated on May 21, 2026
* All Figures are estimates. Check with your bank or proposed mortgage company for actual interest rates.
This product uses the FRED® API but is not endorsed or certified by the Federal Reserve Bank of St. Louis.

Ask A QuestionMore Details

88 Railroad Street Barre City VT 05641
Sold

MLS Number 4975141

  • Residential Single Family
  • Full Bath 2
  • Address 88 Railroad Street
  • Construction Existing
  • Bedrooms 3

There's nothing better than a complete renovation! This home has been beautifully remodeled from top to bottom. The new kitchen is stunning and spacious with great lighting, a large island, tons of counter space, and all new stainless appliances. There is even space for a breakfast nook and direct access to the backyard and deck. The living room boasts bay windows and new light fixtures, with an open line of sight through the dining room and into the kitchen. An all-new full bathroom on the main level offers first-floor laundry. Upstairs you'll find another full bath, and three bedrooms all with walk-in closets. There's tons of storage space here! The basement is clean and simple with newer systems and a new gravel floor with vapor barrier underneath. The back yard is the perfect size for BBQ's off the deck and a game of catch in the grass. The driveway is newly paved and has space for two vehicles. A brand new home on an easy to maintain lot in a location convenient to I89, Barre, Montpelier, CVMC - this place is not to be missed!

Listed by Kate Root and Katie Peterson of Green Light Real Estate - Barre

Sold by Flex Realty Group, Flex Realty

$
$
%
$/month over payments
Federal 30-year interest rate: 6.51% last updated on May 21, 2026
* All Figures are estimates. Check with your bank or proposed mortgage company for actual interest rates.
This product uses the FRED® API but is not endorsed or certified by the Federal Reserve Bank of St. Louis.

Ask A QuestionMore Details

221 Lindale Drive Colchester VT 05446
Sold

MLS Number 4955822

  • Residential Single Family
  • Full Bath 1
  • Address 221 Lindale Drive
  • Construction Existing
  • Bedrooms 3

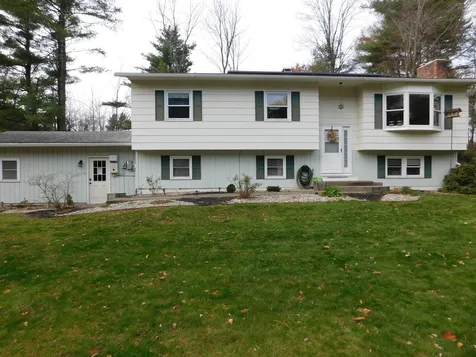

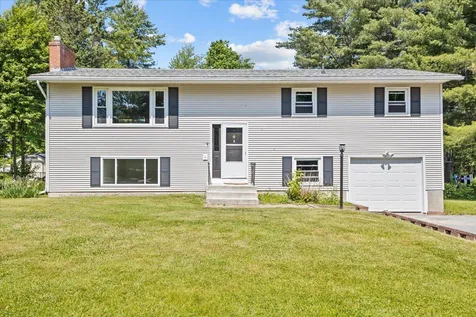
Spacious raised ranch in a beautiful quiet neighborhood located in Colchester Village on a large lot. The home offers three bedrooms, with a spacious sunny living room. Dining room with slider to the rear deck overlooking a large backyard with a bonus room and family room in the lower level. Located walking distance to Tennis court, basketball court, and playground.

Listed by Ryan Gardner of Gardner Real Estate Team

Sold by Elise Polli, Polli Properties

$
$
%
$/month over payments
Federal 30-year interest rate: 6.51% last updated on May 21, 2026
* All Figures are estimates. Check with your bank or proposed mortgage company for actual interest rates.
This product uses the FRED® API but is not endorsed or certified by the Federal Reserve Bank of St. Louis.

Ask A QuestionMore Details

262 Cochran Road Morristown VT 05661
Sold

MLS Number 4973769

  • Residential Single Family
  • Full Bath 1
  • Address 262 Cochran Road
  • Construction Existing
  • Bedrooms 3

Classic yet modern. On trend yet timeless. Open yet cozy. Bright and sunny. Framed by stately twin silver maples. Kitchen with soapstone, high-end custom maple cabinets, and stainless. Hardwood flooring. Updated in all the right ways: kitchen including appliances, bathrooms, windows, washer and dryer, wiring, plumbing, stone steps, paint . . . Big side porch. Worcester mountain range views. Airlock mudroom. 2 user-friendly open acres with large fenced-in yard for dogs and kids, and a big meadow. 2-car detached garage with storage/gardening shed. Coffee on the porch in the glow of the sunrise. Sleepy Sunday afternoon dozing by the fire. Summer BBQ and late night laughs around the fire pit. Big feast after winter adventures. Strategically located between Stowe and Morrisville, with easy access to everything. Come home to this.

Listed by Geoffrey Wolcott of Four Seasons Sotheby's Int'l Realty, Crystal Stokes of Coldwell Banker Carlson Real Estate

Sold by Trombley & Day Group, BHHS Vermont Realty Group/Morrisville-Stowe

$
$
%
$/month over payments
Federal 30-year interest rate: 6.51% last updated on May 21, 2026
* All Figures are estimates. Check with your bank or proposed mortgage company for actual interest rates.
This product uses the FRED® API but is not endorsed or certified by the Federal Reserve Bank of St. Louis.

Ask A QuestionMore Details

92 River Street Montgomery VT 05471
Sold

MLS Number 4942162

  • Residential Single Family
  • Full Bath 2
  • Address 92 River Street
  • Construction Existing
  • Bedrooms 2

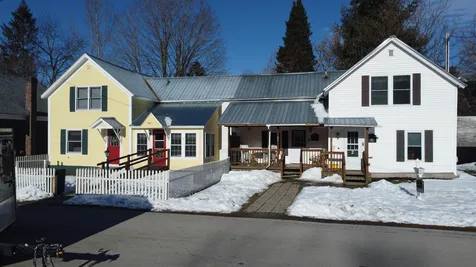
Come see this cute home on the River with an accessory apartment! Home is the white house on the right and is attached to the yellow home on the left. Ground floor unit has a kitchen and dining area, living room, 1 bedroom and a washer & dryer unit. Floors are laminate throughout. Upstairs you have lots of natural woodwork, stainless steel appliances, a breakfast bar, and a defiant propane gas stove in your living room! updated shower and 1 bedroom. Floors are hardwood bamboo throughout. This home is attached to another home that is listed, see MLS #4942161. Great location to Jay Peak or relax at home on the river. Home is currently rented as a vacation home and generates good revenue.

Listed by Armand Chevrier of CENTURY 21 MRC - Enosburg Branch

Sold by Michelle McManus, Big Bear Real Estate

$
$
%
$/month over payments
Federal 30-year interest rate: 6.51% last updated on May 21, 2026
* All Figures are estimates. Check with your bank or proposed mortgage company for actual interest rates.
This product uses the FRED® API but is not endorsed or certified by the Federal Reserve Bank of St. Louis.

Virtual TourAsk A QuestionMore Details

160 Partridge Hill Colchester VT 05446
Sold

MLS Number 4962276

  • Condo
  • Square Feet 1,024
  • Bedrooms 2
  • New Contruction Existing
  • Address 160 Partridge Hill

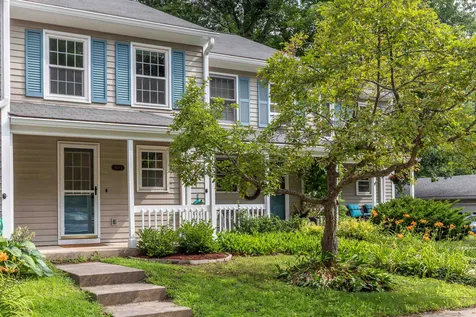
Shows like a model! Exceptional townhome at Partridge Hill. From the very first step inside, you know this home is going to be exquisite. Tastefully designed with a thoughtful modern open floor plan, you will find attention has been paid to every detail. Fine architectural features and custom craftsmanship are abundant throughout. A welcoming front porch opens to a distinctive gourmet kitchen featuring a generous island, sure to delight your inner chef. An expansive living/dining room boasts a warm and inviting space to relax and gather with friends and family. Spacious bedrooms with generous closets and a designer bath round out the 2nd level. The private patio off the main level provides for 3 season outdoor dining and entertaining. An abundance of recreation nearby including parks, trails and more. Full unfinished basement with Laundry for that needed storage and extra space. Garage and plenty of onsite parking. Near shopping, dining and all services. Minutes to Downtown Burlington, Lake Champlain, the airport, UVM and the Medical Center. This home has it all!

Listed by Karen Bresnahan of Four Seasons Sotheby's Int'l Realty,

Sold by Elise Polli, Polli Properties

$
$
%
$/month over payments
Federal 30-year interest rate: 6.51% last updated on May 21, 2026
* All Figures are estimates. Check with your bank or proposed mortgage company for actual interest rates.
This product uses the FRED® API but is not endorsed or certified by the Federal Reserve Bank of St. Louis.

Virtual TourAsk A QuestionMore Details

248 Colchester Road Essex VT 05452
Sold

MLS Number 4917811

  • Residential Single Family
  • Full Bath 2
  • Address 248 Colchester Road
  • Construction Existing
  • Bedrooms 3


TWO Homes one lot- Live in one and let the other help pay your mortgage. Well maintained Colonial home with 3 bedrooms and a home office. First floor offers a HUGE eat in kitchen with center island, stainless steel appliances, beautiful hardwood floors, formal dining room, 1/2 bath and mud/laundry room. 2nd floor offers master suite with large bathroom with soaking tub and walk-in shower, 2 large bedroom and a home office. Partially finished basement with bulkhead- Oversized (25x35) 2 car garage The Ranch home offers 1 bedroom plus a home office and storage, one bath freshly painted with new carpet.

Listed by Candy Rice of Rice Realty

Sold by Tanner Faucett, Element Real Estate

$
$
%
$/month over payments
Federal 30-year interest rate: 6.51% last updated on May 21, 2026
* All Figures are estimates. Check with your bank or proposed mortgage company for actual interest rates.
This product uses the FRED® API but is not endorsed or certified by the Federal Reserve Bank of St. Louis.

Ask A QuestionMore Details

246-248 Colchester Road Essex VT 05452
Sold

MLS Number 4917809

  • Multifamily
  • Units 2
  • Bathroom 4
  • Acreage 0.56
  • Square Feet 2,240

TWO Homes one lot- Live in one and let the other help pay your mortgage. Well maintained Colonial home with 3 bedrooms and a home office. First floor offers a HUGE eat in kitchen with center island, stainless steel appliances, beautiful hardwood floors, formal dining room, 1/2 bath and mud/laundry room. 2nd floor offers master suite with large bathroom with soaking tub and walk-in shower, 2 large bedroom and a home office. Partially finished basement with bulkhead- Oversized (25x35) 2 car garage The Ranch home offers 1 bedroom plus a home office, one bath freshly painted with new carpet.

Listed by Candy Rice of Rice Realty

Sold by Tanner Faucett, Element Real Estate

$
$
%
$/month over payments
Federal 30-year interest rate: 6.51% last updated on May 21, 2026
* All Figures are estimates. Check with your bank or proposed mortgage company for actual interest rates.
This product uses the FRED® API but is not endorsed or certified by the Federal Reserve Bank of St. Louis.

Ask A QuestionMore Details

106 Bixby Hill Road Essex VT 05452

Essex, VT106 Bixby Hill Road

Sale Price$1,249,000

Sold

MLS Number 4965406

  • Residential Single Family
  • Full Bath 4
  • Address 106 Bixby Hill Road
  • Construction Existing
  • Bedrooms 4

Experience the quintessential Vermont haven on 25 acres, seamlessly combining privacy with proximity to our best local amenities such as schools, golfing, recreation, the hospital and airport! Nestled within a hardwood forest, this property embodies the picturesque Vermont lifestyle. Revel in splendid views, a pond for swimming and skating graced by lively Koi, miles of on-site scenic hiking and cross-country ski trails, and a maple grove for sugaring. After a day immersed in natural beauty, the expansive, inviting home embraces you, your family, and your guests. The warm and spacious kitchen inspires culinary creations, while the crackling fireplaces and sitting rooms with custom built-ins offer comfort and breathtaking views. Two spacious private offices, equipped with high-speed internet, cater to both work and home life. Prolific flower gardens, adorned with perennials and wildflowers punctuate the landscape, complemented by five fern varieties, lush carpets of moss and lichen, and splendid rhododendrons, hydrangea trees and mature blueberry bushes. For 35 remarkable years, the current owners have cherished this property, diligently updating it with additional living space (1993), a sprawling covered porch, and enhancements including comprehensive winterization, all new windows and a beautifully updated kitchen amongst many other thoughtful customizations. This is a Vermont retreat you'll need to experience to fully appreciate. Once you visit you'll never want to leave!

Listed by The Signature Realty Group of Signature Properties of Vermont

Sold by Tony Walton, New England Landmark Realty LTD

$
$
%
$/month over payments
Federal 30-year interest rate: 6.51% last updated on May 21, 2026
* All Figures are estimates. Check with your bank or proposed mortgage company for actual interest rates.
This product uses the FRED® API but is not endorsed or certified by the Federal Reserve Bank of St. Louis.

Virtual TourAsk A QuestionMore Details

403 Harbor View Drive St. Albans Town VT 05478
Sold

MLS Number 4923187

  • Residential Single Family
  • Full Bath 1
  • Construction Existing
  • Bedrooms 3
  • Bathroom 3

Inviting 3 bedroom open floor plan home with lots of natural sunlight. Comforting features include: living room with gas fireplace, sunroom off living room overlooks fields, sunrise & sunsets, large primary bedroom with walk in closet, double bowl vanity and large tiled shower, 1st floor laundry, kitchen with large island and pantry cupboard, family room & 3/4 bath in lower level, with walk out basement, and lots of storage space!

Listed by Rachel Smith of S. R. Smith Real Estate

Sold by Renee Patterson, Poquette Realty

$
$
%
$/month over payments
Federal 30-year interest rate: 6.51% last updated on May 21, 2026
* All Figures are estimates. Check with your bank or proposed mortgage company for actual interest rates.
This product uses the FRED® API but is not endorsed or certified by the Federal Reserve Bank of St. Louis.

Virtual TourAsk A QuestionMore Details

76 Killooleet Road Hancock VT 05748
Sold

MLS Number 4978929

  • Residential Single Family
  • Full Bath 1
  • Address 76 Killooleet Road
  • Construction Existing
  • Bedrooms 2

Welcome to the quintessential Vermont. The small town of Hancock is a charming community and the eastern gateway to the Green Mountain National Forest with all that nature has to offer. This would be a great base for those wishing to snowmobile, ski, hike, bike, fish or hunt. 35 minutes to Killington, 25 minutes to Sugarbush, 10 minutes to Middlebury Snowbowl. The building is a solid structure, but will need significant renovation.

Listed by William Brokhof of RE/MAX North Professionals

Sold by William Brokhof, RE/MAX North Professionals

$
$
%
$/month over payments
Federal 30-year interest rate: 6.51% last updated on May 21, 2026
* All Figures are estimates. Check with your bank or proposed mortgage company for actual interest rates.
This product uses the FRED® API but is not endorsed or certified by the Federal Reserve Bank of St. Louis.

Ask A QuestionMore Details

25 Hawthorn Circle Essex Junction VT 05452
Sold

MLS Number 4976376

  • Residential Single Family
  • Full Bath 1
  • Address 25 Hawthorn Circle
  • Construction Existing
  • Bedrooms 4

Open House Sunday November 5th 1-3 p.m. This home located in Fairview Farms is in a desirable neighborhood community with amenities including a pool, pool house, and a tennis/pickleball court. Since ownership, many updates have been done throughout this home. The kitchen has newer appliances, granite countertops, a backsplash recently added, and under-cabinet lighting as well. There is an island with an eat-in area and opens to the living room. The office on the main level has nice built-ins and hardwood flooring. This makes for a great space for those working remotely from home. New carpet was installed as well as some new blinds and lots of painting was done throughout over the last few years. Upstairs features 4 bedrooms and 1 full and one 3/4 baths. The primary bathroom has been updated with a new vanity, sink, faucet and tile flooring. There is a rec room and den in the basement adding more space for recreation and fun. There is plenty of storage in the unfinished area and a new gas furnace which was installed in 2020. The back deck has been replaced with new trex decking and composite railings. The newly built shed is great for storing your outdoor equipment and sporting goods. Conveniently located near restaurants, shopping, entertainment and is close to schools, the University of Vermont Medical Center, and I-89. This home is ready to call your own.

Listed by Donna Mathieu of RE/MAX North Professionals

Sold by Silas Pierpont Hale, Ridgeline Real Estate

$
$
%
$/month over payments
Federal 30-year interest rate: 6.51% last updated on May 21, 2026
* All Figures are estimates. Check with your bank or proposed mortgage company for actual interest rates.
This product uses the FRED® API but is not endorsed or certified by the Federal Reserve Bank of St. Louis.

Ask A QuestionMore Details

Broker Reciprocity 

Copyright 2026 PrimeMLS, Inc. All rights reserved. This information is deemed reliable, but not guaranteed. The data relating to real estate displayed on this display comes in part from the IDX Program of PrimeMLS. The information being provided is for consumers’ personal, non-commercial use and may not be used for any purpose other than to identify prospective properties consumers may be interested in purchasing. Data last updated May 27, 2026 7:38 PM EDT