31228
results
Refine Search

Your Search Results

r=9251-9275
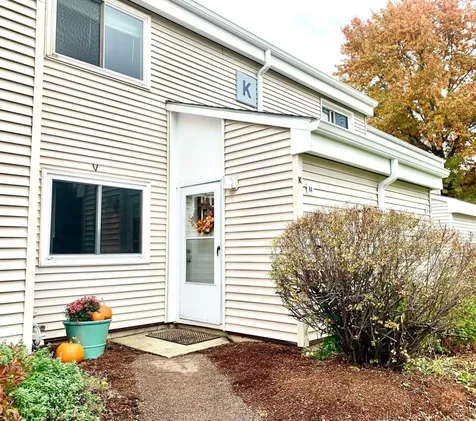

1 Ketcham Drive Essex Junction VT 05452
Sold

MLS Number 4975286

  • Condo
  • Square Feet 2,806
  • Bedrooms 3
  • New Contruction Existing
  • Address 1 Ketcham Drive

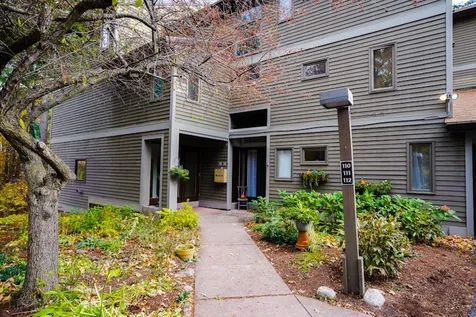






This delightful townhouse, nestled in the heart of Essex, offers the perfect blend of modern comfort and traditional charm. You'll be greeted by a covered front porch that's perfect for relaxing after a long day. The end unit position not only provides extra privacy but also allows for an abundance of natural light to flood the living spaces. The main level boasts a spacious open floor plan, offering a seamless transition between the living room, dining area, and the well-appointed kitchen. This well maintained home includes two year old mini split heads providing AC, central vacuum, freshly painted walls and newly installed carpet. The kitchen features updated dishwasher, backsplash, sink and faucet. Modern appliances, solid surface counter tops, ample cabinetry, and stylish finishes make this kitchen the heart of the home. The primary bedroom includes a spacious walk in closet, ensuite bath featuring a double vanity sink. The other two large bedrooms provide plenty of space for everyone. Enjoy the convenience of the separate laundry room located on the 2nd floor. The walk-out lower level provides an additional living space that's perfect for a rec room and home office. It's a versatile space that can adapt to your needs, and it leads to a large flat back yard space. Close to the town's amenities, including shops, restaurants, parks, and schools. This townhouse is also conveniently situated for commuters, with easy access to I-89. **SHOWINGS START FRIDAY 10/27**

Listed by Flex Realty Group of Flex Realty

Sold by Carolyn Weaver, KW Vermont
$
$
%
$/month over payments
Federal 30-year interest rate: 6.51% last updated on May 21, 2026
* All Figures are estimates. Check with your bank or proposed mortgage company for actual interest rates.
This product uses the FRED® API but is not endorsed or certified by the Federal Reserve Bank of St. Louis.

Ask A QuestionMore Details

119 North Champlain Street Burlington VT 05401
Sold

MLS Number 4981095

  • Condo
  • Square Feet 716
  • Bedrooms 3
  • New Contruction Existing
  • Year Built 1920

Listed by Kara Koptiuch of Vermont Real Estate Company

Sold by Kara Koptiuch, Vermont Real Estate Company

$
$
%
$/month over payments
Federal 30-year interest rate: 6.51% last updated on May 21, 2026
* All Figures are estimates. Check with your bank or proposed mortgage company for actual interest rates.
This product uses the FRED® API but is not endorsed or certified by the Federal Reserve Bank of St. Louis.

Ask A QuestionMore Details

77 Lower Newton Street St. Albans City VT 05478
Sold

MLS Number 4968632

  • Residential Single Family
  • Full Bath 1
  • Construction Existing
  • Bedrooms 3
  • Bathroom 1


Investors take note! This 1.5 acre lot may have the potential to be subdivided! Zone R9500 of St. Albans City, requires a single family home have 8,700 sqft for per lot (1.5 acres = 65,340 sqft). Pending development plan, it may need a 20' easement and 10' setback. Please note there is a stream corridor along the side of the property as well. This lovely cape in the city will also make a great forever home for a young family! 1.5 acres, bordering Stevens Brook, trees include maple and weeping willow and line the yard for a natural privacy barrier. An expansive lot is quite the gem in this neck of the woods. Back deck and fenced-in yard create a comfortable space for kids and pets. Substantial space for a gardener and to create your own restful oasis. Walk to downtown St. Albans for amenities including breweries, shopping, restaurants. Close to St. Albans Bay, Lake Champlain. At almost 100 years old, the original woodwork and hardwood floors create a gorgeous vintage charm. With minor cosmetic updates, this antique diamond could be restored to the magnificent palace she was designed to be. Relax on your enclosed front porch, and gaze at your glorious Westwardly sunset. Natural gas heat saves on utility bills. Stainless appliances convey with the home. 1/2 hr to Burlington. 1.5 hr to Montreal, Canada. 40 min to Smugglers' Notch ski Resort and water park. Only a few minutes to the new Hard'ack Recreation Center.

Listed by Shayna Sherwood and Margo Sherwood of Sherwood Real Estate

Sold by Gail Beck, Matt Lumsden Real Estate

$
$
%
$/month over payments
Federal 30-year interest rate: 6.51% last updated on May 21, 2026
* All Figures are estimates. Check with your bank or proposed mortgage company for actual interest rates.
This product uses the FRED® API but is not endorsed or certified by the Federal Reserve Bank of St. Louis.

Virtual TourAsk A QuestionMore Details

83 Canada Street Swanton VT 05488

Swanton, VT83 Canada Street

Sale Price$312,500

Sold

MLS Number 4973614

  • Residential Single Family
  • Full Bath 1
  • Address 83 Canada Street
  • Construction Existing
  • Bedrooms 3


Charming & exceptionally maintained cape style home in the heart of Swanton Village! Enjoy the convenience of this location within walking distance to in town shopping and amenities while being less than a mile from the interstate and local commutes... Enter the home through the spacious mudroom with tile flooring and ample storage for all your outdoor gear, the perfect entry point during Vermont's many seasons. The bright and airy eat in kitchen, with updated flooring and stainless appliances, is great for entertaining guests while a formal dining room adorned with beautiful board and batten paneling creates an inviting and elegant atmosphere for gatherings. Gleaming hardwood flooring stretches throughout this space, the family room and most of the main level, adding to the aesthetic appeal of the home. The second level boasts 3 spacious bedrooms, including one with a walk in closet, as well as a sizeable full bath. The exterior of the home features a sprawling back deck and covered porch with the cutest porch swing overlooking the fully fenced back yard while a 3 season porch on the front of the home is ideal for summertime relaxation. Additionally an oversized 1 car garage/barn with first level workshop space and tons of storage above is perfect for the toys, seasonal items or the home hobbyist! Solid mechanicals, affordably priced, and ready for new owners, this is a true must see property. Schedule your showing today!

Listed by Flex Realty Group of Flex Realty

Sold by The Hammond Team, KW Vermont

$
$
%
$/month over payments
Federal 30-year interest rate: 6.51% last updated on May 21, 2026
* All Figures are estimates. Check with your bank or proposed mortgage company for actual interest rates.
This product uses the FRED® API but is not endorsed or certified by the Federal Reserve Bank of St. Louis.

Ask A QuestionMore Details

310 Tremont Street Barre City VT 05641
Sold

MLS Number 4933678

  • Residential Single Family
  • Full Bath 1
  • Address 310 Tremont Street
  • Construction Existing
  • Bedrooms 4

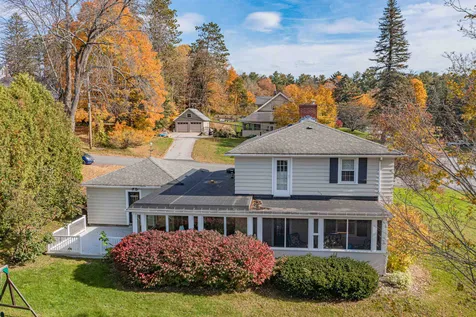
Sometimes in real estate you come across a property that when you walk in the door you feel like you are home. This is one of those houses. Beautifully updated eat in kitchen with granite countertops and updated stainless appliances. The large and cozy living room has wood floors and a pellet stove and a fireplace which invite you to curl up with your favorite book or favorite person. Three bedrooms upstairs include a primary bedroom with a beautiful cedar closet and an exterior door to a second floor balcony. Updated stone and tile bathroom has clean modern lines but with a design sensibility that speaks to its history. The downstairs bedroom suite offers privacy, silence, and comfort perfect for guests or the in-laws. Perched high on Camp and Tremont, you are afforded fantastic views and an expansive lawn on almost a full acre in the nicest neighborhood in the City. Come take a look, you'll always remember the first time you walked through the doors of your new home.

Listed by Kevin Casey of Green Light Real Estate

Sold by Flex Realty Group, Flex Realty

$
$
%
$/month over payments
Federal 30-year interest rate: 6.51% last updated on May 21, 2026
* All Figures are estimates. Check with your bank or proposed mortgage company for actual interest rates.
This product uses the FRED® API but is not endorsed or certified by the Federal Reserve Bank of St. Louis.

Virtual TourAsk A QuestionMore Details

71 East Redrock Drive Burlington VT 05401
Sold

MLS Number 4977153

  • Condo
  • Square Feet 1,860
  • Bedrooms 2
  • New Contruction Existing
  • Year Built 1981

Fantastic 2 BR, 2 Bath 1st floor end unit townhome at Redrock - Highly desirable area in the South End of Burlington. Just minutes to Lake Champlain, parks, the bike path, and more. Inside, you'll find a spacious living room with fireplace, plus plenty of natural light. This opens to the dining room with access to a screen porch overlooking serene woods. The cozy kitchen offers a convenient pass-through to dining room. You'll also find space for an office and separate laundry room nearby. The other side of the condo offers 2 bedrooms and 2 baths. The primary bedroom suite has access to a second screen porch, walk-in closet with vanity, plus a private 3/4 bath. The guest bedroom offers a double closet, and the full guest bath. Enjoy the garage this winter along with an additional assigned parking spot. Easy one-level living in a wonderful condo community offering direct trail access to Red Rocks Park with public beach, lookouts with gorgeous lake views, plus minutes to all Burlington amenities. Perfect for owner-occupier or investor!

Listed by Brian Armstrong of KW Vermont,

Sold by The Paul Martin Team, M Realty

$
$
%
$/month over payments
Federal 30-year interest rate: 6.51% last updated on May 21, 2026
* All Figures are estimates. Check with your bank or proposed mortgage company for actual interest rates.
This product uses the FRED® API but is not endorsed or certified by the Federal Reserve Bank of St. Louis.

Virtual TourAsk A QuestionMore Details

134 Lea Drive Williston VT 05495

Williston, VT134 Lea Drive

Sale Price$510,000

Sold

MLS Number 4971636

  • Residential Single Family
  • Full Bath 2
  • Address 134 Lea Drive
  • Construction Existing
  • Bedrooms 4

Fabulous, established Williston neighborhood! Welcome home to this spacious colonial located on a large .76 acre lot and with lots of privacy. Feel like you are on vacation all summer while you enjoy the fenced in 20 x 40 inground pool with new liner in your backyard. Remote control awning allows you to sit on your back deck on those hot summer days. The kitchen is well appointed with beautiful cabinets and quartz countertops. Home has been lovingly maintained and is just waiting your personal touches. Many great features including beautiful stone work and landscaping makes the yard your own private oasis. There is also another section of yard that is fully fenced in and is ideal for pets. This open concept home and great yard are perfect for hosting. Enjoy the quiet neighborhood, and be close to everything that you need. Open House Sunday 10/1 1-3 pm

Listed by Brian Armstrong and Cole Elwood of KW Vermont

Sold by The Paul Martin Team, M Realty

$
$
%
$/month over payments
Federal 30-year interest rate: 6.51% last updated on May 21, 2026
* All Figures are estimates. Check with your bank or proposed mortgage company for actual interest rates.
This product uses the FRED® API but is not endorsed or certified by the Federal Reserve Bank of St. Louis.

Virtual TourAsk A QuestionMore Details

59 Paddock Lane Williston VT 05495
Sold

MLS Number 4977694

  • Residential Single Family
  • Full Bath 1
  • Address 59 Paddock Lane
  • Construction Existing
  • Bedrooms 4

Enjoy picturesque mountain views! Nestled in the heart of Williston's charming Old Stage Estates, this Cape-style home offers a perfect blend of comfort and functionality. Boasting over 2100 sqft, this home features 4 bedrooms and 3 bathrooms, providing ample space for comfortable living. Inside, a spacious living room with a cozy fireplace sets a warm tone for relaxation and gatherings. Adjacent to the dining area, there's a convenient family room that opens to a gorgeous back deck, offering a peaceful retreat overlooking the beautiful yard. The first-floor laundry room adds practicality to daily life, while the upstairs bedrooms offer comfortable spaces for rest and privacy. With the master bedroom suite you cannot go wrong with ample space for your wardrobe in this endless walk-in closet that one can only dream of. Additionally, the unfinished basement provides valuable storage space with two rooms featuring built-in shelves.This home's appeal is complemented by its fantastic location. Enjoy being in a neighborhood yet the tranquility of country-style living, while being moments away from walking trails, Taft Corners shopping, local restaurants, and easy access to I-89. Outside, the property features a lovely backyard with mature trees and a back deck, providing an ideal spot for outdoor gatherings and relaxation. Don't miss your opportunity to buy this fantastic home! Open House Sunday 11/19/2023 from 11am-1pm!

Listed by The Conroy Group and Isaiah Donaldson of KW Vermont

Sold by Holmes & Eddy, KW Vermont

$
$
%
$/month over payments
Federal 30-year interest rate: 6.51% last updated on May 21, 2026
* All Figures are estimates. Check with your bank or proposed mortgage company for actual interest rates.
This product uses the FRED® API but is not endorsed or certified by the Federal Reserve Bank of St. Louis.

Virtual TourAsk A QuestionMore Details

18 Glen Ridge Lane Swanton VT 05488
Sold

MLS Number 4974626

  • Residential Single Family
  • Full Bath 2
  • Address 18 Glen Ridge Lane
  • Construction Existing
  • Bedrooms 3

Neighborhood living at its finest, this beautiful 3-bedroom home is part of an inviting cul-de-sac, situated on a private, sprawling corner lot. Move effortlessly through the primary level with an open floor plan & original hardwood floors throughout. Dine in the open concept space, or utilize the separate dining room - the layout allows a variety of options to suit your needs. The first floor also offers a sizable guest bath, numerous windows, & direct access to both the attached garage & back deck. On the middle level, you will find a generously sized bonus space, perfect for company, hobbies, or working from home. With it's own heat zone & plenty of storage, the opportunities are vast. Head upstairs to find the primary suite, complete with a private full bath & bonus walk-in closet. Two additional, large bedrooms, full bathroom, & convenient linen closet complete the upper level. The backyard is equally inviting & offers ample opportunity to enjoy your outdoor space to the fullest. Entertain on the back deck, sit around the fire, or swim in the above ground pool - complete with a split-level deck for easy access. Five abundantly producing apple trees grace the property, as well as the vibrant, picturesque backdrop of Vermont foliage. This extraordinary backyard, paired with 60 acres of common land, appeases a love for the outdoors, while remaining within a few short miles of I-89, Swanton Village, and St. Albans.

Listed by Nicole Broderick of Coldwell Banker Hickok and Boardman

Sold by Lipkin Audette Team, Coldwell Banker Hickok and Boardman

$
$
%
$/month over payments
Federal 30-year interest rate: 6.51% last updated on May 21, 2026
* All Figures are estimates. Check with your bank or proposed mortgage company for actual interest rates.
This product uses the FRED® API but is not endorsed or certified by the Federal Reserve Bank of St. Louis.

Ask A QuestionMore Details

2675 Woodward Neighborhood Road Enosburg VT 05476
Sold

MLS Number 4975223

  • Residential Single Family
  • Full Bath 1
  • Construction Existing
  • Bedrooms 2
  • Bathroom 1

The perfect spot to watch the seasons change! This cozy home is nestled on a country dirt road and sits on 4 acres of land to explore and soak up the great outdoors! If you have dreamed of growing your own food, having animals, or logging your own wood, this property is in a private location, in a beautiful part of VT, and could be the just what you have been looking for! Beyond the drilled well there is an ever-flowing spring to enjoy some water straight from nature! The 2 bedroom, 1 full bath home, has some cute Mid-Century elements and has an addition with a full basement and includes a large living room and sunroom off the back. Nice detached 2 car garage that was built in 1996, offers space to park out of the weather, store belongings, or maybe convert into a workshop space! Great spot for hunting (lots of Deer and Turkey), mountain biking, gardening (nice perennials in place all around the house), 4 wheeling, and snowmobiling! Just an hour to Burlington, close to Montreal, and situated between 2 premier ski areas of Smugglers' Notch and Jay peak! This is your chance to become a part of the wonderful community of Enosburg!

Listed by Lipkin Audette Team of Coldwell Banker Hickok and Boardman

Sold by Benjamin Cote, EXP Realty

$
$
%
$/month over payments
Federal 30-year interest rate: 6.51% last updated on May 21, 2026
* All Figures are estimates. Check with your bank or proposed mortgage company for actual interest rates.
This product uses the FRED® API but is not endorsed or certified by the Federal Reserve Bank of St. Louis.

Ask A QuestionMore Details

K4 Grandview Drive South Burlington VT 05403
Sold

MLS Number 4976766

  • Condo
  • Square Feet 952
  • Bedrooms 2
  • New Contruction Existing
  • Complex Grandview

Grandview Townhouse $268,500 Sunny, two bedroom townhome with private entrance. Updated throughout - living room, dining area, kitchen, laundry, two comfortable bedrooms, full bath, large private deck, and two designated parking spaces. Freshly painted and “move-in” ready. Immediate occupancy. All appliances included in sale: newer dishwasher, fridge, washer, dryer, brand new range and Rennai gas heater, (electric baseboard heaters also in every room). Beautiful, bright bathroom with new bath fitters tub and surround. New living room carpet. Window blinds (new downstairs). Central South Burlington location, near UVM, Medical Center, airport, shopping, public transportation, rec paths, and schools. Condo fee $240/mo. Includes water, trash removal, snow removal, and lawn and exterior maintenance. Must be pre-approved

Listed by Jason Saphire of www.HomeZu.com

Sold by Igor Polenov, Chenette Real Estate

$
$
%
$/month over payments
Federal 30-year interest rate: 6.51% last updated on May 21, 2026
* All Figures are estimates. Check with your bank or proposed mortgage company for actual interest rates.
This product uses the FRED® API but is not endorsed or certified by the Federal Reserve Bank of St. Louis.

Ask A QuestionMore Details

J3 Stonehedge Drive South Burlington VT 05403
Sold

MLS Number 4974524

  • Condo
  • Square Feet 1,302
  • Bedrooms 3
  • New Contruction Existing
  • Address J3 Stonehedge Drive

Wonderful opportunity to own a 3-bedroom, updated townhouse in desirable South Burlington neighborhood. Updated laminate wood floors in dining and living room. Eat-in kitchen with stainless steel appliances, one-car detached carport and economical natural gas heat and new on-demand hot water heater in 2018. Upstairs there are 3 bedrooms, laundry, full bath, all new laminate flooring. Enjoy the pool and tennis court in the summer! Great location within minutes to hiking trails, Farrell and Overlook Parks. Short distance to I-89 and UVM Medical Center.

Listed by Brian French of Brian French Real Estate

Sold by Wen Dong, KW Vermont

$
$
%
$/month over payments
Federal 30-year interest rate: 6.51% last updated on May 21, 2026
* All Figures are estimates. Check with your bank or proposed mortgage company for actual interest rates.
This product uses the FRED® API but is not endorsed or certified by the Federal Reserve Bank of St. Louis.

Virtual TourAsk A QuestionMore Details

34 Brickyard Road Essex Junction VT 05452
Sold

MLS Number 4977472

  • Condo
  • Square Feet 1,016
  • Bedrooms 2
  • New Contruction Existing
  • Complex North Creek

It's rare when a Brickyard garden style unit becomes available. And this is a first floor unit. Wonderful expansive deck across the entire back of this unit. Great closet space plus storage closet at the back of the designated carport. Also a designated parking space in front. There is a Pool and Tennis Court for the residents to use and one dog or one cat are allowed.

Listed by Holmes & Eddy of KW Vermont

Sold by Flex Realty Group, Flex Realty

$
$
%
$/month over payments
Federal 30-year interest rate: 6.51% last updated on May 21, 2026
* All Figures are estimates. Check with your bank or proposed mortgage company for actual interest rates.
This product uses the FRED® API but is not endorsed or certified by the Federal Reserve Bank of St. Louis.

Ask A QuestionMore Details

2734 North Street East Montpelier VT 05602
Sold

MLS Number 4960558

  • Land
  • Address 2734 North Street
  • Acreage 3.4
  • Area VT-Washington
  • Utilities Other

Tucked away in East Montpelier, this 3.4 acre lot is ready for you to build your dream home on it! Surrounded by trees, about half an acre has been clear for the proposed house site. The driveway is cleared and electricity is conveniently available at the end of the driveway. Septic plan is in place for a 4 bedroom home. Enjoy the privacy of being set back from the road. The trees on the property are primarily white birch, pine and maple. Location just 5 minutes to Montpelier amenities. I89 is only 10 minutes away. The best of central Vermont parks are close to the property, including Hubbard Park, North Branch River Park and Mill Pond Park, all located in Montpelier.

Listed by Emily Schneider of Ridgeline Real Estate

Sold by, Ridgeline Real Estate

$
$
%
$/month over payments
Federal 30-year interest rate: 6.51% last updated on May 21, 2026
* All Figures are estimates. Check with your bank or proposed mortgage company for actual interest rates.
This product uses the FRED® API but is not endorsed or certified by the Federal Reserve Bank of St. Louis.

Ask A QuestionMore Details

20/22 Ward Street Burlington VT 05401
Sold

MLS Number 4974790

  • Multifamily
  • Address 20/22 Ward Street
  • Units 3
  • Bathroom 4
  • Acreage 0.16

Two buildings on one lot. Back building is a single family four bedroom. Front building is a duplex with three bedrooms in each unit. Many recent upgrades and improvements including roofs and many appliances. $9250 a month in rents with tenants paying all utilities leaving great cash flow! All current leases expire 05/25/2024.

Listed by Frank Marcou of Century 21 The One

Sold by The Signature Realty Group, Signature Properties of Vermont

$
$
%
$/month over payments
Federal 30-year interest rate: 6.51% last updated on May 21, 2026
* All Figures are estimates. Check with your bank or proposed mortgage company for actual interest rates.
This product uses the FRED® API but is not endorsed or certified by the Federal Reserve Bank of St. Louis.

Virtual TourAsk A QuestionMore Details

24 Hazel Drive Bristol VT 05443

Bristol, VT24 Hazel Drive

Sale Price$680,000

Sold

MLS Number 4959743

  • Residential Single Family
  • Full Bath 1
  • Address 24 Hazel Drive
  • Construction Existing
  • Bedrooms 3

This 3 bedroom, 2.5 bath gambrel style home sits on a 2 acre lot on the outskirts of Bristol Village and can include the established garden center for those interested in continuing the long standing business. The original 1930s house was taken down to the studs and fully renovated, with additions later added to further modernize the home. Enter via the lovely landscaped back covered porch into the mudroom with a cathedral ceiling, walk-in closet, half bath, and laundry room. Continue to the large country kitchen with cherry cabinetry and granite countertops which opens nicely to the window lined dining area with south west exposure and living room with heat pump and pellet stove. A first floor bedroom includes an ensuite bathroom with walk-in shower, and the sunken spacious family room with vaulted ceilings and stone hearth with gas fireplace finish off this level. Upstairs, 2 bedrooms plus an office all grounded by doug fir floors and a full bath complete the interior space. Also the home of Pine Tree Gardens, 5 greenhouses and the garden center store all sit on this property, along with a 4 bay garage including one insulated and heated bay. The in-ground pool with deck is fully fenced-in and will be the perfect place to relax during the hot summer days. There is also an old milking parlor/sugar shack at the corner to add to the history and potential of this property. There is so much to see and explore at this property! Check out the 3D tour to explore the homes interior.

Listed by Jill Fraga of The Real Estate Company of Vermont,LLC

Sold by Flex Realty Group, Flex Realty

$
$
%
$/month over payments
Federal 30-year interest rate: 6.51% last updated on May 21, 2026
* All Figures are estimates. Check with your bank or proposed mortgage company for actual interest rates.
This product uses the FRED® API but is not endorsed or certified by the Federal Reserve Bank of St. Louis.

Virtual TourAsk A QuestionMore Details

1903 Huntington Road Richmond VT 05477
Sold

MLS Number 4952725

  • Residential Single Family
  • Full Bath 1
  • Address 1903 Huntington Road
  • Construction Existing
  • Bedrooms 3

Beautifully maintained home! A nice looking approach with the paved driveway & standing seam roof, you can tell this home has been well-cared for! Featuring beautiful wood floors throughout the first floor, welcoming fireplace in the living room, perfect size kitchen with stainless steel appliances, 2 bedrooms, & an office (or your 3rd bedroom) on first floor. The large enclosed porch will become your summer living room! Lower level features a large family room, 3/4 bath, & bedroom (optional bedroom or office). Fun backyard with large deck, above ground pool, & hot tub! Convenient location to I-89, Elementary/Middle Schools, & village amenities- It's only 2 miles to town from this great home!

Listed by Linda St. Amour of RE/MAX North Professionals

Sold by, KW Vermont

$
$
%
$/month over payments
Federal 30-year interest rate: 6.51% last updated on May 21, 2026
* All Figures are estimates. Check with your bank or proposed mortgage company for actual interest rates.
This product uses the FRED® API but is not endorsed or certified by the Federal Reserve Bank of St. Louis.

Virtual TourAsk A QuestionMore Details

11 Mchugh Road Barre Town VT 05654
Sold

MLS Number 4941849

  • Residential Single Family
  • Full Bath 1
  • Address 11 Mchugh Road
  • Construction Existing
  • Bedrooms 2

4 room, 2 bedroom 1 bath 784 square foot bungalow that has recently undergone extensive work inside and out. Featuring new kitchen with appliances and bathroom, flooring. New paint inside and out. Move in ready house.

Listed by Steve Grone of RE/MAX Northern Edge Realty LLC

Sold by Kate Root, Green Light Real Estate - Barre

$
$
%
$/month over payments
Federal 30-year interest rate: 6.51% last updated on May 21, 2026
* All Figures are estimates. Check with your bank or proposed mortgage company for actual interest rates.
This product uses the FRED® API but is not endorsed or certified by the Federal Reserve Bank of St. Louis.

Ask A QuestionMore Details

223 Hayden Hill Road East Hinesburg VT 05461
Sold

MLS Number 4974502

  • Residential Single Family
  • Full Bath 1
  • Construction Existing
  • Bedrooms 3
  • Bathroom 2


Set on the edge of the Hinesburg Town Forest, this quiet, spacious and simple log home at 223 Hayden Hill Road East is located just steps from the heart of mountain bike country. Organic design in harmony with nature provides an effortless transition from indoors to out and efficient use of natural light & ventilation. The living area frames an open field and distant Camels Hump views & opens to a large garden area. Across two levels, this peaceful 3 bedroom, 2 bathroom home also offers open living areas for relaxing or entertaining and sits surrounded by lush mountains and pristine forests. With its proximity to Hinesburg, Huntington and Burlington, as well multiple ski areas, this is a true Vermont lifestyle property.

Listed by Craig Santenello of Vermont Life Realtors

Sold by Thomas Senning, Element Real Estate

$
$
%
$/month over payments
Federal 30-year interest rate: 6.51% last updated on May 21, 2026
* All Figures are estimates. Check with your bank or proposed mortgage company for actual interest rates.
This product uses the FRED® API but is not endorsed or certified by the Federal Reserve Bank of St. Louis.

Virtual TourAsk A QuestionMore Details

1426 Lower Notch Road Bristol VT 05443
Sold

MLS Number 4976448

  • Residential Single Family
  • Full Bath 3
  • Construction Existing
  • Bedrooms 3
  • Bathroom 3

Nestled on 3 acres, find quintessential New England living with the National Forest out your front door and views of the Adirondacks out back. The open-concept first floor design creates an inviting atmosphere, perfect for relaxing and entertaining. The living area features large windows that frame the picturesque scenery and a gas fireplace to keep you warm during the crisp fall and winter evenings. The well-appointed kitchen boasts modern appliances, ample counter space, and a large island with seating, making it a chef's dream. The second floor is a private sanctuary where you will find the primary suite, bathroom, walk-in closet, and a lovely sitting area along with a gas fireplace. Two first floor bedrooms and a bathroom provide space for guests or a home office. A lower level offers a cozy living area, flex space, as well as a full bathroom and laundry room. The outdoor space is designed for making the most of the Vermont seasons. A spacious deck is perfect for outdoor dining and relaxing while you absorb the natural surrounding beauty. A detached two-car garage makes accessing your car in the winter a breeze. This property is conveniently located close to downtown Bristol, where you'll find quaint shops, restaurants, and community events. Outdoor enthusiasts will appreciate the easy access to hiking, biking, and skiing in the nearby Green Mountains.

Listed by Nancy Warren of Coldwell Banker Hickok and Boardman

Sold by, CENTURY 21 North East

$
$
%
$/month over payments
Federal 30-year interest rate: 6.51% last updated on May 21, 2026
* All Figures are estimates. Check with your bank or proposed mortgage company for actual interest rates.
This product uses the FRED® API but is not endorsed or certified by the Federal Reserve Bank of St. Louis.

Ask A QuestionMore Details

2519 Ward Hill Road Duxbury VT 05660
Sold

MLS Number 4978669

  • Residential Single Family
  • Full Bath 1
  • Address 2519 Ward Hill Road
  • Construction Existing
  • Bedrooms 2

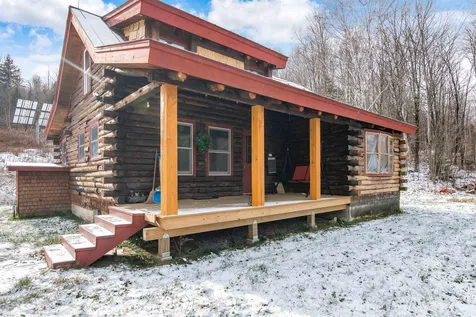
Discover the essence of Vermont living in this well-maintained log cabin on 19.2 acres of land. This off-grid oasis seamlessly blends modern comforts with self-sufficiency, featuring a recently upgraded solar system with backup energy storage, a propane generator, and a secondary backup generator for uninterrupted power. Outdoor enthusiasts will thrive with nearby access to the Long Trail, VAST trail, and local ski resorts. The property offers a mix of wooded and open land, ideal for hunting and exploration. Inside, the cabin boasts a spacious primary bedroom and full bath on the first floor, with a second bedroom in the loft. Expansion opportunities await in the loft and the partially finished basement, already roughed in for future use. Keep your vehicles and gear sheltered in the 2-car insulated garage with storage above. While this retreat offers seclusion in a natural paradise, you'll also enjoy the convenience of being close to Waitsfield and Waterbury, providing easy access to amenities, schools, and services. Don't miss this chance to own a versatile Vermont retreat that combines privacy, self-sufficiency, and proximity to both nature and town. Experience the best of both worlds in this inviting log cabin.

Listed by Nicholas Sicard of KW Vermont

Sold by birch + pine group, birch+pine Real Estate Company

$
$
%
$/month over payments
Federal 30-year interest rate: 6.51% last updated on May 21, 2026
* All Figures are estimates. Check with your bank or proposed mortgage company for actual interest rates.
This product uses the FRED® API but is not endorsed or certified by the Federal Reserve Bank of St. Louis.

Virtual TourAsk A QuestionMore Details

64 Hyde Street Burlington VT 05401
Sold

MLS Number 4947176

  • Multifamily
  • Address 64 Hyde Street
  • Units 4
  • Bathroom 4
  • Acreage 0.13

Welcome to 64 Hyde Street, a rare gem in the heart of Burlington, Vermont! This 4 unit multifamily property offers an exceptional investment opportunity with a great cap rate. It has been meticulously maintained by the same family for many years and is now ready for a new owner. Located in a desirable residential neighborhood, this property is conveniently situated close to downtown Burlington and all its amenities. You'll love the off-street parking that comes with this property, ensuring your tenants never have to worry about finding a spot on the street. Inside many units boast beautiful hardwood or vinyl floors and Rinnai heaters. All units are currently occupied by long-term month to month tenants, making this an ideal property for any investor looking for a stable rental income. Being freshly painted, ensuring it looks its very best and is inviting to both current and potential tenants. This attention to detail demonstrates the pride of ownership and commitment to maintaining the property's value. Whether you're an experienced investor, owner occupying or just starting out, 64 Hyde Street is a property that you won't want to miss. Its prime location, great cap rate, exceptional condition, and desirable features make it a fantastic investment opportunity. Don't hesitate - schedule your showing today and discover why this property is the perfect addition to your real estate portfolio. Join us when showings begin at the group showing Sat, 4/1 at 12p-2p and 4/2 at 11a-12p

Listed by Kassian Prior of KW Vermont

Sold by, KW Vermont

$
$
%
$/month over payments
Federal 30-year interest rate: 6.51% last updated on May 21, 2026
* All Figures are estimates. Check with your bank or proposed mortgage company for actual interest rates.
This product uses the FRED® API but is not endorsed or certified by the Federal Reserve Bank of St. Louis.

Ask A QuestionMore Details

115 Noyes Street Richford VT 05476
Sold

MLS Number 4963660

  • Residential Single Family
  • Full Bath 1
  • Address 115 Noyes Street
  • Construction Existing
  • Bedrooms 4

$5,000 back for closing costs with acceptable offer! Quaint home offering 4 bedrooms, 1 3/4 baths, convenient 1st floor mudroom with laundry hook-ups, original built-ins, and lots of character! 3 porches to relax on, including a large enclosed porch. Private backyard with fire pit plus 1-car garage. On a peaceful country road, yet still close to town amenities. Enjoy easy access to Canada or Jay Peak Ski Resort.

Listed by Lipkin Audette Team of Coldwell Banker Hickok and Boardman

Sold by David Graves, Northern Vermont Realty Group

$
$
%
$/month over payments
Federal 30-year interest rate: 6.51% last updated on May 21, 2026
* All Figures are estimates. Check with your bank or proposed mortgage company for actual interest rates.
This product uses the FRED® API but is not endorsed or certified by the Federal Reserve Bank of St. Louis.

Ask A QuestionMore Details

52 Old Cornfield Road Moretown VT 05660
Sold

MLS Number 4972972

  • Residential Single Family
  • Full Bath 1
  • Construction Existing
  • Bedrooms 3
  • Bathroom 2

This sweet well maintained saltbox is ready for the next owner. Laminate wood floors, 2 mini split heat pumps, 2 car garage with storage above, full basement. Deck and sunny level yard with large fenced area. Terrific location for commuters approximately 10 minutes to I89. Don't miss this one!

Listed by Lisa Jenison of Sugarbush Real Estate

Sold by Nancy Van Dine, New England Landmark Realty LTD

$
$
%
$/month over payments
Federal 30-year interest rate: 6.51% last updated on May 21, 2026
* All Figures are estimates. Check with your bank or proposed mortgage company for actual interest rates.
This product uses the FRED® API but is not endorsed or certified by the Federal Reserve Bank of St. Louis.

Virtual TourAsk A QuestionMore Details

190 Loomis Street Burlington VT 05401
Sold

MLS Number 4977262

  • Residential Single Family
  • Full Bath 1
  • Address 190 Loomis Street
  • Construction Existing
  • Bedrooms 4

Step into a time capsule with this impeccably preserved home in the heart of Burlington. Every nook and cranny exudes craftsmanship, from the intricate moldings and hardwood floors to the charming built-ins and doors. The meticulous care taken to maintain its original character is evident in every room. As you enter the property the set back porch and crown glass bullseye door with knocker offer a warm welcome. This rare gem is nestled in a historic Burlington neighborhood, within walking distance to UVM, the hospital and downtown Burlington. With 4 bedrooms and 2 full bathrooms the layout is both practical and historic. The first floor boasts 2 bedrooms and a full bathroom, living and dining room. Dining room is adorned with a built-in pantry. Kitchen has some original pieces like the textured pattern glass cabinets, beadboard and original cabinets. Home retains it's original charm with early cast iron radiators, glass door knobs and even comes with original skeleton keys. Upstairs you will find 2 more bedrooms and a unique sitting living area, perfect for a home office space. The bedrooms feature unique built in drawers showing the original details. Outside a detached 2 car garage and additional driveway provide off street parking. Don't miss the chance to own a piece of Burlington history!

Listed by The Gardner Group of RE/MAX North Professionals

Sold by Lipkin Audette Team, Coldwell Banker Hickok and Boardman

$
$
%
$/month over payments
Federal 30-year interest rate: 6.51% last updated on May 21, 2026
* All Figures are estimates. Check with your bank or proposed mortgage company for actual interest rates.
This product uses the FRED® API but is not endorsed or certified by the Federal Reserve Bank of St. Louis.

Virtual TourAsk A QuestionMore Details

Broker Reciprocity 

Copyright 2026 PrimeMLS, Inc. All rights reserved. This information is deemed reliable, but not guaranteed. The data relating to real estate displayed on this display comes in part from the IDX Program of PrimeMLS. The information being provided is for consumers’ personal, non-commercial use and may not be used for any purpose other than to identify prospective properties consumers may be interested in purchasing. Data last updated May 27, 2026 6:23 PM EDT