31227
results
Refine Search

Your Search Results

r=9276-9300

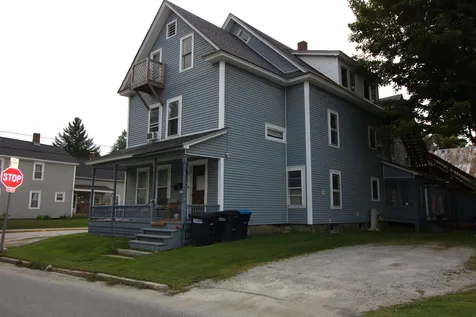

68 N Main Street Waterbury VT 05676
Sold

MLS Number 4976256

  • Multifamily
  • Address 68 N Main Street
  • Units 8
  • Acreage 0.23
  • Square Feet 5,402


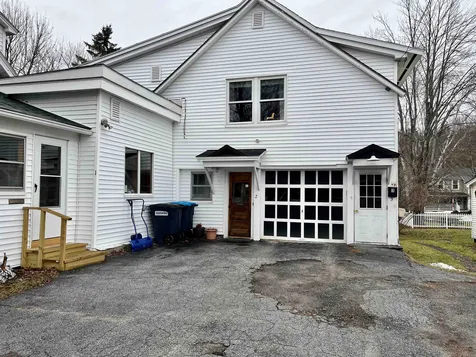
Welcome to 68 N Main Street, a delightful 8-unit Multi-Family home located in the heart of picturesque Waterbury Village, Vermont. The front of the building was built in 1900 and additional (back) units built in 1992. In the front of the property sit four units each 1-bedroom, 1 bath and the other four units in the back of the building are each 2-bedroom, 1-bath. Overside driveway offers plenty of parking. Property overlooks Winooski River. Situated in a prime location, this investment property is just steps away from the vibrant downtown Waterbury area. Your tenants will enjoy easy access to local shops, restaurants, and cultural attractions, making it a walker's paradise. This 8-unit property with a 6% - 8% CAP rate is a lucrative real estate investment offering steady rental income, the potential for property appreciation, and an efficient management structure. It is ideally located in a desirable neighborhood, making it an attractive opportunity for investors seeking stable returns and long-term growth in their real estate portfolio. Currently all 8 units are leased. Don't miss out on this unique opportunity to own in the heart of Waterbury Village.

Listed by Gurjot Singh of KW Vermont

Sold by Smith Macdonald Group, Coldwell Banker Carlson Real Estate
$
$
%
$/month over payments
Federal 30-year interest rate: 6.51% last updated on May 21, 2026
* All Figures are estimates. Check with your bank or proposed mortgage company for actual interest rates.
This product uses the FRED® API but is not endorsed or certified by the Federal Reserve Bank of St. Louis.

Ask A QuestionMore Details



7407 Ethan Allen Highway New Haven VT 05472
Sold

MLS Number 4963418

  • Residential Single Family
  • Full Bath 1
  • Construction Existing
  • Bedrooms 3
  • Bathroom 2

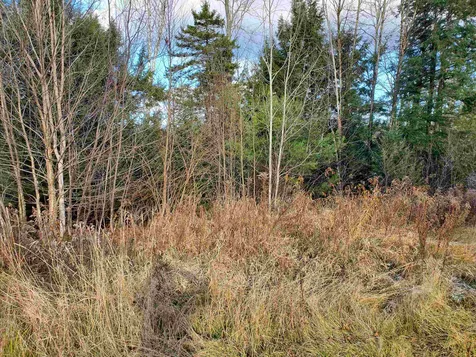
If you are searching for a property perfect for an in home business with great exposure, this could be yours. The immaculate 3 bedroom home has plenty of space for everyone. The sun filled family room and living rooms, (that are fully furnished), feel connected but each has its own style. The family room features a wall full of built ins for all those books and collectibles! It is also perfect for family game nights with the half bath nearby. The traditional formal dining room is continued here with gleaming hardwood floors. The country style eat in kitchen is large enough to carve out space for your laundry and/or a mudroom. This property is zoned Highway/Commercial making this an optimum choice for a business needing a huge garage/outbuilding! Not only is the outbuilding great for business but it is also a car enthusiast's dream. It includes 4 bays with one bay featuring an oversized overhead door able to accommodate big trucks. In addition, there are 2 shops suitable for multiple uses such as woodworking, a repair shop or storage. Whatever hobby you may have you will have the space. Come take a look at this versatile property with a well maintained home today!

Listed by Nancy Larrow of BHHS Vermont Realty Group/Vergennes

Sold by Ivy Naef McEntee, The Next Chapter Real Estate LLC

$
$
%
$/month over payments
Federal 30-year interest rate: 6.51% last updated on May 21, 2026
* All Figures are estimates. Check with your bank or proposed mortgage company for actual interest rates.
This product uses the FRED® API but is not endorsed or certified by the Federal Reserve Bank of St. Louis.

Virtual TourAsk A QuestionMore Details



42 Orchard Street Enosburg VT 05450
Sold

MLS Number 4960684

  • Residential Single Family
  • Full Bath 1
  • Address 42 Orchard Street
  • Construction Existing
  • Bedrooms 4


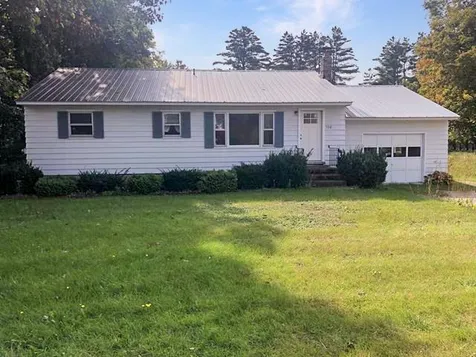
This beautiful home is ready for your personal touches. Ready to use as a single family home or permitting options can happen in this area to create multi-family housing. Enjoy the convenience to the downtown and park. Attached two car garage with ample driveway parking as well. Public water and public sewer along with Natural gas supply the home. This is a must see awaiting so many options!

Listed by Amy Gerrity-Parent of Amy Gerrity-Parent Realty

Sold by Stacie M. Callan, CENTURY 21 North East

$
$
%
$/month over payments
Federal 30-year interest rate: 6.51% last updated on May 21, 2026
* All Figures are estimates. Check with your bank or proposed mortgage company for actual interest rates.
This product uses the FRED® API but is not endorsed or certified by the Federal Reserve Bank of St. Louis.

Virtual TourAsk A QuestionMore Details

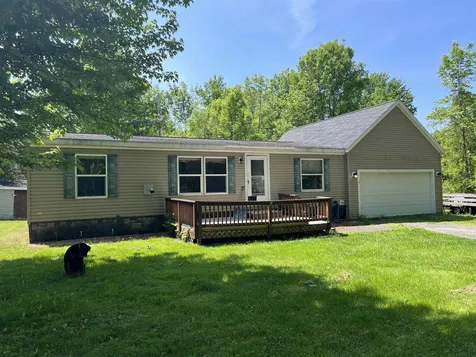
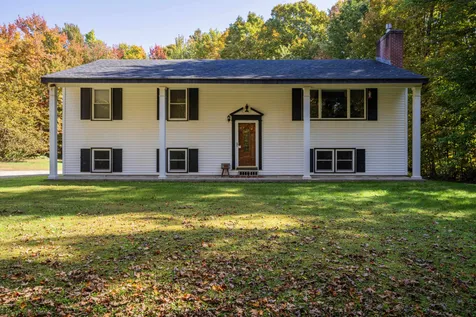


74 Meadow Road Milton VT 05446

Milton, VT74 Meadow Road

Sale Price$285,000

Sold

MLS Number 4971717

  • Residential Single Family
  • Full Bath 1
  • Address 74 Meadow Road
  • Construction Existing
  • Bedrooms 2

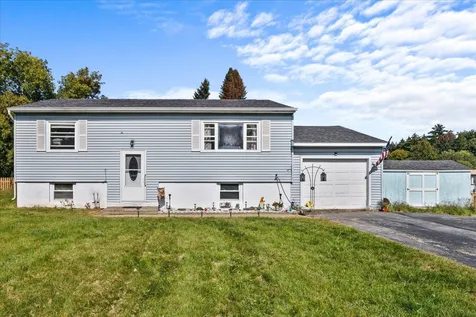
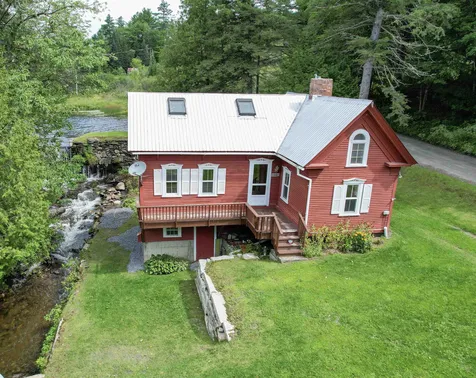
If you've been searching for a property that allows you to put your personal stamp on it, this 2 bedroom, 1 bathroom raised ranch is the perfect match. Don't miss out on this chance to transform this house into your dream home with a little bit of TLC. The big ticket items have already been taken care of for you including, new furnace and hot water tank and a roof that is 9 years old. All of the materials to renovate the bathroom will be included - you just need to install it! Located in a quiet neighborhood just minutes from the Interstate, restaurants, businesses and Lake Arrowhead. Come take a look at this home today! CUFSH and sold "As Is."

Listed by Darcy Handy of RE/MAX North Professionals

Sold by David Parsons, RE/MAX North Professionals - Burlington

$
$
%
$/month over payments
Federal 30-year interest rate: 6.51% last updated on May 21, 2026
* All Figures are estimates. Check with your bank or proposed mortgage company for actual interest rates.
This product uses the FRED® API but is not endorsed or certified by the Federal Reserve Bank of St. Louis.

Virtual TourAsk A QuestionMore Details

2168 Jericho Road Richmond VT 05477
Sold

MLS Number 4977336

  • Residential Single Family
  • Full Bath 1
  • Address 2168 Jericho Road
  • Construction Existing
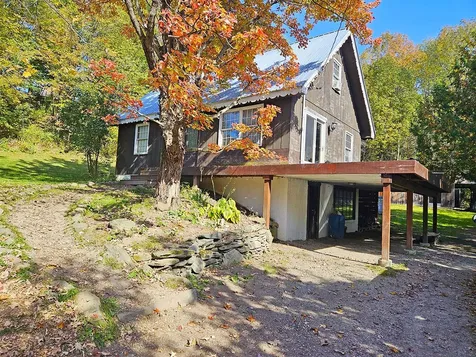
  • Bedrooms 4


MOTIVATED SELLERS PLUS $10,000 SELLER CONCESSION! Experience the epitome of tranquility on this sprawling 1.27-acre property, offering a charming 4-bedroom, 2-bath, split-level Chalet style home nestled amidst nature's embrace. Revel in the recent upgrades within the past 3 years, including a new roof, luxury vinyl plank flooring on the lower level, some new windows, and a new sliding glass door, along with some new appliances, a new shed, and a new well tank. You'll love the heated 1-car garage this winter and the spacious mudroom - a must-have for Vermont living. The main level features gleaming hardwood floors and a cozy woodstove provides warmth and comfort. Sunlight filters through the living and dining room, showcasing picturesque views of the wrap-around deck. The well-appointed kitchen boasts a convenient breakfast bar, while the primary bedroom beckons with a slider to the backyard. Outside, revel in the wooded expanse, complete with a firepit, raised garden beds, and two sheds, offering endless opportunities for outdoor activities and storage. Located mere minutes away from schools, I-89, and downtown Richmond's offerings, including restaurants, pubs, a grocery store, and park - convenience meets serenity. Additionally, indulge in alluring nearby Bolton Valley Resort, a haven for skiing, hiking, and other year-round recreational activities. Seize the chance to embrace a lifestyle of utmost comfort, convenience, and natural splendor in this Vermont haven.

Listed by Lipkin Audette Team of Coldwell Banker Hickok and Boardman

Sold by Tanner Faucett, Element Real Estate

$
$
%
$/month over payments
Federal 30-year interest rate: 6.51% last updated on May 21, 2026
* All Figures are estimates. Check with your bank or proposed mortgage company for actual interest rates.
This product uses the FRED® API but is not endorsed or certified by the Federal Reserve Bank of St. Louis.

Virtual TourAsk A QuestionMore Details

7 Lindenwood Drive Jericho VT 05465
Sold

MLS Number 4969626

  • Residential Single Family
  • Full Bath 1
  • Address 7 Lindenwood Drive
  • Construction Existing
  • Bedrooms 4

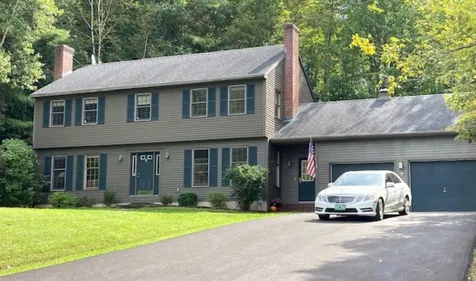
Colonial with 2 brick chimneys located in an idyllic neighborhood, Foothills. On 1 acre, this spacious home spans 3300 sq ft. The side entrance into the mudrm has VT slate flooring, wains coating, a large closet. Then enter the family rm with a VT castings WS on a VT slate hearth. The family rm is adjacent to the 1st floor half bath & laundry area & opens into the eat-in kitchen. The kitchen has cherry wood cabinets, granite, stainless appls & a convenient layout. Enter the formal DR from the kitchen. The DR opens directly into the large living rm with a brick wood-burning FP. The home features 4 BRs. The large master BR includes a corner tiled shower with glass doors & a walk-in closet. There are two bathrms on the 2nd flr. The fully finished heated lower level includes a media/family rm, an office and a workshop. Exit the kitchen through sliding glass doors onto the oversized VT blue stone back patio with 680 sq ft, perfect for entertaining & large enough for a table, separate seating area, a fire pit & more. Hardwood floors throughout the first floor, tiled bathrms, all the interior doors are solid wd paneled. The 2 car garage has a lofted area & a staircase from the garage into the lower level, the driveway is newly paved, the roof was replaced in 2020. The interior & exterior were recently painted, the step up into the mudroom is ipe decking. The home includes 3 zone gas boiler, BB heating, gas stove, and gas hook up for dryer & bbq & an installed water softener.

Listed by Derek Greene of Derek Greene

Sold by A non PrimeMLS customer,

$
$
%
$/month over payments
Federal 30-year interest rate: 6.51% last updated on May 21, 2026
* All Figures are estimates. Check with your bank or proposed mortgage company for actual interest rates.
This product uses the FRED® API but is not endorsed or certified by the Federal Reserve Bank of St. Louis.

Ask A QuestionMore Details

7 Vessel Road Grand Isle VT 05458

Grand Isle, VT7 Vessel Road

Sale Price$255,000

Sold

MLS Number 4955304

  • Residential Single Family
  • Full Bath 2
  • Address 7 Vessel Road
  • Construction Existing
  • Bedrooms 3

Enjoy the Champlain Islands in this year round home which offers plenty of privacy on this end of the road location! Located a short walk from the Grand Isle state park and from Donaldson park. The large level lot is ready for you to relax, entertain, and maybe create a garden! Inside you will find a spacious eat in kitchen, and a living room with a pellet stove for wonderful heat. There are three bedrooms and two full baths with a detached 28 X 20 extra large heated garage with more storage above on the second floor. The Lake Champlain Property Owner's Association (LCPOA) is available for a one time fee of $500.00 and annual dues of $100.00. This is the spot where you will meet your neighbors and use your kayak or canoe and maybe the boat launch if you need it! The fee for the road maintenance is $250.00 per year.

Listed by Andrea Champagne of Champagne Real Estate

Sold by Julie Danaher, Ridgeline Real Estate

$
$
%
$/month over payments
Federal 30-year interest rate: 6.51% last updated on May 21, 2026
* All Figures are estimates. Check with your bank or proposed mortgage company for actual interest rates.
This product uses the FRED® API but is not endorsed or certified by the Federal Reserve Bank of St. Louis.

Virtual TourAsk A QuestionMore Details

78 Rollin Irish Road Milton VT 05468
Sold

MLS Number 4973382

  • Residential Single Family
  • Full Bath 3
  • Address 78 Rollin Irish Road
  • Construction Existing
  • Bedrooms 3

Rollin Irish Road is an ideal country setting although within minutes of Milton town center, and within 25 minutes of Burlington. The property is secluded on 10+ acres for total privacy and your own private woods playground. Plenty of big sun for open yard and plentiful gardening. A large detached 3 bay outbuilding offers tremendous opportunity for hobbyists, recreational equipment, storage or whatever other needs there may be. A 3 season covered porch right off the kitchen is cool and a perfect opportunity to peacefully relax. Adjacent to the kitchen is a convenient dining area. The house offers 3 bedrooms, with 2 baths on the main floor and 1 full bath, laundry room and additional multi-purpose rooms on the lower level. A gas fireplace on the main floor adds nice ambiance and a lower level gas stove in addition to baseboard for additional heating keeping all the rooms nice and toasty throughout the Vermont winter. Enjoy the beautiful ride to Rollin Irish during one of the most beautiful times of the year.

Listed by Jana Granzella of Four Seasons Sotheby's Int'l Realty

Sold by Jordan Lafond, KW Vermont

$
$
%
$/month over payments
Federal 30-year interest rate: 6.51% last updated on May 21, 2026
* All Figures are estimates. Check with your bank or proposed mortgage company for actual interest rates.
This product uses the FRED® API but is not endorsed or certified by the Federal Reserve Bank of St. Louis.

Ask A QuestionMore Details

00 Houghton Road Cabot VT 05647

Cabot, VT00 Houghton Road

Sale Price$159,000

Sold

MLS Number 4977488

  • Land
  • Address 00 Houghton Road
  • Acreage 59.4
  • Area VT-Washington
  • Utilities None


Development opportunity! Recently surveyed and 3 separate house sites have been identified. Test pits dug and land will perc on each. Or build your dream home on this mostly wooded parcel on quiet country road that abuts Route 2, providing convenience for potential owner. Just a 25 minute drive to Montpelier or 25 minutes to St Johnsbury! This +/- 60 acre property currently allows the Vast Trail to utilize portions for their renowned trail system. This portion of the trail is not heavily trafficked, and affords a great opportunity to its owner to utilize this maintained system of trails for their enjoyment. Beautiful Molly's Falls Pond is just 2 miles up the road if you'd rather recreate on the water than the trails. With over 59 acres and power available at the street, clear a house-site with plenty of buffer from the trails. Enjoy views of the deciduous hillside across route 2, as the land has a gentle slope with would allow for such. This parcel has so much potential and one lucky owner will reap the rewards! Will it be you?????

Listed by Lauren Gould of Green Light Real Estate

Sold by, Coldwell Banker Hickok & Boardman / E. Montpelier

$
$
%
$/month over payments
Federal 30-year interest rate: 6.51% last updated on May 21, 2026
* All Figures are estimates. Check with your bank or proposed mortgage company for actual interest rates.
This product uses the FRED® API but is not endorsed or certified by the Federal Reserve Bank of St. Louis.

Ask A QuestionMore Details

967 Washington Street Extension Middlebury VT 05753
Sold

MLS Number 4972569

  • Residential Single Family
  • Full Bath 1
  • Construction Existing
  • Bedrooms 4
  • Bathroom 1

Welcome to 967 Washington Street Extension in Middlebury, a charming and classic 1850 farmhouse nestled on a spacious 0.8-acre corner lot. This property offers a peaceful country setting while maintaining convenient access to amenities and Middlebury's quaint downtown area. Key Features: 4 bedrooms and 1 bathroom provide ample living space for a family or those seeking room to grow. The layout includes 2 bedrooms and a bathroom on the ground floor, providing single-level living convenience, and 2 additional bedrooms on the upper level. An unfinished basement presents opportunities for customization and expansion to suit your needs and preferences. The property's generous 0.8-acre lot offers ample outdoor space for gardening, recreation, or potential expansion. Located in a serene country setting, this home provides a tranquil escape from the hustle and bustle of city life. This 1850 farmhouse exudes character and charm, with its timeless design, potential for renovation and personalization. Whether you're looking to create a cozy family home or explore the possibilities of rural living, 967 Washington Street Extension offers a unique opportunity to make this property your own. Don't miss the chance to own a piece of Middlebury's history and create your dream home in a peaceful, picturesque setting. Schedule a viewing today and explore the potential that this property holds. Seller and agency have no knowledge of systems, buyer responsible to verify all data, to be sold AS-IS.

Listed by Mark Duchaine Jr. and Maren Vasatka of BHHS Vermont Realty Group/S Burlington

Sold by Nicholas Sicard, KW Vermont

$
$
%
$/month over payments
Federal 30-year interest rate: 6.51% last updated on May 21, 2026
* All Figures are estimates. Check with your bank or proposed mortgage company for actual interest rates.
This product uses the FRED® API but is not endorsed or certified by the Federal Reserve Bank of St. Louis.

Virtual TourAsk A QuestionMore Details

321 Lake Street St. Albans City VT 05478
Sold

MLS Number 4972456

  • Residential Single Family
  • Full Bath 2
  • Address 321 Lake Street
  • Construction Existing
  • Bedrooms 3

Cute as a button! This St. Albans Cape has all you need to start building equity for your future! This 3-bed, 2-bath home boasts an updated eat-in kitchen, mudroom, first-floor laundry, and a first-floor bedroom with walk-in closet. 3/4 bath and large living/dining room on first floor. Upstairs are two charming bedrooms and a full bath with soaking tub. The deep private yard is fenced and the one-car detached garage has some storage space above. Come see it today, it won't last long!

Listed by Julie Lamoreaux of Coldwell Banker Hickok and Boardman

Sold by Geri Reilly, Geri Reilly Real Estate

$
$
%
$/month over payments
Federal 30-year interest rate: 6.51% last updated on May 21, 2026
* All Figures are estimates. Check with your bank or proposed mortgage company for actual interest rates.
This product uses the FRED® API but is not endorsed or certified by the Federal Reserve Bank of St. Louis.

Ask A QuestionMore Details

23 Woodbridge Lane Middlebury VT 05753
Sold

MLS Number 4977565

  • Condo
  • Square Feet 1,122
  • Bedrooms 3
  • New Contruction Existing
  • Address 23 Woodbridge Lane

End of the year listing in Woodbridge. Just in time for the holidays and getting settled for 2024 for your primary home or investment... Good location near the end of the lane, this renovated townhome offers energy efficient windows, furnace and hot water. Features include: An enclosed entry/ mudroom, open living room, kitchen with large eat in dining area, oak cabinetry and good condition appliances. Sliding door accesses the private deck. Second level provides 3 nice sized bedrooms and a common bathroom. Freshly painted and ready for the new owners. Don't forget about the full basement ready for your mixed use, storage, laundry and mechanicals. The washer/ dryer stay to save you the trouble of moving another set. There are 2 dedicated parking spaces for this property. The home is vacant and ready to go for your quick closing. Please call for private showing.

Listed by The Signature Realty Group of Signature Properties of Vermont

Sold by Bonnie Gridley, RE/MAX North Professionals, Middlebury

$
$
%
$/month over payments
Federal 30-year interest rate: 6.51% last updated on May 21, 2026
* All Figures are estimates. Check with your bank or proposed mortgage company for actual interest rates.
This product uses the FRED® API but is not endorsed or certified by the Federal Reserve Bank of St. Louis.

Virtual TourAsk A QuestionMore Details

78 Evergreen Circle Colchester VT 05446
Sold

MLS Number 4971498

  • Residential Single Family
  • Full Bath 1
  • Address 78 Evergreen Circle
  • Construction Existing
  • Bedrooms 2

Looking for a starter home or ready to scale down a bit? This meticulously well kept light and bright one level home is for you! Tucked in a quiet, small, family friendly community, just off the beaten path but near to all services, shopping and easy interstate access. The well designed floor plan boasts a full dining room, a workable kitchen with plenty of counter space, a Master BR with large closets, plus loads more storage in the garage and full basement. The living room opens to a large, sunny, no maintenance deck and large private landscaped lot with garden plot, rhubarb and raspberry bushes too. The best part- the spacious lot affords plenty of privacy, neighbors not too close. The HOA takes care of the lawn and grounds maintenance, plowing, trash removal. Need more room? the basement is fully insulated and sheet rocked, Ready for you to finish! Included are all appliances, blinds, plus a large freezer. Also included are the comfy kitchen bar stools, the snow blower and lawn mower. See it soon!

Listed by Susan Wylie of Lions on Main Realty

Sold by Katrina Roberts, Vermont Real Estate Company

$
$
%
$/month over payments
Federal 30-year interest rate: 6.51% last updated on May 21, 2026
* All Figures are estimates. Check with your bank or proposed mortgage company for actual interest rates.
This product uses the FRED® API but is not endorsed or certified by the Federal Reserve Bank of St. Louis.

Virtual TourAsk A QuestionMore Details

207 Lower Old Town Trail Charlotte VT 05445
Sold

MLS Number 4960373

  • Residential Single Family
  • Full Bath 1
  • Construction Existing
  • Bedrooms 3
  • Bathroom 3

Perfectly set on 10 private acres to take advantage of views and land, this beautiful 3 bedroom 2 1/2 bathroom cape style home is awaiting you! Stunning approach to the property with a deep front porch you are surrounded by a wooded lot with seasonal lake and Adirondack mountain views. A large eat in country kitchen with granite countertops and an island flows to the dining area and living room. Living room has a brick fireplace with custom built-ins and hardwoods throughout the entire home. An additional living area with vaulted ceilings and large windows, exposed beams and a cozy gas stove is the perfect place to host gatherings. Spiral staircase leads to a fun lofted area. Primary bedroom on the first floor with your own bathroom and walk in closet. 2 additional bedrooms with dormers and another full bathroom complete the second floor. Large deck overlooks your expansive super private yard. Partially finished basement great for extra storage and a detached 2 car garage. Minutes away from Rt 7 into Burlington, Lake Champlain and the towns of Charlotte and Shelburne you cannot beat this location!

Listed by The Gardner Group of RE/MAX North Professionals

Sold by The Gardner Group, RE/MAX North Professionals

$
$
%
$/month over payments
Federal 30-year interest rate: 6.51% last updated on May 21, 2026
* All Figures are estimates. Check with your bank or proposed mortgage company for actual interest rates.
This product uses the FRED® API but is not endorsed or certified by the Federal Reserve Bank of St. Louis.

Virtual TourAsk A QuestionMore Details

63 Hill Street Barre City VT 05641
Sold

MLS Number 4970194

  • Multifamily
  • Address 63 Hill Street
  • Units 4
  • Bathroom 4
  • Acreage 0.14

4 unit, multi-family apartment building located in Barre City. This property is situated on a corner lot and features 3 - 2 bedroom units and a 3 bedroom unit. The building is well-maintained, each unit has its own entrance and is equipped with a full kitchen, living room, and bathroom. The property also features off-street parking. This is an excellent investment opportunity for those looking to generate passive income or to owner occupy. Conveniently located to shopping, restaurants, and I-89.

Listed by Michelle Hebert of BCK Real Estate

Sold by Jay Carr, KW Vermont - Montpelier

$
$
%
$/month over payments
Federal 30-year interest rate: 6.51% last updated on May 21, 2026
* All Figures are estimates. Check with your bank or proposed mortgage company for actual interest rates.
This product uses the FRED® API but is not endorsed or certified by the Federal Reserve Bank of St. Louis.

Ask A QuestionMore Details


15 Plain Street Barre City VT 05641
Sold

MLS Number 4967767

  • Residential Single Family
  • Full Bath 1
  • Address 15 Plain Street
  • Construction Existing
  • Bedrooms 3

Wonderful 3-bedroom cape style home with ease of access to all that Barre City has to offer. The home was completely remodeled in 2006 and lovingly taken care of since. The remodel included every room, floor, electrical and the VT Weatherization Program that included insulating the basement walls and the rest of the home. You will love the spacious kitchen with newly installed microwave, breakfast bar and open access to the dining area. The rest of the main floor consists of the living room, bedroom, full bathroom and laundry. There are 2 spacious bedrooms on the second floor for the rest of the family or friends. Outside you will enjoy the privacy of the fully fenced yard with new deck. Close to shopping, restaurants, hospital, Rt62 and I-89 Home is being sold "AS IS"

Listed by Richard Ibey of BCK Real Estate

Sold by Ruby Klarich, Central Vermont Real Estate

$
$
%
$/month over payments
Federal 30-year interest rate: 6.51% last updated on May 21, 2026
* All Figures are estimates. Check with your bank or proposed mortgage company for actual interest rates.
This product uses the FRED® API but is not endorsed or certified by the Federal Reserve Bank of St. Louis.

Ask A QuestionMore Details

82 Ovitt Road Enosburg VT 05450

Enosburg, VT82 Ovitt Road

Sale Price$177,000

Sold

MLS Number 4973002

  • Residential Single Family
  • Full Bath 1
  • Address 82 Ovitt Road
  • Construction Existing
  • Bedrooms 3

So much potential in this quaint 3 bedroom home on nature-filled 1-acre lot. 1st floor bedroom and bathroom for convenience. Open concept living and kitchen, with stainless appliances. Full, finished basement provides extra living space. Water can be heated by your choice of fuel - electric, propane or wood. Enosburg Electric saves you a bundle on your bills! Owner says wood is the best deal for heating the house, and it adds to the cozy ambiance of this cabin in the woods. Hardwood floors. Large garage with electric has great space for tinkering. Storage container and extra stall for storage, and fenced-in area was used as a pig pen in the past. Chicken coop in the backyard and level ground is perfect for your hobby farm. There was a pond in the backyard, and if re-lined, it will provide a little oasis for the woodland critters. Wrap around deck. Cedar and maple trees line the yard, and there are no nearby neighbors. This is truly a serene sanctuary. Walk-out basement has laundry and utility room, with historic wooden barn door from Franklin Elementary School. Tyler Branch Brook is walking distance for exceptional fishing and swimming in the summer. ATV/snowmobile riding trails all around this neck of the woods! Only minutes to Enosburg Village for amenities, half hr to St. Albans City, and 1 hr to Burlington. Showings begin 10/13/23. Tenant occupied; 48-hr notice for showings. This home will not pass strict government loans, ie FHA/USDA/VA.

Listed by Tami Lantz and Tyler Hull of Sherwood Real Estate

Sold by Erin Dupuis, Vermont Real Estate Company

$
$
%
$/month over payments
Federal 30-year interest rate: 6.51% last updated on May 21, 2026
* All Figures are estimates. Check with your bank or proposed mortgage company for actual interest rates.
This product uses the FRED® API but is not endorsed or certified by the Federal Reserve Bank of St. Louis.

Virtual TourAsk A QuestionMore Details

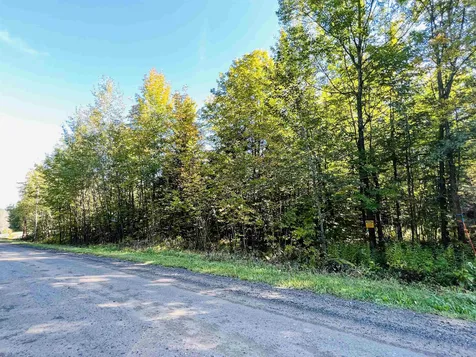
Lot 2 Reservoir Road Berkshire VT 05450
Sold

MLS Number 4977834

  • Land
  • Address Lot 2 Reservoir Road
  • Acreage 10.1
  • Area VT-Franklin
  • Utilities None

This unique 10.1 acre parcel in the picturesque town of Berkshire is ready for it's dream home. buyer has added another 5 acres to his purchase to make it a $95 000 closing for 10.1 acres With beautiful views, wooded area for privacy, and unique hills, this lot has so many corners to explore. A great hunting area and only 5 minutes to Enosburg Falls amenities and 5 minutes to the Berkshire Elementary school, an excellent small classroom K-8. The land overlooks stunning cornfields that are in the VT Land Trust, meaning they will remain farm land and beautiful views. Only 67 miles from Montreal and 20 minutes to four-season Jay Peak Resort! The taxes are based on the 240 acres of the farm next door, and will be readjusted by the town when the lot is sold. An older state approved septic design is available to the purchaser, but an updated system will likely need to be designed and installed. No mobiles homes or double wides allowed. Property is owned by a licensed Broker/Realtor.

Listed by Shayna Sherwood and Tami Lantz of Sherwood Real Estate

Sold by Shayna Sherwood, Sherwood Real Estate

$
$
%
$/month over payments
Federal 30-year interest rate: 6.51% last updated on May 21, 2026
* All Figures are estimates. Check with your bank or proposed mortgage company for actual interest rates.
This product uses the FRED® API but is not endorsed or certified by the Federal Reserve Bank of St. Louis.

Virtual TourAsk A QuestionMore Details

118 South Main Street Waterbury VT 05676
Sold

MLS Number 4941761

  • Multifamily
  • Units 3
  • Bathroom 3
  • Acreage 0.38
  • Square Feet 2,492

A wonderful opportunity to own an income property in Downtown Waterbury. A carefully maintained building with upgrades like new siding, roof, chimney liners, spray foam, electrical, oil tanks and hot water heaters already complete, this property is good to go! Enjoy the charm and convenience of the town of Waterbury and the beautiful level backyard for privacy, gardens and bird watching. UPDATE: this property was not affected by the most recent flood

Listed by Eliza Graves of KW Vermont- Mad River Valley

Sold by Lucas deSousa, Vermont Real Estate Company

$
$
%
$/month over payments
Federal 30-year interest rate: 6.51% last updated on May 21, 2026
* All Figures are estimates. Check with your bank or proposed mortgage company for actual interest rates.
This product uses the FRED® API but is not endorsed or certified by the Federal Reserve Bank of St. Louis.

Virtual TourAsk A QuestionMore Details

160 Green Park West Road Hyde Park VT 05655
Sold

MLS Number 4978658

  • Land
  • Acreage 1.03
  • Area VT-Lamoille
  • Utilities None
  • PricePerSqFt 40291.26

Open, bright lot in private subdivision, waste water permit in place for 3 bedroom home. Easy to access and close to the Craftsbury Outdoor Center, Smugglers Notch, Stowe and Green River Reservoir to name just a few, this level lot is a nice size for that custom-built get-away or to call your full-time home. Recently marked and easy to walk, just waiting for your vision!

Listed by Zoe Bedell of Red Barn Realty of Vermont

Sold by Susan Martin, Century 21 Martin & Associates Real Estate

$
$
%
$/month over payments
Federal 30-year interest rate: 6.51% last updated on May 21, 2026
* All Figures are estimates. Check with your bank or proposed mortgage company for actual interest rates.
This product uses the FRED® API but is not endorsed or certified by the Federal Reserve Bank of St. Louis.

Virtual TourAsk A QuestionMore Details

320 Route 7 South Milton VT 05468

Milton, VT320 Route 7 South

Sale Price$327,000

Sold

MLS Number 4972064

  • Residential Single Family
  • Full Bath 1
  • Address 320 Route 7 South
  • Construction Existing
  • Bedrooms 3

Location, Location, Location!!! This 3 bedroom Ranch sitting on a level lot is conveniently located within walking distance to schools, village area, and shopping. Short commute to I-89, UVM Medical Center, Burlington or St. Albans. Eat-in kitchen/dining area, large living room with beautiful refinished hardwood floors continuing into one of the bedrooms. Many updates such as New Carpet just installed in two of the bedrooms, Sheetrock on ceilings in living room and hall, blown in cellulose, spray foam insulation on basement walls. Attached one car garage with easy entry to kitchen and basement. Schedule your showing today!!

Listed by Keane Yandow of M Realty

Sold by Sandy Palmer, Vermont Real Estate Company

$
$
%
$/month over payments
Federal 30-year interest rate: 6.51% last updated on May 21, 2026
* All Figures are estimates. Check with your bank or proposed mortgage company for actual interest rates.
This product uses the FRED® API but is not endorsed or certified by the Federal Reserve Bank of St. Louis.

Ask A QuestionMore Details

4463 Cabot Road Cabot VT 05647

Cabot, VT4463 Cabot Road

Sale Price$309,000

Sold

MLS Number 4965927

  • Residential Single Family
  • Full Bath 1
  • Address 4463 Cabot Road
  • Construction Existing
  • Bedrooms 2

Water frontage AND Waterfalls!? Yes! This lovely two bedroom vintage home shares over 355' of shoreline along West Hill Pond - an amazingly tranquil and refreshing 46 acre pond in Cabot Vermont. The pond is actually the secondary water feature- The star of this show is the waterfall that tumbles 20' over an earthen and stone dam just behind this home. The lull of running water compliments the already blissful local sounds of birds and breeze- a soundtrack sure to beat the drone of traffic any day. The barn/garage is huge, has electric and sits within inches of the waterline offering an exciting opportunity to build upon an existing footprint. Think auxiliary dwelling or AirBNB. Cabot is home to Cabot Cooperative Creamery and Harry's Hardware. Cabot hosts the Cabot Arts and Music Festival, it is just minutes off of Rtes 2 or 15, it is equidistant to both Montpelier and St. Johnsbury, Hardwick or Woodbury.

Listed by Robin Migdelany of Four Seasons Sotheby's Int'l Realty

Sold by Russell Ingalls, RE/MAX All Seasons Realty - Lyndonville

$
$
%
$/month over payments
Federal 30-year interest rate: 6.51% last updated on May 21, 2026
* All Figures are estimates. Check with your bank or proposed mortgage company for actual interest rates.
This product uses the FRED® API but is not endorsed or certified by the Federal Reserve Bank of St. Louis.

Virtual TourAsk A QuestionMore Details

57 High Street St. Albans City VT 05478
Sold

MLS Number 4977234

  • Multifamily
  • Address 57 High Street
  • Units 4
  • Bathroom 4
  • Acreage 0.17

Looking for a great investment, look no further! Location, location, location, this High Street property, built in 1900 and kept in great shape with updates to plumbing, electrical, heating, flooring, kitchens, windows, etc. There are four units, two with 1 bedroom and 1 bath and two with 2 bedrooms and 1 bath. All of the apartments have good space and great daylight, not to mention their own washer and dryer. There is ample parking in the rear of the apartment on the properties nearly 1/5th of an acre lot. Tenants are responsible for all utilities other than trash, water & sewer with separate utilities. The property operates at a 6.58% CAP rate with net income of over $34,000/yr. If brought up to market rents the property could easily boast a CAP rate of over 8.65% and it doesn't get much better! Only 3 blocks from St. Albans' Main Street, less than a mile to the Hard'Ack Recreation Area, 50 Minutes to great skiing at Jay Peak, and only 30 minutes to Burlington's Church Street! A great property you'll want in your portfolio!

Listed by Mikail Stein of RE/MAX North Professionals

Sold by Tamithy Howrigan, RE/MAX North Professionals

$
$
%
$/month over payments
Federal 30-year interest rate: 6.51% last updated on May 21, 2026
* All Figures are estimates. Check with your bank or proposed mortgage company for actual interest rates.
This product uses the FRED® API but is not endorsed or certified by the Federal Reserve Bank of St. Louis.

Virtual TourAsk A QuestionMore Details

3 Bernard Street Winooski VT 05404
Sold

MLS Number 4974998

  • Residential Single Family
  • Full Bath 2
  • Address 3 Bernard Street
  • Construction Existing
  • Bedrooms 3

Welcome home to this 3-bedroom, 2-bathroom property located in friendly Winooski neighborhood. The house offers a classic ranch-style design with a single-story layout, making it easily accessible and functional. As you step inside, you'll be greeted by an open-concept that seamlessly connects the living room, dining room, and kitchen. Mostly hardwood floors throughout. The outdoor space is a true gem with a spacious back porch and deck; perfect for grilling, al fresco dining, or simply unwinding. The large yard provides ample room for gardening, outdoor play, and relaxation. Located on a dead end street with easy access to I-89, nearby colleges, UVM Medical Center, downtown Burlington and all of Winooski's amazing amenities.

Listed by Erin Dupuis of Vermont Real Estate Company

Sold by Amanda Headley, Ridgeline Real Estate

$
$
%
$/month over payments
Federal 30-year interest rate: 6.51% last updated on May 21, 2026
* All Figures are estimates. Check with your bank or proposed mortgage company for actual interest rates.
This product uses the FRED® API but is not endorsed or certified by the Federal Reserve Bank of St. Louis.

Virtual TourAsk A QuestionMore Details

16 Evergreen Circle Colchester VT 05446
Sold

MLS Number 4975657

  • Residential Single Family
  • Full Bath 2
  • Address 16 Evergreen Circle
  • Construction Existing
  • Bedrooms 3

Wonderful opportunities await you in this charming 3-bedroom 2-full bath home. This Cape has seen numerous updates throughout the years, and it will be evident throughout your showing. Entering the home, you will find the downstairs living space to have a great flow to it. The living room, dining room and kitchen meld into one attractive entertainment space. This home does feature a nice office that opens to a three-season porch that leads to the garden space on the east side of the house, and the beautiful patio on the west. The second floor is quite simply your private space. Featuring three large bedrooms separated by a second full bathroom, this is all the space you will need for family or friends. The second floor has been updated with a very nice vinyl plank floor. The basement has the best of both worlds, practical storage space and a bonus room that could be used as entertainment or a second office space. Overall, this property has been consistently updated and maintained. Located just minutes from all the popular Winooski restaurants, UVM Medical Center and downtown Burlington, but in a quiet neighborhood with a quick commute to Colchester Schools, this one is a must see. Come see it today and make it yours tomorrow.

Listed by Matt Havers of Flat Fee Real Estate

Sold by, Coldwell Banker Hickok and Boardman

$
$
%
$/month over payments
Federal 30-year interest rate: 6.51% last updated on May 21, 2026
* All Figures are estimates. Check with your bank or proposed mortgage company for actual interest rates.
This product uses the FRED® API but is not endorsed or certified by the Federal Reserve Bank of St. Louis.

Virtual TourAsk A QuestionMore Details

Broker Reciprocity 

Copyright 2026 PrimeMLS, Inc. All rights reserved. This information is deemed reliable, but not guaranteed. The data relating to real estate displayed on this display comes in part from the IDX Program of PrimeMLS. The information being provided is for consumers’ personal, non-commercial use and may not be used for any purpose other than to identify prospective properties consumers may be interested in purchasing. Data last updated May 27, 2026 5:08 PM EDT