31223
results
Refine Search

Your Search Results

r=9301-9325


15 Grant Avenue Barre City VT 05641
Sold

MLS Number 4976620

  • Residential Single Family
  • Full Bath 2
  • Address 15 Grant Avenue
  • Construction Existing
  • Bedrooms 3

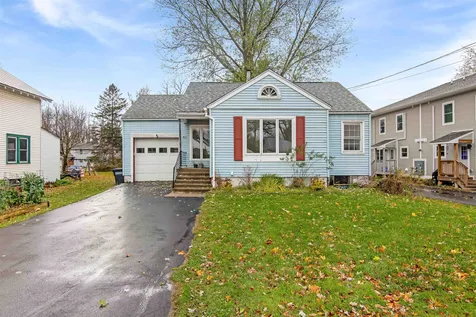

Beautiful early 1900s home in the heart of Barre City, located on a nice corner lot. Enter this home through the great front porch and as you open the front door you will be greeted by some wonderful maple flooring and the staircase that has wonderful character and go up those stairs and you will find the 3 bedrooms and a full bath upstairs. Stay on the main level and you will find the living room, dining, kitchen, and another bath. This home has solar hot water, which takes care of most of the hot water in the home, sits on a wonderful corner lot in the city and is awaiting its new owner! Is that you? Schedule a time to view this home and find out for yourself!

Listed by Christopher King of King Real Estate

Sold by Lauren Gould, Green Light Real Estate
$
$
%
$/month over payments
Federal 30-year interest rate: 6.51% last updated on May 21, 2026
* All Figures are estimates. Check with your bank or proposed mortgage company for actual interest rates.
This product uses the FRED® API but is not endorsed or certified by the Federal Reserve Bank of St. Louis.

Ask A QuestionMore Details

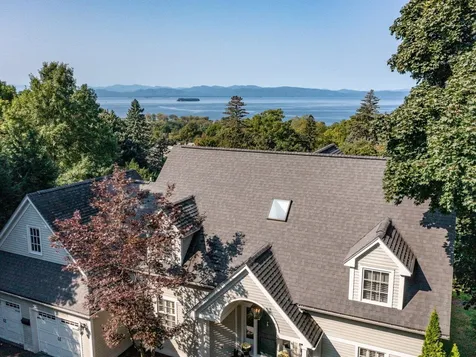
19 Irene Avenue Essex VT 05452

Essex, VT19 Irene Avenue

Sale Price$400,000

Sold

MLS Number 4977961

  • Condo
  • Square Feet 1,728
  • Bedrooms 2
  • New Contruction Existing
  • Address 19 Irene Avenue


Tucked away in Essex Town, this Autumn Knoll condo is a rare find. You'll love the 9 foot ceilings, the spacious layout and the fantastic location. Enter the home from the covered front porch and into the foyer. Tile flooring greets you. The door to the attached garage is off the foyer, making coming and going in the winter a breeze. The breakfast nook is the perfect spot to enjoy morning coffee. Walking through the fully equipped kitchen, you'll notice the timeless updates. From the kitchen you'll step into the heart of the home: the living room. This space boasts a gas fireplace with charming mantle, and opens up to the dining room. Access the back patio from the living room. You'll fall in love with the tranquil setting, as it backs up to the woods. A 1/2 bathroom and storage closet completes the first floor. Upstairs reveals a spacious laundry and utility room. A convenient 3/4 bathroom is near one of the bedrooms and the bonus room. Down the hall, tucked away privately is the primary suite. Featuring an expansive walk in closet and full bathroom, this is your sanctuary. Outside, enjoy strolling in the neighborhood. There's nearby trails and Sandhill Park is just minutes away. The nearby towns of Richmond and Williston are only 15 minutes away. With close proximity to Jericho and Underhill, you can enjoy being just 25 minutes to some great hiking in Underhill State Park. Burlington is 30 minutes away.

Listed by Katy Daley of Ridgeline Real Estate

Sold by, EXP Realty

$
$
%
$/month over payments
Federal 30-year interest rate: 6.51% last updated on May 21, 2026
* All Figures are estimates. Check with your bank or proposed mortgage company for actual interest rates.
This product uses the FRED® API but is not endorsed or certified by the Federal Reserve Bank of St. Louis.

Ask A QuestionMore Details

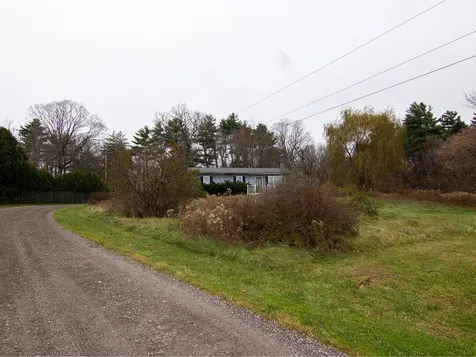
137 North Brownell Road Williston VT 05495
Sold

MLS Number 4976825

  • Residential Single Family
  • Full Bath 1
  • Construction Existing
  • Bedrooms 3
  • Bathroom 2

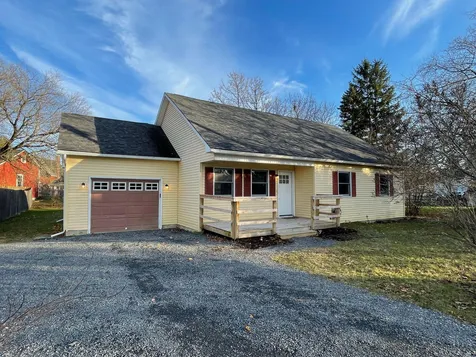
Charming, well-maintained 3 bed, 1.5 bath ranch in ideal Williston location! Upon entry from the front porch, step into the bright, open-concept living space. Off the living room sits the dining room and adjacent kitchen, featuring attractive navy cabinets, matching stainless steel appliances, and convenient access to the back deck and basement. Down the hall, find a full bath, two bright bedrooms, and the primary bedroom with attached ½ bath. Newer laminate plank flooring throughout main living space. The unfinished basement with exterior access & laundry provides plenty of storage and potential for additional finished space. Venture into the backyard and experience a true oasis. Newly remodeled in 2021, the back deck features Trex decking and a privacy wall, while the stone patio offers additional seating space and your own 5-person hot tub. It really is the perfect large, flat lot for year-round enjoyment! There is plenty of storage for all of your outdoor belongings in both the oversized 24x30 two-car garage and shed as well. With a new roof on the main house in 2020, this large expense will not be a worry for many years! Just 5 minutes from Williston's Maple Tree Place and I-89, this property is also convenient to all of Williston's many shops and restaurants. Enjoy outdoor recreation right across the street at Rossignol Park, which features numerous sports courts and a great sledding hill in the winter. See features sheet for additional details about this gem of a home!

Listed by Elise Polli of Polli Properties

Sold by Benjamin Cote, EXP Realty

$
$
%
$/month over payments
Federal 30-year interest rate: 6.51% last updated on May 21, 2026
* All Figures are estimates. Check with your bank or proposed mortgage company for actual interest rates.
This product uses the FRED® API but is not endorsed or certified by the Federal Reserve Bank of St. Louis.

Ask A QuestionMore Details


4357 Monkton Road Monkton VT 05469
Sold

MLS Number 4974605

  • Residential Single Family
  • Full Bath 2
  • Address 4357 Monkton Road
  • Construction Existing
  • Bedrooms 3


Enjoy complete privacy on 39 acres situated along a ridge in Monkton! Nestled in the woods, you'll find abundant wildlife right in your backyard. The single level home features an open living/dining room, galley style kitchen, three bedrooms, two bathrooms with a primary bed/bath en-suite. The two car detached garage includes storage above with a separate entrance. Additionally, there are two outbuildings and a greenhouse. If you enjoy gardening, the property has extensive perennial gardens you can bring back to life. A pond, woods, ledges, and view potential to the valley and farm fields to the east are just some of the many features of the property that make it so special. Move right in, or bring your vision to this property! Located 10 minutes to Vergennes, 20 minutes to Middlebury, 40 minutes to Burlington.

Listed by Bill Martin of Greentree Real Estate, Margo Casco of Coldwell Banker Hickok and Boardman

Sold by Nina Lynn, Coldwell Banker Hickok and Boardman

$
$
%
$/month over payments
Federal 30-year interest rate: 6.51% last updated on May 21, 2026
* All Figures are estimates. Check with your bank or proposed mortgage company for actual interest rates.
This product uses the FRED® API but is not endorsed or certified by the Federal Reserve Bank of St. Louis.

Virtual TourAsk A QuestionMore Details

968 Boutah Road Alburgh VT 05440

Alburgh, VT968 Boutah Road

Sale Price$240,000

Sold

MLS Number 4973878

  • Residential Single Family
  • Full Bath 1
  • Address 968 Boutah Road
  • Construction Existing
  • Bedrooms 2

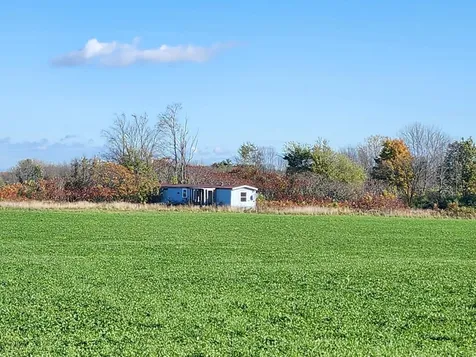
Welcome to Fox Hill. Currently a 2 bedroom mobile home is in place with a 4 bedroom septic system. Looking to build now take a closer look, no permits needed. With 500 mile plus views; this is truly one of the most remarkable 10+ acre lots in Vermont. Certified and Organically farmed over 20 years. To the North one can see two ski resorts in Canada and the entire Champlain Valley and Green Mountains fully past Sugarbush South. You can see all of Mississquoi Bay, Lake Champlains largest single bay and feature. You can see the Sandbar as well on the Inland Sea. Its looking East /West at Vermont and Canada and New York. What is even more exciting are the soils, which are excellent; and support 32 bedrooms! So there is a potential for a 7-8 lot subdivision with 4 bedroom homes or duplexes.This is a serioius lot for a 10,000+ sq.ft home or mansion. Perhaps an upscale development. Its at the highest point in North Western Vermont. There is a pond on-site; lots of Peeper Frogs in the Spring. Lots and lots of birds too! Its a bird byway along Lake Champlain. You get to see a lot of species. The hunting is awesome with Canadas border a few miles away. This lot is ideal for a RV campground, a family compound or a builder owner occupied with a primary residence. No zoning in Alburgh.

Listed by Dahan Mohamed of 802BROKER PLLC

Sold by Michael Ryan, Apple Island Real Estate

$
$
%
$/month over payments
Federal 30-year interest rate: 6.51% last updated on May 21, 2026
* All Figures are estimates. Check with your bank or proposed mortgage company for actual interest rates.
This product uses the FRED® API but is not endorsed or certified by the Federal Reserve Bank of St. Louis.

Virtual TourAsk A QuestionMore Details

78 Sand Hill Road Essex VT 05452
Sold

MLS Number 4975420

  • Condo
  • Square Feet 732
  • Bedrooms 2
  • New Contruction Existing
  • Address 78 Sand Hill Road


Exciting opportunity to own an updated and sunny condo in an ideal location in Essex Junction! This property has undergone many updates over the years including all new energy efficient windows, fire grade exterior doors, newer fridge and dishwasher with a brand new (last 6 months) electric range. Beautiful luxury vinyl plank flooring, new kitchen countertops, new kitchen sink and faucet, new lighting and additional GFI outlets installed. Brand new remodeled bathroom with new tub, toilet, exhaust fan, and shower tiles. Soak in the rays in your generously sized living room with large windows, an eat in kitchen with a backdoor leading out to a flat yard with plenty of space to grill, play games or even garden, as this unit has grandfathered in established front and back gardens areas. Two good sized bedrooms, and a full bath round out this condo. Laundry on site with the ability to install a washer/dryer in your own unit if you desire! Close to shops, schools and the library. Easy access to the bus loop with a stop at the top of the driveway. Make your appointment today!

Listed by Claire Kavanagh of EXP Realty

Sold by Nancy Desany, Coldwell Banker Hickok and Boardman

$
$
%
$/month over payments
Federal 30-year interest rate: 6.51% last updated on May 21, 2026
* All Figures are estimates. Check with your bank or proposed mortgage company for actual interest rates.
This product uses the FRED® API but is not endorsed or certified by the Federal Reserve Bank of St. Louis.

Ask A QuestionMore Details

Lot 1 Featherbed Lane South Hero VT 05486
Sold

MLS Number 4953855

  • Land
  • Acreage 4.95
  • Area VT-Grand Isle
  • PricePerSqFt 40383.84
  • Zoning Residential


Rare Featherbed Lane building lot of 4.95 acres. Located in the private and peaceful woods! This is permitted for one four bedroom home. The waste water mound system is installed on Lot 3. The site needs a septic pumping station and force main to connect, and will need a drilled well. There is no driveway. There is an easement on this lot to the lake houses that are behind this lot. The driveway could be from that road, instead of from Featherbed. No lake access, and the lot does not go all the way to the lake.

Listed by Andrea Champagne of Champagne Real Estate

Sold by The Gardner Group, RE/MAX North Professionals

$
$
%
$/month over payments
Federal 30-year interest rate: 6.51% last updated on May 21, 2026
* All Figures are estimates. Check with your bank or proposed mortgage company for actual interest rates.
This product uses the FRED® API but is not endorsed or certified by the Federal Reserve Bank of St. Louis.

Virtual TourAsk A QuestionMore Details

51 Wolf Lane Lincoln VT 05443

Lincoln, VT51 Wolf Lane

Sale Price$377,500

Sold

MLS Number 4977106

  • Residential Single Family
  • Full Bath 2
  • Address 51 Wolf Lane
  • Construction Existing
  • Bedrooms 2

Welcome to 51 Wolf Ln, a charming house nestled in a serene location with breathtaking mountain views. This two-bedroom, two-bathroom home is now available for sale and offers a unique blend of craftsmanship and energy-efficient features. Upon entering, you'll immediately notice the attention to detail and quality construction. The use of energy-efficient materials and systems ensures not only a comfortable living space but also reduces environmental impact. The radiant heat system provides warmth throughout the lower level of the house during colder months.With a size of 1680 square feet, this property offers plenty of space for comfortable living. The open floor plan creates a seamless flow between the living, dining, and kitchen areas, perfect for entertaining guests or spending time with family. The loft space adds versatility and can be used as an office, playroom, or additional sleeping area. A wood stove adds charm and coziness to the living room while providing an alternative heating option. Imagine curling up by the fire on chilly evenings, enjoying the tranquility of your surroundings. Situated on two acres of land, this property offers ample outdoor space for gardening or simply enjoying nature's beauty. A four-bedroom septic system provides flexibility for future expansion possibilities.Don't miss out on this opportunity to own a beautiful home that combines stunning mountain views with energy-efficient features and craftsmanship. Delayed showings start 11/14/23

Listed by Kelly Laliberte of Wallace Realty

Sold by David Davidson, Lake Point Properties, LLC

$
$
%
$/month over payments
Federal 30-year interest rate: 6.51% last updated on May 21, 2026
* All Figures are estimates. Check with your bank or proposed mortgage company for actual interest rates.
This product uses the FRED® API but is not endorsed or certified by the Federal Reserve Bank of St. Louis.

Virtual TourAsk A QuestionMore Details

22 Fieldstone Lane Barre Town VT 05641
Sold

MLS Number 4950890

  • Residential Single Family
  • Full Bath 1
  • Address 22 Fieldstone Lane
  • Construction Existing
  • Bedrooms 3



Brand New! Gracious and contemporary one level living with high ceilings and designed to enjoy lovely views and sunsets. Great room concept home with spacious living room, dining area and kitchen. The kitchen has stainless appliances, quartz tops and a pantry closet. A den or study plus three bedrooms (including a wonderful primary suite), two and a half baths and generously sized laundry room all on this main level. A finished two car garage has direct entry and is most convenient. The full unfinished basement offers great potential for a shop, studio and storage. This home includes an ultra efficient multi-zone hot water heating system and is constructed to today's rigorous energy conservation standards. Outside you will appreciate the large welcoming covered front porch and west facing rear deck. Low maintenance exterior finishes translate to years of enjoyment without having to paint or refinish. Quality construction by RAB Construction.

Listed by Timothy Heney of Heney Realtors - Element Real Estate (Montpelier)

Sold by Timothy Heney, Heney Realtors - Element Real Estate (Montpelier)

$
$
%
$/month over payments
Federal 30-year interest rate: 6.51% last updated on May 21, 2026
* All Figures are estimates. Check with your bank or proposed mortgage company for actual interest rates.
This product uses the FRED® API but is not endorsed or certified by the Federal Reserve Bank of St. Louis.

Virtual TourAsk A QuestionMore Details

61 Hinesburg Road South Burlington VT 05403
Sold

MLS Number 4977425

  • Residential Single Family
  • Full Bath 1
  • Address 61 Hinesburg Road
  • Construction Existing
  • Bedrooms 2

This well-loved home located in the heart of South Burlington brings the perfect amount of convenience, comfort, and accessibility! You'll enjoy many of the updates featured in this home, such as a newer roof, windows and on-demand water heater, plus the insulated one-car garage! As you step inside, you're greeted by an open living room with natural light pouring in through the large window that presents a picturesque view of the front landscaping and neighborhood. Around the corner is a cozy nook, suitable for meal times or creating the ideal reading space for those chilly Vermont nights! The functional kitchen offers space for a dining table, and is complete with stainless steel appliances, adding a modern touch to the home! Two spacious bedrooms with ample closet space and a full bath complete the first level. The second story offers over 450 square feet of additional space and is accessible through the kitchen, providing a unique opportunity to customize a space that is just right for you! The back deck showcases a quiet and private oasis, landscaped with well-tended perennials, perfect for all gardeners! Complete with a newer shed, cozy firepit, and picnic table, perfect for hosting fall get togethers! Conveniently located with easy interstate access, close to schools, shopping and UVM/UVMMC and only 10 minutes to downtown Burlington. Bringing all the local amenities that South Burlington has to offer right to your fingertips!

Listed by Templeton Real Estate Group of KW Vermont

Sold by Samuel Smith, S. R. Smith Real Estate

$
$
%
$/month over payments
Federal 30-year interest rate: 6.51% last updated on May 21, 2026
* All Figures are estimates. Check with your bank or proposed mortgage company for actual interest rates.
This product uses the FRED® API but is not endorsed or certified by the Federal Reserve Bank of St. Louis.

Ask A QuestionMore Details

42 Colonial Road Fairfax VT 05454
Sold

MLS Number 4977628

  • Condo
  • Square Feet 1,092
  • Bedrooms 2
  • New Contruction Existing
  • Complex Colonial Estates

Fantastic end-unit in the desirable Colonial Estates neighborhood! Step inside to the spacious, open first floor with a large living and dining area. The oversized windows allow ample natural light to come in. Upstairs you'll find two bedrooms, both generously sized. One of the highlights of this condo is the finished basement, providing a fantastic amount of bonus space! Keep it as a home gym or use it as an office space, there are a ton of possibilities. Outside has a private deck with a hot tub, providing your own outdoor oasis. And a detached garage space offers even additional storage. Colonial Estates is a pet-friendly community and has great outdoor common area space to enjoy. This condo checks all the boxes, you don't want to miss it!

Listed by Leland Ryea of Rockstar Real Estate Collective

Sold by Brian Armstrong, KW Vermont

$
$
%
$/month over payments
Federal 30-year interest rate: 6.51% last updated on May 21, 2026
* All Figures are estimates. Check with your bank or proposed mortgage company for actual interest rates.
This product uses the FRED® API but is not endorsed or certified by the Federal Reserve Bank of St. Louis.

Ask A QuestionMore Details

52 Ellie's Way Colchester VT 05446
Sold

MLS Number 4968276

  • Residential Single Family
  • Full Bath 2
  • Address 52 Ellie's Way
  • Construction New Construction
  • Bedrooms 3

BRAND NEW single family home in a fantastic Colchester neighborhood of only 5 total units! This highly sought after open floor plan features a first floor primary suite, kitchen with stainless appliances, two additional bedrooms plus full bath upstairs, room for future expansion in the basement and many bonuses including multi-zone central AC for year round comfort. Don't miss this opportunity!

Listed by The Signature Realty Group of Signature Properties of Vermont

Sold by The Signature Realty Group, Signature Properties of Vermont

$
$
%
$/month over payments
Federal 30-year interest rate: 6.51% last updated on May 21, 2026
* All Figures are estimates. Check with your bank or proposed mortgage company for actual interest rates.
This product uses the FRED® API but is not endorsed or certified by the Federal Reserve Bank of St. Louis.

Ask A QuestionMore Details

200 West Street Winooski VT 05404

Winooski, VT200 West Street

Sale Price$475,000

Sold

MLS Number 4957136

  • Multifamily
  • Address 200 West Street
  • Units 2
  • Bathroom 4
  • Acreage 0.26

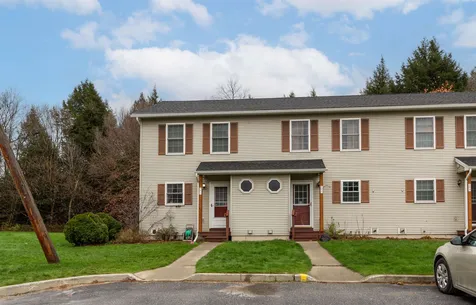
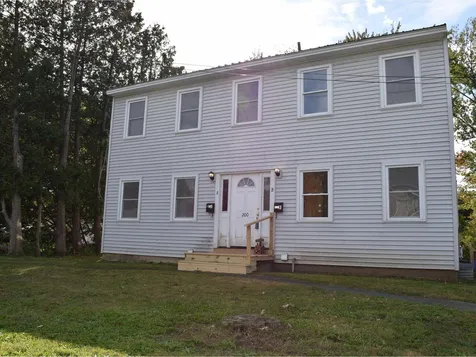
This is a great one to jump into! Building a portfolio of low maintenance and hands free investments? This is a terrific, easy to maintain building with a metal roof, vinyl siding, and small partially fenced yard. Low turnover and great rental history. Located in the heart of the vibrant community of Winooski, this charming townhouse style duplex features 2 bedrooms and 1.5 bathrooms on each side, with a full basement and off-street parking. This is an easy way to start building toward your future!

Listed by Julie Lamoreaux of Coldwell Banker Hickok and Boardman

Sold by The Nancy Jenkins Team, Nancy Jenkins Real Estate

$
$
%
$/month over payments
Federal 30-year interest rate: 6.51% last updated on May 21, 2026
* All Figures are estimates. Check with your bank or proposed mortgage company for actual interest rates.
This product uses the FRED® API but is not endorsed or certified by the Federal Reserve Bank of St. Louis.

Ask A QuestionMore Details

13 Platt Street Swanton VT 05488

Swanton, VT13 Platt Street

Sale Price$261,000

Sold

MLS Number 4973477

  • Residential Single Family
  • Full Bath 1
  • Address 13 Platt Street
  • Construction Existing
  • Bedrooms 3

Situated in the center of Swanton village, this updated home is a rare find. Featuring newer flooring throughout the first floor and a fenced in yard, you're sure to fall in love. Enter the home through the front door and into the mudroom. A convenient half bathroom with laundry greets you. From the mudroom, enter the kitchen. This room opens up to the dining room, making entertaining a breeze. The sun filled living room is off the dining room. access the backyard from the newly installed door right off the living room. A cozy sunroom is located off the living room as well. Upstairs reveals a spacious primary bedroom, and two additional bedrooms that connect to one another. A unique full bathroom, with both a stall shower and full shower with tub completes the second floor. A full unfinished basement provides ample space for storage. Outside, enjoy creating gardens in the spacious and level yard. A detached 1 car garage offers storage for you car, tools or toys. This home has benefited from multiple updates throughout the years, including a new roof and siding in just the past few years. Located just minutes to I89 you can enjoy all the amenities in Swanton. The neighboring town of St. Albans is only 10 minutes away. Montreal is just an hour away and Burlington is 45 minutes away.

Listed by Emily Schneider of Ridgeline Real Estate

Sold by David Graves, Northern Vermont Realty Group

$
$
%
$/month over payments
Federal 30-year interest rate: 6.51% last updated on May 21, 2026
* All Figures are estimates. Check with your bank or proposed mortgage company for actual interest rates.
This product uses the FRED® API but is not endorsed or certified by the Federal Reserve Bank of St. Louis.

Virtual TourAsk A QuestionMore Details

30 Murray Drive St. Albans City VT 05478
Sold

MLS Number 4979151

  • Residential Single Family
  • Full Bath 1
  • Address 30 Murray Drive
  • Construction Existing
  • Bedrooms 3

Don't miss the opportunity for a splendidly renovated, single-level home offering 3 bedrooms, formal dining room, great kitchen space providing room for holiday baking and mealtime wonders, and convenient first-floor laundry in the full bath. Keep your vehicle out of the elements in the attached garage! The 0.22 acre lot has a rail fence and privacy while setting on the spacious back deck. Located on a quiet cul-de-sac, great for walks and within a short distance to all city amenities and I-89. Like new and affordable, come see for yourself!

Listed by Pj Poquette of Paul Poquette Realty Group,LLC

Sold by Christopher von Trapp, Coldwell Banker Hickok and Boardman

$
$
%
$/month over payments
Federal 30-year interest rate: 6.51% last updated on May 21, 2026
* All Figures are estimates. Check with your bank or proposed mortgage company for actual interest rates.
This product uses the FRED® API but is not endorsed or certified by the Federal Reserve Bank of St. Louis.

Ask A QuestionMore Details

39 Black Walnut Lane Jericho VT 05465
Sold

MLS Number 4944259

  • Land
  • Address 39 Black Walnut Lane
  • Acreage 3
  • Area VT-Chittenden
  • PricePerSqFt 73333.33

Beautiful wooded hilltop location to build your custom home. Situated on a dead-end road this property offers a country setting with some privacy, yet is only 30 minutes from Smuggler's Notch and a few miles away from Essex Cinemas and Outlets. Shared leach field already installed off-site. Power and gas are available on Black Walnut Lane. Only 4 lots left in this development. Come see all that Jericho has to offer! Property is owned by licensed Realtor.

Listed by The Gardner Group of RE/MAX North Professionals

Sold by Donna Mathieu, RE/MAX North Professionals

$
$
%
$/month over payments
Federal 30-year interest rate: 6.51% last updated on May 21, 2026
* All Figures are estimates. Check with your bank or proposed mortgage company for actual interest rates.
This product uses the FRED® API but is not endorsed or certified by the Federal Reserve Bank of St. Louis.

Virtual TourAsk A QuestionMore Details

13 Meadow Drive Jericho VT 05465

Jericho, VT13 Meadow Drive

Sale Price$710,000

Sold

MLS Number 4969232

  • Residential Single Family
  • Full Bath 1
  • Address 13 Meadow Drive
  • Construction Existing
  • Bedrooms 4

Welcome to this stunning contemporary home situated on a 1.10-acre lot in a fantastic Jericho location! With 4 beds, 3 baths & a 2-car garage, this home has so much to offer. Upon entering you'll be greeted by vaulted ceilings that extend into the spacious living room. The kitchen is a chef's dream, featuring stainless steel appliances, elegant quartz countertops, custom cabinetry & a center island with a beautiful cherry top. Plus a built-in command center/desk area, along with hardwood flooring & crown molding that are featured throughout much of the first level. Adjacent to the kitchen is a cozy family room, complete with a stone fireplace & built-in shelving, providing a perfect spot for relaxation & gatherings. There is also a half-bath on the main level that offers tile flooring & a quartz vanity. For more formal occasions, a separate dining room overlooks the backyard. Heading upstairs, you'll find 4 bedrooms including an updated full bath & the master that offers a retreat of its own, with a walk-in closet with custom shelving & an ensuite bath that features a tiled shower, wrap-around vanity with a granite top & laundry. Step outside to discover the expansive deck and yard, equipped with a hot tub, multiple awnings, garden space, shed & a charming pergola. This contemporary gem offers modern amenities & style combined with the tranquility of a beautifully landscaped lot. Don't miss the opportunity to make this exceptional property your new home! Showings Begin 9/11.

Listed by Flex Realty Group of Flex Realty

Sold by The Gardner Group, RE/MAX North Professionals

$
$
%
$/month over payments
Federal 30-year interest rate: 6.51% last updated on May 21, 2026
* All Figures are estimates. Check with your bank or proposed mortgage company for actual interest rates.
This product uses the FRED® API but is not endorsed or certified by the Federal Reserve Bank of St. Louis.

Virtual TourAsk A QuestionMore Details

31 Pine Ridge Road Underhill VT 05489
Sold

MLS Number 4975442

  • Residential Single Family
  • Address 31 Pine Ridge Road
  • Construction Existing
  • Bedrooms 3
  • Bathroom 3


Spacious Vermont living with breathtaking views of Mt. Mansfield! Situated on a 5 acre lot in a private hilltop neighborhood, this custom home boasts Brazilian cherry floors & exposed beams throughout most of the first level. Maple cabinets, granite counters and a Capital pro-style gas range grace the kitchen area. A sunken living room w/ a wall of southerly facing floor-to-ceiling windows floods the space with natural light and a panoramic view of the surrounding mountains, with a brick hearth for a cozy wood/pellet stove. Upstairs hosts three spacious bedrooms, including a sprawling primary suite featuring a walk-in closet and en-suite bath, along with a 3/4 bath w/ a tranquil soaking tub. The finished third level provides a guest suite/playroom, while the basement-level rec room offers ample storage & additional living space. A lovely wraparound porch with Trex decking overlooks extensively landscaped grounds, beautiful flower gardens & established blueberry/blackberry patches. A 3-bay garage plus carport & 10' ceilings affords space for multiple vehicles/toys & 2 sheds create space for seasonal items or small livestock! Owned solar panels, solar hot water & a Buderus boiler ensure energy efficiency. Direct access to the bordering Browns River. Walking distance to the elementary school. Convenient to area recreation, close to Smugglers Notch Resort in one direction and Essex/surrounding commutes in the other! An absolute must see property!

Listed by Flex Realty Group of Flex Realty

Sold by Patrick O'Connell, Four Seasons Sotheby's Int'l Realty

$
$
%
$/month over payments
Federal 30-year interest rate: 6.51% last updated on May 21, 2026
* All Figures are estimates. Check with your bank or proposed mortgage company for actual interest rates.
This product uses the FRED® API but is not endorsed or certified by the Federal Reserve Bank of St. Louis.

Ask A QuestionMore Details

679 Old County Lane Richmond VT 05477
Sold

MLS Number 4969754

  • Residential Single Family
  • Full Bath 4
  • Address 679 Old County Lane
  • Construction Existing
  • Bedrooms 5

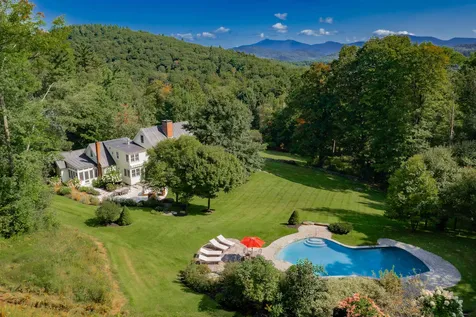
Dreaming of owning an authentic but modern Vermont homestead? Look no further than 679 Old County Lane in the heart of Chittenden County. Originally built in 1805 in Bethel, Vermont, it was carefully moved to its present convenient location in Richmond in 1980 and accurately reconstructed. The current owners took it even further into the 21st Century by taking it down to the studs, (but kept the original floors), opened up the floor plan adding a completely new kitchen, bedroom, screen porch, dormers, all new energy efficient windows, updated all the baths and added the primary bath not to mention new mechanicals such as heat, hot water and electrical systems. All the heavy lifting has been done so the next owners can just relax and enjoy the peace and serenity this property offers. Other features not to be missed are the in-ground pool with pool house and marble patio surround, extensive landscaping, finished basement and attic, guest apartment over the garage, skating pond, miles of trails, Green Mountain views, all on a very private 311 acres with an end-of-the-road location. An extraordinary property destined to be enjoyed for generations.

Listed by Averill Cook and Wade Weathers of LandVest,Inc-Burlington

Sold by Amanda Kennedy, RE/MAX North Professionals

$
$
%
$/month over payments
Federal 30-year interest rate: 6.51% last updated on May 21, 2026
* All Figures are estimates. Check with your bank or proposed mortgage company for actual interest rates.
This product uses the FRED® API but is not endorsed or certified by the Federal Reserve Bank of St. Louis.

Ask A QuestionMore Details

Lot 37 Horseshoe Circle Milton VT 05468
Sold

MLS Number 4963368

  • Residential Single Family
  • Full Bath 1
  • Construction New Construction
  • Bedrooms 3
  • Bathroom 3


Clearview is Milton's newest neighborhood being built by award-winning Sterling Homes. These homes are energy efficient, with future solar capability and offer low maintenance living. The Mansfield Plan has a spacious and comfortable living area with three bedrooms on the 2nd floor, an unfinished basement with egress windows. This proven, well-thought floor plan has a 2-car attached Garage and covered Front Porch. The First Floor boasts 9-foot ceilings, Kitchen with stainless appliances, quartz countertops and center island open to Eating Area, and large carpeted Living Room. Upstairs is the Owner's Bedroom with en suite Bath, 2 additional Bedrooms and Full Bath and additional future bonus space above the Garage. The unfinished Lower Level is ready for future living space with double egress window. Fabulous Milton location blends the best of country and neighborhood living. Other lots and home designs are available. All homes feature natural gas, municipal water and sewer, and prime Milton location. This home is to be built. Photos are likeness only.

Listed by Geri Barrows and Marla Woulf of Real Estate Associates,LLC

Sold by Claire Kavanagh, EXP Realty

$
$
%
$/month over payments
Federal 30-year interest rate: 6.51% last updated on May 21, 2026
* All Figures are estimates. Check with your bank or proposed mortgage company for actual interest rates.
This product uses the FRED® API but is not endorsed or certified by the Federal Reserve Bank of St. Louis.

Virtual TourAsk A QuestionMore Details

215 Sherwood Drive Montpelier VT 05602
Sold

MLS Number 4963421

  • Residential Single Family
  • Full Bath 1
  • Address 215 Sherwood Drive
  • Construction Existing
  • Bedrooms 3

This split-level ranch has all the new amenities you could dream of! The open concept layout with South facing windows lends for excellent hosting opportunities for friends or family gatherings. A simple step outside of the dining area you'll find a patio perfect for grilling. The kitchen is spacious with newer appliances, an induction cooktop stove, and ample cabinet space. Hardwood floors flow from the living areas to 3 full sized bedrooms and 1 full bathroom. At the ground level you'll find an oversized primary bonus bedroom with a wood stove, an office space, separate laundry, and direct access to the one car garage. Immaculately maintained as a vacation rental, you'll be able to enjoy a turn-key property to use as your home or rental. Being sold fully furnished - move right in! On demand hot water, 1 year old dishwasher, and a 9 year old standing seam metal roof make this house more energy efficient. You won't have to worry about any of the big ticket items. Set back from the road on a double lot, you'll arrive home to the feelings of privacy while maintaining close proximity to all the hustle and bustle of both downtown Montpelier and Berlin! Won't last long - ask for a walkthrough video - showings begin Saturday 8/5/2023.

Listed by Ky Martens of EXP Realty

Sold by Michael Johnston, Coldwell Banker Hickok and Boardman

$
$
%
$/month over payments
Federal 30-year interest rate: 6.51% last updated on May 21, 2026
* All Figures are estimates. Check with your bank or proposed mortgage company for actual interest rates.
This product uses the FRED® API but is not endorsed or certified by the Federal Reserve Bank of St. Louis.

Ask A QuestionMore Details

58 Deforest Road Burlington VT 05401

Burlington, VT58 Deforest Road

Sale Price$1,665,000

Sold

MLS Number 4972550

  • Residential Single Family
  • Full Bath 1
  • Address 58 Deforest Road
  • Construction Existing
  • Bedrooms 3

A rare opportunity to own a coveted Hill Section home with stunning Lake Champlain and Adirondack views. This meticulously maintained Contemporary Cape is architecturally designed to maximize westerly views including both southwest and northwest horizon vantage points. Built in 1994, the home is stylishly updated with a new kitchen with breakfast bar & walk-in pantry, screen porch, new bathrooms, and custom details throughout. The spectacular view from the new kitchen windows frame Juniper Island perfectly. Off the kitchen is a formal dining room for all your entertaining needs. A cozy living room boasts tall coffered ceilings, large windows filled with natural light, fireplace, and access to the expansive deck overlooking the lake and professionally landscaped yard. Off the living room is a home office/den with more breathtaking views! The upstairs primary suite maximizes elevation and frames both the southwest and the northwest horizons. The private renovated bathroom offers a soaking tub, glass shower, and double vanity. Two additional bedrooms and cozy updated bath on the upper level give you plenty of room and flexibility. In addition, an unfinished bonus area has the potential to become another bedroom or flex space with amazing southwest views. Walkout lower level boasts endless possibilities. This home has it all - prime location, unmatched views, newer construction, tasteful updates, and stunning sunsets!

Listed by Coldwell Banker Hickok and Boardman

Sold by Sarah MacLeod, Four Seasons Sotheby's Int'l Realty

$
$
%
$/month over payments
Federal 30-year interest rate: 6.51% last updated on May 21, 2026
* All Figures are estimates. Check with your bank or proposed mortgage company for actual interest rates.
This product uses the FRED® API but is not endorsed or certified by the Federal Reserve Bank of St. Louis.

Ask A QuestionMore Details

26 Colonel Page Road Essex VT 05452

Essex, VT26 Colonel Page Road

Sale Price$1,240,000

Sold

MLS Number 4966009

  • Residential Single Family
  • Full Bath 3
  • Address 26 Colonel Page Road
  • Construction Existing
  • Bedrooms 4

Simply put a stunning home in excellent condition in a can't beat location!This 11.9 acre 4 bed,4 bath colonial in Essex Center will charm you from the driveway as you are greeted by a mix of trees,meadows,gardens and PRIVACY!The backyard boasts Green Mtn views which you can enjoy from an elegant deck that overlooks the inviting in-ground pool.As you tour the first floor you will appreciate the stately details of trim work,crown molding,arched doorways and a great floorplan.The kitchen has granite counters,stainless appliances,an abundance of cabinetry and a magnificent dining area that soaks in the stunning views.The great room has built-in bookcases and a gas fireplace to keep things cozy.A spacious first floor home office with built-in desk and bookcases is perfect.For quiet moments there is a beautiful sitting room at the front of the house that overlooks the yard & is serene.Entertaining is a breeze with a large dining room complete with a stylish window seat.Up the stairs where there is NEW CARPET is another enticing space - a loft!The primary suite looks out on Mt. Mansfield and the spa-like bathroom is exquisite.A second large bedroom has an attached full bath,and bedrooms 3 & 4 share a “jack & jill bath.Recent updates include:New Pella windows,new furnace,new water heater,new gutters AND did I mention the owned SOLAR panels?They haven't paid an electricity bill since 2015!Centrally located near schools,shopping & 25 min. to Burlington-this is your dream home!

Listed by Susan Kaminski of Coldwell Banker Islands Realty

Sold by Kara Koptiuch, Vermont Real Estate Company

$
$
%
$/month over payments
Federal 30-year interest rate: 6.51% last updated on May 21, 2026
* All Figures are estimates. Check with your bank or proposed mortgage company for actual interest rates.
This product uses the FRED® API but is not endorsed or certified by the Federal Reserve Bank of St. Louis.

Virtual TourAsk A QuestionMore Details

80 Rosewood Drive Shelburne VT 05482
Sold

MLS Number 4980563

  • Residential Single Family
  • Full Bath 1
  • Address 80 Rosewood Drive
  • Construction Existing
  • Bedrooms 3

Property sold "As is".

Listed by Sara Puretz of Coldwell Banker Hickok and Boardman

Sold by Dana Valentine, Coldwell Banker Hickok and Boardman

$
$
%
$/month over payments
Federal 30-year interest rate: 6.51% last updated on May 21, 2026
* All Figures are estimates. Check with your bank or proposed mortgage company for actual interest rates.
This product uses the FRED® API but is not endorsed or certified by the Federal Reserve Bank of St. Louis.

Ask A QuestionMore Details

6205 Vt Route 100 Duxbury VT 05676
Sold

MLS Number 4973977

  • Residential Single Family
  • Full Bath 1
  • Address 6205 Vt Route 100
  • Construction Existing
  • Bedrooms 3

Nestled in the charming village of Duxbury, just beyond the Waterbury Village line, is a unique antique property that exudes untapped potential. This gem, constructed in 1940, comprises three spacious bedrooms and 1.5 bathrooms - the half bath awaiting its finishing touches. The house, priced significantly below the local average, stands adjacent to a picturesque brook. Situated on a generous .8 acre open lot, the property includes several outbuildings in respectable condition. However, the main house calls for your creative vision, requiring comprehensive updating and some repairs. But fear not, the solid 'bones' of the house assure a sturdy base for any refurbishments. The location is a highlight, conveniently close to schools, shopping amenities, and Interstate 89 - perfect for commuters. Ski and snowboard enthusiasts will also appreciate the home's central proximity to Stowe Mountain Resort, Sugarbush Resort, and Bolton Valley Resorts. So that you know, the property is being sold AS-IS. This is a unique opportunity to own a piece of Duxbury's history and create something special.

Listed by Tony Walton of New England Landmark Realty LTD

Sold by Tina Golon, BHHS Vermont Realty Group/Waterbury

$
$
%
$/month over payments
Federal 30-year interest rate: 6.51% last updated on May 21, 2026
* All Figures are estimates. Check with your bank or proposed mortgage company for actual interest rates.
This product uses the FRED® API but is not endorsed or certified by the Federal Reserve Bank of St. Louis.

Ask A QuestionMore Details

Broker Reciprocity 

Copyright 2026 PrimeMLS, Inc. All rights reserved. This information is deemed reliable, but not guaranteed. The data relating to real estate displayed on this display comes in part from the IDX Program of PrimeMLS. The information being provided is for consumers’ personal, non-commercial use and may not be used for any purpose other than to identify prospective properties consumers may be interested in purchasing. Data last updated May 27, 2026 3:53 PM EDT