31222
results
Refine Search

Your Search Results

r=9326-9350
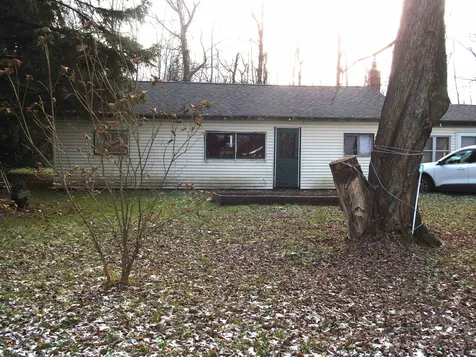
951 Porters Point Road Colchester VT 05446
Sold

MLS Number 4975791

  • Residential Single Family
  • Full Bath 1
  • Construction Existing
  • Bedrooms 3
  • Bathroom 1



This ranch style gem located in Colchester has recently been tastefully updated inside and out! This comfortable and bright 3 bedroom 1 bathroom home has beautiful white ash flooring throughout the living area and bedrooms. The large kitchen features cherry flooring and cabinets as well as a farmhouse sink, quartz countertops and stainless steel appliances. Home has a special addition with a wonderful 3 seasons sunroom, with newly installed storm door, overlooking your large cedar fenced in yard. 3 spacious bedrooms with ample closet space. Oversized bathroom with jetted tub and walk in shower. Laundry is also located on the first floor for convenience. Unfinished basement has a bulkhead for easy access and storage. Attached garage has an EV 40 amp universal car charging port. Shed in back yard with power; use for storage or your work shop. Just a minutes walk to Thayer Beach via Rosetti Natural Area, Delta Park on Lake Champlain, the Winooski River boat access, the Colchester Causeway/Island Line Rail Trail and Airport Park; enjoy the beauty of living in Colchester!

Listed by The Gardner Group of RE/MAX North Professionals

Sold by Elise Polli, Polli Properties
$
$
%
$/month over payments
Federal 30-year interest rate: 6.51% last updated on May 21, 2026
* All Figures are estimates. Check with your bank or proposed mortgage company for actual interest rates.
This product uses the FRED® API but is not endorsed or certified by the Federal Reserve Bank of St. Louis.

Virtual TourAsk A QuestionMore Details

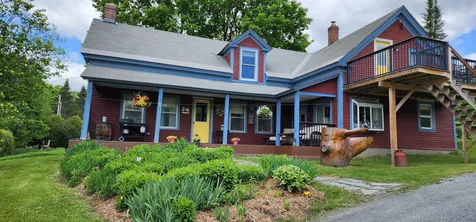
24 Oak Creek Drive South Burlington VT 05403
Sold

MLS Number 4974472

  • Residential Single Family
  • Full Bath 1
  • Address 24 Oak Creek Drive
  • Construction Existing
  • Bedrooms 4

Nestled within the tranquil and highly sought after community of South Burlington, this exquisite home offers a perfect blend of New England charm and modern comfort. Ideally situated in a beautiful neighborhood and close to all the amenities that South Burlington has to offer. Home sits on a private lot with a covered front porch welcoming you. Double front doors open to a large foyer with hardwood floors leading you into the living room with a bay area flanked with windows providing natural light. The main level features a thoughtfully designed open floor plan and seamless flow into the kitchen. Bright white kitchen with stainless steel appliances and modern light fixtures. Kitchen opens to a formal dining room perfect for entertaining. Off the dining room is a wonderful sunroom with tile floors and floor to ceiling windows. A cozy family room is also located off the kitchen with doors leading out to an expansive deck and yard with plenty of room for gardening, play or relaxation. A convenient home office is also located on the first floor perfect for those who work remotely or need a quiet space. Head upstairs to find 4 generous sized bedrooms and 2 full bathrooms. The primary suite has it's own ensuite bathroom and large walk in closet. Full basement offers more space for storage or hobbies as well as an attached 2 car garage. Minutes away from Burlington, UVM, Lake Champlain, schools and shopping you can experience all Vermont has to offer!

Listed by The Gardner Group of RE/MAX North Professionals

Sold by Sandy Palmer, Vermont Real Estate Company

$
$
%
$/month over payments
Federal 30-year interest rate: 6.51% last updated on May 21, 2026
* All Figures are estimates. Check with your bank or proposed mortgage company for actual interest rates.
This product uses the FRED® API but is not endorsed or certified by the Federal Reserve Bank of St. Louis.

Virtual TourAsk A QuestionMore Details


93 Dorie Lane Leicester VT 05733

Leicester, VT93 Dorie Lane

Sale Price$318,000

Sold

MLS Number 4976026

  • Residential Single Family
  • Full Bath 2
  • Address 93 Dorie Lane
  • Construction Existing
  • Bedrooms 4

Welcome home to this beautifully maintained cape, with stunning pine floors, new heat pumps, and a partially finished walk-out basement. The main floor boasts a bright and open living dining space with the kitchen only separated by the island. There is a full bathroom on the first floor off the main bedroom. Additionally there is a bonus room currently being used as a mudroom. The second floor has 2 spacious bedrooms with a shared/connected full bath. Down to the basement you'll find a cozy den, with a built in bar. There is unfinished storage space that walks outside where you'll find the laundry and other utilities. The location is unbeatable - a private 2.5 acre lot that has been beautifully landscaped and only a few minutes walk to the public access to Fern Lake!

Listed by Heather Morse and Bianca Perta of Greentree Real Estate

Sold by Beth Stanway, IPJ Real Estate

$
$
%
$/month over payments
Federal 30-year interest rate: 6.51% last updated on May 21, 2026
* All Figures are estimates. Check with your bank or proposed mortgage company for actual interest rates.
This product uses the FRED® API but is not endorsed or certified by the Federal Reserve Bank of St. Louis.

Virtual TourAsk A QuestionMore Details

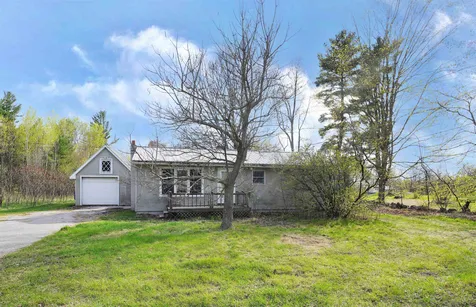
127 Shaw Hill Road Stowe VT 05672

Stowe, VT127 Shaw Hill Road

Sale Price$560,000

Sold

MLS Number 4976812

  • Residential Single Family
  • Full Bath 2
  • Address 127 Shaw Hill Road
  • Construction Existing
  • Bedrooms 4

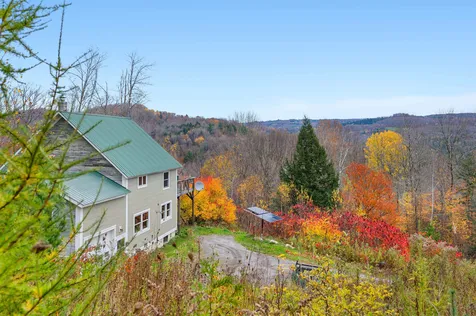
Stowe's popular Shaw Hill Road neighborhood is the attractive setting of this 4-bedroom residence. A good choice for living in Stowe at a more modest price but will require some upgrades. Excellent long-range views, large lot and convenient southern end of Stowe location for commuting. A great deal of potential.

Listed by Pall Spera of Pall Spera Company Realtors-Stowe

Sold by Pall Spera, Pall Spera Company Realtors-Stowe

$
$
%
$/month over payments
Federal 30-year interest rate: 6.51% last updated on May 21, 2026
* All Figures are estimates. Check with your bank or proposed mortgage company for actual interest rates.
This product uses the FRED® API but is not endorsed or certified by the Federal Reserve Bank of St. Louis.

Virtual TourAsk A QuestionMore Details

625 Houston Hill Road Cabot VT 05647
Sold

MLS Number 4975813

  • Residential Single Family
  • Construction Existing
  • Bedrooms 2
  • Bathroom 1
  • Square Feet 1,825

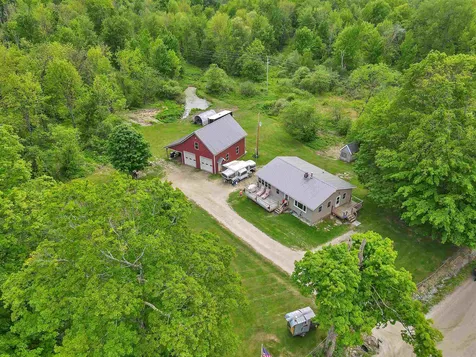
This cozy off-grid mountainside deck house, built in 2004 on serene 8.3 acres of woodlands with a beautiful spring-fed pond is waiting for you! It has attractive post and beam construction, a large second floor deck with mountain views, an insulated full-sized basement, and an attached over-sized one car garage, which has perfect bonus space for a small workshop area. The main level is an open floor plan with a recently added bathroom waiting for your final touches, a simple kitchen offering great space for your vision, and lots of natural light. Up the stairs on the second floor are two bedrooms, a comfy open den with an oversized window looking out to the large deck and an expansive view. Up above this, is a 3rd floor loft space which could easily become a 3rd bedroom, home office or rec room. This home has a conventional septic designed to suit a 3 bedroom home, so adding a 3rd bedroom would be simple. This off-grid home is well-insulated, has a solar rack with lithium-ion battery storage, a large Elm Woodstove in the basement, and propane hook-ups throughout the home for additional gas stoves or Rinnai if needed. This hillside retreat is off a well-maintained public road in a beautiful area of Central Vermont, just 4 minutes outside of Cabot village, 20 minutes from Danville and Plainfield, and about 35 minutes from Montpelier and Morrisville.

Listed by Jess Kerns of KW Vermont

Sold by David Davidson, Lake Point Properties, LLC

$
$
%
$/month over payments
Federal 30-year interest rate: 6.51% last updated on May 21, 2026
* All Figures are estimates. Check with your bank or proposed mortgage company for actual interest rates.
This product uses the FRED® API but is not endorsed or certified by the Federal Reserve Bank of St. Louis.

Ask A QuestionMore Details

3217 Route 12 Berlin VT 05602

Berlin, VT3217 Route 12

Sale Price$385,000

Sold

MLS Number 4976945

  • Residential Single Family
  • Full Bath 2
  • Address 3217 Route 12
  • Construction Existing
  • Bedrooms 3

Nestled in the heart of Berlin, Vermont, this classic Cape-style home embodies New England charm and modern sustainability. Boasting three bedrooms, one bonus room, two full bathrooms, and a two-car garage, this property offers both comfort and convenience. What truly sets it apart is the remarkable solar panel system that generates surplus energy, reducing your carbon footprint and energy bills. Inside, sunlit interiors create a warm atmosphere, while the stunning stone patio is perfect for relaxation and entertainment. In the summer enjoy blueberries and black raspberries from your own yard. Enjoy a lifestyle that combines comfort with eco-conscious living, all within the welcoming community of Berlin, VT.

Listed by Marie Milord-Ajanma of KW Vermont-Stowe

Sold by Matt Lumsden, Matt Lumsden Real Estate

$
$
%
$/month over payments
Federal 30-year interest rate: 6.51% last updated on May 21, 2026
* All Figures are estimates. Check with your bank or proposed mortgage company for actual interest rates.
This product uses the FRED® API but is not endorsed or certified by the Federal Reserve Bank of St. Louis.

Ask A QuestionMore Details

93 Lamoille Terrace Milton VT 05468
Sold

MLS Number 4976465

  • Residential Single Family
  • Full Bath 1
  • Address 93 Lamoille Terrace
  • Construction Existing
  • Bedrooms 1

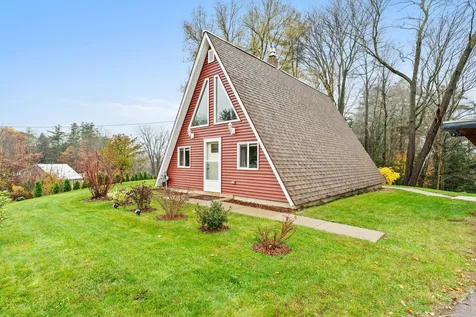
Located in the heart of Milton, this charming A Frame home welcomes you. Boasting many upgrades throughout the years including new insulation, new siding, new front door, 4 new windows and ground mounted solar panels, this home is cozy and efficient. Through professional analysis solar completely offsets entire heating and electric cost for the year. Features of this home that you'll love include the cathedral ceilings and the gas stove, adding heat and character to the space. Enter through the back door through a mudroom area with storage closet, then you'll find the kitchen to the right off the dining room. Off the kitchen is the full bathroom and laundry inside. Upstairs is entirely the bedroom. This room is filled with natural sunlight. This property boasts an abundance of gardens, featuring a variety of plantings such as blackberries, raspberries, crab apples, and more. Outdoors, you'll delight in the opportunity to cultivate numerous gardens in the yard. The garden shed has plenty of space for storage. The ground mounted solar provides space underneath for parking cars. Located just minutes to all of Milton town shopping and amenities. The Lamoille River walk and Arrowhead Lake are less than 5 miles away. I89 is a quick 10 minute drive. Burlington is 25 minutes away and nearby towns of Essex and St. Albans are less than 20 minutes away.

Listed by Julie Danaher of Ridgeline Real Estate

Sold by Justin Moore, Cornerstone Real Estate Company

$
$
%
$/month over payments
Federal 30-year interest rate: 6.51% last updated on May 21, 2026
* All Figures are estimates. Check with your bank or proposed mortgage company for actual interest rates.
This product uses the FRED® API but is not endorsed or certified by the Federal Reserve Bank of St. Louis.

Ask A QuestionMore Details

1765 Vt Route 125 Hancock VT 05748
Sold

MLS Number 4851804

  • Land
  • Address 1765 Vt Route 125
  • Acreage 24
  • Area VT-Addison
  • Utilities None

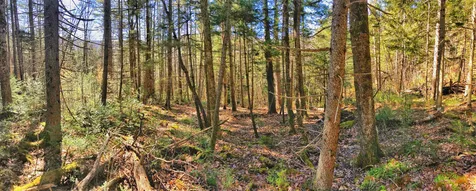

24 gorgeous acres on a gentle south facing slope facing a branch of the White River. Many nice potential building site/lots. Seasonal brook runs through the center of the parcel. Driveway runs up to wooded section. Surrounded (not abutting) the Green Mountain National Forest, minutes from the ski slope, and some of the best nordic skiing in the northeast. Just a couple miles to historic Hancock Village and one of the cutest country stores around. This is not a drive-by. You can't see what's here unless you get up on top. Deer and moose sign EVERYWHERE. Plenty of beautiful mature timber. This is the heart of Vermont.

Listed by William Brokhof of RE/MAX North Professionals,Middlebury

Sold by William Brokhof, RE/MAX North Professionals,Middlebury

$
$
%
$/month over payments
Federal 30-year interest rate: 6.51% last updated on May 21, 2026
* All Figures are estimates. Check with your bank or proposed mortgage company for actual interest rates.
This product uses the FRED® API but is not endorsed or certified by the Federal Reserve Bank of St. Louis.

Ask A QuestionMore Details

644 Hayden Hill Road W Hinesburg VT 05461
Sold

MLS Number 4863152

  • Residential Single Family
  • Full Bath 1
  • Construction Existing
  • Bedrooms 3
  • Bathroom 1

Sitting on nearly 3 open and wooded acres, this cute Hinesburg home welcomes you. The unique property features an oversized detached heated garage with three spaces inside, an open room above with an included pool table, and a large carport on the side for even more vehicles and toys. The one-level home features an open kitchen/living area, formal dining room, 3 bedrooms, and an office space. You'll love staying warm in the winter by the wood stove, entertaining on the deck in the summer, or tinkering in the garage all year round. The bright living room features a large window, the aforementioned wood stove, rich Australian cypress hardwood flooring, and is open to the kitchen. The tiled fully equipped kitchen offers plenty of maple cabinets and counter space and has direct access to a side deck. A bright office space lined with windows is found off the formal dining area. All three bedrooms, including one with a walk-in closet, have a ceiling fan. A full bathroom is found just off the kitchen. The walk out basement provides plenty of storage space. The detached garage offers ample room for all your vehicles or workshop space. The open room above, with a pool table, is the perfect game room and hangout spot. Outside enjoy playing or gardening in the great yard or exploring the woods surrounding the home. Wonderful rural location yet just a short drive to the center of Hinesburg, South Burlington and beyond. Enjoy exploring the Hinesburg town forest at the end of the road!

Listed by Julie Danaher of Ridgeline Real Estate

Sold by, Coldwell Banker Hickok and Boardman

$
$
%
$/month over payments
Federal 30-year interest rate: 6.51% last updated on May 21, 2026
* All Figures are estimates. Check with your bank or proposed mortgage company for actual interest rates.
This product uses the FRED® API but is not endorsed or certified by the Federal Reserve Bank of St. Louis.

Virtual TourAsk A QuestionMore Details

47 East Countryside Road Waterbury VT 05676
Sold

MLS Number 4949585

  • Land
  • Acreage 4.4
  • Area VT-Washington
  • Utilities None
  • PricePerSqFt 31818.18

Enjoy everything Vermont has to offer and build your dream home in this desirable location in Waterbury. Located at the end of the road in Countryside development this location offers both privacy and convenience. In the summer months you are only minutes away from the Blush Hill Country Club, and a short drive to the boat access to Waterbury reservoir for fishing, swimming or paddling. Enjoy the restaurants and shopping in downtown Waterbury or ride on to the nearby Perry Hill Mountain bike trails. In the winter months enjoy easy access to skiing or riding at Bolton Valley less than 10 miles away or a quick 20 mile drive Stowe Mountain Resort and Sugarbush Resort. The ideal spot to access the Vermont lifestyle.

Listed by Love2Live InVT Team of Coldwell Banker Carlson Real Estate

Sold by Jolene Greene, RE/MAX North Professionals

$
$
%
$/month over payments
Federal 30-year interest rate: 6.51% last updated on May 21, 2026
* All Figures are estimates. Check with your bank or proposed mortgage company for actual interest rates.
This product uses the FRED® API but is not endorsed or certified by the Federal Reserve Bank of St. Louis.

Ask A QuestionMore Details

45 Messenger Street St. Albans City VT 05478
Sold

MLS Number 4977277

  • Residential Single Family
  • Full Bath 1
  • Address 45 Messenger Street
  • Construction Existing
  • Bedrooms 4

This very well-maintained, 4-bedroom, Cross Gable Gothic-style home with a large 2-car garage has so much to offer. Elegant woodwork, large rooms, high ceilings, beautiful hardwood floors, large front living room, wood banister staircase, a custom cook's kitchen, and sunny dining room lined with large windows providing lots of natural light. Large back entry mudroom with half bath, big closet, and a private staircase up to the 2nd bedroom or office. On the second floor, you will find a large full bathroom with laundry, and four bedrooms, one featuring a vaulted ceiling and a sliding door leading out to a private balcony. The upstairs hallway has built-in book shelves and a wonderful reading nook in the front dormer window. The exterior features two porches, huge 2-car garage with storage above, and a large flat lot with mature trees - ideal for gardening or playing outside. Many improvements over the years, including the custom kitchen, newer roof, windows, updated wiring, added insulation, natural gas hot air furnace, and many more. Conveniently located within a short distance to historic downtown St. Albans, Lake Champlain, and I-89. This 4-Star Energy rated home is move-in ready and not to be missed!

Listed by Philip Gerbode of Coldwell Banker Hickok & Boardman/St. Al

Sold by Renae Bouchard, KW Vermont

$
$
%
$/month over payments
Federal 30-year interest rate: 6.51% last updated on May 21, 2026
* All Figures are estimates. Check with your bank or proposed mortgage company for actual interest rates.
This product uses the FRED® API but is not endorsed or certified by the Federal Reserve Bank of St. Louis.

Ask A QuestionMore Details

43 Maple Street Morristown VT 05661
Sold

MLS Number 4945354

  • Residential Single Family
  • Full Bath 2
  • Village Morrisville
  • Address 43 Maple Street
  • Construction Existing

Looking for a home in the village to walk to all that Morrisville has to offer? this may be the one. Home has 4 bedrooms, 2 full baths a 2 car garage. Garden space in the back yard. Features of this property the home has a large living room, bedrooms are all quite large. There are a few covered porches that makes the home feel larger then it is, Located in a high density area.

Listed by Laurel Houle of Pall Spera Company Realtors-Morrisville

Sold by Cassie Baronette, Mink Realty

$
$
%
$/month over payments
Federal 30-year interest rate: 6.51% last updated on May 21, 2026
* All Figures are estimates. Check with your bank or proposed mortgage company for actual interest rates.
This product uses the FRED® API but is not endorsed or certified by the Federal Reserve Bank of St. Louis.

Ask A QuestionMore Details

256 Oak Circle Colchester VT 05446
Sold

MLS Number 4969137

  • Condo
  • Square Feet 1,192
  • Bedrooms 2
  • New Contruction Existing
  • Address 256 Oak Circle

This delightful two-bedroom condo offers a perfect blend of comfort, convenience, and outdoor enjoyment. Located in a prime area, this property provides easy access to various amenities, making it an ideal choice for those seeking a balanced and active lifestyle. With condo living, you can enjoy the benefits of a well-maintained property without the hassle of exterior upkeep. As you enter, you are welcomed by an abundance of natural light. Enjoy a sunlit retreat in the cozy sunroom at the rear of the condo, perfect for relaxation. The laundry room is located on the second floor for your convenience. The carport offers additional storage space, ensuring your belongings are organized and easily accessible. This condo is strategically situated, offering quick access to hiking and biking trails, I-89, top-rated schools, shopping centers, and a diverse range of dining options.

Listed by Flex Realty Group of Flex Realty

Sold by David Porteous, RE/MAX North Professionals

$
$
%
$/month over payments
Federal 30-year interest rate: 6.51% last updated on May 21, 2026
* All Figures are estimates. Check with your bank or proposed mortgage company for actual interest rates.
This product uses the FRED® API but is not endorsed or certified by the Federal Reserve Bank of St. Louis.

Ask A QuestionMore Details

275 Bliss Road Woodbury VT 05658

Woodbury, VT275 Bliss Road

Sale Price$420,000

Sold

MLS Number 4972888

  • Residential Single Family
  • Full Bath 1
  • Address 275 Bliss Road
  • Construction Existing
  • Bedrooms 4

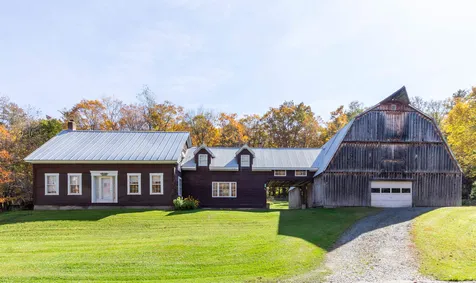
Don't miss this Quintessential Vermont Farmhouse on 69.22 acres in the charming town of Woodbury! This property has so much to offer with 4 bedrooms, 2 bathrooms and many good-sized living spaces that are just waiting for you to make your own. Good bones give you the opportunity to update the property as you please, creating a modern home while maintaining the original farmhouse charm. As a bonus, there is a slab on the back corner of the property with its own electric and septic. Put a small or mobile home in this location to give yourself the opportunity for potential income or a fun guest space. The 2-story barn has an additional loft space with tons of room for storage. Take advantage of the well-maintained forest land with an array of greenery and wildlife, creating the picturesque Vermont country experience. Located on a peaceful road, this property is just minutes to the local golf course and only 25 minutes to Montpelier!

Listed by The Malley Group of KW Vermont

Sold by Robin Migdelany, Four Seasons Sotheby's Int'l Realty

$
$
%
$/month over payments
Federal 30-year interest rate: 6.51% last updated on May 21, 2026
* All Figures are estimates. Check with your bank or proposed mortgage company for actual interest rates.
This product uses the FRED® API but is not endorsed or certified by the Federal Reserve Bank of St. Louis.

Ask A QuestionMore Details

890 Drury Hill Road Barre Town VT 05654
Sold

MLS Number 4961699

  • Residential Single Family
  • Full Bath 2
  • Address 890 Drury Hill Road
  • Construction Existing
  • Bedrooms 5

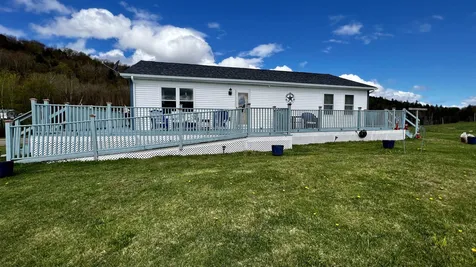
Stop looking ! you have found the 5 bedroom home that you have been looking for. This home boasts a main floor with a Master bedroom and a spacious en suite bathroom complete with a dual head walk in shower. The one car heated garage has entry right into the lower level where you will find a family room and 3 bedrooms. The back yard has a wheel chair ramp up to the back deck for easier entry with furniture or what ever you may need. Last Buyers financing fell through due to debt too income ratio. Qualified Buyers only !

Listed by Michele Smedy of KW Vermont - Barre

Sold by Yvonne Trepanier, Birch and Maple Realty

$
$
%
$/month over payments
Federal 30-year interest rate: 6.51% last updated on May 21, 2026
* All Figures are estimates. Check with your bank or proposed mortgage company for actual interest rates.
This product uses the FRED® API but is not endorsed or certified by the Federal Reserve Bank of St. Louis.

Ask A QuestionMore Details

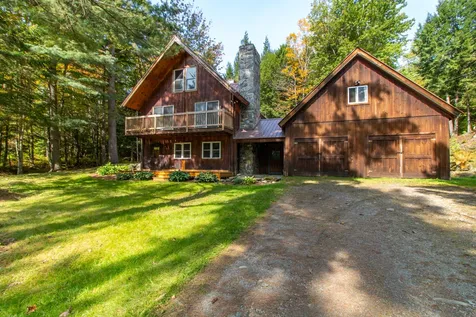
224 Oberland Valley Road Montgomery VT 05471
Sold

MLS Number 4971914

  • Residential Single Family
  • Full Bath 1
  • Construction Existing
  • Bedrooms 4
  • Bathroom 2

Come home to relax in this cozy chalet in Montgomery. Enjoy the peace of the babbling brook, and nearby access to skiing at Jay Peak, bike path, hiking, town amenities and Jay state forest (7,951 acres to explore). Get cozy by the fire in this open floor plan. Enjoy the views of woodlands and wildlife from your deck and balcony. Large loft area can be a bonus room or serve as a master bedroom. Home has insulated, heated attached garage for storage and parking out of the elements and offers a large open space above for even more storage or activities. Showings being 10/2

Listed by Meghan Gyles of Century 21 Farm & Forest

Sold by Meghan Gyles, Century 21 Farm & Forest

$
$
%
$/month over payments
Federal 30-year interest rate: 6.51% last updated on May 21, 2026
* All Figures are estimates. Check with your bank or proposed mortgage company for actual interest rates.
This product uses the FRED® API but is not endorsed or certified by the Federal Reserve Bank of St. Louis.

Ask A QuestionMore Details

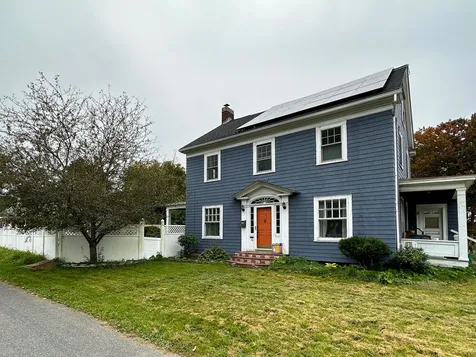
36 Patterson Street Barre City VT 05641
Sold

MLS Number 4972561

  • Residential Single Family
  • Full Bath 2
  • Address 36 Patterson Street
  • Construction Existing
  • Bedrooms 4

Relish the vintage features in this 1934 colonial charmer including functional pushbutton lights, cast iron radiators, crown molding, and picture windows. Large kitchen offers ample counter space, a double wall oven, and 6 burner induction stove for the home chef; swing through the original butler's door into the bright dinning room. Across the entry hall is the spacious living room with wood stove and a mini-split to keep you the right temperature all year round. On the second floor is a primary suite with private, full bath and walk-in closet and another mini-split. Two other generously sized bedrooms and a 3/4th bath make sure no one fights for shower time. Head up to the third floor where you'll enjoy a media room complete with projector and built in speakers, laundry room, another full bath, and 4th bedroom with sweeping views of the Barre hills. In the dry and solid basement you have a 1 car garage with EV charging station, and plenty of storage and workshop space. There's more! A nearly quarter acre fenced in lot encloses your large covered back porch, and there is a small patio with a pergola and fireplace for those stargazing nights. Oh, did we mention there is owned solar! The perfect balance of classic and modern, your home awaits you. CUFSH

Listed by Bethany Pombar of KW Vermont - Barre

Sold by Soren Pfeffer, Central Vermont Real Estate

$
$
%
$/month over payments
Federal 30-year interest rate: 6.51% last updated on May 21, 2026
* All Figures are estimates. Check with your bank or proposed mortgage company for actual interest rates.
This product uses the FRED® API but is not endorsed or certified by the Federal Reserve Bank of St. Louis.

Virtual TourAsk A QuestionMore Details

97 & 109 School Street Enosburg VT 05450
Sold

MLS Number 4977026

  • Multifamily
  • Village Enosburg Falls
  • Units 2
  • Bathroom 2
  • Acreage 0.13


Both properties have been rental properties and are vacant and now listed as single family but also can be purchased together for the investor at a savings. Please, see MLS#'s 4976994 and 4977009 in single family listings for details and attachments specific to each one. The properties are adjacent to each other and when they are rented tenants paid all utilities, water/sewer, trash, and took care of lawns and snow removal. So operating expenses were greatly reduced. Both need interior work but lots of potential with rents being what they are now and location is very good with convenience to schools and shopping right in middle of the village and the park almost next door.

Listed by Warren Palm of BHHS Vermont Realty Group/S Burlington

Sold by Shannon Kane, CENTURY 21 North East

$
$
%
$/month over payments
Federal 30-year interest rate: 6.51% last updated on May 21, 2026
* All Figures are estimates. Check with your bank or proposed mortgage company for actual interest rates.
This product uses the FRED® API but is not endorsed or certified by the Federal Reserve Bank of St. Louis.

Ask A QuestionMore Details

1093 Ethan Allen Highway Georgia VT 05454
Sold

MLS Number 4978967

  • Residential Single Family
  • Full Bath 1
  • Construction Existing
  • Bedrooms 3
  • Bathroom 1

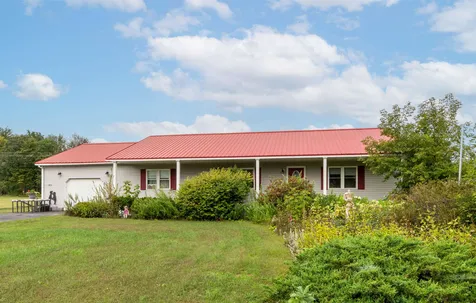
Location, Location, Location. This ranch home on 0.5 acres is in a great location for a home or home business. Easy access to I89 with amenities nearby. This 3 bedroom, 1 bath home needs a lot of TLC. Great opportunity for investors, or someone looking to rehab a home and make it their own. Come and see what your vision of this home could be! Property being sold As Is.

Listed by Shawn Cheney and Joyce Hunt of EXP Realty

Sold by Anthony Gamache, Brian French Real Estate

$
$
%
$/month over payments
Federal 30-year interest rate: 6.51% last updated on May 21, 2026
* All Figures are estimates. Check with your bank or proposed mortgage company for actual interest rates.
This product uses the FRED® API but is not endorsed or certified by the Federal Reserve Bank of St. Louis.

Virtual TourAsk A QuestionMore Details

562 Ripley Road Waterbury VT 05677
Sold

MLS Number 4930539

  • Residential Single Family
  • Full Bath 2
  • Address 562 Ripley Road
  • Construction Existing
  • Bedrooms 4

Truly exceptional property in Waterbury Center. Enjoy unmatched mountain views from every corner of your property, from the dock on your private pond to your second-floor deck. The vintage farmhouse features a beautiful wood stove in the living room, large bedrooms, and updated bathrooms throughout. Host your guests from the thoughtfully designed in-law apartment -- or use it as a source of revenue! The property also includes a large barn with plenty of space for storage. This house is truly in the best location in Vermont: private and rural, yet minutes to hiking, water sports, dining, and shopping!

Listed by Mike Hickey of KW Vermont-Stowe

Sold by Taylor White, KW Vermont - Cambridge

$
$
%
$/month over payments
Federal 30-year interest rate: 6.51% last updated on May 21, 2026
* All Figures are estimates. Check with your bank or proposed mortgage company for actual interest rates.
This product uses the FRED® API but is not endorsed or certified by the Federal Reserve Bank of St. Louis.

Virtual TourAsk A QuestionMore Details

8 Cherokee Avenue Essex Junction VT 05452
Sold

MLS Number 4977195

  • Residential Single Family
  • Full Bath 1
  • Address 8 Cherokee Avenue
  • Construction Existing
  • Bedrooms 2

Welcome to this charming 2-bedroom, 1-bath ranch home in the highly sought Essex Junction neighborhood! This beautifully maintained property is ready to welcome you with its delightful features and inviting atmosphere. As you step inside, you'll be greeted by beautiful hardwood floors that add warmth and character to the living space. The well-maintained interior provides a comfortable and cozy ambiance throughout. The current grooming shop, which could easily be converted into an additional family room, offers versatility and a unique opportunity for customization. The partially finished basement is a fantastic space that can serve as your home office or rec room great for relaxation and entertainment. The spacious yard features apple, peach and plum trees, fruiting perennials (grapes, raspberries, blackberries) and raised beds perfect for planting your dream gardens. A new gas heating system (2022) ensures efficiency as well as a mini split which provides cooling and additional heat when needed. Don't miss this opportunity to make this lovely ranch home in Essex Junction your own. Showings begin afternoon of 11/10.

Listed by Jason Lefebvre of RE/MAX North Professionals

Sold by Mikail Stein, RE/MAX North Professionals

$
$
%
$/month over payments
Federal 30-year interest rate: 6.51% last updated on May 21, 2026
* All Figures are estimates. Check with your bank or proposed mortgage company for actual interest rates.
This product uses the FRED® API but is not endorsed or certified by the Federal Reserve Bank of St. Louis.

Virtual TourAsk A QuestionMore Details

1090 Lamkin Street Highgate VT 05459
Sold

MLS Number 4956798

  • Residential Single Family
  • Full Bath 1
  • Address 1090 Lamkin Street
  • Construction Existing
  • Bedrooms 3

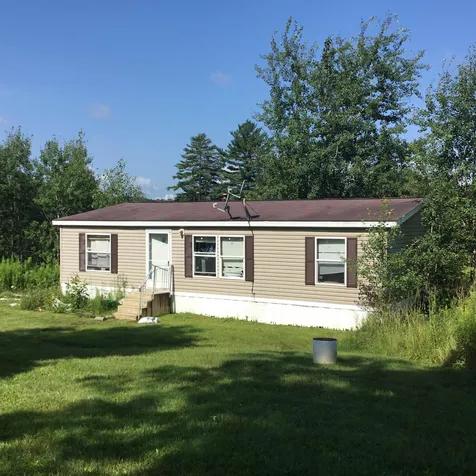
Enjoy single level living on a quiet lot! This affordable home is waiting for you to show it some love and bring her back to life. A little bit of TLC will make a great starter home or place to downsize. Large detached garage offers a great workshop area and overhead storage. Property is sold as is and would be suitable for cash or a rehab / construction loan. Town of Highgate has lot size as 3.58 acres, only .49 acres was foreclosed on. Seller is requiring that buyer use their title company and title policy.

Listed by Brian Armstrong of KW Vermont

Sold by Shawn Cheney, EXP Realty

$
$
%
$/month over payments
Federal 30-year interest rate: 6.51% last updated on May 21, 2026
* All Figures are estimates. Check with your bank or proposed mortgage company for actual interest rates.
This product uses the FRED® API but is not endorsed or certified by the Federal Reserve Bank of St. Louis.

Virtual TourAsk A QuestionMore Details

1329 Main Street North Bakersfield VT 05450-5673
Sold

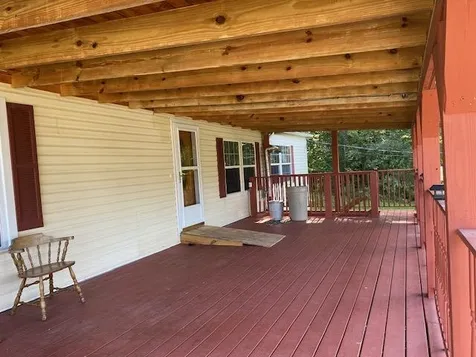
MLS Number 4942496

  • Residential Single Family
  • Full Bath 2
  • Construction Existing
  • Bedrooms 3
  • Bathroom 2

Enjoy country homestead living in this 3 bedroom, 2 full bath Ranch on 6.5+/- acres, with enormous heated 80L x 30w x15'H garage and 3+/- acre fenced pasture. 2600+ sq.ft custom built in 2015. Epic 3 sided deck. Large, primary bedroom has walk-in closet and en suite full bath. Two more bedrooms with full closets share second full bath. Easy-care vinyl plank flooring. Main floor laundry. Finished open-plan basement with garage, walkout entrance and windows under deck. Work your homestead plans year-round in the heated, insulated garage with washer/dryer, hot water, overhead storage area. Convert half for stalls, equipment and supplies. Sunny, sandy soils will support your epic homestead garden. 15 min. drive to St. Albans, 45 minutes to Burlington

Listed by Amber Foote of Blue Spruce Realty,Inc.,

Sold by Ferrara Libby Team, Coldwell Banker Hickok and Boardman

$
$
%
$/month over payments
Federal 30-year interest rate: 6.51% last updated on May 21, 2026
* All Figures are estimates. Check with your bank or proposed mortgage company for actual interest rates.
This product uses the FRED® API but is not endorsed or certified by the Federal Reserve Bank of St. Louis.

Ask A QuestionMore Details

4013 Vt Route 78 Highgate VT 05459
Sold

MLS Number 4970069

  • Residential Single Family
  • Full Bath 2
  • Address 4013 Vt Route 78
  • Construction Existing
  • Bedrooms 3

Nestled amidst the serene beauty of 1.08 acres of lush, green landscape, this charming ranch-style home is a true gem. With its three cozy bedrooms and two full bathrooms, it offers comfort and convenience for all. The heart of the home is the well-appointed kitchen, where culinary creations come to life with ease, while the adjacent dining room is perfect for hosting gatherings. A bright and inviting living room beckons with warmth and relaxation. Step onto the enclosed porch, a tranquil space that allows you to bask in the beauty of nature while enjoying the comforts of home. This peaceful property is not only a private escape but also conveniently located close to schools, parks, and local amenities, making it the perfect blend of suburban convenience and a rural retreat.

Listed by Flex Realty Group of Flex Realty

Sold by Tanya Bailey, M Realty

$
$
%
$/month over payments
Federal 30-year interest rate: 6.51% last updated on May 21, 2026
* All Figures are estimates. Check with your bank or proposed mortgage company for actual interest rates.
This product uses the FRED® API but is not endorsed or certified by the Federal Reserve Bank of St. Louis.

Ask A QuestionMore Details

3795 Vt Route 215n Cabot VT 05647
Sold

MLS Number 4962841

  • Residential Single Family
  • Full Bath 2
  • Address 3795 Vt Route 215n
  • Construction Existing
  • Bedrooms 3

Are you handy? With repairs you could live comfortably in this three bedroom, two bath home located on one acre in the village of Cabot. Setting up high(received none of recent flood damage) on one acre in a country setting. Cabot is located 22 miles from Montpelier or St. Johnsbury, has many local activities and events yearly to participate in making it a great community!****Being Sold AS-IS. Cash sale only-Will not meet VA,FHA loan programs***

Listed by Beth Harrington-McCullough of Harrington Realty

Sold by Beth Harrington-McCullough, Harrington Realty

$
$
%
$/month over payments
Federal 30-year interest rate: 6.51% last updated on May 21, 2026
* All Figures are estimates. Check with your bank or proposed mortgage company for actual interest rates.
This product uses the FRED® API but is not endorsed or certified by the Federal Reserve Bank of St. Louis.

Ask A QuestionMore Details

Broker Reciprocity 

Copyright 2026 PrimeMLS, Inc. All rights reserved. This information is deemed reliable, but not guaranteed. The data relating to real estate displayed on this display comes in part from the IDX Program of PrimeMLS. The information being provided is for consumers’ personal, non-commercial use and may not be used for any purpose other than to identify prospective properties consumers may be interested in purchasing. Data last updated May 27, 2026 2:54 PM EDT