31221
results
Refine Search

Your Search Results

r=9351-9375
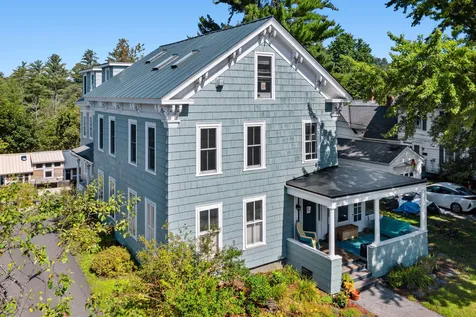
29 Ridgewood Terrace Barre Town VT 05641
Sold

MLS Number 4975989

  • Residential Single Family
  • Full Bath 1
  • Address 29 Ridgewood Terrace
  • Construction Existing
  • Bedrooms 4

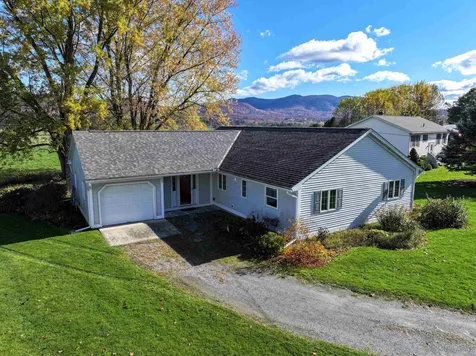
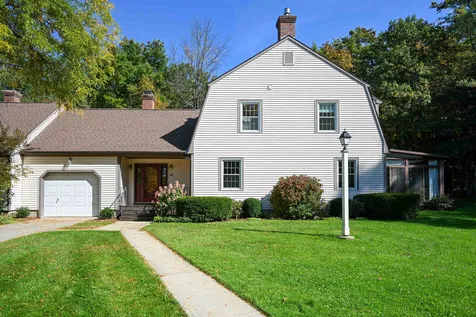

Welcome to this wonderfully maintained raised ranch in one of Barre Town's most sought-after neighborhoods. Recently updated with fresh paint and a brand new standing seam roof. The thoughtful updates ensure longevity and reduced maintenance costs for years to come. Hardwood floors throughout the upstairs level add a touch of elegance and warmth to your living spaces. Two pellet stoves provide a cozy and inviting ambiance, perfect for gatherings or quiet evenings at home. Boasting four bedrooms and two bathrooms, there is plenty of room for everyone. A spacious two-car garage offers ample storage space for your vehicles and belongings. The private backyard provides a tranquil outdoor retreat for relaxation, gardening, and activities. It's a perfect place to play or to host summer barbecues. This property offers so much and more. Don't miss the opportunity to make this house your new home. Come see it while you still can!

Listed by Joshua Gosselin of Heney Realtors - Element Real Estate (Barre)

Sold by Hannah Dawson, The Real Estate Collaborative
$
$
%
$/month over payments
Federal 30-year interest rate: 6.51% last updated on May 21, 2026
* All Figures are estimates. Check with your bank or proposed mortgage company for actual interest rates.
This product uses the FRED® API but is not endorsed or certified by the Federal Reserve Bank of St. Louis.

Virtual TourAsk A QuestionMore Details

60 College Street Montpelier VT 05602
Sold

MLS Number 4968252

  • Condo
  • Square Feet 1,476
  • Bedrooms 3
  • New Contruction Existing
  • Address 60 College Street


Great opportunity to be in the College Street neighborhood with access to public transportation and the College Green. Enjoy the historic charm of this second floor large three bedroom condo with some flex spaces with great natural light and spacious rooms. At one end of the flat are two bedrooms and a seasonal sunporch and the full bathroom. In the middle of the condo is the kitchen which has a washer and dryer and opens up to the large dining room. The front of the unit has the primary bedroom with an en suite half bath and a two-room living area with a small private office. This association has shared garden space and the basement has designated storage areas for each unit. Enjoy in-town living at its best.

Listed by Monique Payne of Heney Realtors - Element Real Estate (Montpelier)

Sold by Monique Payne, Heney Realtors - Element Real Estate (Montpelier)

$
$
%
$/month over payments
Federal 30-year interest rate: 6.51% last updated on May 21, 2026
* All Figures are estimates. Check with your bank or proposed mortgage company for actual interest rates.
This product uses the FRED® API but is not endorsed or certified by the Federal Reserve Bank of St. Louis.

Virtual TourAsk A QuestionMore Details

6 Hayes Avenue South Burlington VT 05403
Sold

MLS Number 4974963

  • Condo
  • Square Feet 1,100
  • Bedrooms 2
  • New Contruction Existing
  • Address 6 Hayes Avenue


Welcome home! This 2-bedroom end unit townhouse is centrally located in South Burlington and move-in ready. All windows have been updated in the last 6 years, new vinyl plank flooring on the second floor and 12 inches of insulation has been added to the attic. Entering the home, you will notice the natural light pour into the west facing kitchen. The living space is simple with a great flow from the kitchen through the living/dining room and a first floor half bath. The unit does feature a private deck off the living room that backs up to the woods. Heading upstairs you will find your private living space. Two large bedrooms are separated by a full bath and laundry. The primary bedroom features a large closet space and again has a western exposure to afternoon sunlight. There is one carport space for this unit as well as one added reserved parking space. Just minutes from UVM, the airport as well as all the schools, shopping and restaurants that South Burlington is known for, this one won't last long. Come see it today and make it yours tomorrow!

Listed by Matt Havers of Flat Fee Real Estate

Sold by Geri Reilly, Geri Reilly Real Estate

$
$
%
$/month over payments
Federal 30-year interest rate: 6.51% last updated on May 21, 2026
* All Figures are estimates. Check with your bank or proposed mortgage company for actual interest rates.
This product uses the FRED® API but is not endorsed or certified by the Federal Reserve Bank of St. Louis.

Virtual TourAsk A QuestionMore Details

32 Fairmount Street Burlington VT 05401
Sold

MLS Number 4973216

  • Residential Single Family
  • Full Bath 1
  • Address 32 Fairmount Street
  • Construction Existing
  • Bedrooms 4



Discover this charming 4 bedroom colonial home in the south end of the Hill Section! From the moment you enter, you'll appreciate the classic details and modern updates. A warm, bright and inviting living room offers comfort and style and effortlessly flows to the dining area and kitchen. The kitchen is gorgeous and was completely remodeled with stylish, high-end finishes and appliances. A mudroom, adjacent to a half bath, is a well-designed entryway from the garage that is complete with a utility sink and offers a practical solution to keeping the house tidy and clean. Need a dedicated workspace? One of the four bedrooms is easily adaptable as a home office and offers the perfect environment to maximize productivity. The other three bedrooms round out the warm character of the upstairs, and the beautifully renovated full bathroom with a deep soaking tub is a centerpiece. The basement is partially finished and adds extra living space. There's also a separate utility room with workbench and laundry area. Step outside from the cozy 3-season porch to a private back yard with a beautiful stone patio and pergola, perfect for outdoor dining, relaxation, and play. The outdoor shower is an extra bonus! This fantastic home is just a short distance to schools, the UVM Medical Center, downtown Burlington, Burlington waterfront, shopping, trails, and parks.

Listed by Sarah Harrington of Coldwell Banker Hickok and Boardman

Sold by Kathleen OBrien, Four Seasons Sotheby's Int'l Realty

$
$
%
$/month over payments
Federal 30-year interest rate: 6.51% last updated on May 21, 2026
* All Figures are estimates. Check with your bank or proposed mortgage company for actual interest rates.
This product uses the FRED® API but is not endorsed or certified by the Federal Reserve Bank of St. Louis.

Ask A QuestionMore Details

4 Grant Street Essex Junction VT 05452
Sold

MLS Number 4976460

  • Residential Single Family
  • Full Bath 1
  • Address 4 Grant Street
  • Construction Existing
  • Bedrooms 2

Well-maintained and loved vintage home with charm and character. Conveniently located in a village neighborhood right by Maple Street Park and Pool, and moments to the restaurants and shops at Five Corners. Delightful country kitchen with original pantry and wood floors, plus more wood hiding under carpet in other rooms. Living room plus two flexible spaces on first floor that could be a den, bedroom, office, or dining room. Classic farmhouse stairs access a bright sitting area, large primary bedroom, and smaller 2nd bedroom - both with good headroom and closets. Relax on the welcoming covered front porch or soak in the sun on the back deck overlooking the fully-fenced yard filled with a beautiful array of peonies, hydrangeas, sedum, and other perennials plus vegetable garden space. Some unexpected finds in this well-cared-for 1888 home include central AC and a large detached 2-car garage.

Listed by Meg Handler of Coldwell Banker Hickok and Boardman

Sold by Flex Realty Group, Flex Realty

$
$
%
$/month over payments
Federal 30-year interest rate: 6.51% last updated on May 21, 2026
* All Figures are estimates. Check with your bank or proposed mortgage company for actual interest rates.
This product uses the FRED® API but is not endorsed or certified by the Federal Reserve Bank of St. Louis.

Ask A QuestionMore Details

86 South Olde Carriage Road Charlotte VT 05445
Sold

MLS Number 4971508

  • Residential Single Family
  • Full Bath 2
  • Construction Existing
  • Bedrooms 3
  • Bathroom 3


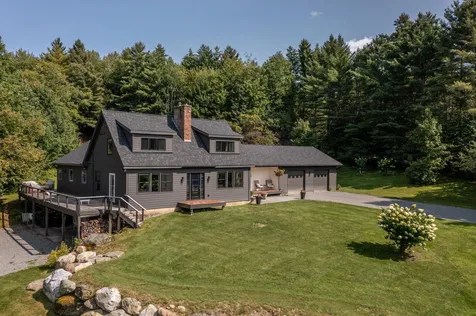
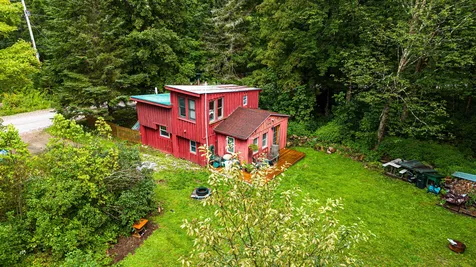
Have you grown tired of the “modern farmhouse” aesthetic? This captivating home, inspired by the iconic monitor barn, awaits your arrival. A symphony of wood and natural light welcome you into this one-of-a-kind retreat, creating a warm and inviting atmosphere that's as comfortable as it is awe-inspiring. Encompassed by nature, each window frames a masterpiece of greenery, bringing the outdoors in, and filling each room with tranquility. As the sun sets, gather on the expansive deck for a picturesque evening. Watch the stars twinkle above, or cozy up around a fire pit for stories and s'mores - this is your haven, your retreat, your home. Car enthusiasts, entertainers and creatives alike will rejoice in the spacious, multi-level detached garage. Imagine crafting your art and hosting guests in the 360 square foot studio, or fine-tuning your passion project in the lower-level shop. Just 5 minutes from the local elementary school and 9 minutes to one of the region's most sought-after high schools, this property is situated in an ideal location; private and quiet, with easy access to both the quaint amenities of Hinesburg, Charlotte and Shelburne, and the employment opportunities, restaurants, and shopping of the greater Burlington area. Ask your agent for a walkthrough video and find out how you can lock up this home TODAY. Showings begin Saturday, 9/30.

Listed by Brian Armstrong of KW Vermont

Sold by Deborah Hanley, Coldwell Banker Hickok and Boardman

$
$
%
$/month over payments
Federal 30-year interest rate: 6.51% last updated on May 21, 2026
* All Figures are estimates. Check with your bank or proposed mortgage company for actual interest rates.
This product uses the FRED® API but is not endorsed or certified by the Federal Reserve Bank of St. Louis.

Ask A QuestionMore Details

24 Overlook Drive South Burlington VT 05403
Sold

MLS Number 4975611

  • Condo
  • Square Feet 1,234
  • Bedrooms 2
  • New Contruction Existing
  • Complex Overlook


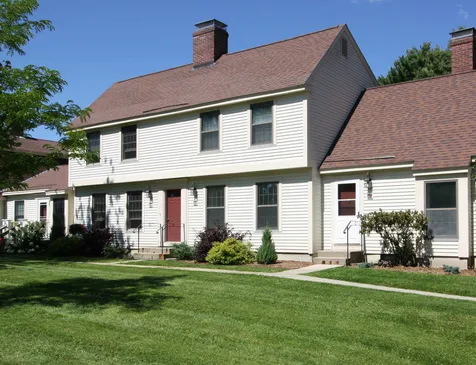
This two-level townhome in the Overlook East at Spear Association is freshly painted, deep cleaned, and ready for occupancy before the snow flies. Lifestyle is key here - the association has a pool and tennis court, access to trails and parks including the South Burlington Bike Path, and this unit has it's own sizeable raised garden bed. Summer evenings on the back deck are magical, and so is your drive home every day as you look to the west heading down the hill - hello sunsets! The interior layout is open allowing for a flexible floor plan. Sellers arranged furniture in various ways over the years. Hard surface flooring on the first level and fun paint colors give it a modern feel. The kitchen has stainless steel appliances and was updated by previous owners. Upstairs full bath was recently tastefully renovated with new vanity, toilet, and flooring. Sellers have loved starting their family here, and are sure whomever moves in will love it at any phase of their lives.

Listed by Theadora Dernavich of Coldwell Banker Hickok and Boardman

Sold by Mike Burak, KW Vermont

$
$
%
$/month over payments
Federal 30-year interest rate: 6.51% last updated on May 21, 2026
* All Figures are estimates. Check with your bank or proposed mortgage company for actual interest rates.
This product uses the FRED® API but is not endorsed or certified by the Federal Reserve Bank of St. Louis.

Ask A QuestionMore Details

15 East Road Middlebury VT 05753

Middlebury, VT15 East Road

Sale Price$280,000

Sold

MLS Number 4968124

  • Condo
  • Square Feet 1,380
  • Bedrooms 2
  • New Contruction Existing
  • Complex Middlebury East

This spacious two-bedroom condominium offers a warm and welcoming living space. The south facing windows in the living room fill the space with natural light. You can add a wood stove to the hearth for warmth in the winter. On the first floor you'll also find a galley kitchen and a cozy den, perfect for relaxing, or working from home. The second floor has a generously sized primary bedroom that also faces south, providing plenty of light throughout the day. Enjoy the comfort and convenience of this Middlebury East Condominium, conveniently located near the heart of Middlebury with its great restaurants, theaters, shopping, libraries, and schools! Close to the Trail around Middlebury! (TAM)

Listed by Elizabeth Marino of BHHS Vermont Realty Group/Middlebury

Sold by Heather Morse, Greentree Real Estate

$
$
%
$/month over payments
Federal 30-year interest rate: 6.51% last updated on May 21, 2026
* All Figures are estimates. Check with your bank or proposed mortgage company for actual interest rates.
This product uses the FRED® API but is not endorsed or certified by the Federal Reserve Bank of St. Louis.

Virtual TourAsk A QuestionMore Details

915 Lower Foote Street Middlebury VT 05753
Sold

MLS Number 4976683

  • Residential Single Family
  • Full Bath 1
  • Construction Existing
  • Bedrooms 3
  • Bathroom 2

Live all on one level with mountain views! This well maintained home has a floor plan that flows well for comfortable living. The open kitchen/living/dining area is flooded with natural light, and opens up to the back deck where you can enjoy those views! The large kitchen features a peninsula with a counter for barstools and casual dining. Down the hall are three spacious bedrooms and a full bath, or use one as a office! The attached garage adds convenience and storage, and brings you into the mudroom with laundry and 1/2 bath. A portion of the back yard is fenced in- perfect for pets to have a safe place to play. The neighborhood is tucked into a convenient location- just minutes to downtown Middlebury, but close to the mountains for great hiking, skiing and biking. This home truly is move in ready, and can be sold fully furnished. It may be just what you have been looking for!

Listed by Sarah Peluso of IPJ Real Estate

Sold by, Coldwell Banker Hickok and Boardman

$
$
%
$/month over payments
Federal 30-year interest rate: 6.51% last updated on May 21, 2026
* All Figures are estimates. Check with your bank or proposed mortgage company for actual interest rates.
This product uses the FRED® API but is not endorsed or certified by the Federal Reserve Bank of St. Louis.

Virtual TourAsk A QuestionMore Details

1115 North Hollow Road Stowe VT 05672
Sold

MLS Number 4968775

  • Residential Single Family
  • Full Bath 2
  • Construction Existing
  • Bedrooms 4
  • Bathroom 4

The Stowe lifestyle, the real deal. Updated and renovated, this property offers an abundance of amenities for every season. Summer days by the pond, hiking by the stream or maybe a game of corn hole on the large deck. Evenings spent around the fire pit watching the sunset with music from the multi-zoned indoor/outdoor stereo system. Organize your outdoor gear for every activity imaginable, in the large mudroom. After a day of adventure, unwind in the hot tub while taking in the majestic mountain views. Foliage colors amaze! Cocktails in the speakeasy complete with fireplace, full bar, pub style games, commercial sound system, karaoke to kickstart the party, or watch your favorite sports on both TV's. Comforts abound, from a work out space w/infrared yoga heaters, coffee bar for a morning cup of Joe, eucalyptus steam shower and radiant heated floor in the primary ensuite. Chill in the movie room w/surround atmos stereo and snack bar. Foodie? Pick fresh ingredients from the garden and craft your own pie in the Gozney pizza oven. Home includes 23kw solar, EV charger in the attached 2 car insulated garage, horse barn, easy access to the VAST trail system, along with the tranquil white noise of the Gold Brook stream, bordering the property. A blend of fun, luxury, entertainment, and natural beauty. Offered fully furnished and equipped ready to be enjoyed. Seller is a VT licensed real estate broker.

Listed by Lea Van Winkle of Four Seasons Sotheby's Int'l Realty

Sold by Lea Van Winkle, Four Seasons Sotheby's Int'l Realty

$
$
%
$/month over payments
Federal 30-year interest rate: 6.51% last updated on May 21, 2026
* All Figures are estimates. Check with your bank or proposed mortgage company for actual interest rates.
This product uses the FRED® API but is not endorsed or certified by the Federal Reserve Bank of St. Louis.

Virtual TourAsk A QuestionMore Details

102 Malletts Bay Avenue Winooski VT 05404
Sold

MLS Number 4980432

  • Multifamily
  • Units 3
  • Bathroom 5
  • Acreage 0.12
  • Square Feet 3,416

Listed by Kara Koptiuch of Vermont Real Estate Company

Sold by Kara Koptiuch, Vermont Real Estate Company

$
$
%
$/month over payments
Federal 30-year interest rate: 6.51% last updated on May 21, 2026
* All Figures are estimates. Check with your bank or proposed mortgage company for actual interest rates.
This product uses the FRED® API but is not endorsed or certified by the Federal Reserve Bank of St. Louis.

Ask A QuestionMore Details

138 Middle Road Swanton VT 05488

Swanton, VT138 Middle Road

Sale Price$326,500

Sold

MLS Number 4960535

  • Residential Single Family
  • Full Bath 1
  • Address 138 Middle Road
  • Construction Existing
  • Bedrooms 3

The home has had several upgrades in recent years to include an updated kitchen, and bath. The living area has LVP flooring. New flooring has been installed in the lower level in Sept of 2023 in addition to extenisve trim work being completed. The living area and master bedroom have had extensive wood accent work and the lower level offers ample storage. One bedroom has a raised bunk area and the 2nd bedroom on that level has had flooring upgrades. The water heater was recently replaced, and the front deck is just a couple yrs old. The sale includes all stainess appliances and washer dryer. The house has a 3 season porch with fresh paint that leads to an elevated 8x8 deck. The backyard is encased in trees and has a small shed that could be used for storage or as an animal barn. The home has village water and a septic system. This house has already had a property inspection completed ask for details and contact info for the previous inspector. A bank ordered appraisal has already been completed supporting the current list price. This house is located in a country setting just 3.5 miles from I-89.12 minutes to St. Albans and 40 Minutes to Burlington.

Listed by Shawn Cheney of EXP Realty

Sold by The Paul Martin Team, M Realty

$
$
%
$/month over payments
Federal 30-year interest rate: 6.51% last updated on May 21, 2026
* All Figures are estimates. Check with your bank or proposed mortgage company for actual interest rates.
This product uses the FRED® API but is not endorsed or certified by the Federal Reserve Bank of St. Louis.

Virtual TourAsk A QuestionMore Details

31 Vine Street Berlin VT 05602

Berlin, VT31 Vine Street

Sale Price$414,000

Sold

MLS Number 4973700

  • Residential Single Family
  • Full Bath 1
  • Address 31 Vine Street
  • Construction Existing
  • Bedrooms 4

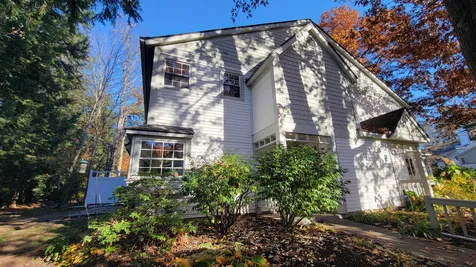
Situated on a scenic hill, this vintage victorian is ready for its next family. Wonderful location, just minutes to Barre City amenities, yet privately set back. You'll love the covered porch that wraps around the front of the house, the classic New England style kitchen, and all the natural woodwork and charm throughout the home. Enter from the covered front porch and into the sitting room. A pellet stove keeps the space warm and cozy in the winter months. The fully equipped kitchen and dining room open up to the sitting room. Hardwood flooring flows through the home. The living room is off the dining room. A 3/4 bathroom with claw foot tub completes the first floor. Walking into the hallway, you'll notice the charming and historic foyer. Upstairs reveals 4 spacious bedrooms and a full bathroom. At the end of the hallway you'll find a convenient second set of stairs to the first floor, and stairs to lead you up to the attic. This space is a true canvas. Insulated with spray foam, there's many possibilities to finish this space. The basement is clean and the foundation has been sealed, making this space very usable and great for storage - a rare feature for early 20th century homes! Laundry is in the basement. Outside, enjoy tending to the gardens in the yard. The detached garage has plenty of space for storing cars, tools and toys. Enjoy this fantastic location, less than 10 minutes from I89, 15 minutes to Montpelier and 25 minutes to Waterbury!

Listed by Silas Pierpont Hale of Ridgeline Real Estate

Sold by Tricia Tyo, RE/MAX All Seasons Realty - Lyndonville

$
$
%
$/month over payments
Federal 30-year interest rate: 6.51% last updated on May 21, 2026
* All Figures are estimates. Check with your bank or proposed mortgage company for actual interest rates.
This product uses the FRED® API but is not endorsed or certified by the Federal Reserve Bank of St. Louis.

Ask A QuestionMore Details

0 Sweeney Lane Cambridge VT 05464

Cambridge, VT0 Sweeney Lane

Sale Price$195,000

Sold

MLS Number 4885221

  • Land
  • Address 0 Sweeney Lane
  • Acreage 1.1
  • Area VT-Lamoille
  • Utilities Other

Opportunity and creativity await on this rarely available location. Plush and vibrant with a dense canopy of gorgeous character-rich trees, this spot offers direct views to Smugglers Notch and southern views over the chin on Mt. Mansfield. One could create an outdoor paradise for your family and friends. Don't want neighbors, build your secluded dream home on this blank canvas at the top of the green mountains. This parcel is surrounded by State of Vermont Forests, with direct access to hiking, mountain biking, backcountry skiing, and more. There are panoramic views of the Notch, Mt. Mansfield, and Smugglers Notch ski area. Jeffersonville is an idyllic Vermont town that has plenty to offer year-round. It's perfectly located with easy access to Burlington and Lake Champlain, as well as serving as the gateway to the Northeast Kingdom. Smugglers Notch provides a range of skiing activities for everyone from the weekend warrior to the expert tree-skier. In addition, during the warmer months, you can hop over the notch for dinner in Stowe. Come create your true Vermont experience with a property to match.

Listed by Smith Macdonald Group of Coldwell Banker Carlson Real Estate

Sold by Gayle Oberg, Element Real Estate

$
$
%
$/month over payments
Federal 30-year interest rate: 6.51% last updated on May 21, 2026
* All Figures are estimates. Check with your bank or proposed mortgage company for actual interest rates.
This product uses the FRED® API but is not endorsed or certified by the Federal Reserve Bank of St. Louis.

Ask A QuestionMore Details

10 Dish Lane Stowe VT 05672

Stowe, VT10 Dish Lane

Sale Price$3,909,000

Sold

MLS Number 4972555

  • Residential Single Family
  • Full Bath 5
  • Address 10 Dish Lane
  • Construction Existing
  • Bedrooms 5

High View - Best in class Robinson Springs luxury residence. Quality construction, design and decor. Professionally designed and furnished for family use with some Seller exceptions. Five sumptuous bedrooms all with baths, family room with bar and recreation, and home theatre room waiting for the popcorn. Sauna, exercise/spa with new state of the art hot tub. Spacious and private guest suite separated from main residence. Two lots (#25 & #26) with pond and waterfall stream. Simply the best and ready for immediate occupancy.

Listed by Pall Spera of Pall Spera Company Realtors-Stowe

Sold by Jeff Beattie, Coldwell Banker Carlson Real Estate

$
$
%
$/month over payments
Federal 30-year interest rate: 6.51% last updated on May 21, 2026
* All Figures are estimates. Check with your bank or proposed mortgage company for actual interest rates.
This product uses the FRED® API but is not endorsed or certified by the Federal Reserve Bank of St. Louis.

Virtual TourAsk A QuestionMore Details

177 Country Meadows Colchester VT 05446
Sold

MLS Number 4969727

  • Condo
  • Square Feet 2,630
  • Bedrooms 3
  • New Contruction Existing
  • Address 177 Country Meadows

Rare one-level condo in the distinguished Village at Country Meadows Colchester. This unit is only one of two in the neighborhood that offers a one-level layout with full finished walk-out basement. This end unit sits in an exceptionally quiet and peaceful community. On the main level you will be surprised by the amount of space and brightness. The entryway welcomes you with a covered sitting porch into the mudroom which has a direct entry to the 1-car garage. The living space is airy, with a great flow from the kitchen to the dining room to the vaulted ceiling living room. There are new Pella windows and a new slider off of the living room to your private deck with mature trees and privacy. The first level has a Master bedroom with attached 3/4 bathroom. In addition to the master, there is an additional full bathroom and bedroom. All gleaming hardwood flooring throughout. The basement level is open and ready for your imagination. There is an additional bedroom with egress and attached half bathroom. It has a walk-out to your private back yard area. Pets (2 per household) and rentals allowed in the association.

Listed by Sara Vizvarie of KW Vermont

Sold by Sara Vizvarie, KW Vermont

$
$
%
$/month over payments
Federal 30-year interest rate: 6.51% last updated on May 21, 2026
* All Figures are estimates. Check with your bank or proposed mortgage company for actual interest rates.
This product uses the FRED® API but is not endorsed or certified by the Federal Reserve Bank of St. Louis.

Ask A QuestionMore Details

107 Mountainside Drive Stowe VT 05672
Sold

MLS Number 4973725

  • Condo
  • Square Feet 823
  • Bedrooms 3
  • New Contruction Existing
  • Complex Mountainside Resort

This fully furnished 3 bedroom, 2 full bath Mountainside condo offers unobstructed views from its spacious and private deck! Enjoy cherry wood floors, lots of natural light, a gas fireplace in the winter, and AC in the summer. Mountainside Resort's excellent central location makes it the perfect home base for skiing, shopping in the village, golf, dining, and more. Walk to the Alchemist Brewery! The resort offers an indoor pool, hot tub, sauna, fitness center, and tennis courts. Showings begin 10/20/23.

Listed by Judy Foregger of Pall Spera Company Realtors-Stowe

Sold by Lea Van Winkle, Four Seasons Sotheby's Int'l Realty

$
$
%
$/month over payments
Federal 30-year interest rate: 6.51% last updated on May 21, 2026
* All Figures are estimates. Check with your bank or proposed mortgage company for actual interest rates.
This product uses the FRED® API but is not endorsed or certified by the Federal Reserve Bank of St. Louis.

Virtual TourAsk A QuestionMore Details

39 Evergreen Lane Middlebury VT 05753
Sold

MLS Number 4958875

  • Condo
  • Square Feet 3,518
  • Bedrooms 2
  • New Contruction Existing
  • Complex Middlebury East

Price Adjustment! Designed to enjoy its private setting while providing easy condo living, this end-unit home overlooks a large tree-lined yard, enhanced by a fabulous three-season sunporch and deck. From the welcoming foyer, you will be drawn to the stately fireplace and built-ins which anchor the gracious open living space. The super-sized chef's kitchen is an entertainment delight with tons of counter and cupboard space while the sunporch is a step away. Snuggle into the cozy den with brick hearth for a quiet retreat. Two large sunny bedrooms, each with its own bath, complete a spacious second floor. Wide open lower level semi-finished space, including a bath, offers plenty of options for recreation, home office, studio, home gym, workshop. The convenience of an attached garage and dedicated laundry room add to the easy living. Perfect for multi-generational living, this thoughtful layout encompasses plenty of room for guests. You will feel like you are living in a single-family home while someone else takes care of the outside work. Easy access to Battell Woods walking paths right from the backyard. Quintessential New England college town of Middlebury with restaurants, culture, shops, recreation & Porter Medical. First time on the market! The 1st & 2nd floor living space is 2223 square feet.

Listed by BHHS Vermont Realty Group/Middlebury

Sold by Amey Ryan, IPJ Real Estate

$
$
%
$/month over payments
Federal 30-year interest rate: 6.51% last updated on May 21, 2026
* All Figures are estimates. Check with your bank or proposed mortgage company for actual interest rates.
This product uses the FRED® API but is not endorsed or certified by the Federal Reserve Bank of St. Louis.

Virtual TourAsk A QuestionMore Details

10 Hayes Road Goshen VT 05733

Goshen, VT10 Hayes Road

Sale Price$192,035

Sold

MLS Number 4967493

  • Residential Single Family
  • Address 10 Hayes Road
  • Construction Existing
  • Bedrooms 1
  • Bathroom 1

Looking for your own piece of paradise? Thinking a tiny home is for you, or maybe you are looking to build? This private 12.2 acre lot (at 2.2 and 10) is a nature lovers dream. Located on a dead end road and only a 5 mile walk to Silver Lake you get to enjoy hiking and lake life. The property currently has a charming 1 bedroom home on it, currently used as a year round residence but could easily be used as a home away from home. Compact kitchen, opens up into vaulted ceilings with a wood stove. The first floor includes the 3/4 bath, and washing machine. The main entry is the perfect office space. On the second floor you'll find a bedroom and storage above the kitchen. There is also a large storage shed on the property. Silver lake is a .6 mile hiking from the parking at the end of Silver Lake Road, and youre only about 15 minutes away!

Listed by Heather Morse and Bianca Perta of Greentree Real Estate

Sold by Bianca Perta, Greentree Real Estate

$
$
%
$/month over payments
Federal 30-year interest rate: 6.51% last updated on May 21, 2026
* All Figures are estimates. Check with your bank or proposed mortgage company for actual interest rates.
This product uses the FRED® API but is not endorsed or certified by the Federal Reserve Bank of St. Louis.

Virtual TourAsk A QuestionMore Details

42 Lower Phase Road Warren VT 05674
Sold

MLS Number 4973356

  • Condo
  • Square Feet 550
  • Bedrooms 1
  • New Contruction Existing
  • Complex Bridges Resort

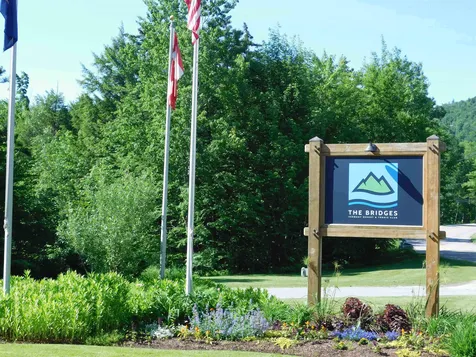
Lovely, bright and well appointed 1 bedroom end unit is ready to move in and enjoy all the amenities including the shuttle bus to Sugarbush Resort during the winter months just outside your door. This condominium has not been in any rental program. Custom built-ins in bedroom and mudroom add additional storage. Updates in the condominium include the fully upgraded kitchen, bath, there are Hunter Douglas shades throughout the condo, gas fireplace with custom built-in TV area. Fiber Optic is installed at the Bridges offering opportunities for multiple working situations without interruptions. Additional perks to ownership at the Bridges are the two outdoor heated pools, indoor heated pool, workout room, sauna, two outdoor hot tubs, playground, BBQ areas, game room, ten outdoor Har-tru tennis courts as well as two indoor courts. Pet friendly complex on 45 acres. Mad River Glen, XC skiing, restaurants nearby. Easy to show. Make this your next getaway!

Listed by Kendall McCausland of KW Vermont- Mad River Valley

Sold by Donna Cusson,

$
$
%
$/month over payments
Federal 30-year interest rate: 6.51% last updated on May 21, 2026
* All Figures are estimates. Check with your bank or proposed mortgage company for actual interest rates.
This product uses the FRED® API but is not endorsed or certified by the Federal Reserve Bank of St. Louis.

Virtual TourAsk A QuestionMore Details

998 Holiday Point Road North Hero VT 05474
Sold

MLS Number 4977791

  • Residential Single Family
  • Full Bath 2
  • Construction Existing
  • Bedrooms 3
  • Bathroom 3

Cape-Cod style home ideally sited DIRECTLY ON THE SHORES OF LAKE CHAMPLAIN, nestled amongst a cove, gracefully protected from the south wind which makes THIS LOCATION ONE OF THE BEST ON THE LAKE! Enjoy your very own PRIVATE BEACH where the water is deep and the sand light on your feet. As you enter the home, you are greeted by an OPEN-CONCEPT floor plan including the comfortable living room showcasing the idyllic picture window offering GORGEOUS VIEWS OF THE LAKE, gas fireplace, custom woodwork and BRAND-NEW luxury vinyl plank flooring. The kitchen is equipped with a CENTER ISLAND, maple cabinetry, NEW stainless appliances and recessed lighting. First floor primary suite includes a walk-in closet, NEW VP flooring, double sink vanity and more VIEWS! The upper level hosts an additional two spacious bedrooms and full bath, the perfect accommodations for guests! FULL BASEMENT offers plenty of storage or for future expansion. NEW Central A/C, Updated Roof (2016), and professionally painted throughout. EXCLUSIVE PRIVATE BEACH FOR HOLIDAY POINT RESIDENTS ONLY! The perfect place to gather and celebrate this holiday season. Close to the VAST network of snowmobile trails and EPIC ice fishing to be had! Homeowners Association is a nominal $400 per YEAR, includes road maintenance, plowing, and beach maintenance.

Listed by Paul Marino of WWW.FLATFEEMLS4FREE.COM

Sold by Evan Potvin, Coldwell Banker Islands Realty

$
$
%
$/month over payments
Federal 30-year interest rate: 6.51% last updated on May 21, 2026
* All Figures are estimates. Check with your bank or proposed mortgage company for actual interest rates.
This product uses the FRED® API but is not endorsed or certified by the Federal Reserve Bank of St. Louis.

Virtual TourAsk A QuestionMore Details

52 Winding Brook Drive South Burlington VT 05403
Sold

MLS Number 4976534

  • Condo
  • Square Feet 1,573
  • Bedrooms 3
  • New Contruction Existing
  • Complex Winding Brook

Just listed! Recently updated, rare, 3 bedroom townhouse in highly desirable Winding Brook community. END UNIT offers tons of natural light, great privacy and serene wooded views. Open kitchen with stainless appliances and sleek black and white design. Open, airy living room with a cozy gas fireplace and sliders opeing to a private yard. Primary bedroom with en-suite bath and walk-in closet is upstairs. Two additional large bedrooms with a separate full bath completes the upstairs. Updated paint and flooring throughout. Spotless and ready to move in. Close to shopping, schools, downtown, airport, everything!

Listed by Michael Wurth of Real Estate Associates,LLC

Sold by The Malley Group, KW Vermont

$
$
%
$/month over payments
Federal 30-year interest rate: 6.51% last updated on May 21, 2026
* All Figures are estimates. Check with your bank or proposed mortgage company for actual interest rates.
This product uses the FRED® API but is not endorsed or certified by the Federal Reserve Bank of St. Louis.

Ask A QuestionMore Details

74e South Street Essex Junction VT 05452
Sold

MLS Number 4976027

  • Condo
  • Square Feet 864
  • Bedrooms 2
  • New Contruction Existing
  • Complex Cobleigh Square

Completely renovated second floor condo in the heart of Chittenden County. 2 bedroom, 1 bath flat with spacious living room and open kitchen/dining area. Renovations include all new cabinetry, stainless steel kitchen appliances including double oven, butcherblock countertops, farmhouse sink, new tub with Tere-Stone walls, new egress windows, new LVP flooring, new light fixtures and plumbing fixtures, new high efficiency Rinnai heater, new electric fireplace, new trim, fresh paint throughout, and even a new framed flat screen TV! Coin operated laundry conveniently located in basement plus lockage storage cage. Additional lockable storage at rear of carport. Dues include water/sewer and trash/recycling removal. Association amenities include ample outdoor green space, picnic tables, gardens (where residents can plant their own), walking trails, and tennis/basketball court. Close to parks, public transportation, shopping, restaurants, and employment centers. Parking area recently re-paved. Don't miss out!

Listed by Justin Moore of Cornerstone Real Estate Company

Sold by The Malley Group, KW Vermont

$
$
%
$/month over payments
Federal 30-year interest rate: 6.51% last updated on May 21, 2026
* All Figures are estimates. Check with your bank or proposed mortgage company for actual interest rates.
This product uses the FRED® API but is not endorsed or certified by the Federal Reserve Bank of St. Louis.

Ask A QuestionMore Details

235 Main Street Winooski VT 05404
Sold

MLS Number 4974830

  • Condo
  • Square Feet 1,174
  • Bedrooms 2
  • New Contruction Existing
  • Address 235 Main Street

This 2 bedroom, 2 bath is in the heart of Winooski. This home is a just a short walk to shops and restaurants in downtown Winooksi as well as short walk to the River and nearby parks. In addition to being walking distance to Winooski's many amenities, this home is also just a short drive to downtown Burlington, the Burlington Airport and Interstate 89. This home represents a great value in this tight housing market. Not only does this home have 2 bedrooms and 2 full baths it features a spacious third room currently used as a private office. The living area is very open with the kitchen and dining area overlooking the good sized living room. The master bedroom has its own full bath as well as a deck with separate access to the unit. The second bedroom is spacious and the second full bath is just outside this guest bed. The unit has its own laundry as well as storage space. There is ample off street parking which is maintained by the Association. The monthly dues are low and the building is supported by the commercial stores on the ground floor. This is a great opportunity for owner occupants but equally attractive as an investment property. This unit is a great value and a must see.

Listed by Robert Foley of Flat Fee Real Estate

Sold by The Malley Group, KW Vermont

$
$
%
$/month over payments
Federal 30-year interest rate: 6.51% last updated on May 21, 2026
* All Figures are estimates. Check with your bank or proposed mortgage company for actual interest rates.
This product uses the FRED® API but is not endorsed or certified by the Federal Reserve Bank of St. Louis.

Ask A QuestionMore Details

16 Clover Lane Essex VT 05452
Sold

MLS Number 4971028

  • Condo
  • Square Feet 950
  • Bedrooms 2
  • New Contruction Existing
  • Address 16 Clover Lane

Welcome to easy single level living in this attractive 2 bedroom 2 bath condo, with lovely country views/backyard inside quaint neighborhood. One car attached garage leads to covered front porch to enjoy coffee. Home has open dining and living space off of well equipped kitchen with room for cafe table set up. Easy space for hosting get-togethers or holidays from inside dining to slider onto back deck. Lots of natural light to brighten the seasons. One full bath and one ½ bath create make for great layout with a washer and dryer set up in between. There are ample bedroom closets and a front hall closet for storing ease. No need to plow or mow as that is done by HOA. Extra parking close to garage allows for many visitors. Nearby places to walk and enjoy nature, including Sandhill Park, as well as grocery stores and amenities just a few miles away. Great schools and quick trip to Burlington, airport and more.

Listed by C. Robin Hall of EXP Realty

Sold by The Malley Group, KW Vermont

$
$
%
$/month over payments
Federal 30-year interest rate: 6.51% last updated on May 21, 2026
* All Figures are estimates. Check with your bank or proposed mortgage company for actual interest rates.
This product uses the FRED® API but is not endorsed or certified by the Federal Reserve Bank of St. Louis.

Virtual TourAsk A QuestionMore Details

Broker Reciprocity 

Copyright 2026 PrimeMLS, Inc. All rights reserved. This information is deemed reliable, but not guaranteed. The data relating to real estate displayed on this display comes in part from the IDX Program of PrimeMLS. The information being provided is for consumers’ personal, non-commercial use and may not be used for any purpose other than to identify prospective properties consumers may be interested in purchasing. Data last updated May 27, 2026 1:54 PM EDT