31219
results
Refine Search

Your Search Results

r=9376-9400
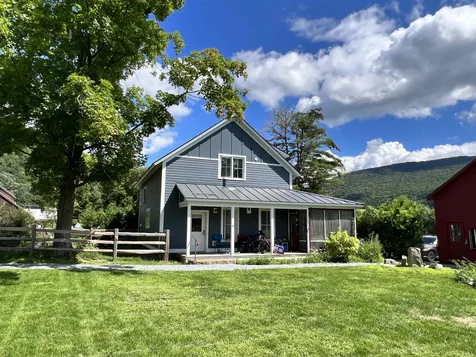
3 Repa Drive Essex VT 05452

Essex, VT3 Repa Drive

Sale Price$800,000

Sold

MLS Number 4963671

  • Residential Single Family
  • Full Bath 2
  • Address 3 Repa Drive
  • Construction Existing
  • Bedrooms 4


Property is back on the market due to Buyer financing fail! Welcome to the Woodlands at Lang Farm! This spacious 4-bed, 3.5-bath Colonial with a partially finished walkout basement is the home you have always dreamed of owning! Bright chef's kitchen with granite counters and an array of cabinets & built-ins including an extended breakfast bar and built-in desk. Enjoy a quick bite in the breakfast nook or sit down in the formal dining room. Inviting family room with tall, brick wood-burning fireplace and vaulted ceiling with skylights that let in so much light! An office, formal sitting room, and laundry/mudroom complete the main level. Upstairs, the private primary suite with walk-in closet and large bathroom includes a whirlpool tub. Three more bedrooms, a full shared bath, plus an unfinished 19' x 13' bonus room with cedar closet finish the 2nd floor. The walkout basement includes a gas fireplace with built-ins, 3/4 bath, bonus room, and enough windows to make you forget you are in the basement! Oversized 2-car garage with stairs to lower level. Gorgeous, private .5-acre lot surrounded by mature trees and boasting an expanded deck with awning, invisible dog fence, and lovely landscaping with rock gardens. During their ownership, the sellers have replaced the furnace, roof, skylights, refrigerator, west-facing siding/windows, hardwood flooring on the 2nd level, and re-paved the driveway! Convenient location near shops, golf, movies, eateries & short commute to Burlington.

Listed by Lipkin Audette Team of Coldwell Banker Hickok and Boardman

Sold by Elise Polli, Polli Properties
$
$
%
$/month over payments
Federal 30-year interest rate: 6.51% last updated on May 21, 2026
* All Figures are estimates. Check with your bank or proposed mortgage company for actual interest rates.
This product uses the FRED® API but is not endorsed or certified by the Federal Reserve Bank of St. Louis.

Virtual TourAsk A QuestionMore Details

15 Old Academy Street Fairfax VT 05454
Sold

MLS Number 4976106

  • Condo
  • Square Feet 1,015
  • Bedrooms 1
  • New Contruction Existing
  • Complex Fairfax Green

Condo available in the wonderful, accessible 55+ community at Fairfax Green! These sought-after units don't come up very often, so don't hesitate on this ground-floor one-bedroom with den and slider to a huge deck. Spacious doorways and large bathroom with step-in shower. Private laundry room with storage, and easy access to all amenities right on the first floor! Close to the community room, extensive library in the lobby, and just an elevator ride to your secure gated parking with lockable storage! Beautiful setting where the birds sing and life is peaceful! Come join the active community of Fairfax Green!

Listed by Julie Lamoreaux of Coldwell Banker Hickok and Boardman

Sold by Will Hurd, Coldwell Banker Hickok and Boardman

$
$
%
$/month over payments
Federal 30-year interest rate: 6.51% last updated on May 21, 2026
* All Figures are estimates. Check with your bank or proposed mortgage company for actual interest rates.
This product uses the FRED® API but is not endorsed or certified by the Federal Reserve Bank of St. Louis.

Ask A QuestionMore Details

25 South Main Street Barre City VT 05641
Sold

MLS Number 4974644


  • Multifamily
  • Address 25 South Main Street
  • Units 4
  • Bathroom 4
  • Acreage 0.2


Are you looking for a great investment? Here is your chance to own this residential/commercial property that includes 3 residential rental units, and 1 office unit. Possibility of changing the office into an efficiency unit! Unit 1, includes a full kitchen, office/living area, and 3/4 bath on the 1st floor. Unit 2 includes a formal dining room, full kitchen, laundry nook, living room, bedroom with large walk-in closet and a full bath all on the 1st floor. Unit 3, on the 2nd floor, includes a large kitchen, laundry room, full bath, 1 bedroom and a spacious living room. Unit 4, also on the 2nd floor, has more of an efficiency kitchen, living room, bedroom, and full bath. Outside you'll find the garage with a lower level for added storage.

Listed by Leslie Drown of Leslie Drown Real Estate LLC

Sold by Leslie Drown, Leslie Drown Real Estate LLC

$
$
%
$/month over payments
Federal 30-year interest rate: 6.51% last updated on May 21, 2026
* All Figures are estimates. Check with your bank or proposed mortgage company for actual interest rates.
This product uses the FRED® API but is not endorsed or certified by the Federal Reserve Bank of St. Louis.

Virtual TourAsk A QuestionMore Details

52 Lords View Terrace Richmond VT 05477
Sold

MLS Number 4974470

  • Residential Single Family
  • Full Bath 1
  • Construction Existing
  • Bedrooms 3
  • Bathroom 3

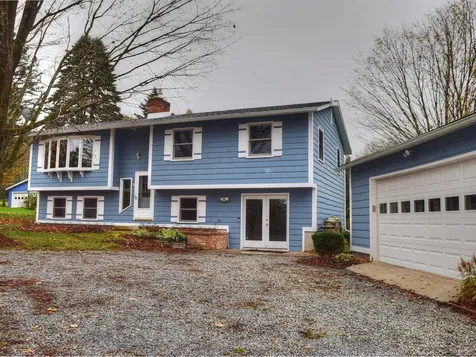
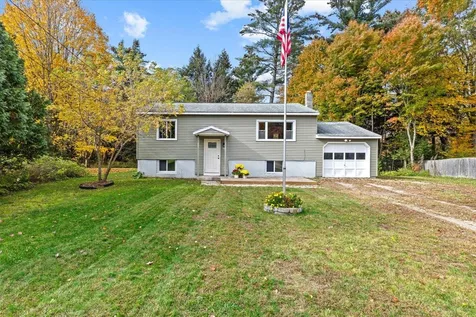
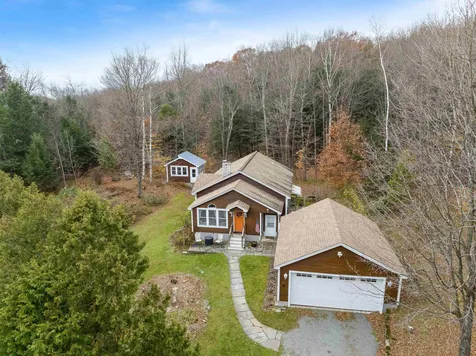
Richmond has a secret neighborhood with a special home that is just right for you. With 1.41 acres of land to call your own, you can spread out and enjoy the sounds of nature. This beautifully maintained, updated Raised Ranch boasts three bedrooms on the main living level, including a primary suite, full bath with jetted tub, & formal dining room. Living room with gas fireplace and bay window, a luxurious sunroom, and sunny deck overlooking pristine land with mature maple trees. On the ground level is a generous family room, laundry room, 3/4 bath with step-in shower, office, craft or recreation room, and an easy entry off the garage. The detached garage is the icing on the checklist cake!

Listed by Julie Lamoreaux of Coldwell Banker Hickok and Boardman

Sold by Brittany Roy, KW Vermont

$
$
%
$/month over payments
Federal 30-year interest rate: 6.51% last updated on May 21, 2026
* All Figures are estimates. Check with your bank or proposed mortgage company for actual interest rates.
This product uses the FRED® API but is not endorsed or certified by the Federal Reserve Bank of St. Louis.

Ask A QuestionMore Details

0 Belknap Road Berlin VT 05602

Berlin, VT0 Belknap Road

Sale Price$170,000

Sold

MLS Number 4971428

  • Land
  • Address 0 Belknap Road
  • Acreage 77.9
  • Area VT-Washington
  • Utilities Telephone Available


A rare opportunity to own this substantial forestland in Berlin. These 78+/- acres are a high elevation parcel enrolled in the Vermont land use program. Wildlife abounds with large undeveloped tracts of land in the immediate area for the Montpelier watershed and Berlin Pond plus the Irish Hill conservation area. Enjoy great privacy only a few miles to shopping, I-89 Exit 7, the EF Knapp State Airport and Central Vermont Medical Center. Montpelier, Barre and Northfield are nearby communities in a 7-9 mile range. Can be purchased with house at 778 Paine Turnpike South on adjoining 11.1 acres, MLS 4963578.

Listed by Timothy Heney of Heney Realtors - Element Real Estate (Montpelier)

Sold by Emily Stephens, BHHS Vermont Realty Group/Montpelier

$
$
%
$/month over payments
Federal 30-year interest rate: 6.51% last updated on May 21, 2026
* All Figures are estimates. Check with your bank or proposed mortgage company for actual interest rates.
This product uses the FRED® API but is not endorsed or certified by the Federal Reserve Bank of St. Louis.

Virtual TourAsk A QuestionMore Details

36 Brickyard Road Essex Junction VT 05452
Sold

MLS Number 4975304

  • Condo
  • Square Feet 1,064
  • Bedrooms 2
  • New Contruction Existing
  • Complex Eastcreek


Well maintained and updated Eastcreek townhome in a great Essex Junction community. This 2 bedroom 1 1/2 bathroom home provides maintenance free living with some added amenities like a community pool and tennis courts. Townhome offers an open floor plan with the kitchen opening to the living and dining area. Kitchen has stainless steel appliances and ceramic tile floors with radiant floor heat, a nice treat in the Vermont winters! Living and dining area have vinyl flooring and a slider that leads out to your private deck. Windows and slider have recently been replaced. Kerosene fireplace in the living rooms adds to the cozy warmth of the space. 1/2 bathroom downstairs has been updated. Upstairs you can find 2 spacious bedrooms and a full bathroom. Laundry is also located in the unit on the second floor. Unit includes a carport area. Located in a convenient location close to parks, schools, shopping and restaurants! Showings begin 10/27.

Listed by The Gardner Group of RE/MAX North Professionals

Sold by The Malley Group, KW Vermont

$
$
%
$/month over payments
Federal 30-year interest rate: 6.51% last updated on May 21, 2026
* All Figures are estimates. Check with your bank or proposed mortgage company for actual interest rates.
This product uses the FRED® API but is not endorsed or certified by the Federal Reserve Bank of St. Louis.

Virtual TourAsk A QuestionMore Details

12 North Street Bristol VT 05443
Sold

MLS Number 4975499

  • Condo
  • Square Feet 1,015
  • Bedrooms 2
  • New Contruction Existing
  • Address 12 North Street

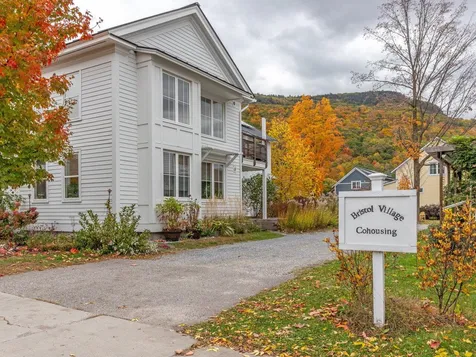
Tucked away in the vibrant village center of Bristol, the Bristol Village Cohousing Community keeps a focus on environmental sustainability and community living. Privately-owned homes and condos encircle a common green - perfect for pickup games of soccer or a summer barbecue with neighbors. Common elements include the historic Peake meeting house, two barns, and organic community garden - wonderful areas to gather and share. Built in 2017, this light-filled second-level condo offers a beautifully designed open floor plan with well-appointed finishes and an expansive deck overlooking the Green Mountains. The condo is permitted for 2 bedrooms, however the owner did not build a 4th wall on the second bedroom to keep an open air studio space. Use this as a flex space or add a wall to create another bedroom. The hook-ups are ready for your wood stove - keep cozy all winter long overlooking snow-capped mountains outside. This community is a stone's throw from shops, bakeries, groceries, a gym, performance center, elementary school, high school, and library. It is located 30 minutes to the Mad River Valley, 40 minutes to Burlington, and 15 minutes to Middlebury. Reach out to learn more about cohousing and all this unit offers. This is not just a new home, it's a lifestyle to celebrate!

Listed by Nina Lynn of Coldwell Banker Hickok and Boardman

Sold by Kelly Laliberte, Wallace Realty

$
$
%
$/month over payments
Federal 30-year interest rate: 6.51% last updated on May 21, 2026
* All Figures are estimates. Check with your bank or proposed mortgage company for actual interest rates.
This product uses the FRED® API but is not endorsed or certified by the Federal Reserve Bank of St. Louis.

Ask A QuestionMore Details

24 Halfmoon Lane Williston VT 05495
Sold

MLS Number 4980331

  • Residential Single Family
  • Full Bath 1
  • Address 24 Halfmoon Lane
  • Construction Existing
  • Bedrooms 4

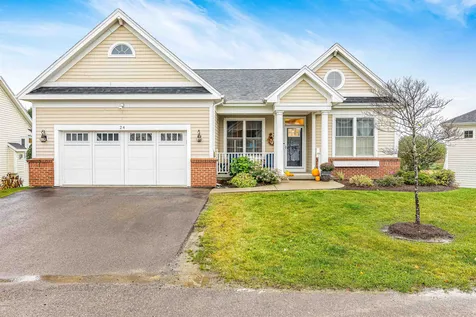
Listed by Elise Polli of Polli Properties
Sold by Brian M. Boardman, Coldwell Banker Hickok and Boardman

$
$
%
$/month over payments
Federal 30-year interest rate: 6.51% last updated on May 21, 2026
* All Figures are estimates. Check with your bank or proposed mortgage company for actual interest rates.
This product uses the FRED® API but is not endorsed or certified by the Federal Reserve Bank of St. Louis.

Ask A QuestionMore Details

260 Sugar Hill Drive Bridport VT 05734
Sold

MLS Number 4968297

  • Land
  • Address 260 Sugar Hill Drive
  • Acreage 5.01
  • Area VT-Addison
  • PricePerSqFt 17964.07

This 5.01 +/- acre country building lot is in the heart of Addison County, VT in the small farming community of Bridport. The lot is primarily open with a gentle slope to the east and offers very nice views of the mountains to the northeast. There is a septic/well permit for a 3-bedroom residential system in process, and this will be provided before closing. The property has road frontage on a shared gravel private road that currently serves 4 owners. Utilities are across the frontage, and high-speed internet is available. Lot was recently subdivided, approved by the town, and is fully surveyed and marked. This lot should be very easy and straight forward to develop for your home. The rear of the lot is protected by a high treed hedge row. To the south is a longtime small scale maple sugaring operation. Bridport is nestled on Lake Champlain with public access points close by for your boating, fishing, and recreational pleasure. Only 20 minutes to Middlebury, VT, a well-known college town with major shopping, entertainment, and hospital. Approximately 1 hour from Burlington and the airport. Lot is in Current Use tax reduction; at closing, it will be removed, and the change use tax paid by seller. Two other lots available - each with their unique features. Reference MLS #4968282 & 4968320.

Listed by Curtis Trousdale of Preferred Properties

Sold by Curtis Trousdale, Preferred Properties

$
$
%
$/month over payments
Federal 30-year interest rate: 6.51% last updated on May 21, 2026
* All Figures are estimates. Check with your bank or proposed mortgage company for actual interest rates.
This product uses the FRED® API but is not endorsed or certified by the Federal Reserve Bank of St. Louis.

Virtual TourAsk A QuestionMore Details

30 Lake Road Panton VT 05491

Panton, VT30 Lake Road

Sale Price$2,600,000

Sold

MLS Number 4980323

  • Residential Single Family
  • Full Bath 4
  • Address 30 Lake Road
  • Construction Existing
  • Bedrooms 5


What a spot, located along Lake Champlain's gold coast!

Listed by Courtney Houston DeBisschop of IPJ Real Estate

Sold by Donna Mathieu, RE/MAX North Professionals

$
$
%
$/month over payments
Federal 30-year interest rate: 6.51% last updated on May 21, 2026
* All Figures are estimates. Check with your bank or proposed mortgage company for actual interest rates.
This product uses the FRED® API but is not endorsed or certified by the Federal Reserve Bank of St. Louis.

Ask A QuestionMore Details

144 High Street St. Albans City VT 05478
Sold

MLS Number 4976463

  • Residential Single Family
  • Full Bath 1
  • Address 144 High Street
  • Construction Existing
  • Bedrooms 2

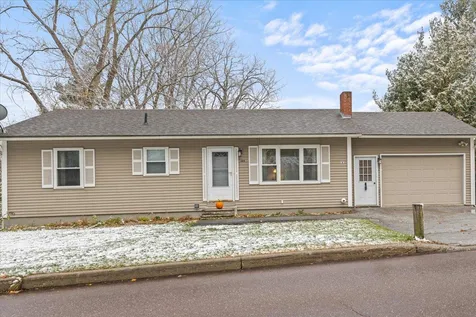
Welcome to this well maintained and updated 2 bedroom 1 bathroom ranch with a finished walkout basement in the hill section of St. Albans City. Enjoy the privacy of your spacious back yard, and the convenience of the attached one car garage. The finished basement is open and allows for an addition of a bedroom or a second bathroom if the new owners so desire. Close to restaurants, businesses, hospital, walking trails and Interstate 89.

Listed by Darcy Handy of RE/MAX North Professionals

Sold by The Malley Group, KW Vermont

$
$
%
$/month over payments
Federal 30-year interest rate: 6.51% last updated on May 21, 2026
* All Figures are estimates. Check with your bank or proposed mortgage company for actual interest rates.
This product uses the FRED® API but is not endorsed or certified by the Federal Reserve Bank of St. Louis.

Virtual TourAsk A QuestionMore Details

221 Barre Street Montpelier VT 05602
Sold

MLS Number 4976810

  • Condo
  • Square Feet 1,096
  • Bedrooms 2
  • New Contruction Existing
  • Address 221 Barre Street

Wonderful opportunity to live within easy walking distance to downtown Montpelier & Hunger Mountain Coop in a bright, sunny, newer condo. Open floor plan with great flow through the kitchen, living & dining rooms. Have breakfast on your private balcony off the dining area, watch sunsets over the Winooski River & hills beyond. 2 spacious, sunny BR's & updated full bath with front-load high efficiency washer/dryer upstairs. Walk 5 minutes along Stone Cutter's Way to Main St. or 2 minutes to Hunger Mountain Coop! Very affordable carrying costs with low condo fees, efficient heat pump heat/AC system & heat pump hot water heater. Solar Photovoltaics on roof take care of most of your electric usage, help minimize your carbon footprint, & provide peace of mind. Heated garage with electric vehicle charger & ample storage space in walk-out area. HOA fees include maintenance of interior & exterior common spaces, water, & sewer. Outdoor seating area with lawn, small garden, & raised bed. Sellers are original owners. This bright & sunny townhouse style condo is ready for you to move right into!

Listed by Soren Pfeffer of Central Vermont Real Estate

Sold by Jeanne Felmly, Dome Real Estate Group LLC

$
$
%
$/month over payments
Federal 30-year interest rate: 6.51% last updated on May 21, 2026
* All Figures are estimates. Check with your bank or proposed mortgage company for actual interest rates.
This product uses the FRED® API but is not endorsed or certified by the Federal Reserve Bank of St. Louis.

Ask A QuestionMore Details

71 Woodcrest Circle Milton VT 05468
Sold

MLS Number 4974975

  • Residential Single Family
  • Full Bath 1
  • Address 71 Woodcrest Circle
  • Construction Existing
  • Bedrooms 2

This raised ranch in a popular Milton neighborhood has seen some nice upgrades in the last year. Nearly everything in the kitchen is new: cabinets, flooring, lighting, range, microwave and dishwasher. The new energy-efficient on-demand hot water heater keeps the showers hot and the bills low. The finished basement features a large family/rec room with stairs to the garage, an office/bonus room with egress window and closet, and a large utility room with a separate storage space attached. Plenty of outdoor space, including a deck off the kitchen, patio area, and flat backyard just waiting to see some gardens flourish. Move-in ready home, with room to put your personal stamp on it. Walk to Bombardier Park; a quick drive to grocery and hardware store, minutes to I-89.

Listed by Jolene Greene of RE/MAX North Professionals

Sold by Ben Durant, KW Vermont

$
$
%
$/month over payments
Federal 30-year interest rate: 6.51% last updated on May 21, 2026
* All Figures are estimates. Check with your bank or proposed mortgage company for actual interest rates.
This product uses the FRED® API but is not endorsed or certified by the Federal Reserve Bank of St. Louis.

Virtual TourAsk A QuestionMore Details

9 Walden Woods Essex VT 05452

Essex, VT9 Walden Woods

Sale Price$485,000

Sold

MLS Number 4973755

  • Residential Single Family
  • Full Bath 2
  • Address 9 Walden Woods
  • Construction Existing
  • Bedrooms 3

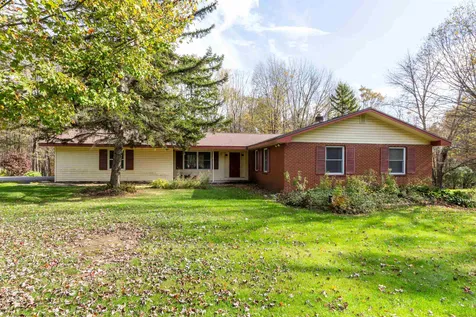
A hidden gem, nestled in the country and minutes from Essex Jct. The home is close to hiking trails at Indian Brook State Park, and near schools, restaurants, golf courses, movie theaters, shopping, hospitals, colleges, the lake and Burlington. Nature lovers will feel far from town when, in fact, it's near to everything the area has to offer. The rooms are spacious and light filled. There are 3 bedrooms and 2 bathrooms on the top floor. The kitchen is enormous and opens to a large deck. It then leads to a light filled dining room and living room with forest views out of every window. There's a bonus room in the basement. It can be a large bedroom with play space, bathroom and living area. It also has a doorway to access the private backyard. Perfect for an in-law or aupair suite. Added features are 2 fireplaces, hardwood floors, ample closet space, a mud room and a 2 car garage. At just under an acre, the yard has privacy, an expansive lawn, space for gardening, and sports. This home needs to be experienced in person to appreciate its unique location. Photos do not capture the beauty of the neighborhood and potential of this mid century ranch house. The street is a small, quite road ending in a cul de sac, and great for kids to ride bikes. It is extremely rare that a house on this street is ever on the market. The house is a diamond in the rough. You can take your time and enjoy it as is but it will be even more amazing after an update. Open House Sunday, 10/22 from 1-3pm

Listed by Geri Reilly of Geri Reilly Real Estate

Sold by Julie Lamoreaux, Coldwell Banker Hickok and Boardman

$
$
%
$/month over payments
Federal 30-year interest rate: 6.51% last updated on May 21, 2026
* All Figures are estimates. Check with your bank or proposed mortgage company for actual interest rates.
This product uses the FRED® API but is not endorsed or certified by the Federal Reserve Bank of St. Louis.

Ask A QuestionMore Details

4310 Snake Mountain Road Weybridge VT 05753
Sold

MLS Number 4949713

  • Residential Single Family
  • Full Bath 1
  • Construction Existing
  • Bedrooms 3
  • Bathroom 3

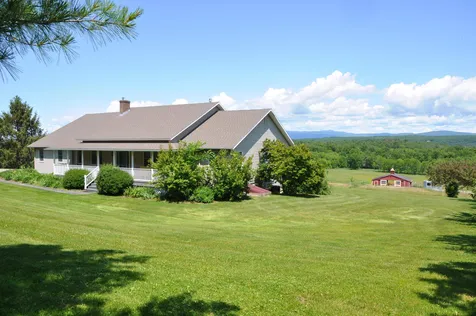

The Green Mountain views from this property are simply magnificent! Enjoy the sunrise from almost every room in the house. The open floor plan makes entertaining a breeze! Perfect for one level living, natural light fills the freshly painted interior & hardwood floors are throughout.The large kitchen features stainless steel appliances and granite countertops.The dining area keeps cozy with a woodstove,and the spacious living room has a gas insert in the fireplace, and enjoys cathedral ceilings that create an airy feel. A beautiful sunroom/den has built in cabinetry and is where you will want to spend some relaxation time, along with the screened in porch that overlooks your acreage, pond, and the views beyond! An additional space near the entry is great for an office or music room.The primary bedroom suite has a walk in closet and 3/4 bath. A 2nd bedroom and full bath is great for guests! The lower level has a finished room and 1/2 bath- great for overflow guests, movie room or recreation space. A large, dry unfinished basement has all the storage you will need! Walk out to the horse barn, and find 2 stalls plus a tack room, space for 120 bales of hay, & +/-7 acres of fenced in pasture. Electricity and new matts added, along with an automatic heated horse waterer. French drains and updated solar system in case of power outage!The Snake Mountain trailhead is across the street, so go for a hike and enjoy the spectacular vista from the top. This home is has everything you need!

Listed by Sarah Peluso of IPJ Real Estate

Sold by Sarah Peluso, IPJ Real Estate

$
$
%
$/month over payments
Federal 30-year interest rate: 6.51% last updated on May 21, 2026
* All Figures are estimates. Check with your bank or proposed mortgage company for actual interest rates.
This product uses the FRED® API but is not endorsed or certified by the Federal Reserve Bank of St. Louis.

Virtual TourAsk A QuestionMore Details

28 Sprout Street Bristol VT 05443

Bristol, VT28 Sprout Street

Sale Price$535,000

Sold

MLS Number 4965050

  • Residential Single Family
  • Full Bath 1
  • Address 28 Sprout Street
  • Construction Existing
  • Bedrooms 3

Village living at it's best! This single family home shares 2.43 acres of common land, 2 historic barns, wood shop, clay studio, and the Peake house which is the community meeting place with kitchen, game room and exercise room. It is part of the Bristol Cohousing(BVCH) a multigenerational family friendly intentional community. You walk into a mudroom with built in's then the living/dining room with seasonal inclosed screened in porch for more space in the warmer months. The kitchen is spacious and looks out into the fenced in yard and flower gardens. There is a bedroom on the first floor and 3/4 bath with shower seat and laundry. The 2nd floor has the primary bedroom and the 3rd bedroom both with big closets. There is also a nice space with skylight for office/study. There are two mini splits for heating and cooling year round as well as an air exchanger. The property has solar on and off site that provide electrical for the homes of BVCH. The home was built with high efficiency standards with triple pane windows and interior shades. The floors are hardwood with marmoleum in the bathrooms. It feels very clean and simple! Outside you can sit on the front porch and look over the common area and flower gardens. You are in walking distance to stores, both elementary school and high school, doctors, dentists, hiking trails, the river, yoga studio and the farmers market is in the park across the street in the Summer months.

Listed by Kelly Laliberte of Wallace Realty

Sold by Jane Austin, KW Vermont- Mad River Valley

$
$
%
$/month over payments
Federal 30-year interest rate: 6.51% last updated on May 21, 2026
* All Figures are estimates. Check with your bank or proposed mortgage company for actual interest rates.
This product uses the FRED® API but is not endorsed or certified by the Federal Reserve Bank of St. Louis.

Virtual TourAsk A QuestionMore Details

375 Williams Hill Road Richmond VT 05477
Sold

MLS Number 4971731

  • Residential Single Family
  • Full Bath 2
  • Construction Existing
  • Bedrooms 4
  • Bathroom 4

375 Williams Hill Road offers the quintessential Vermont lifestyle in a spectacular private setting with Green Mountain views over the spring-fed swimming pond. The cape-style residence was built in 2003 (renovated 2013) on 10+/-acres on a dead-end road by the owner's company, a well-regarded Vermont builder known for crafting solid, energy efficient homes with high quality materials. That ethos is evident throughout this light-filled, Energy Star rated 3,400 sf 3 bedroom, 3 bath home as well as the adjacent 1-bedroom, 2 story guest house with solar array and 2-car heated garage. The fine craftsmanship and attention to detail and carefully thought out design combine for a serene, embracing atmosphere. The open floorplan makes for easy indoor/outdoor living and encourages time together with friends/family, whether around the comfort of the woodburning fireplace on a wintry night, or from the bluestone terrace lingering over summer suppers under the pergola surrounded by beautiful gardens watching the light and color play on the mountains. The home, while very special, is only part of the story of this property. There is a 200-tap sugarbush and a sugarhouse located at the entrance next to the heated 2-story automotive shop. Upper and lower wildflower meadows burst with color in the spring and summer and the property is adjacent to 150 acres of conserved land assuring privacy. Richmond is a vibrant town and considered to be one of the best communities to live in Chittenden Cty.

Listed by Averill Cook and Wade Weathers of LandVest,Inc-Burlington

Sold by Jessica Bridge, Element Real Estate

$
$
%
$/month over payments
Federal 30-year interest rate: 6.51% last updated on May 21, 2026
* All Figures are estimates. Check with your bank or proposed mortgage company for actual interest rates.
This product uses the FRED® API but is not endorsed or certified by the Federal Reserve Bank of St. Louis.

Ask A QuestionMore Details

Tbd West Salisbury Road Salisbury VT 05769
Sold

MLS Number 4970630

  • Land
  • Acreage 36.34
  • Area VT-Addison
  • Utilities None
  • PricePerSqFt 6260.32


This 36 acre open meadow has beautiful pastoral and mountain views, and the perfect spot for your Vermont home! The land has been maintained with organic practices so is ready for your agricultural pursuits, or just leave it open for your viewing pleasure. For wildlife enthusiasts, the meadow is ideal for meadow birds such as bobolinks, meadowlarks and wild turkeys. The farmer that currently hays the field has been mindful to wait until those birds have nested and raised their babies! Situated on a country road, conveniently located 15 minutes to either Middlebury or Brandon for dining, shopping or events. A State wastewater permit for a four bedroom home and final survey are pending, and will be provided prior to closing. Enrolled in the current use program, along with additional lands being retained by the Sellers. If you are looking for a new place to call home, this might just be the spot!

Listed by Sarah Peluso of IPJ Real Estate

Sold by Christopher Lawrence,

$
$
%
$/month over payments
Federal 30-year interest rate: 6.51% last updated on May 21, 2026
* All Figures are estimates. Check with your bank or proposed mortgage company for actual interest rates.
This product uses the FRED® API but is not endorsed or certified by the Federal Reserve Bank of St. Louis.

Virtual TourAsk A QuestionMore Details

93 Shawn Drive St. Albans Town VT 05478
Sold

MLS Number 4977131

  • Residential Single Family
  • Full Bath 1
  • Address 93 Shawn Drive
  • Construction Existing
  • Bedrooms 2

Welcome home to easy single level living situated on 10.47 acres of nature! A slate walkway and welcoming entry leads you to your sunroom with walls of windows to enjoy the beautiful changing seasons of Vermont from. As you step into the main home, the open concept living, dining, and kitchen area continues to allow the outside world in with access to both your front and back yards. The covered front deck is perfect for morning coffee conversations and is just steps away from your "she shed" (with inflatable hot-tub), "man cave", "art studio", or whatever works best for you! The back slider is perfect for your furry friends as there's a fully enclosed fence. The finished basement with pellet stove offers an inviting family room, 1/2 bath, and bonus room. Wrapping it out, there's a 24' x 28' 2-car detached garage with a 12' x 8' attached covered deck, garden shed, and full house generator. This property truly allows you to enjoy the serenity of being in and exploring the woods, yet is only minutes to downtown St. Albans, NMC, the Interstate, Hard'ack, Collins Perley, and so much more! Showings begin on Fri. 11.10.

Listed by Leigh Horton of Your Journey Real Estate

Sold by The Cheryl Boissoneault Team, Your Journey Real Estate

$
$
%
$/month over payments
Federal 30-year interest rate: 6.51% last updated on May 21, 2026
* All Figures are estimates. Check with your bank or proposed mortgage company for actual interest rates.
This product uses the FRED® API but is not endorsed or certified by the Federal Reserve Bank of St. Louis.

Virtual TourAsk A QuestionMore Details

92 Seminary Street Barre City VT 05641
Sold

MLS Number 4976631

  • Residential Single Family
  • Address 92 Seminary Street
  • Construction Existing
  • Bedrooms 3
  • Bathroom 1


Discover a hidden gem tucked away that cannot be seen from the road - lovingly cared for and in great condition. This meticulously maintained 3-bedroom home is ready for its new owner. The heart of this residence is the charming eat-in kitchen, thoughtfully designed for functionality, featuring convenient first-floor laundry. Move from the kitchen to the dining room, perfect for hosting gatherings. The living room and cozy den/office offer flexibility and plenty of space to relax and unwind. Extend your living space to the outdoors, where an enclosed sun porch basks in abundant natural sunlight, creating an inviting atmosphere for morning coffee or evening entertainment. Upstairs you'll find three generously sized, carpeted bedrooms with vinyl replacement windows, offering lots of natural light, and spacious closets. A charming shed in the backyard offers additional storage and organization. The landscaped lawn is designed for easy maintenance. This property is more than a house; it is a wonderful home. Don't miss out.

Listed by Michelle Gosselin of Heney Realtors - Element Real Estate (Barre)

Sold by Christopher King, King Real Estate

$
$
%
$/month over payments
Federal 30-year interest rate: 6.51% last updated on May 21, 2026
* All Figures are estimates. Check with your bank or proposed mortgage company for actual interest rates.
This product uses the FRED® API but is not endorsed or certified by the Federal Reserve Bank of St. Louis.

Virtual TourAsk A QuestionMore Details

73 Buell Street Burlington VT 05401
Sold

MLS Number 4973445

  • Residential Single Family
  • Full Bath 1
  • Address 73 Buell Street
  • Construction Existing
  • Bedrooms 4


Attention investors, developers, contractors. Incredible opportunity to add value to this prime rental location. Burlington zoning allows for up to 6 units on this property and potentially more! Seize the opportunity to breathe new life into a historic gem - 73 Buell Street awaits its next chapter.

Listed by The Signature Realty Group of Signature Properties of Vermont

Sold by The Signature Realty Group, Signature Properties of Vermont

$
$
%
$/month over payments
Federal 30-year interest rate: 6.51% last updated on May 21, 2026
* All Figures are estimates. Check with your bank or proposed mortgage company for actual interest rates.
This product uses the FRED® API but is not endorsed or certified by the Federal Reserve Bank of St. Louis.

Virtual TourAsk A QuestionMore Details

4722 Oak Hill Road Williston VT 05495
Sold

MLS Number 4970249

  • Residential Single Family
  • Full Bath 3
  • Address 4722 Oak Hill Road
  • Construction Existing
  • Bedrooms 4

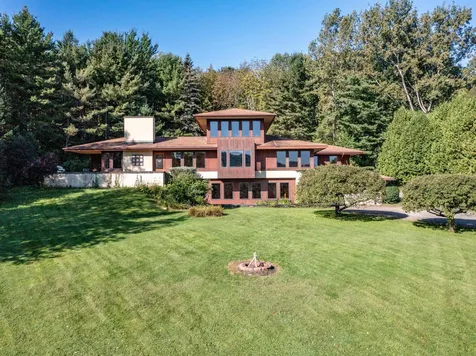
Prepare to be wowed! Welcome to a timeless and one-of-a-kind Frank Lloyd Wright inspired contemporary perched above Lake Iroquois with lovely views of the lake, surrounding hills, and Camel's Hump. The combination of privacy and views can be hard to find but this home has it all. Inside, is a unique open floor plan with walls of glass to take advantage of the views and natural light. There are 4 bedrooms including an impressive top floor primary suite with amazing views. Spacious living areas, beautiful maple flooring, a fireplace in the great room, plus a lower level bonus room with full bath, large windows, and outside entrance. Convenient to great schools, Hinesburg and Williston Village. This location also offers easy access to downtown Burlington and of course recreation, access to the beach on Lake Iroquois is practically across the street!

Listed by Dana Valentine of Coldwell Banker Hickok and Boardman

Sold by Sara Puretz, Coldwell Banker Hickok and Boardman

$
$
%
$/month over payments
Federal 30-year interest rate: 6.51% last updated on May 21, 2026
* All Figures are estimates. Check with your bank or proposed mortgage company for actual interest rates.
This product uses the FRED® API but is not endorsed or certified by the Federal Reserve Bank of St. Louis.

Ask A QuestionMore Details

7412 Mountain Road Stowe VT 05672
Sold

MLS Number 4967614

  • Condo
  • Square Feet 2,000
  • Bedrooms 2
  • New Contruction Existing
  • Address 7412 Mountain Road

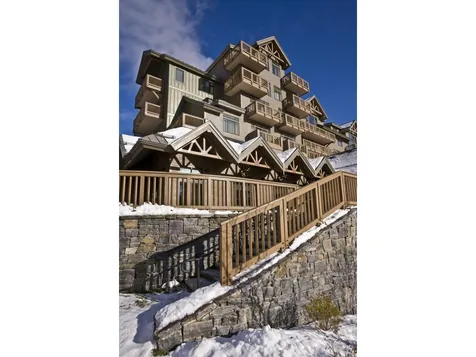
Mountain living at its best!! Breakfast each morning, wine and cheese in the owner's lounge and amazing views. Two-bedroom fractional Penthouse located on mountain at Spruce Peak in Stowe. This fractional ownership offers nearly 2,000 sq feet of living space. Two-bedrooms and 2.5 bathrooms, expansive living room, dining room, kitchen, balconies with views and much more! Club at Spruce Peak Membership includes ski passes, access to the private Alpine club, golf, spa, gym, and pool. Housekeeping, valet parking, and private concierge services...come find your home on the mountain!! Upcoming dates include: 10/20/2023-10/24/2023 12/15/2023-12/18/2023 2/9/2024-2/12/2024 3/1/2024-3/5/2024 3/19/2024-3/22/2024 3/22/2024-3/26/2024 4/19/2024-4/23/2024.

Listed by Lauren Handrahan of Spruce Peak Realty LLC

Sold by Lauren Handrahan, Spruce Peak Realty LLC

$
$
%
$/month over payments
Federal 30-year interest rate: 6.51% last updated on May 21, 2026
* All Figures are estimates. Check with your bank or proposed mortgage company for actual interest rates.
This product uses the FRED® API but is not endorsed or certified by the Federal Reserve Bank of St. Louis.

Ask A QuestionMore Details

30 Overlook Drive South Burlington VT 05403
Sold

MLS Number 4970726

  • Condo
  • Square Feet 1,234
  • Bedrooms 2
  • New Contruction Existing
  • Address 30 Overlook Drive

Ideal 2-bedroom, 1.5-bath townhouse with a 1-car garage in the heart of South Burlington. This unit sits at the edge of the neighborhood backing up to woods and a small stream offering a bit of privacy while being convenient to everything. The open concept living space features an updated kitchen with granite countertops and ceiling-high wood cabinets. A dining area, 1/2 bath, and spacious living room complete the first floor. Upstairs you have 2 well-appointed bedrooms and an oversized full bath with the laundry tucked in. Situated just off the bike path for easy access to Overlook Park, Szymanski Park, and pickleball & basketball courts - this townhouse has everything you want and need!

Listed by Jessie Cook of Coldwell Banker Hickok and Boardman

Sold by Flex Realty Group, Flex Realty

$
$
%
$/month over payments
Federal 30-year interest rate: 6.51% last updated on May 21, 2026
* All Figures are estimates. Check with your bank or proposed mortgage company for actual interest rates.
This product uses the FRED® API but is not endorsed or certified by the Federal Reserve Bank of St. Louis.

Ask A QuestionMore Details

551 North Williston Road Williston VT 05495
Sold

MLS Number 4973153

  • Residential Single Family
  • Full Bath 2
  • Construction Existing
  • Bedrooms 4
  • Bathroom 3

Introducing a charming colonial-style home that effortlessly blends elegance and comfort. This beautiful 6-year-old residence offers 4 bedrooms and 3 bathrooms, providing ample space for everyone. Nestled on a spacious, level 1.49-acre lot, there's plenty of room for outdoor activities. With 2,190 finished square feet, featuring a blend of hardwood and tile floors, the home provides a cozy inviting atmosphere for you to create lasting memories. The main living space consisting of the kitchen, family room, and dining area offers amazing views out the back of the home across an open field to the tree line beyond. The unfinished basement, already plumbed for a bathroom with an egress window, offers endless possibilities for customization and additional living space. Stay comfortable year-round with central air conditioning and forced hot air powered by a gas furnace. This stunning home is located just moments away from excellent schools, ensuring a convenient commute via Williston's path network. Its close proximity to town amenities offers the perfect balance of tranquility and convenience. With town water and sewer connections, newer systems and appliances, you'll enjoy hassle-free living. Don't miss the chance to make this house your forever home! Schedule a showing today and experience the warmth and comfort it has to offer.

Listed by Kevin Boehmcke of Coldwell Banker Hickok and Boardman

Sold by Jana Granzella, Four Seasons Sotheby's Int'l Realty

$
$
%
$/month over payments
Federal 30-year interest rate: 6.51% last updated on May 21, 2026
* All Figures are estimates. Check with your bank or proposed mortgage company for actual interest rates.
This product uses the FRED® API but is not endorsed or certified by the Federal Reserve Bank of St. Louis.

Ask A QuestionMore Details

Broker Reciprocity 

Copyright 2026 PrimeMLS, Inc. All rights reserved. This information is deemed reliable, but not guaranteed. The data relating to real estate displayed on this display comes in part from the IDX Program of PrimeMLS. The information being provided is for consumers’ personal, non-commercial use and may not be used for any purpose other than to identify prospective properties consumers may be interested in purchasing. Data last updated May 27, 2026 12:57 PM EDT