31216
results
Refine Search

Your Search Results

r=9401-9425


878 Doolittle Road Shoreham VT 05770
Sold

MLS Number 4974808

  • Residential Single Family
  • Full Bath 1
  • Address 878 Doolittle Road
  • Construction Existing
  • Bedrooms 3

This charming 3-bedroom home is a 2014 reproduction of a classic Cape Cod design. Sited on 6.3 acres on wonderful Doolittle Road in Shoreham, this cozy home offers nearly 1,800 sf of living space & ample land for gardening, chickens, & all aspects of homesteading. The open 1st-floor kitchen/living room runs the entire length of the home & features a true Rumford style fireplace with brick hearth & period mantel. The wide-plank pine floors are original to a former home and have the wear & patina of their historic past. The dining room & den in the front face south with lots of natural light coming in through period-correct divided light combination windows. The 2nd level is accessed by a hidden stairway from the dining room & is paneled with native pine paneling. The upstairs is divided evenly with 2 bedrooms on one side and the main bedroom & large shared bath on the other. The full bath includes wide pine floors as well, a classic clawfoot tub, & a recently installed modern shower stall. The basement has access from the interior of the home, through a walk-out pedestrian door, & double-wide barn doors providing easy access for storage. The heating system includes a main propane gas-fired boiler which also heats the hot water for the in-floor radiant heat above & the Runtal wall-mounted radiators on the second floor. There is a decommissioned solar array & battery storage system that was functioning when discontinued and conveys with the property.

Listed by Christopher von Trapp of Coldwell Banker Hickok and Boardman

Sold by Krista Hoffsis, Four Seasons Sotheby's Int'l Realty
$
$
%
$/month over payments
Federal 30-year interest rate: 6.51% last updated on May 21, 2026
* All Figures are estimates. Check with your bank or proposed mortgage company for actual interest rates.
This product uses the FRED® API but is not endorsed or certified by the Federal Reserve Bank of St. Louis.

Ask A QuestionMore Details

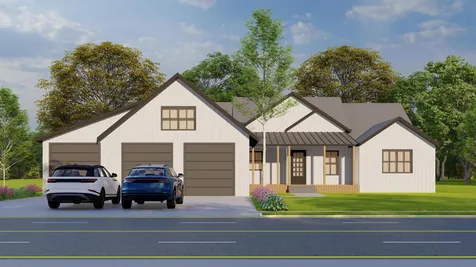

1000 Moulton Lane Stowe VT 05672

Stowe, VT1000 Moulton Lane

Sale Price$755,000

Sold

MLS Number 4973941

  • Residential Single Family
  • Full Bath 2
  • Address 1000 Moulton Lane
  • Construction Existing
  • Bedrooms 3

Discover a delightful home nestled amidst the serene embrace of nature. This charming 3-bedroom home boasts a cozy eat-in kitchen, complete with a heartwarming woodstove that promises warmth on chilly days. The spacious living room not only offers ample space for relaxation but also features a dedicated workspace, perfect for those who work from home. As the evening sets in, light up the fireplace and let its glow illuminate your evenings. Adjacent to the living area, you'll find a separate dining space, ideal for hosting intimate dinners. Step outside, and the expansive deck beckons, overlooking an enchanting wooded landscape and a well-maintained yard, offering a perfect blend of shade and open space. Inside, each of the three generously sized bedrooms promises comfort and tranquility. The primary bedroom stands out with its spacious layout and an attached en-suite bathroom, ensuring privacy. For those seeking additional space, the extra living area can easily be transformed into a recreational room, making it perfect for game nights or movie marathons. To top it all off, a 2-car garage ensures your vehicles are sheltered and secure. This home, with its blend of comfort and charm, is a haven waiting to be discovered.

Listed by Smith Macdonald Group of Coldwell Banker Carlson Real Estate

Sold by Templeton Real Estate Group, KW Vermont

$
$
%
$/month over payments
Federal 30-year interest rate: 6.51% last updated on May 21, 2026
* All Figures are estimates. Check with your bank or proposed mortgage company for actual interest rates.
This product uses the FRED® API but is not endorsed or certified by the Federal Reserve Bank of St. Louis.

Virtual TourAsk A QuestionMore Details


18 East Terrace South Burlington VT 05403
Sold

MLS Number 4946351

  • Residential Single Family
  • Full Bath 2
  • Address 18 East Terrace
  • Construction Existing
  • Bedrooms 2

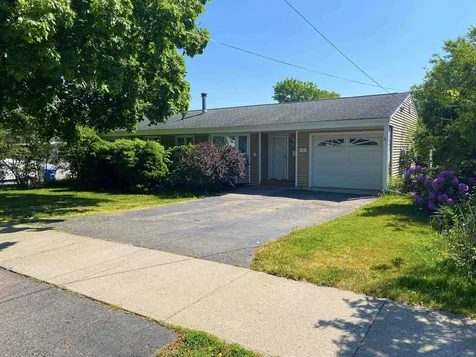
Beautifully maintained South Burlington Ranch home offering magnificent views of Mt. Mansfield. The Property is situated between Gutterson fieldhouse and Staples plaza on a quiet dead-end cul-de-sac! This charming home boasts a wonderful open floor plan containing a well-appointed kitchen with stainless steel appliances, lovely cabinetry, and ample counter space. The main level includes a spacious living room with vaulted ceiling, hardwood flooring, gas fireplace, dining area with built-in bookcases, two bedrooms, and a full bathroom. The finished lower level with walk out access offers two bonus rooms with closets, a family room, and an additional full bathroom. Enjoy picturesque views from the rear deck and beautiful gardens in the expansive backyard. Bonus features include, central air conditioning and a full size freezer. This quaint home is located in a convenient South Burlington setting within walking distance to UVM, The UVM Medical Center, downtown Burlington, the waterfront, and a short trip to I-89, parks, schools, fine restaurants, and tons of local amenities. Don't miss out on this incredible home! Open House Sunday, March 26th from 1-3pm. Delayed showings until March 26th, 2023.

Listed by Flex Realty Group of Flex Realty

Sold by Mike Burak, KW Vermont

$
$
%
$/month over payments
Federal 30-year interest rate: 6.51% last updated on May 21, 2026
* All Figures are estimates. Check with your bank or proposed mortgage company for actual interest rates.
This product uses the FRED® API but is not endorsed or certified by the Federal Reserve Bank of St. Louis.

Virtual TourAsk A QuestionMore Details

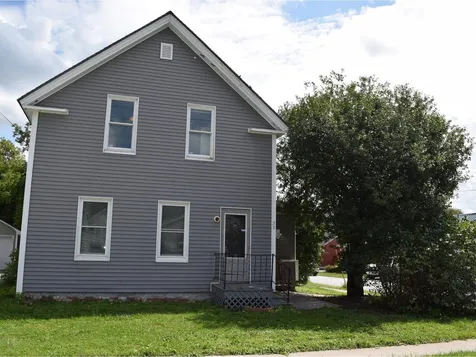
256 Crispin Drive South Burlington VT 05403
Sold

MLS Number 4960116

  • Residential Single Family
  • Full Bath 2
  • Address 256 Crispin Drive
  • Construction Existing
  • Bedrooms 3


Bright and spacious carriage home with a first-floor primary suite in the very desirable Cider Mill development. A beautifully landscaped front walkway leads to a quaint front porch with durable Trex decking. Entering through the front door the first thing you'll notice are the gleaming cherry hardwood floors. With an open floor plan and nearly 4000 sq.ft. of finished living space, there is room for everyone! The first floor offers convenience paired with elegance and sophistication. An easy flow through the kitchen, dining, and great room with a cathedral ceiling, a huge natural gas fireplace and custom built-ins. You'll enjoy relaxing on the three-season porch with access to the stone patio below for your summer BBQ's! There is also a mudroom, powder room, separate laundry room and private study/office. Rounding out the first floor is the enormous primary suite with a vaulted ceiling, heat pump for extra heating/cooling, in addition to the central AC, two walk-in custom closets and a completely renovated primary bathroom with soaking tub and walk-in glass shower. Walk upstairs to a balcony overlooking the great room and you'll find 2 more generously sized bedrooms, a full bath and a large bonus room. Looking for even more space? Head to the mostly finished basement where you'll find another bonus room with daylight windows, a second living/family room, ¾ bath, cedar closet and the utility room with extra storage space! Centrally located to SO much, this home has it all!

Listed by Claire Kavanagh of EXP Realty

Sold by Robbi Handy Holmes, BHHS Vermont Realty Group/S Burlington

$
$
%
$/month over payments
Federal 30-year interest rate: 6.51% last updated on May 21, 2026
* All Figures are estimates. Check with your bank or proposed mortgage company for actual interest rates.
This product uses the FRED® API but is not endorsed or certified by the Federal Reserve Bank of St. Louis.

Ask A QuestionMore Details

23 Lang Drive Essex VT 05452

Essex, VT23 Lang Drive

Sale Price$825,000

Sold

MLS Number 4968561

  • Residential Single Family
  • Full Bath 1
  • Address 23 Lang Drive
  • Construction Existing
  • Bedrooms 4

Expansive Colonial in the Lang Farm Neighborhood, known for its high demand. This home offers a bright open kitchen featuring quartz countertops, stainless steel appliances, and an 8-foot island, ideal for entertaining. The kitchen flows seamlessly into the large family room with a gas fireplace, creating a welcoming and open atmosphere. Natural light floods the first level, showcasing large windows, hardwood floors, and providing a clear line of sight into the dining room and a second living room, also with a gas fireplace. Upstairs, you'll find the primary bedroom with a beautiful tile shower, double vanity, and a walk-in closet. Additionally, there are three more guest bedrooms and an updated guest bathroom to accommodate family and guests. For those seeking additional space, the finished basement is a versatile area that can be used for watching the game, working out, or simply relaxing. The well-maintained backyard offers a private retreat with wolf-decking, a stone patio designed for a firepit, and ample space for lawn activities and outdoor enjoyment. Conveniently located near the Essex Experience, you'll have easy access to shopping and a variety of great eateries. Don't miss out on the opportunity to make this beautiful property your new home! Realtor related to seller. Open House Saturday 9/9 1-3pm

Listed by Robbi Handy Holmes of BHHS Vermont Realty Group/S Burlington

Sold by Ivy Naef McEntee, The Next Chapter Real Estate LLC

$
$
%
$/month over payments
Federal 30-year interest rate: 6.51% last updated on May 21, 2026
* All Figures are estimates. Check with your bank or proposed mortgage company for actual interest rates.
This product uses the FRED® API but is not endorsed or certified by the Federal Reserve Bank of St. Louis.

Virtual TourAsk A QuestionMore Details

13 Church Street Barre Town VT 05649
Sold

MLS Number 4975737

  • Residential Single Family
  • Full Bath 1
  • Village East Barre
  • Address 13 Church Street
  • Construction Existing

Located in a walkable East Barre enclave of Barretown this spacious New Englander offers room to gather and spread out. Whether you work from home or your family has grown this spacious home has room for everyone. From the garage you have a convenient direct entry into the foyer with a large closet and plenty of room to kick off your boots. The 24 x 26 great room is perfect for entertaining and just off the kitchen a nice den is suited for movie night or a home office. Upstairs you will find 5 bedrooms, several being quite generous, a large walk-in closet, a cedar closet, and room for gaming or a craft corner; whatever makes you happy! A newly remodeled bath with an attractive step-in shower and a towel warmer complete the upstairs. Great storage space in the basement offering a washer and dryer and room for a workshop. Summers can be enjoyed on your breezy enclosed porch or on the lawn where a rear enclosed fence is perfect for the doggos. You will love the solar system for a house this size; no need to worry about electric costs! Nice price, great space and your happy place. What are you waiting for?

Listed by Doreen Phillips of KW Vermont - Barre

Sold by Kylie Klopchin, Heney Realtors - Element Real Estate (Barre)

$
$
%
$/month over payments
Federal 30-year interest rate: 6.51% last updated on May 21, 2026
* All Figures are estimates. Check with your bank or proposed mortgage company for actual interest rates.
This product uses the FRED® API but is not endorsed or certified by the Federal Reserve Bank of St. Louis.

Virtual TourAsk A QuestionMore Details

287 Eastview Circle Williston VT 05495
Sold

MLS Number 4971464

  • Condo
  • Square Feet 1,271
  • Bedrooms 2
  • New Contruction Existing
  • Address 287 Eastview Circle

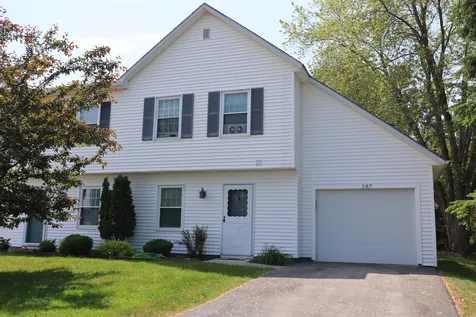
Well maintained End Unit backing with private backyard. Sunny, open floor plan with sunken living room with a slider to back deck. 1st floor office is very functional. Kitchen with updated stainless appliances and pass-through window into dining room. Upstairs you'll find two large bedrooms with tons of storage and closet space plus additional playroom and storage in attic. The master bedroom includes its own private vanity sink and access to the bathroom. convenient 2nd floor laundry and economical kerosene monitor heat. Attached garage plus plenty of parking for guests. Move right in! Great location just minutes to Essex, Taft Corners and I-89. CUFSH

Listed by Ivy Naef McEntee of The Next Chapter Real Estate LLC

Sold by Bethany Pombar, KW Vermont - Barre

$
$
%
$/month over payments
Federal 30-year interest rate: 6.51% last updated on May 21, 2026
* All Figures are estimates. Check with your bank or proposed mortgage company for actual interest rates.
This product uses the FRED® API but is not endorsed or certified by the Federal Reserve Bank of St. Louis.

Virtual TourAsk A QuestionMore Details

35 Porters Point Court Colchester VT 05446
Sold

MLS Number 4975863

  • Residential Single Family
  • Full Bath 2
  • Construction Existing
  • Bedrooms 2
  • Bathroom 2

Check out this one-level home with water access to Lake Champlain! Enter the home to a spacious living room with vaulted ceilings, two large skylights, ceiling fans, and a Hearthstone woodstove. To the left is a large bathroom with a whirlpool tub, two pedestal sinks, and large mirrors. The eat-kitchen is very spacious with a robust center island, an area for a pantry, and copious cabinet and counter space. Off to the left is the laundry area with two rooms that can be used for storage or other uses. The first bedroom is substantial with plenty of extra space for large furniture. The second bedroom has plenty of natural lighting and offers a bathroom with a whirlpool tub. The one-car garage is great for your vehicle. The amount of space to the side is perfect for a great workshop. There is a bonus room off the garage, perfect for a workout room or office. Outside, there is plenty of land for a garden or other uses. There is a small shed for storage. There is an apple tree in the yard for fall harvesting. The best part is the lake access to Lake Champlain. Mooring rights on the lake!

Listed by Mark Montross of Catamount Realty Group

Sold by The Nancy Jenkins Team, Nancy Jenkins Real Estate

$
$
%
$/month over payments
Federal 30-year interest rate: 6.51% last updated on May 21, 2026
* All Figures are estimates. Check with your bank or proposed mortgage company for actual interest rates.
This product uses the FRED® API but is not endorsed or certified by the Federal Reserve Bank of St. Louis.

Virtual TourAsk A QuestionMore Details

52 Sunrise Road Fairfax VT 05454

Fairfax, VT52 Sunrise Road

Sale Price$412,000

Sold

MLS Number 4973168

  • Residential Single Family
  • Full Bath 1
  • Address 52 Sunrise Road
  • Construction Existing
  • Bedrooms 3


Amazing opportunity for expansion potential on 5.78 acres in a country neighborhood. 3BR, 2 bath cape style home on a cul-de-sac. Hardwood floors in the Living and Dining room. Updated tile in kitchen and mudroom and luxury vinyl plank flooring in primary bedroom. Primary BR is on the first floor with a corner built-in cabinet. Living room offers a wood stove on a tile hearth. Enter a fabulous 10x15 tiled mudroom from the covered side porch or direct entry from the garage. Mudroom offers a large closet, a pantry style cabinet with shelves & drawers and a coat rack with shelves. Oversized 2-car garage also has a full-sized staircase leading to the 12x26 unfinished attic. This attic offers additional storage or potential area to increase sq ft and long-term equity. Both 2nd floor bedrooms have double closets, and one has a bonus storage area built-in. The large country lot offers a partially fenced area with garden shed, firepit and above ground pool. Backyard also has a large chain-link dog kennel. The side yard has full sunlight with a fenced-in garden area. Washer and Dryer 2022 included. Kitchen appliances are stainless, refrigerator, electric range, microwave and dishwasher included. Other recent improvements include Roof replaced 2022, Deck boards and painted Sept 2023, expansion tank 2022, well pump 2019, toilets replaced 2018, 2019, Dishwasher 2023. Basement has 2 finished rooms and a giant craft closet.

Listed by Jacqueline Marino of RE/MAX North Professionals

Sold by Flex Realty Group, Flex Realty

$
$
%
$/month over payments
Federal 30-year interest rate: 6.51% last updated on May 21, 2026
* All Figures are estimates. Check with your bank or proposed mortgage company for actual interest rates.
This product uses the FRED® API but is not endorsed or certified by the Federal Reserve Bank of St. Louis.

Virtual TourAsk A QuestionMore Details

34 Cityside Drive Montpelier VT 05602
Sold

MLS Number 4970281

  • Residential Single Family
  • Full Bath 2
  • Address 34 Cityside Drive
  • Construction Existing
  • Bedrooms 2

Excellent location at Murray Hill with all the amenities of the association and the independant home! Attractive, well cared, move in ready, 2 bedroom one level living with partially finished lower level including large family room, bonus room and office that could be another bedroom. Pretty landscaping (*with recently prepared garden beds out back all ready to be planted!*), lovely private back deck overlooking beautiful backyard and local pastoral views.

Listed by Linda Jackson of New England Landmark Realty LTD

Sold by Linda Jackson, New England Landmark Realty LTD

$
$
%
$/month over payments
Federal 30-year interest rate: 6.51% last updated on May 21, 2026
* All Figures are estimates. Check with your bank or proposed mortgage company for actual interest rates.
This product uses the FRED® API but is not endorsed or certified by the Federal Reserve Bank of St. Louis.

Ask A QuestionMore Details

68 Railroad Street Enosburg VT 05450
Sold

MLS Number 4963084

  • Residential Single Family
  • Full Bath 1
  • Address 68 Railroad Street
  • Construction Existing
  • Bedrooms 2

This property is a charming 2-bedroom, 1-bathroom home with incredible potential for someone willing to invest some time and effort in transforming it into their dream abode. Whether you are a first-time homeowner looking for a budget-friendly option or an experienced renovator seeking a new project, this property is worth exploring. Overall, 68 Railroad Street offers a perfect opportunity for you to create your perfect home. Please note that specific details about the property's size, condition, and additional features may require an on-site visit. Don't hesitate to reach out for more information or to schedule a viewing to discover the full potential of this property!

Listed by Flex Realty Group of Flex Realty

Sold by Tyler Dupuis, Century 21 Farm & Forest

$
$
%
$/month over payments
Federal 30-year interest rate: 6.51% last updated on May 21, 2026
* All Figures are estimates. Check with your bank or proposed mortgage company for actual interest rates.
This product uses the FRED® API but is not endorsed or certified by the Federal Reserve Bank of St. Louis.

Ask A QuestionMore Details

12 Julie Drive Colchester VT 05446
Sold

MLS Number 4972947

  • Residential Single Family
  • Full Bath 2
  • Address 12 Julie Drive
  • Construction Existing
  • Bedrooms 3

Situated on a desirable corner lot, in the quaint town of Colchester, this fully renovated and modern farmhouse awaits you. You'll love entertaining in the spacious and open kitchen, having movie night in the living room, and relaxing on the covered porch. Enter the home into the foyer. You'll notice that the first floor boasts hardwood flooring and tile. The kitchen features vaulted ceilings with wood beams, granite countertops, custom cabinets and combination gas-electric cooking range - a true entertainers dream. A designated dining room is off the kitchen. Down the hall you'll find the cozy living room, filled with natural light. You'll fall in love with the first floor primary suite, with soaking tub and a tile walk-in shower. The laundry is conveniently located in the primary suite. A flexible den/office completes the first floor. Upstairs reveals two additional expansive bedrooms with closets. Outside, enjoy creating gardens in the open yard. Store your cars, tools or toys in the heated, detached garage. Located just minutes to Mallets Bay Parks. Access Burlington within 15-20 minutes. The nearby town of Essex is only 10 minutes away. One of Colchester's rec paths is near the home. Seller is a licensed Vermont Real Estate Agent.

Listed by Silas Pierpont Hale of Ridgeline Real Estate

Sold by Conner Hayes, Element Real Estate

$
$
%
$/month over payments
Federal 30-year interest rate: 6.51% last updated on May 21, 2026
* All Figures are estimates. Check with your bank or proposed mortgage company for actual interest rates.
This product uses the FRED® API but is not endorsed or certified by the Federal Reserve Bank of St. Louis.

Ask A QuestionMore Details

66 Bank Street St. Albans City VT 05478
Sold

MLS Number 4969002

  • Residential Single Family
  • Full Bath 1
  • Address 66 Bank Street
  • Construction Existing
  • Bedrooms 4

This lovely victorian era home sits at the corner of Bank and High Street offering a superb hill section location convenient to downtown, NWMC, I89, shopping, and dining. Currently arranged as a single family home with an accessory unit this home is a great buy for those looking to subsidize the monthly mortgage payment with rental income. Tucked neatly behind the shrubbery, this home and its surrounding gardens offer a tranquil city location but with feels as if you were in the country. The attached barn area with partially finished space above is great for storage, studio, or perhaps another rental unit if you wish. The attached one bedroom apartment offers a large kitchen, beautiful living room, and large bedroom with en-suite bathroom. The pass through to merge the two sides together is easily revealed allowing this home to be easily converted back to one if you so choose. With original hardwood flooring, decorative mantles, slate roof, one-of-a-kind 19th century built ins, and gleaming natural sunlight it is hard not to fall in love with this home. Brand new natural gas boiler was installed this summer.

Listed by The Paul Martin Team of M Realty

Sold by Flex Realty Group, Flex Realty

$
$
%
$/month over payments
Federal 30-year interest rate: 6.51% last updated on May 21, 2026
* All Figures are estimates. Check with your bank or proposed mortgage company for actual interest rates.
This product uses the FRED® API but is not endorsed or certified by the Federal Reserve Bank of St. Louis.

Ask A QuestionMore Details

Lot 33 Horseshoe Circle Milton VT 05468
Sold

MLS Number 4929540

  • Residential Single Family
  • Full Bath 1
  • Construction Pre-Construction
  • Bedrooms 3
  • Bathroom 3

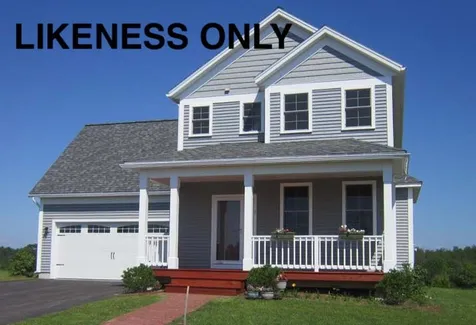
Clearview is Milton's newest neighborhood being built by award-winning Sterling Homes. These homes are energy efficient, with future solar capability and offer low maintenance living. The Dewey Plan is a new plan for Phase IV and offers a spacious and comfortable living area with three bedrooms on the 2nd floor, and possible expansion spaces. This proven, well-thought floor plan has a 2-car attached Garage and covered Front Porch. The First Floor boasts 9-foot ceilings, Kitchen with stainless appliances, quartz countertops and center island open to the large carpeted Living Room. Upstairs is the Owner's Bedroom with en suite Bath and walk in closets, 2 additional Bedrooms and Full Bath and additional future bonus space above the Garage. The unfinished Lower Level is ready for future living space with egress windows. Fabulous Milton location blends the best of country and neighborhood living. Other lots and home designs are available. All homes feature natural gas, municipal water and sewer, and prime Milton location. This home is to be built. Photos are likeness only.

Listed by Marla Woulf and Geri Barrows of Real Estate Associates,LLC

Sold by Heather Armata, Cornerstone Real Estate Company

$
$
%
$/month over payments
Federal 30-year interest rate: 6.51% last updated on May 21, 2026
* All Figures are estimates. Check with your bank or proposed mortgage company for actual interest rates.
This product uses the FRED® API but is not endorsed or certified by the Federal Reserve Bank of St. Louis.

Ask A QuestionMore Details

42 Cherry Street Milton VT 05468
Sold

MLS Number 4976268

  • Condo
  • Square Feet 1,344
  • Bedrooms 3
  • New Contruction Existing
  • Complex Cherry Knoll

Beautiful 3 bedroom, 2 bath townhouse filled with natural light in a small 2 unit association that is tucked away in a quiet location yet within walking distance of schools and all the amenities the village of Milton offers. Pride of ownership shows in this fine unit that offers a large yard with garden space and a private deck. Open floor plan with laminate flooring throughout the 1st floor with the exception of the half bath. Fully applianced kitchen with ample cabinets and countertop space, full basement for storage, formal dining room (currently used as an office), low cost natural gas heating, low association fees, tiled flooring in both baths, plenty of parking and is a pet friendly association. The home backs up to the historic Old Milton Cemetery and offers the convenience of in-town living yet the peace and solitude of country living.

Listed by Kelly S. Farr of Brian French Real Estate

Sold by, KW Vermont

$
$
%
$/month over payments
Federal 30-year interest rate: 6.51% last updated on May 21, 2026
* All Figures are estimates. Check with your bank or proposed mortgage company for actual interest rates.
This product uses the FRED® API but is not endorsed or certified by the Federal Reserve Bank of St. Louis.

Virtual TourAsk A QuestionMore Details

108 Hartson Road Stowe VT 05672

Stowe, VT108 Hartson Road

Sale Price$1,250,000

Sold

MLS Number 4974089

  • Residential Single Family
  • Full Bath 2
  • Address 108 Hartson Road
  • Construction Existing
  • Bedrooms 4

Classic chalet meets modern renovation in this fantastic Stowe home. Situated under four miles from Stowe Mountain Resort, this location is rare and hard to find. Completely renovated just four years ago, this home is turn-key and ready for winter ski season. The classic exterior siding gives way to the clean, fresh interior lines, with the modern melding nicely with the accent beams. The openness on the main level is perfect for showcasing the chef's kitchen, where all will gather around the large island to share the day's c and fuel up for tomorrow's adventures. Relax in the living room while catching the game and enjoying the fire. This home boasts two suites, with the primary suite set on its own floor. The modern finished bathroom has a spa-like feel, and the walk-in closet round out the suite. There's a main-floor suite that offers privacy and one-floor living. Rounding out the bedrooms, you'll find two well-appointed rooms and a shared bath set on their own floor. The oversized garage is perfect for your gear and will keep the car free from snow. The main floor offers a nice deck with a peek-a-view of Stowe Mt. Resort. Finally, there's plenty of storage in the large unfinished basement. Minutes to shopping, skiing, dining and the Stowe Rec path make a classic Stowe ski home with a modern renovation.

Listed by Smith Macdonald Group of Coldwell Banker Carlson Real Estate

Sold by Sierra Langdell, KW Vermont - Cambridge

$
$
%
$/month over payments
Federal 30-year interest rate: 6.51% last updated on May 21, 2026
* All Figures are estimates. Check with your bank or proposed mortgage company for actual interest rates.
This product uses the FRED® API but is not endorsed or certified by the Federal Reserve Bank of St. Louis.

Virtual TourAsk A QuestionMore Details

337 Dorset Street South Burlington VT 05403
Sold

MLS Number 4964864

  • Residential Single Family
  • Full Bath 1
  • Address 337 Dorset Street
  • Construction Existing
  • Bedrooms 2

Excellent opportunity to own your own building in a high traffic location with great visibility and convenient off-street parking behind building. Lower level finished. Recently changed to accommodate for in-law for a short-term stay. Formerly licensed insurance office for over 25 years. Shared driveway with attorney's office. Needs front roof replacement, flooring and paint. Can be residential and or commercial based on planning and zoning regulations

Listed by Brian French of Brian French Real Estate

Sold by Sara Vizvarie, KW Vermont

$
$
%
$/month over payments
Federal 30-year interest rate: 6.51% last updated on May 21, 2026
* All Figures are estimates. Check with your bank or proposed mortgage company for actual interest rates.
This product uses the FRED® API but is not endorsed or certified by the Federal Reserve Bank of St. Louis.

Virtual TourAsk A QuestionMore Details

32 Laurel Drive Essex VT 05452

Essex, VT32 Laurel Drive

Sale Price$520,000

Sold

MLS Number 4971037

  • Condo
  • Square Feet 3,274
  • Bedrooms 4
  • New Contruction Existing
  • Address 32 Laurel Drive

Sought after neighborhood that offers a playground, pool, tennis and walking trails. This 4 bedroom townhouse has an open floor plan, back deck with view of mature trees for privacy, and a finished walk out basement. Upstairs you will find a primary bedroom with walk in closet and ensuite bathroom, 2 additional bedrooms, a full bathroom and a laundry room. All the space you need in this well maintained association neighborhood.

Listed by Kristin Foley of Flat Fee Real Estate

Sold by Erin Dupuis, Vermont Real Estate Company

$
$
%
$/month over payments
Federal 30-year interest rate: 6.51% last updated on May 21, 2026
* All Figures are estimates. Check with your bank or proposed mortgage company for actual interest rates.
This product uses the FRED® API but is not endorsed or certified by the Federal Reserve Bank of St. Louis.

Virtual TourAsk A QuestionMore Details

11 Cushing Drive Essex Junction VT 05452
Sold

MLS Number 4969095

  • Condo
  • Square Feet 3,118
  • Bedrooms 3
  • New Contruction Existing
  • Complex Whitcomb Heights II

Exceptional, turnkey, 3+ bedroom townhome in an ideal Essex Junction location! A covered front porch and lush landscaping welcome you to this spacious and sunny home. The first floor features a well-appointed kitchen with ample cabinet and counter space, tile backsplash, and stainless appliances. A large center island provides the perfect spot for casual meals & entertaining. The adjacent dining area opens onto a deck through glass sliders, offering a peaceful view of the open green space behind the home. The large living room offers a cozy corner fireplace and a large bank of windows that fill the space with natural light. Upstairs, a luxurious Primary Suite features a generously sized walk-in closet, and an en-suite bath with a double vanity, soaking tub, and separate shower. Two more bright and inviting bedrooms share a well-appointed full bath, and a convenient laundry room completes the second floor. The walkout basement level extends the living space by another 750 square feet in versatile two bonus rooms, perfect for media/rec space, a home office, or for guests. This level opens onto private back patio and the back yard beyond. Take back your weekends! This move-in-ready townhome offers the quality and space of a single-family home without the maintenance. Enjoy access to the burgeoning dining and entertainment options in Essex Junction with a commute to UVM or Downtown Burlington in 15 minutes or less. Don't miss the chance to own in this sought-after community!

Listed by Jessica Bridge of Element Real Estate

Sold by Jeremy Gates, Element Real Estate

$
$
%
$/month over payments
Federal 30-year interest rate: 6.51% last updated on May 21, 2026
* All Figures are estimates. Check with your bank or proposed mortgage company for actual interest rates.
This product uses the FRED® API but is not endorsed or certified by the Federal Reserve Bank of St. Louis.

Ask A QuestionMore Details

1032 Decker Road Georgia VT 05468

Georgia, VT1032 Decker Road

Sale Price$365,000

Sold

MLS Number 4970221

  • Residential Single Family
  • Full Bath 1
  • Address 1032 Decker Road
  • Construction Existing
  • Bedrooms 3

Wind your way out from Georgia village on Plains Road, turn onto Decker Road and come home to your own country estate! This home features an open living/dining room with an England woodstove, an updated kitchen with maple cabinets & Corian counters, 3 bedrooms & an updated bath. A 1 car garage connects to the house with a spacious mudroom & pantry. The adjacent laundry room with a deep stainless steel sink has a door to the backyard. The 1.5 acre lot has been planted with apple, pear & plum trees, asparagus & a variety of berries. Head to the greenhouse/potting shed with a stone floor to start your plants in early spring. Store your equipment in the 24' deep shed. Relax in the 8x10 wood heated sauna with 3 stained glass windows. Major system upgrades include a 16 panel solar array, an electric hot water heater, a heat pump, and a Level 2 car charger in the garage. There's a newer water treatment system for the shared well. Georgia Schools offer pre-K through 8th grade in one location & a choice of high school options. Easy access to shops and restaurants in St. Albans, & an easy drive on 1-89 to Burlington. Make this your home and enjoy it for years to come.

Listed by Debbi Burton of RE/MAX North Professionals

Sold by, KW Vermont

$
$
%
$/month over payments
Federal 30-year interest rate: 6.51% last updated on May 21, 2026
* All Figures are estimates. Check with your bank or proposed mortgage company for actual interest rates.
This product uses the FRED® API but is not endorsed or certified by the Federal Reserve Bank of St. Louis.

Virtual TourAsk A QuestionMore Details

28 Hall Street Winooski VT 05404

Winooski, VT28 Hall Street

Sale Price$285,000

Sold

MLS Number 4974586

  • Residential Single Family
  • Full Bath 1
  • Address 28 Hall Street
  • Construction Existing
  • Bedrooms 3

New zoning allows for up to 4 units with approved plan. Current zoning allows up to 2 units. Purchased initially to fix, add double garage and condominiumize but deciding to let someone else do it because winter is coming and seller wants to move south. speed of transaction is of value to seller. delayed showing Saturday 10-21-23 seller is a real estate broker.

Listed by Peter Yee of Yellow Sign Commercial Inc.

Sold by The Malley Group, KW Vermont

$
$
%
$/month over payments
Federal 30-year interest rate: 6.51% last updated on May 21, 2026
* All Figures are estimates. Check with your bank or proposed mortgage company for actual interest rates.
This product uses the FRED® API but is not endorsed or certified by the Federal Reserve Bank of St. Louis.

Ask A QuestionMore Details

51 Ryan Place Colchester VT 05446

Colchester, VT51 Ryan Place

Sale Price$515,000

Sold

MLS Number 4977241

  • Condo
  • Square Feet 2,499
  • Bedrooms 3
  • New Contruction Existing
  • Address 51 Ryan Place

Welcome to 51 Ryan Place! This spacious Colchester townhome, part of a 4-unit association, is situated on a small cul-de-sac tucked in a charming neighborhood. The flexible floor plan features a first floor primary suite, a second floor suite, vaulted living room ceiling, large second floor loft, and unfinished basement for ample storage. The oversized attached garage is the only shared wall, providing privacy and a noise buffer between the two units. A front porch and a back deck overlooking a generously sized private backyard with southern exposure make this even more appealing. A great location with close proximity to Colchester beaches, Airport Park, the bike path, and marinas. Upgrades include Central AC, gas fireplace, and irrigation system for the lawn. Approximately $250 annually to Crosswinds HOA for access to association pool just down the street!

Listed by Brian Boardman of Coldwell Banker Hickok and Boardman

Sold by Laura Zambarano, Coldwell Banker Hickok and Boardman

$
$
%
$/month over payments
Federal 30-year interest rate: 6.51% last updated on May 21, 2026
* All Figures are estimates. Check with your bank or proposed mortgage company for actual interest rates.
This product uses the FRED® API but is not endorsed or certified by the Federal Reserve Bank of St. Louis.

Ask A QuestionMore Details

201 Maple Basin Lane Jericho VT 05465
Sold

MLS Number 4979936

  • Residential Single Family
  • Full Bath 1
  • Address 201 Maple Basin Lane
  • Construction New Construction
  • Bedrooms 4

Listed by Jason Lefebvre of RE/MAX North Professionals

Sold by Brian French, Brian French Real Estate

$
$
%
$/month over payments
Federal 30-year interest rate: 6.51% last updated on May 21, 2026
* All Figures are estimates. Check with your bank or proposed mortgage company for actual interest rates.
This product uses the FRED® API but is not endorsed or certified by the Federal Reserve Bank of St. Louis.

Ask A QuestionMore Details


8 Southdown Court Essex Junction VT 05452
Sold

MLS Number 4974567

  • Residential Single Family
  • Full Bath 2
  • Address 8 Southdown Court
  • Construction Existing
  • Bedrooms 4

Experience the charm of this 4-bed, 2.5-bath Cape nestled in the Shillingford Crossing neighborhood. Hardwood floors grace the entire home, complemented by ceramic/vinyl tile flooring in the breezeway, bathrooms, & sunroom. Enjoy comfortable baseboard heat & mini-split. On the main level, an updated kitchen showcases solid wood cabinets, Cambria quartz countertops, modern backsplash, & SS appliances. An open-concept dining area adjacent to kitchen provides seamless flow. The living room features a gas stove & additional front room offers versatility for office or other use. 4-season sunroom with gas stove to enjoy seasonal transitions. Spend time outdoors on the mahogany deck, or gather around the firepit on the stone-walled patio in the private backyard. The 2nd level hosts a renovated primary suite with granite topped double sink vanity, luxurious Bain Ultra bathtub, radiant tile floor, & step-in tiled shower. Ample space with a walk-in closet & two additional closets. An adjoining bedroom offers potential as a cozy sitting area or nursery. A full bath with double vanity & custom concrete countertop along with 2 more bedrooms complete the upstairs. Descend into the dry basement, featuring a finished room with natural lighting & large unfinished space, ideal for workout area or extra storage. Fully insulated 2-car garage with finished walls & ceiling. Arrange your viewing today to experience the warmth and comfort of this splendid property!

Listed by Leslie Quinn of Coldwell Banker Hickok and Boardman

Sold by Betsy Gregory, Four Seasons Sotheby's Int'l Realty
$
$
%
$/month over payments
Federal 30-year interest rate: 6.51% last updated on May 21, 2026
* All Figures are estimates. Check with your bank or proposed mortgage company for actual interest rates.
This product uses the FRED® API but is not endorsed or certified by the Federal Reserve Bank of St. Louis.

Ask A QuestionMore Details

27 North Elm Street St. Albans City VT 05478
Sold

MLS Number 4966233

  • Residential Single Family
  • Address 27 North Elm Street
  • Construction Existing
  • Bedrooms 3
  • Bathroom 2

Welcome home to St. Albans. Bright, light, and surprisingly open floor plan with large kitchen and pantry, first-floor 3/4 bath, pass-through to living/dining, and family room. Second floor features three bedrooms, one has a secret bonus room, another has a private 1/2 bath, and the third gets lots of sunlight! Attached garage and fenced yard. This home is close to everything the heart of St. Albans has to offer!

Listed by Julie Lamoreaux of Coldwell Banker Hickok and Boardman

Sold by Lipkin Audette Team, Coldwell Banker Hickok and Boardman

$
$
%
$/month over payments
Federal 30-year interest rate: 6.51% last updated on May 21, 2026
* All Figures are estimates. Check with your bank or proposed mortgage company for actual interest rates.
This product uses the FRED® API but is not endorsed or certified by the Federal Reserve Bank of St. Louis.

Ask A QuestionMore Details

Broker Reciprocity 

Copyright 2026 PrimeMLS, Inc. All rights reserved. This information is deemed reliable, but not guaranteed. The data relating to real estate displayed on this display comes in part from the IDX Program of PrimeMLS. The information being provided is for consumers’ personal, non-commercial use and may not be used for any purpose other than to identify prospective properties consumers may be interested in purchasing. Data last updated May 27, 2026 11:39 AM EDT