31215
results
Refine Search

Your Search Results

r=9426-9450
174 Westerly Views Road Isle La Motte VT 05463
Sold

MLS Number 4968004

  • Residential Single Family
  • Full Bath 2
  • Construction Existing
  • Bedrooms 2
  • Bathroom 3


Welcome to your lakeside oasis on 1.3 acres of tranquil Isle La Motte beauty. This exquisite property boasts access to an impressive 240 feet of lake-frontage, offering you a front-row seat to breathtaking sunsets and serene water views. Nestled within the landscape is a home with a distinct and captivating architectural style. Its unique design features hemlock siding and Mahogany exterior window frames, blending harmoniously with the surrounding nature while exuding an air of sophistication. As you pull into the property, you'll find an attached two-car garage, providing both shelter for your vehicles and ample storage space for your outdoor gear, tools, and more. Upon entering the home, you're greeted by the warmth of terracotta tile floors and an abundance of natural light pouring in through thoughtfully positioned windows. The seamless fusion of indoor and outdoor elements creates an inviting atmosphere that welcomes you to unwind and relax. The living area is thoughtfully designed to offer a harmonious flow between spaces, allowing you to effortlessly transition from dining to lounging. Nestled on the first floor, you'll discover two meticulously designed bedrooms that effortlessly combine luxury, convenience, and ample storage. Both bedrooms also have their own on sweet bathrooms. The upstairs space has warm dark red Laminate flooring. This space could be perfect for an office or even just a lounge space. Book a showing today before it's too late!!!

Listed by Jackson Valley of Coldwell Banker Islands Realty

Sold by Flex Realty Group, Flex Realty
$
$
%
$/month over payments
Federal 30-year interest rate: 6.51% last updated on May 21, 2026
* All Figures are estimates. Check with your bank or proposed mortgage company for actual interest rates.
This product uses the FRED® API but is not endorsed or certified by the Federal Reserve Bank of St. Louis.

Ask A QuestionMore Details

231 Lakewood Drive Swanton VT 05488
Sold

MLS Number 4966490

  • Residential Single Family
  • Full Bath 1
  • Address 231 Lakewood Drive
  • Construction Existing
  • Bedrooms 2

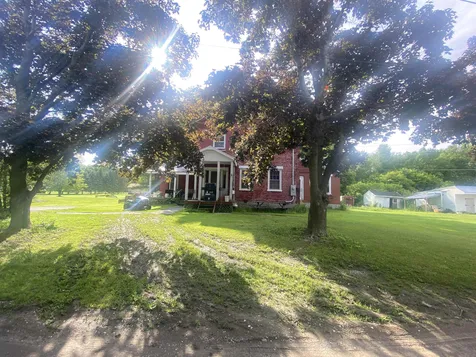
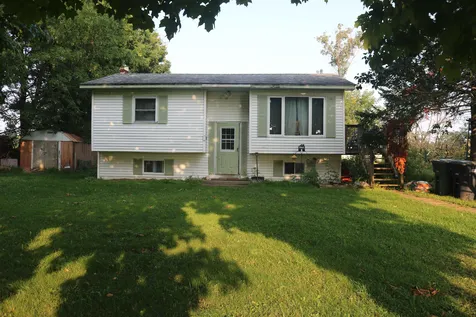
Affordable living with Lake access! Located close to local amenities and across the street from Lake Champlain. This home sits on a 1-acre, semiprivate lot, with plenty of natural shade from mature trees and tons of space for gardens or outdoor activity. Property borders farmland and has mostly neighborhood traffic. Some minor repairs needed.

Listed by Dianna Benoit-Kittell of KW Vermont- Enosburg

Sold by Dianna Benoit-Kittell, KW Vermont- Enosburg

$
$
%
$/month over payments
Federal 30-year interest rate: 6.51% last updated on May 21, 2026
* All Figures are estimates. Check with your bank or proposed mortgage company for actual interest rates.
This product uses the FRED® API but is not endorsed or certified by the Federal Reserve Bank of St. Louis.

Virtual TourAsk A QuestionMore Details

170 South Pointe Drive South Burlington VT 05403
Sold

MLS Number 4963445

  • Residential Single Family
  • Full Bath 3
  • Construction Existing
  • Bedrooms 4
  • Bathroom 3

Fantastic 2 level Carriage house in sought out South Pointe neighborhood in S. Burlington. This 4 bedroom, 3 bath home has a great one level layout! You'll love to cook in the stylish eat-in kitchen with beautiful maple cabinets and a generous amount of Zimbabwe black granite countertops. Enjoy coffee in the breakfast nook overlooking the covered front porch. The open and bright living/dining great room features a vaulted ceiling, gas fireplace, Brazilian cherry floors plus a seating space for watching the birds & wildlife. From there you can access the magnificent Panton blue stone patio w/power retractable awning, surrounded by perennial flowers including daisy, peonies & lilies planted to bloom all summer. Serene & spacious primary bedroom w/extra-large, energy efficient windows & views of the peaceful woods bring the outdoors seemingly inside plus there is a walk-in closet & ensuite bath with dual vanity, soaking tub and separate tiled shower. A guest room, an office, 3/4 bath, access to the 2-car garage and a first-floor laundry complete the convenience & ease of one-story living. In the lower level you will find 2 large, daylight bedrooms complemented by a large family room. The 3/4 bath features a walk-in shower & tile flooring. HOA benefits include mowing & plowing. Such a Great location - surrounded by undeveloped land & the HOA community trail network. Close access to Hubbard Recreation & Natural Park or Overlook Park for panoramic Lake Champlain views.

Listed by The Nancy Jenkins Team of Nancy Jenkins Real Estate

Sold by Randall Violette, Vermont Real Estate Company

$
$
%
$/month over payments
Federal 30-year interest rate: 6.51% last updated on May 21, 2026
* All Figures are estimates. Check with your bank or proposed mortgage company for actual interest rates.
This product uses the FRED® API but is not endorsed or certified by the Federal Reserve Bank of St. Louis.

Ask A QuestionMore Details

43 Lafountain Street Winooski VT 05404
Sold

MLS Number 4974813

  • Multifamily
  • Address 43 Lafountain Street
  • Units 2
  • Bathroom 2
  • Acreage 0.11

Big upside to current rent on this well-maintained duplex. This has good potential for owner occupied purchaser since the first floor is vacant and newly renovated with new kitchen and carpeting and painting, etc. The 2nd floor unit is also in very good condition. Both units have enclosed rear porches. All windows are vinyl inserts, the furnaces and water heaters are only 4 years old, new roof 2021, newer bathrooms in both units. There is a washer and dryer, not coin operated, in the basement for each unit and storage. The location is quiet and convenient. There is a 3rd floor with 2 rooms, but they cannot be used for living area unless it is sprinklered or balcony egress window is installed in each room. The garage is a tear down or can be used for equipment. Unusually attractive and clean multi-family home.

Listed by Warren Palm of BHHS Vermont Realty Group/S Burlington

Sold by Kayla Dion, Chad Dion Real Estate

$
$
%
$/month over payments
Federal 30-year interest rate: 6.51% last updated on May 21, 2026
* All Figures are estimates. Check with your bank or proposed mortgage company for actual interest rates.
This product uses the FRED® API but is not endorsed or certified by the Federal Reserve Bank of St. Louis.

Ask A QuestionMore Details

3435 West Shore Road Alburgh VT 05440
Sold

MLS Number 4976688

  • Residential Single Family
  • Full Bath 1
  • Address 3435 West Shore Road
  • Construction Existing
  • Bedrooms 2

Welcome to this year round home on Lake Champlain! Sited on a little over one half acre of nice land with a two story barn and a separate detached garage. Current attached garage used as a patio. Yes, it is across the street from the lake, your privately owned beachfront, perfect for a dock, a boat lift and easy deep water access. Currently it has a drilled well, and yet town water is easy to connect. The home is an open floor plan with two bedrooms. The radiant floor heat is nearly new and the basement is nice and dry for extra storage. "We are moving out now, so pardon our boxes!"

Listed by Andrea Champagne of Champagne Real Estate

Sold by Donna Mathieu, RE/MAX North Professionals

$
$
%
$/month over payments
Federal 30-year interest rate: 6.51% last updated on May 21, 2026
* All Figures are estimates. Check with your bank or proposed mortgage company for actual interest rates.
This product uses the FRED® API but is not endorsed or certified by the Federal Reserve Bank of St. Louis.

Virtual TourAsk A QuestionMore Details

0 Long Branch Circle Morristown VT 05661
Sold

MLS Number 4962851

  • Land
  • Address 0 Long Branch Circle
  • Acreage 2.4
  • Area VT-Lamoille
  • Utilities None

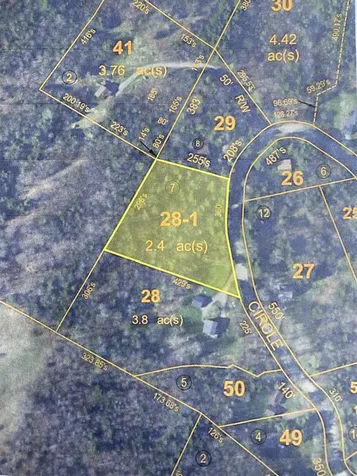
Welcome to your dream property! Nestled in a beautiful and spacious neighborhood, this private 2.4-acre gem is ready for you to build your ideal home. Located on a town-maintained road, this prime location offers the perfect blend of tranquility and convenience. With engineering already in place and approval for a 5-bedroom single-family residence, this property is a rare find. Size: 2.4 acres of private, wooded land. Location: Situated in a serene neighborhood, just 8 minutes from the picturesque Stowe Village and less than 5 minutes from downtown Morrisville. Infrastructure: Engineering is already in place, saving you time and effort in the construction process. Electricity on the street. Approved for 5 Bedrooms: This property comes with approval for a spacious 5-bedroom single-family residence, ideal for families of all sizes. Enjoy the beauty of Vermont's natural landscape with the convenience of nearby amenities. Plenty of Maples on property. This property offers not only a perfect place to call home but also a promising investment opportunity.

Listed by Nancy Pritchard of Pall Spera Company Realtors-Morrisville

Sold by Joni Gaines, Pall Spera Company Realtors-Stowe

$
$
%
$/month over payments
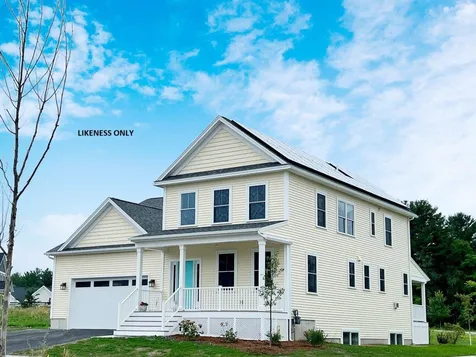
Federal 30-year interest rate: 6.51% last updated on May 21, 2026
* All Figures are estimates. Check with your bank or proposed mortgage company for actual interest rates.
This product uses the FRED® API but is not endorsed or certified by the Federal Reserve Bank of St. Louis.

Virtual TourAsk A QuestionMore Details

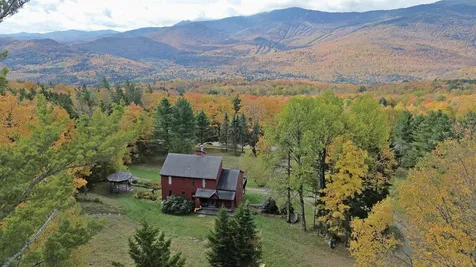
422 Stagecoach Road Fayston VT 05673
Sold

MLS Number 4974873

  • Residential Single Family
  • Full Bath 2
  • Address 422 Stagecoach Road
  • Construction Existing
  • Bedrooms 3

Gorgeous mountain and ski trail views with over 30 acres for private enjoyment and escapades and all within close proximity to Sugarbush Resort, Mad River Glen, Shopping, Restaurants, Green Mountain Valley School, Fayston Elementary, and Trail Networks for hiking, snowshoeing, mountain biking, and snowmobiling. Take in the view as soon as you step inside with a spacious living room with cathedral ceiling, pine floors & wood burning fireplace, dining room and two decks. A galley kitchen and half bath with laundry round off the first floor. Upstairs you'll find the primary bedroom with mountain views, two bedrooms and a full bath. Even the finished bright walk out lower level with full bath includes mountain views. A detached 3 car garage provides storage space for all your toys. Move in before the Holidays and start planning how to make your big or small home dreams come true for the New Year and beyond.

Listed by Jen Fortier of Sugarbush Real Estate

Sold by Erik Reisner, Mad River Valley Real Estate

$
$
%
$/month over payments
Federal 30-year interest rate: 6.51% last updated on May 21, 2026
* All Figures are estimates. Check with your bank or proposed mortgage company for actual interest rates.
This product uses the FRED® API but is not endorsed or certified by the Federal Reserve Bank of St. Louis.

Virtual TourAsk A QuestionMore Details

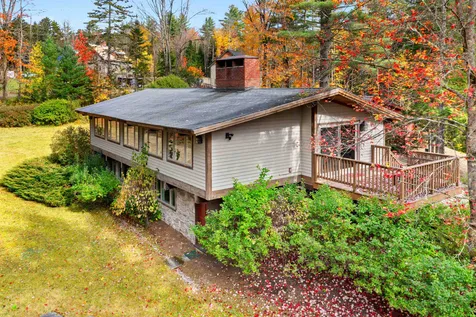
644 Sugar House Road Stowe VT 05672

Stowe, VT644 Sugar House Road

Sale Price$1,045,000

Sold

MLS Number 4974902

  • Residential Single Family
  • Full Bath 2
  • Address 644 Sugar House Road
  • Construction Existing
  • Bedrooms 4

Step into the tranquility of this beautifully renovated home, where the tranquil charm of nature reigns. Surrounded by two streams and a serene reflective pond, this property is a haven just minutes away from Stowe Mountain Resort and our charming village. The split-level design of this house boasts four bedrooms and two baths, with a spacious living room that gracefully wraps around a central fireplace, creating a warm inviting ambiance. The modern kitchen and dining area open onto a deck that offers enchanting views of the pond, perfect for relaxation. Downstairs, a family room awaits, providing ample space for relaxing by the fireplace. And, during the warmer months, the swimming pool promises endless fun for friends and family. Your outdoor gear and equipment will find a home in the detached two-car garage, conveniently located just steps from the house. This home is a true turn-key opportunity, offering a fully furnished experience for your immediate enjoyment. It's the perfect retreat, combining modern comfort with natural beauty.

Listed by Joni Gaines of Pall Spera Company Realtors-Stowe

Sold by Joni Gaines, Pall Spera Company Realtors-Stowe

$
$
%
$/month over payments
Federal 30-year interest rate: 6.51% last updated on May 21, 2026
* All Figures are estimates. Check with your bank or proposed mortgage company for actual interest rates.
This product uses the FRED® API but is not endorsed or certified by the Federal Reserve Bank of St. Louis.

Virtual TourAsk A QuestionMore Details

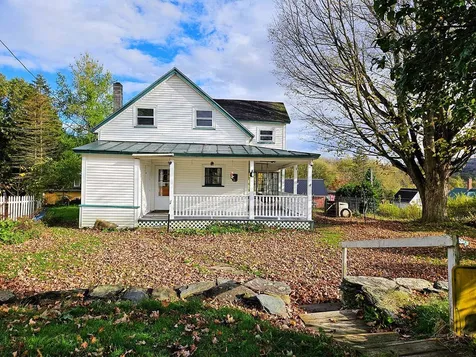
32 Richard Street Richford VT 05476
Sold

MLS Number 4945158

  • Residential Single Family
  • Full Bath 1
  • Address 32 Richard Street
  • Construction Existing
  • Bedrooms 3

Exceptional deal for a move-in-ready 3 bedroom home with garage in the quaint village of Richford, Vermont. Glorious wrap-around covered porch and 2 enclosed porches are exceptional spaces for lounging, birdwatching, indoor gardening, and gazing out the abundant windows at majestic mountain views. This is a double lot, so plenty of space for frolicking and pets. You can even have a few chickens for farm fresh eggs! Loads of recreational opportunity for both children and adults. Parks nearby have jungle gym and canoe trails during the 3 seasons and ice rink during the winter. Snowmobile and biking trails nearby. Home is walking distance to grocery store, medical center, restaurants and shops. Friendly town, bordering Canada for additional shopping in Quebec. Only 1.5 hrs to Montreal and just over an hour to Burlington. Fish, kayak, or float down the Missisquoi River one block away! Lake Carmi State Park is located in the town next door, for fishing and boating. Jay Peak 4 season resort is only a short drive; for hiking, snowboarding, and indoor water park. Golf course and country club on a stone throw. Lots of interior space and exterior storage. Beautiful hardwood flooring and built-ins. New oil tank installed recently, along with interior paint and front porch paint. Kitchen flooring in shed may be installed with a solid offer. Full basement is great for storage or finish it off for additional living space. Fireplace chimney needs new liner. Selling as-is.

Listed by Tami Lantz and Tyler Hull of Sherwood Real Estate

Sold by Tina Leblond, Big Bear Real Estate

$
$
%
$/month over payments
Federal 30-year interest rate: 6.51% last updated on May 21, 2026
* All Figures are estimates. Check with your bank or proposed mortgage company for actual interest rates.
This product uses the FRED® API but is not endorsed or certified by the Federal Reserve Bank of St. Louis.

Ask A QuestionMore Details

1931 Berkshire Center Road Enosburg VT 05450
Sold

MLS Number 4972920

  • Residential Single Family
  • Full Bath 1
  • Construction Existing
  • Bedrooms 2
  • Bathroom 2

Nestled in the charming town of Enosburg, this exquisite property offers a perfect blend of comfort, style, and tranquility. Boasting a prime location, this home is a true gem that will captivate your heart. Commute to work? No problem, with its location being only 35 minutes to St. Albans, VT and 1 hour to Burlington, VT proper. Looking to go skiing or snowboarding? Only a 30 minute drive to Jay Peak Resort, this stunning residence features 2 bedrooms, 2 bathrooms, an amazing open floor plan and a family room with a Hearthstone Wood Stove you will be so cozy on a cold winter night. The layout provides ample room for relaxation and entertainment. Step inside and be greeted by the warm and inviting ambiance that permeates every corner of this home. The well-appointed kitchen is a chef's delight, equipped with the essential appliances, plenty of cabinet storage and ample counter space, making any meal a breeze. The bedrooms are generously sized, offering a peaceful retreat at the end of a long day. The primary suite is a true oasis, complete with ample closet space and great views from the bedroom window of the fabulous willow tree in the rear of the home. Outside, the property boasts a great deck to sit out on and drink your morning coffee or tea and listen to the peaceful setting that Enosburg has to offer. Also, enjoy the large barn on the property to make it into your workshop or whatever you can imagine. The large yard space offers so much potential to have thriving garden

Listed by The Conroy Group and Isaiah Donaldson of KW Vermont

Sold by Angel LaRose, KW Vermont- Enosburg

$
$
%
$/month over payments
Federal 30-year interest rate: 6.51% last updated on May 21, 2026
* All Figures are estimates. Check with your bank or proposed mortgage company for actual interest rates.
This product uses the FRED® API but is not endorsed or certified by the Federal Reserve Bank of St. Louis.

Virtual TourAsk A QuestionMore Details

422 Center Road Middlesex VT 05602
Sold

MLS Number 4969374

  • Residential Single Family
  • Full Bath 1
  • Address 422 Center Road
  • Construction Existing
  • Bedrooms 4

Discover the potential of this well-situated home along Center Rd in Middlesex, just minutes from I-89! This sizable property is ripe for transformation, with numerous enhancements made over the years. Bask in the glow of the sunny south-facing sunroom, perfect for a 3-season retreat. This property is on an expansive 54-acre lot boasting 600 feet of road frontage in an RR zone, offering ample development opportunities. The lot is predominantly wooded, with trails throughout, leading to a central open area showcasing promising views. *52 of the acres are in the current use program* IMPORTANT NOTE: An inspection showed mold in the house due to past and present moisture conditions. It's an invitation to bring your vision and touch to remediate and remodel this hidden gem. PROPERTY SOLD 'AS IS. ' Embrace the chance to craft your dream space in a prime location!

Listed by Linda Jackson of New England Landmark Realty LTD

Sold by Linda Jackson, New England Landmark Realty LTD

$
$
%
$/month over payments
Federal 30-year interest rate: 6.51% last updated on May 21, 2026
* All Figures are estimates. Check with your bank or proposed mortgage company for actual interest rates.
This product uses the FRED® API but is not endorsed or certified by the Federal Reserve Bank of St. Louis.

Ask A QuestionMore Details

445 Greystone Drive Richmond VT 05477
Sold

MLS Number 4972054

  • Residential Single Family
  • Full Bath 2
  • Address 445 Greystone Drive
  • Construction Existing
  • Bedrooms 3

Listed by Julie Gaboriault and Sarah Harrington of Coldwell Banker Hickok and Boardman

Sold by Silas Pierpont Hale, Ridgeline Real Estate

$
$
%
$/month over payments
Federal 30-year interest rate: 6.51% last updated on May 21, 2026
* All Figures are estimates. Check with your bank or proposed mortgage company for actual interest rates.
This product uses the FRED® API but is not endorsed or certified by the Federal Reserve Bank of St. Louis.

Ask A QuestionMore Details

Lot 2 Maple Street Waltham VT 05491
Sold

MLS Number 4938153

  • Land
  • Address Lot 2 Maple Street
  • Acreage 14.5
  • Area VT-Addison
  • Utilities None

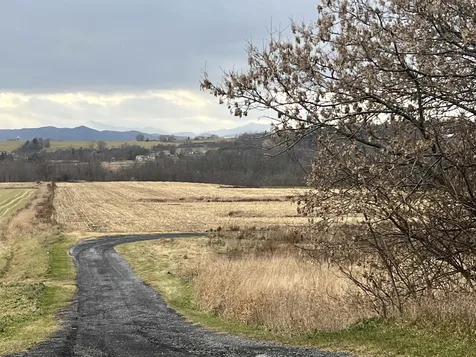
Building Lot with 3 bedroom mound system & driveway on 14.5 acres with direct river frontage to Otter Creek & nice view. Build packages available. Listing agent has owner interest in the property. Buyer is will pay land gains tax if primary residence is not built with in 1 year.

Listed by Anna Charlebois-Ouellett of BHHS Vermont Realty Group/S Burlington

Sold by The Malley Group, KW Vermont

$
$
%
$/month over payments
Federal 30-year interest rate: 6.51% last updated on May 21, 2026
* All Figures are estimates. Check with your bank or proposed mortgage company for actual interest rates.
This product uses the FRED® API but is not endorsed or certified by the Federal Reserve Bank of St. Louis.

Virtual TourAsk A QuestionMore Details

7 Green Mountain Road Montgomery VT 05870
Sold

MLS Number 4970897

  • Residential Single Family
  • Full Bath 2
  • Construction Existing
  • Bedrooms 3
  • Bathroom 3

If you have been thinking of making the move into Montgomery Village, then you will not want to miss this one! This exquisite, turn-of-the-century farmhouse, 3+BR 2.5BA, 2700 sq feet, 4.7 acres has had many updates over the years, so it has the feel of a newer house while still maintaining the charm and character of an old farmhouse. Enter from the mud room, and inside you are greeted by a large open concept floor plan, natural woodwork throughout, great light thanks to large windows many of which have been replaced, and great living area. In the middle of the open floor plan you will notice a Hearthstone wood stove, which makes it a great place for family gatherings They are sliding glass doors off of the living room that lead out to a large back deck, which provides a great private place to entertain family and friends. Covered bridges, open hearts, sunny and spacious, rustic and elegant, this warm & welcoming home is perfect for investors, skiers, & outdoorsy families looking to relocate. Ample post & beam workshop, high-speed internet, new stainless steel kitchen appliances, hexagonal deck, established garden beds (including a thriving pumpkin patch this year), perennials, apple trees & blueberry bushes, asparagus & strawberry plants. 10 miles to the lifts at Jay Peak, 20 minutes to Quebec border, 2 hours to Montreal. Option to buy fully furnished (including electric zero turn riding mower, grand piano, trailer, snowblower, rototiller, trimmer, everything you need).

Listed by Michelle McManus of Big Bear Real Estate

Sold by Katrina Roberts, Vermont Real Estate Company

$
$
%
$/month over payments
Federal 30-year interest rate: 6.51% last updated on May 21, 2026
* All Figures are estimates. Check with your bank or proposed mortgage company for actual interest rates.
This product uses the FRED® API but is not endorsed or certified by the Federal Reserve Bank of St. Louis.

Virtual TourAsk A QuestionMore Details

166 North Jefferson Road South Burlington VT 05403
Sold

MLS Number 4965649

  • Condo
  • Square Feet 2,394
  • Bedrooms 3
  • New Contruction Existing
  • Year Built 2018

Don't miss this beautiful South Village Townhome backing up to the Preserve. Enjoy the sounds of nature, mountain views, and one of the best locations in the neighborhood! Meticulously maintained and offering a sunny, open floor plan with room for expansion in the basement with egress window. The kitchen will delight the chef of the home with granite counters, tile floor & backsplash, and stainless appliances. Hardwood floors and fireplace in the living room. Outside, admire the views from the back screen porch. Convenient first-floor laundry and primary suite offering a private 3/4 bath with double vanity and two closets with custom built-ins. Two spacious guest rooms with walk-in closets and a full bath upstairs. Tons of storage space throughout plus a 2-car garage. Wonderful community with organic farm and trails. Minutes to all South Burlington amenities, Lake Champlain, and downtown Burlington!

Listed by Lipkin Audette Team of Coldwell Banker Hickok and Boardman

Sold by Lipkin Audette Team, Coldwell Banker Hickok and Boardman

$
$
%
$/month over payments
Federal 30-year interest rate: 6.51% last updated on May 21, 2026
* All Figures are estimates. Check with your bank or proposed mortgage company for actual interest rates.
This product uses the FRED® API but is not endorsed or certified by the Federal Reserve Bank of St. Louis.

Virtual TourAsk A QuestionMore Details

15 Meadowcrest Lane Barre Town VT 05641
Sold

MLS Number 4971138

  • Residential Single Family
  • Full Bath 1
  • Address 15 Meadowcrest Lane
  • Construction Existing
  • Bedrooms 2

This charming ranch-style residence is a true gem. Located on a dead-end street, you'll appreciate the peaceful and private living with all the accessibility of Barre Town. Rest easy knowing that all the major updates have already been taken care of, including a brand-new roof! As you step inside, you'll be welcomed by an oversized mudroom that flows down a hallway that leads you to a unique and unexpected surprise - a dedicated hot tub room! Imagine relaxing in your very own hot tub, soaking away the stress of the day in the comfort of your home. You'll find a spacious primary suite with a three quarter bathroom, and second bedroom and full bathroom on the first floor. The open kitchen and dining area are perfect for hosting and entertaining. Enjoy the convenience of one-level living, but reap the benefits of a fully finished basement offering more living space! With a generously sized family room, a bonus room, and an additional three quarter bath, whether you desire a home office, a recreational area, or a space for guests, this basement has you covered. This home has been cherished and cared for by its previous owners for many years, and now it's ready to welcome a new chapter of love and memories. This home is a rare find. Schedule your viewing now and take the first step toward making this house your forever home!

Listed by Joshua Gosselin of Heney Realtors - Element Real Estate (Barre)

Sold by Janel Johnson, Coldwell Banker Hickok & Boardman / E. Montpelier

$
$
%
$/month over payments
Federal 30-year interest rate: 6.51% last updated on May 21, 2026
* All Figures are estimates. Check with your bank or proposed mortgage company for actual interest rates.
This product uses the FRED® API but is not endorsed or certified by the Federal Reserve Bank of St. Louis.

Virtual TourAsk A QuestionMore Details

115 Midland Avenue South Burlington VT 05403
Sold

MLS Number 4953834

  • Residential Single Family
  • Full Bath 2
  • Address 115 Midland Avenue
  • Construction Pre-Construction
  • Bedrooms 3

The Jefferson floorplan offers 9' ceilings on the main floor, chef's kitchen with granite counters & stainless appliances, plus a private first floor primary suite - all designed for comfortable living and entertaining. South Village is an “Agri-hood” with 150 acres of preserved land, beautiful views, an organic community farm & CSA, trails & recreation paths, and energy efficient homes; all in close proximity to schools, colleges, shopping, restaurants, the Burlington International Airport, and UVM Medical Center. Prices are subject to change.

Listed by Lipkin Audette Team of Coldwell Banker Hickok and Boardman

Sold by Lipkin Audette Team, Coldwell Banker Hickok and Boardman

$
$
%
$/month over payments
Federal 30-year interest rate: 6.51% last updated on May 21, 2026
* All Figures are estimates. Check with your bank or proposed mortgage company for actual interest rates.
This product uses the FRED® API but is not endorsed or certified by the Federal Reserve Bank of St. Louis.

Ask A QuestionMore Details

135 Chubb Street St. Albans Town VT 05481
Sold

MLS Number 4957719

  • Residential Single Family
  • Full Bath 1
  • Address 135 Chubb Street
  • Construction Existing
  • Bedrooms 4

A rare opportunity to own two abutting lots with lake views in St. Albans Bay. One lot consists of a single family home along with a commercial building formerly used as a bait and tackle shop. The home is in need of rehab and is being sold "AS IS". The second lot is awaiting endless possibilities and vision. Both of these lots would be ideal locations to build a dream home. With the unique zoning, there is opportunity for commercial and development uses. These properties are minutes away from shopping, dining and recreational activities. Owners are open to sell the properties separately.

Listed by Stacey Trudo of CENTURY 21 North East

Sold by William Workman, Brian French Real Estate

$
$
%
$/month over payments
Federal 30-year interest rate: 6.51% last updated on May 21, 2026
* All Figures are estimates. Check with your bank or proposed mortgage company for actual interest rates.
This product uses the FRED® API but is not endorsed or certified by the Federal Reserve Bank of St. Louis.

Ask A QuestionMore Details

594 Zephyr Road Williston VT 05495
Sold

MLS Number 4974826

  • Condo
  • Square Feet 1,480
  • Bedrooms 2
  • New Contruction Existing
  • Complex Ascutney


Welcome to the Ascutney in highly desirable Finney Crossing! This 2019 two-bedroom with loft, Courtyard-style town home is the ideal blend of luxury, functionality and energy efficiency. Natural light fills the main level showcasing the exquisite maple flooring. The open floor plan with 9 ft. ceilings offers a sense of spacious serenity. Enjoy morning coffee on your perfectly private courtyard deck, complete with custom Otter Creek power awning. This green built home is extremely energy efficient and is NAHB Green Certified and Efficiency Vermont Certified. Entertaining is a delight with a stunning chef's kitchen open to the dining and living areas. Granite countertops and Aristokraft cabinetry throughout. Take a refreshing dip in the inground pool on hot summer days and retreat to the coolness of central air on hot summer nights. Drive into your attached double garage and avoid the inclement weather. With easy access to the kitchen from the garage, shopping trips to Costco are a breeze. The light-filled, lower level offers a rough-in for a fourth bathroom and an egress window for another bedroom if needed. Enjoy a maintenance free lifestyle with amenities such as a clubhouse, inground pool and tennis courts. Walking distance to shopping and entertainment and close to paths for dog jaunts and bike rides. Pets are welcome. No short term rentals. Carefree living awaits at 594 Zephyr Road in Williston! Backup offers accepted! Contact agent for info.

Listed by Trish Sawyer of New England Landmark Realty LTD

Sold by Mary Palmer, Four Seasons Sotheby's Int'l Realty

$
$
%
$/month over payments
Federal 30-year interest rate: 6.51% last updated on May 21, 2026
* All Figures are estimates. Check with your bank or proposed mortgage company for actual interest rates.
This product uses the FRED® API but is not endorsed or certified by the Federal Reserve Bank of St. Louis.

Virtual TourAsk A QuestionMore Details

200 Shore Road Burlington VT 05408
Sold

MLS Number 4975684

  • Residential Single Family
  • Address 200 Shore Road
  • Construction Existing
  • Bedrooms 3
  • Bathroom 2

Charming 3 bedroom, 1.5 bathroom ranch in Burlington's highly desirable New North End neighborhood! This home offers one-level living with access to membership-only Crescent Beach just down the street! Upon entering from the covered front porch, step into the spacious living and dining room complete with hardwood floors, lovely built-ins, and plenty of natural light. The living/dining room flows into the eat-in kitchen, which features granite countertops and a newer dishwasher (2023). Off the kitchen sits a light-filled bonus room with windows overlooking the expansive backyard, a skylight, and sliding glass doors that open up to the large back deck; perfect for entertaining. On the opposite side of the house, you will find the primary bedroom, which includes an en-suite ½ bath with updated vanity, two other well-sized bedrooms, and a ¾ bath boasting lovely tile work and updated granite vanity. The home also features a large partially finished basement with lots of storage and a two-car garage. Additional features/improvements include new roof in 2018 on majority of home (excluding addition), A/C, and newly repaired furnace (2023). Outside, enjoy the spacious backyard complete with mature trees, lush landscaping, garden beds, and a shed for extra storage. In close proximity to the Burlington Bike Path, Leddy Park, and Ethan Allen Shopping Center, you won't want to miss out on all that this perfectly located home provides!

Listed by Elise Polli of Polli Properties

Sold by Nancy Durand, Pall Spera Company Realtors-Morrisville

$
$
%
$/month over payments
Federal 30-year interest rate: 6.51% last updated on May 21, 2026
* All Figures are estimates. Check with your bank or proposed mortgage company for actual interest rates.
This product uses the FRED® API but is not endorsed or certified by the Federal Reserve Bank of St. Louis.

Ask A QuestionMore Details

78 Hillside Drive Marshfield VT 05667
Sold

MLS Number 4974796

  • Residential Single Family
  • Full Bath 1
  • Address 78 Hillside Drive
  • Construction Existing
  • Bedrooms 2

Wonderful opportunity for one level living in this adorable, updated ranch home on peaceful cul de sac. Direct entry off attached garage into spacious mudroom. Renovated eat in kitchen with all new stainless appliances and a pantry closet. Light filled, cozy living room. A full bath with washer/dryer closet, bedroom and office area are down the hall, along with a primary bedroom w/half bath. Fenced in area for dogs in the backyard. Sunny parcel with plenty of room for gardening. Super convenient location just off Route 2 for easy commute to the Barre/Montpelier area and a short walk to Plainfield Village. Close to the rail trail for biking and walking. Move right in!

Listed by Janel Johnson of Coldwell Banker Hickok & Boardman / E. Montpelier

Sold by Lori Holt, BHHS Vermont Realty Group/Montpelier

$
$
%
$/month over payments
Federal 30-year interest rate: 6.51% last updated on May 21, 2026
* All Figures are estimates. Check with your bank or proposed mortgage company for actual interest rates.
This product uses the FRED® API but is not endorsed or certified by the Federal Reserve Bank of St. Louis.

Virtual TourAsk A QuestionMore Details

24 Clifford Drive Milton VT 05468
Sold

MLS Number 4971975

  • Condo
  • Square Feet 2,246
  • Bedrooms 3
  • New Contruction Existing
  • Complex Turner Estates

Gorgeous and very well-maintained townhome located in the convenient Clifford Drive location just off of Route 7 in Milton. Beautiful perennial lined walkway leads you into a lovely stone covered entryway. Once inside you'll be welcomed into a formal den area that boasts lots of natural sunlight. The cooks kitchen has granite countertops, abundant cabinets, stainless steel appliances and lovely upgraded lighting fixtures. The dining room is spacious with a cozy window seat area that looks out into the tree lined backyard. The large family room, with dual celling fans and lots of natural light has plenty of space for an office and sitting area. The back deck is where you are going to enjoy your morning coffee, overlooking trees and the side yard/common area. Upstairs the hardwood floors continue into two generous sized bedrooms, second floor laundry and a full bath. The primary bedroom suite has a walk in closet and large bathroom with soaking tub, tiled lined shower and double sink vanity. The full, unfinished basement has windows for nature light and is insulated, making it ready to finish for extra living space. Plenty of storage, a one car attached garage and minutes to stores, schools and restaurants, this home has everything you need with low association fees and little maintenance. This home is only 20 minutes to Burlington & St. Albans, 35 minutes to Smugglers Notch Ski Resort and 40 minutes to the Canadian boarder. Come see it today!

Listed by Heather Armata of Cornerstone Real Estate Company

Sold by Lipkin Audette Team, Coldwell Banker Hickok and Boardman

$
$
%
$/month over payments
Federal 30-year interest rate: 6.51% last updated on May 21, 2026
* All Figures are estimates. Check with your bank or proposed mortgage company for actual interest rates.
This product uses the FRED® API but is not endorsed or certified by the Federal Reserve Bank of St. Louis.

Virtual TourAsk A QuestionMore Details

14 Franklin Street Montpelier VT 05602
Sold

MLS Number 4968960

  • Multifamily
  • Address 14 Franklin Street
  • Units 5
  • Bathroom 5
  • Acreage 0.23

This property has been well cared for by the same family for over 50 years. Five units including one vacant two bedroom unit on the first floor. This historic building was moved in the 1950's from Main Street and put on a full concrete foundation - it is a very solid structure. The rental units are all in good shape - 3 of the units have attic storage. The owners also did a large project to reinforce the river bank with concrete blocks which created a nice level backyard and a wonderful space to relax and enjoy the river. The Franklin Street neighborhood is very desirable close to town and schools. This is a chance to have an investment property where you could also enjoy living. Updates include replacement windows in every unit. 48 hours notice required, assisted showings. Don't miss this great opportunity.

Listed by Monique Payne of Heney Realtors - Element Real Estate (Montpelier)

Sold by Kevin Casey, Green Light Real Estate

$
$
%
$/month over payments
Federal 30-year interest rate: 6.51% last updated on May 21, 2026
* All Figures are estimates. Check with your bank or proposed mortgage company for actual interest rates.
This product uses the FRED® API but is not endorsed or certified by the Federal Reserve Bank of St. Louis.

Virtual TourAsk A QuestionMore Details

18 Old Foundry Road Orwell VT 05760
Sold

MLS Number 4974469

  • Residential Single Family
  • Full Bath 1
  • Address 18 Old Foundry Road
  • Construction Existing
  • Bedrooms 3

Unique opportunity! Come see this fixer upper property with picturesque Adirondack views. Situated on 10 scenic acres of wooded and pasture, this home features a tranquil pond and spring, perfect for relaxing and enjoying the natural surroundings. With three bedrooms and one and a half bathrooms, there is ample space to accommodate your needs. There is also a stone fireplace which adds charm to the living room. Attached parking in the poured concrete foundation under the main living area ensures easy access to your vehicles even during inclement weather. The property also boasts a large outbuilding, providing plenty of potential for storage, hobby space, or workshop. This home presents a unique opportunity for those seeking a peaceful retreat to customize and make your own. With a spring and cistern pre-dating its conventional water well, sustainable, eco-living is a possibility here. Don't miss your chance to transform this property into your paradise, enjoying stunning views and the beauty of the land.

Listed by Beth Stanway of IPJ Real Estate

Sold by Heather Martelle,

$
$
%
$/month over payments
Federal 30-year interest rate: 6.51% last updated on May 21, 2026
* All Figures are estimates. Check with your bank or proposed mortgage company for actual interest rates.
This product uses the FRED® API but is not endorsed or certified by the Federal Reserve Bank of St. Louis.

Ask A QuestionMore Details

157 Church Road Monkton VT 05469

Monkton, VT157 Church Road

Sale Price$435,000

Sold

MLS Number 4974533

  • Residential Single Family
  • Address 157 Church Road
  • Construction Existing
  • Bedrooms 3
  • Bathroom 3

Come view this beautifully renovated farmhouse cape in Monkton. Situated on a knoll directly between the Hogback Ridge and Monkton Ridge, this move-in-ready home is on 7+ acres and borders Pond Brook along its western edge. Every aspect of this home has been tastefully remodeled over the past 10 years making it a delight to view. The first floor features a craftsman kitchen with stainless steel appliances, butcher block countertops, floating shelves and decorative tile backsplash. The open dining space is anchored by a wood stove, but also has cozy radiant floor heat. Also on the first floor is a living room, pantry, artfully tiled bathroom and a bedroom. Upstairs, you'll come to an open flex space and through the barn doors you'll find the 2nd bedroom. Down the hall is a bathroom and another large bedroom. The walk out basement features built ins, a pellet stove, a 3rd bathroom with soaking tub and french door access to the outdoors. The grounds surrounding this home are expansive and host multiple outbuildings. In the far rear yard you'll find a tree house! And near the stone patio is an outdoor building with heat and electricity that is currently being used an office. On the western lawn is a third outbuilding that serves as a garden shed. Improvements include new septic, Hardie board siding, remodeled kitchen, on demand furnace, additional insulation, windows and two additional floors of living space. Commutable to both Burlington and Middlebury. Showings begin 10/20!

Listed by Katrina Roberts of Vermont Real Estate Company

Sold by Elizabeth Marino, BHHS Vermont Realty Group/Middlebury

$
$
%
$/month over payments
Federal 30-year interest rate: 6.51% last updated on May 21, 2026
* All Figures are estimates. Check with your bank or proposed mortgage company for actual interest rates.
This product uses the FRED® API but is not endorsed or certified by the Federal Reserve Bank of St. Louis.

Ask A QuestionMore Details

Broker Reciprocity 

Copyright 2026 PrimeMLS, Inc. All rights reserved. This information is deemed reliable, but not guaranteed. The data relating to real estate displayed on this display comes in part from the IDX Program of PrimeMLS. The information being provided is for consumers’ personal, non-commercial use and may not be used for any purpose other than to identify prospective properties consumers may be interested in purchasing. Data last updated May 27, 2026 10:41 AM EDT